Villa for Sell in Manciano
Località Fonte di Betta
–
58014
Manciano
(
GR
)
Villa

for

Sell

€ 750.000
No
Località Fonte di Betta
No

Property ID

CBI075-681-129802

Surface

190.00
m²

Rooms

5

Bedrooms

4

Bathrooms

3

Garden Icon

Garden

Private, 2,000 sqm
Energy class

F EP glnr: 156.15 kwh/㎡

Description

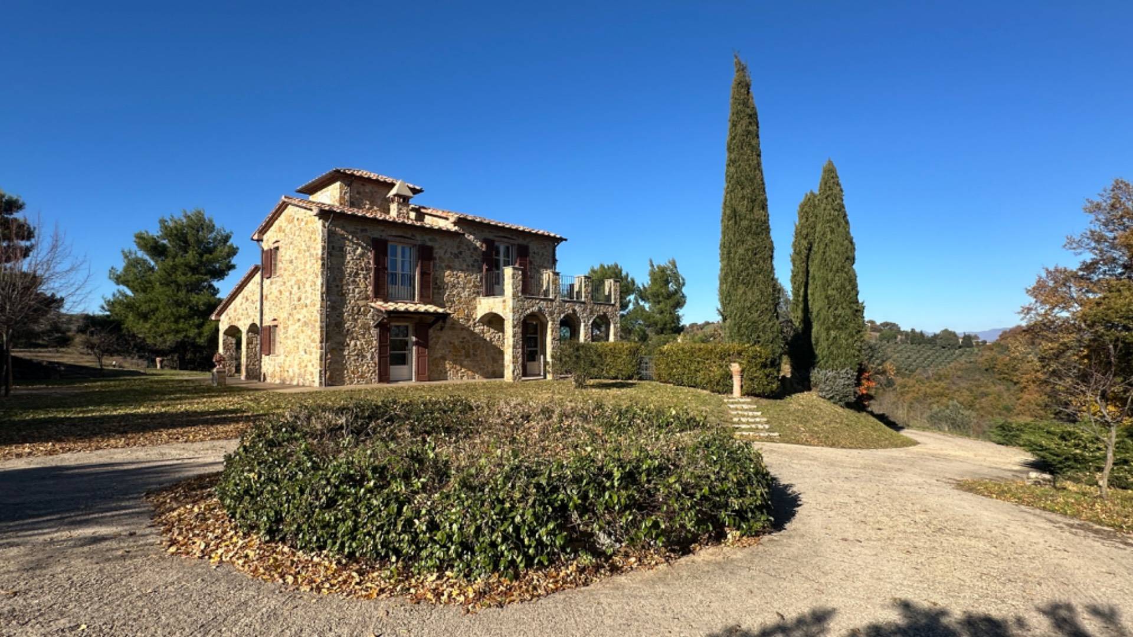
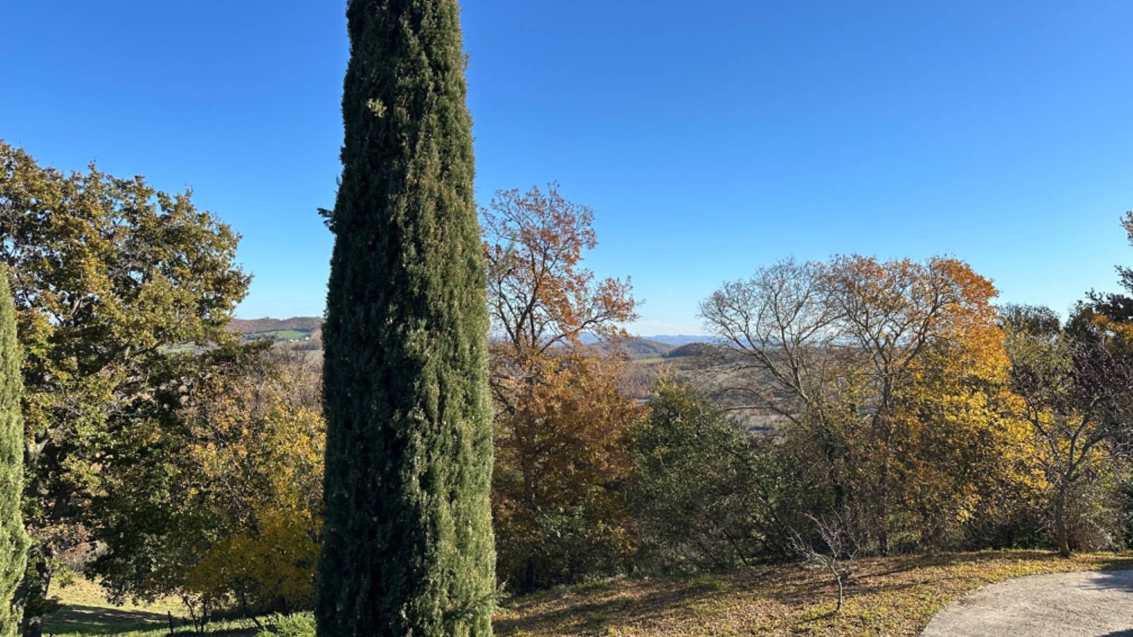
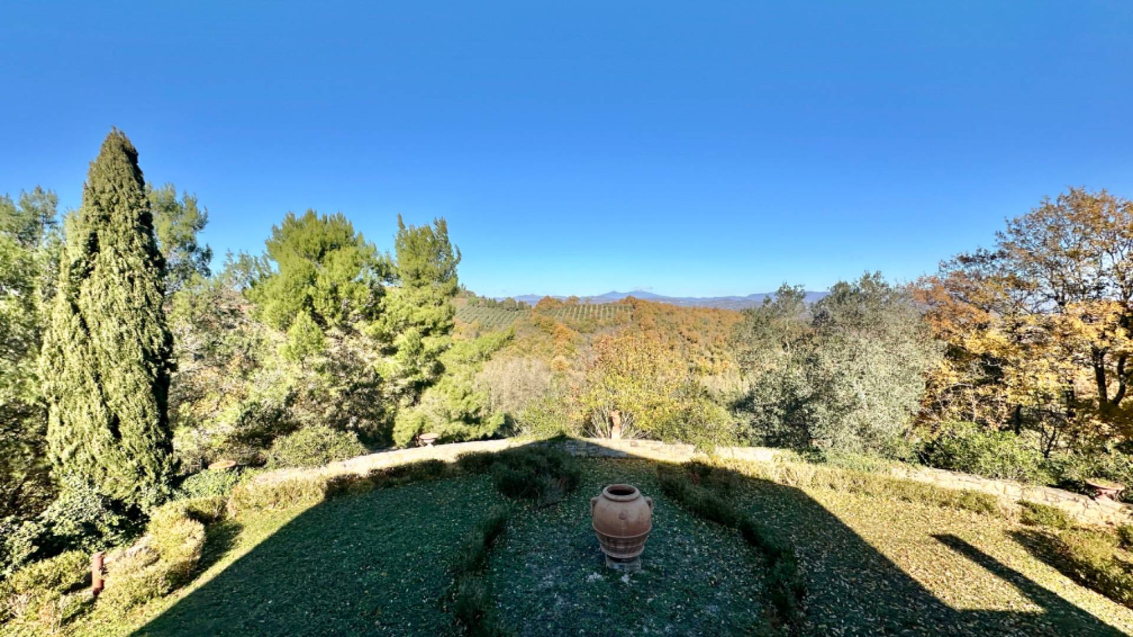
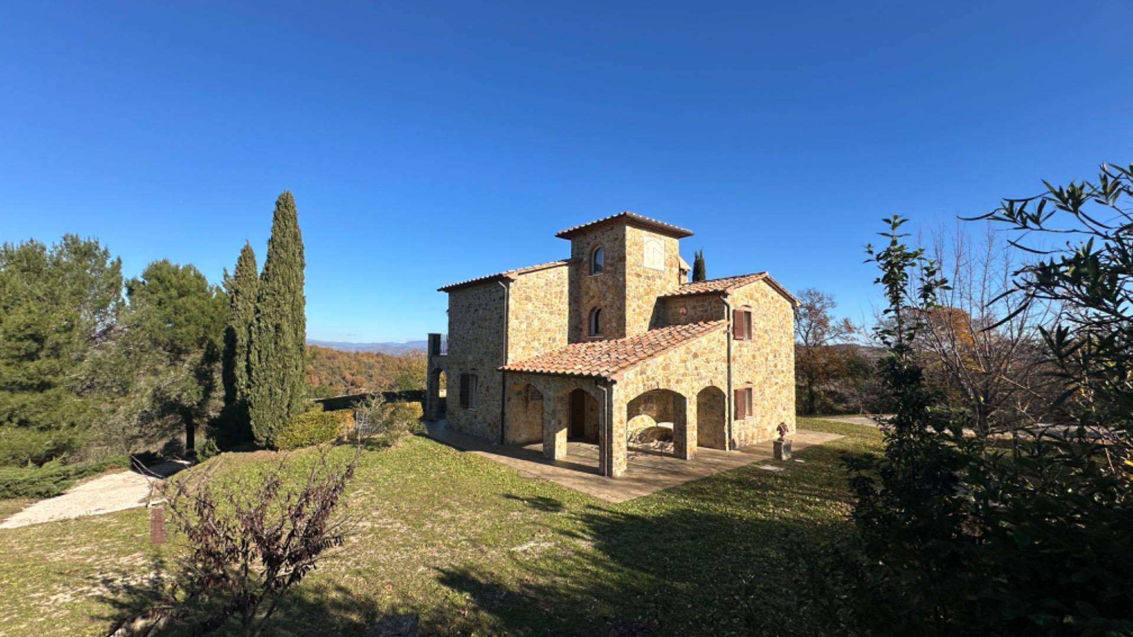
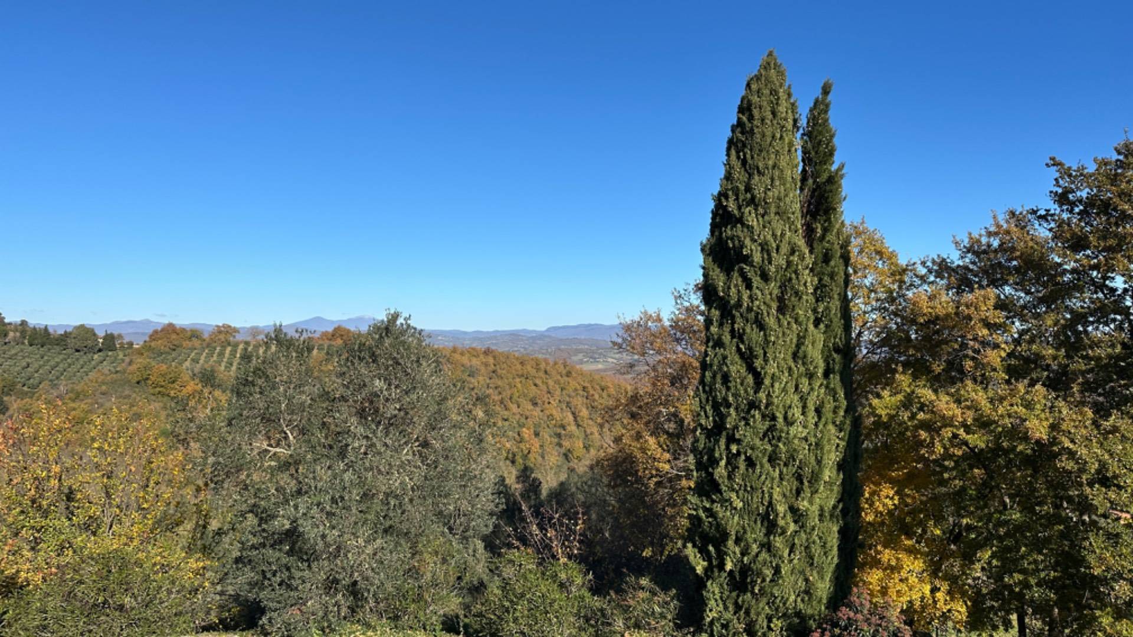

Manciano, close to the center we exclusively offer a prestigious property consisting of a single-family villa located at the top of a panoramic plot of land with a wonderful view.
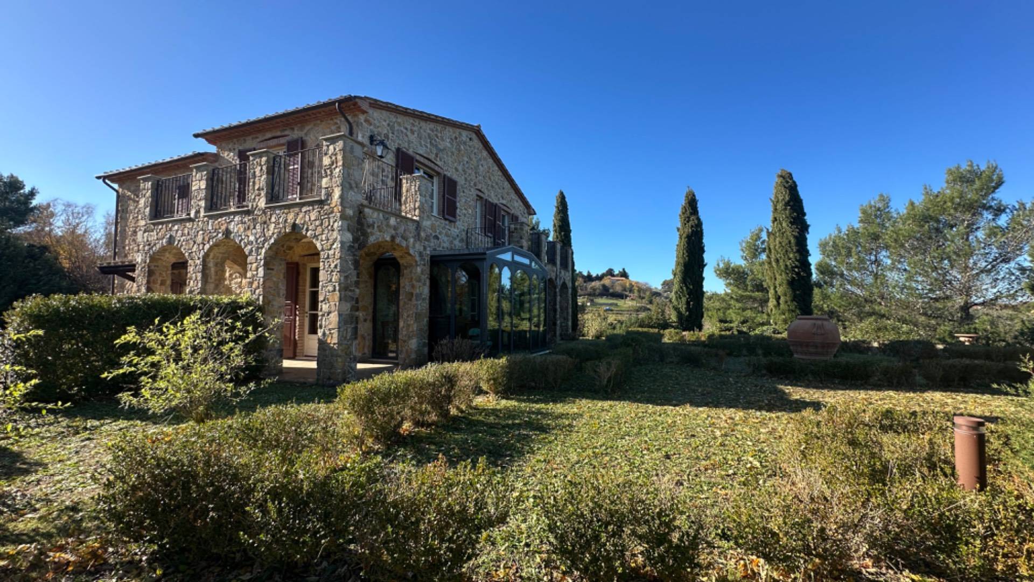
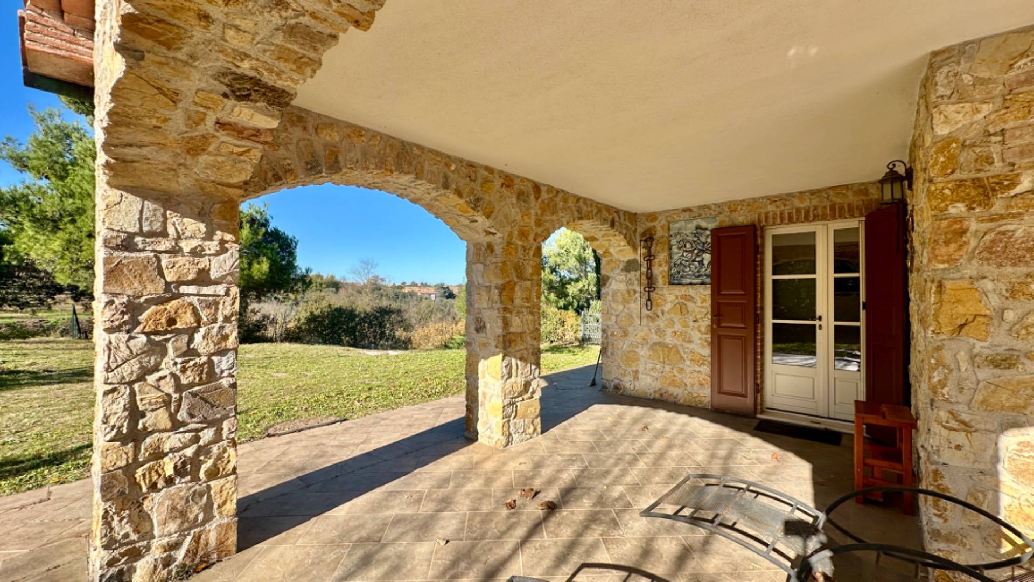
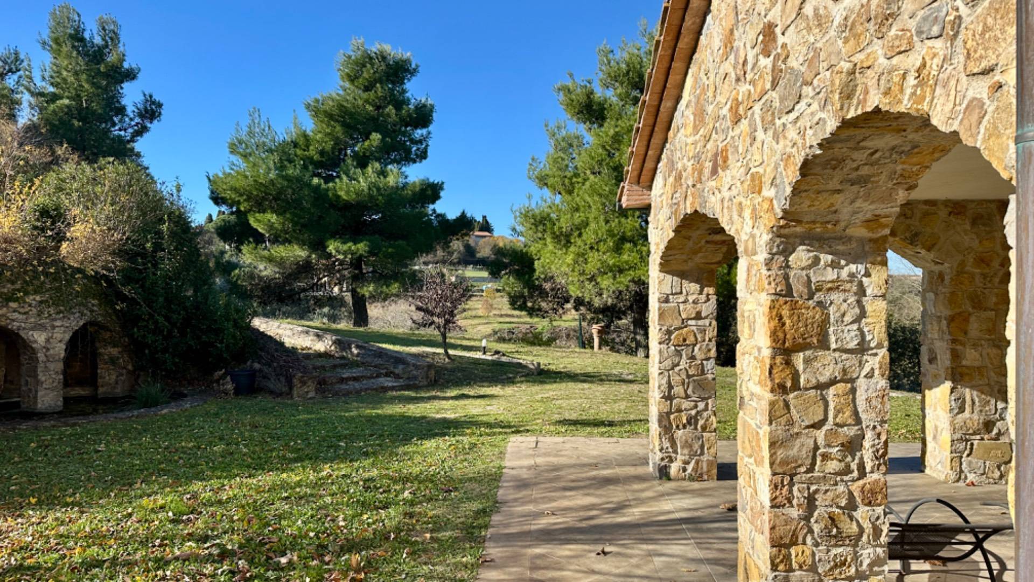
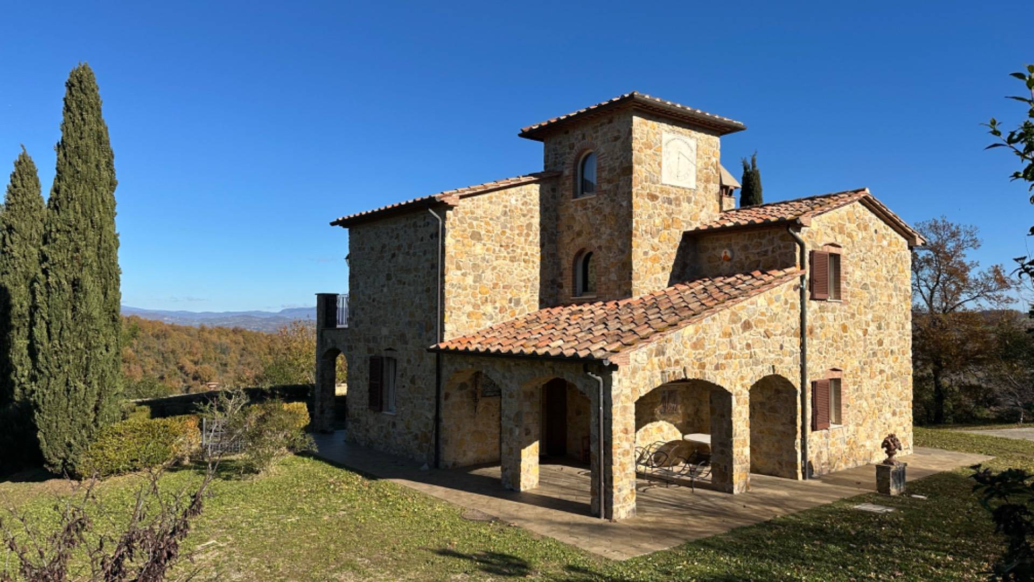
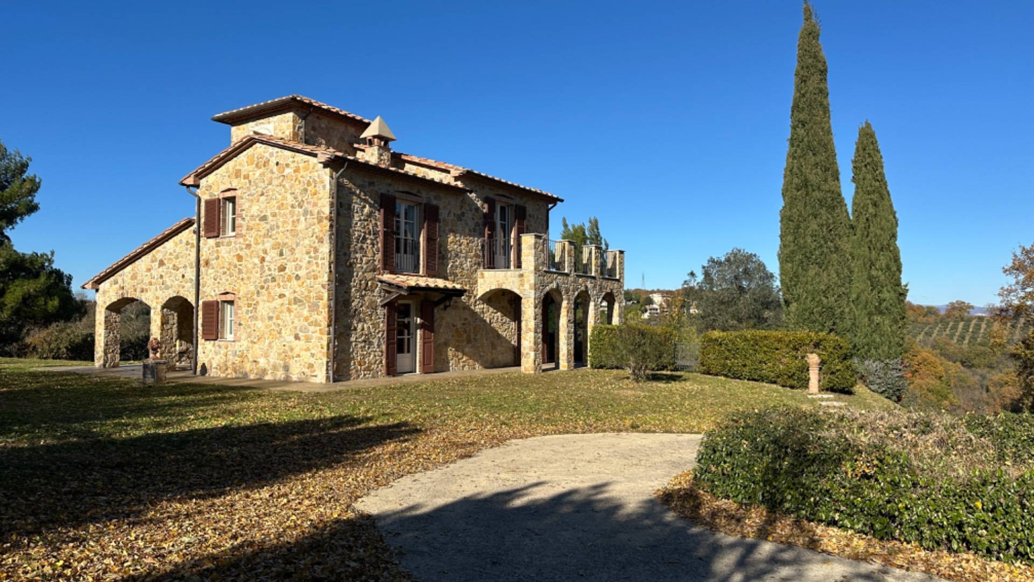
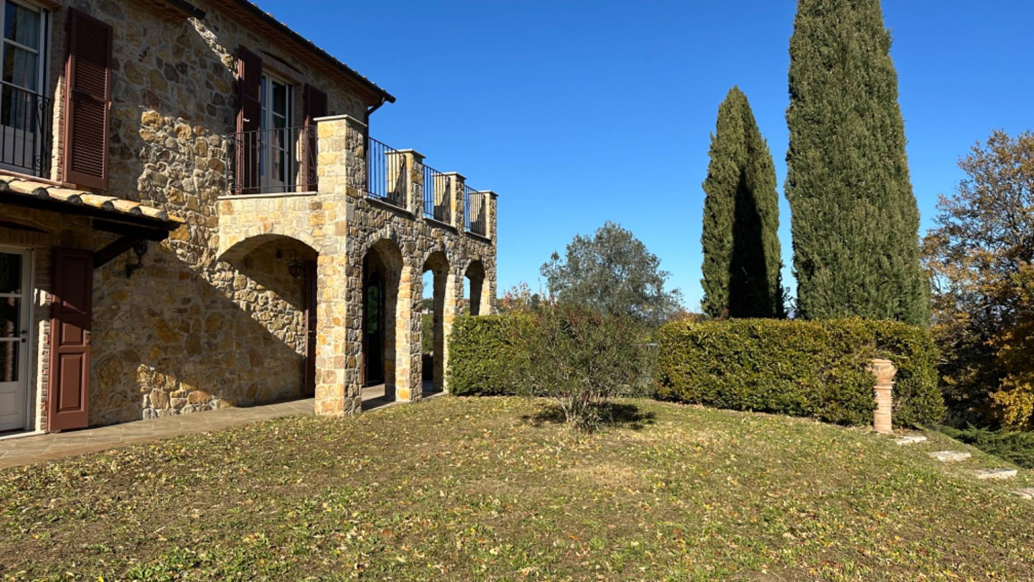
The villa, completely covered in stone, is arranged on two floors above ground, crowned by a turret where a sundial regularly marks the time.
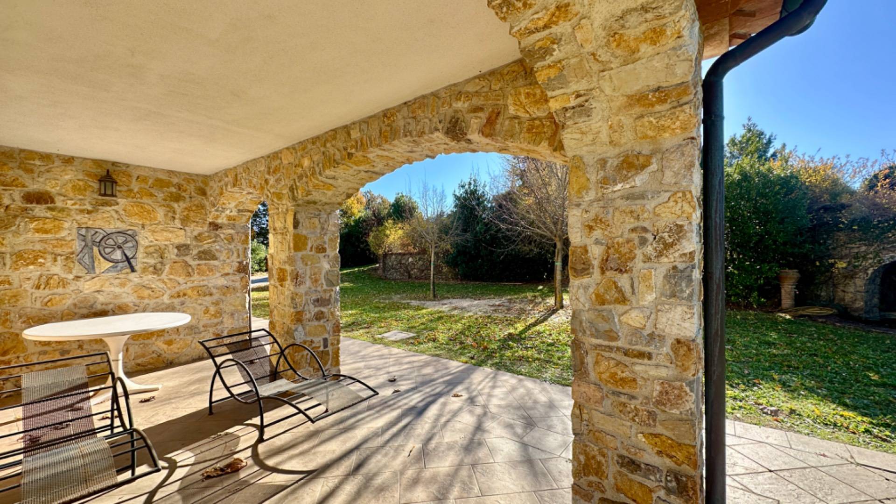
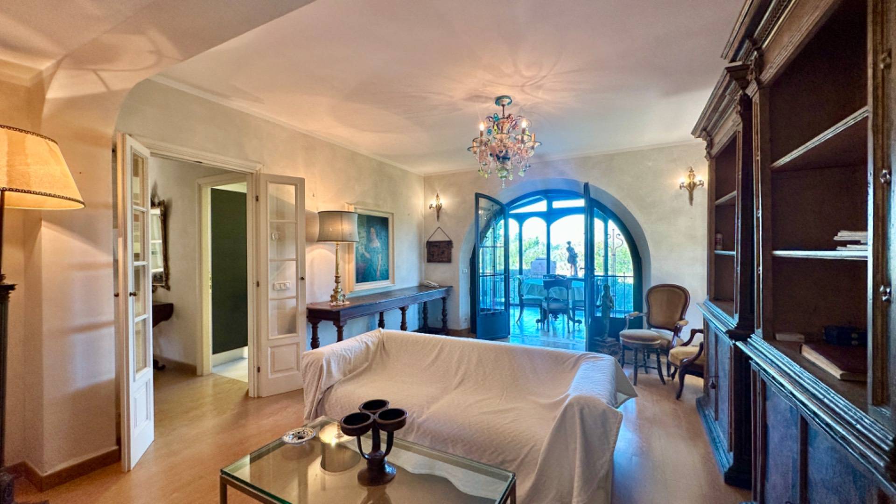
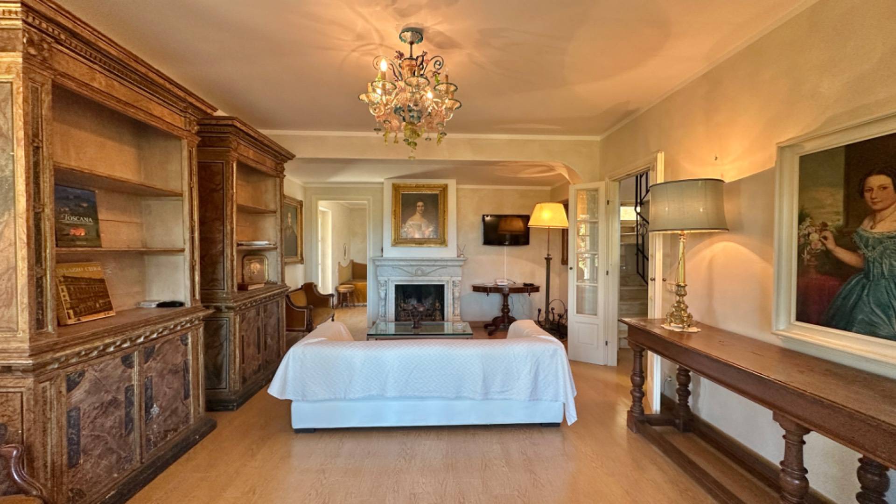
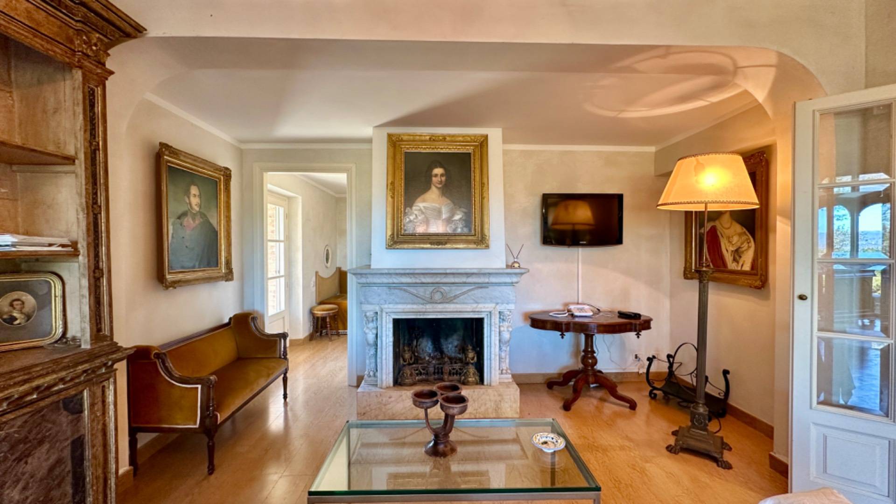
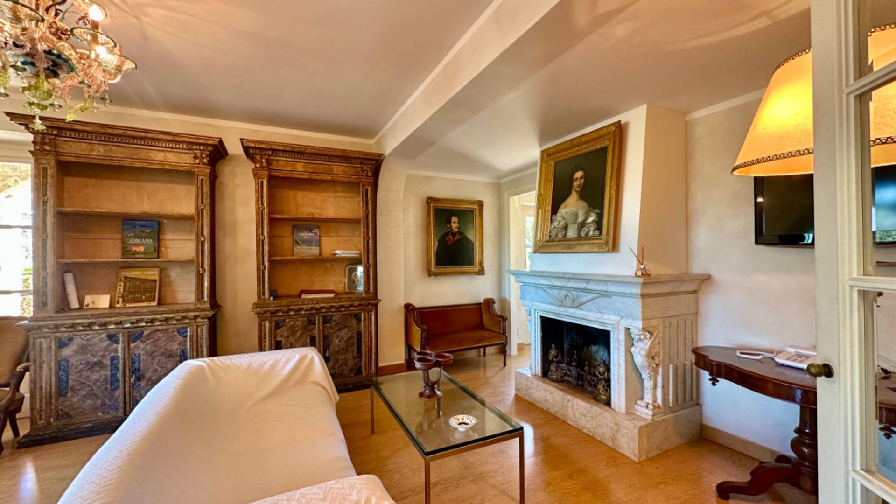
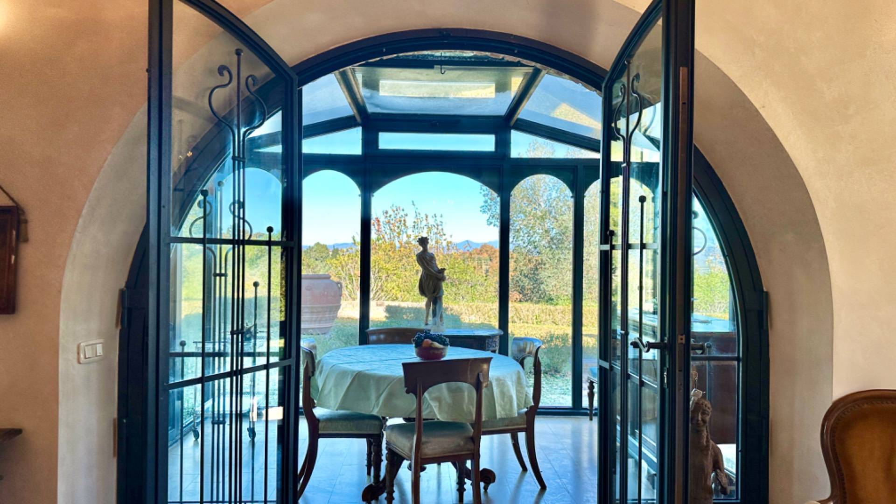
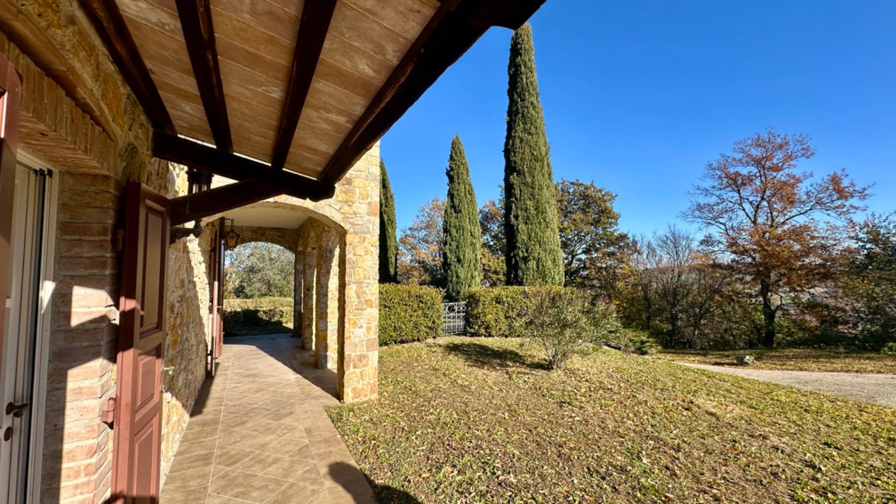
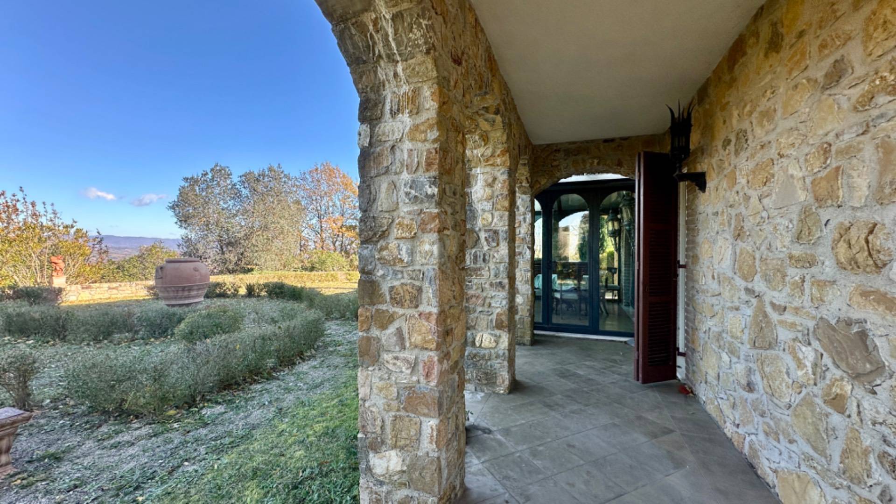
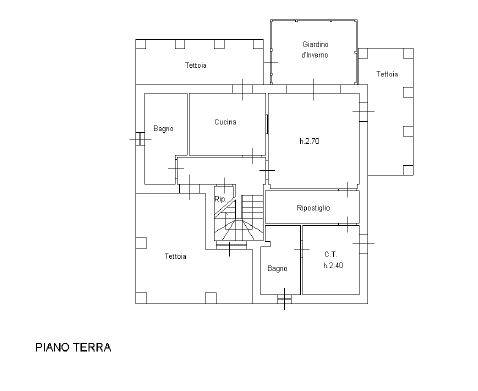
The entrance to the villa is from the porch where you access a hallway, continuing we arrive at the living area where we find a lounge with a period fireplace, a large window allows access to the winter garden, while a French window gives access to a porch on the east side.
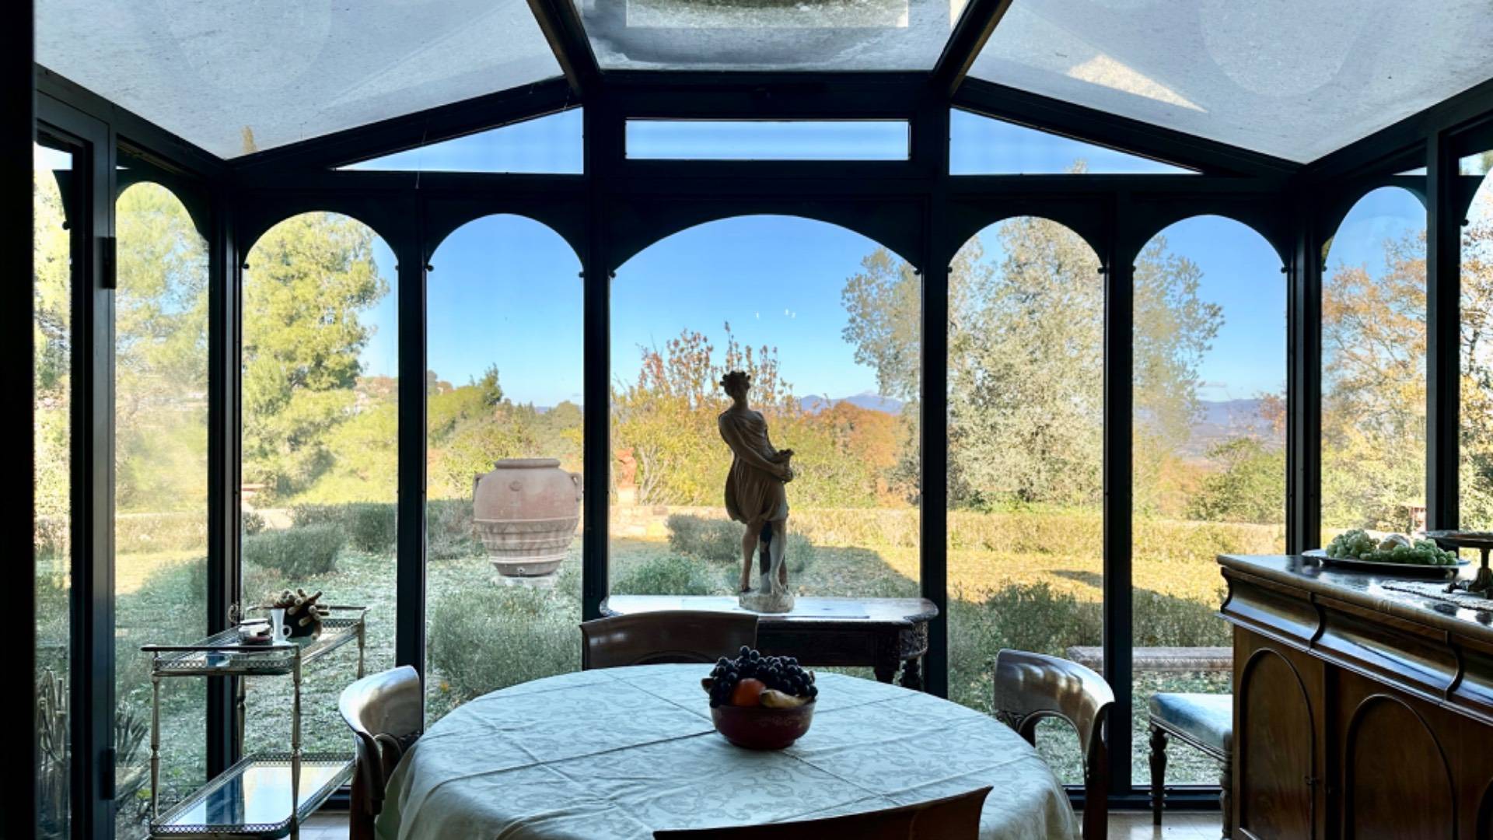
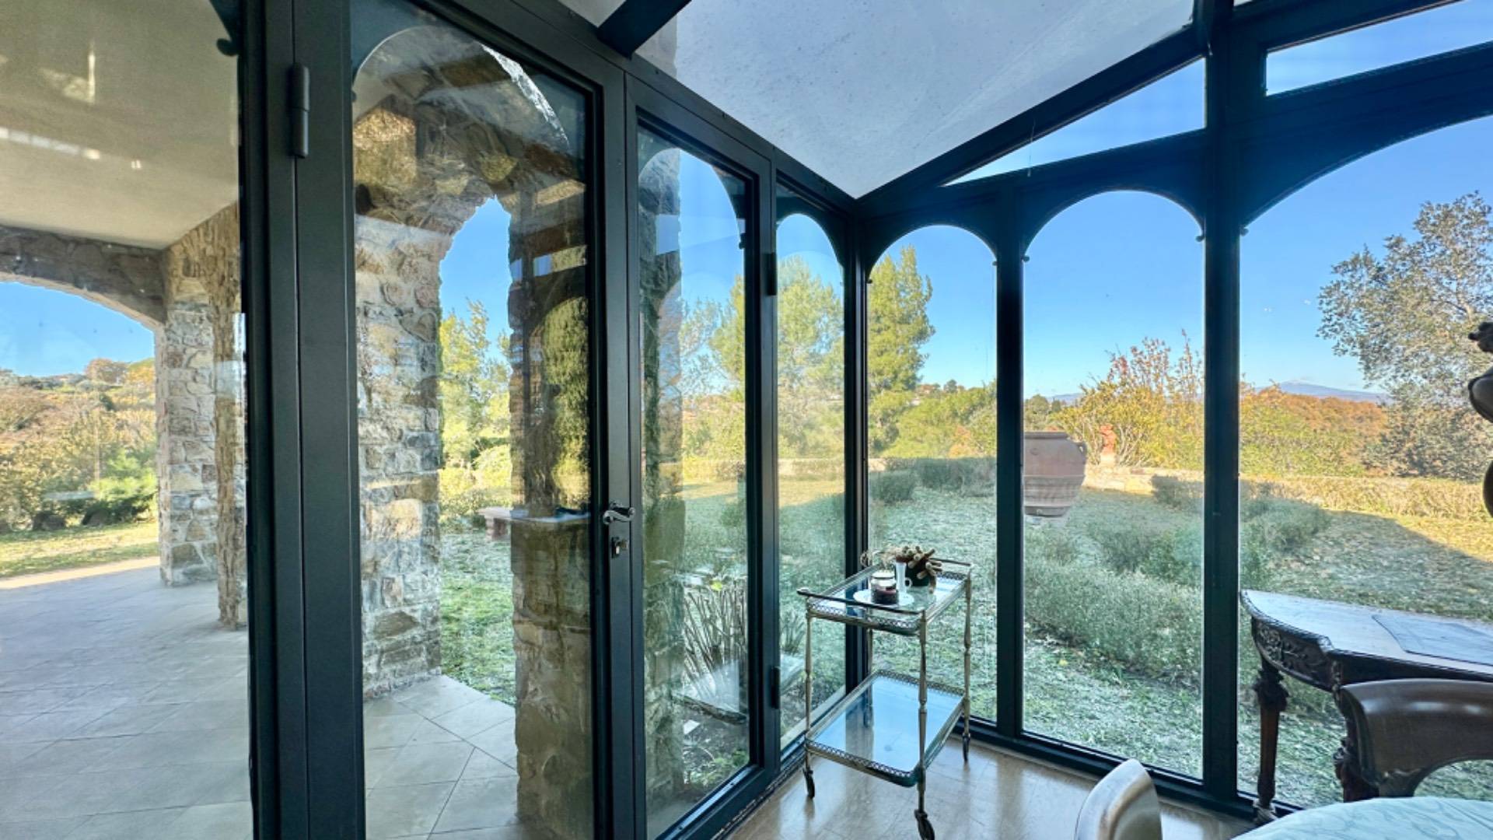
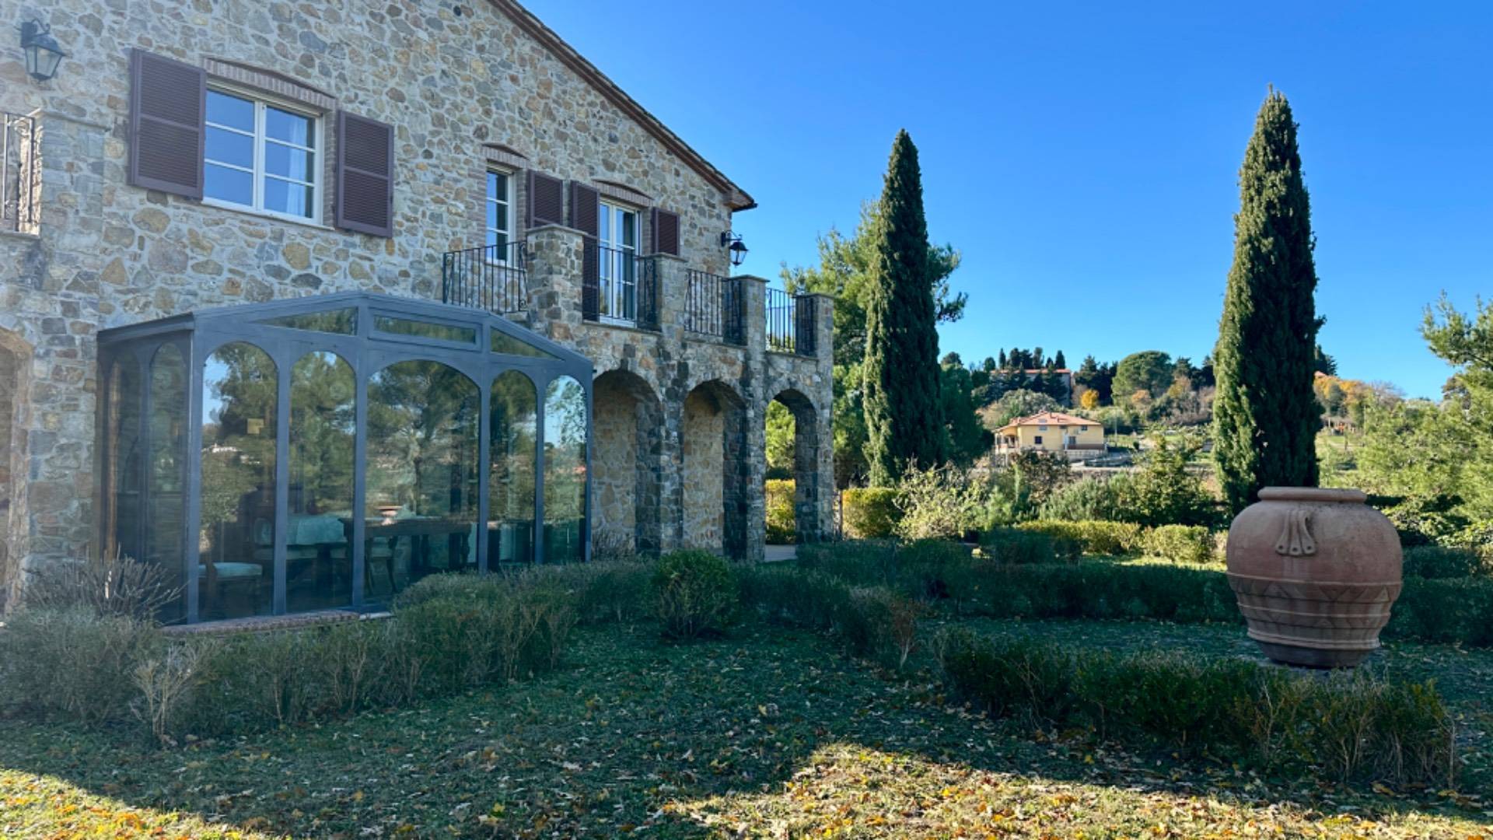
The beautiful winter garden was created with an elegant glass structure with horizontal and vertical metal uprights, the view onto the garden creates an osmosis between the internal and external space.
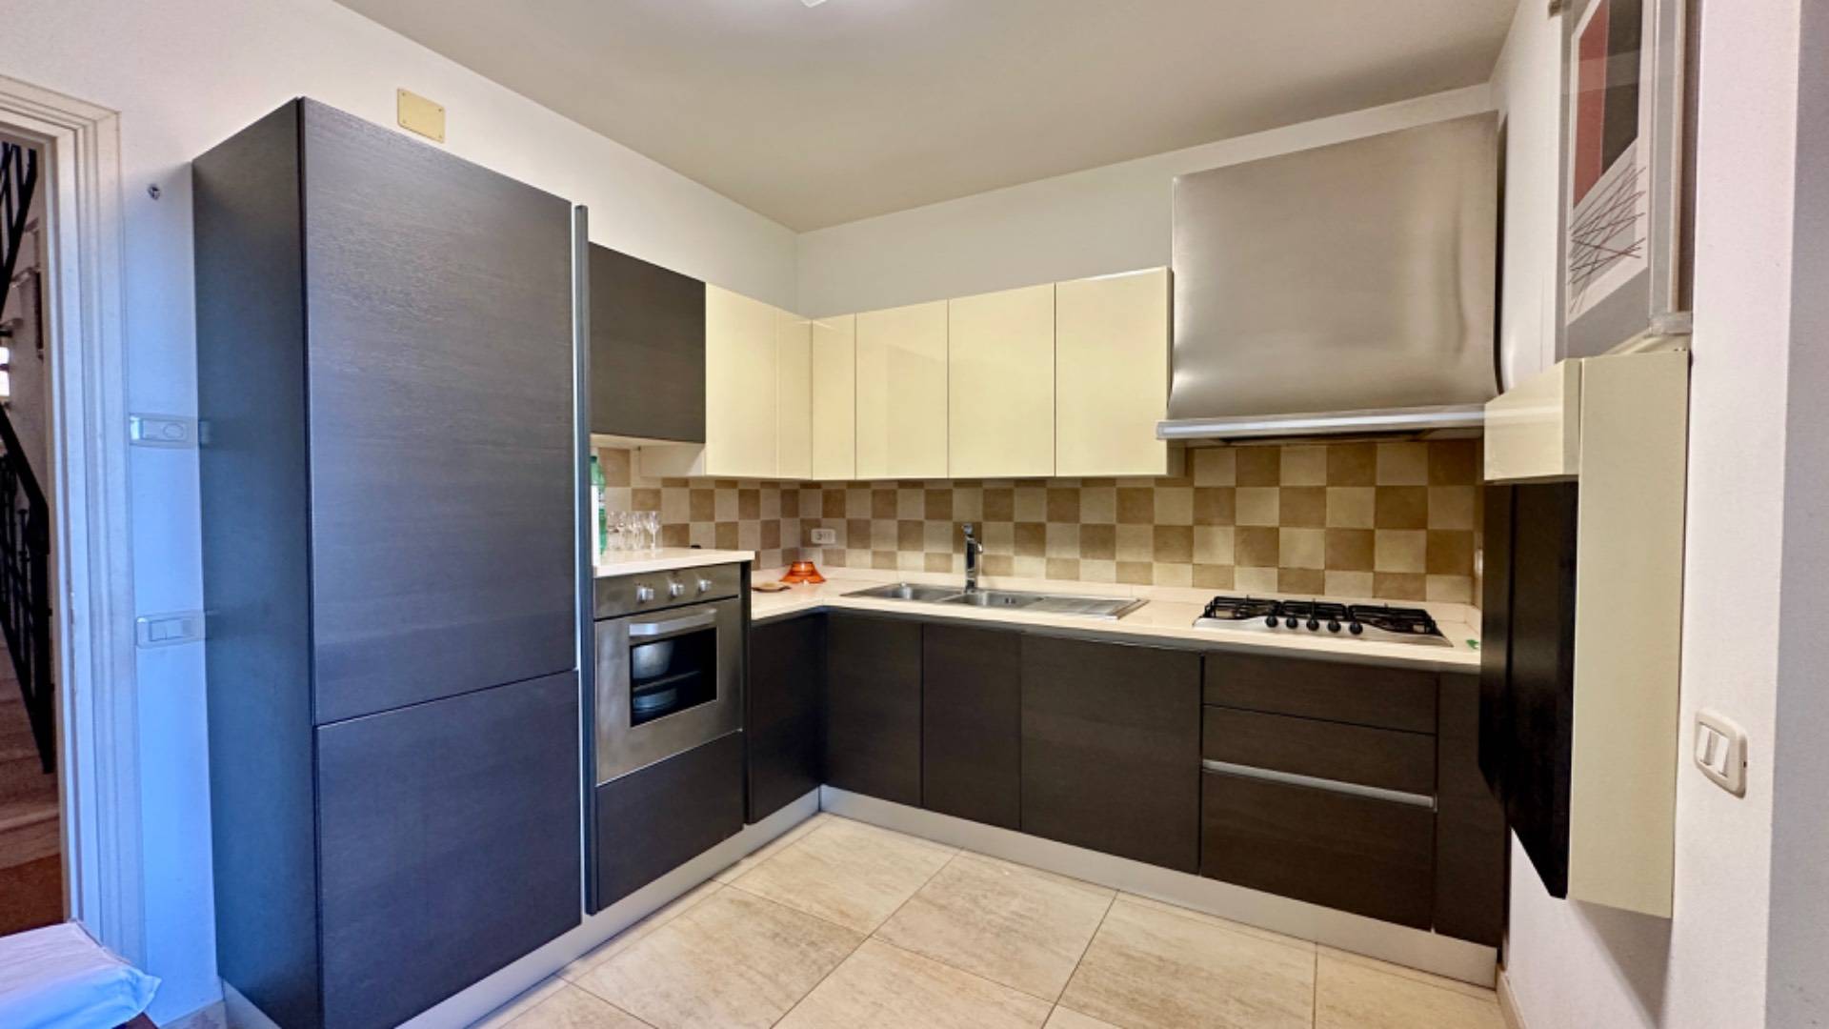
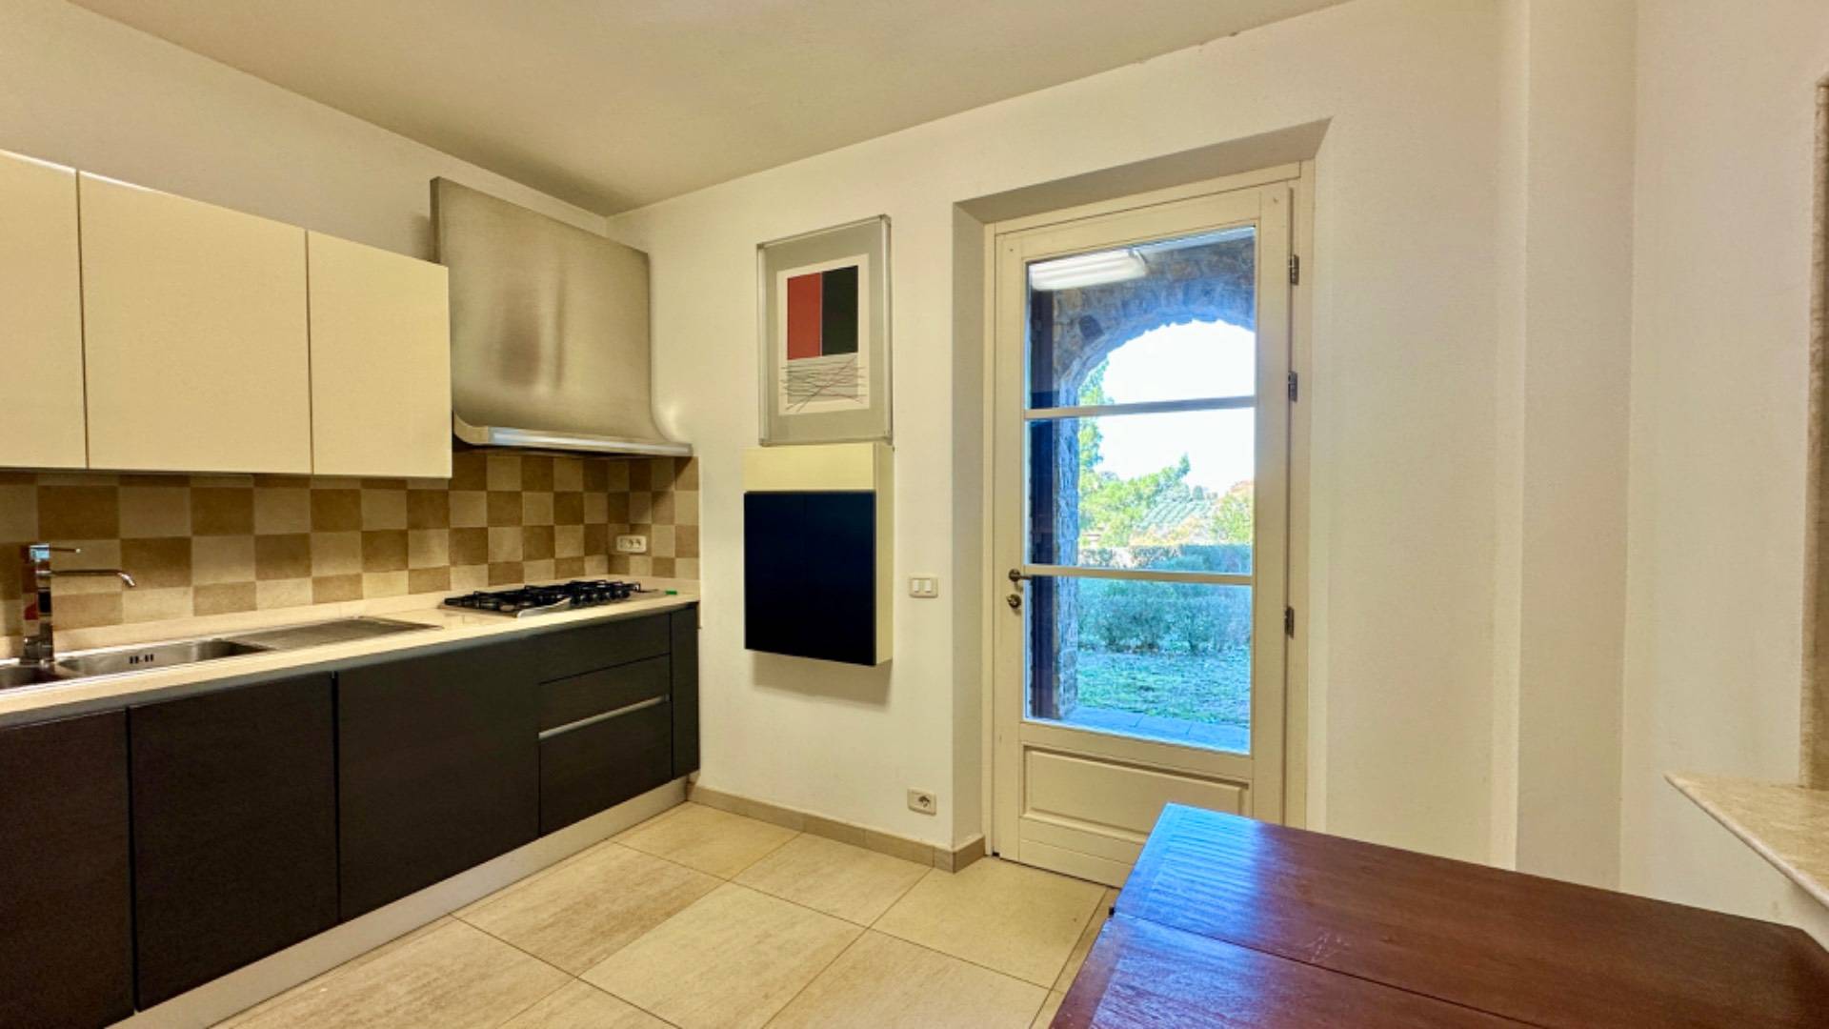
Also on the ground floor we find the eat-in kitchen, furnished and equipped with appliances, a French window allows access and use of the second porch on the garden.
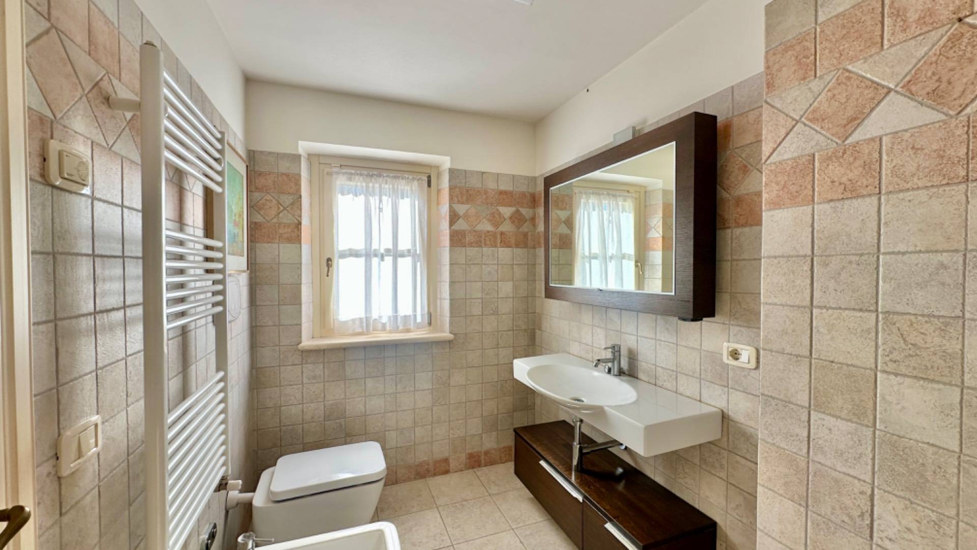
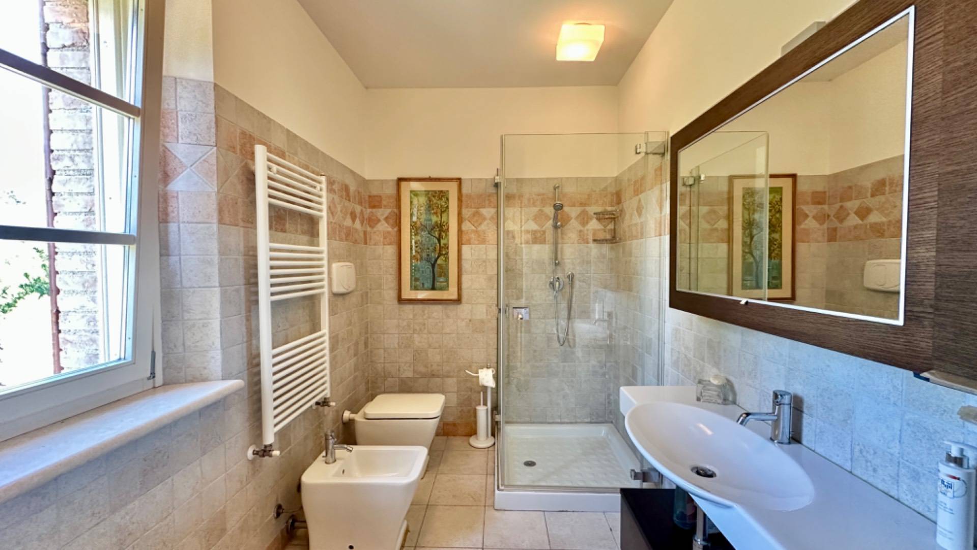
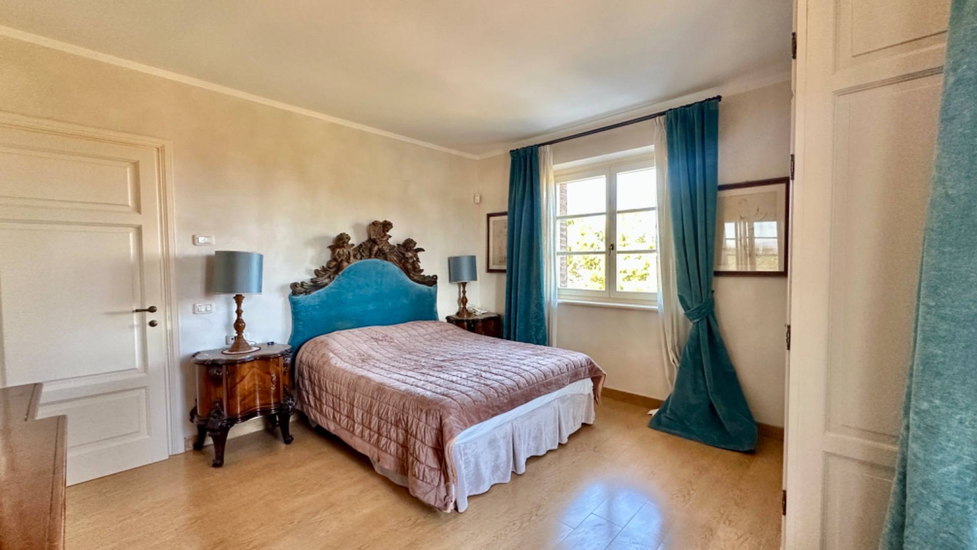
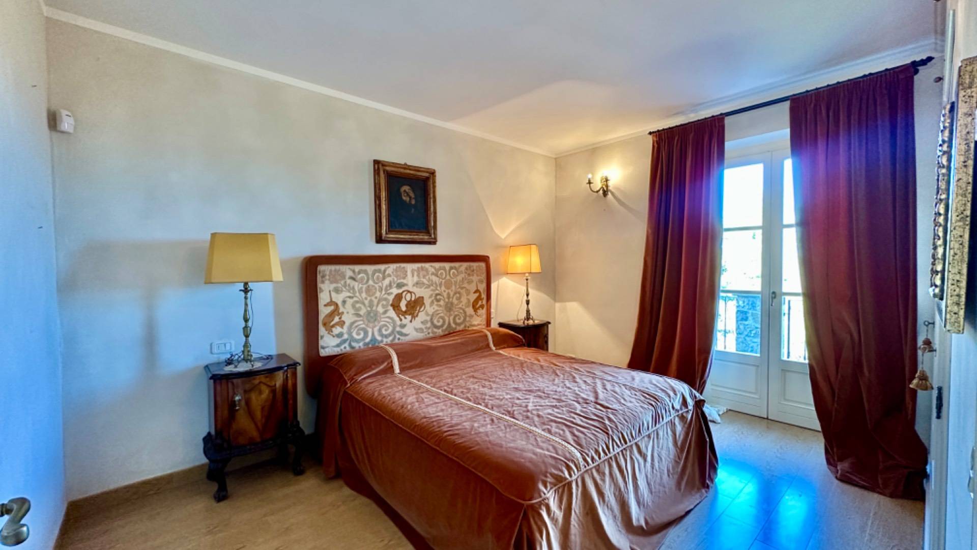
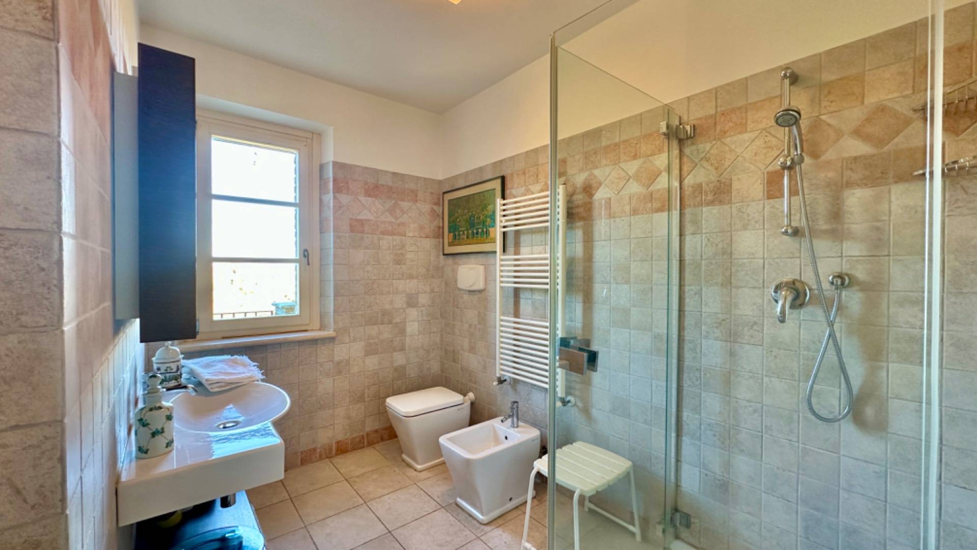
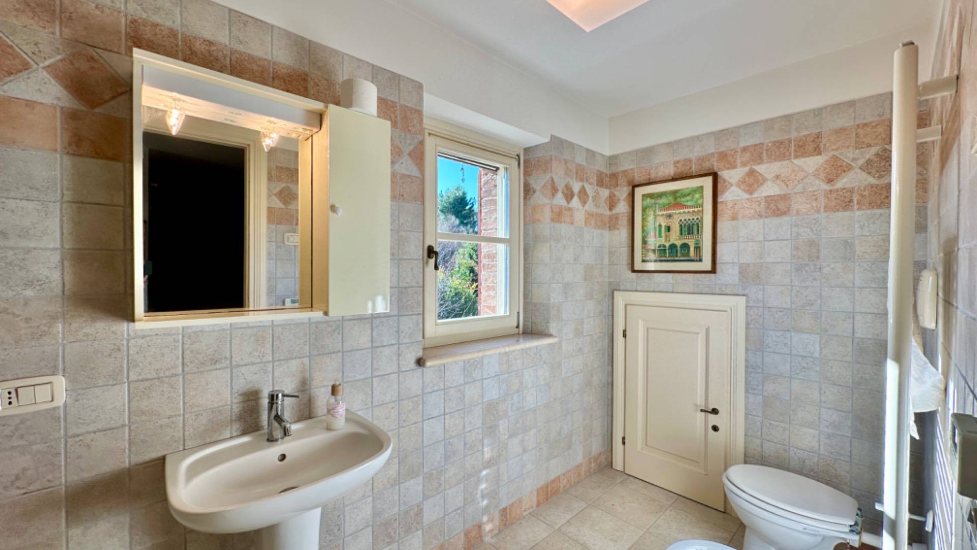
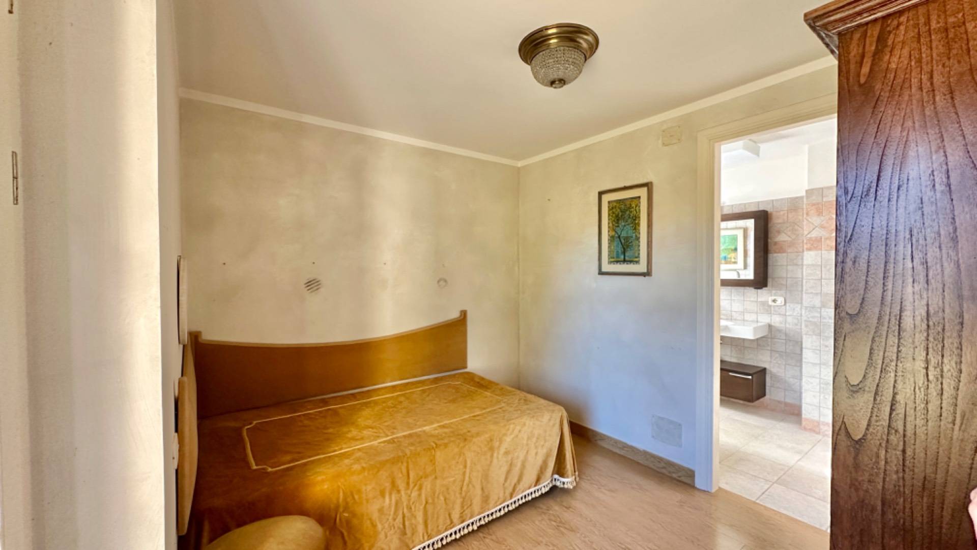
The ground floor also comprises a bedroom, closet/wardrobe and two bathrooms.
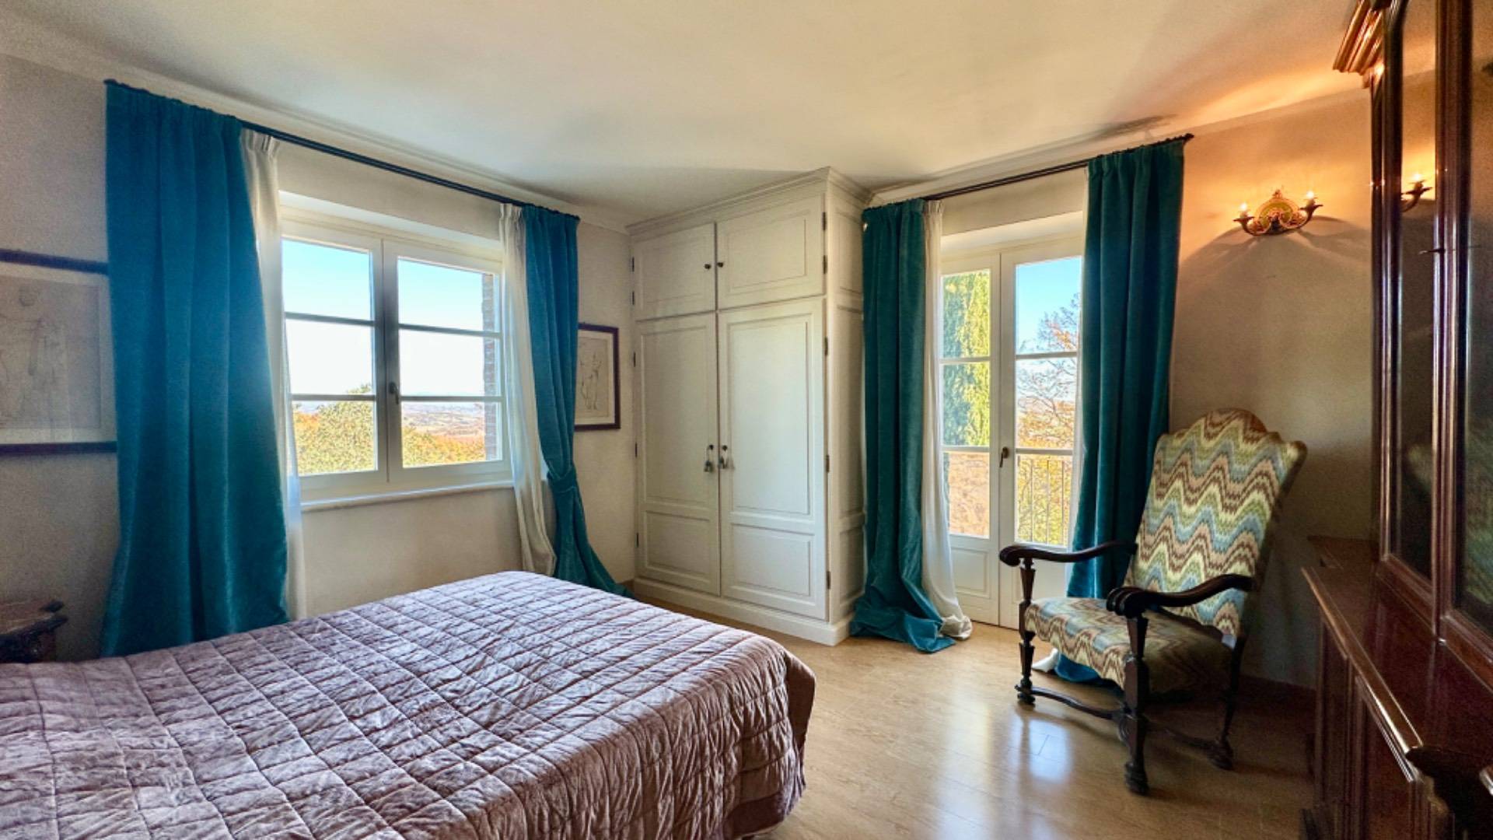
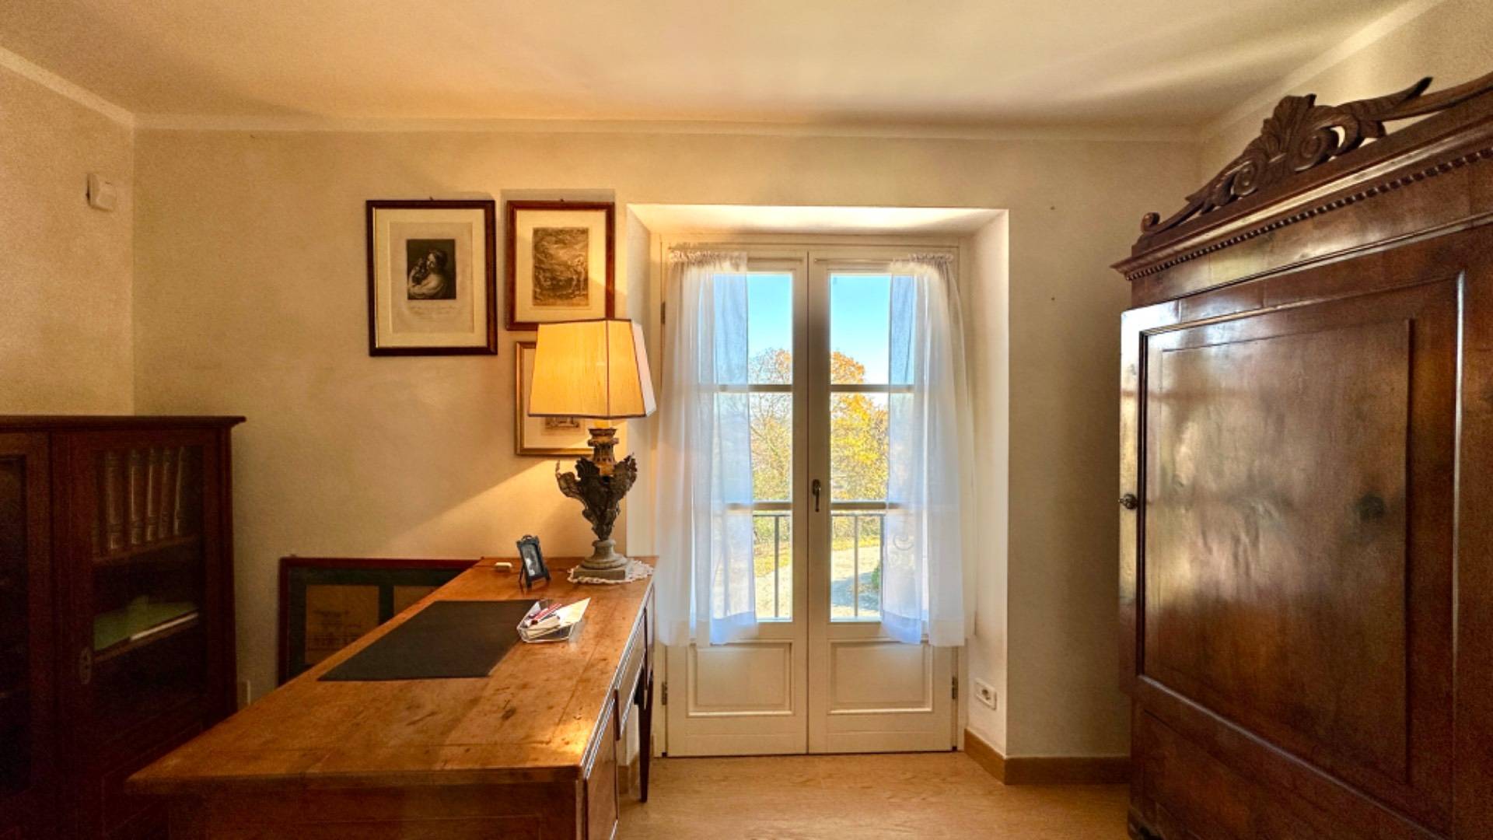
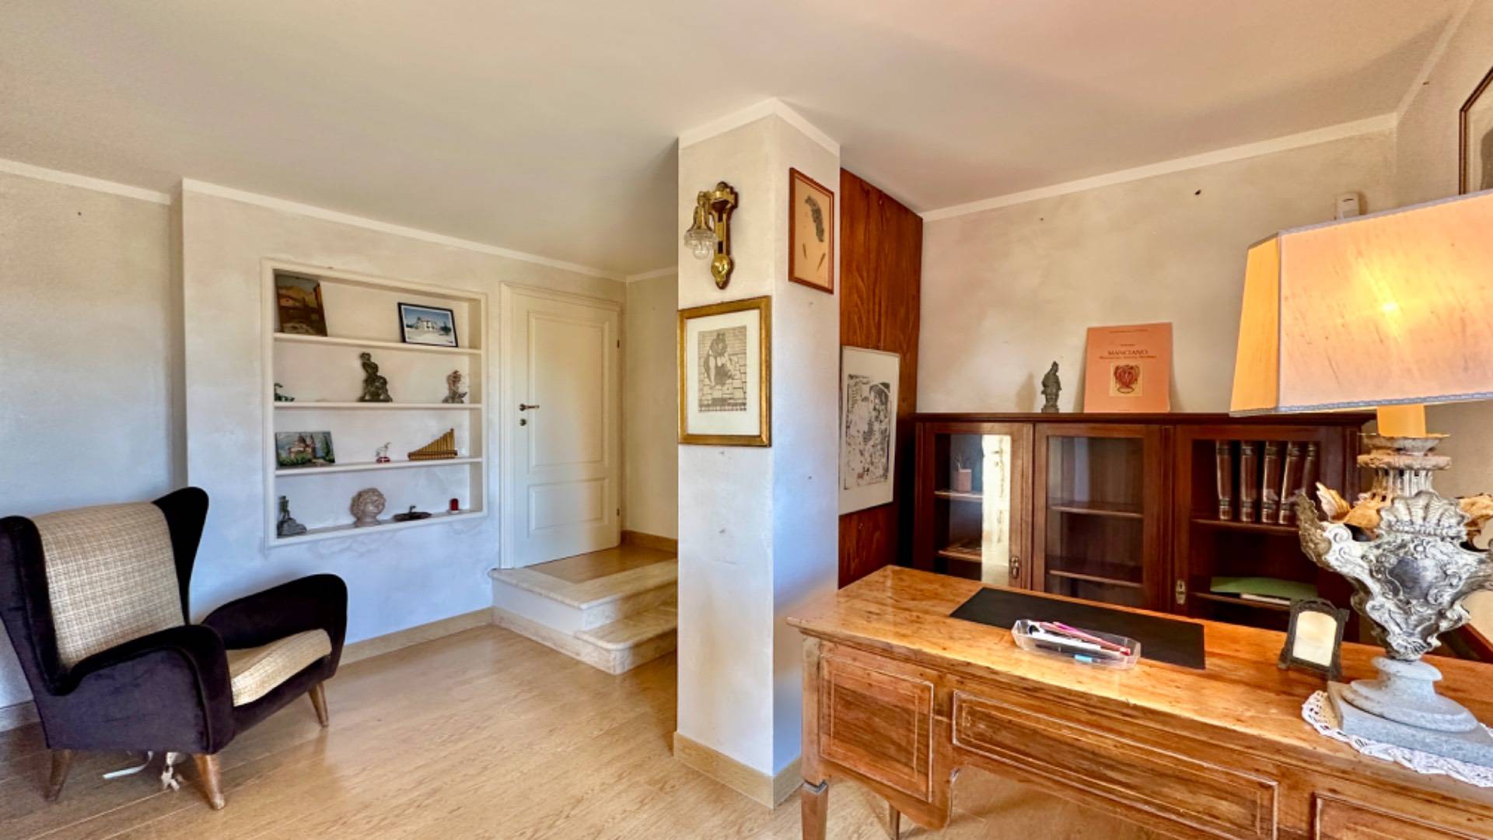
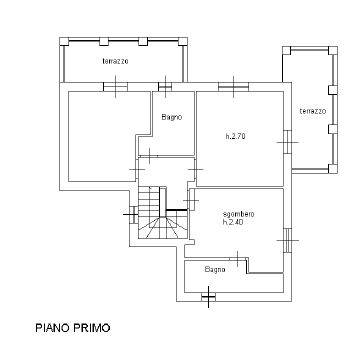
Through the internal staircase, covered in marble, you go up to the upper floor, where we find a hallway that leads to the sleeping area consisting of three bedrooms and two bathrooms.
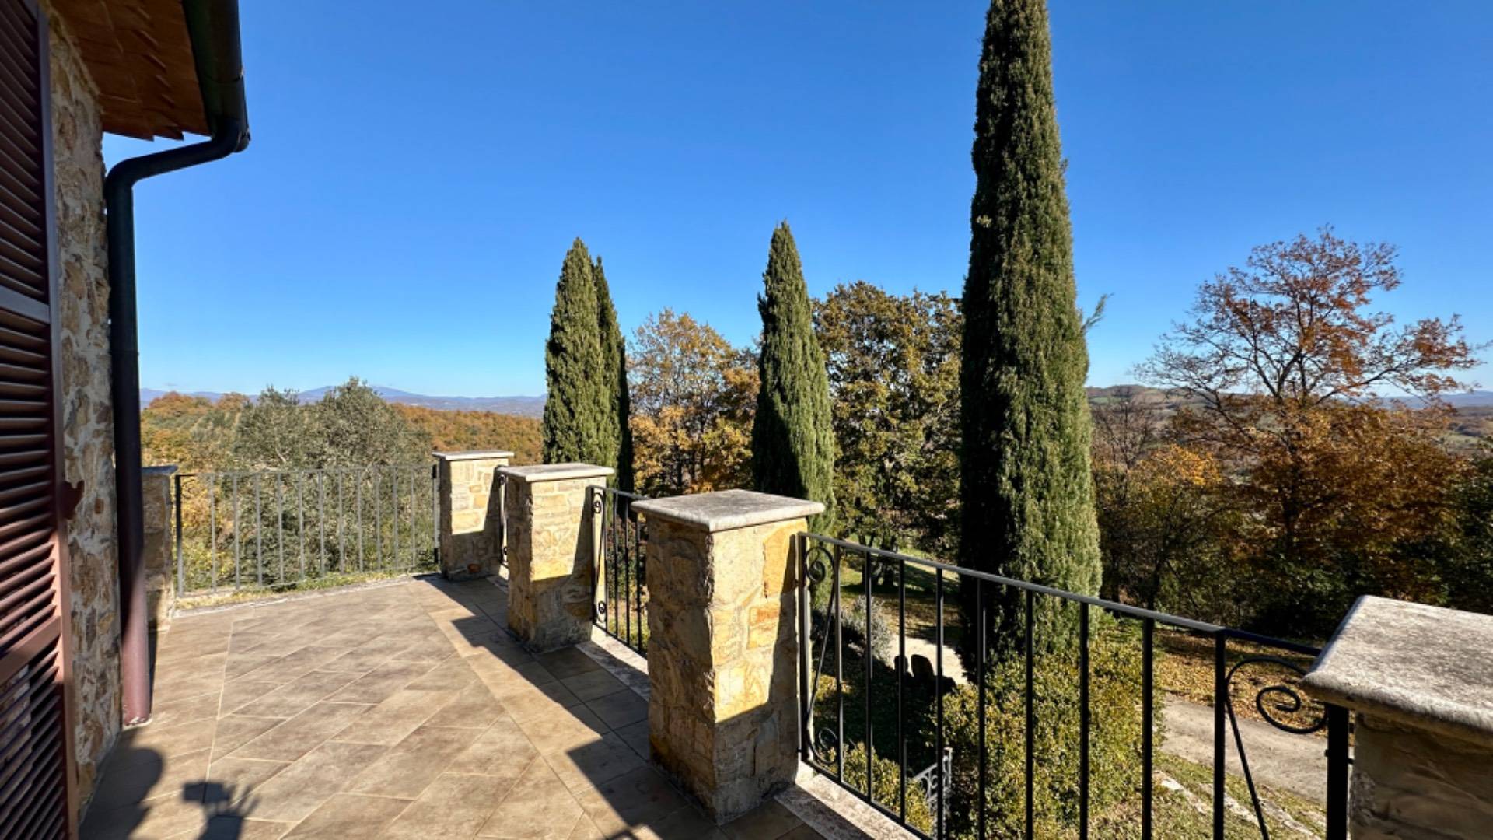
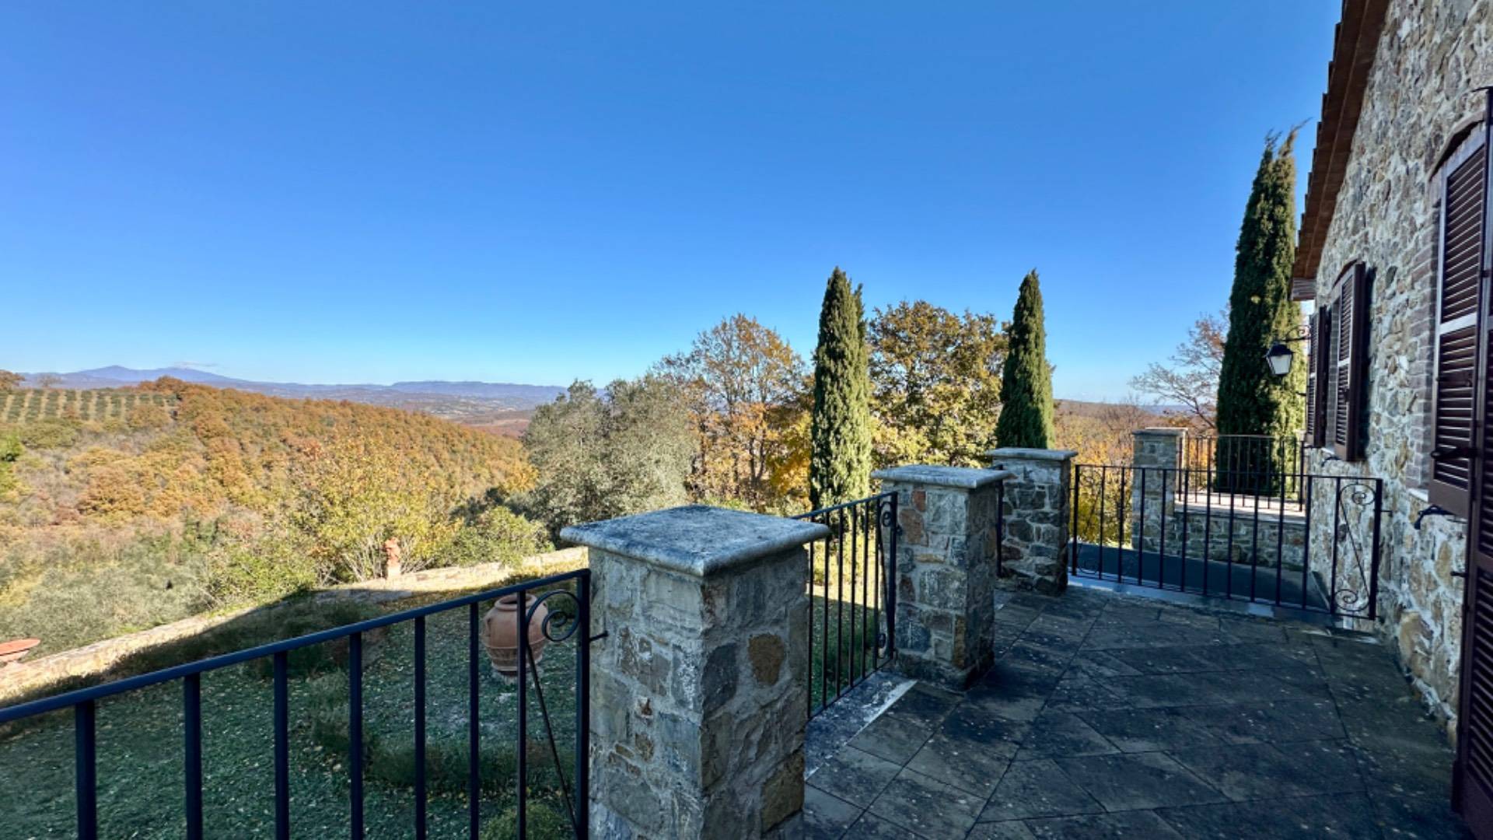
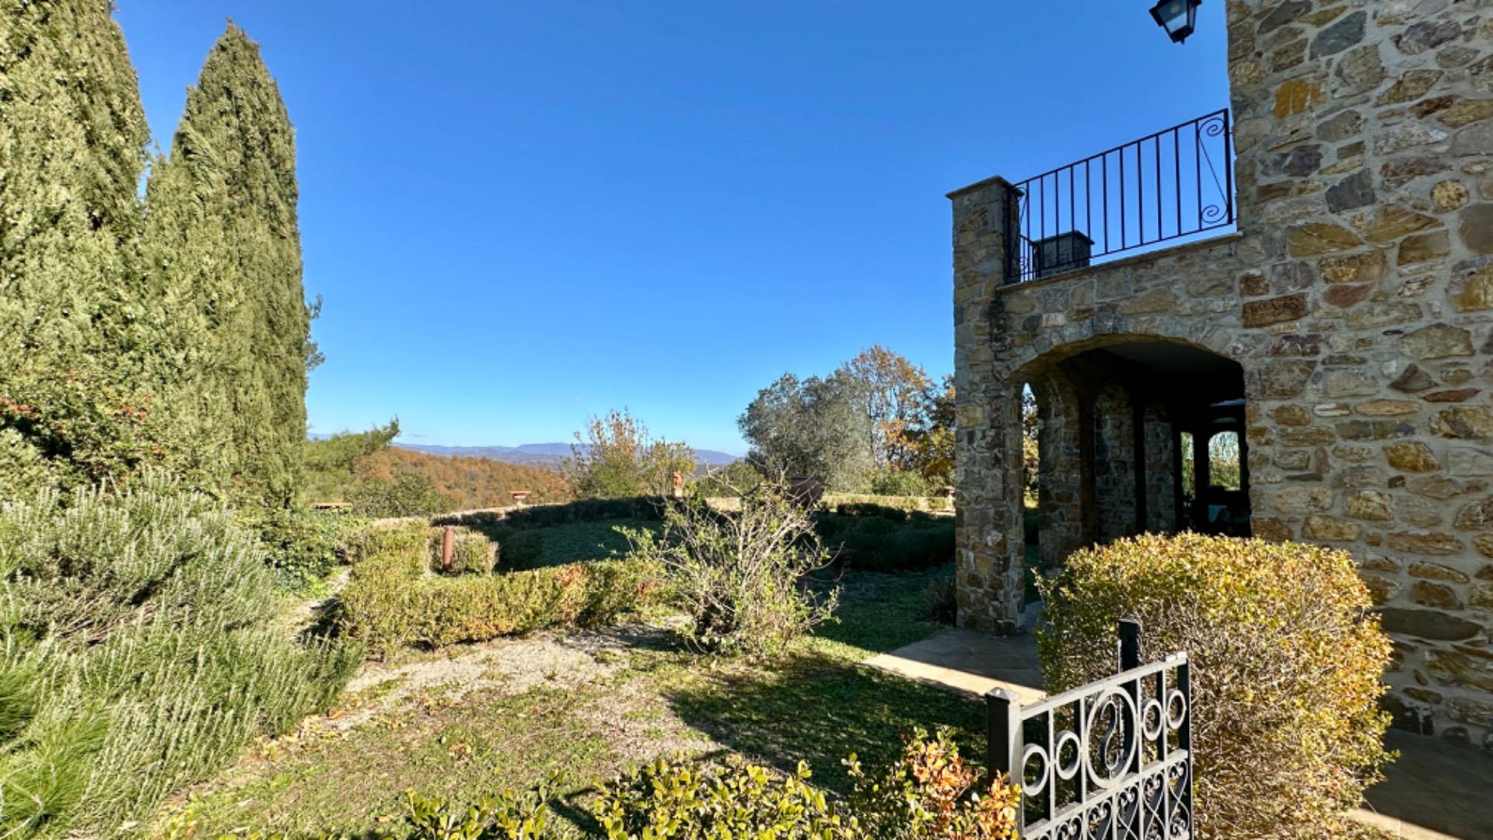
Two bedrooms have their own access to the terraces from which you can enjoy a view as far as the eye can see.
The typical farmhouse architecture is externally finished in stone, the turret, also covered in stone, is decorated with a sundial with the Latin inscription “CUR PETIS HORAM? DUM PETIS IAM IPSA FUGIT”.
The villa is in excellent condition, the heating system is underfloor, with a wall-mounted gas boiler, the window frames are in solid wood with double glazing.
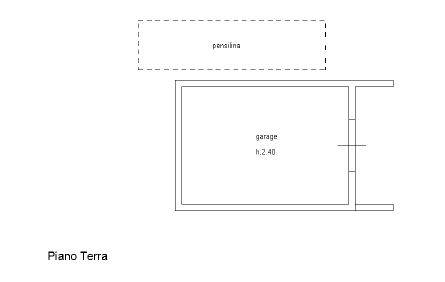
A convenient underground garage and a carport can accommodate up to five cars, in addition to a large outdoor space adjacent to the entrance porch.
The driveway access is from the SR 74, the private road that leads to the villa is paved in concrete, a convenient pedestrian access leads close to the center of Manciano.
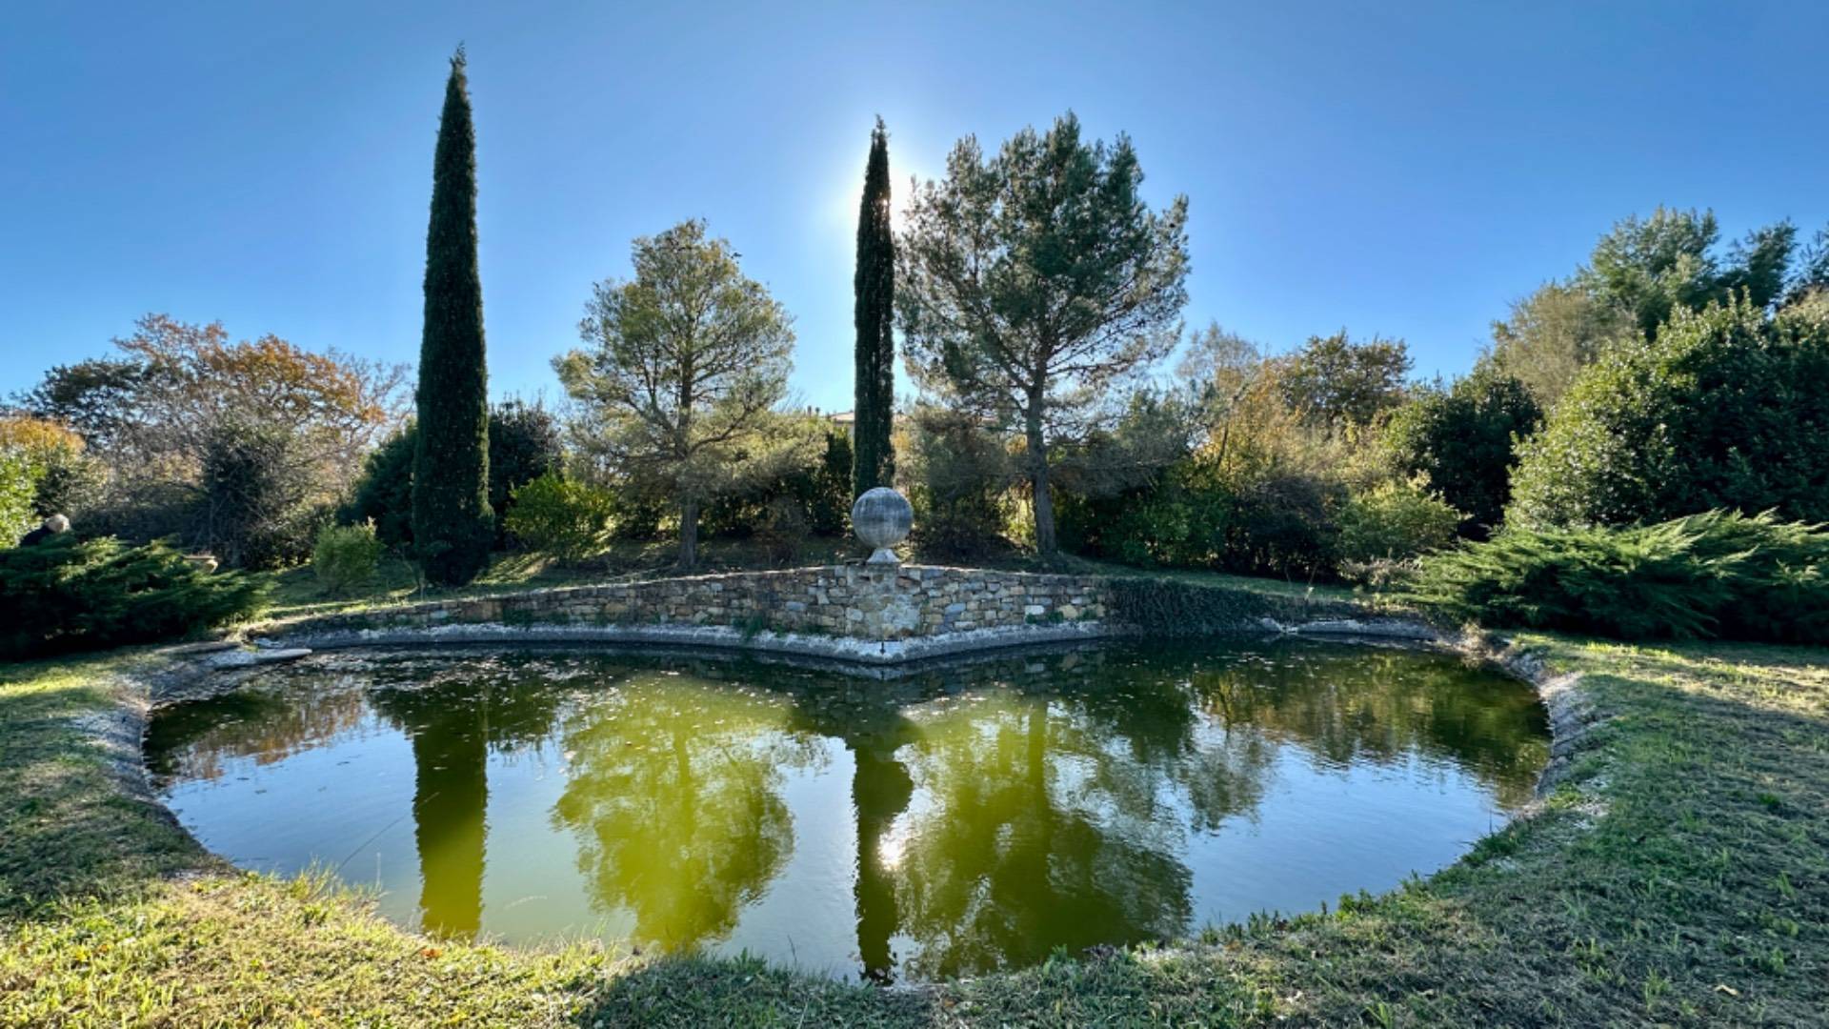
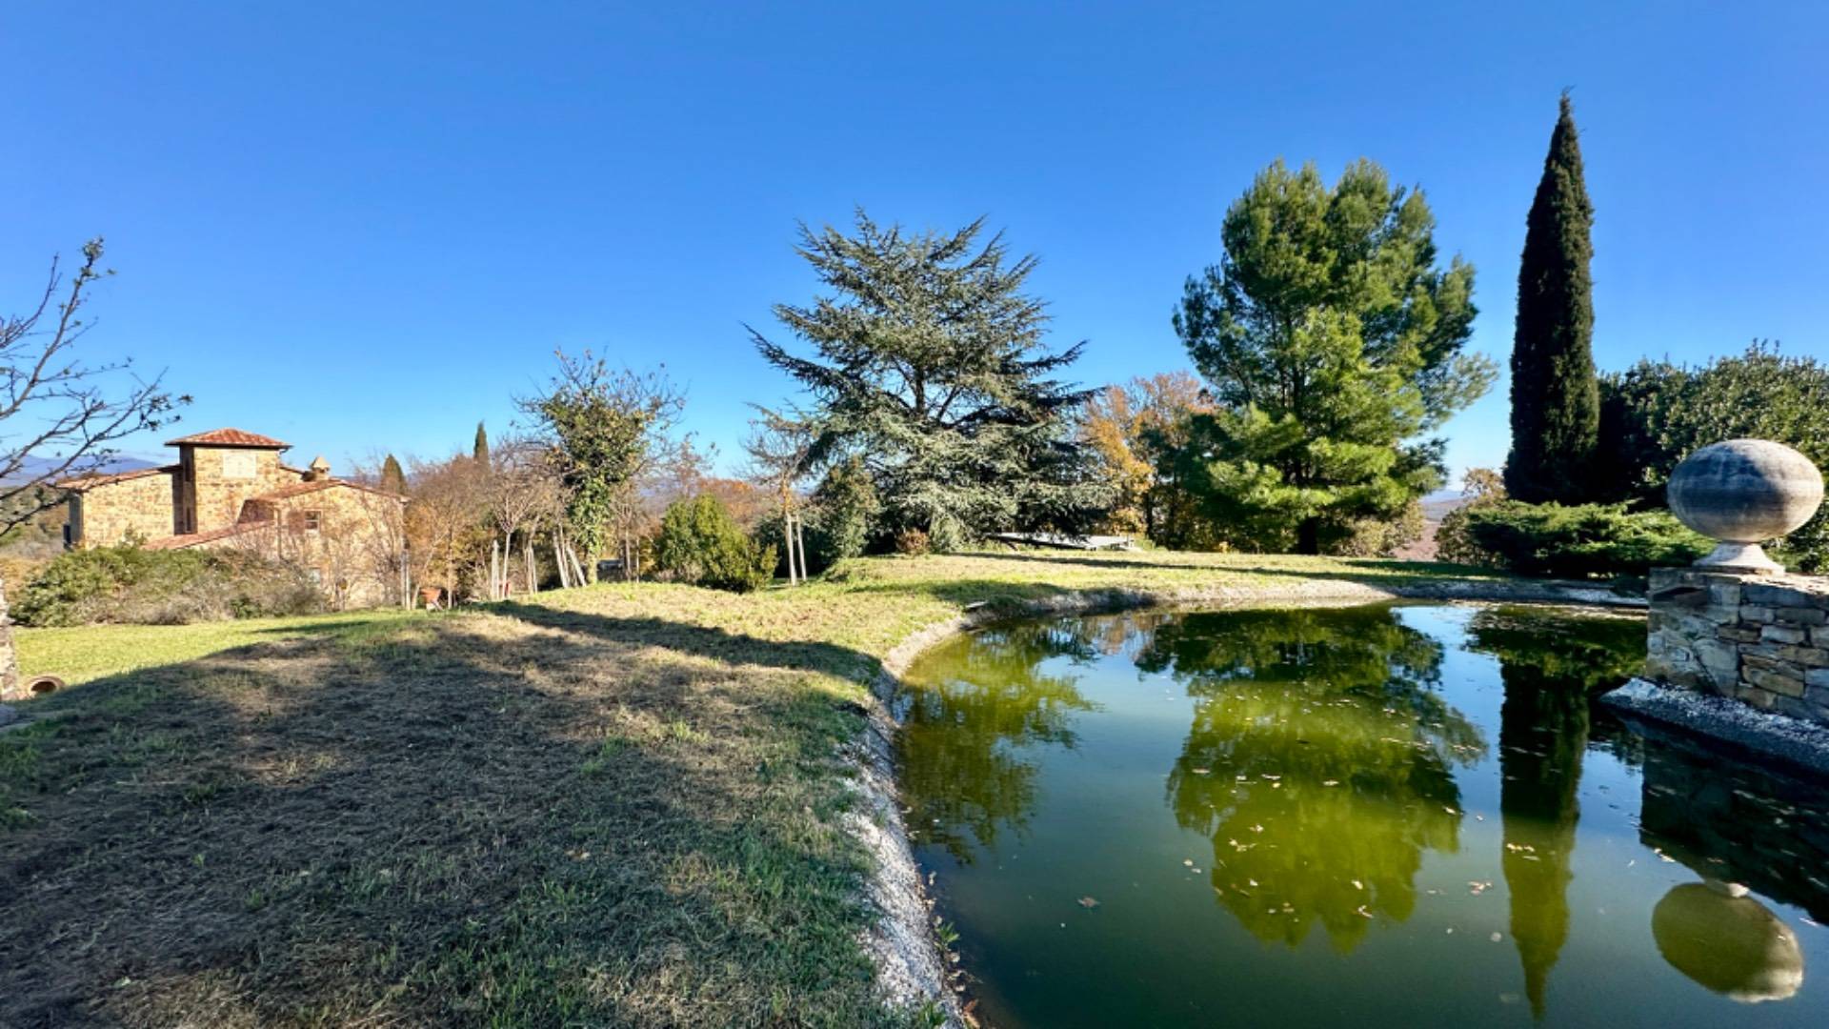
A particular seagull-wing-shaped pool is surrounded by another pool where water lilies and papyrus grow.
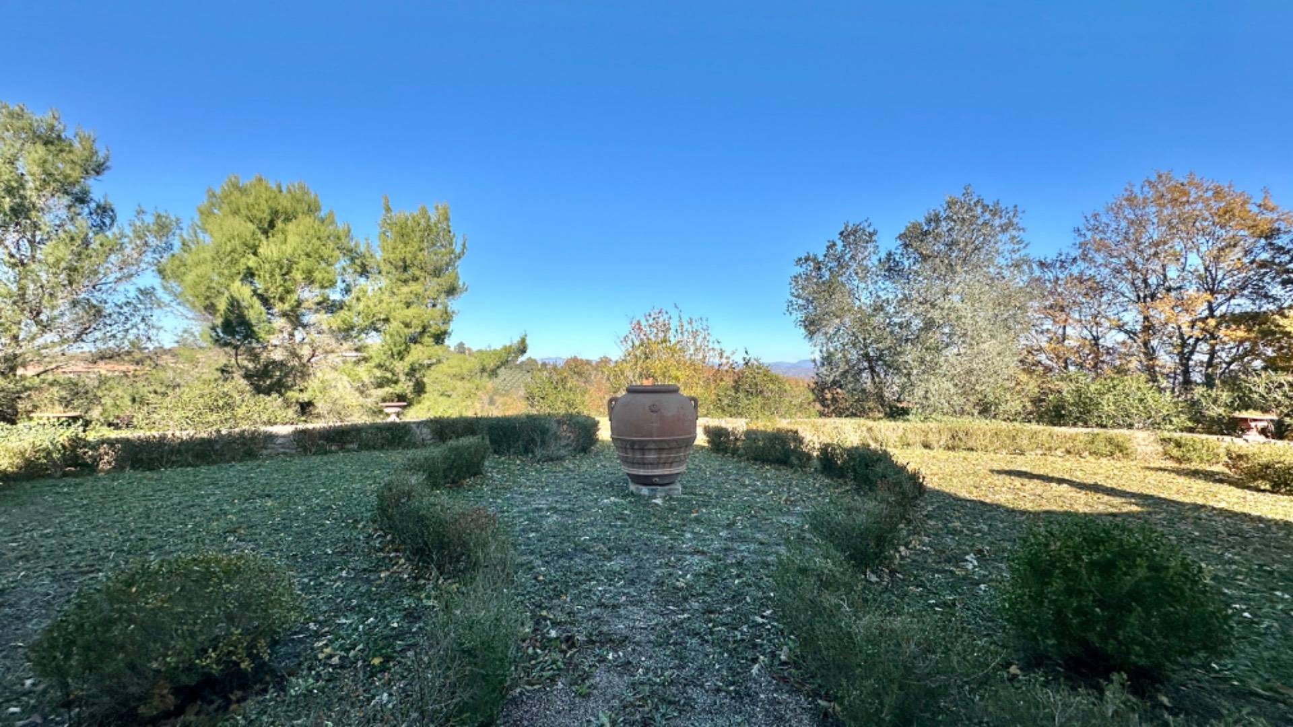
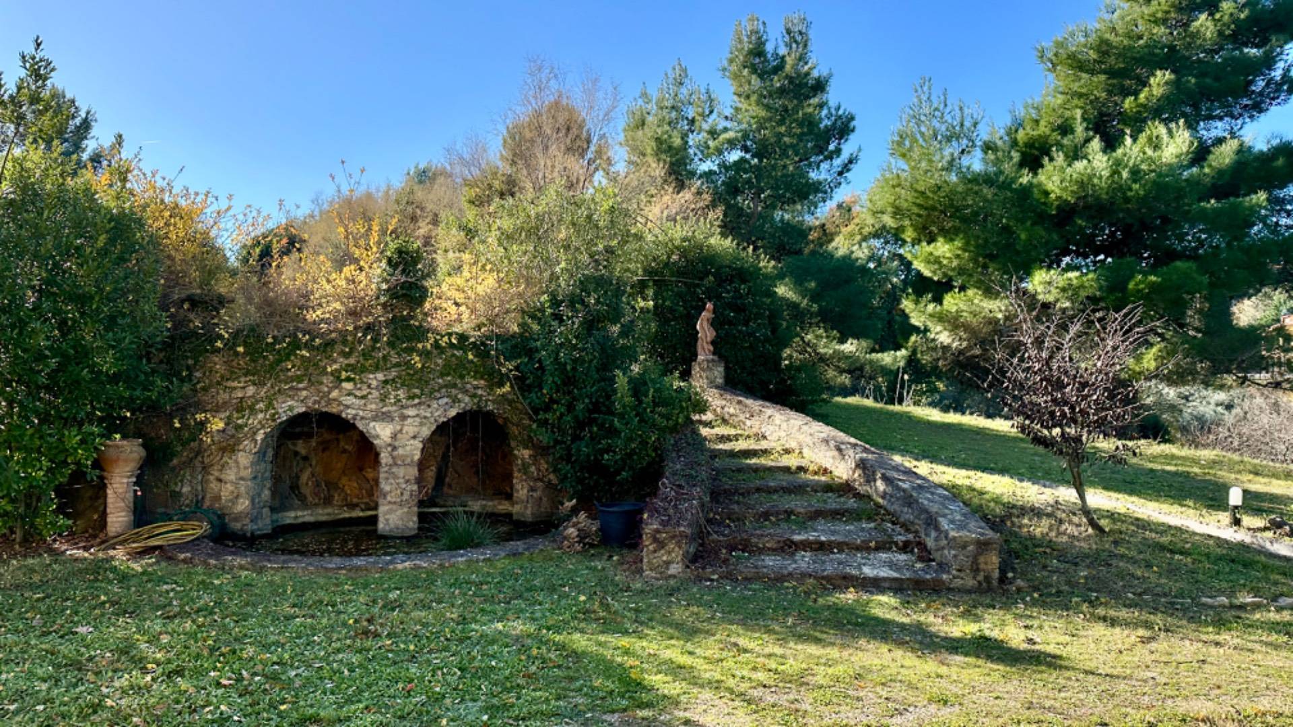
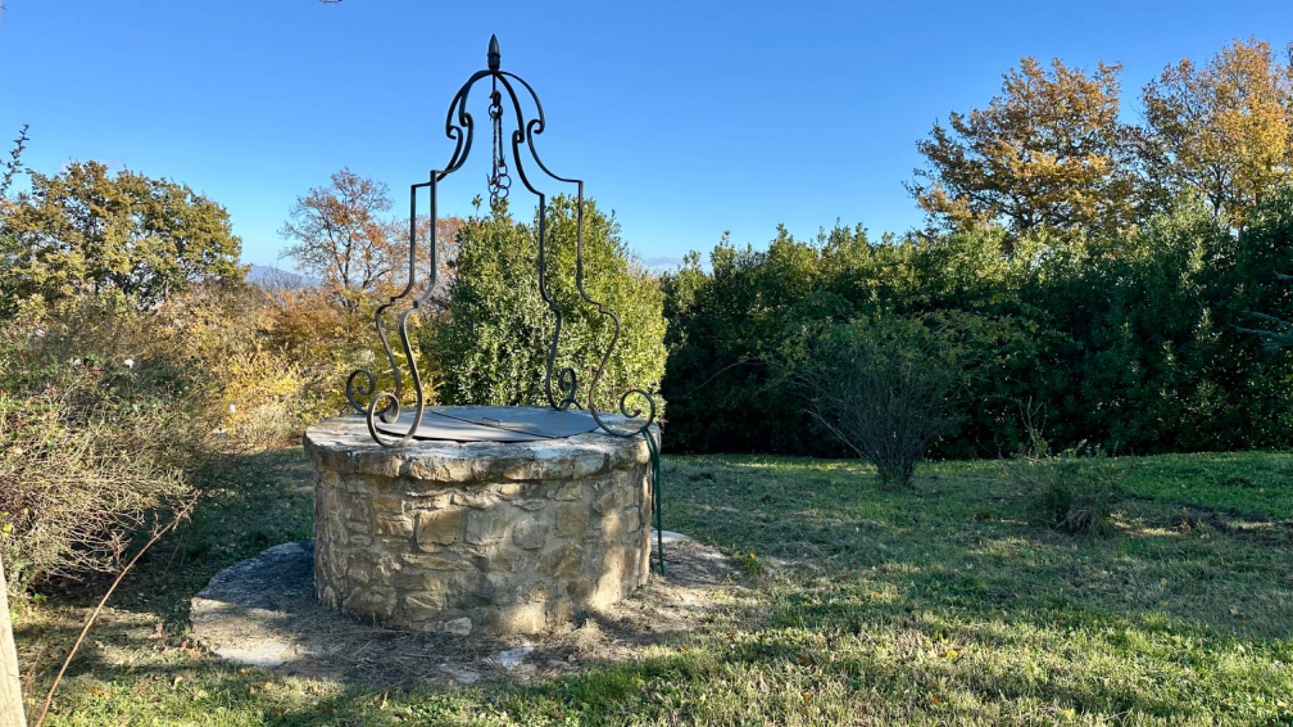
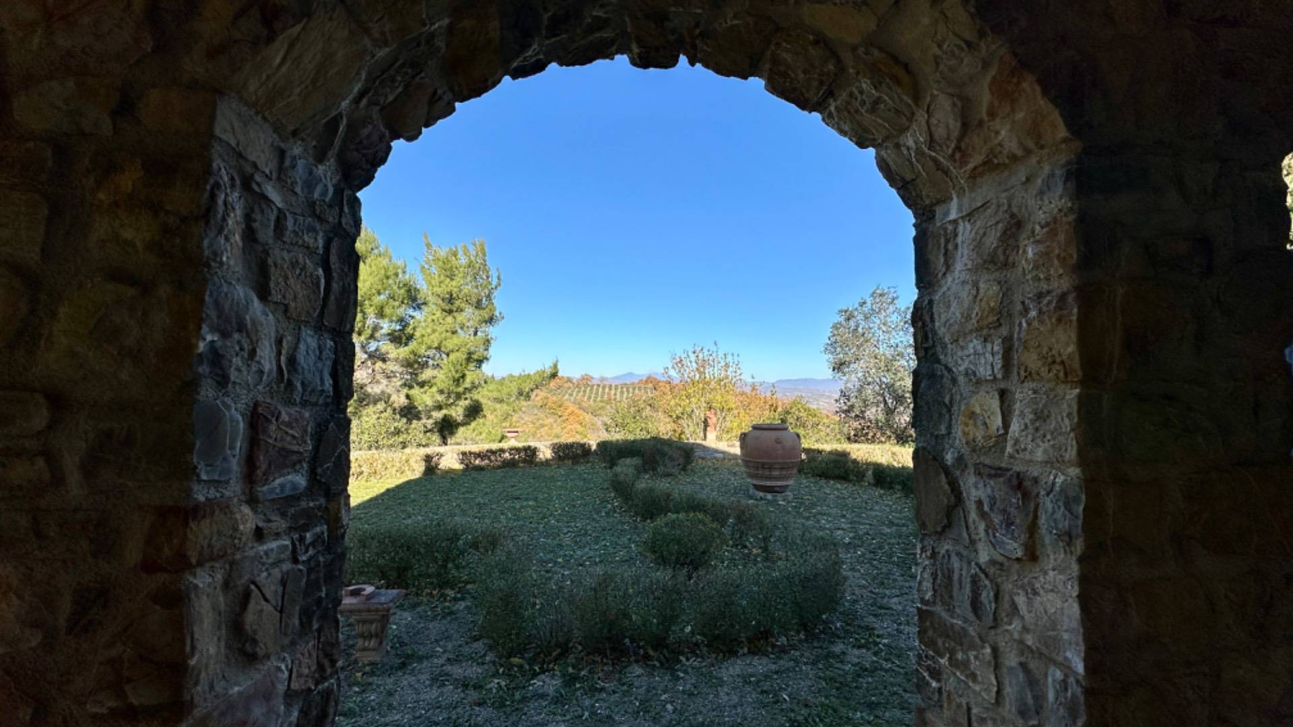
The property is completed by a well-kept Italian garden, enriched by two fascinating Renaissance fountains with water features and a large natural pool.
The land extends for approximately 2.2 hectares, with 210 olive trees, an automatic irrigation system supplies the garden surrounding the villa.
The property is equipped with an alarm system, security door, burglar-proof windows and shutters.
The property is completely fenced.

Property Features

Floor
Ground floor of 2
Conservation status
Excellent
Current condition
Free upon deed
Surface
190 m²
Rooms
5
Bedrooms
4
Bathrooms
3
Kitchen
Habitable
Parking space
Covered
Position
Central
Garage
Double
Balconies
Present
Terrace
Present

Video

Map

Primary interest points

Loading…
Loading…

Trend €/sqm in the area
The information shown on this page is provided to mere general information purpose and does not constitute a contractual element.

Last updated:

11/02/2026

Fernando Cappelletti

Broker Manager

Coldwell Banker Mignanelli Real Estate

VAT No.: 13911851007

REA No.: 1482230RM

Roma

066792279

3333802816

mignanelli@cbitaly.it

Contact us


    Similar properties

    This site is registered on wpml.org as a development site. Switch to a production site key to remove this banner.