Villa for Sell in Viterbo – Area: La Quercia
Strada Acquabianca
01030
Viterbo
(
VT
)
Villa

for

Sell

€ 370.000
No
Strada Acquabianca
No

Property ID

CBI006-7-333090

Surface

325.00

Rooms

12

Bedrooms

6

Bathrooms

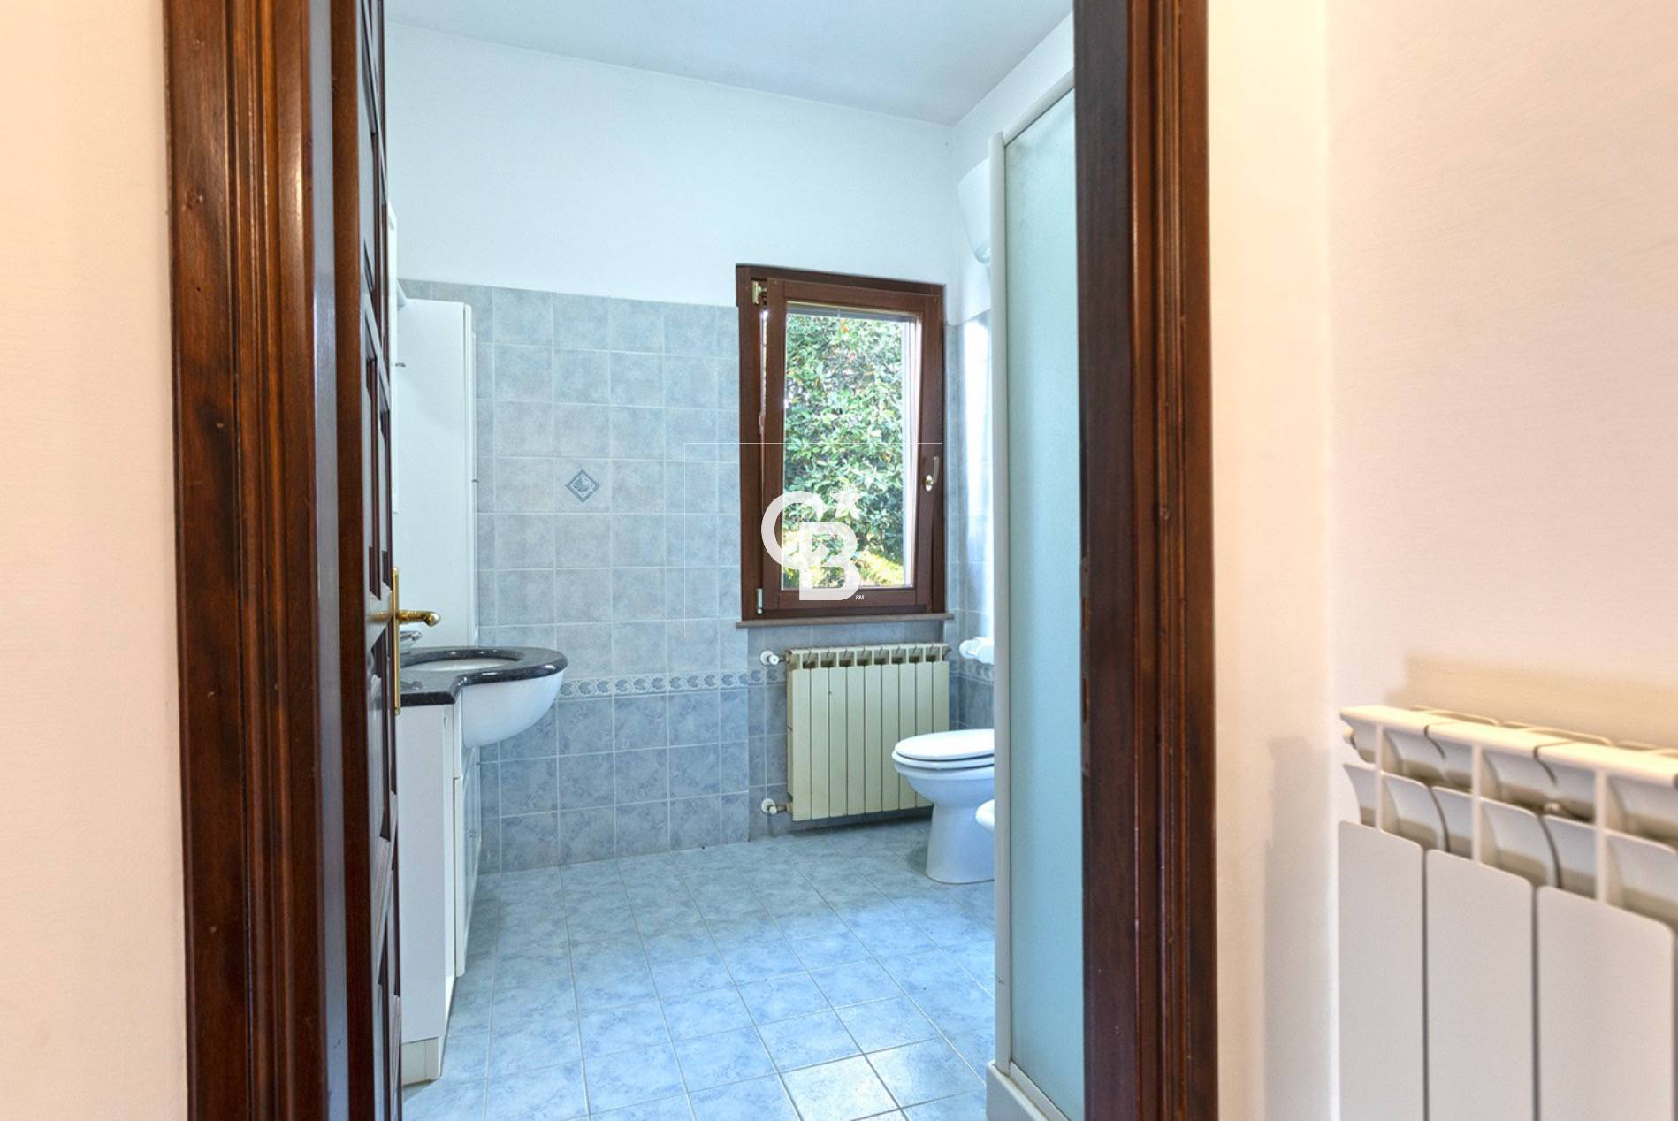
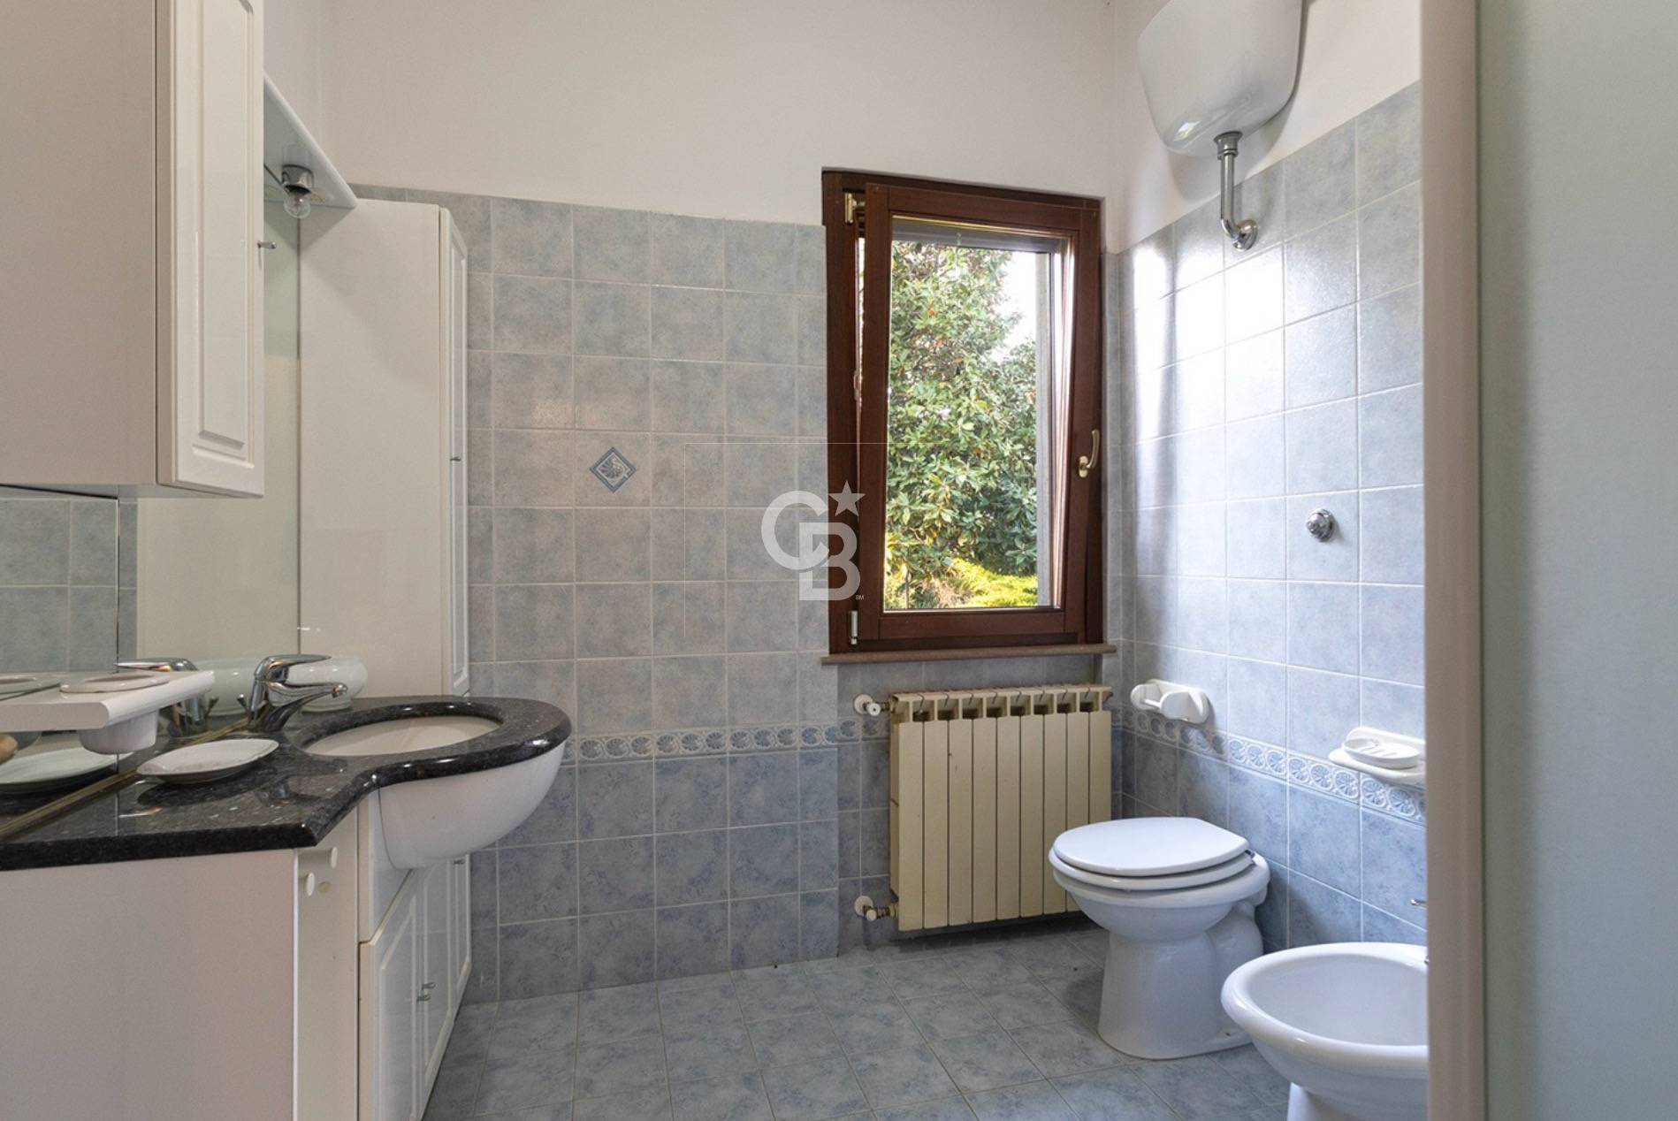
4

Garden Icon

Garden

Private, 5,400 sqm
Energy class

C

Description

Exclusive Detached Villa in Paparano: Already Divided into Two Independent Residential Units


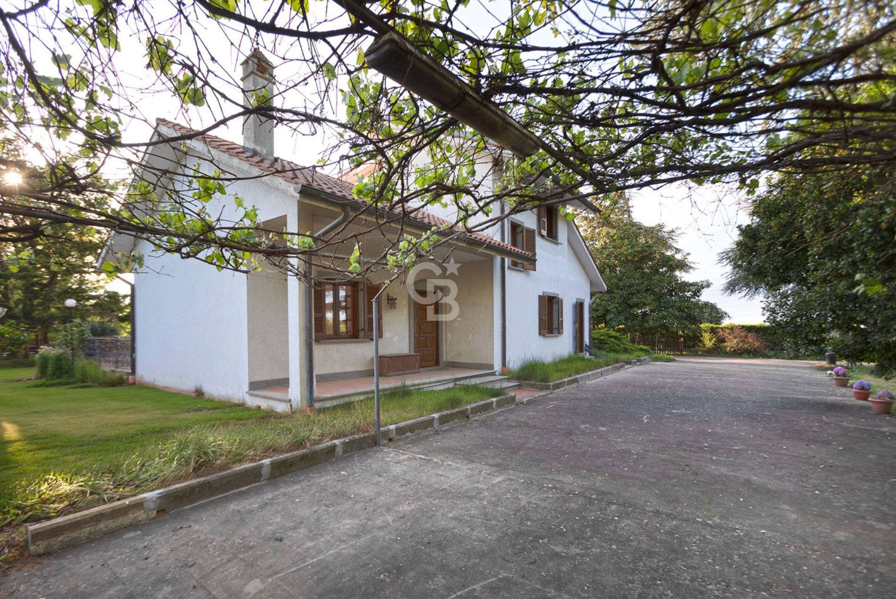
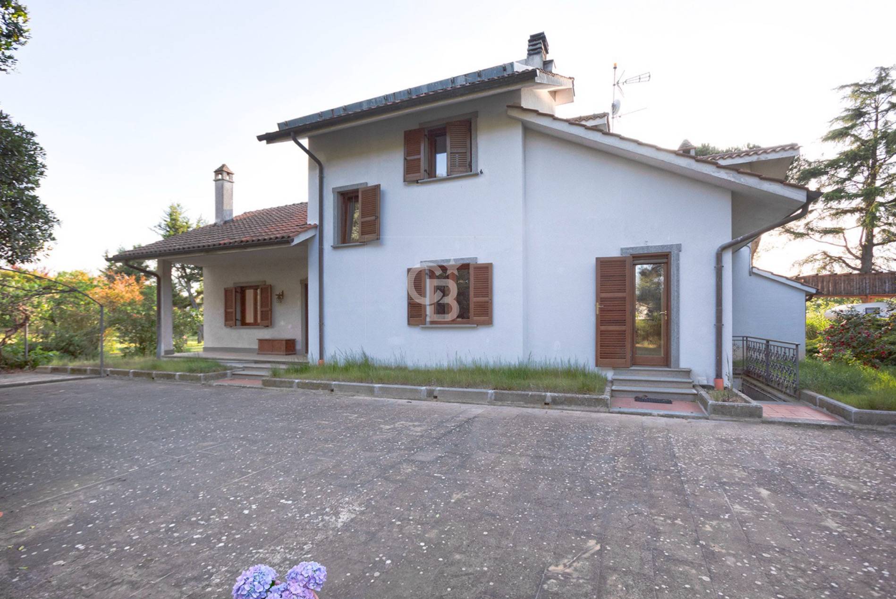
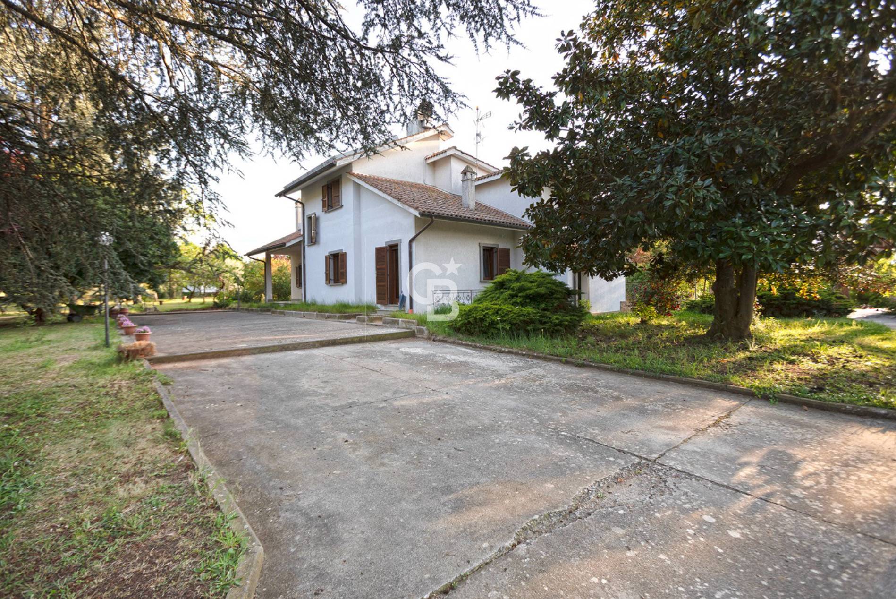
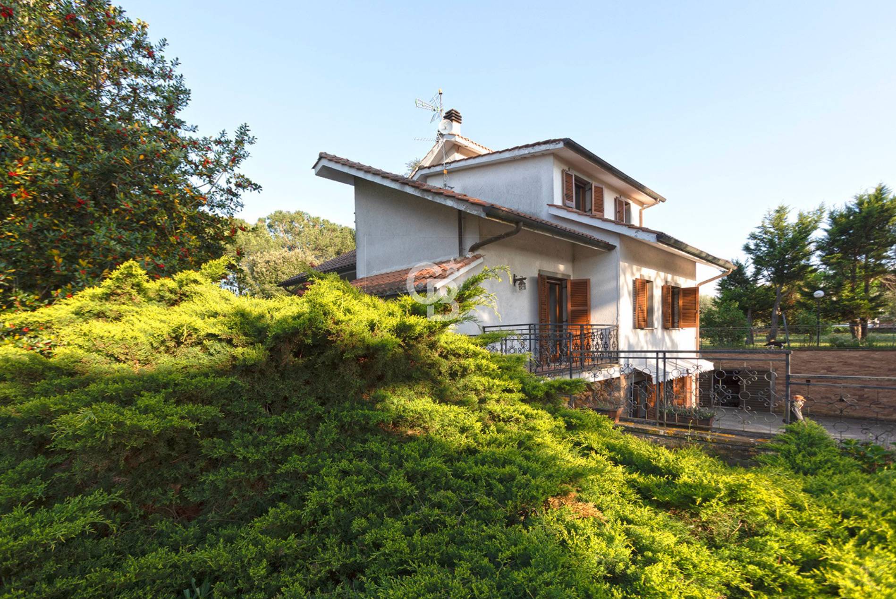
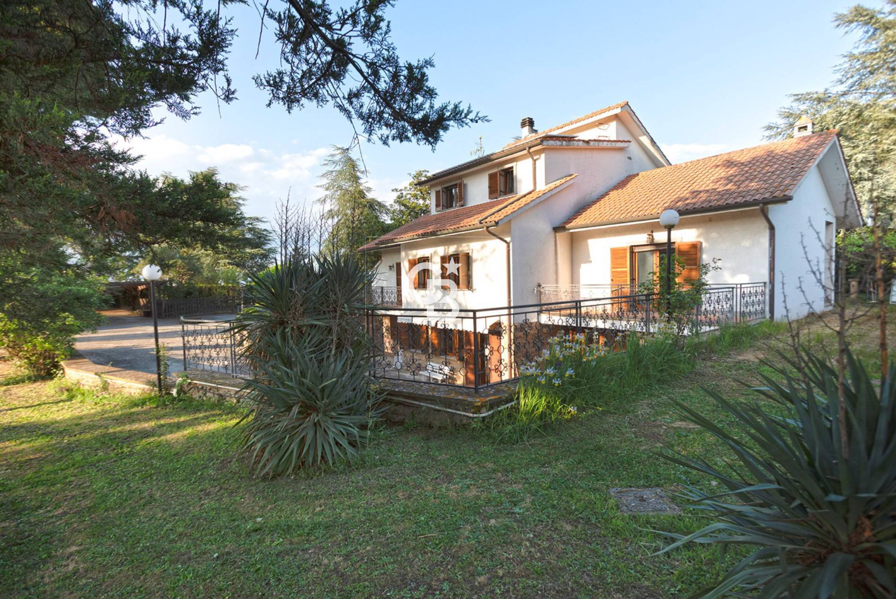
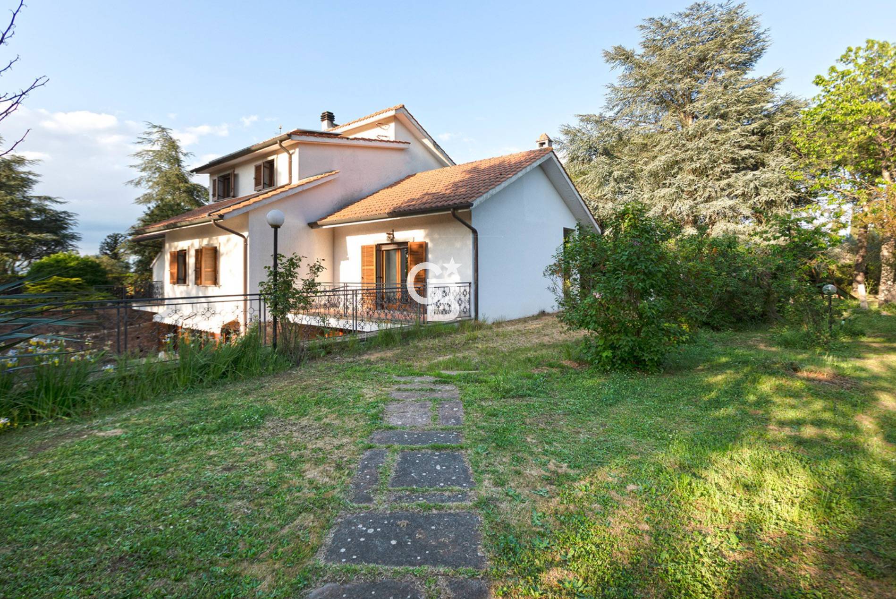
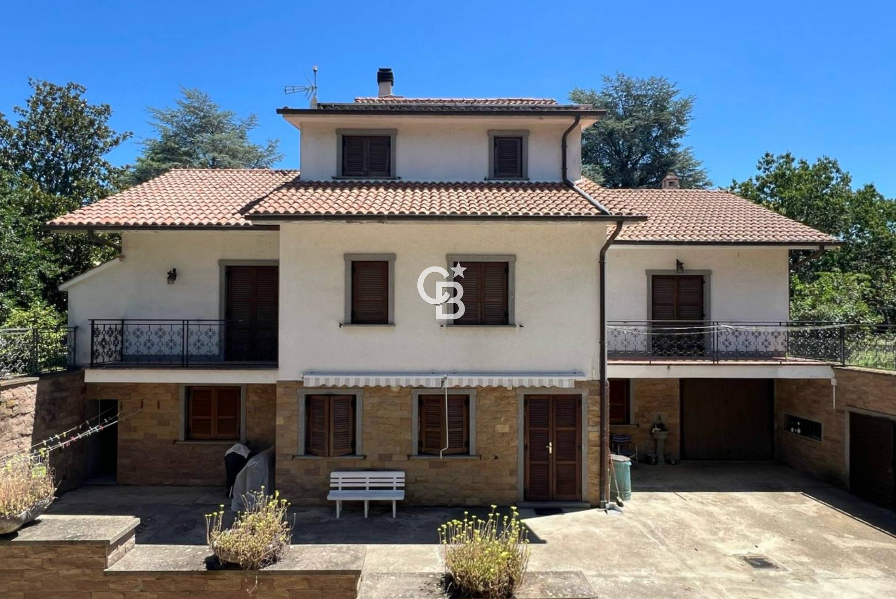
In the residential heart of Paparano, just minutes from the charming village of Vitorchiano, we offer for sale an extraordinary property, rare in its style and versatility. This villa is not only a prestigious residence, but also a strategic real estate solution: the house is already divided into two separate residential units, ensuring complete independence for two families or the possibility of having a main residence with a second unit attached for rental or professional use.


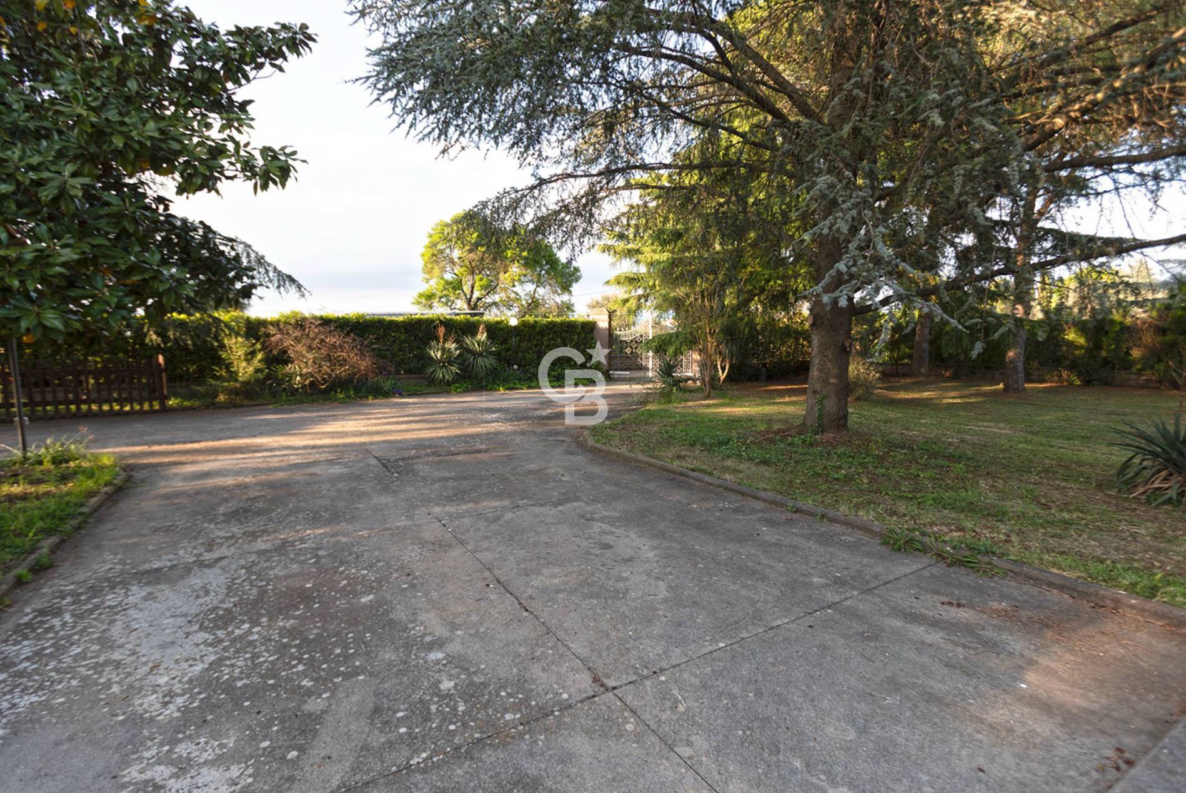
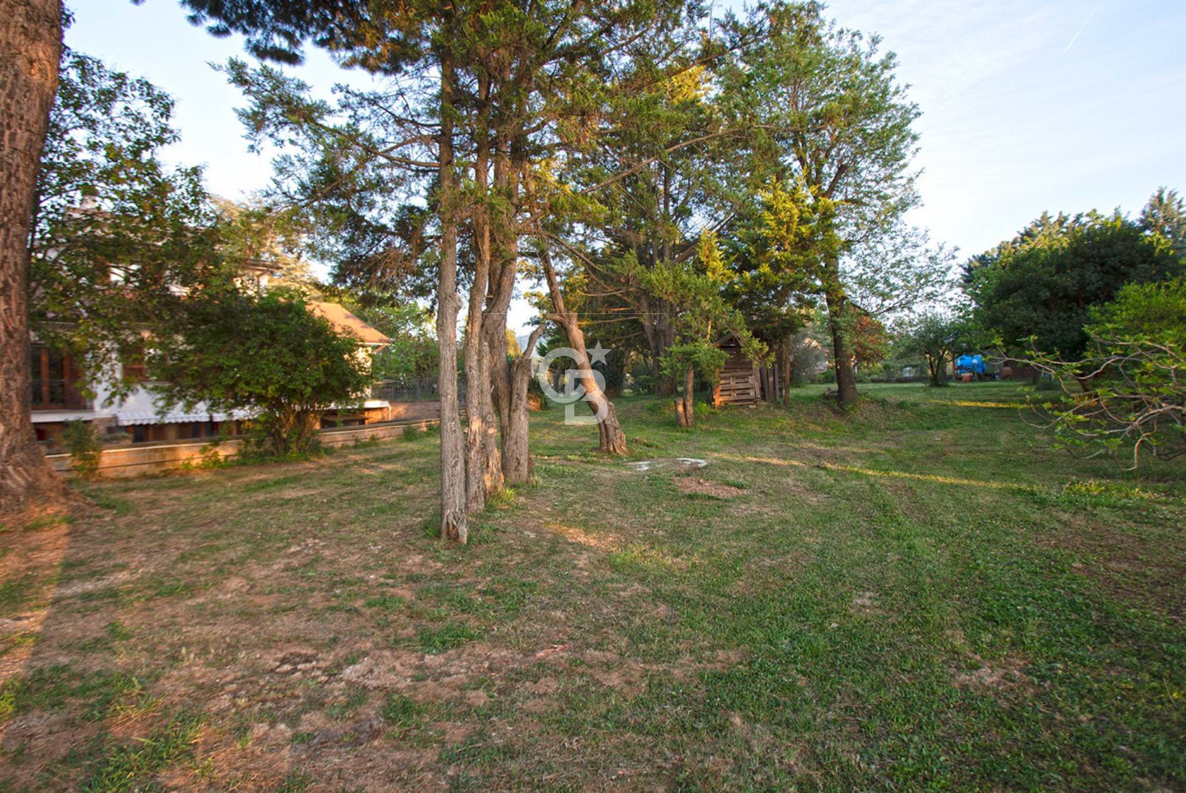
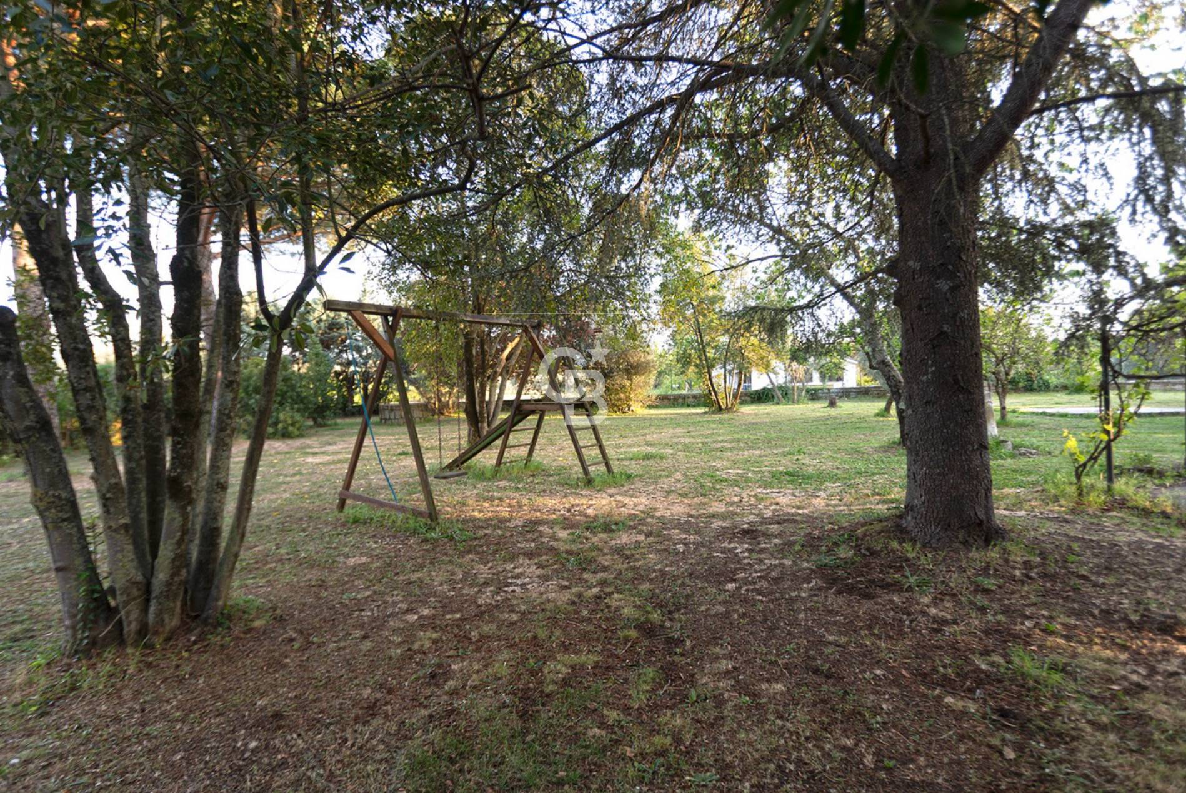
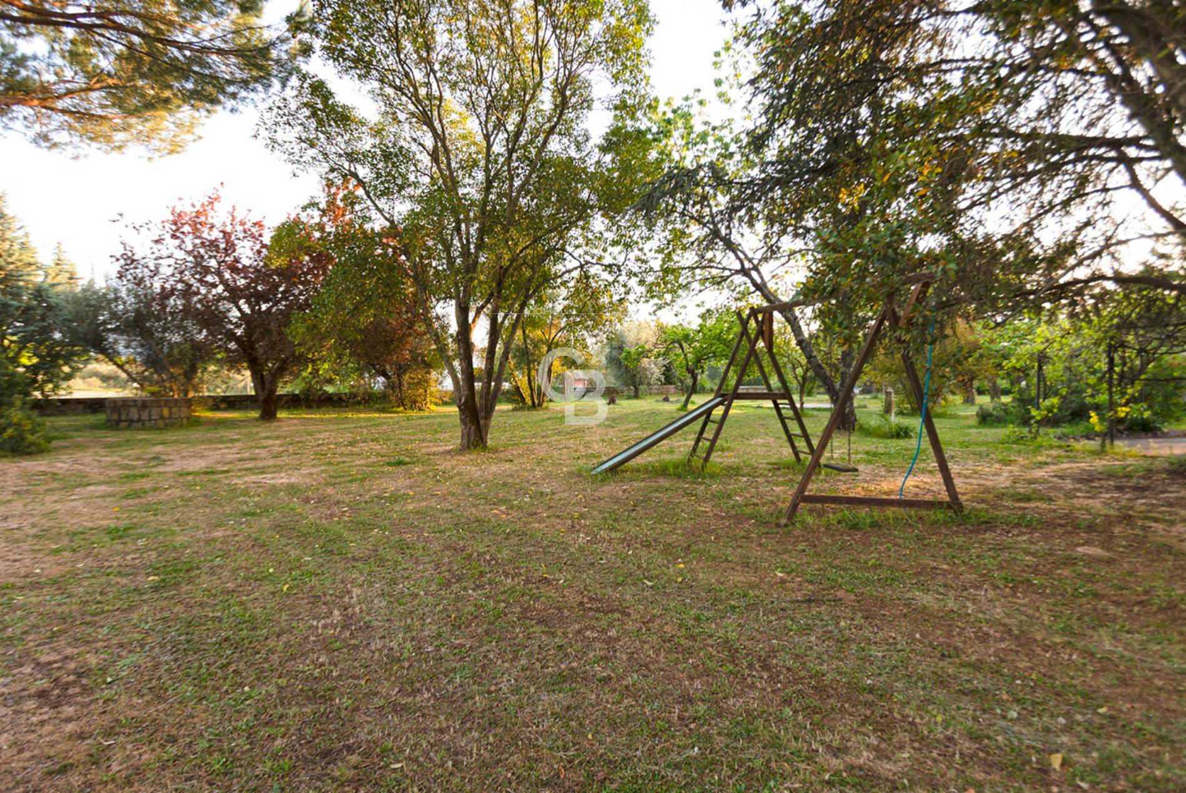
The Park: A Botanical Garden of over 5,000 m2


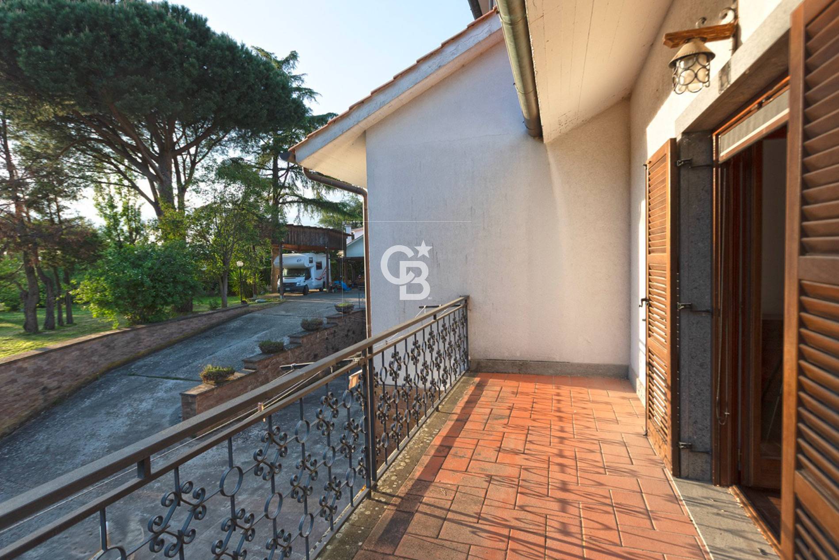
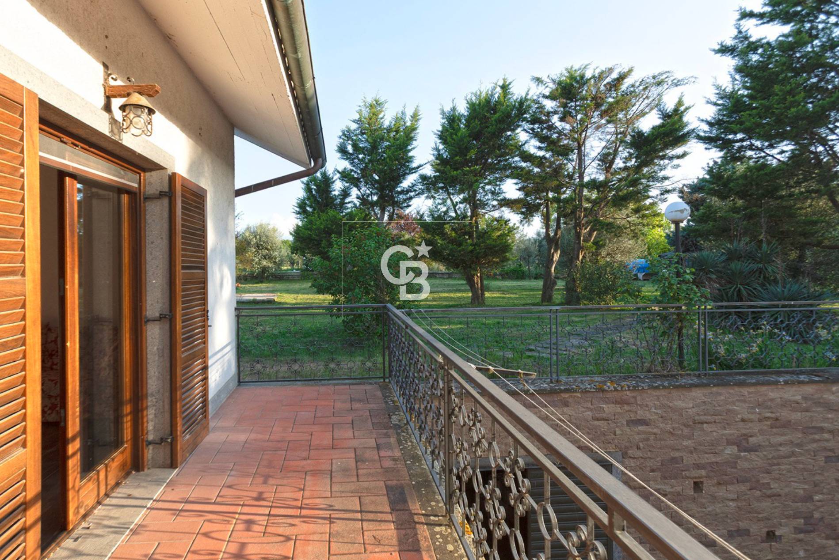
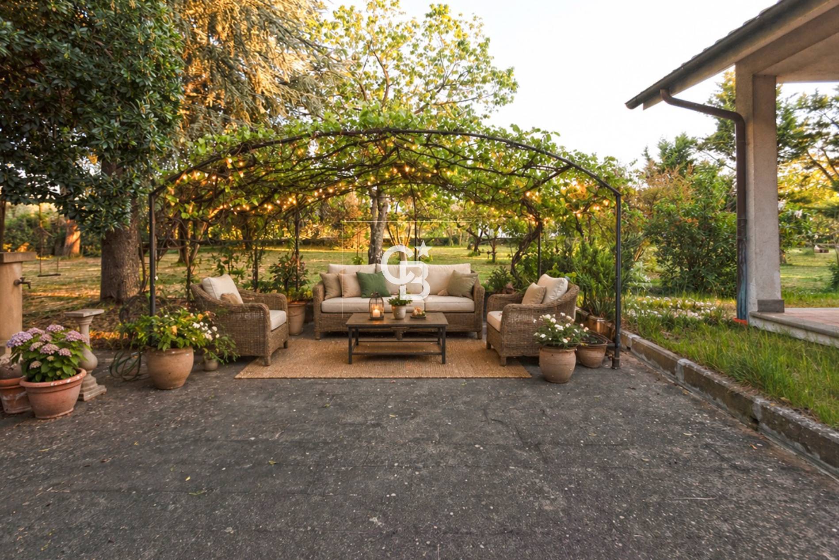
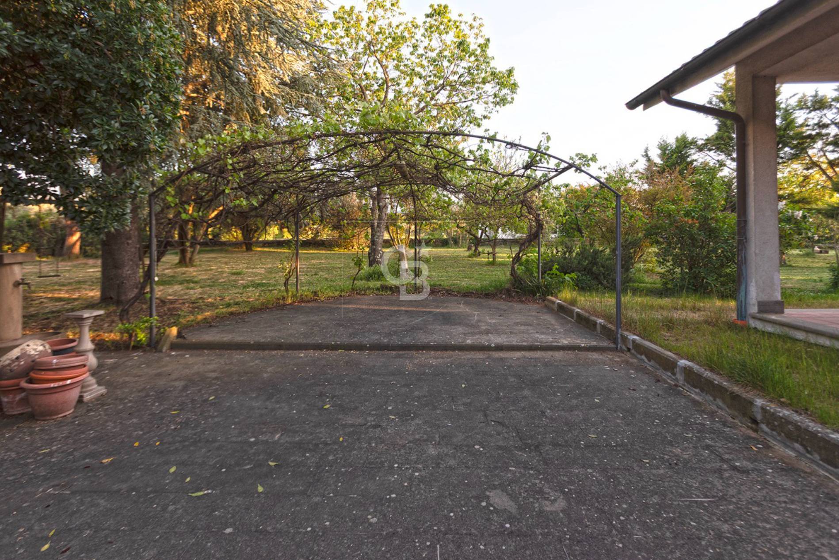
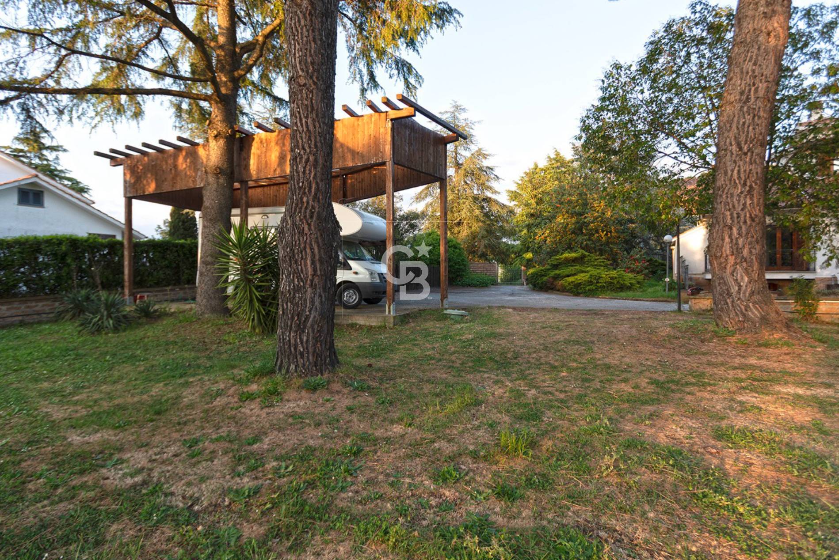
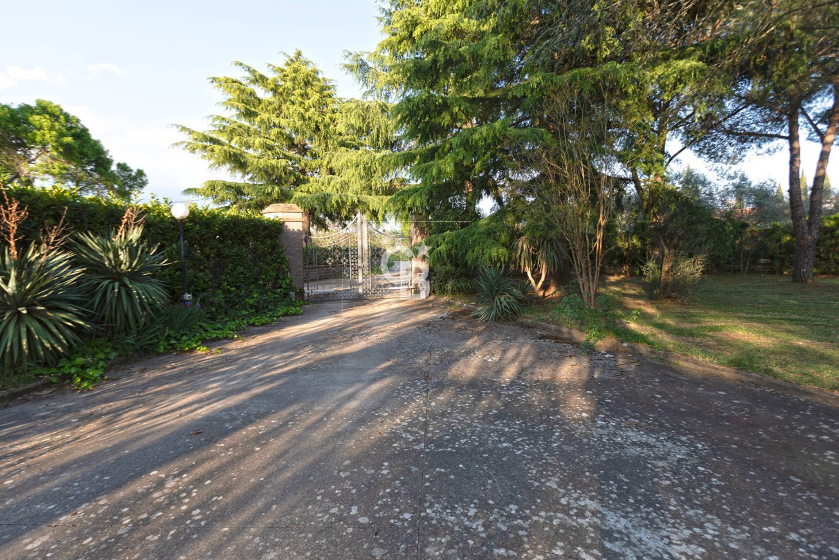
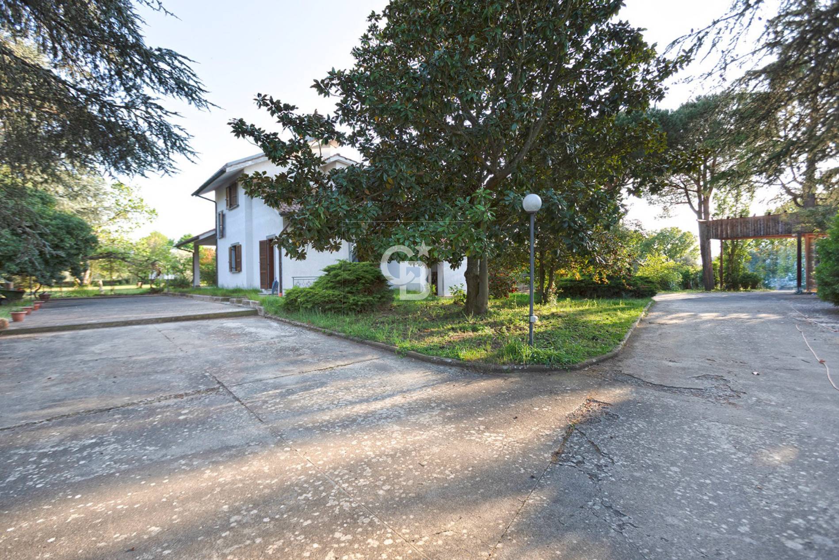
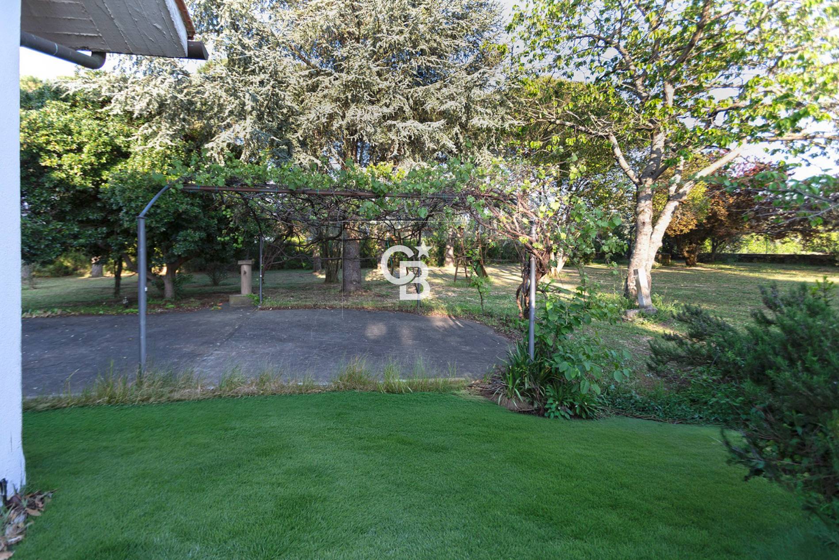
The villa is immersed in a monumental private park, lovingly tended like a true botanical garden. Among exquisite ornamental plants, fruit trees, and a romantic vine-covered pergola, the outdoor space offers absolute privacy.


Water Management: Irrigation is automated and fed by two private wells, eliminating water costs for landscaping.


Ground Floor: Elegance and Noble Materials


The main unit welcomes you with top-level finishes that focus on the warmth of fine wood:


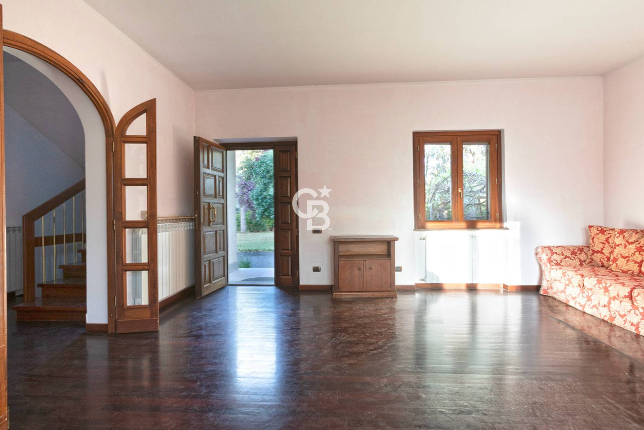
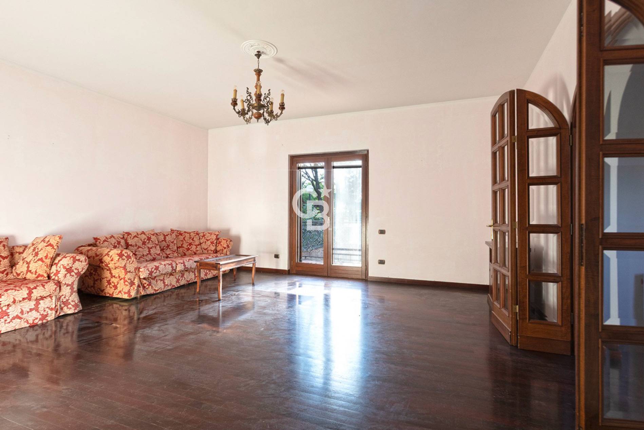
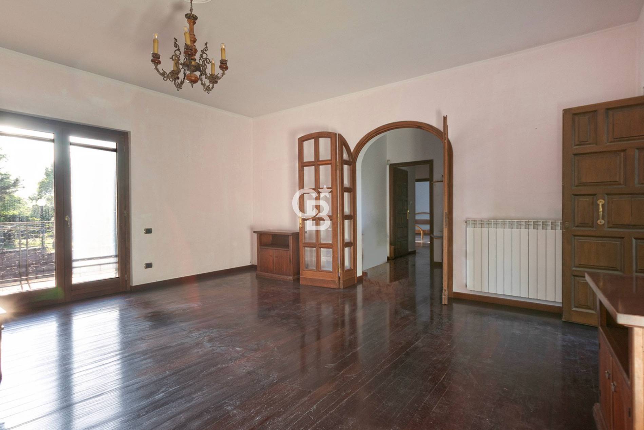
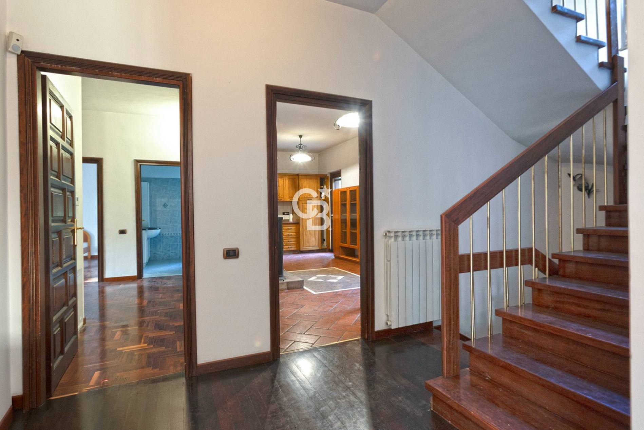
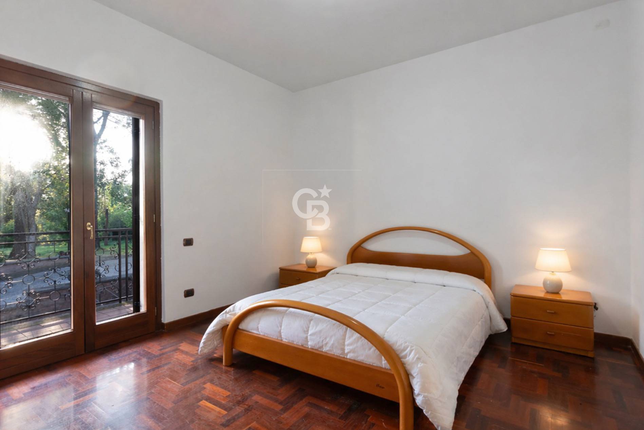
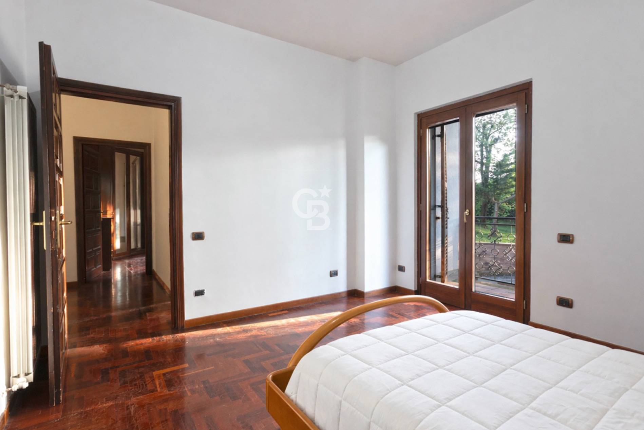
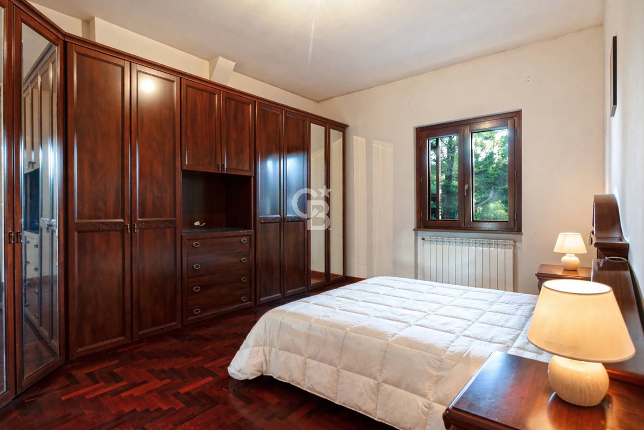
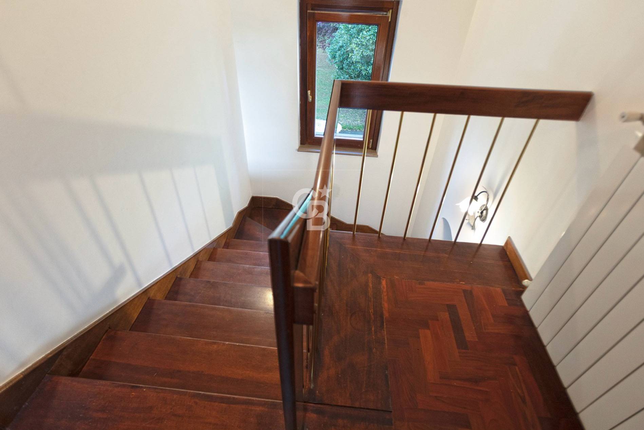
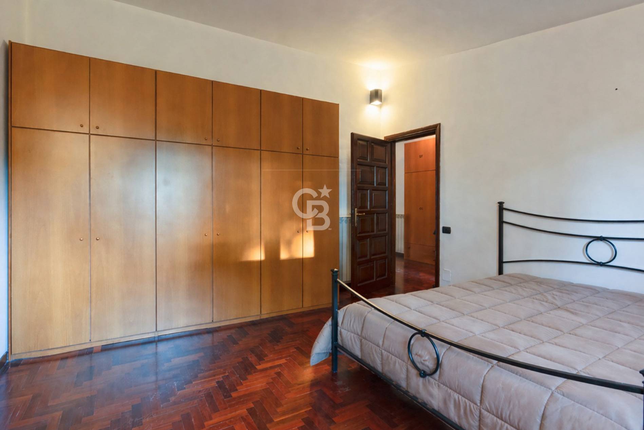
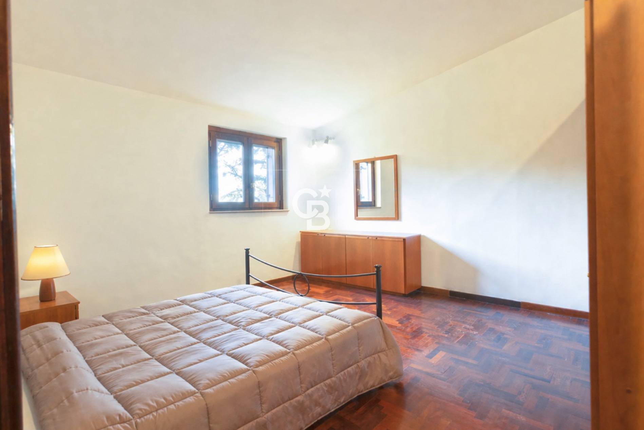
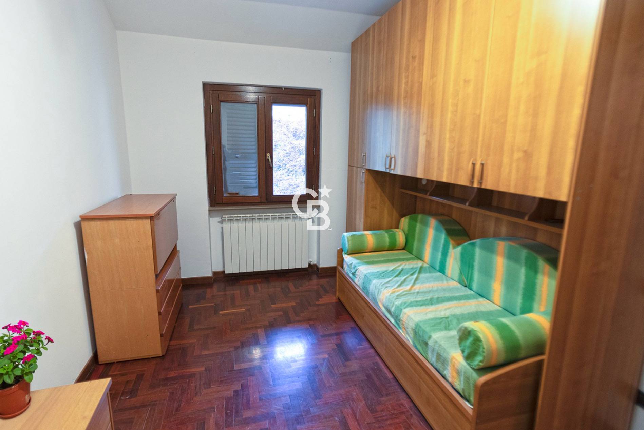
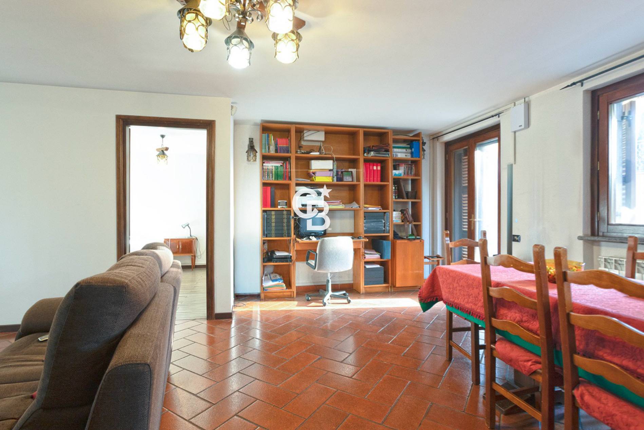
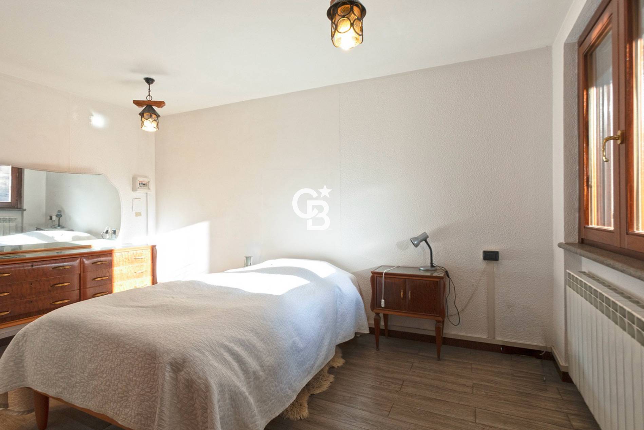
Living Room and Bedroom: A large living room and a sleeping area (consisting of 4 bedrooms) with refined African walnut parquet flooring.


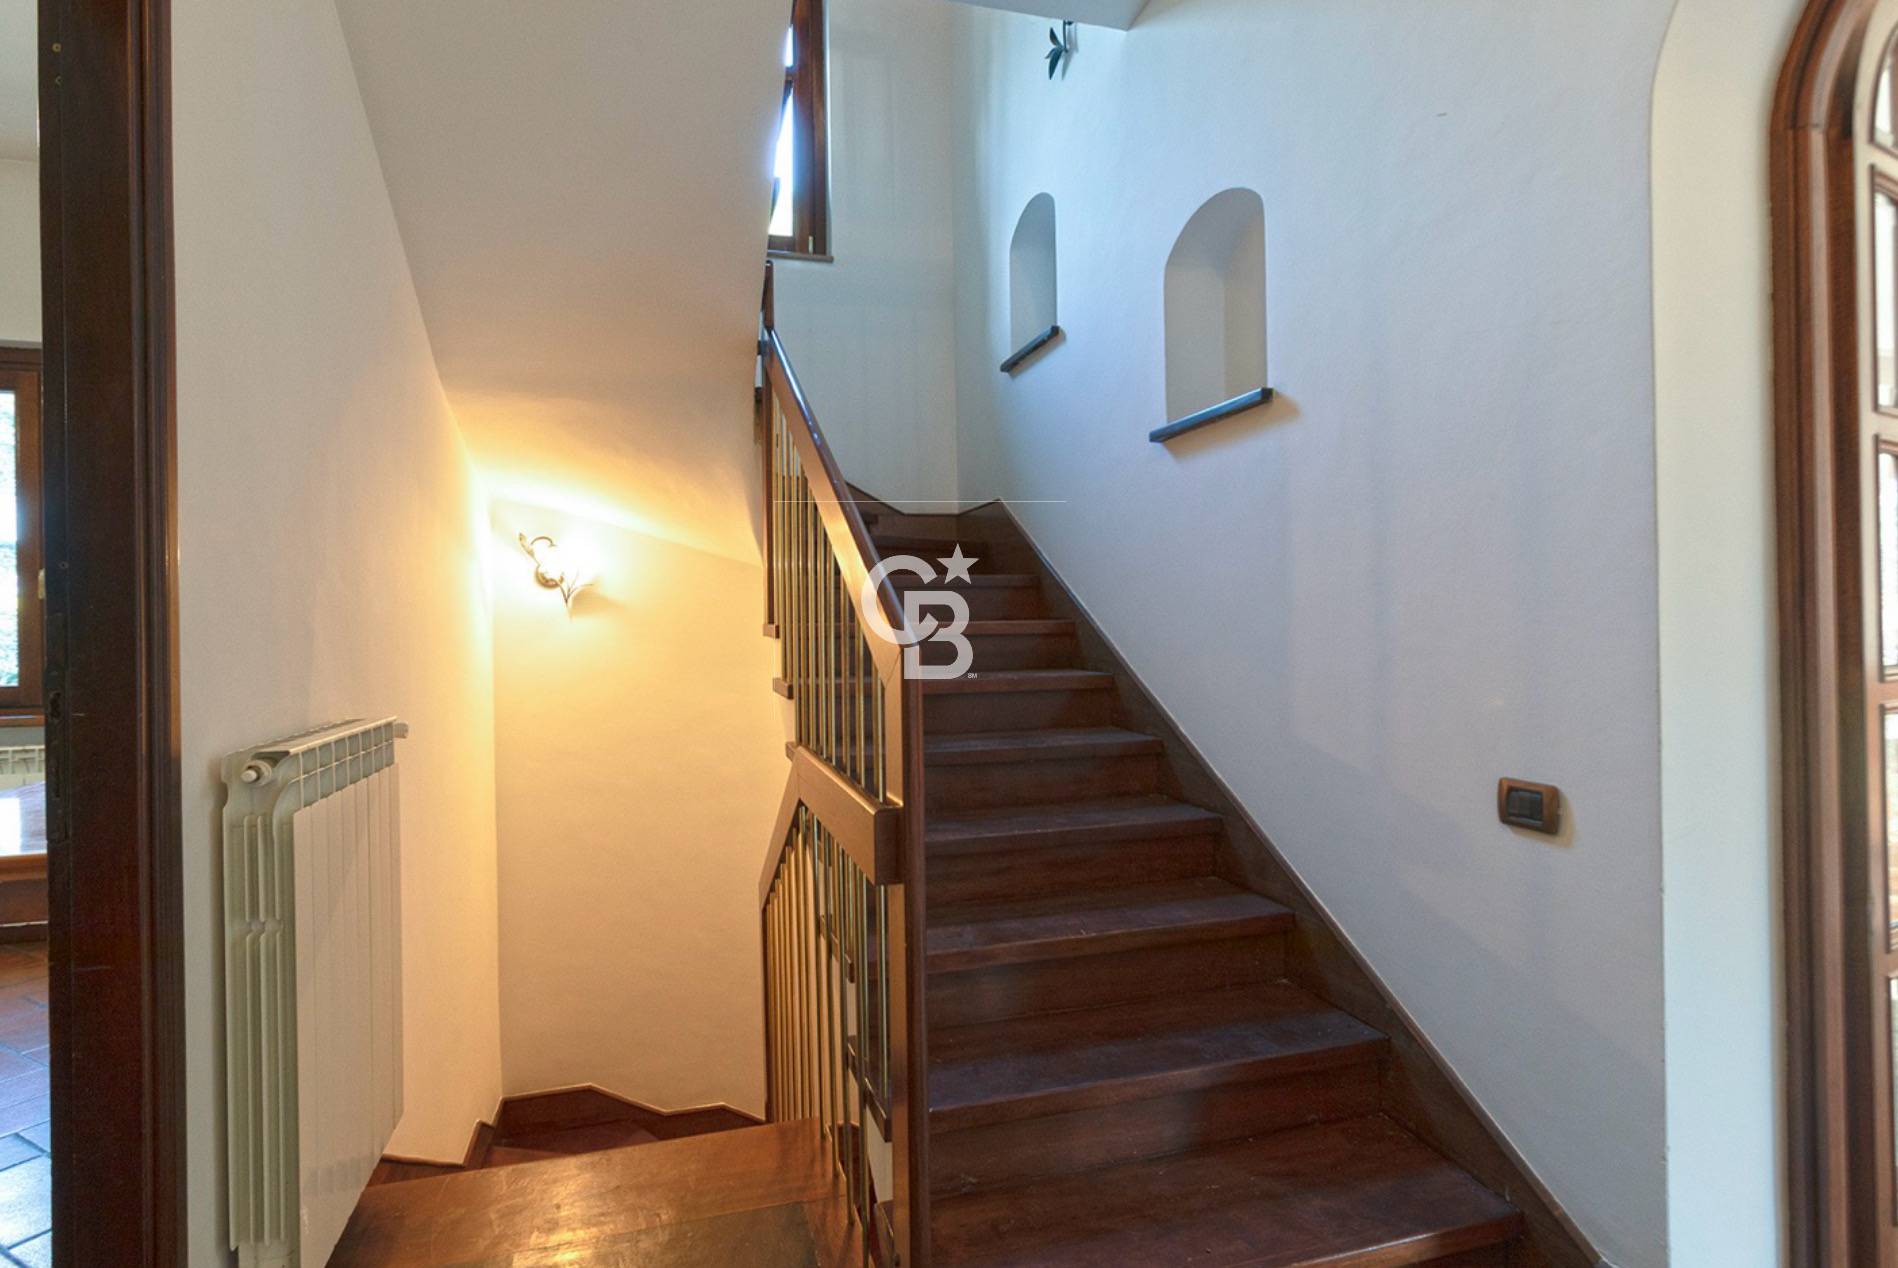
Artisan Details: Handcrafted solid walnut doors and thermally insulated wooden window frames.


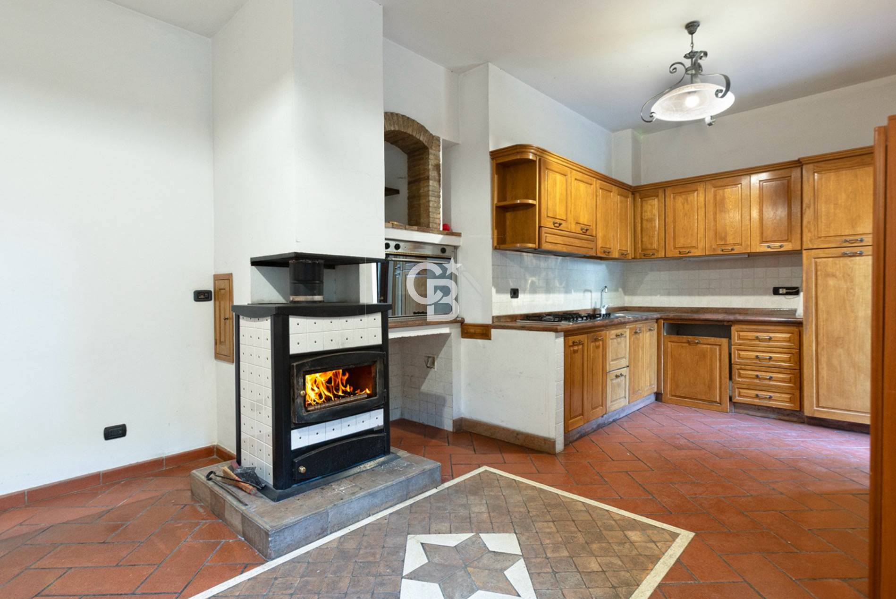
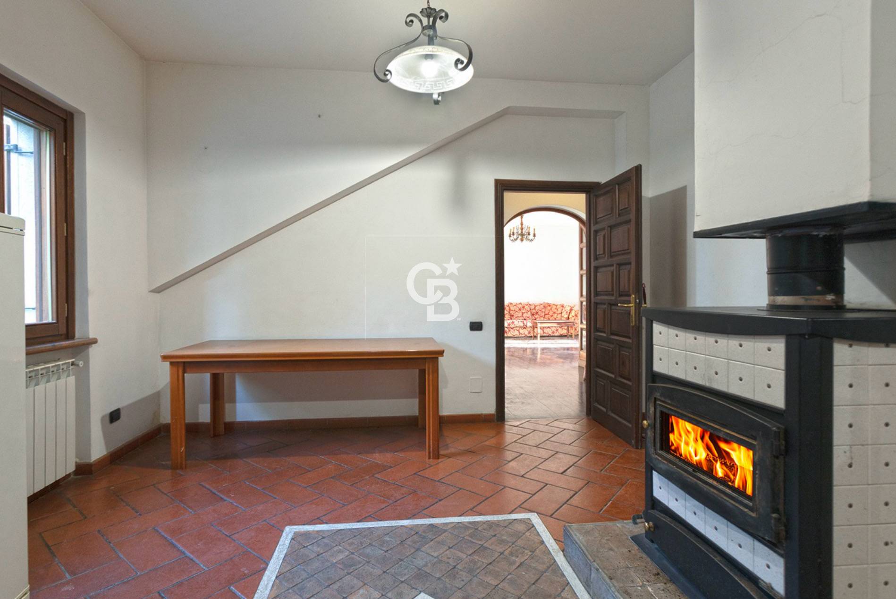
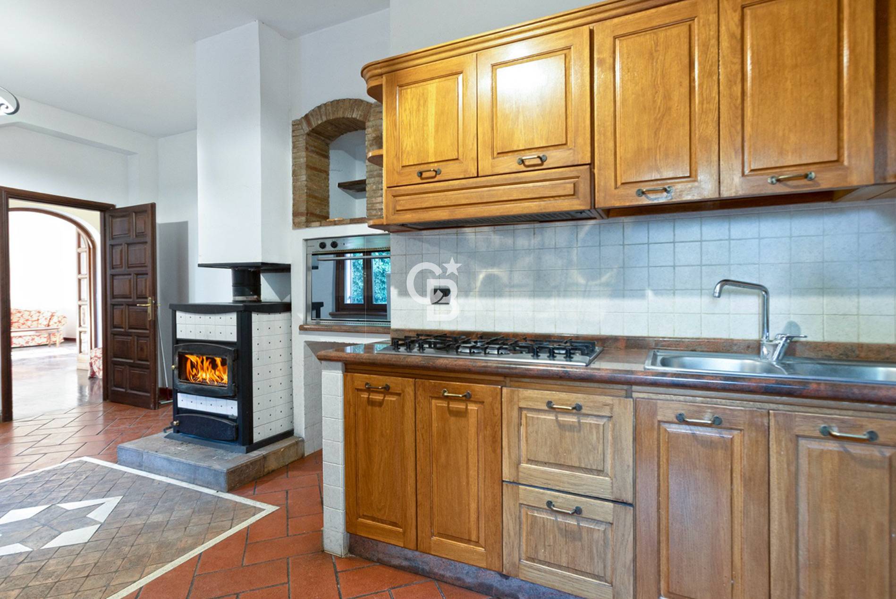
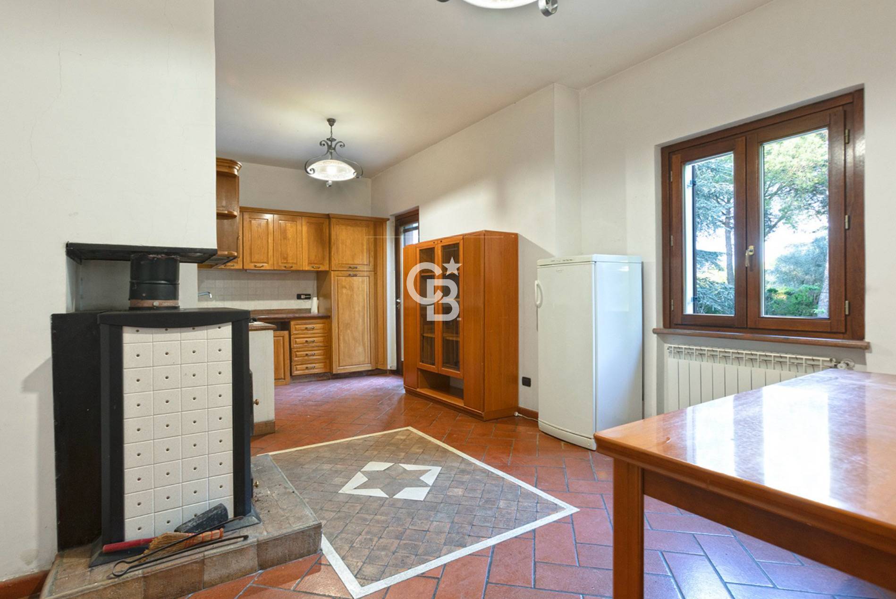
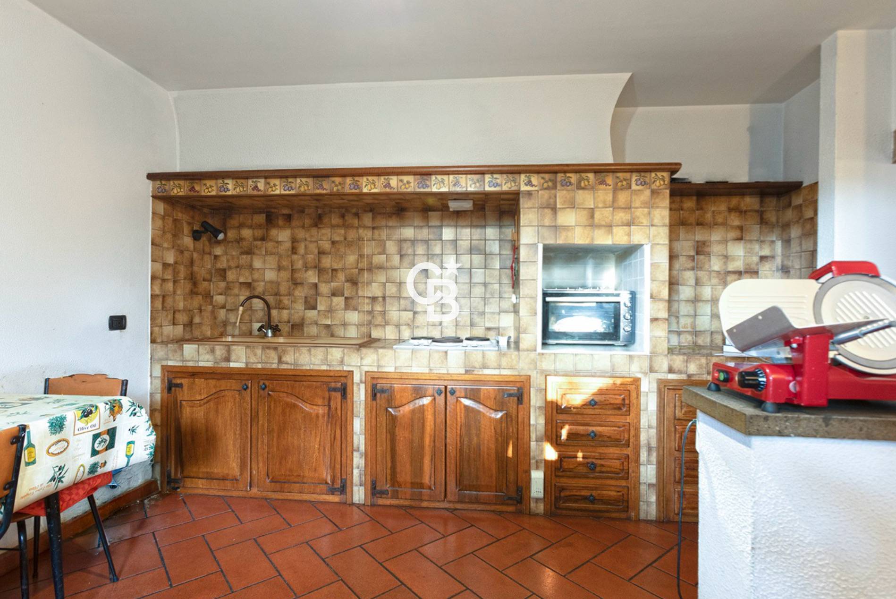
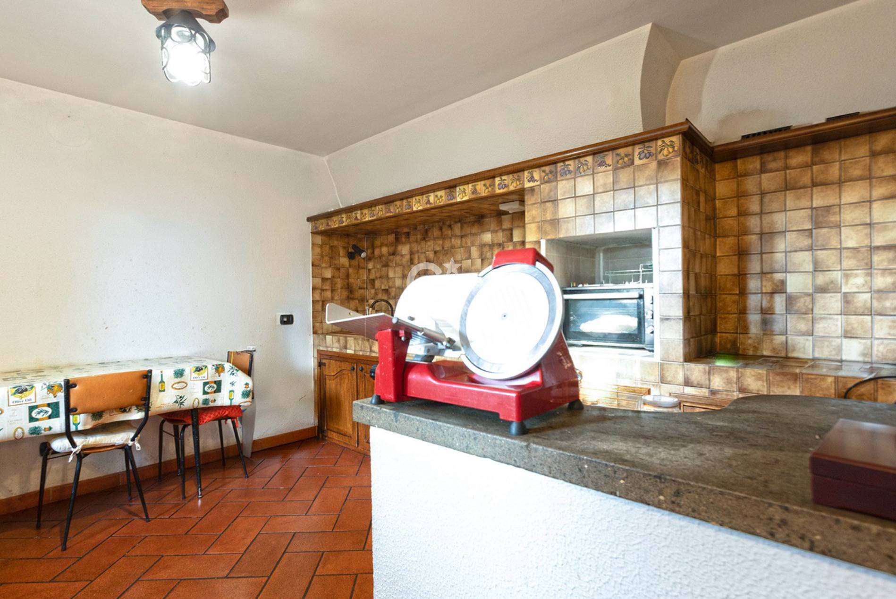
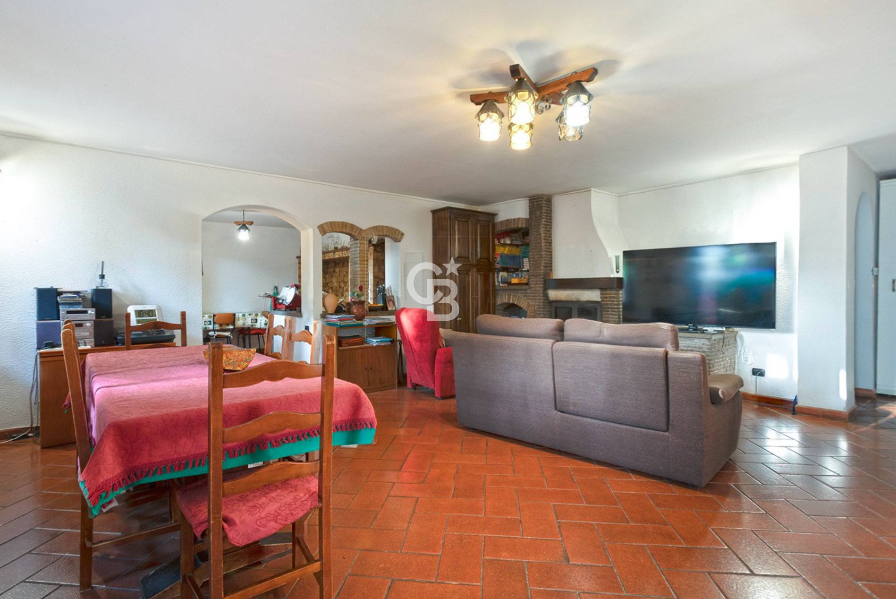
Eat-in kitchen of over 25 m2: In solid oak, embellished with a Vetriolo terracotta floor and the charm of a wood-burning stove.


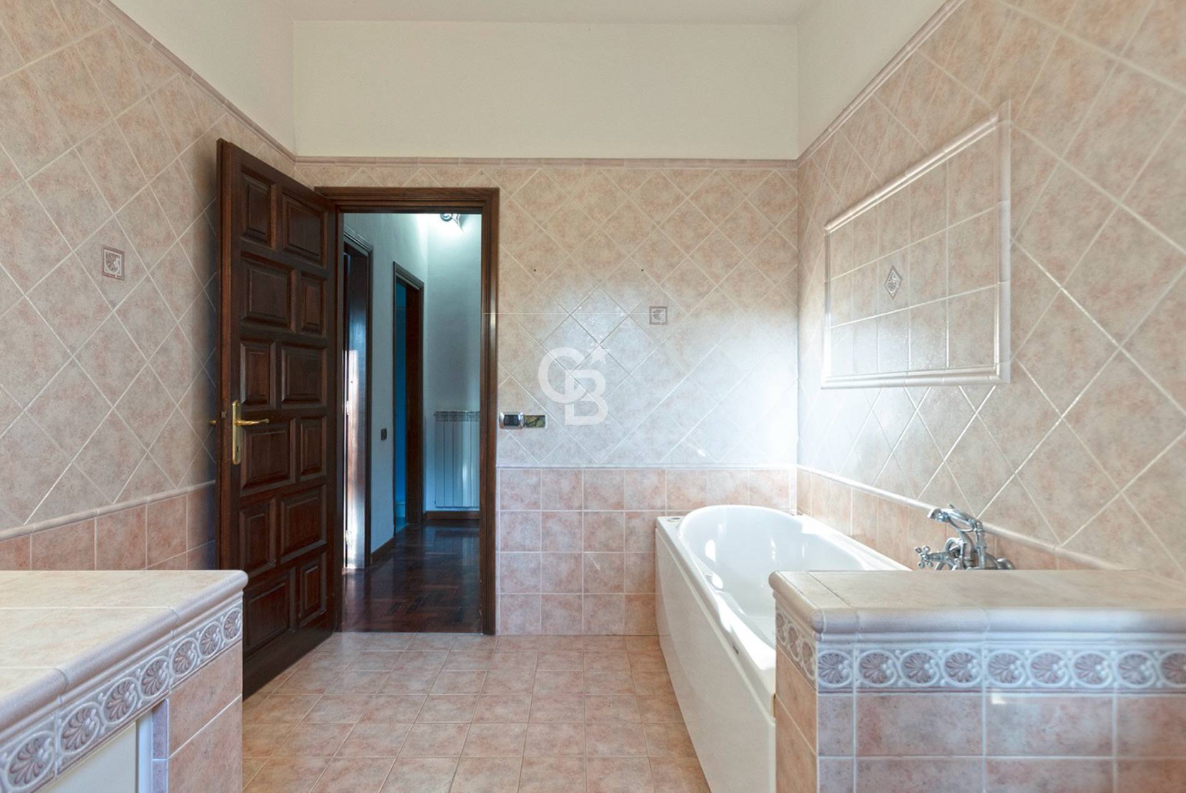
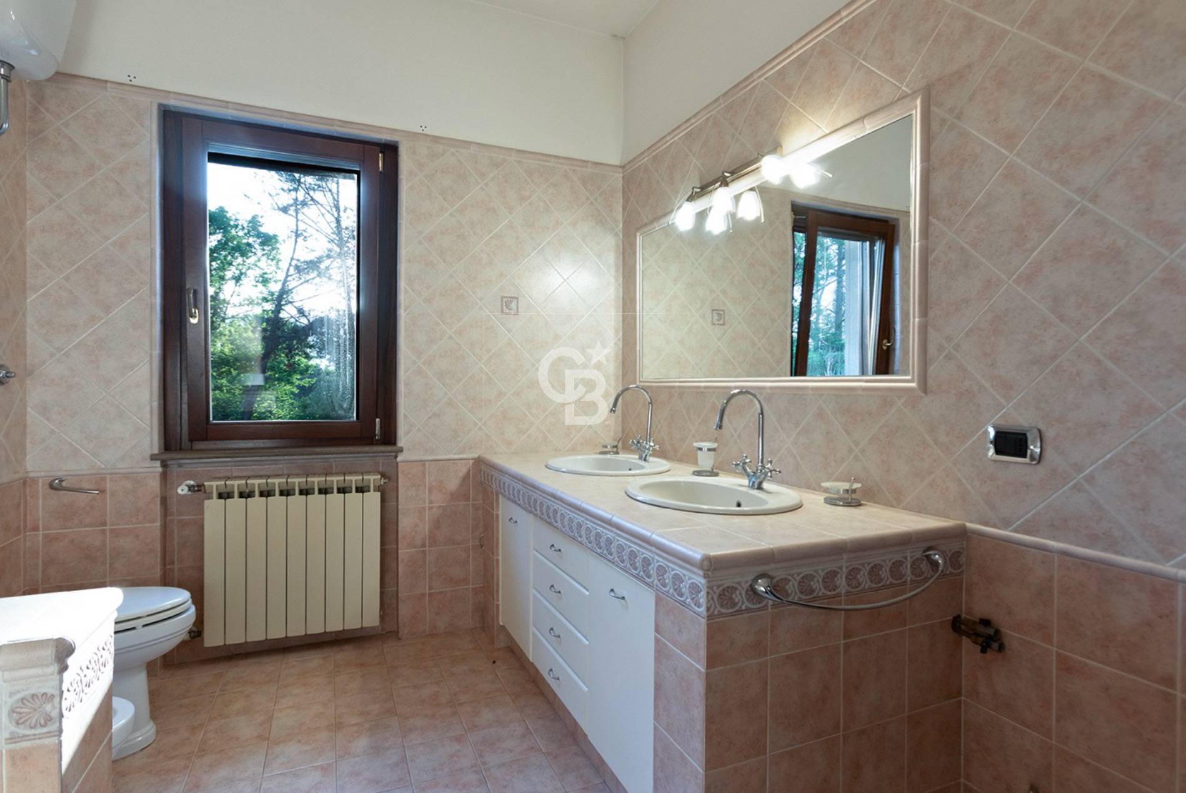
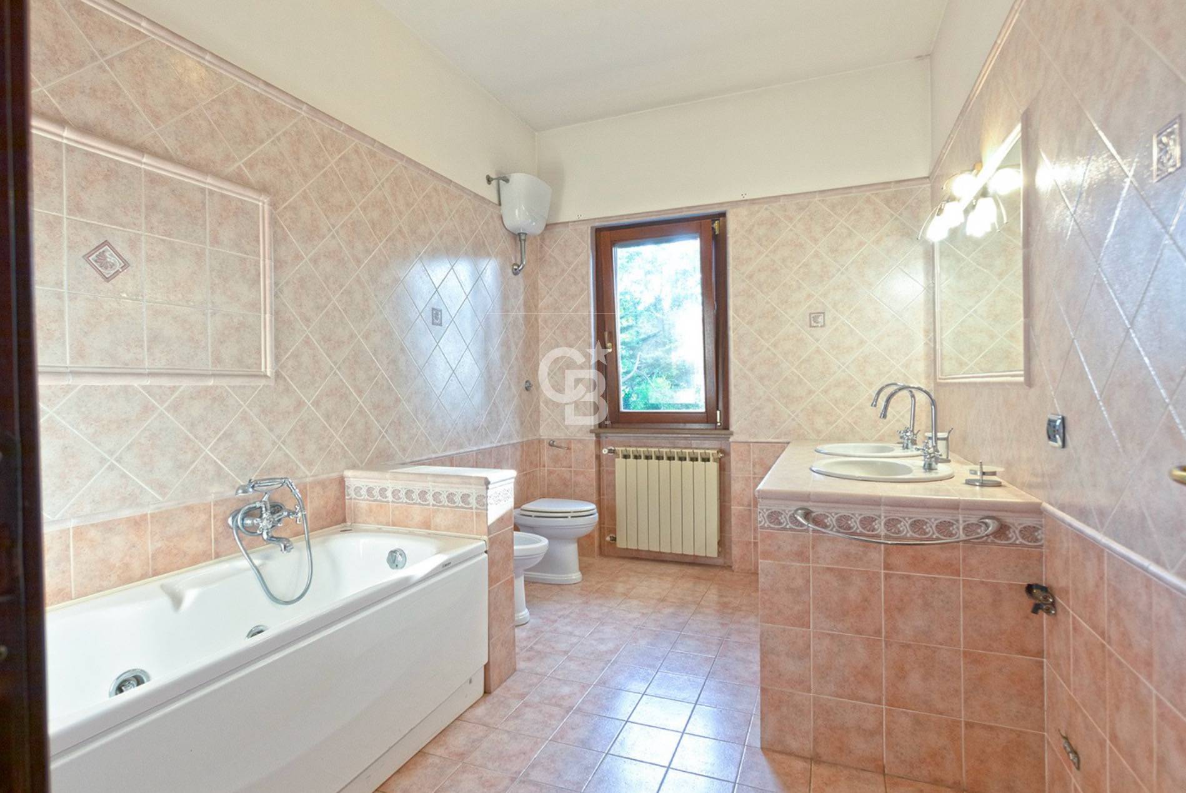
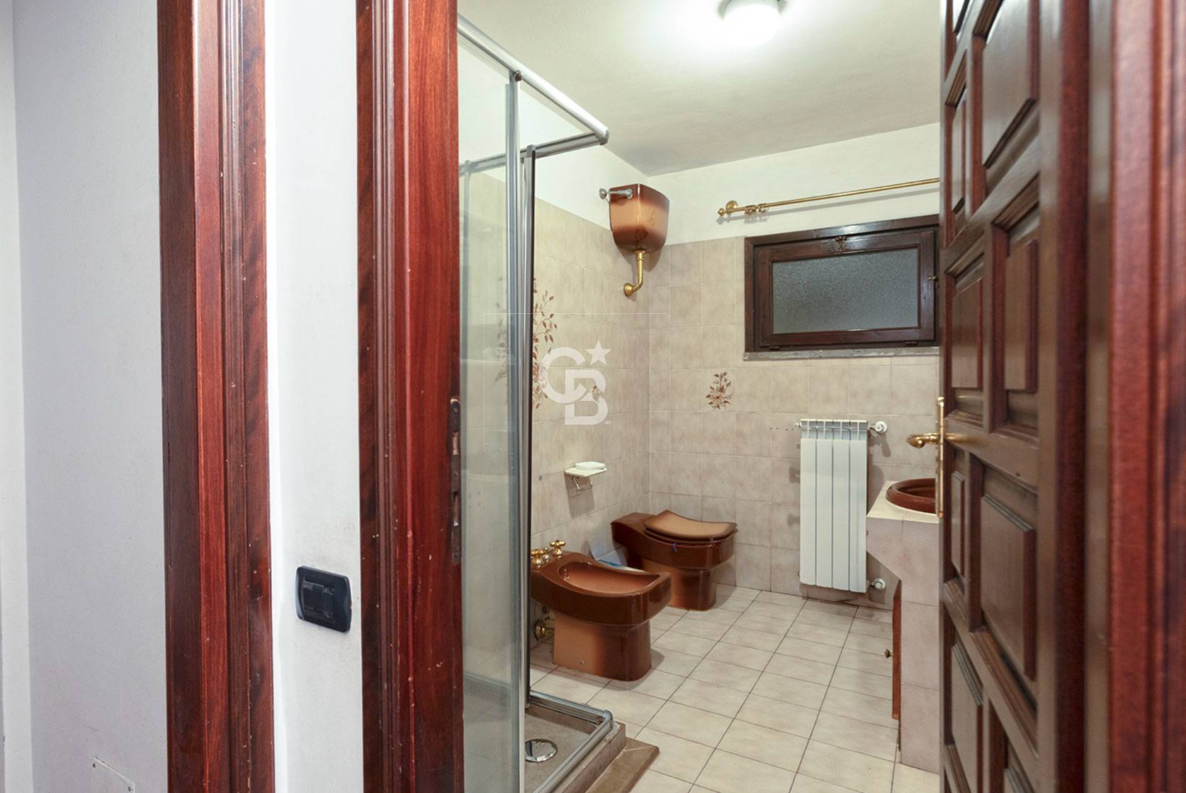
Wellness: Master bathroom with whirlpool tub.


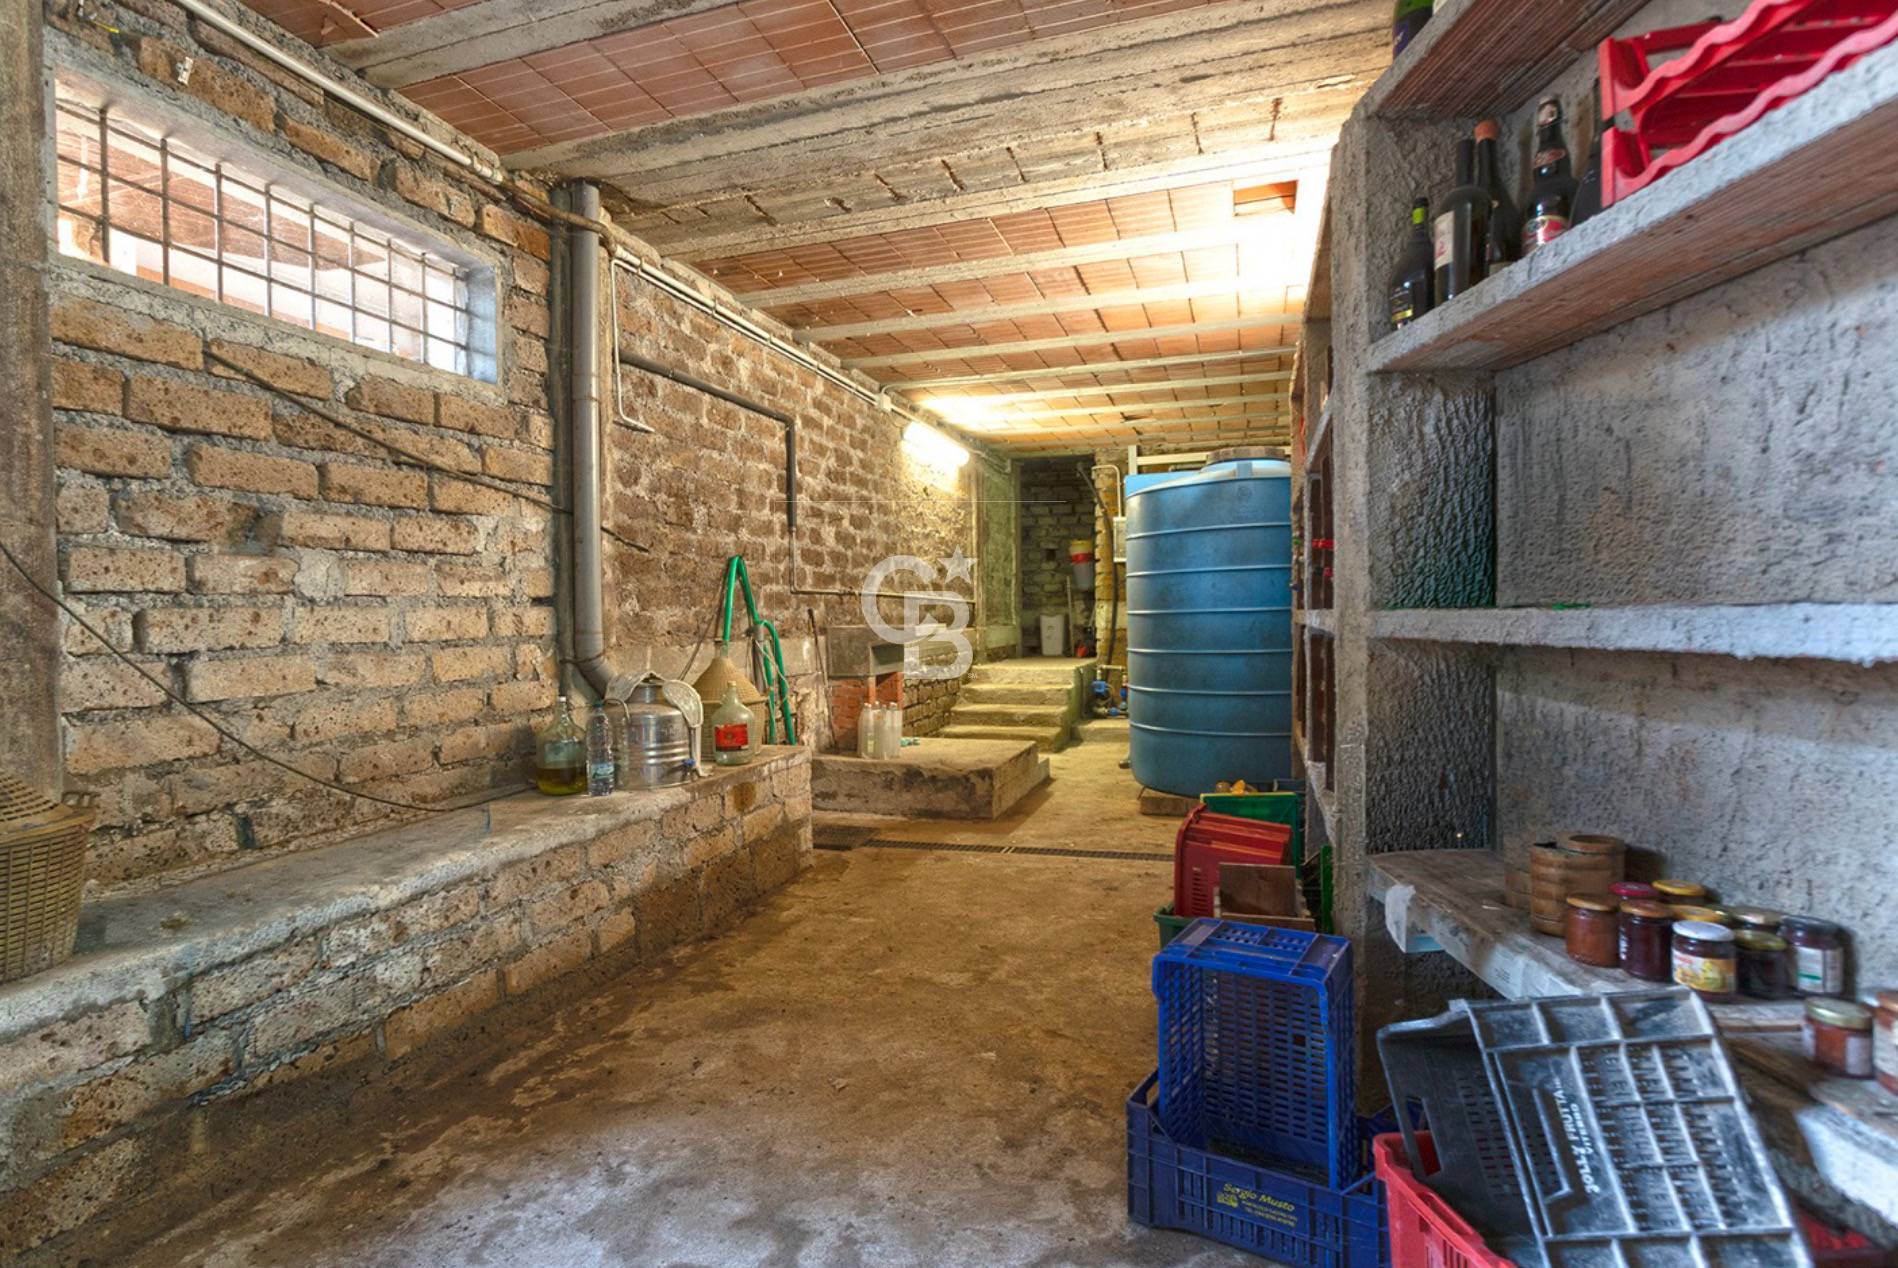
Basement: A Second Real Home


Unlike traditional taverns, the lower floor is registered as a residential building. It’s an extraordinary and bright space:


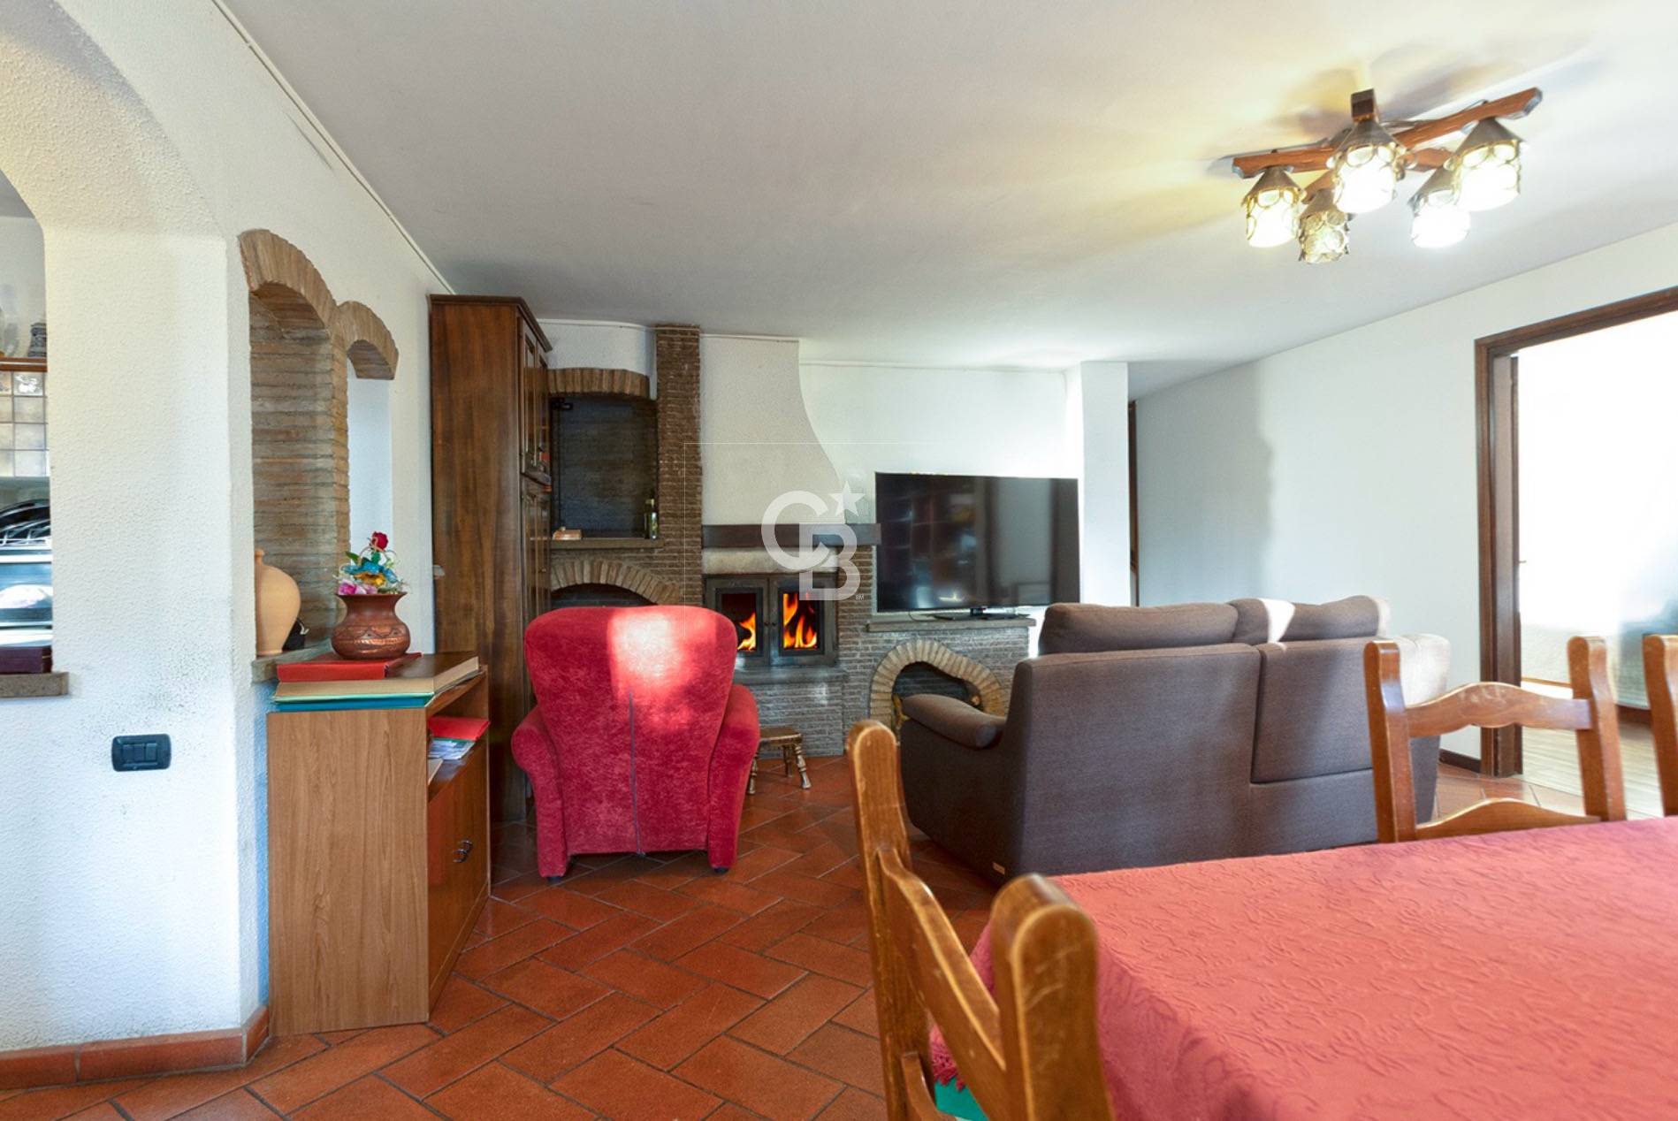
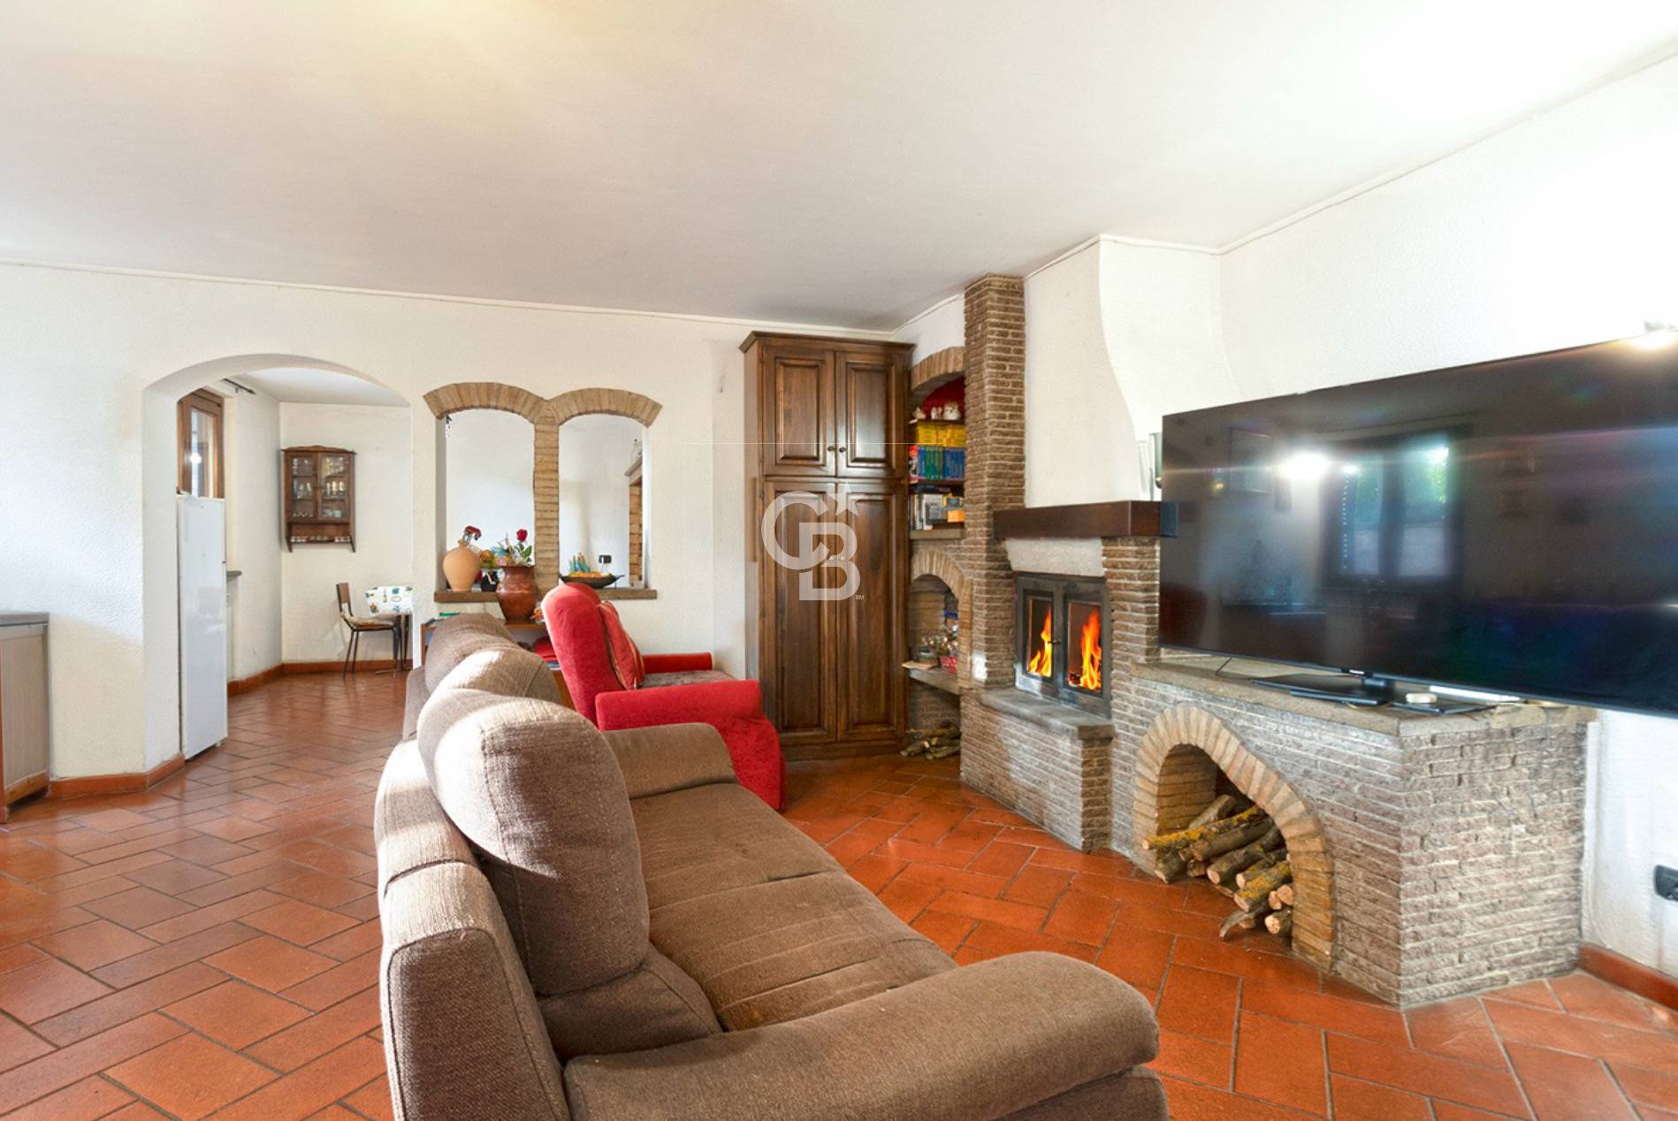
Living: A 55m2 living area with a thermal fireplace and equipped kitchen.


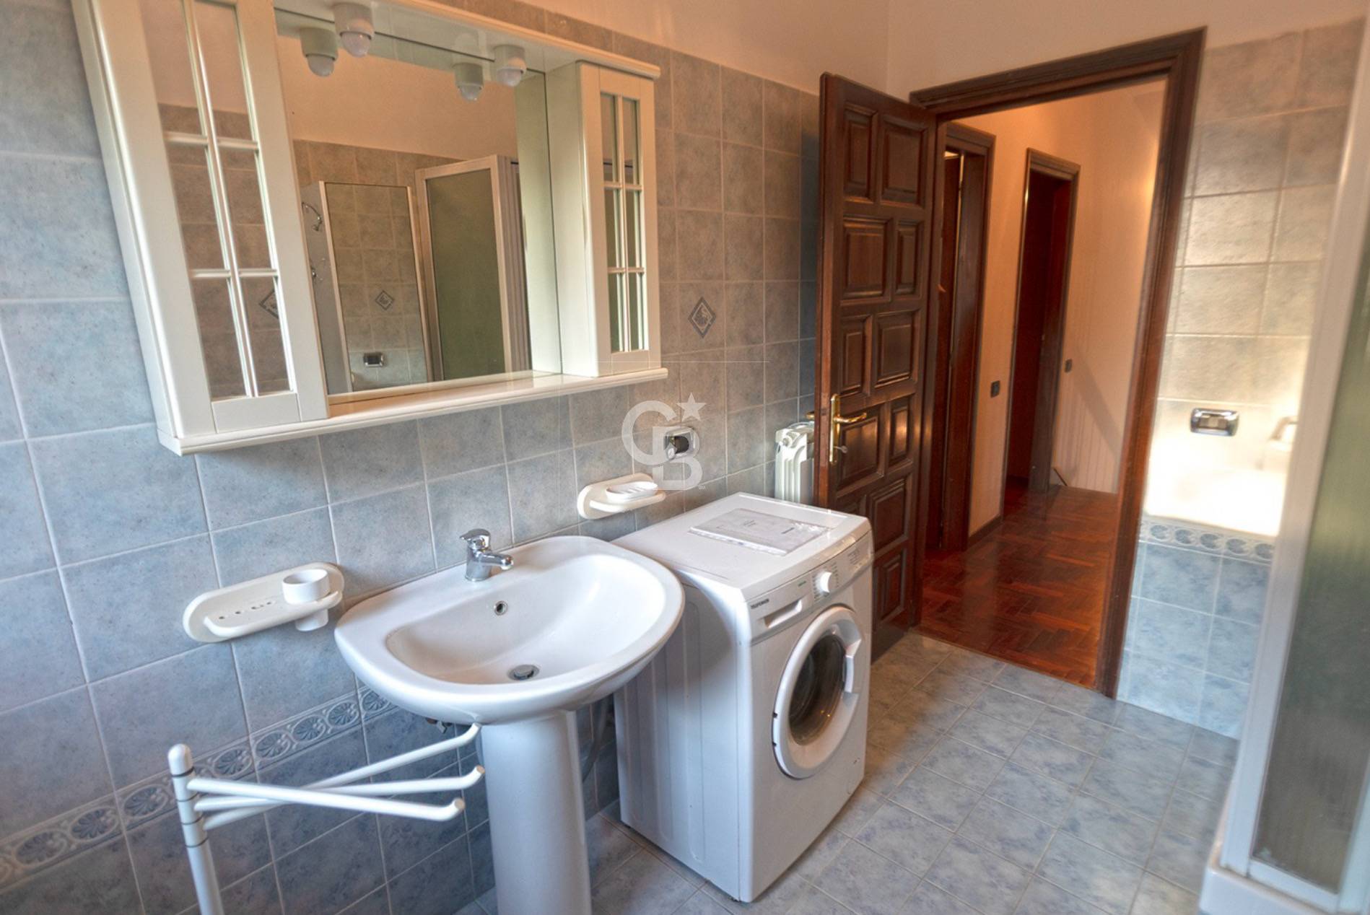
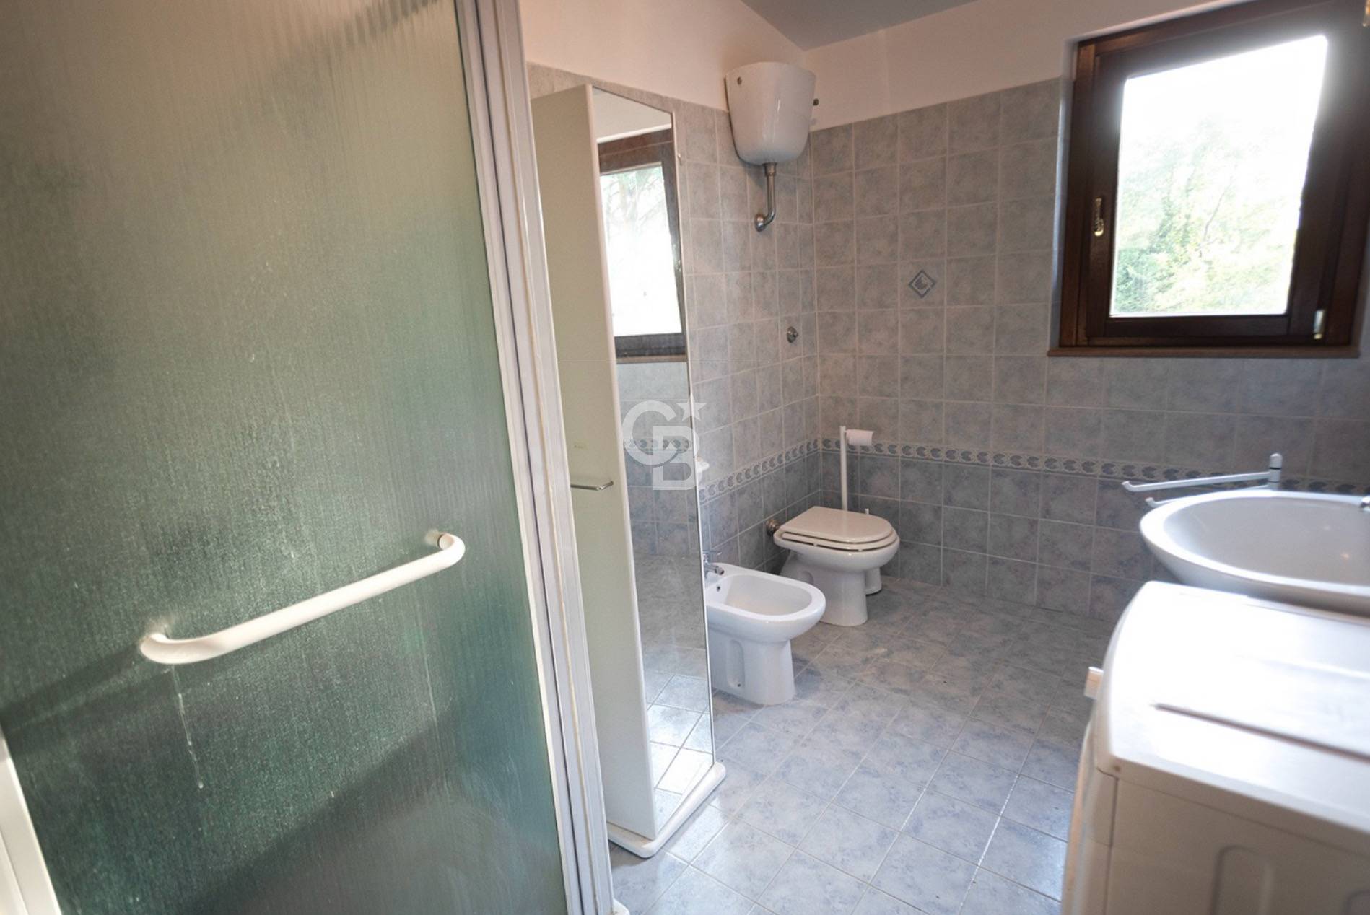
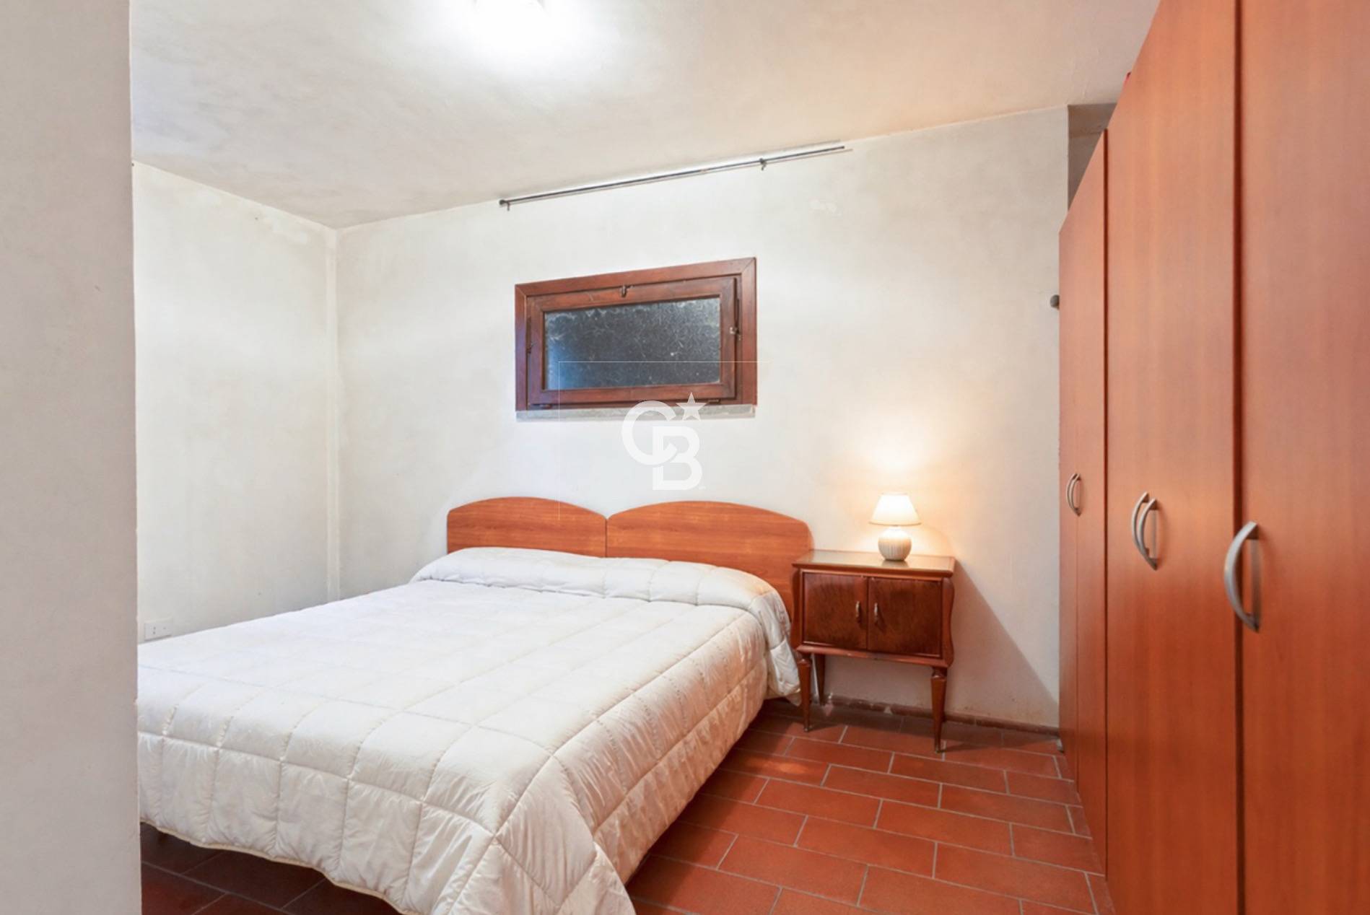
Spaces: 2 additional bedrooms and bathrooms make this floor a complete and self-contained apartment, with its own independent entrance.


Sustainability and Energy Saving


The villa is technologically advanced to minimize management costs:


6 kW photovoltaic system.


Boiler for the production of domestic hot water.


High level thermal insulation.


Why buy this property?


Unique Versatility: Already divided into two units, ideal for two families or for those seeking a home with an integrated income.


Construction Quality: “Old-fashioned” materials (walnut, oak, terracotta) chosen to last and amaze.


Total Independence: Just minutes from the amenities of Vitorchiano and Viterbo, yet immersed in silence and nature.


A move-in ready home, capable of adapting to your every future need. Contact us for a private viewing.

Property Features

Floor
Ground floor of 2
Conservation status
Good
Current condition
Free upon deed
Surface
325 m²
Rooms
12
Bedrooms
6
Bathrooms
4
Kitchen
Habitable
Position
Peripheral
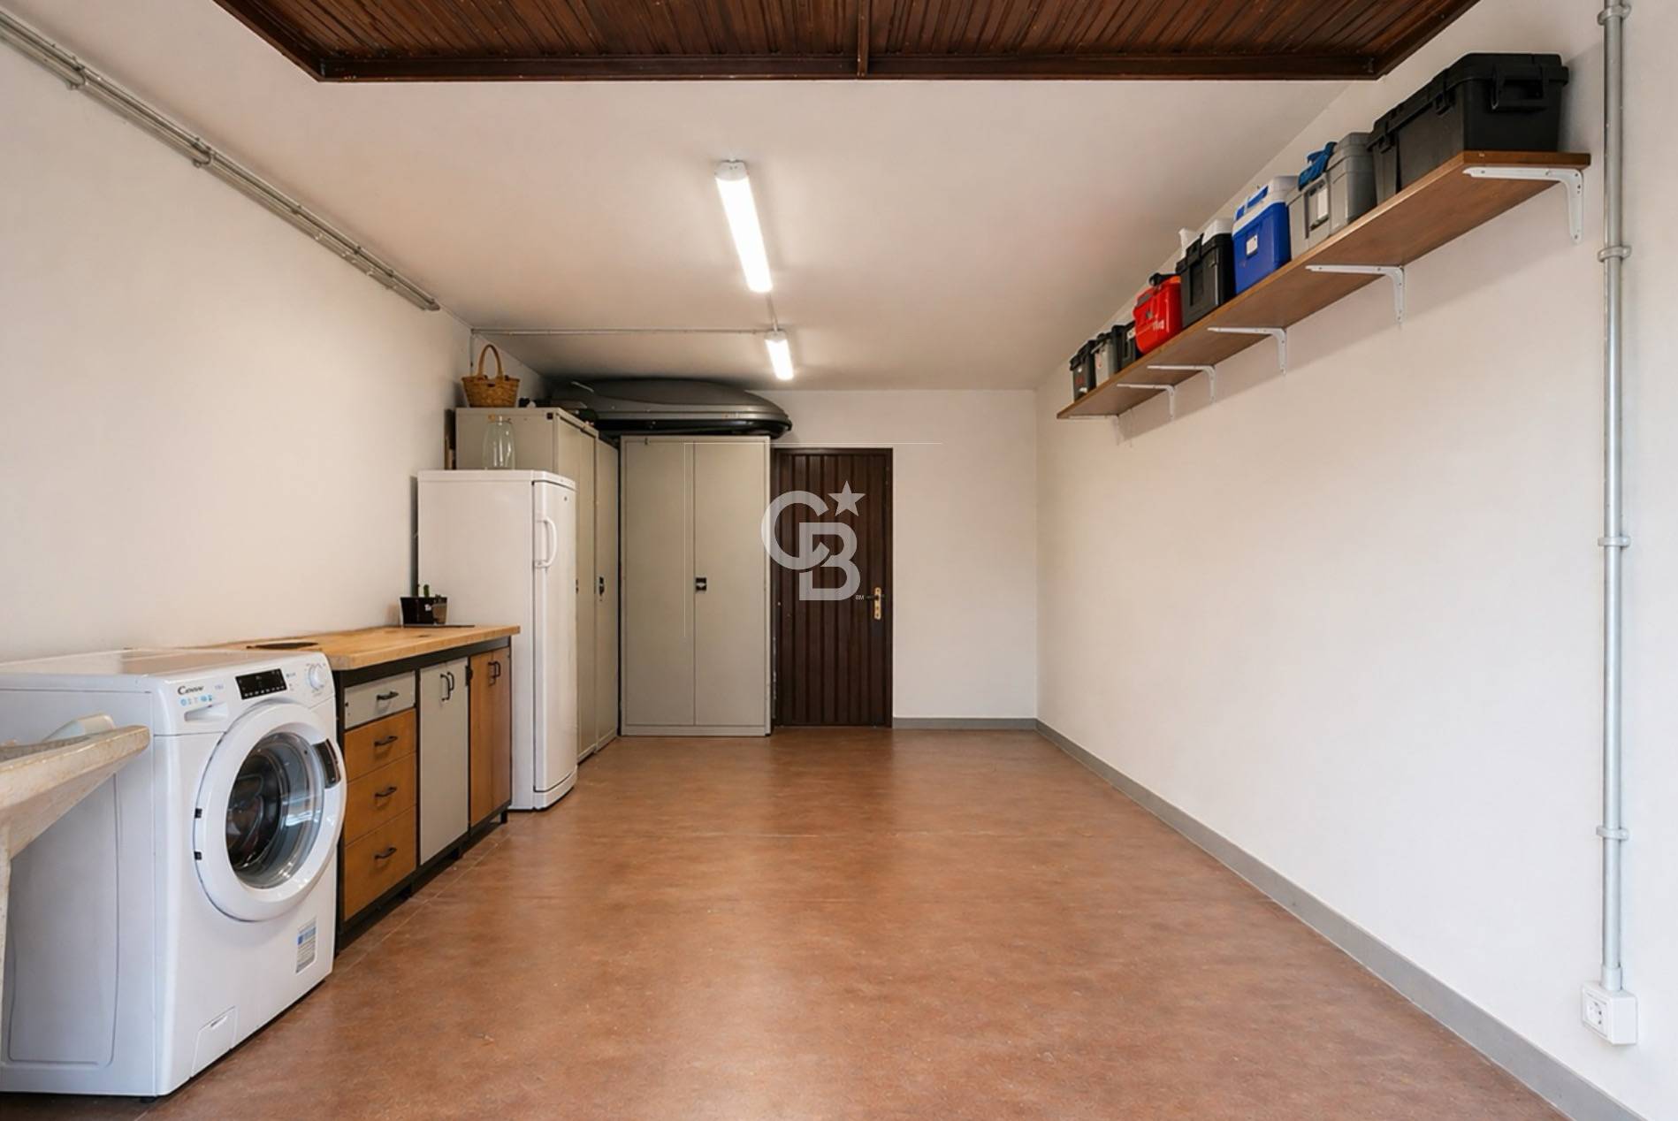
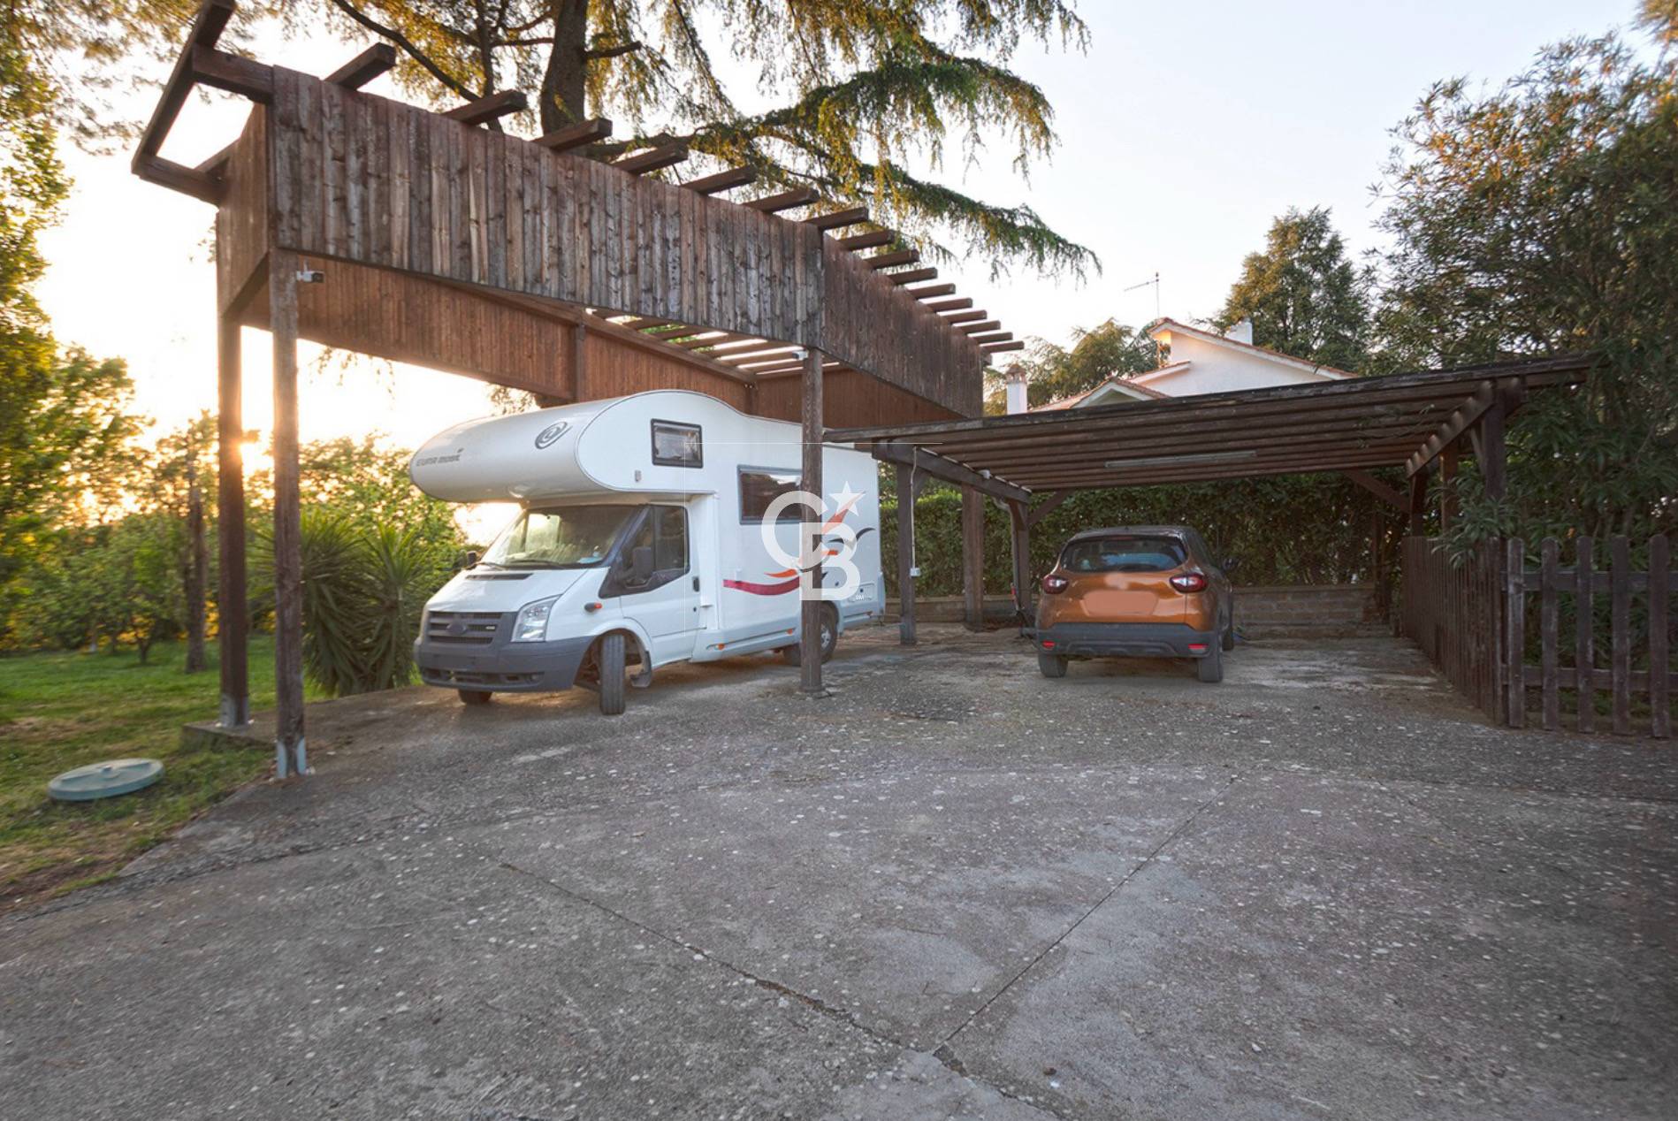
Garage
Double
Fireplace
Yes
Shower
Yes

Nearby

Gyms

Wellness Centers

Soccer Fields

Sports Complexes

Tennis Courts

Bike Paths

Playgrounds

Train Station

Public Transportation

Kindergarten

Elementary Schools

Middle Schools

High Schools

Cafes / Bars

Post Offices

Shopping Centers

Municipal Offices / Town Halls

Video

Video

Map

Primary interest points

Loading…
Loading…

Trend €/sqm in the area
The information shown on this page is provided to mere general information purpose and does not constitute a contractual element.

Last updated:

07/08/2026

Marco Cristofari

Agente/Sales Agent

Coldwell Banker FRG & Partners

VAT No.: 02048130567

REA No.: 148700

Viterbo

(+39) 0761 332038

3285885262

marco.cristofari@cbitaly.it

Contact us


    Similar properties

    This site is registered on wpml.org as a development site. Switch to a production site key to remove this banner.