Villa for Sell in Scheggia e Pascelupo
Via Manzoni Alessandro
06027
Scheggia e Pascelupo
(
PG
)
Villa

for

Sell

€ 395.000
No
Via Manzoni Alessandro
No

Property ID

CBI160-2598-153

Surface

440.00

Rooms

7

Bedrooms

5

Bathrooms

4

Garden Icon

Garden

Private, 9,000 sqm
Energy class

Undefined

Description

PROPERTY DESCRIPTION


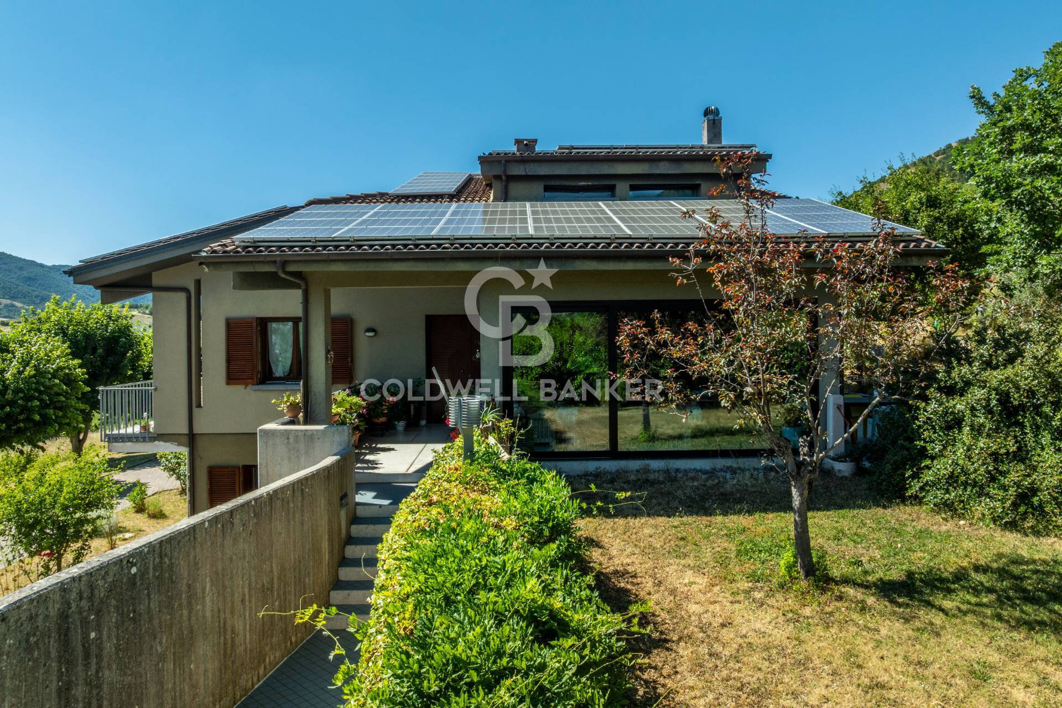
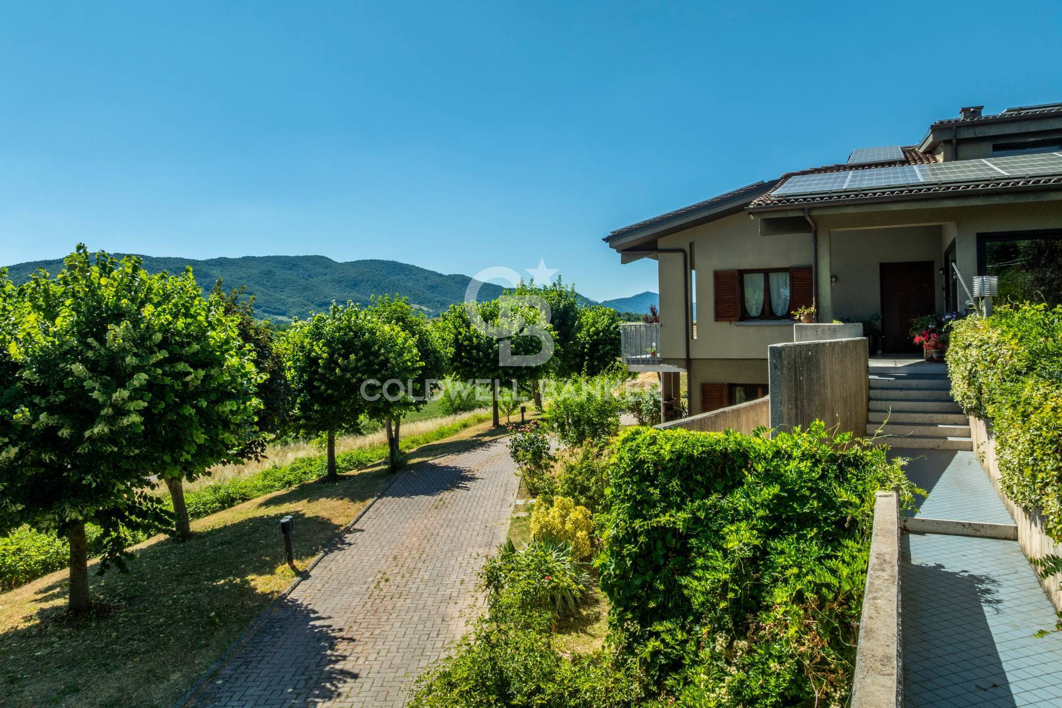
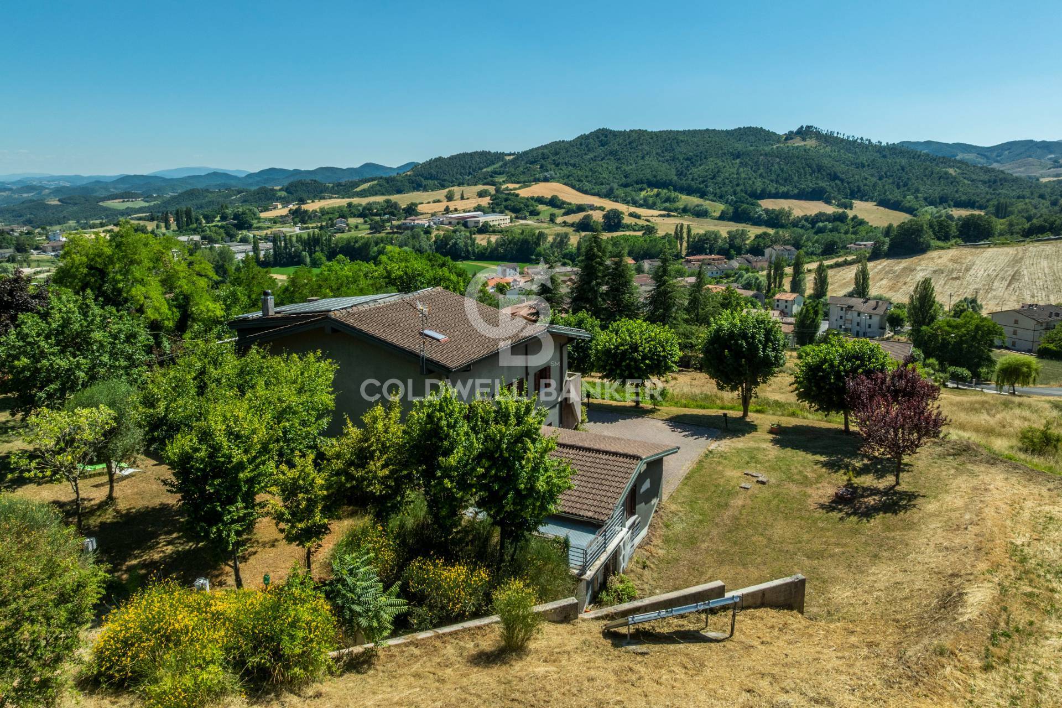
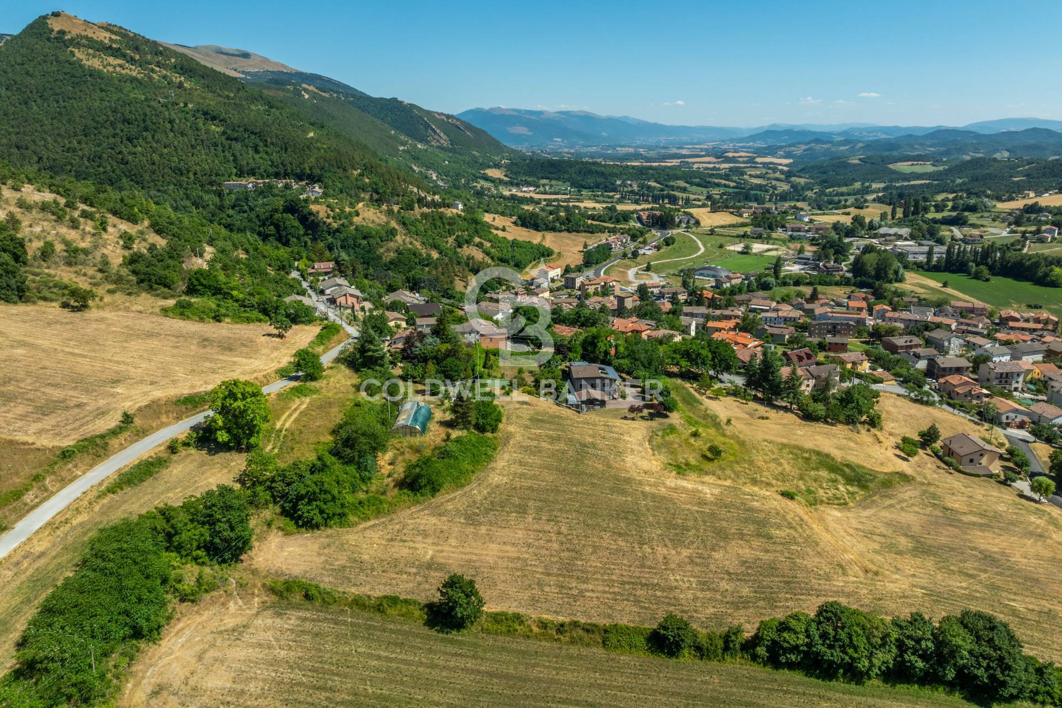
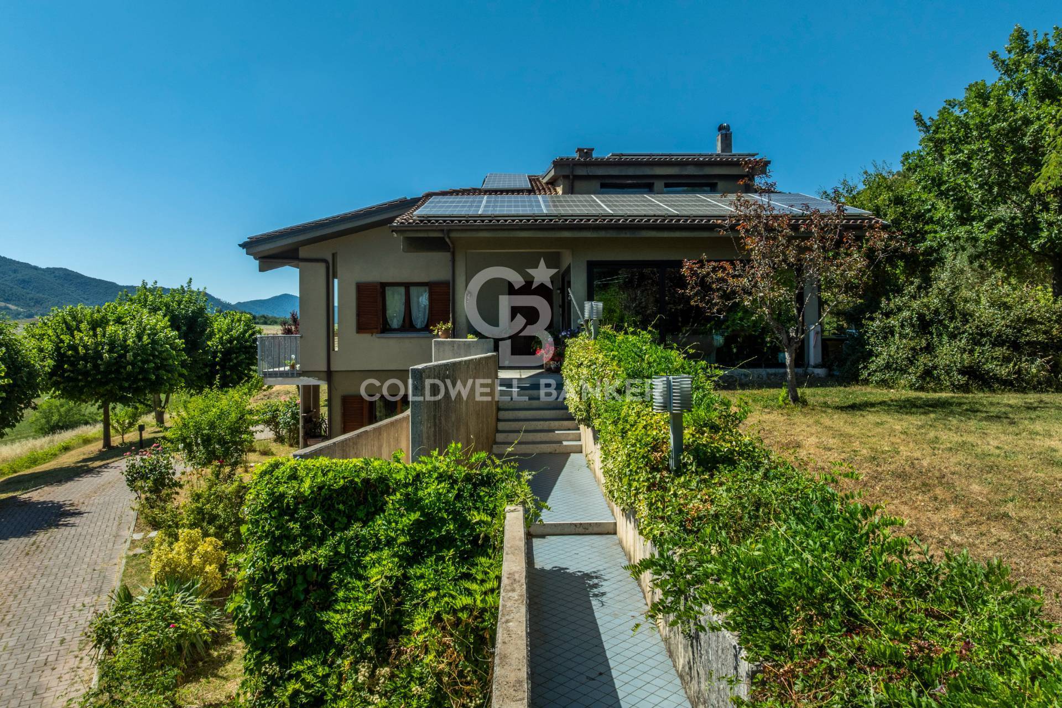
In a convenient, sunny location, immersed in the beautiful Monte Cucco Park, this elegant villa, designed with attention to every detail, combines comfort, technology, and style. The property is located a short distance from the charming historic center of Scheggia, just a few minutes’ walk away, and offers all the main amenities: a bank, pharmacy, post office, restaurants, and various shops.


INTERNAL COMPOSITION


The villa is spread over three levels:
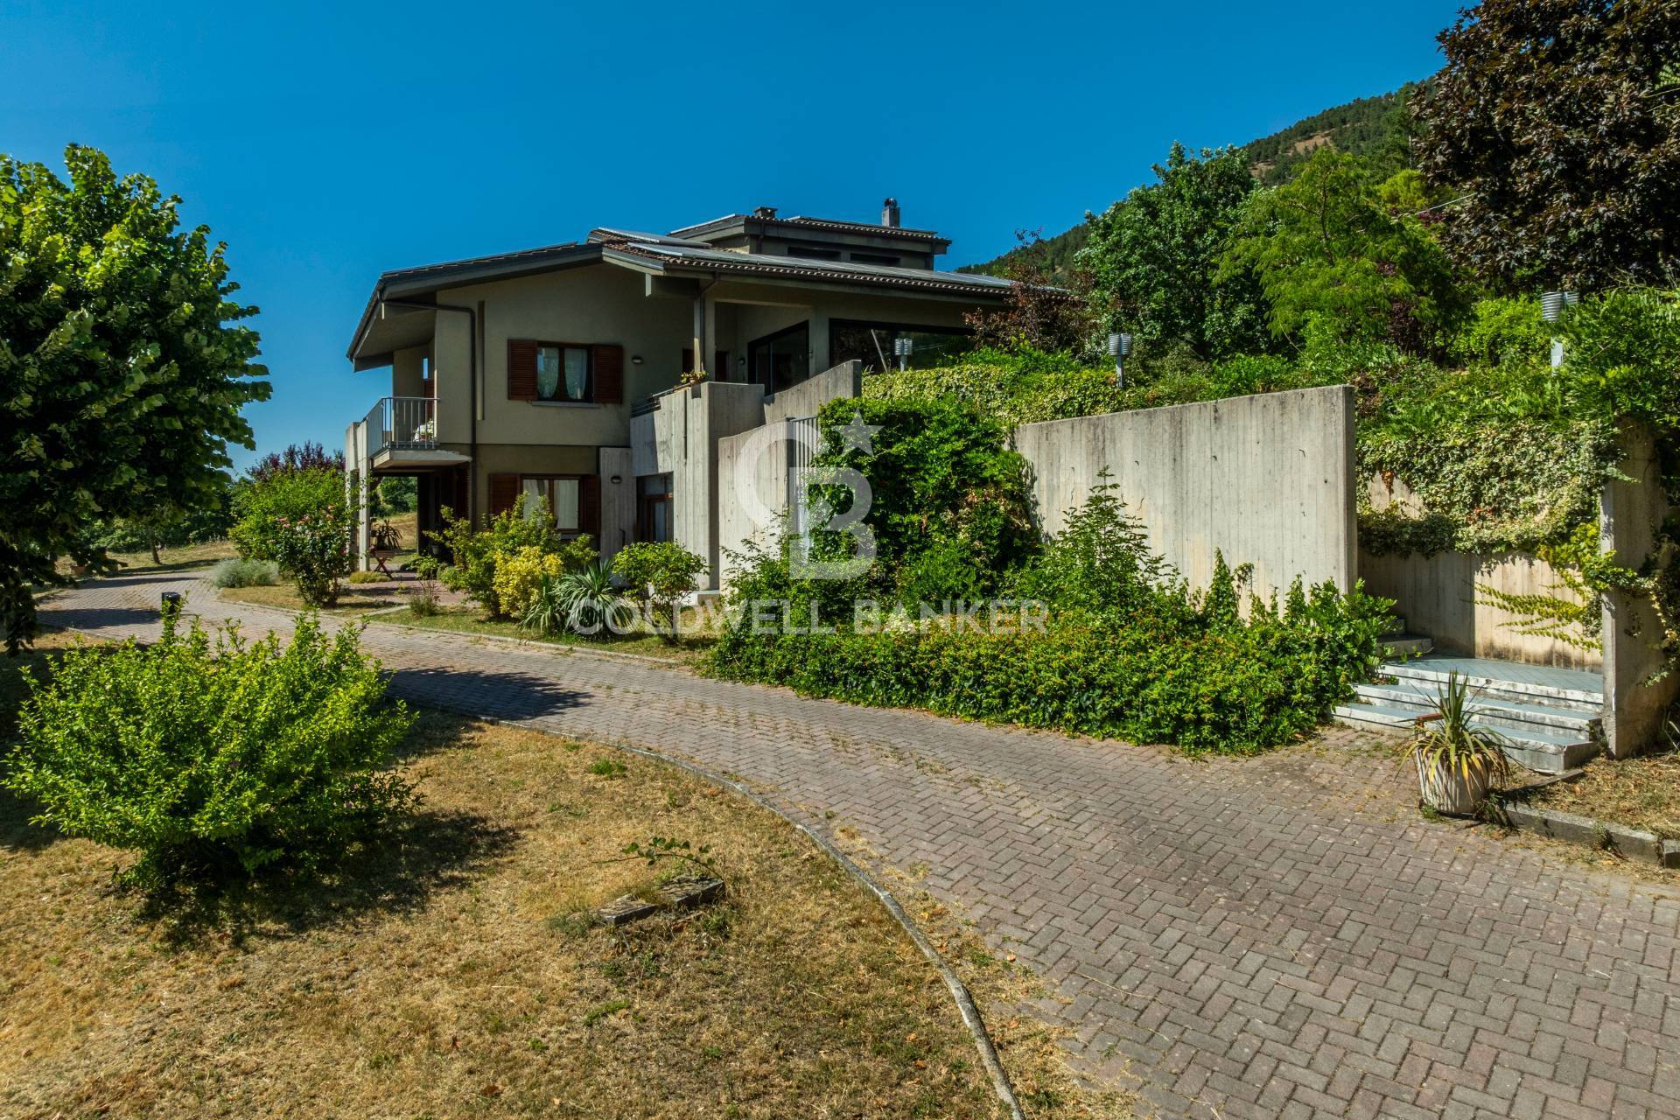
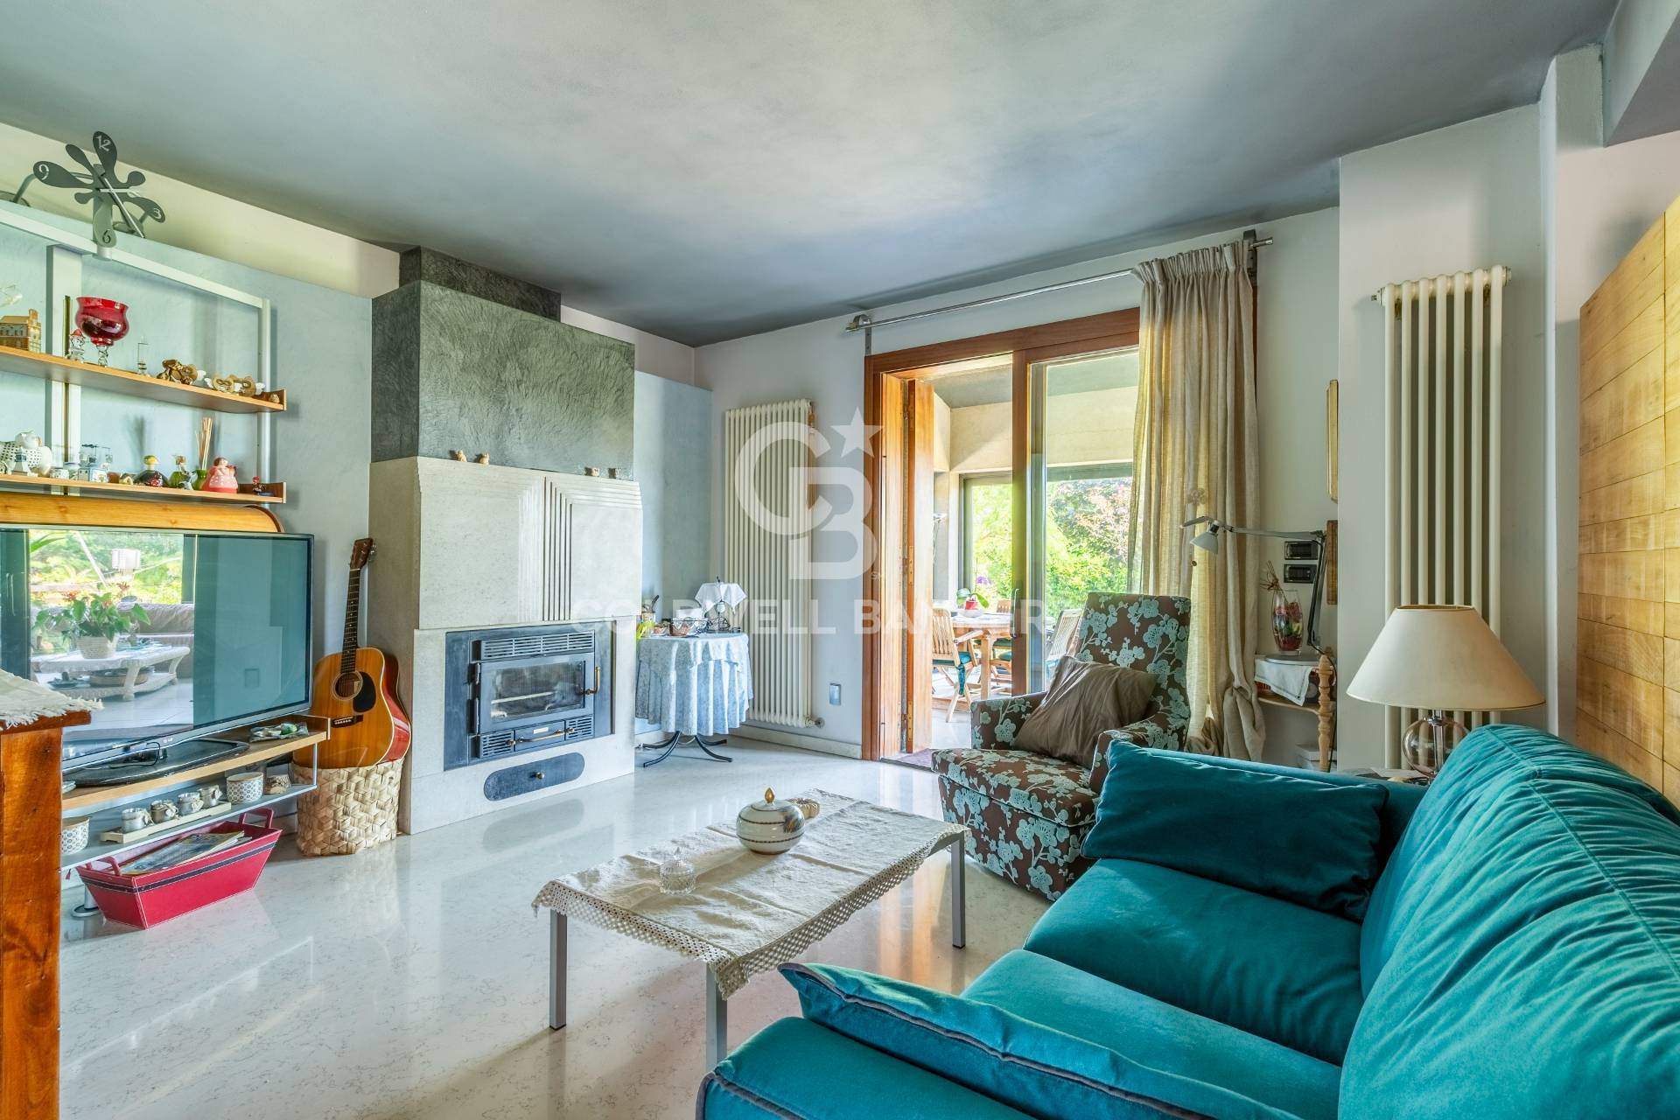
Ground floor/basement: large, fully finished multipurpose rooms with tiled floors and a fireplace. There’s also a laundry room, central heating, cellars, and two spacious garages with electric shutters.
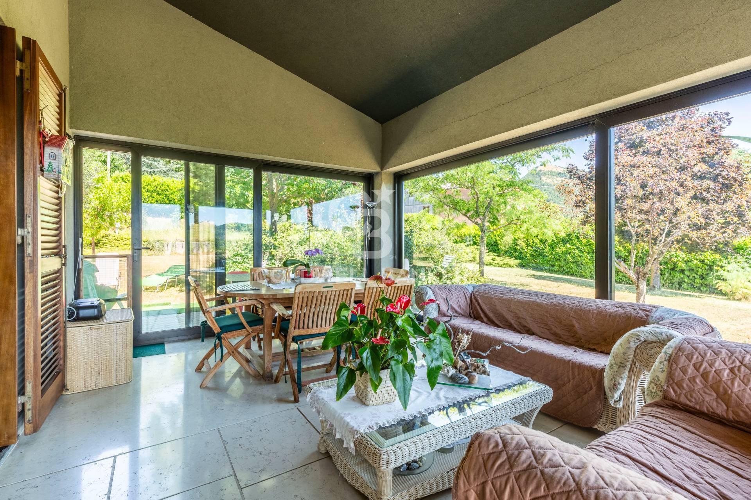
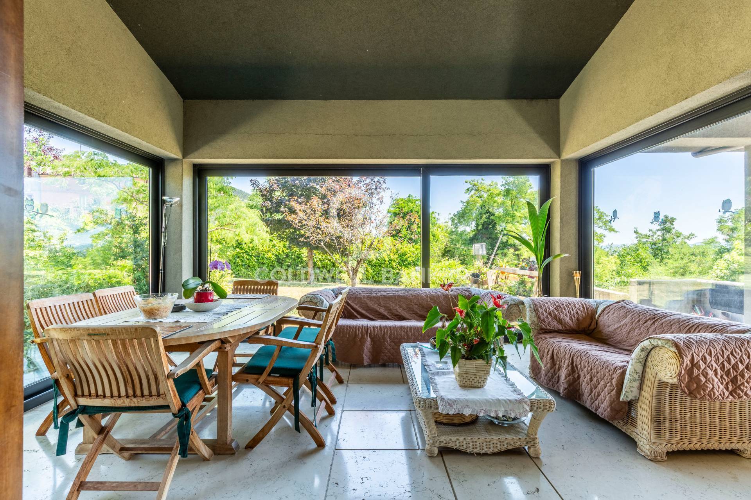
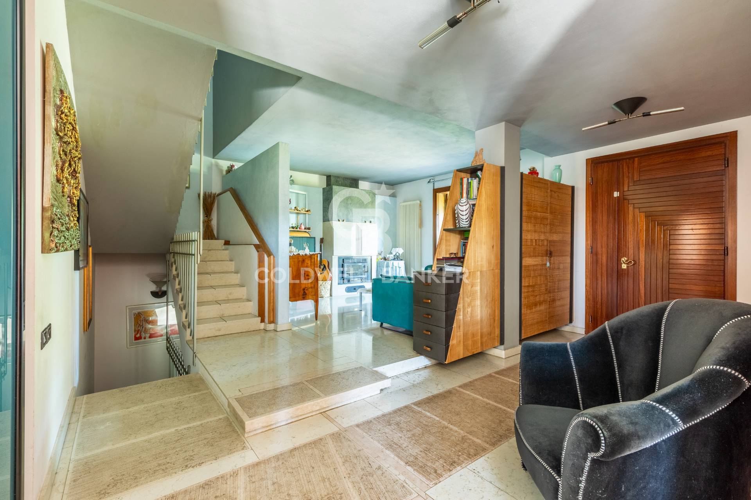
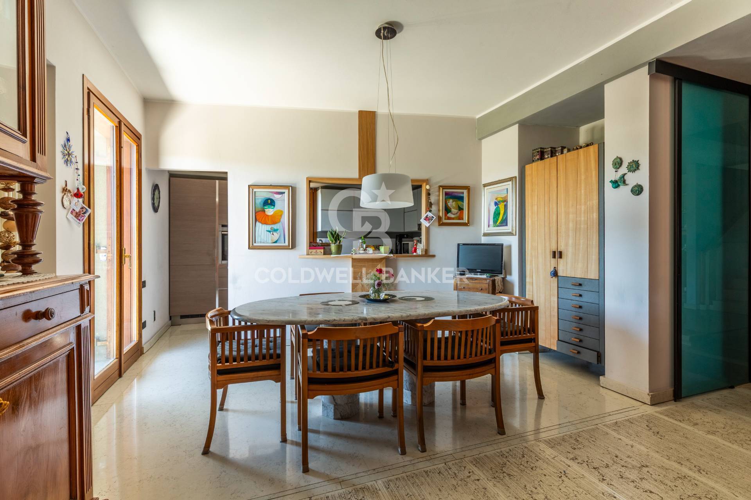
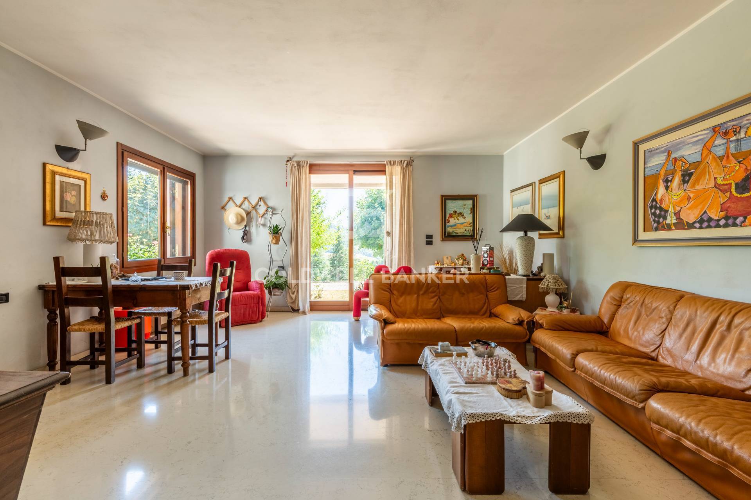
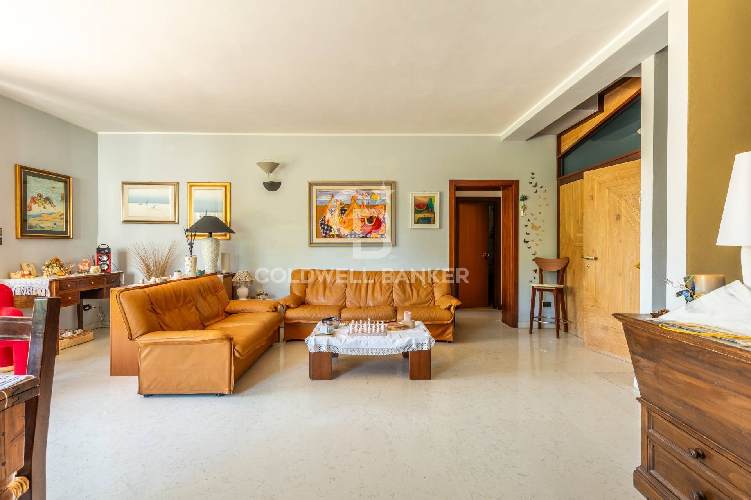
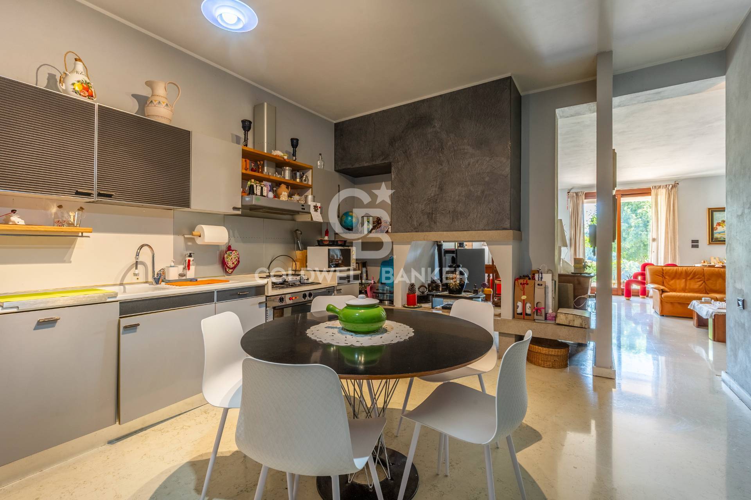
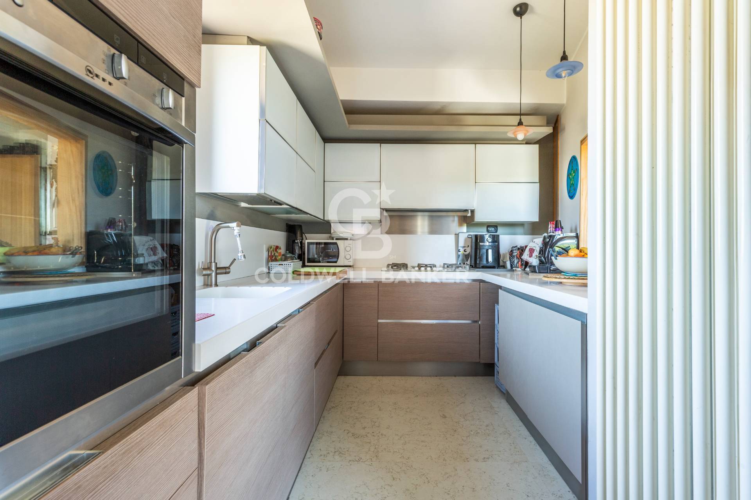
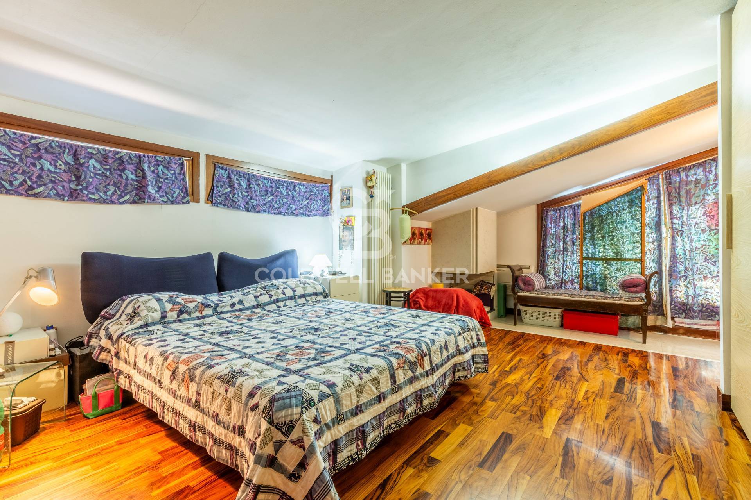
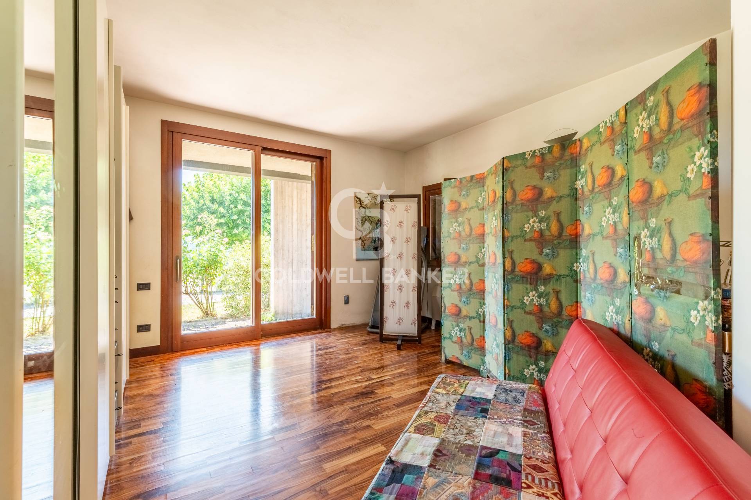
· First/ground floor: apartment comprising entrance hall, large living room with fireplace, dining area, kitchen, bedroom, study, bathroom, and a splendid veranda overlooking the private garden, ready for the installation of a swimming pool.
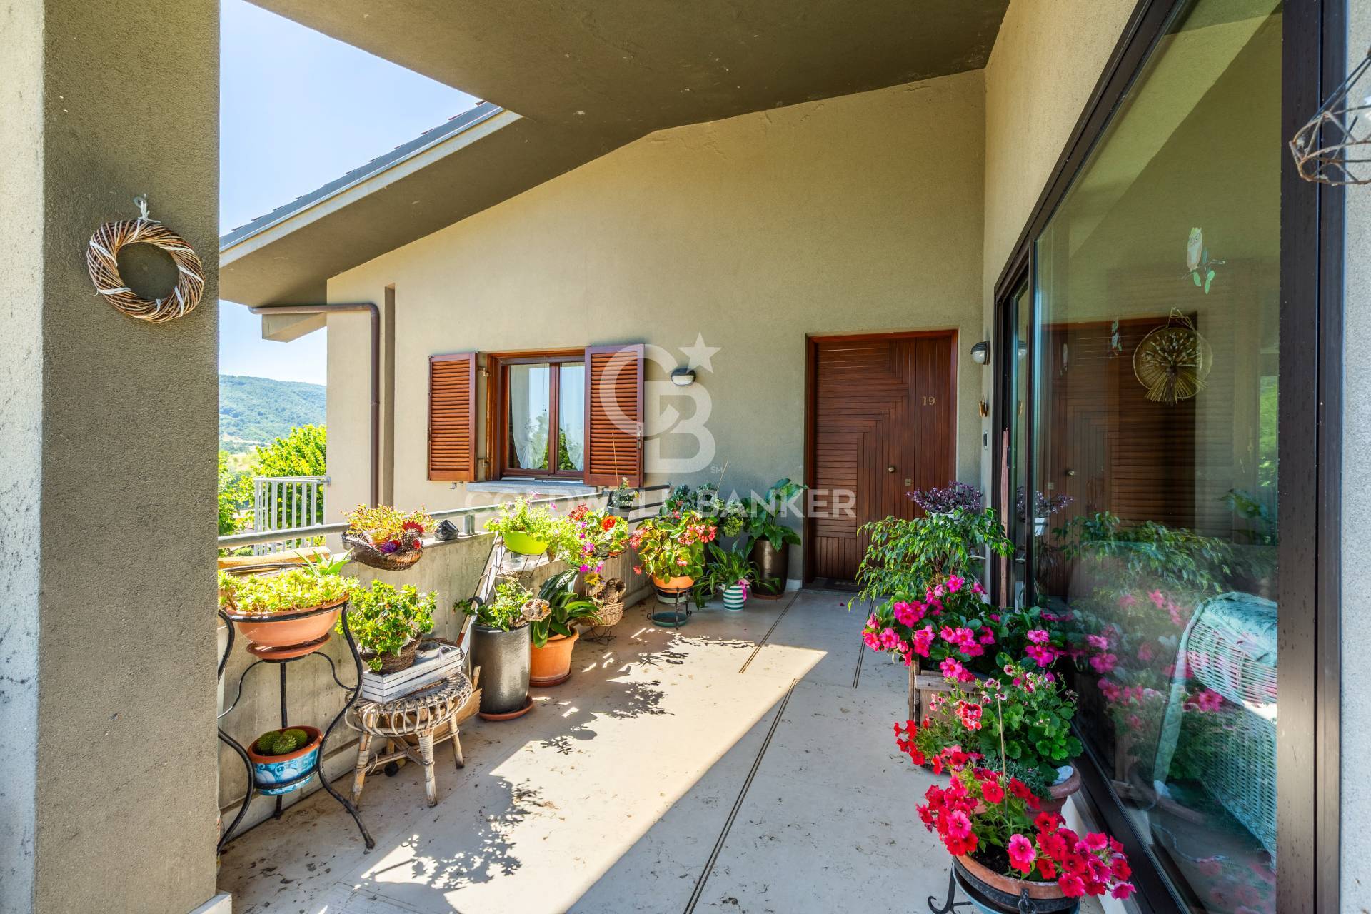
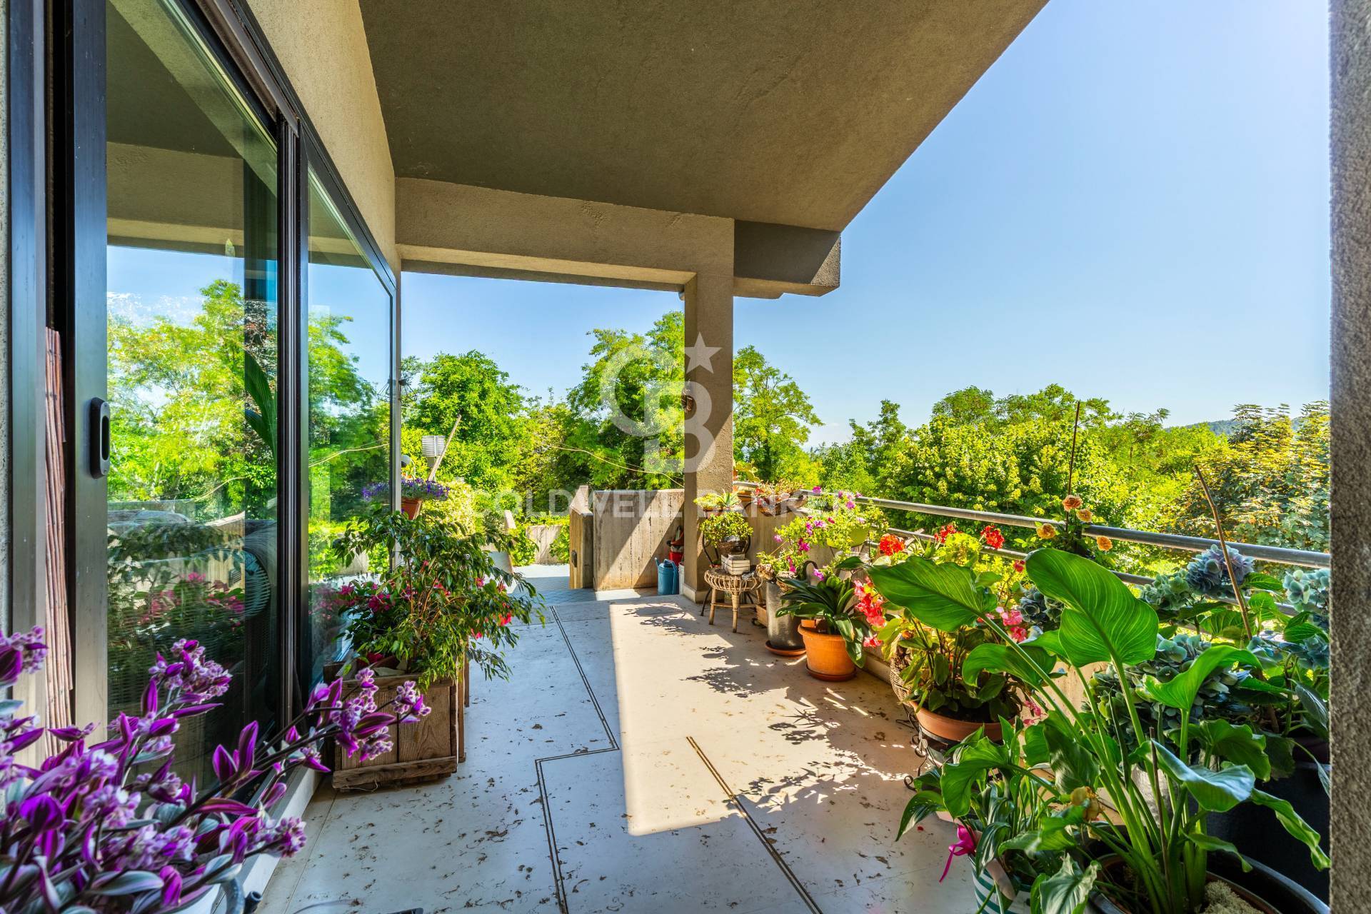
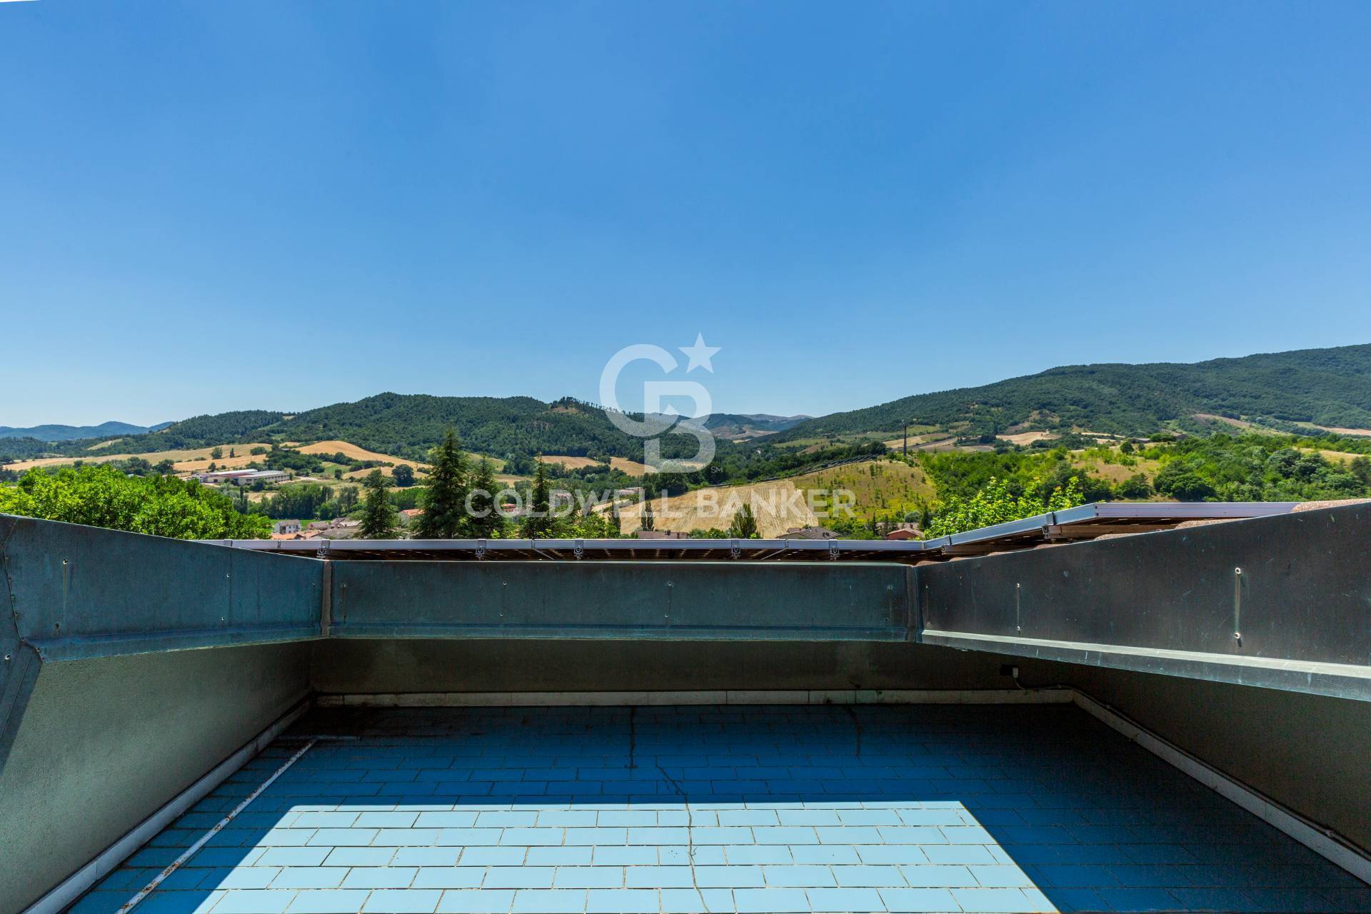
· Second/first floor: two bedrooms, both with private bathrooms and terraces with panoramic views.


STATE AND FINISHES


The villa, completed in 1989, was built with the highest quality materials: iroko wood window frames with double glazing, Biancone di Asiago stone floors, solid olive wood parquet, and terracotta floors. The home also features a centralized vacuum system with wall vents, solar panels for hot water, and a 15 kW photovoltaic system, boasting high annual output.


OUTDOOR SPACES


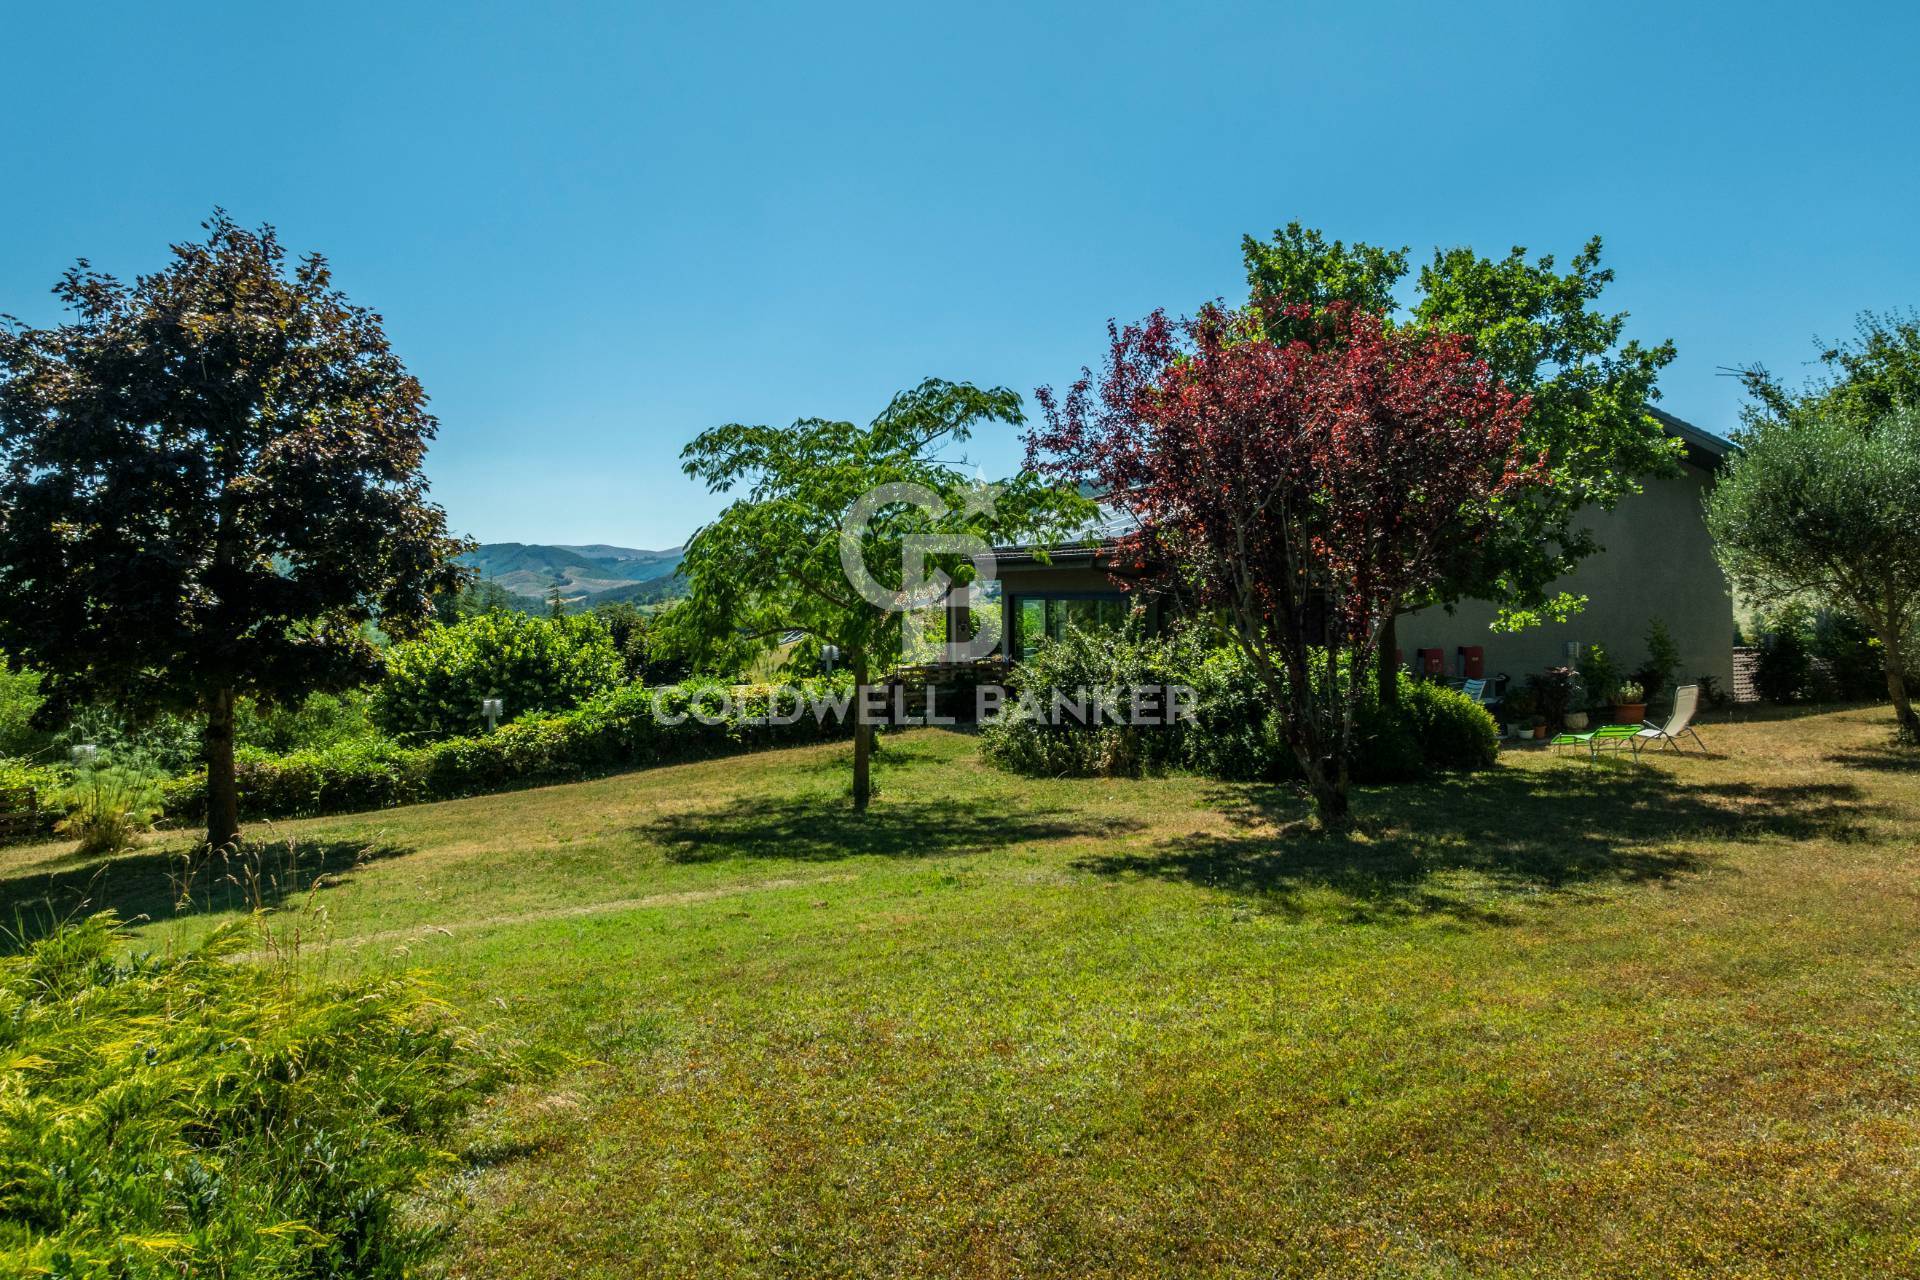
The garden, approximately 9,000 square meters, completely surrounds the property. A portion of the land is suitable for residential development, with sufficient space for an additional building. The exterior features a partial irrigation system, lighting, paved areas, and reinforced concrete retaining walls with built-in planters.


USE AND POTENTIAL


The villa is ideal as a private residence, potentially dividing it into two large units. Its prime location, within a protected park and close to the historic center, also makes it perfect for hospitality, further enhanced by its independent entrances.


DISTANCES AND POSITIONS
City
Gubbio 12 km
Assisi 55.9 km
Perugia 60.1 km
Rome 217 km
Florence 177 km


Sea and Lakes
· Lake Trasimeno 105 km
· Adriatic Sea 70.3 km
· Tyrrhenian Sea 251 km


Airports
Perugia Airport 54.3 km
Rome Airport 234 km
Florence Airport 221 km
Ancona Airport 85.1 km


Motorway
· E45 52.4 km

Property Features

Floor
3 of 3
Conservation status
Renovated
Current condition
Free upon deed
Surface
440 m²
Rooms
7
Bedrooms
5
Bathrooms
4
Kitchen
Exposed
Position
Peripheral
Garage
Double
Terrace
Present
Fireplace
Yes
Shower
Yes
Parquet
Yes

Nearby

Gyms

Wellness Centers

Soccer Fields

Sports Complexes

Tennis Courts

Bike Paths

Playgrounds

Train Station

Public Transportation

Kindergarten

Elementary Schools

Middle Schools

High Schools

Cafes / Bars

Post Offices

Shopping Centers

Municipal Offices / Town Halls

Video

Map

Primary interest points

Loading…
Loading…

Trend €/sqm in the area

The information shown on this page is provided to mere general information purpose and does not constitute a contractual element.

Last updated:

12/08/2026

Sabrina Damiani

Broker Manager

CB Best Properties

REA No.: 300726

Gubbio

+39 075 9276639

sabrina.damiani@cbitaly.it

Contact us


    Similar properties

    This site is registered on wpml.org as a development site. Switch to a production site key to remove this banner.