Villa for Sell in Sanremo
VIA PADRE SEMERIA
–
18038
Sanremo
(
IM
)
Villa

for

Sell

€ 790.000
No
VIA PADRE SEMERIA
No

Property ID

CBI198-3067-37

Surface

344.00
m²

Rooms

5

Bedrooms

3

Bathrooms

3

Energy class

F

Description

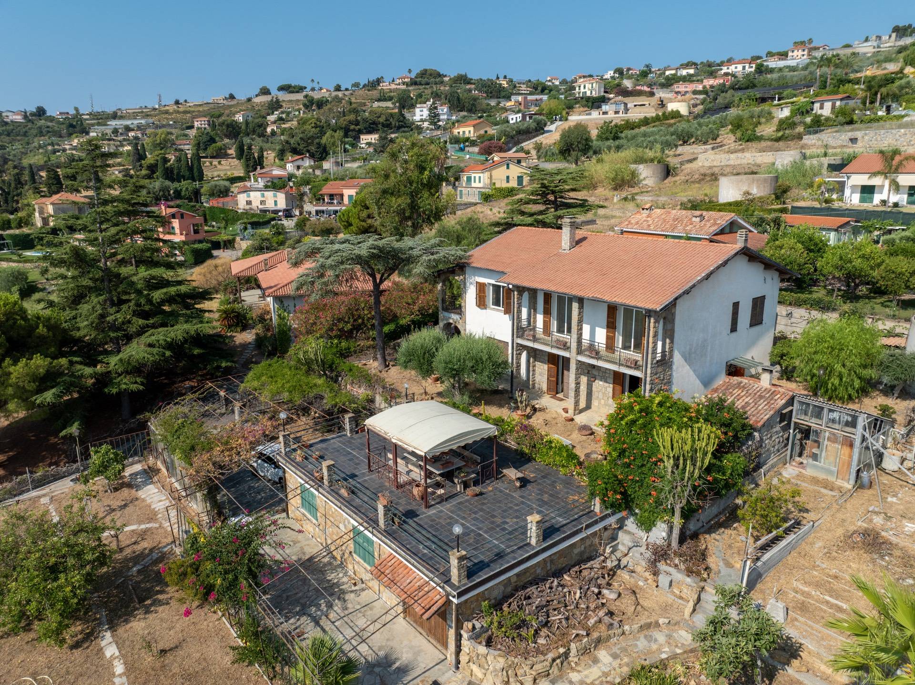
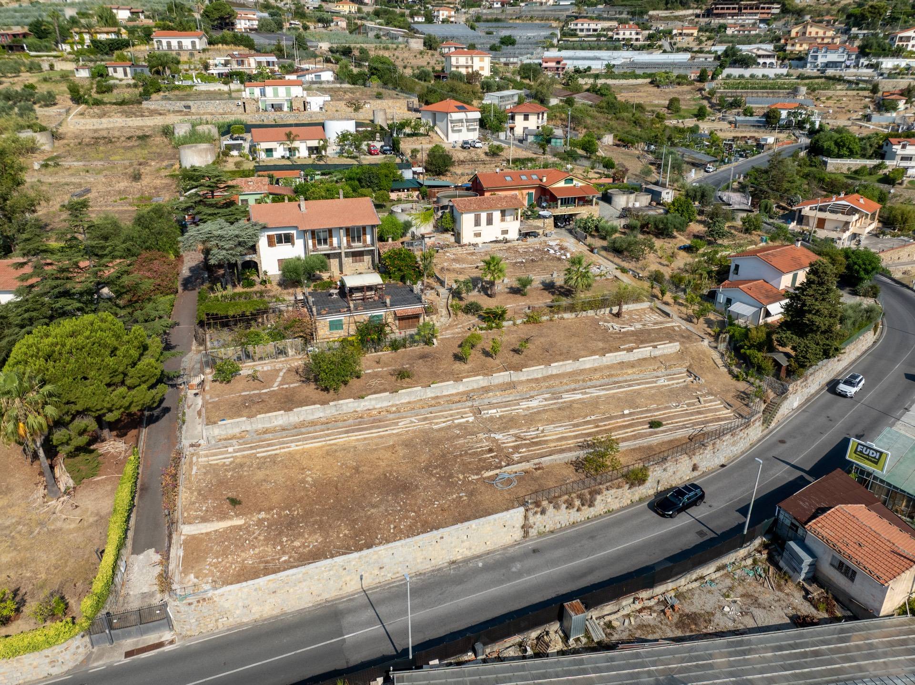
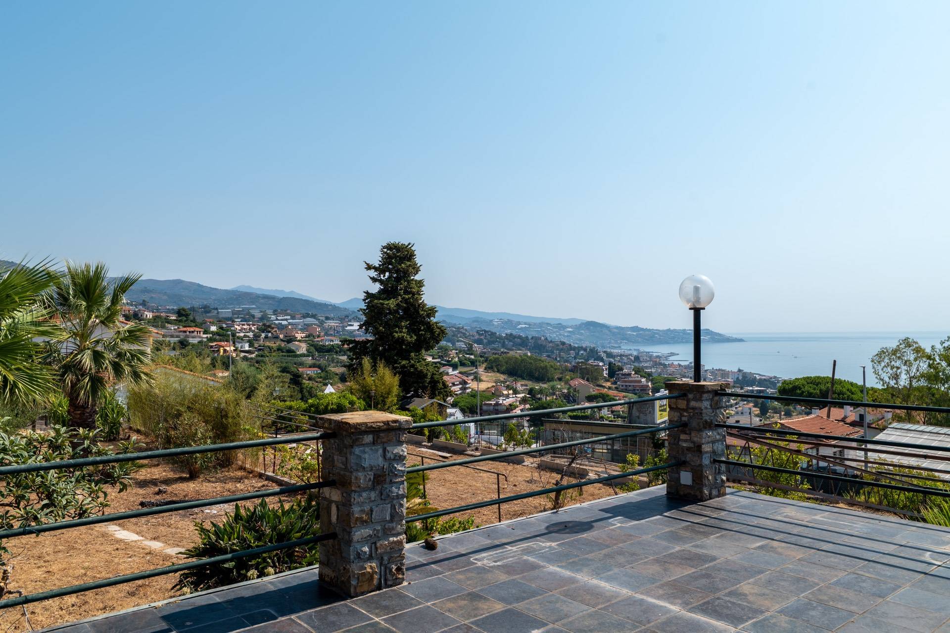
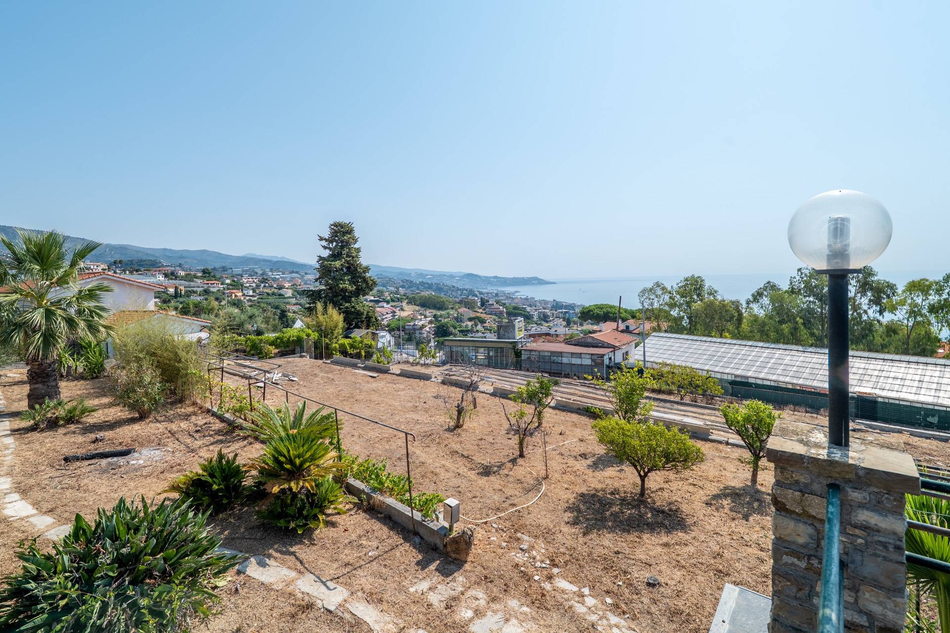
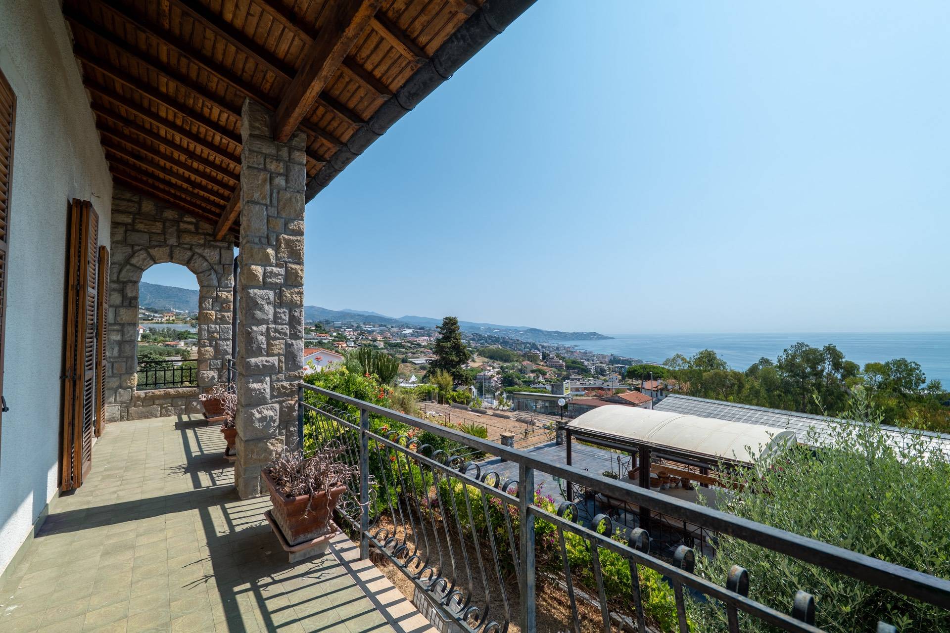
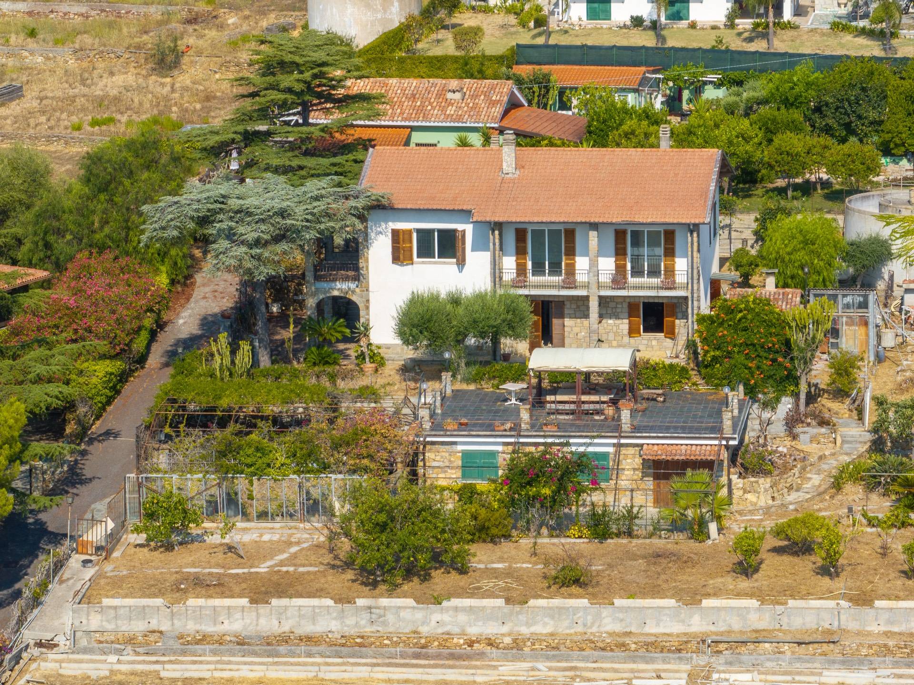
Detached Villa with Panoramic Sea Views and 2,300 sqm of Land – Sanremo, Via Padre Semeria

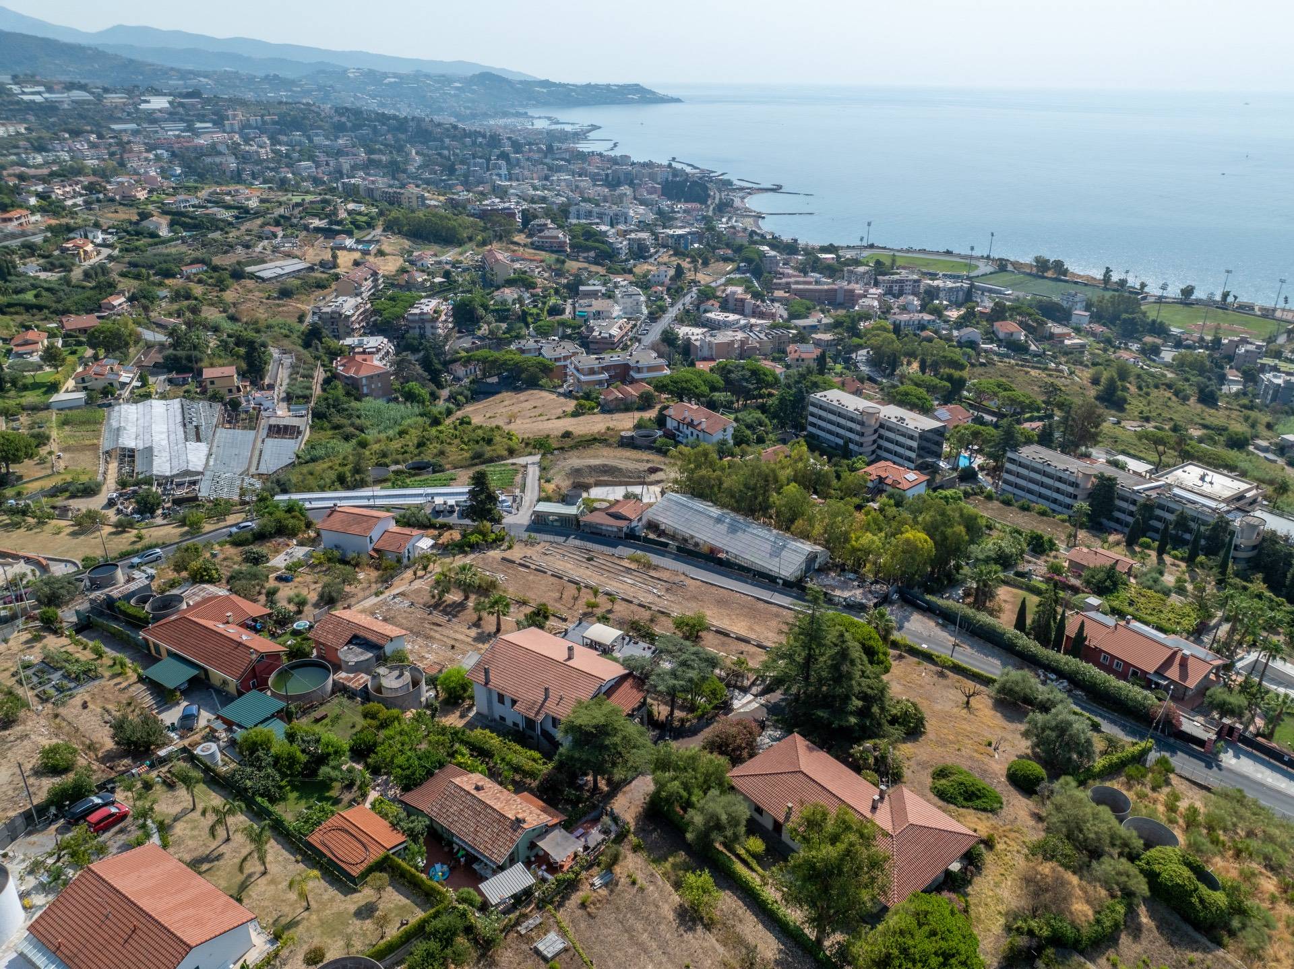
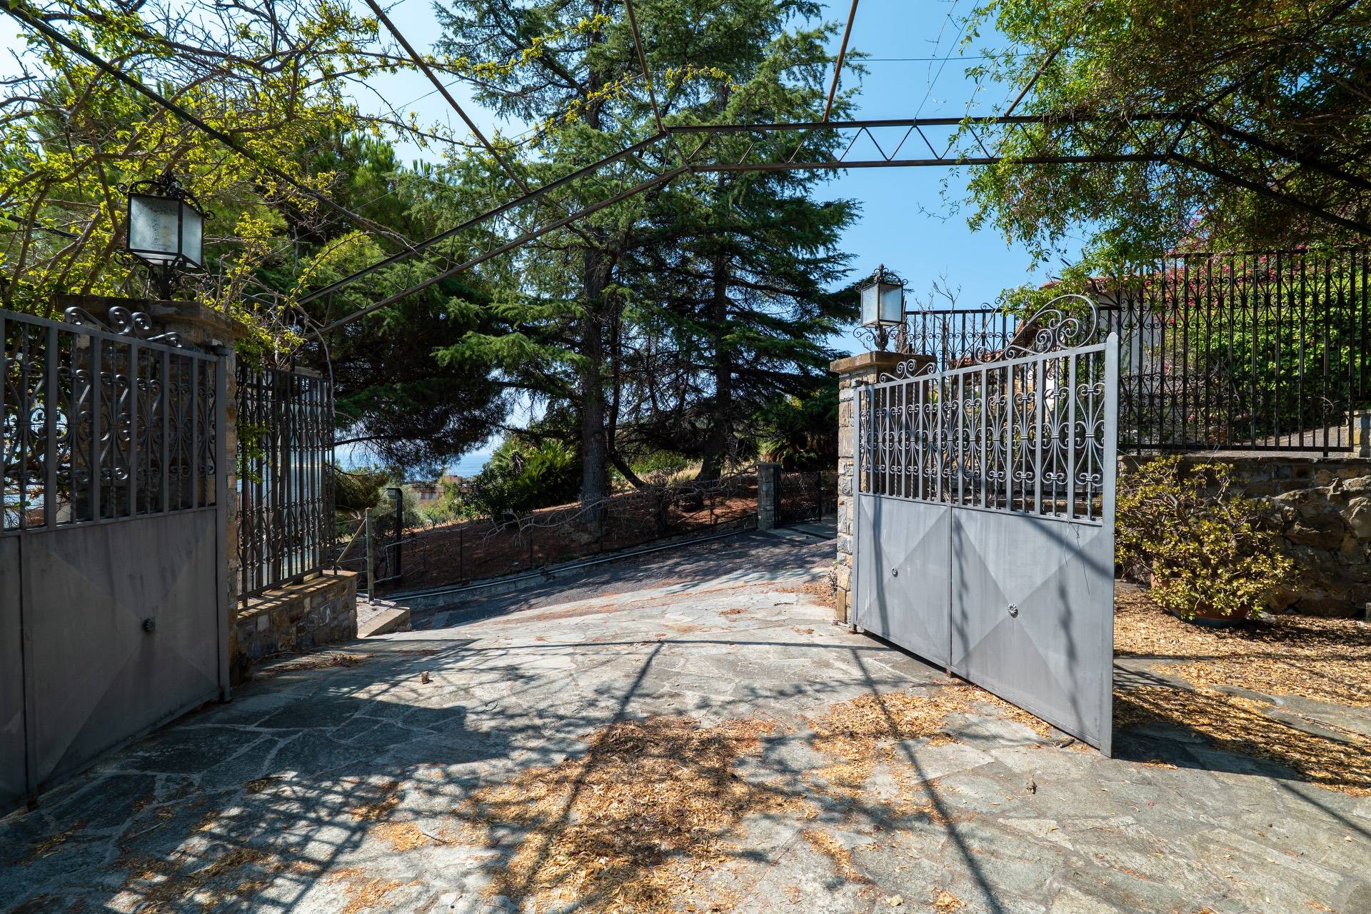
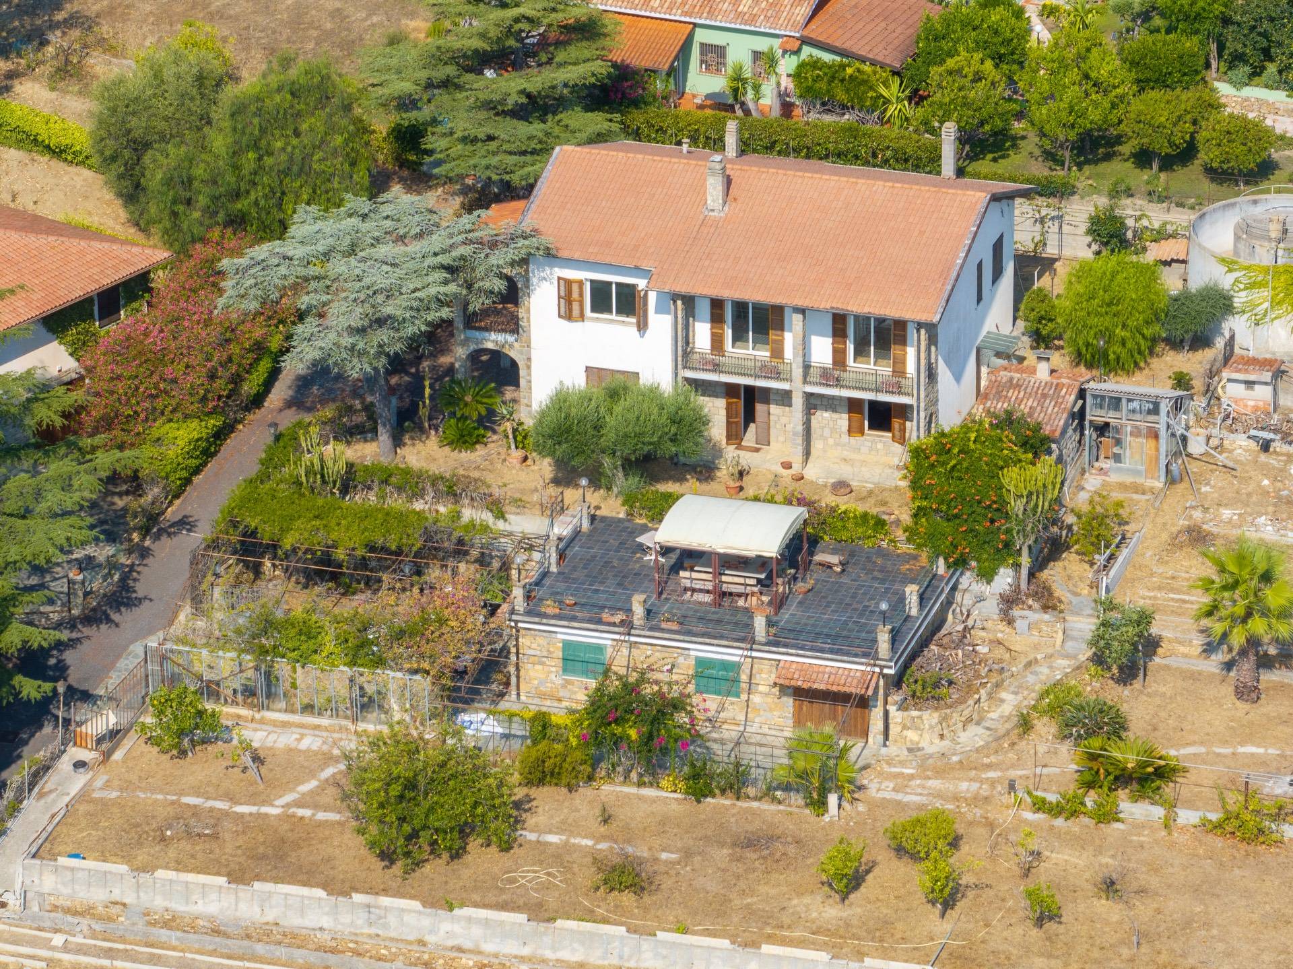
In the heart of Sanremo’s first hillside, in Via Padre Semeria, we are pleased to offer for sale, on an exclusive basis, a detached villa combining privacy, generous living spaces and a strategic location, just a few minutes from the town centre, the sea and with convenient access to the motorway.

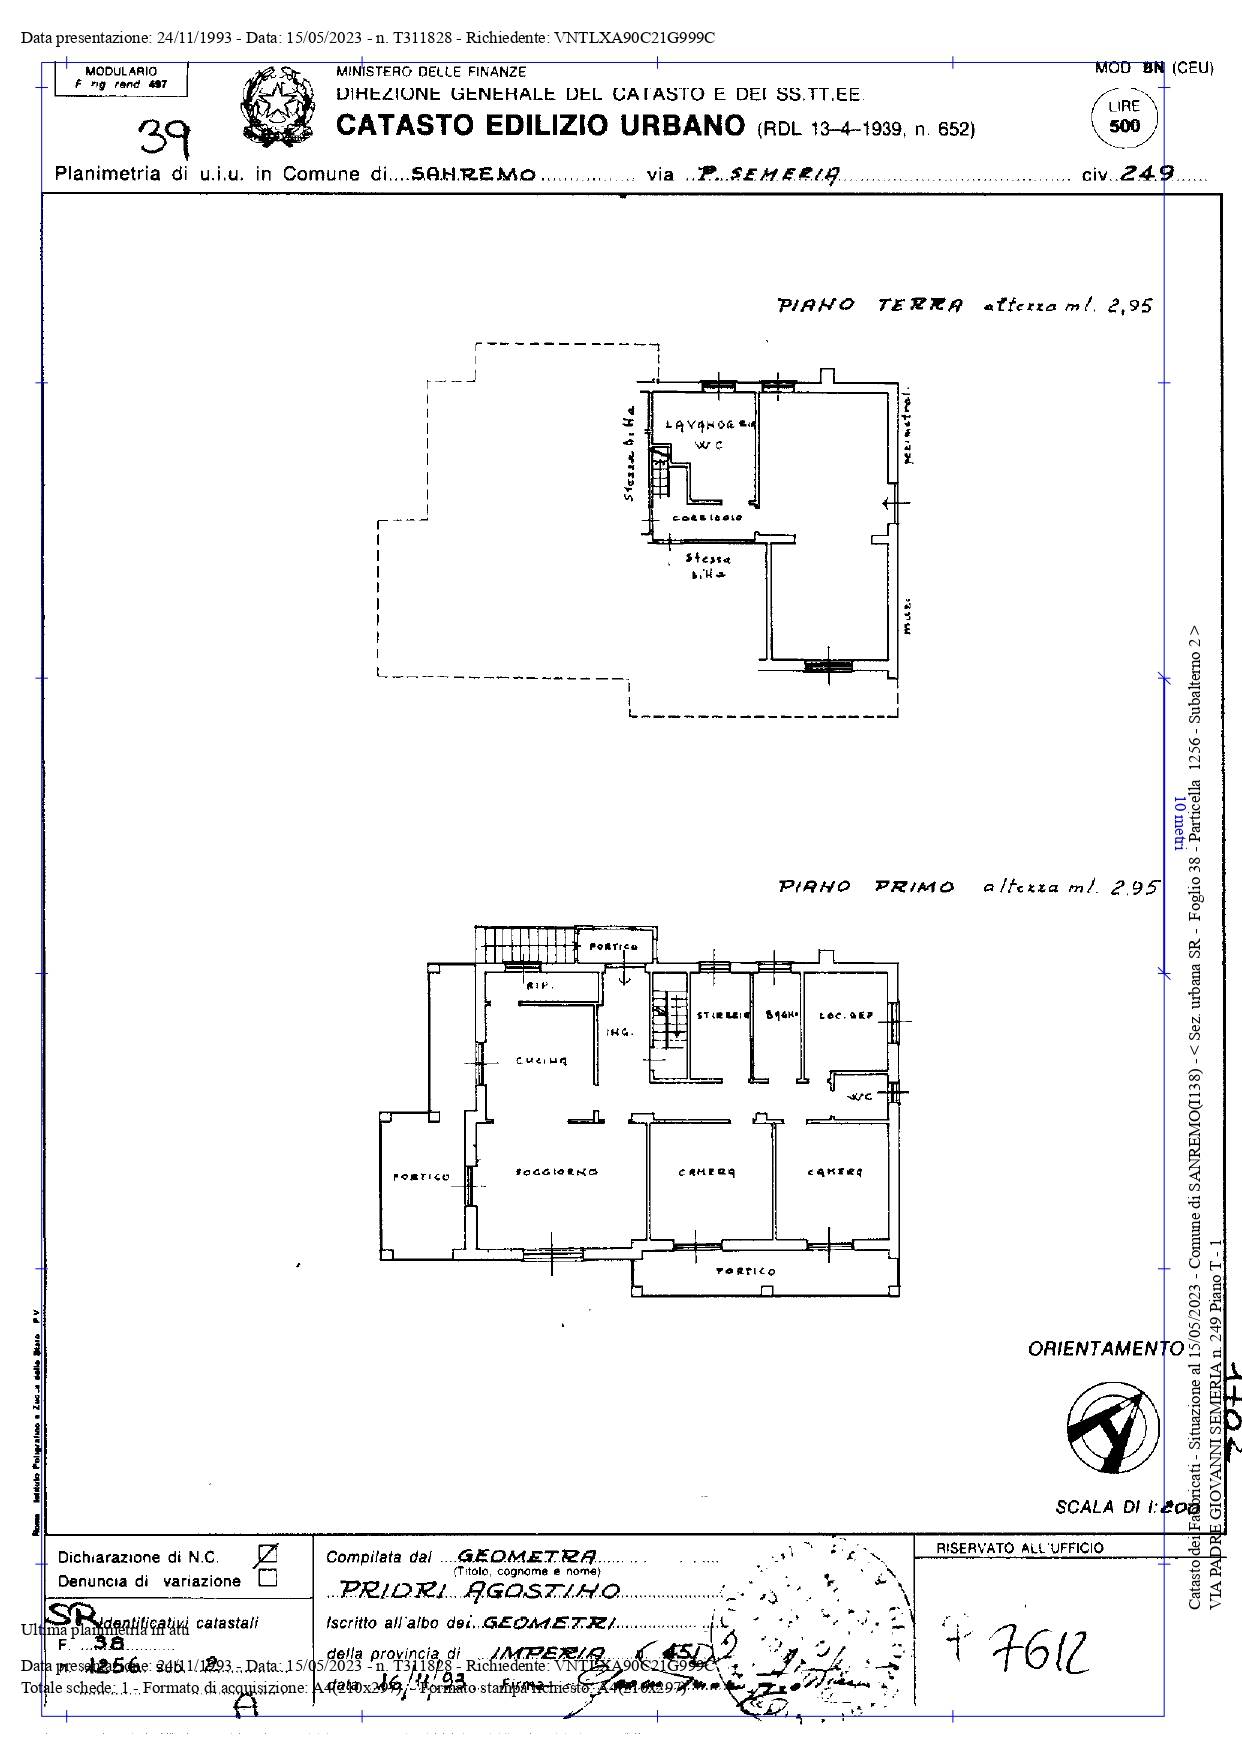
The property is arranged over two levels and features three independent entrances, offering exceptional versatility. It is an ideal solution for a large family, for those wishing to create two separate residential units, or for buyers seeking a property with significant potential for enhancement.

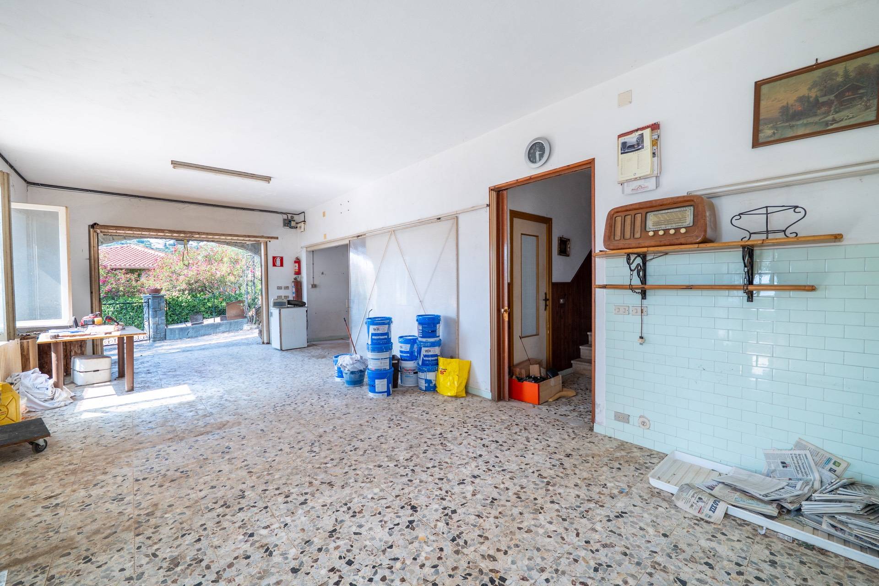
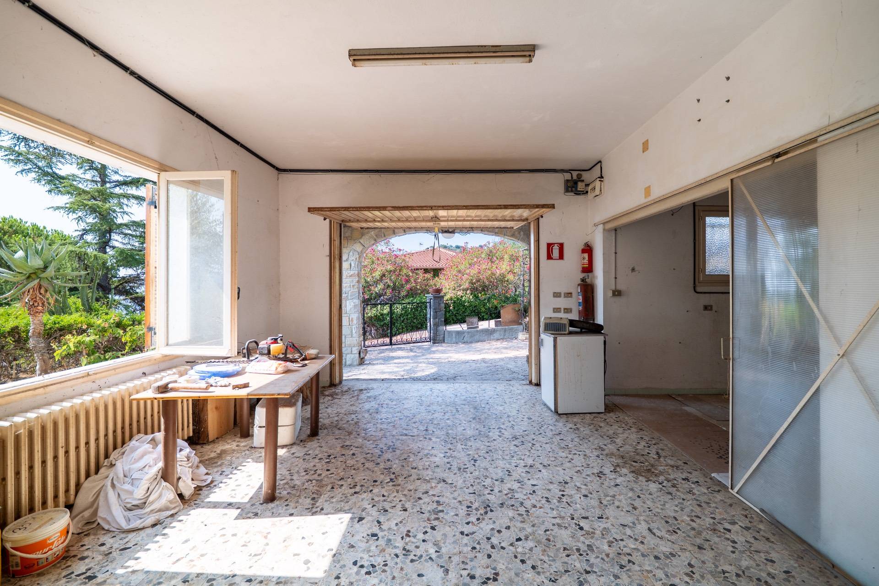
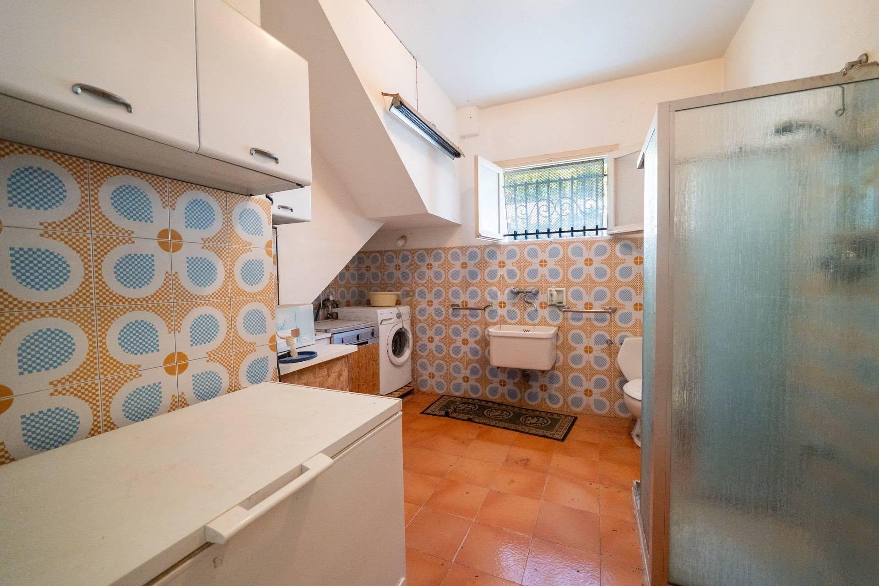
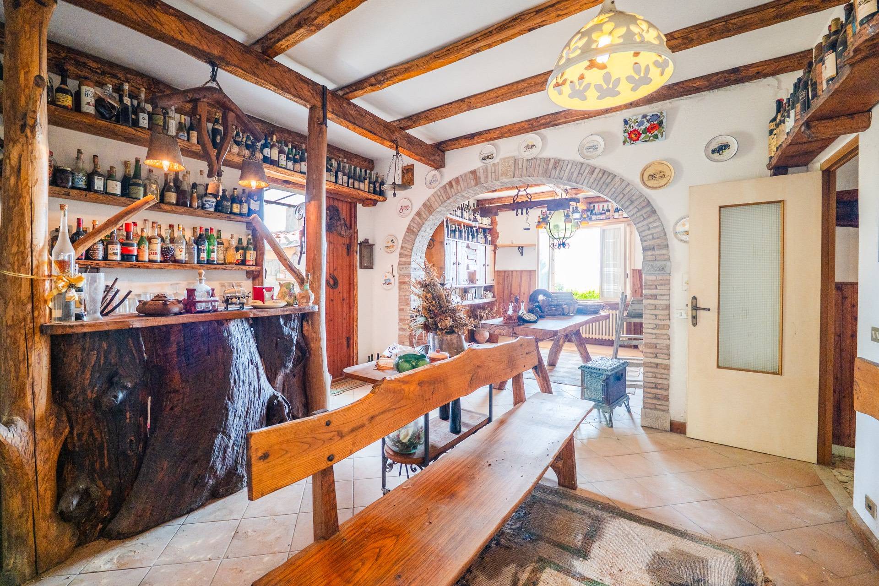
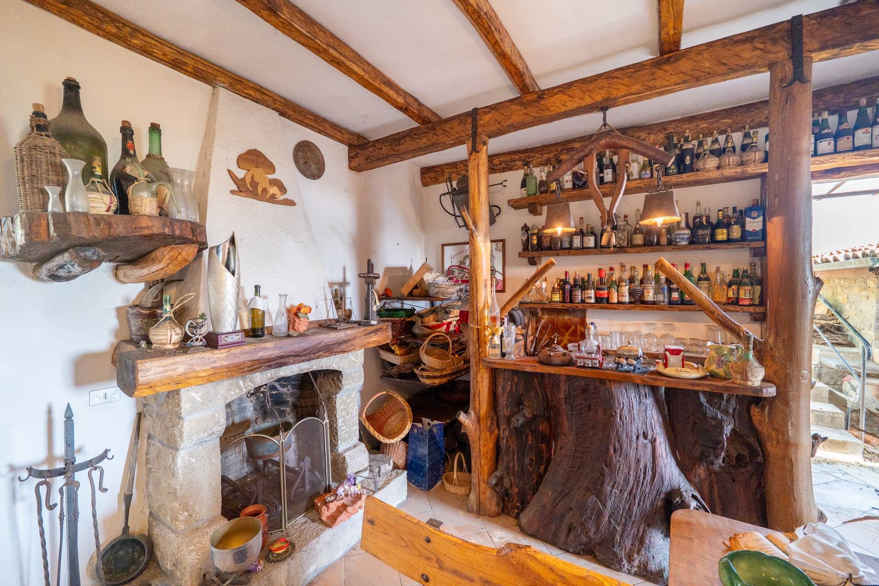
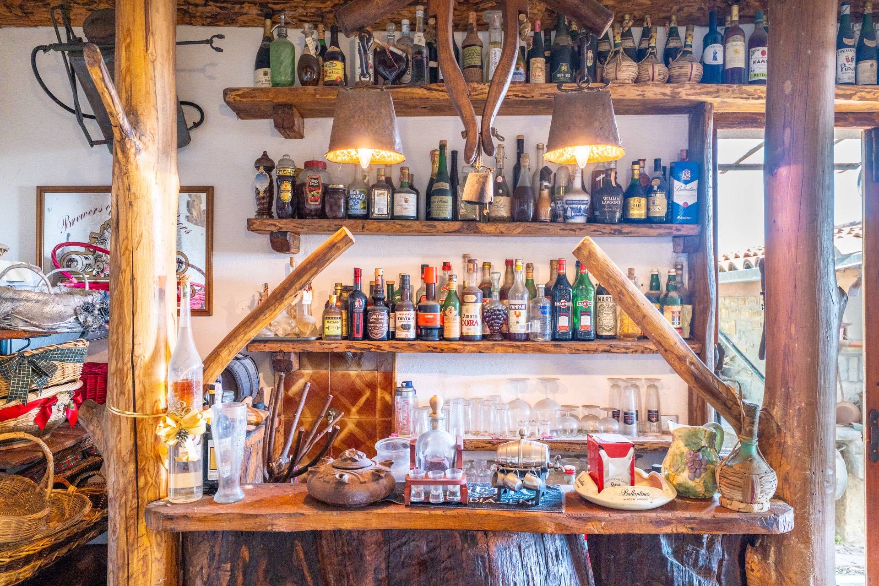
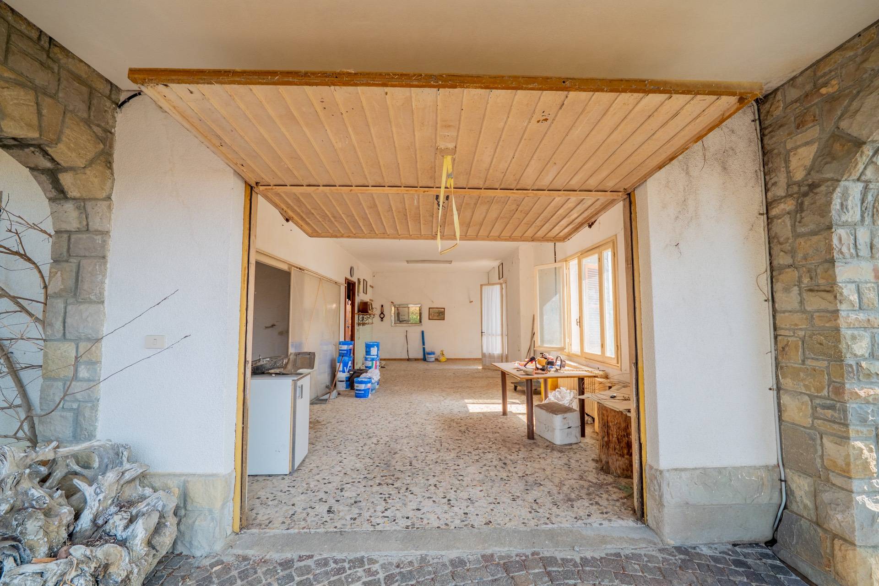
The ground floor comprises a large open-plan space of approximately 92 sqm, currently in need of renovation and featuring exposed wooden beams, a fireplace and a bar area. Thanks to its generous size, the space can be redesigned to accommodate a spacious living room, a large kitchen and a generously sized bathroom, with the possibility of also creating a practical laundry area. A highly versatile space, ideal for creating a welcoming area dedicated to relaxation and entertaining throughout the year.

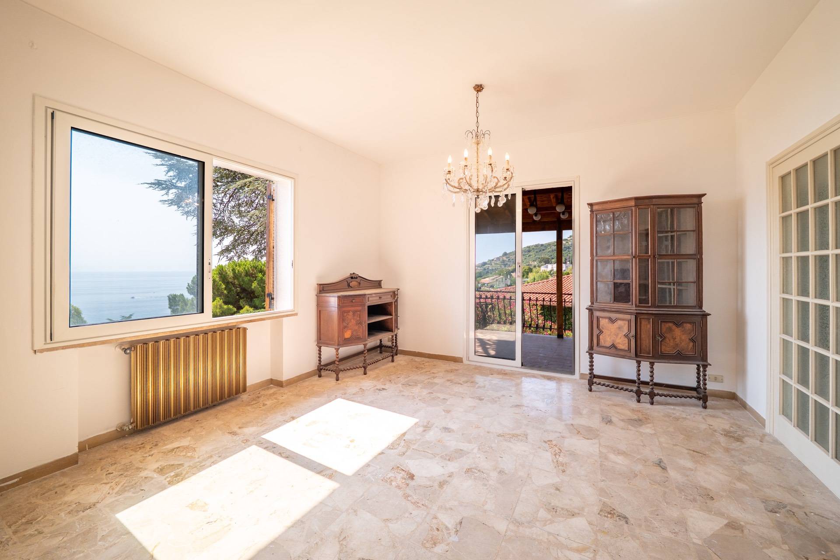
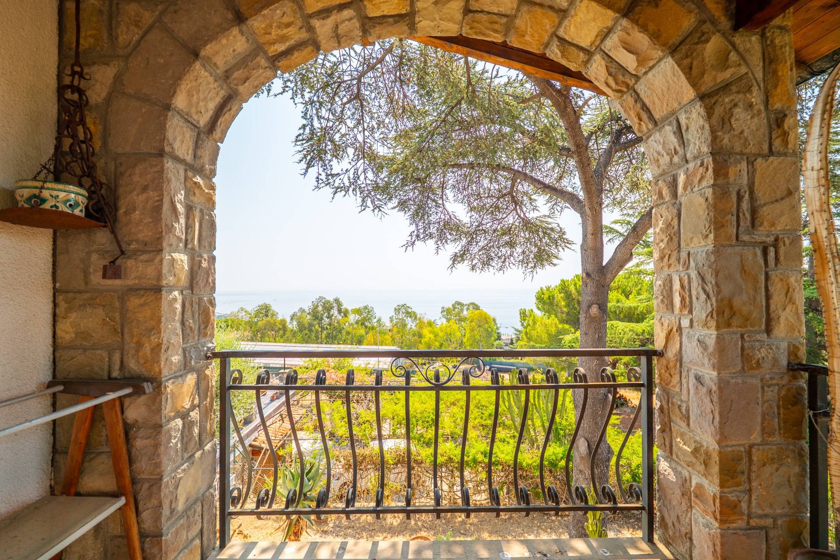
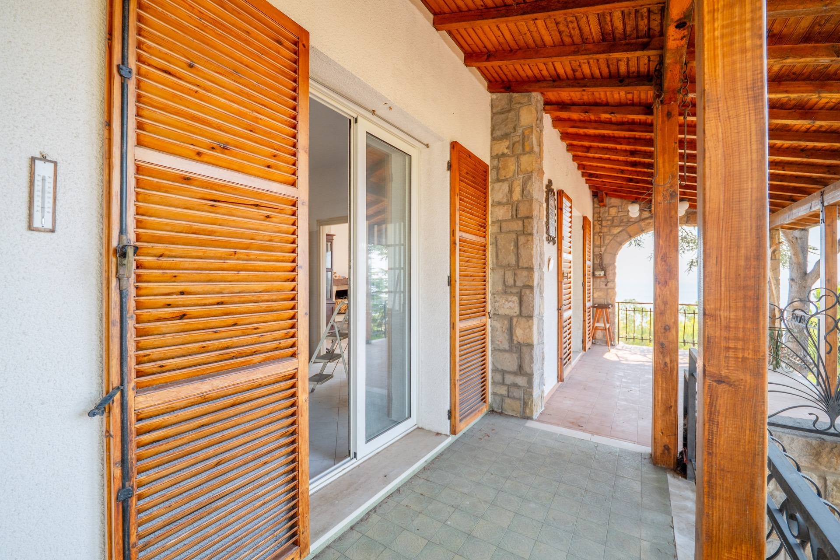
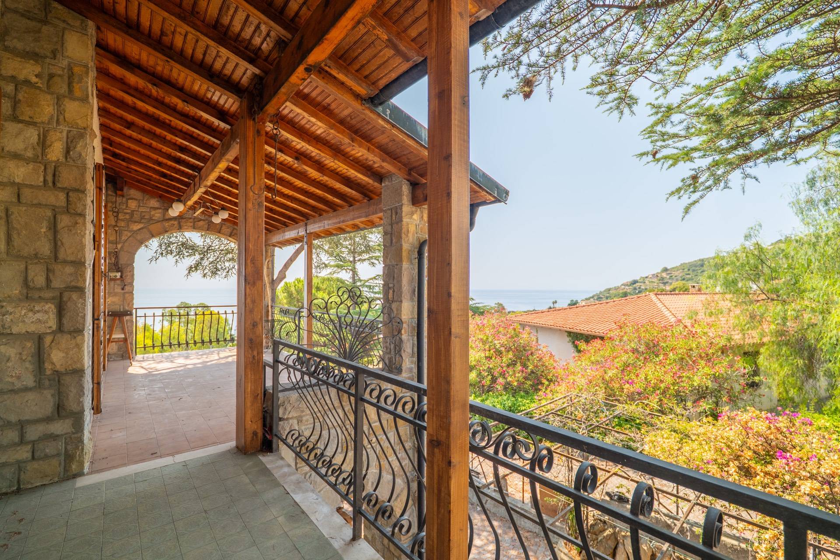
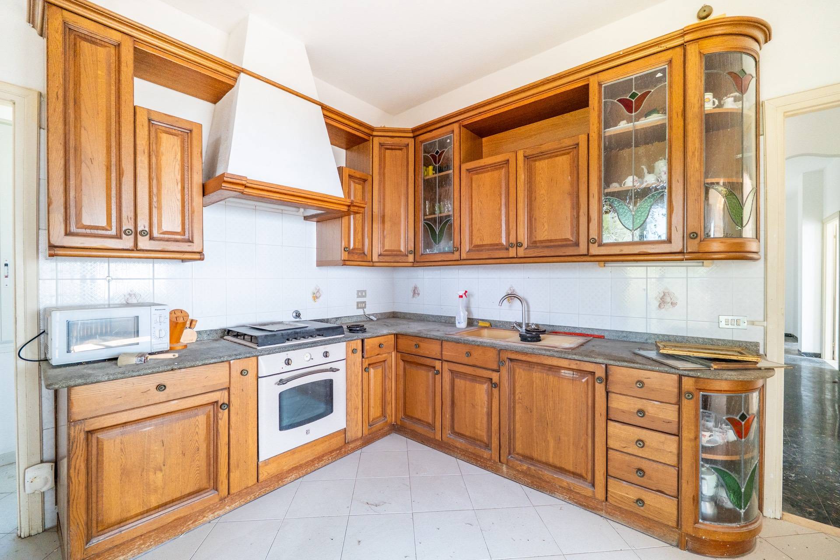
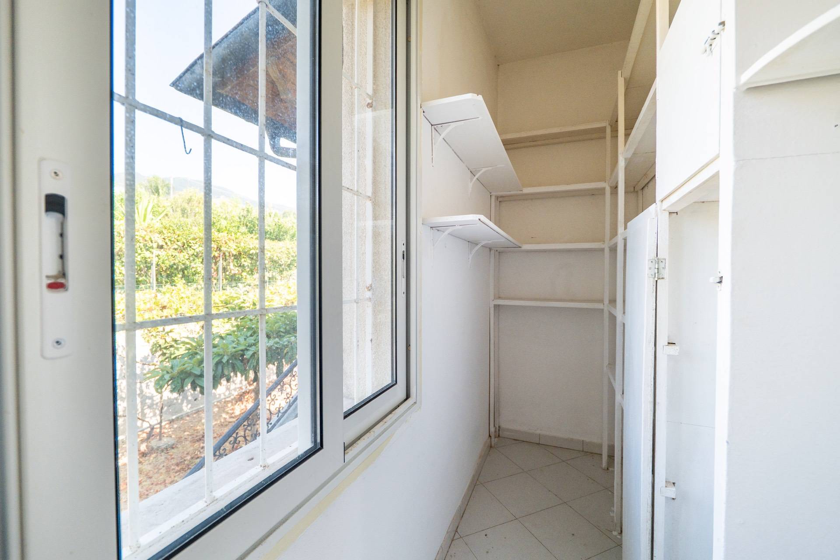
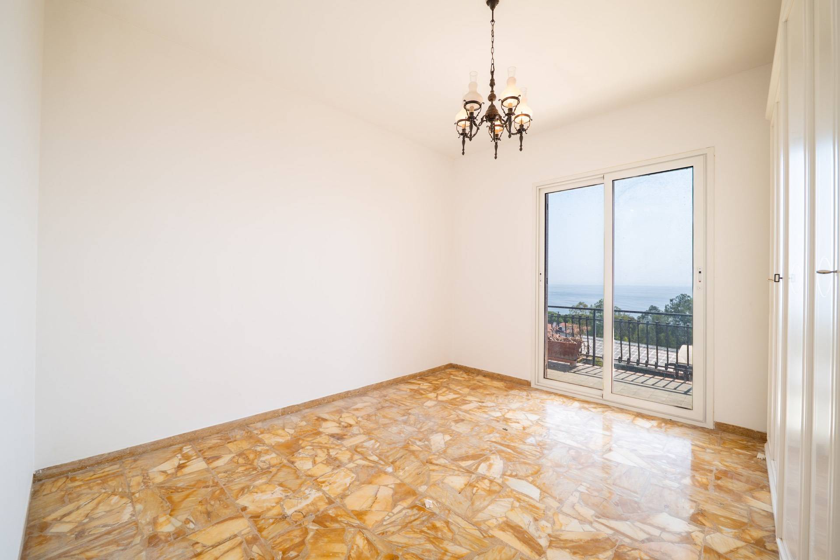
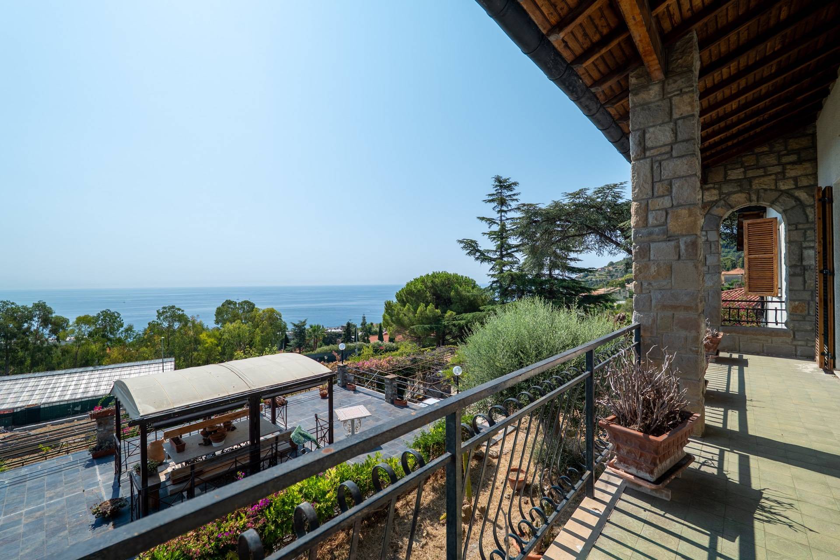
The upper floor houses the main residence, comprising a large entrance hall, a spacious eat-in kitchen with pantry, and an elegant living room with fireplace and direct access to a beautiful covered terrace with exposed wooden beams, offering magnificent panoramic sea views.

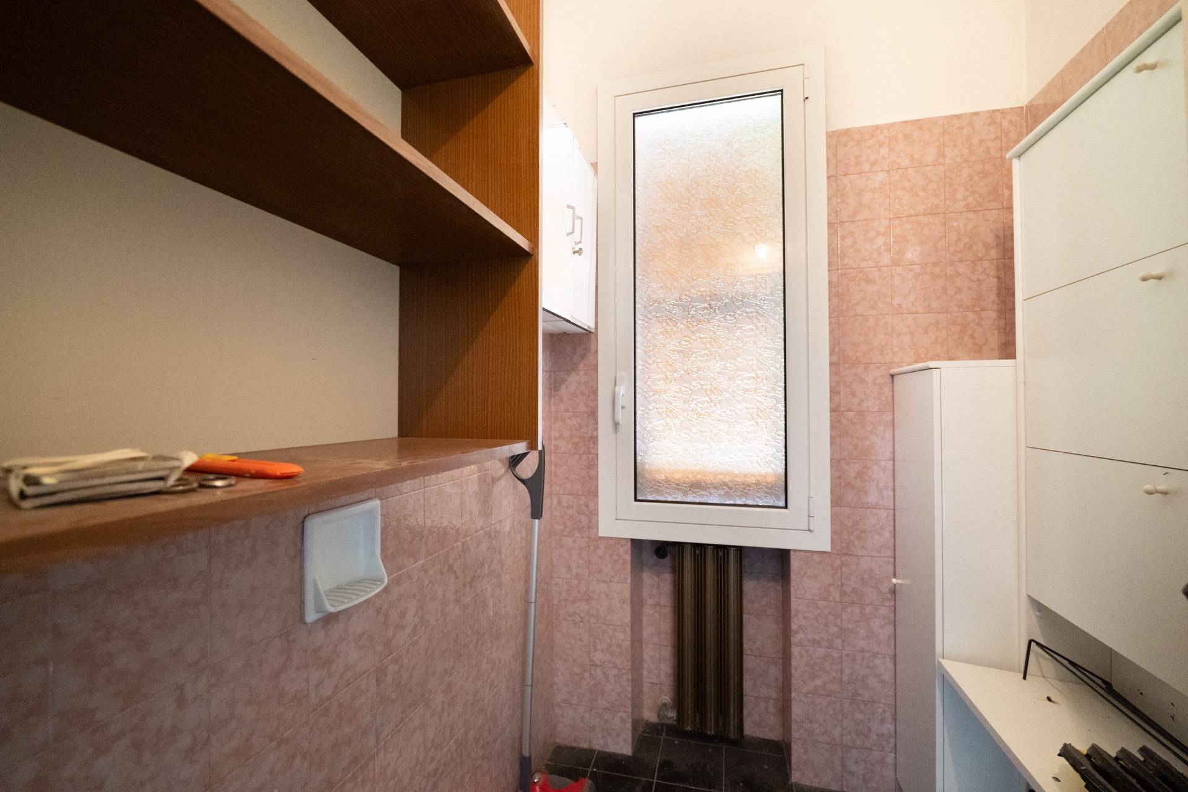
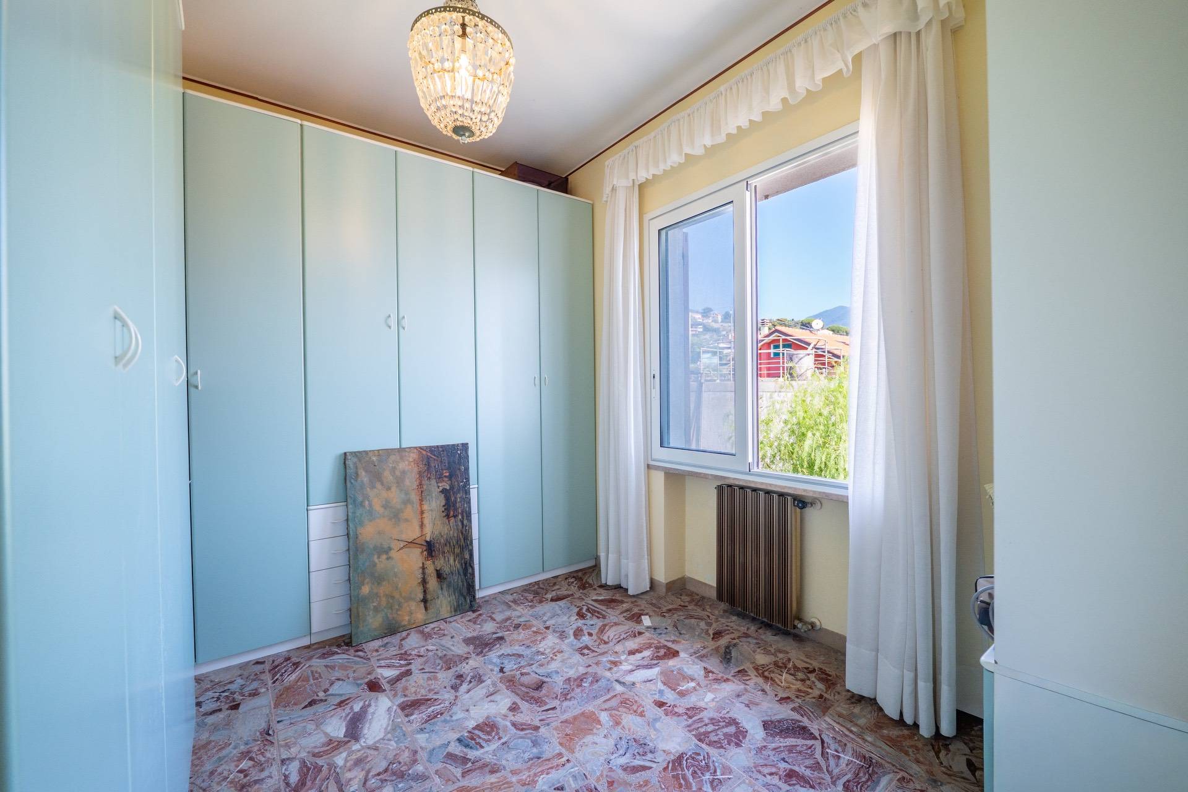
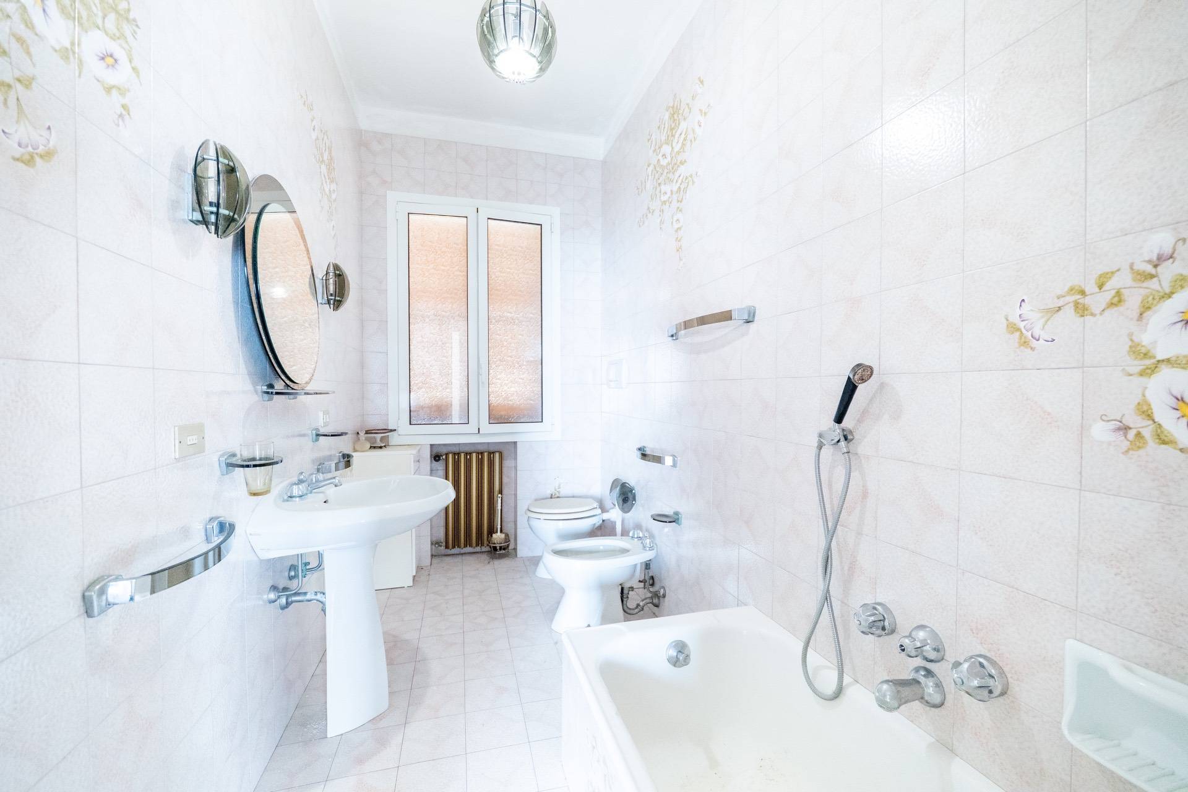
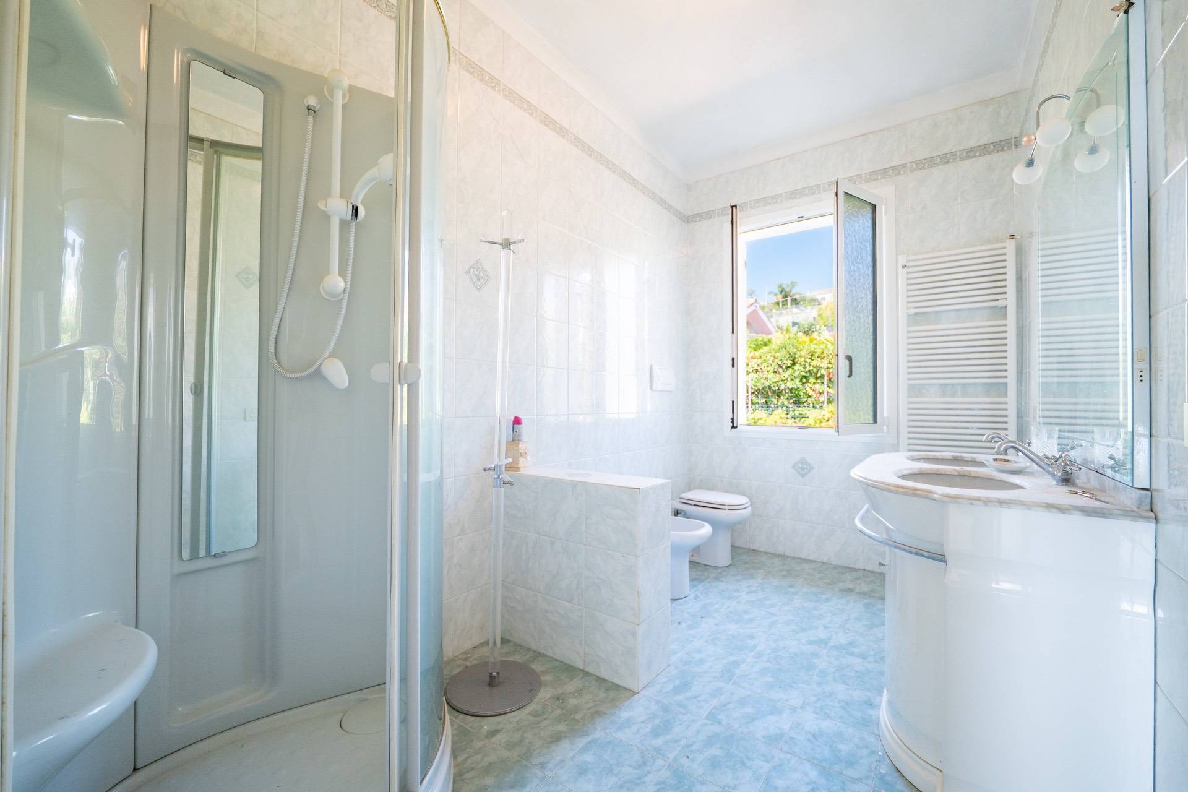
The sleeping area includes two double bedrooms, one single bedroom and three bathrooms, providing comfortable and well-distributed accommodation for the whole family.

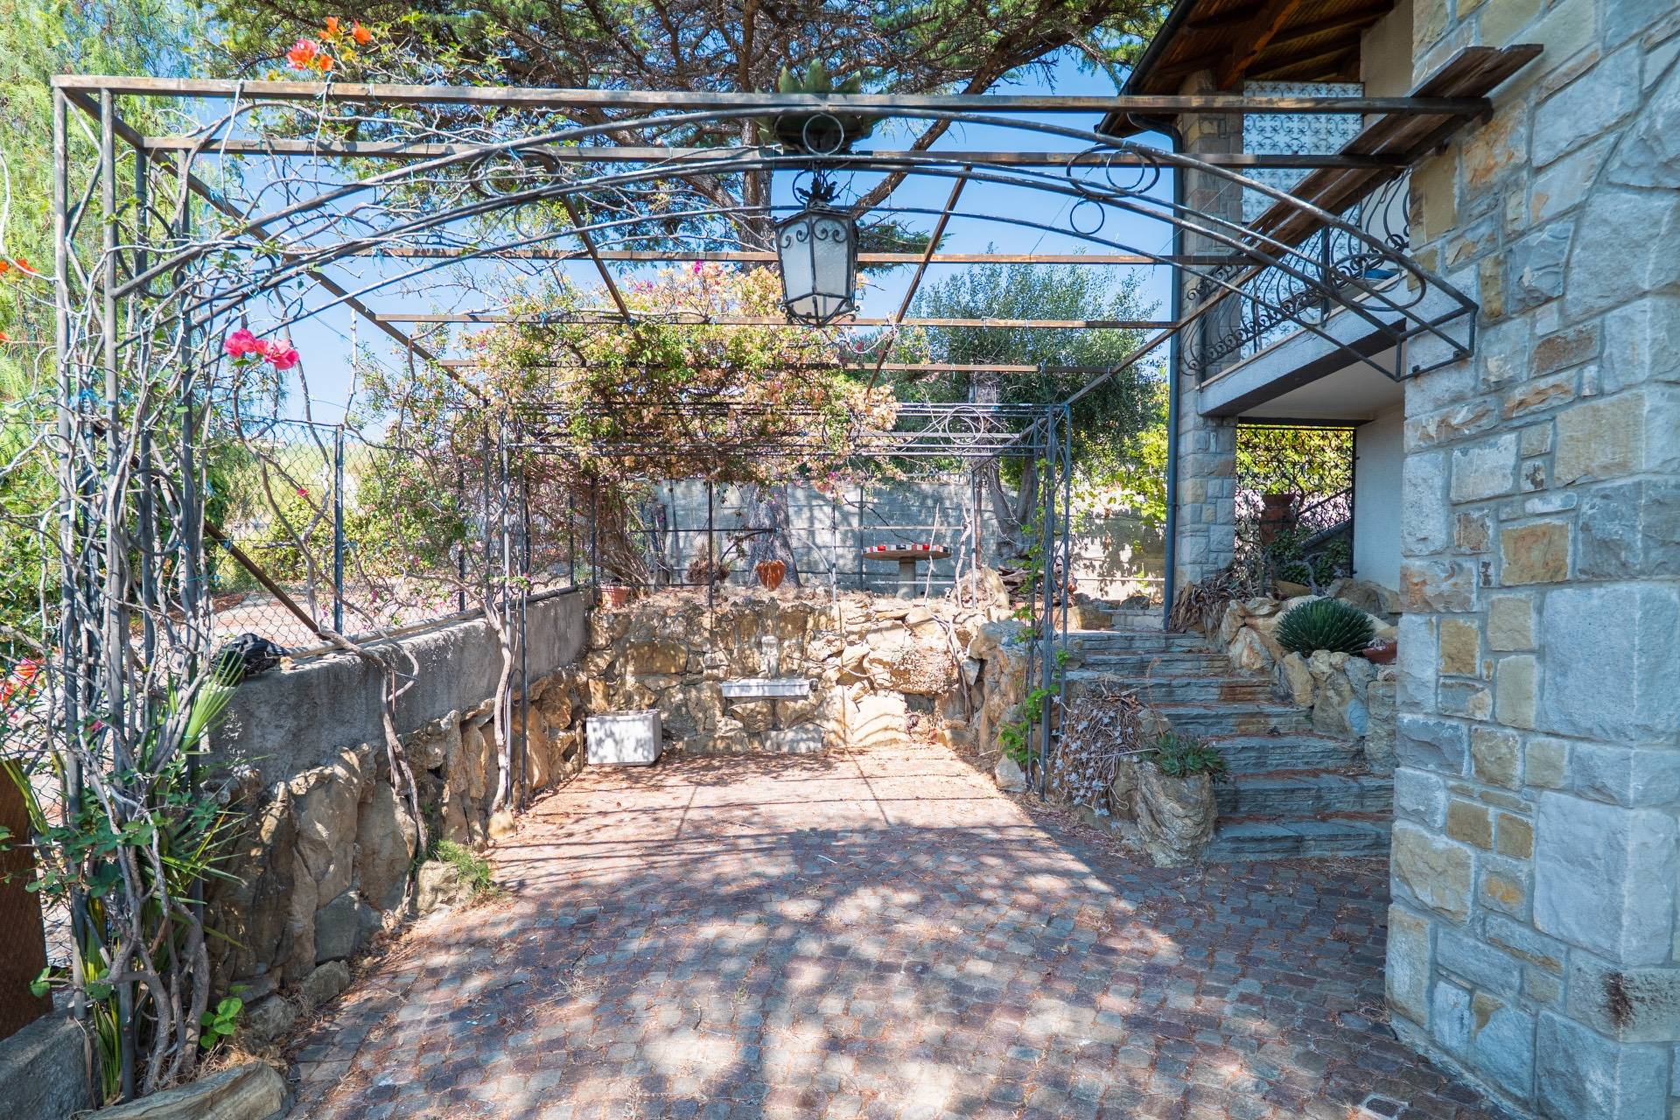
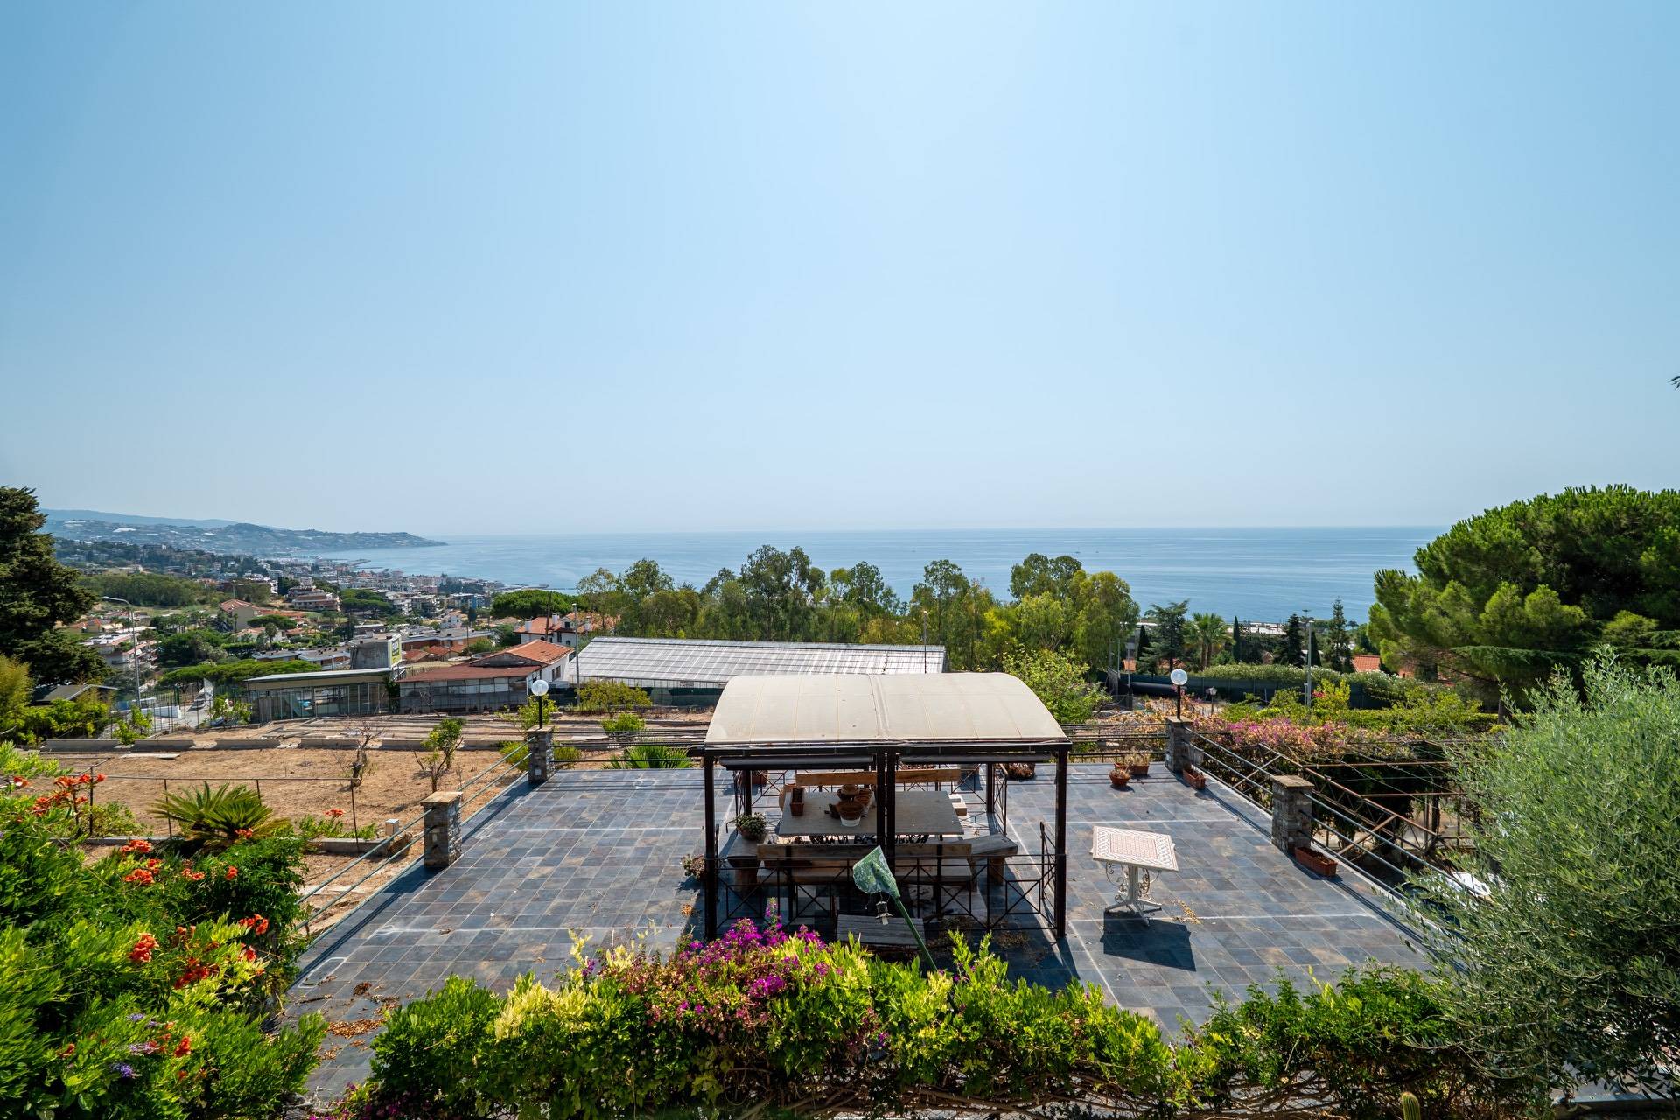
Outside, the property is enhanced by more than 2,300 sqm of land, a rare feature in the area and an ideal setting for the creation of a panoramic swimming pool, a large landscaped garden, a relaxation area or any other outdoor project.

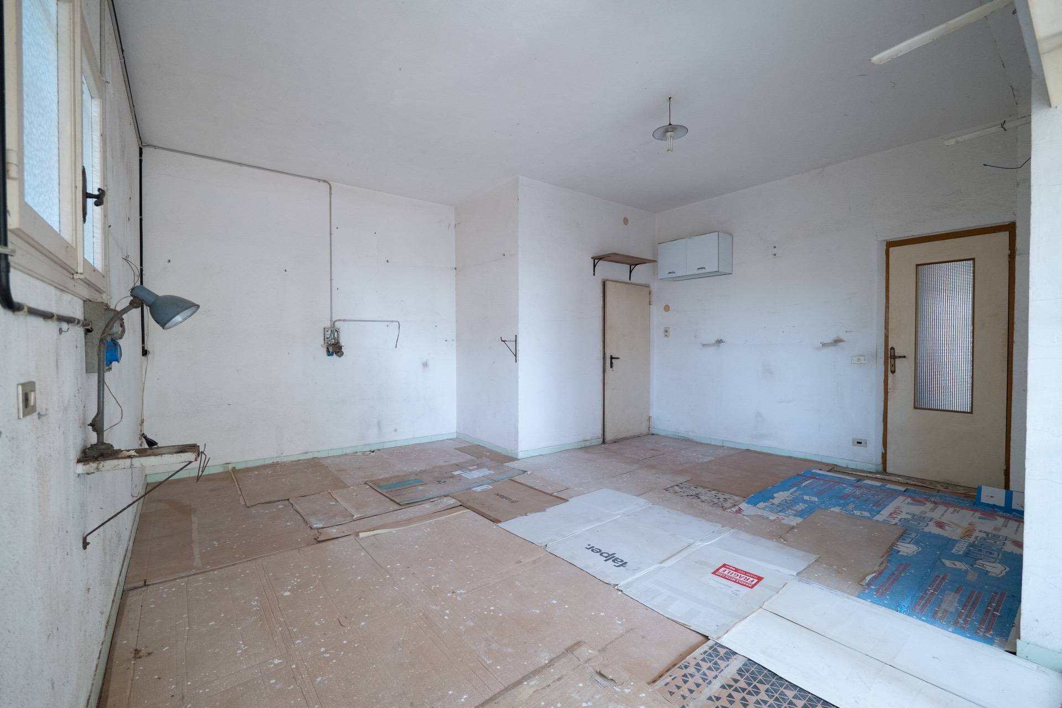
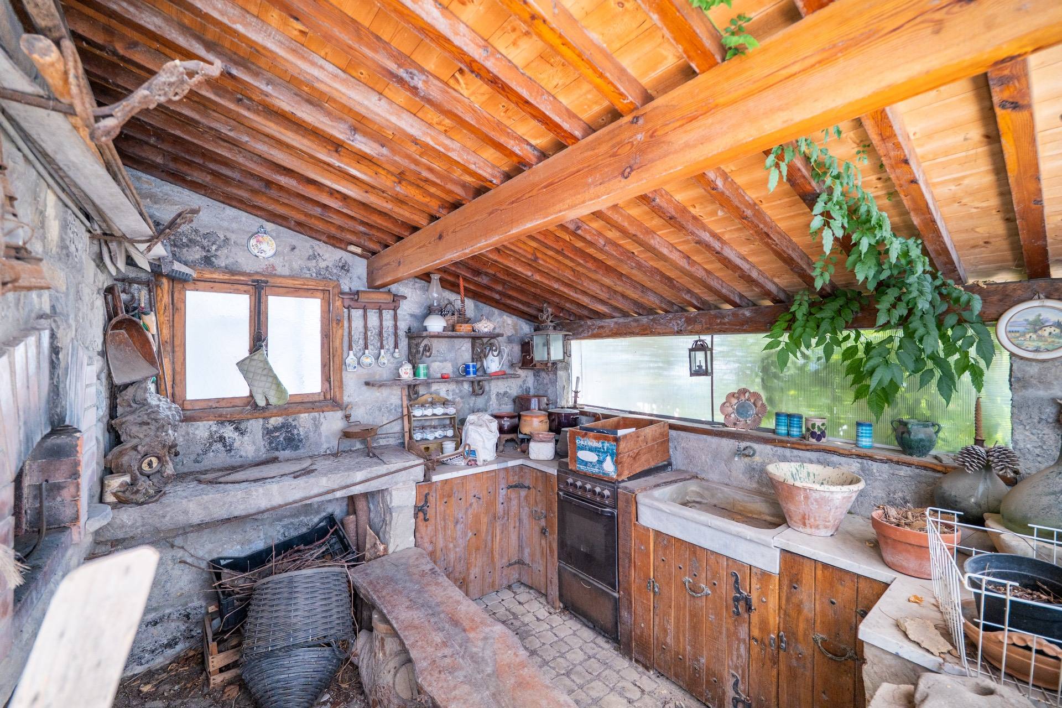
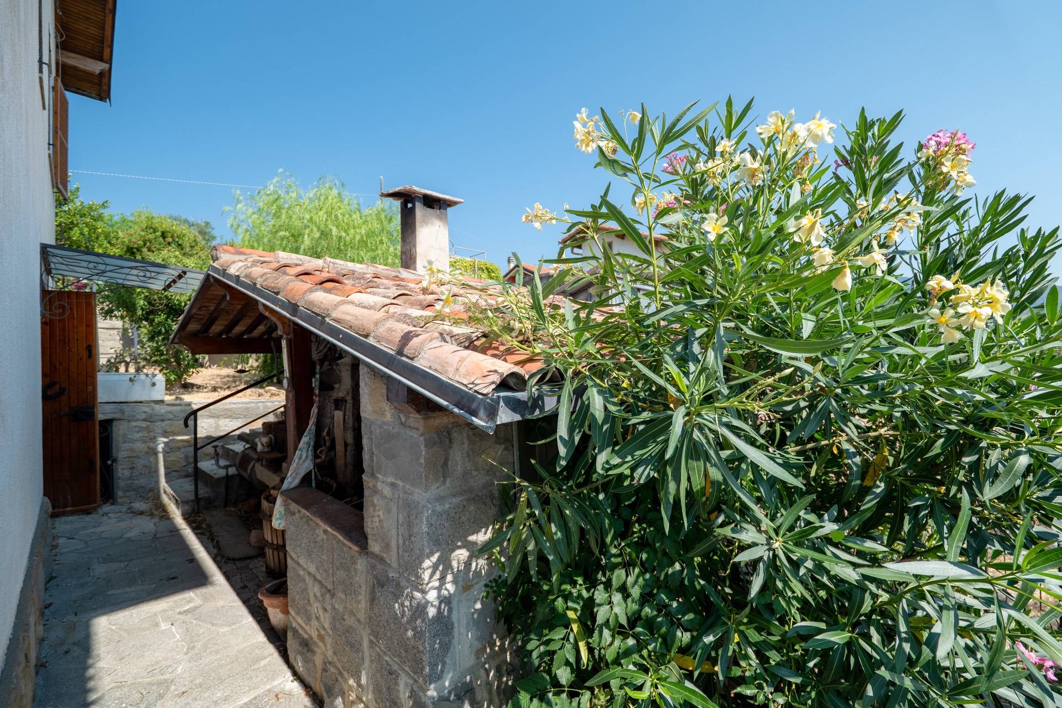
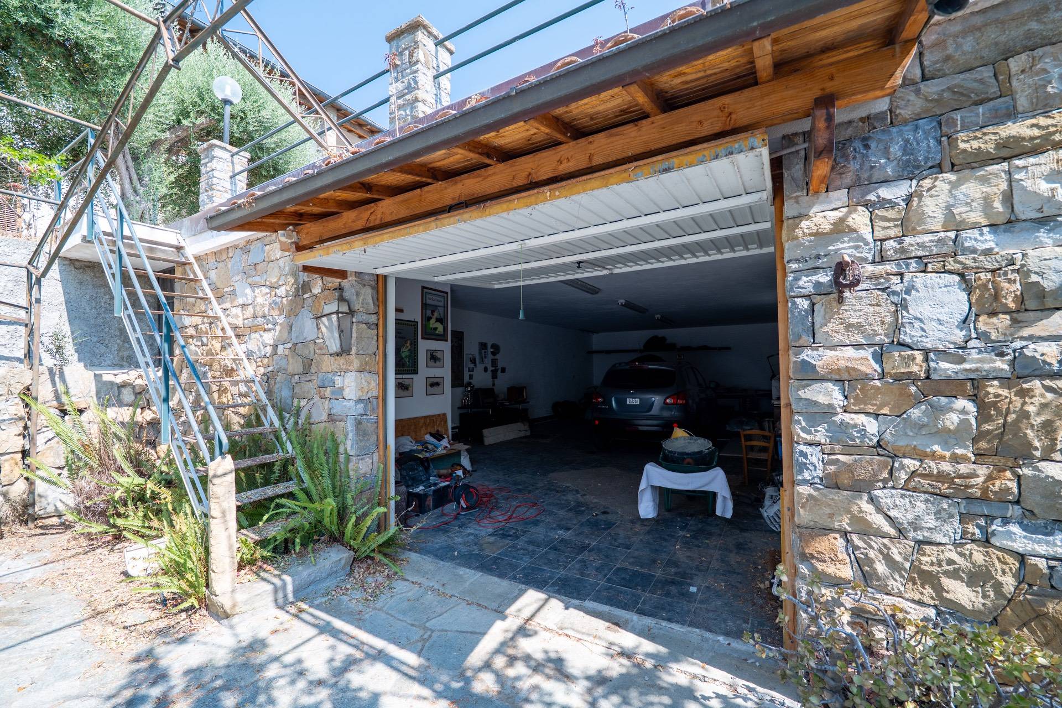
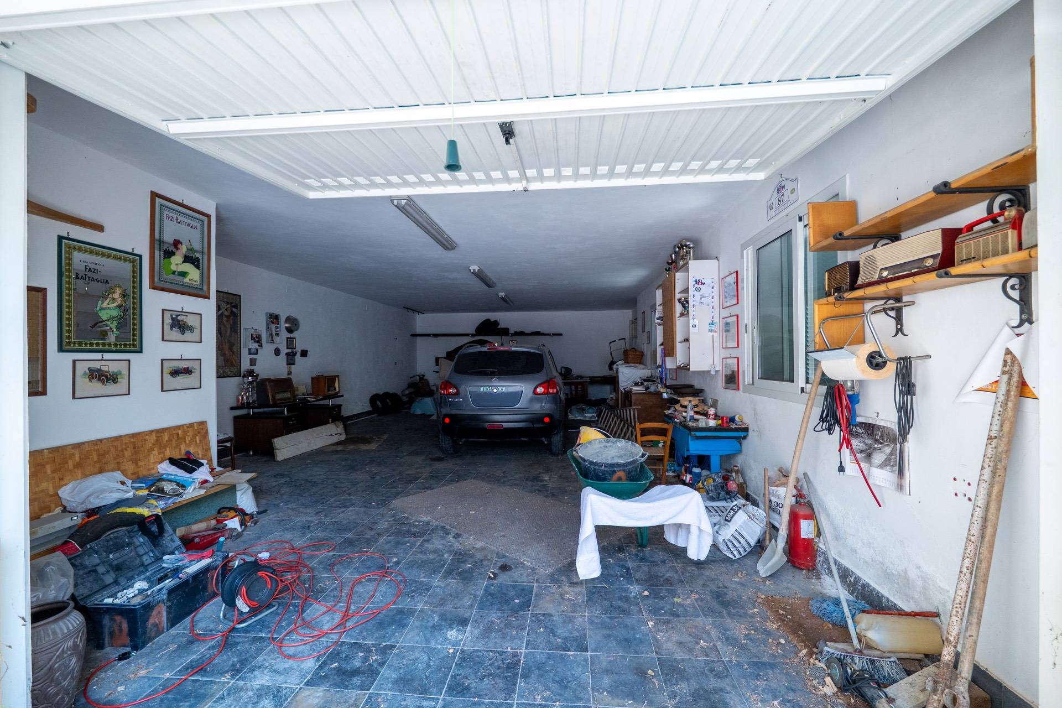
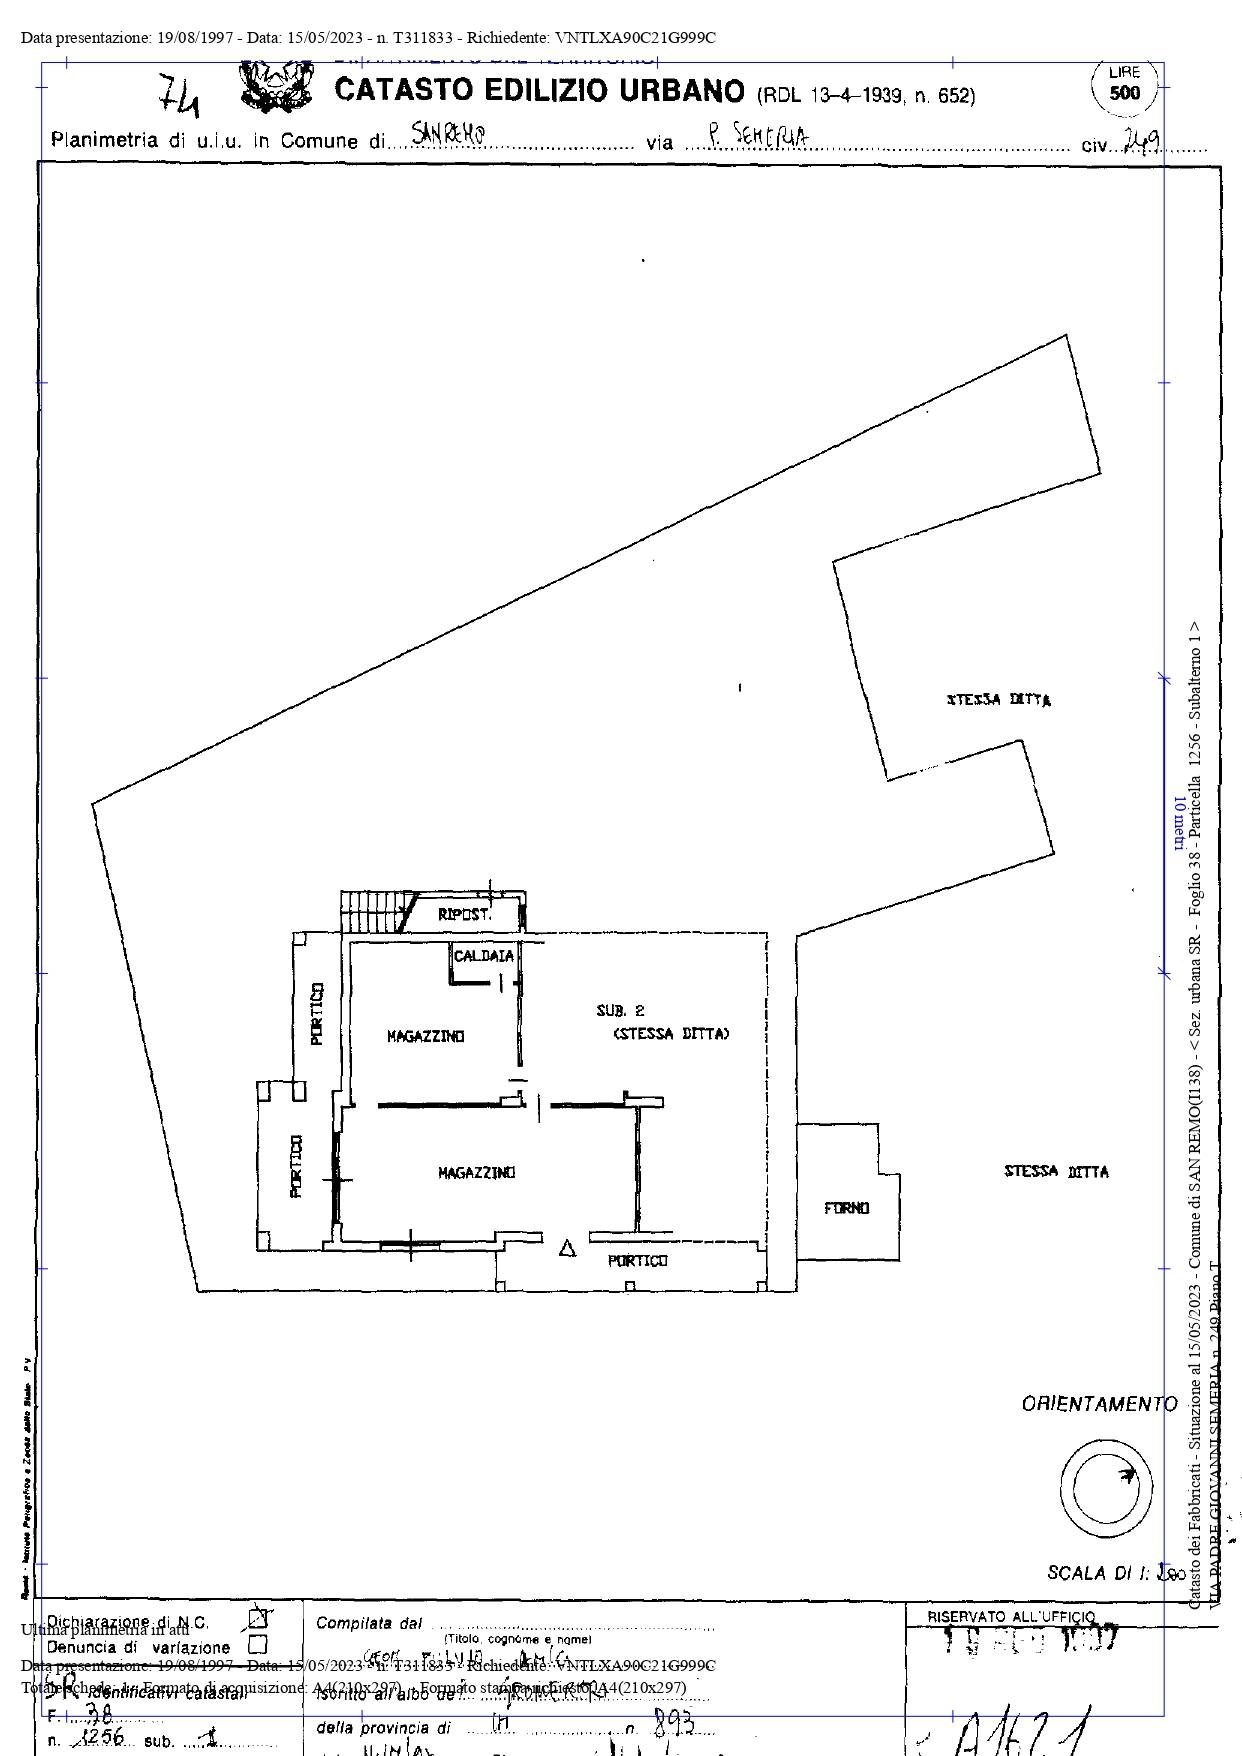
The property also includes a storage building of approximately 60 sqm, already equipped with a bathroom. Subject to the necessary checks and planning approvals, this space may offer an interesting opportunity for further enhancement, including a possible change of use.

This villa is the perfect choice for those wishing to personalise their home according to their own style, without compromising on what truly matters: a privileged location, spectacular views, generous outdoor spaces and considerable development potential.

Property Features

Conservation status
To be renovated
Current condition
Free upon deed
Surface
344 m²
Rooms
5
Bedrooms
3
Bathrooms
3
Kitchen
Habitable
Parking space
Uncovered
Garage
Double
Terrace
Present
Fireplace
Yes

Nearby

Gyms

Wellness Centers

Soccer Fields

Sports Complexes

Tennis Courts

Bike Paths

Playgrounds

Train Station

Public Transportation

Kindergarten

Elementary Schools

Middle Schools

High Schools

Cafes / Bars

Post Offices

Shopping Centers

Municipal Offices / Town Halls

Video

Video

Map

Primary interest points

Loading…
Loading…

Trend €/sqm in the area

The information shown on this page is provided to mere general information purpose and does not constitute a contractual element.

Last updated:

06/10/2026

Luciano Vasciminno

Broker Titolare

Coldwell Banker House & Prestige

REA No.: IM-246523

Sanremo

lv@cbitaly.it

Contact us


    Similar properties

    This site is registered on wpml.org as a development site. Switch to a production site key to remove this banner.