Villa for Sell in Pesaro
Via Ponte Morotto
61122
Pesaro
(
PU
)
Villa

for

Sell

€ 1.800.000
No
Via Ponte Morotto
No

Property ID

CBI099-1528-520697

Surface

550.00

Rooms

10

Bedrooms

7

Bathrooms

4

Garden Icon

Garden

Private

Energy class

Undefined

Description

Villa for Sale in Pesaro


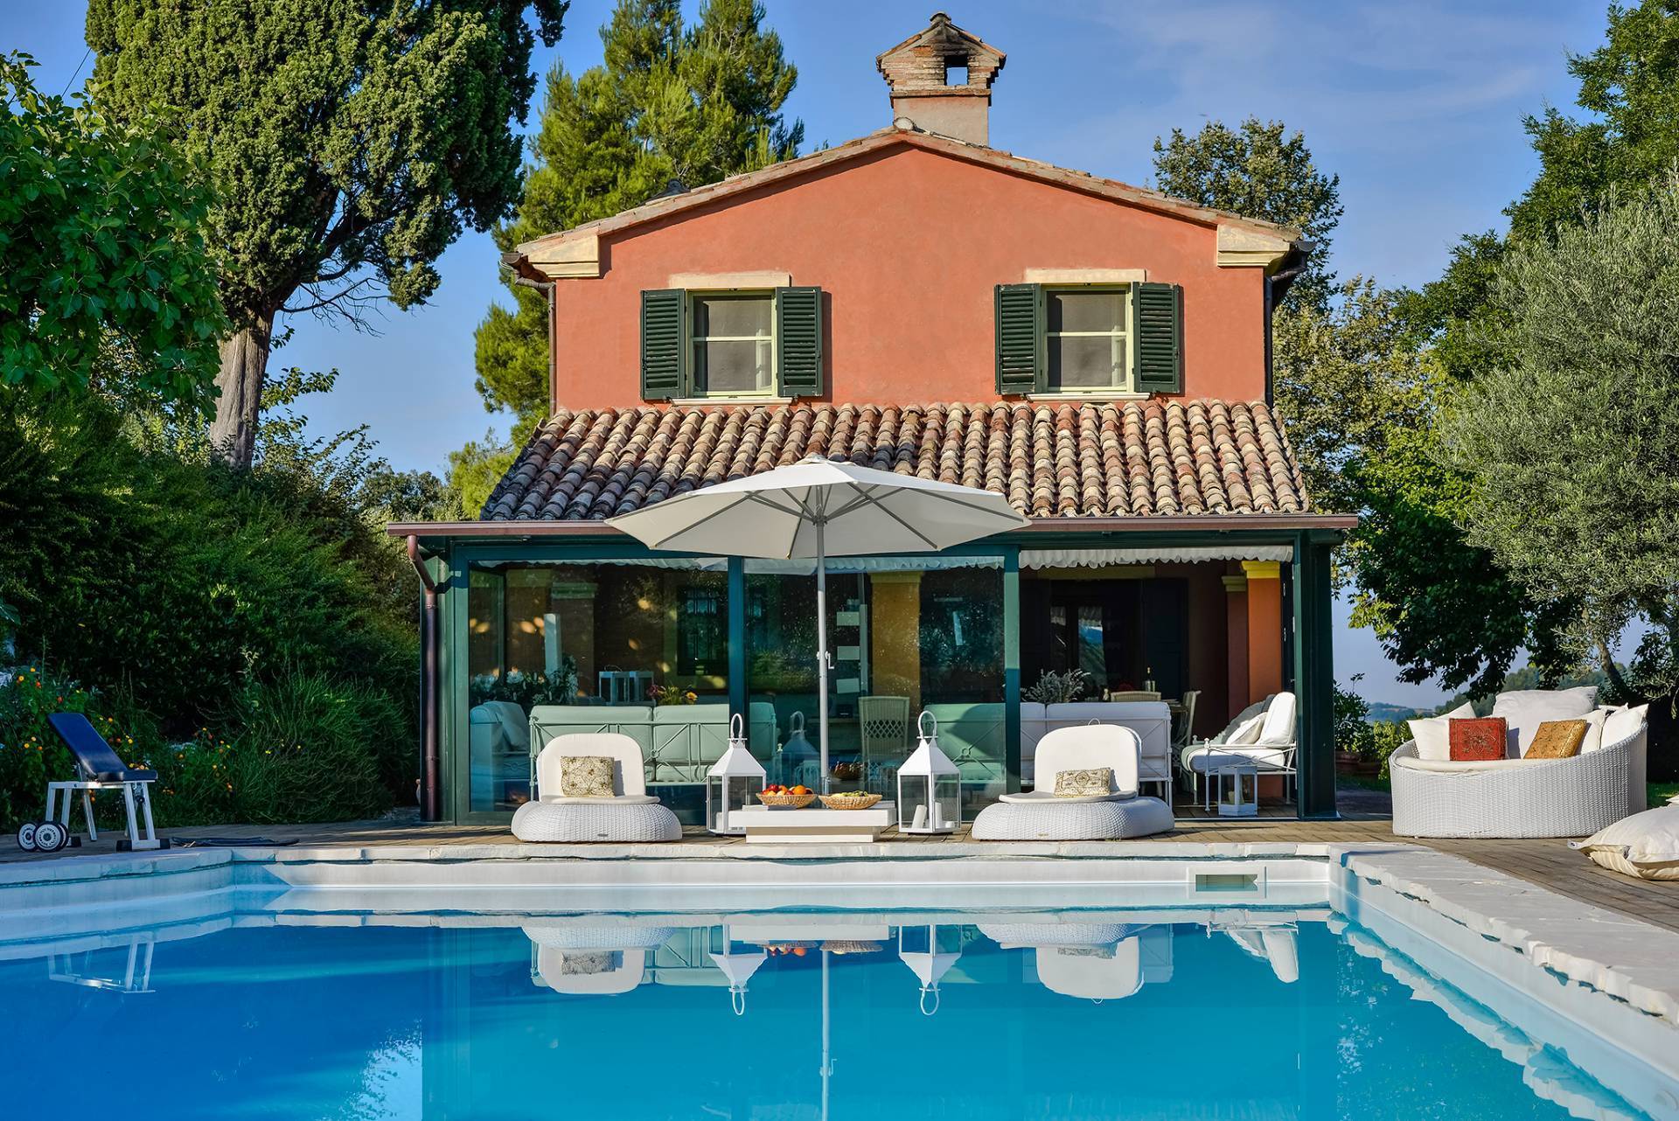
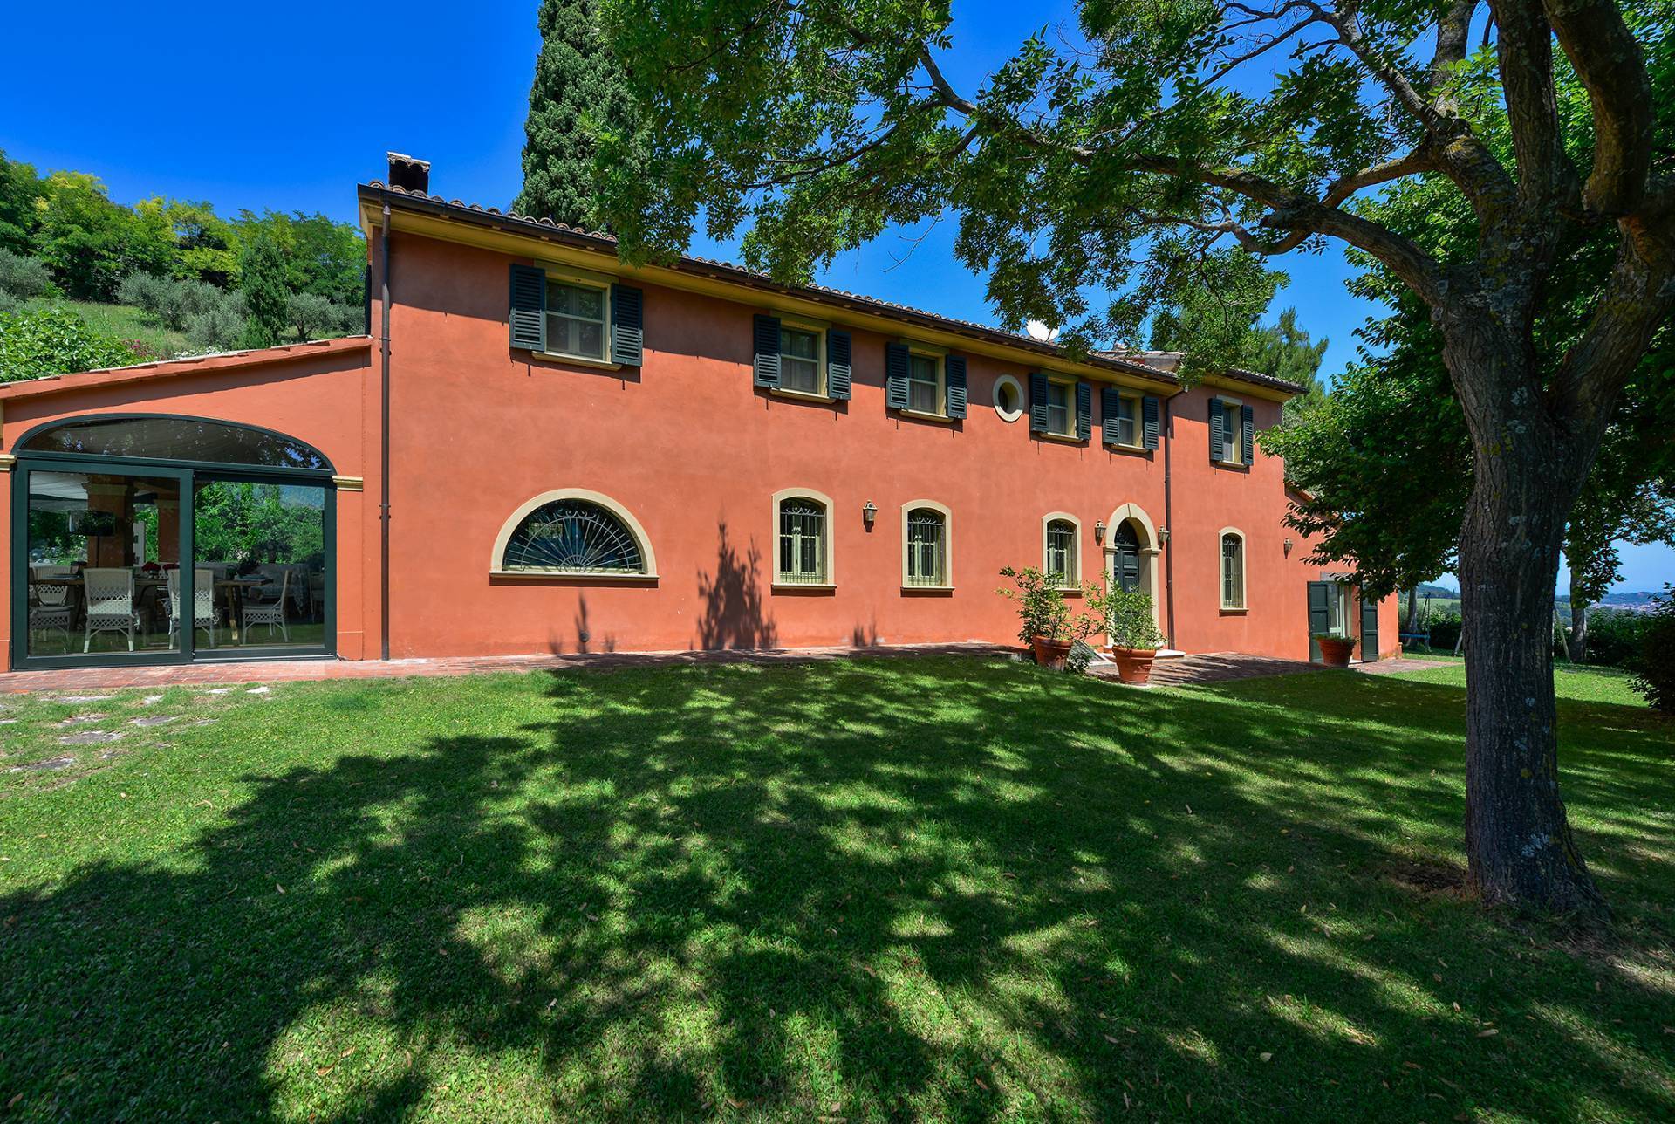
We offer for sale an exclusive, splendid villa located in Pesaro, set on approximately seven hectares of land and boasting exceptional panoramic views.
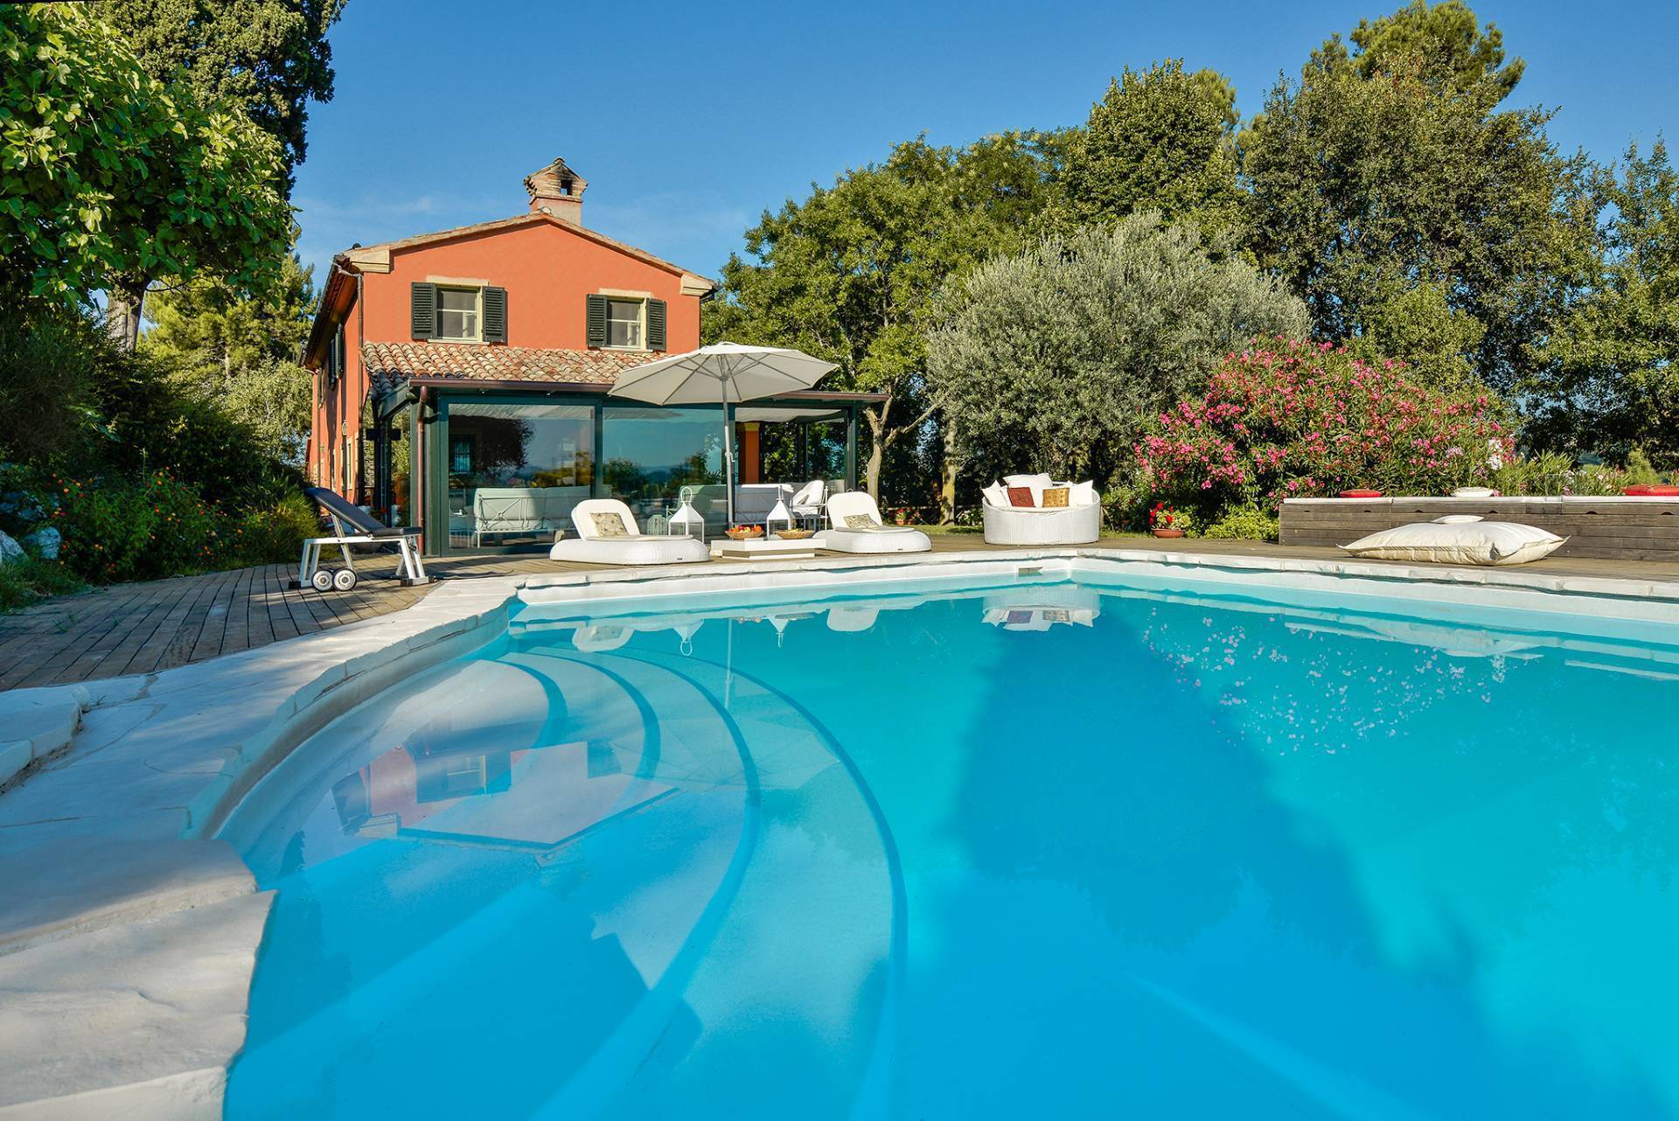
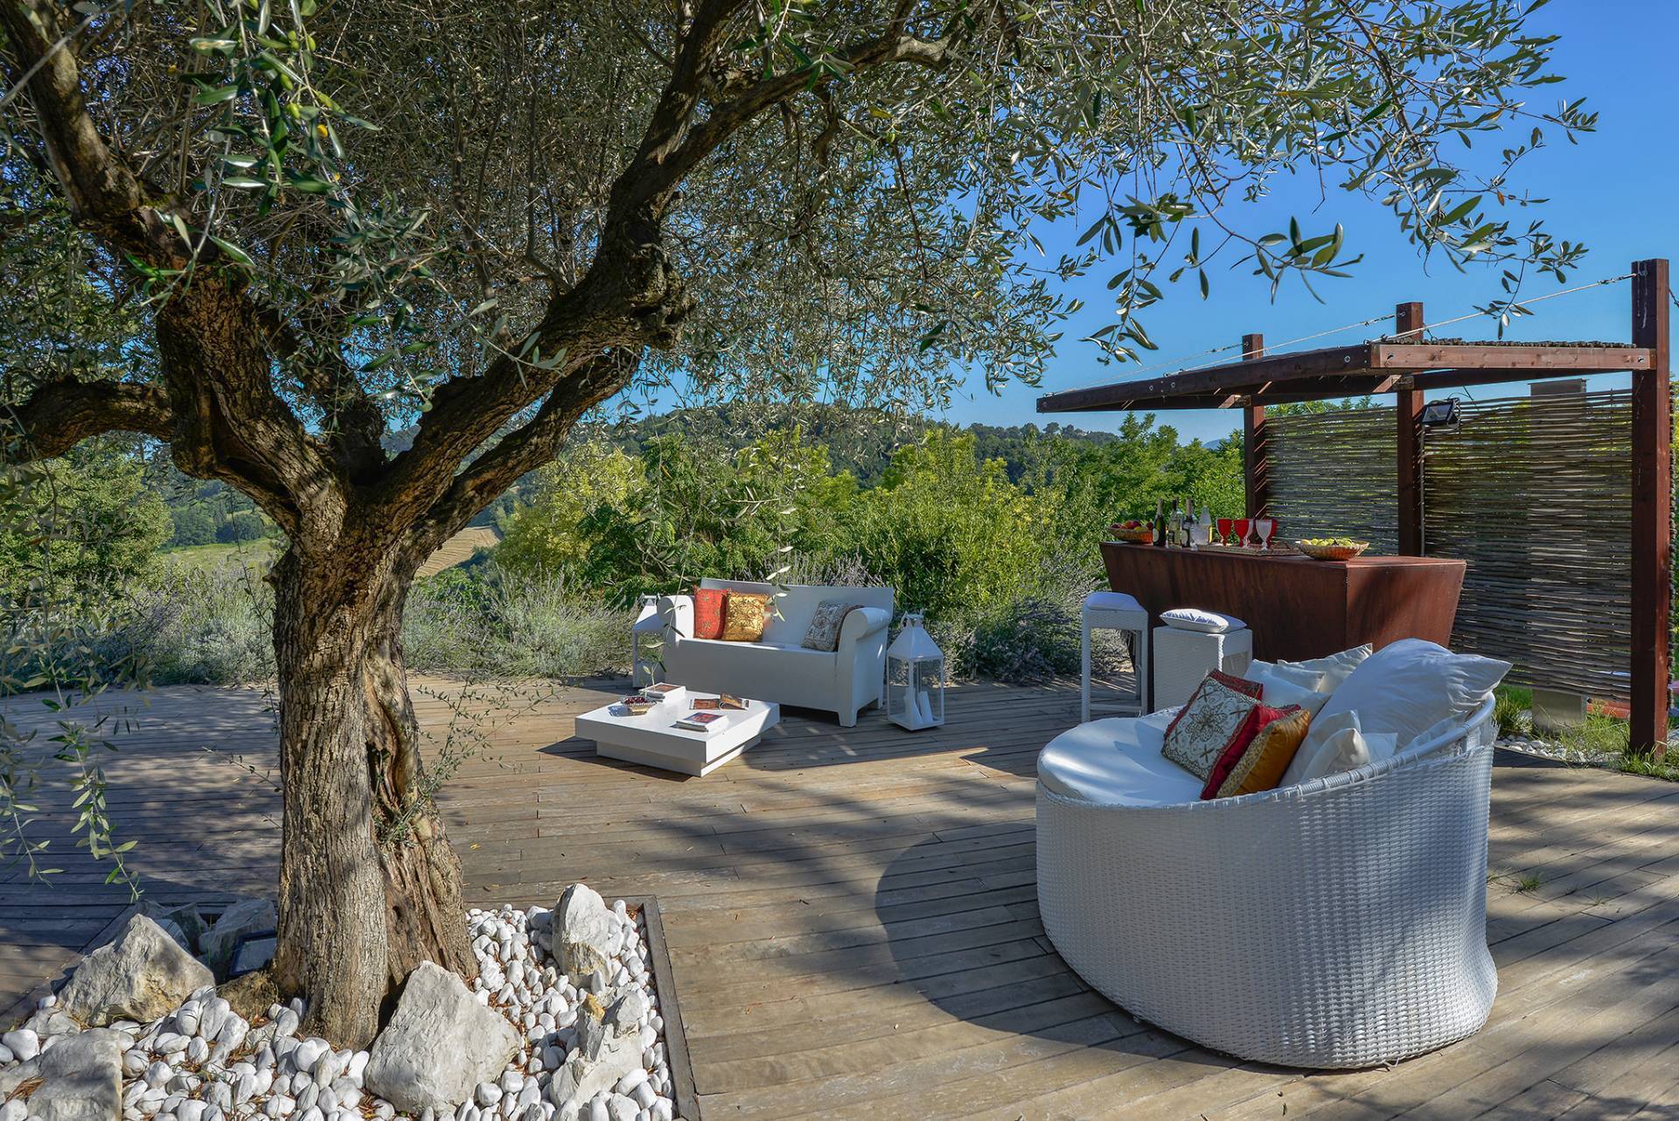
The property includes an olive grove with approximately 360 olive trees and 40 fruit trees, surrounded by typical Mediterranean vegetation, including maritime pines, oaks, oleanders, and many other native plants. A true corner of paradise, ideal for those seeking tranquility and privacy immersed in nature.
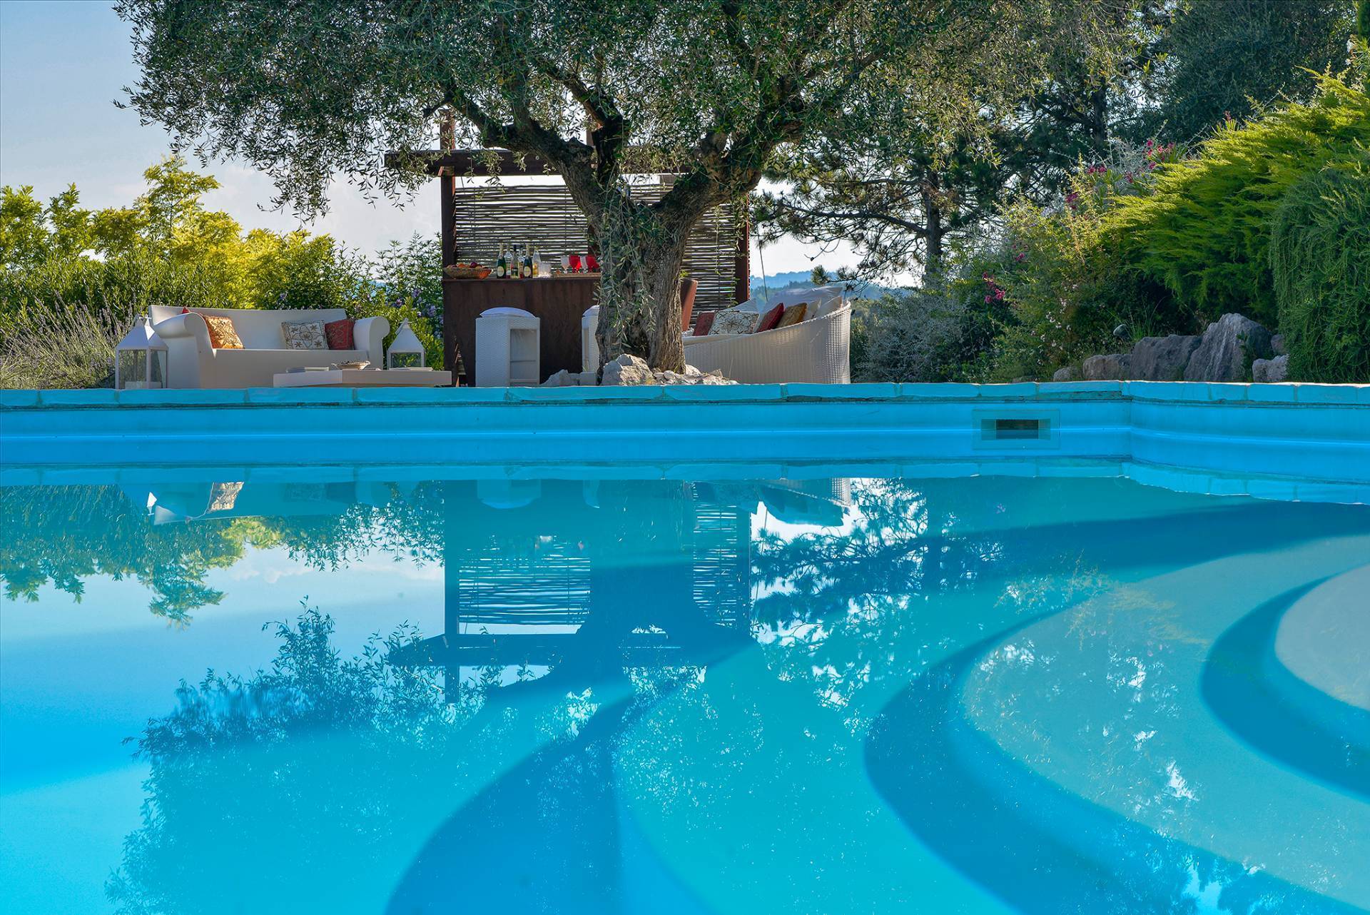
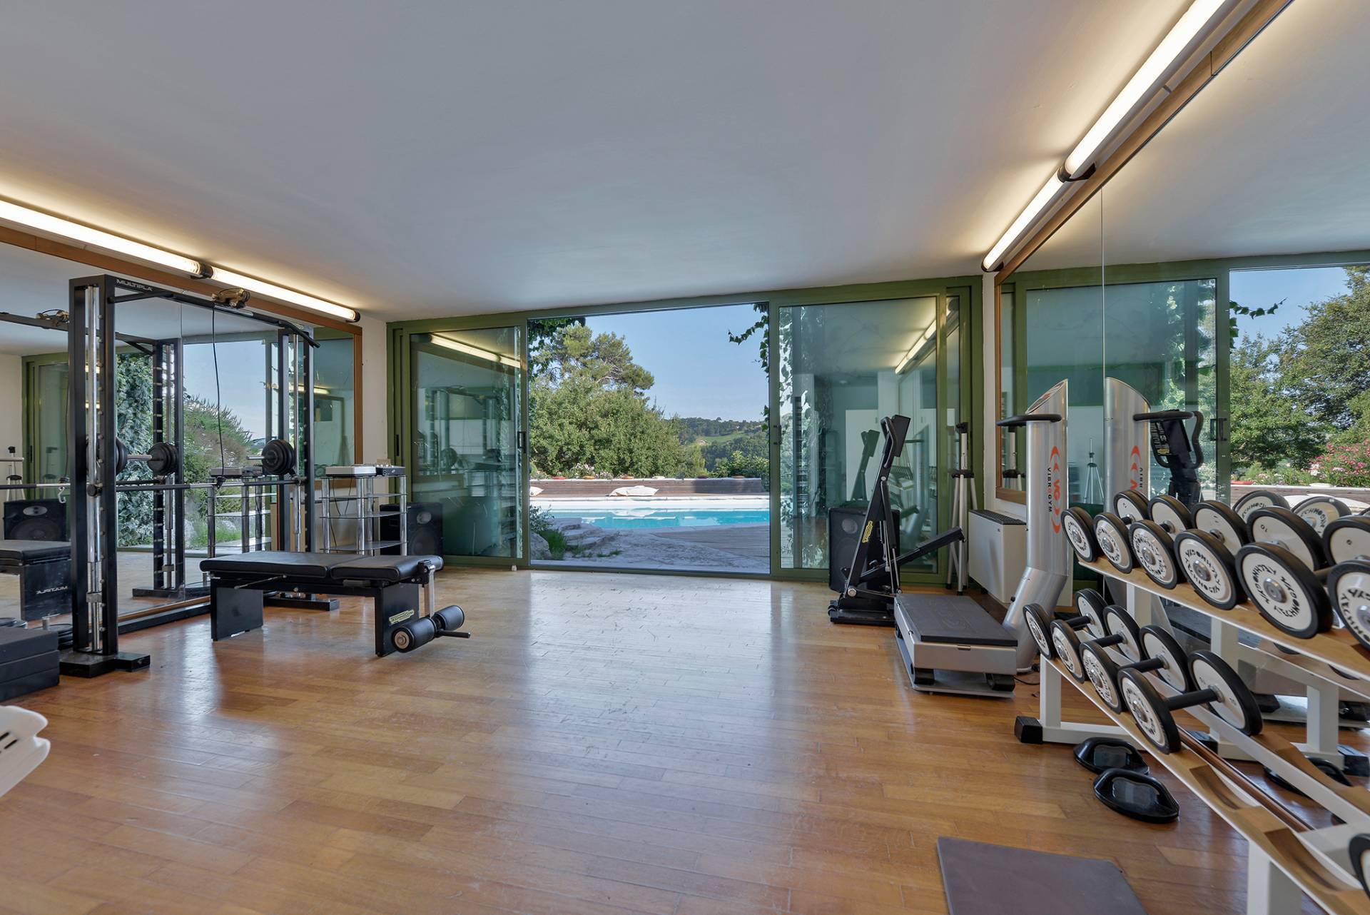
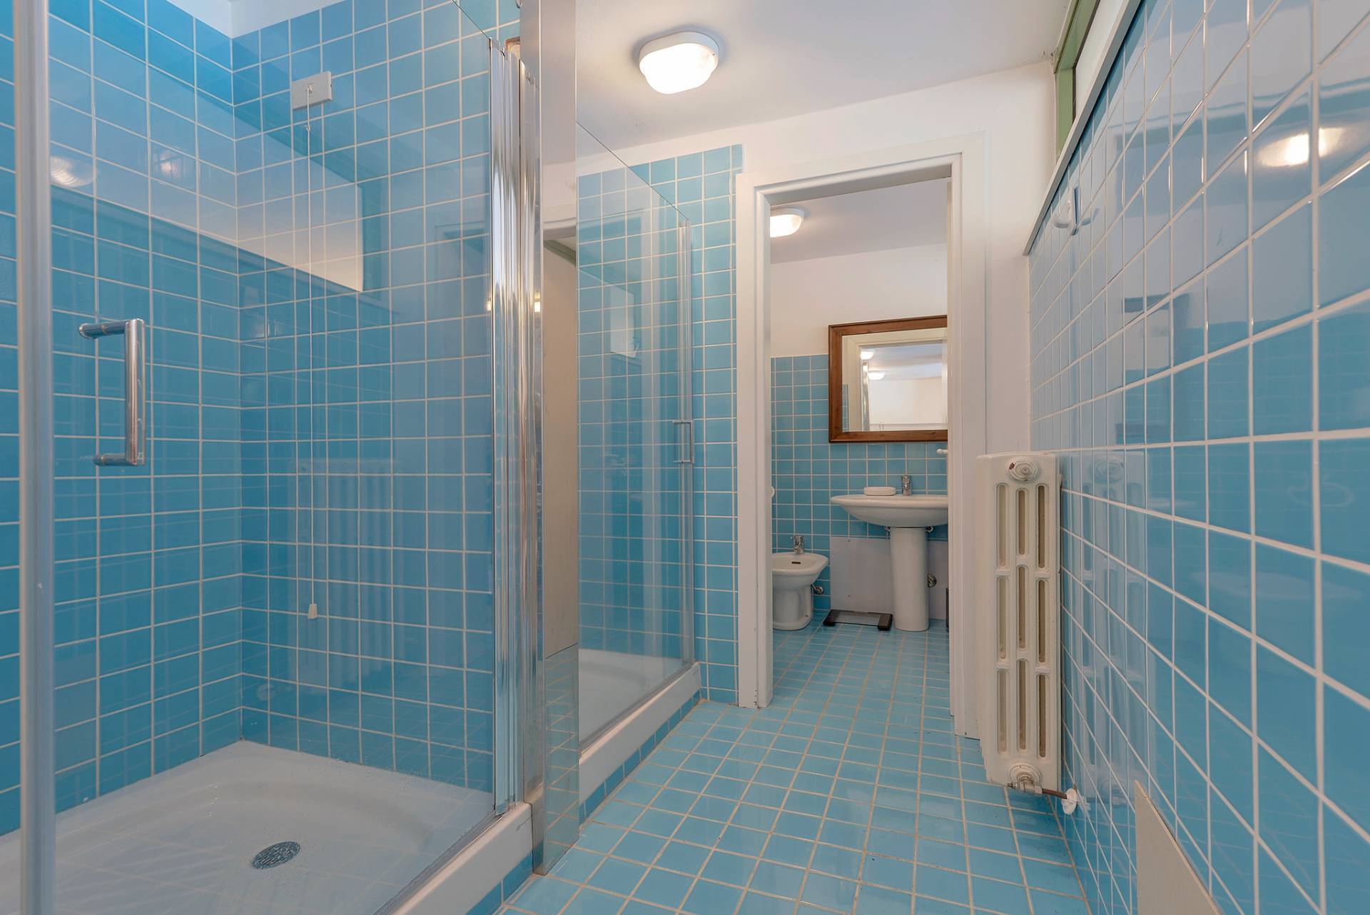
The villa boasts a 16×8 meter swimming pool, equipped with internal and external lighting, an outdoor bar, and a shower, creating the perfect environment for relaxation. The wooden decking around the pool adds an elegant and welcoming touch. Just steps from the pool is a 60 square meter gym with panoramic views, complete with Technogym equipment, a bathroom, and two showers, offering the perfect space for a workout at home.


The main building extends over approximately 550 m2, constructed with a reinforced concrete structure compliant with anti-seismic regulations.
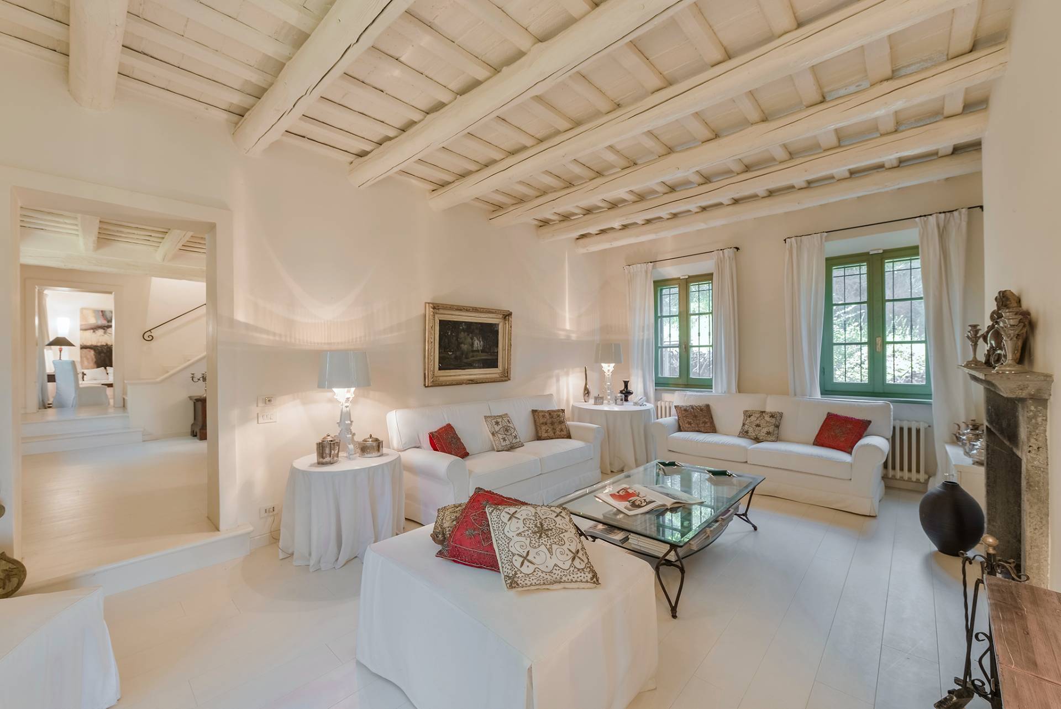
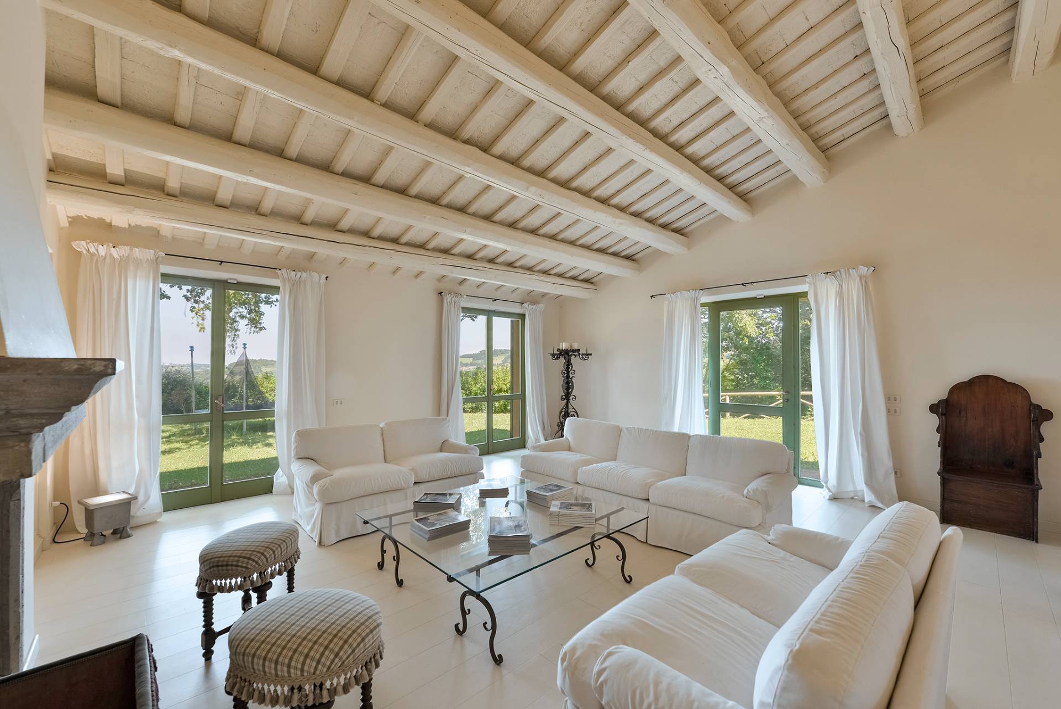
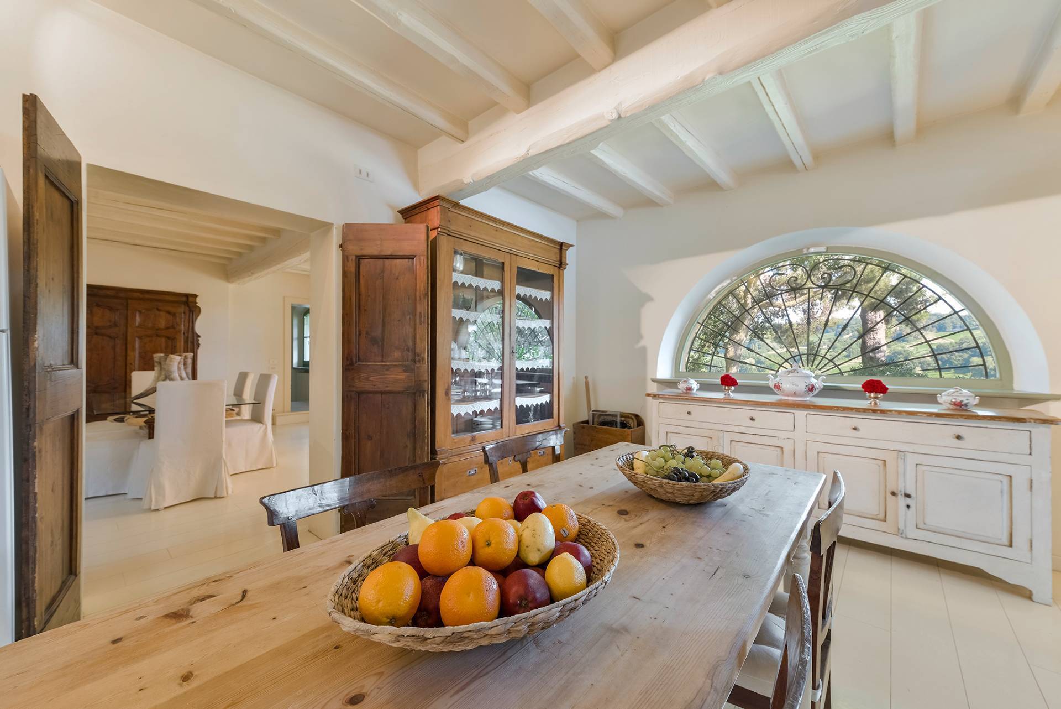
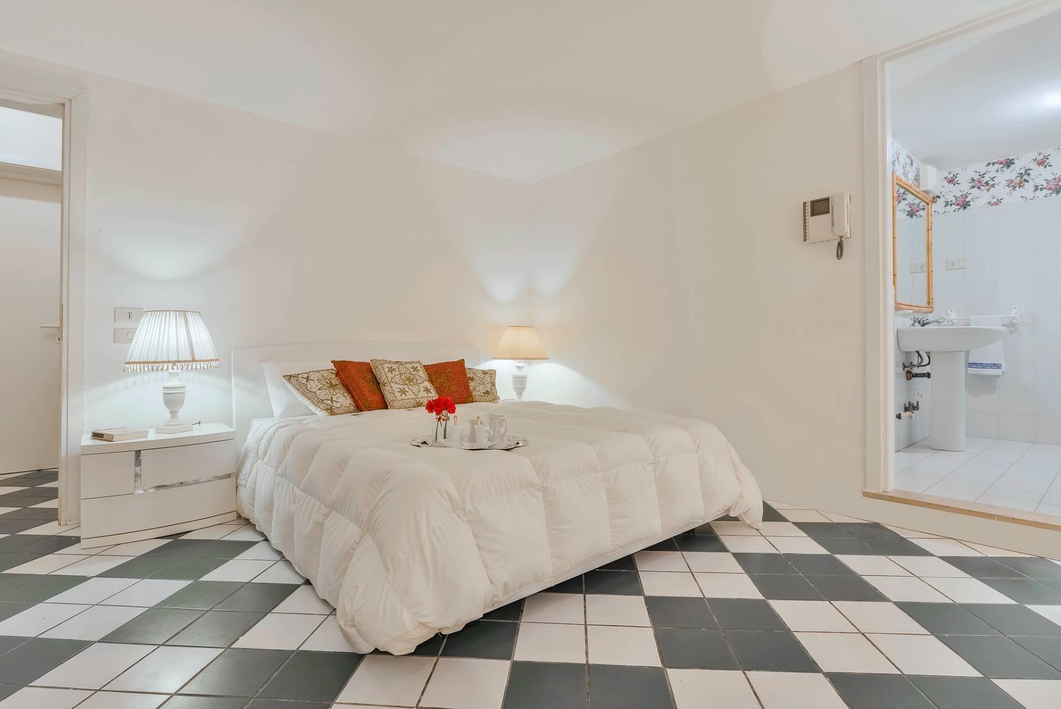
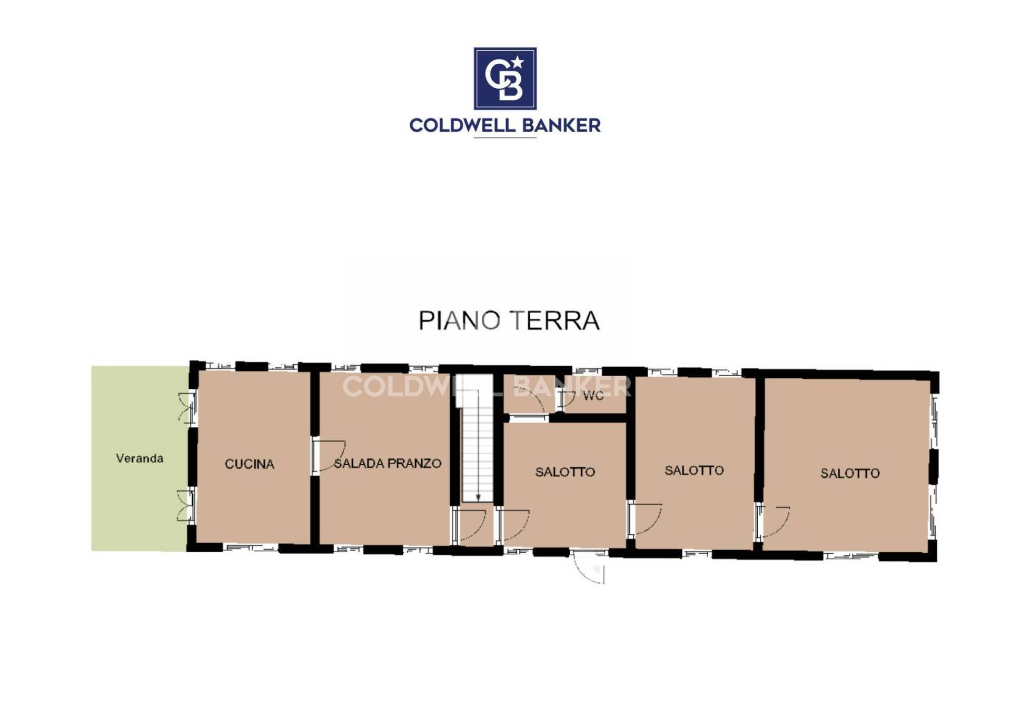
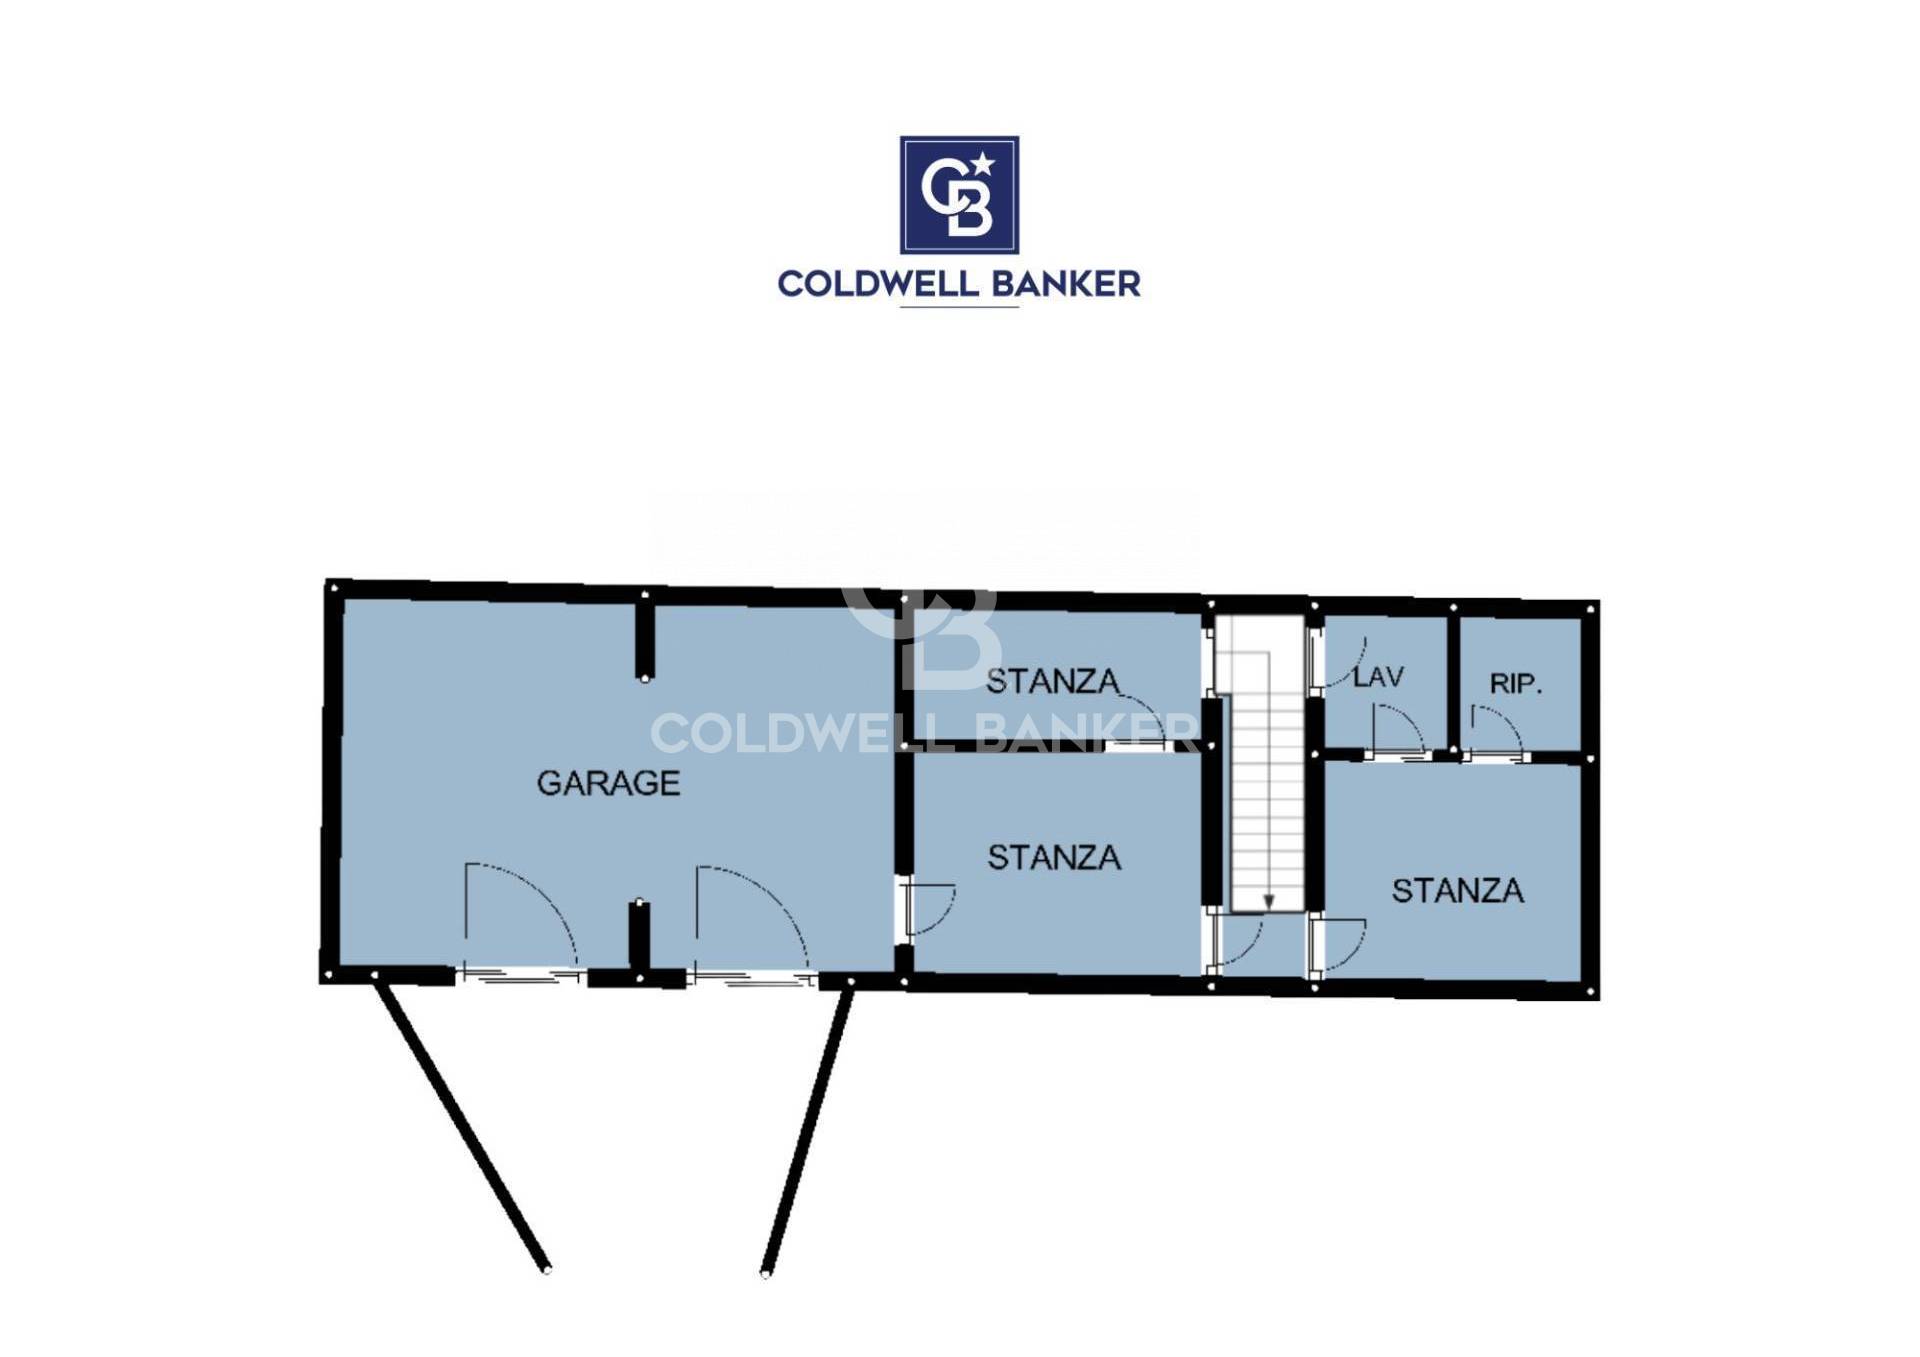
The basement level houses a garage, pool filter area, laundry room, ironing room, walk-in closets, and a bedroom with private bathroom. The ground floor features a kitchen, dining room, three living rooms, and a large, habitable veranda, also usable in winter, featuring a dining room and a living room overlooking the pool.
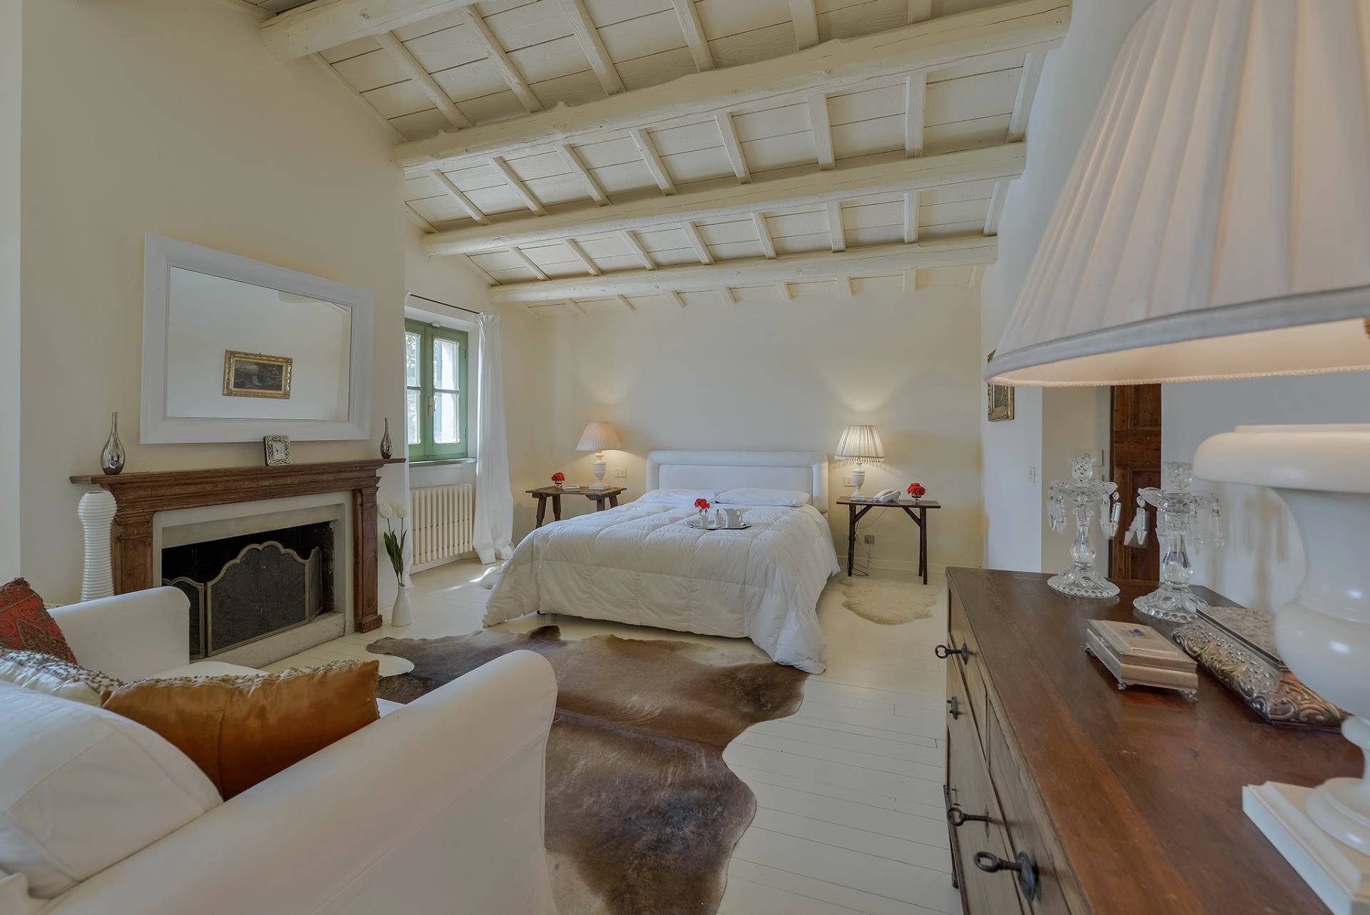
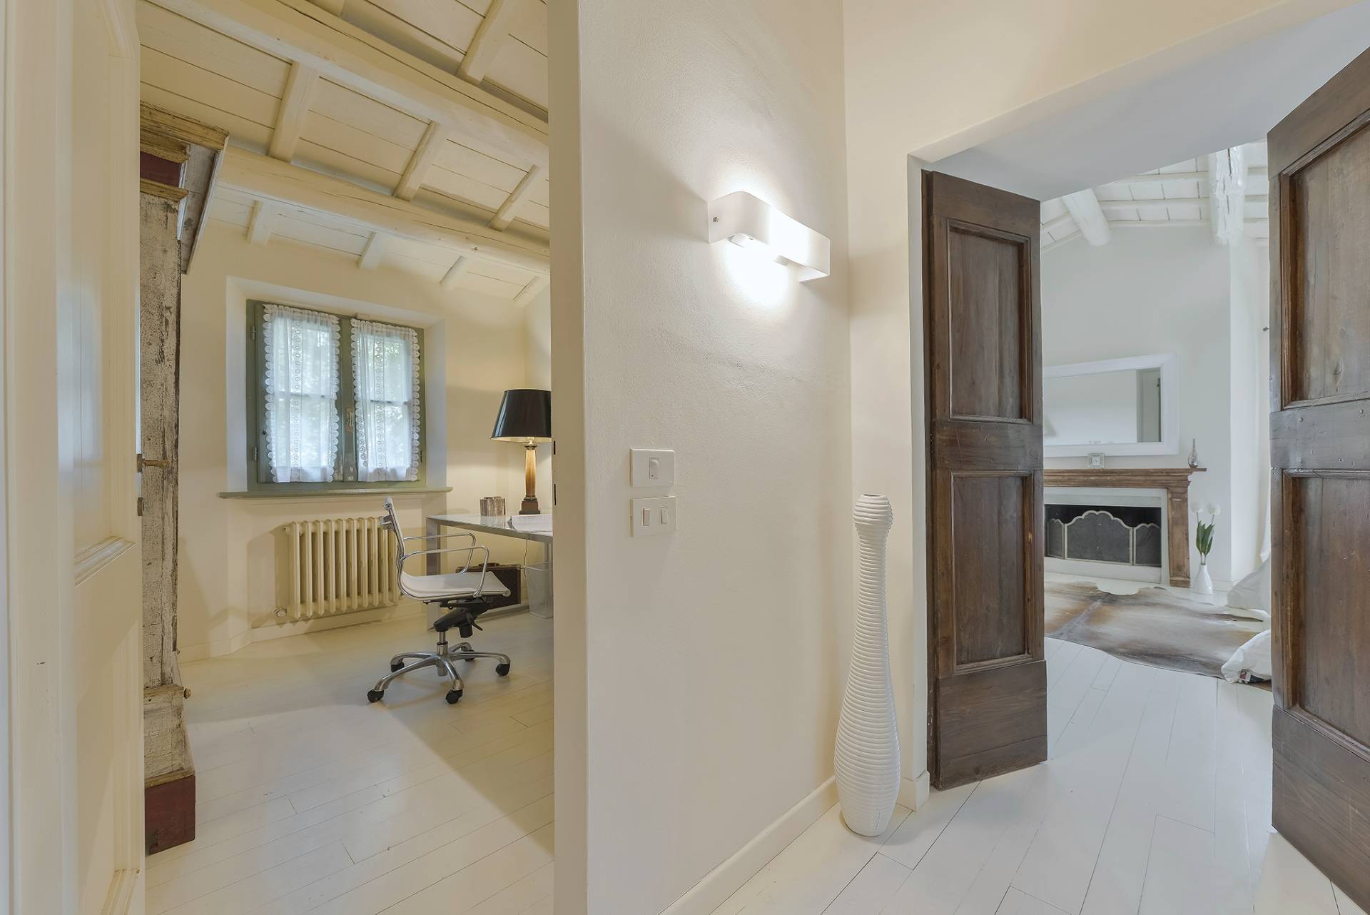
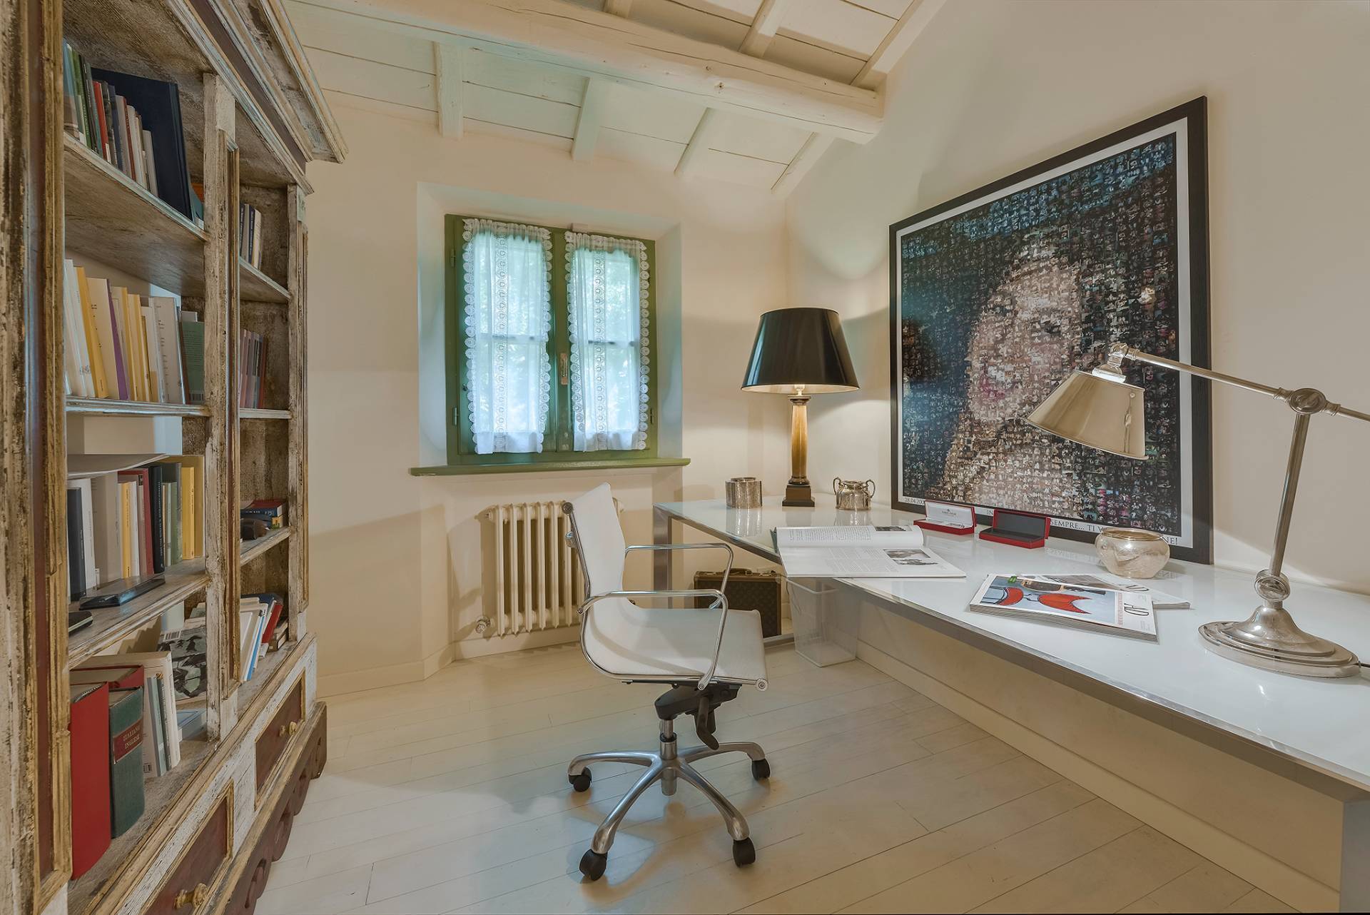
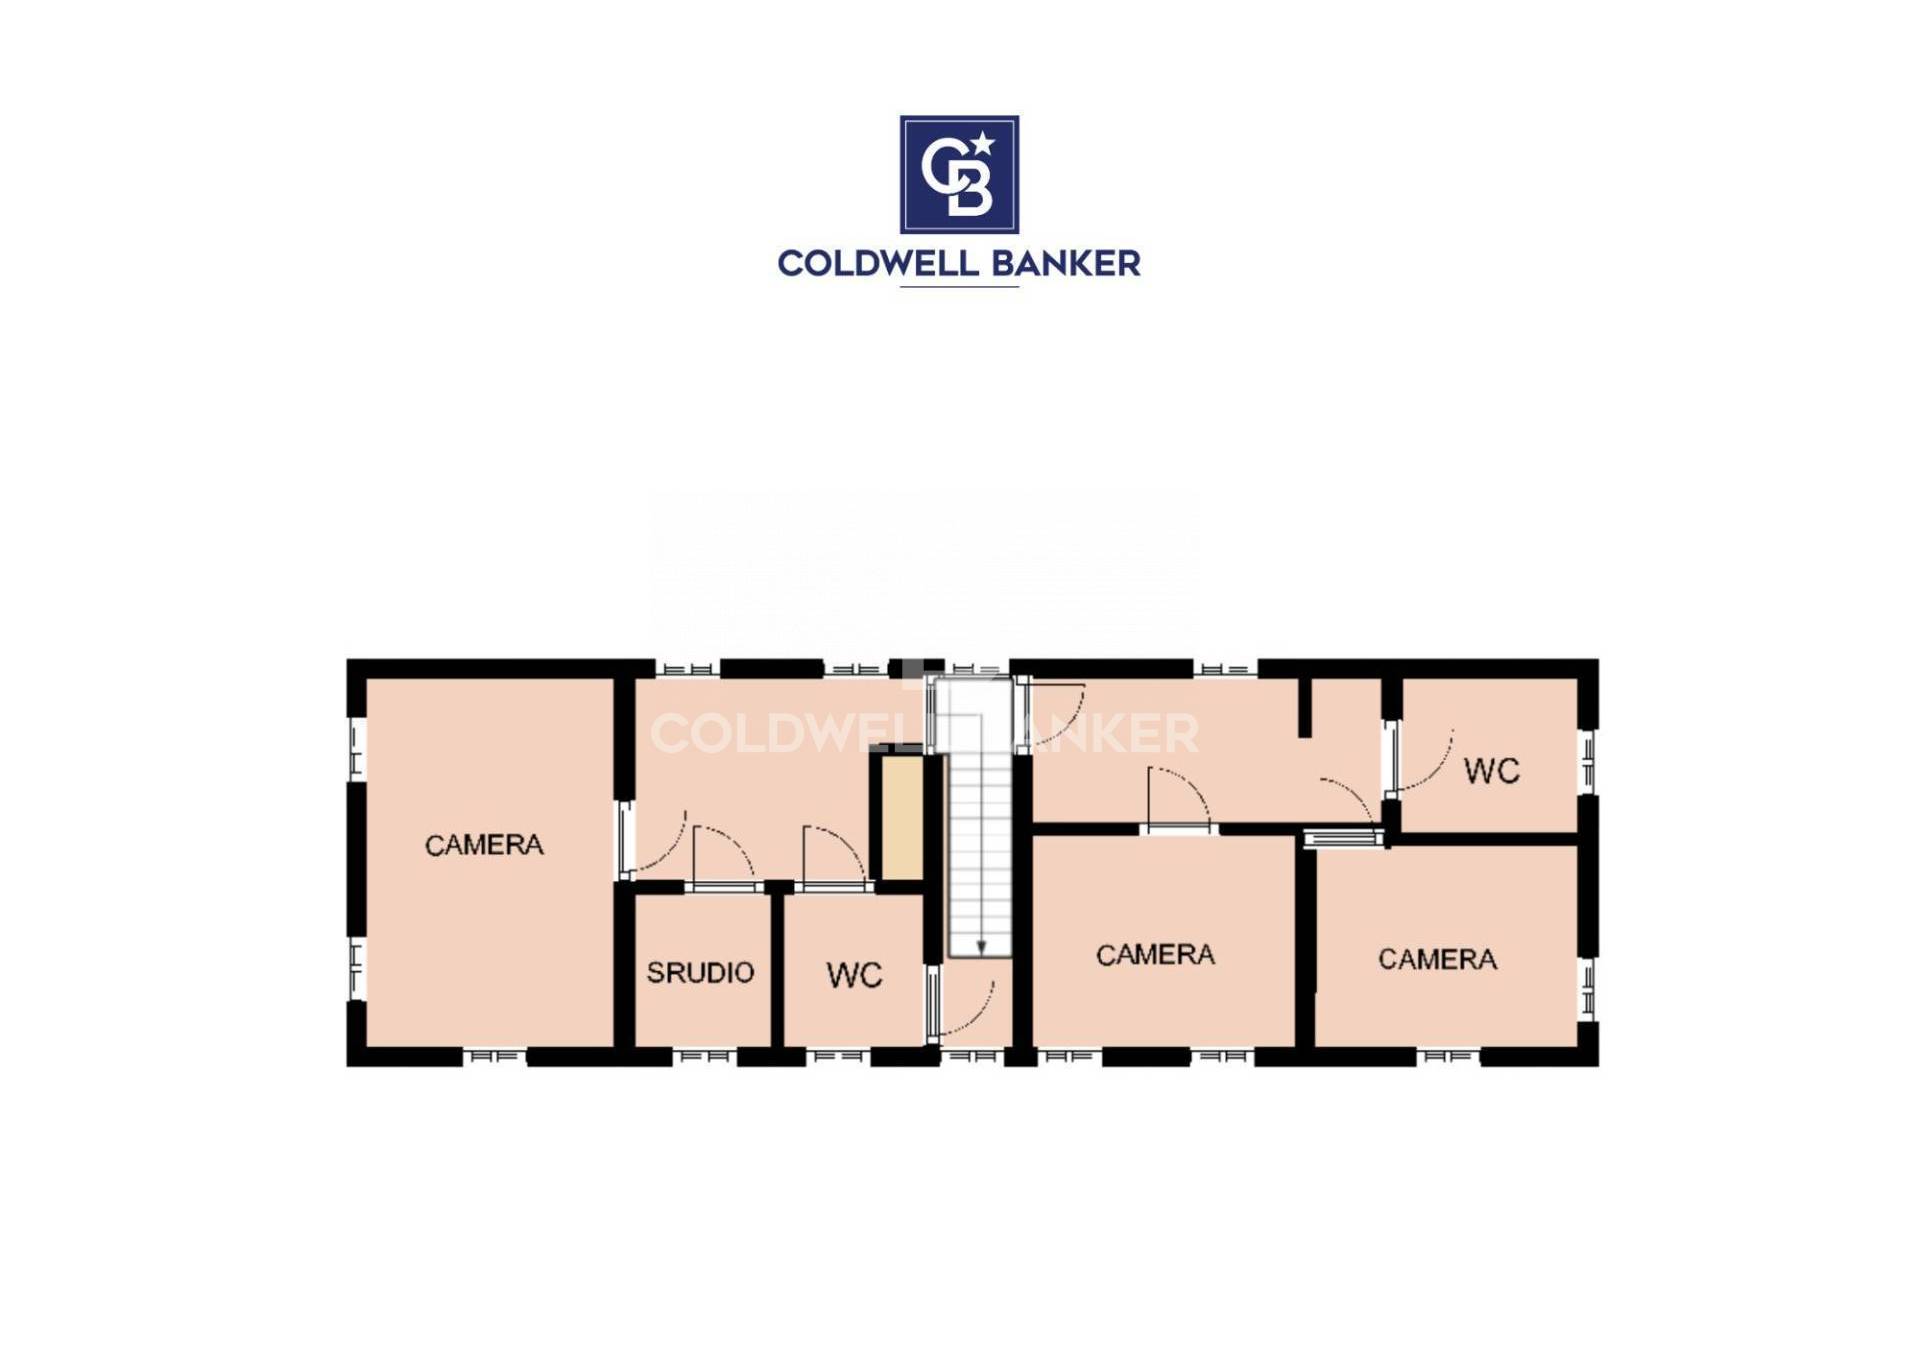
The first floor features three bedrooms, two bathrooms, a dressing room, and a study. Each room is fully furnished with high-quality furniture and exquisite finishes, creating a refined and welcoming atmosphere.
The villa is equipped with modern and functional systems, including mains gas and water, 10 kW electricity with Enel contract, an automatic irrigation system with a rainwater collection tank, an alarm system for security, and a water purification system.


The first apartment, 100 m2, includes a kitchen, living room, hall, bathroom, two bedrooms, a storage room and a veranda.
The second apartment, 60 square meters, has a similar layout and offers comfortable, private spaces, ideal for guests or hospitality businesses.

Property Features

Floor
Multi-story of 2
Conservation status
Excellent
Current condition
Free upon deed
Surface
550 m²
Rooms
10
Bedrooms
7
Bathrooms
4
Kitchen
Habitable
Position
Semi-central
Garage
Shed

Video

Video

Map

Primary interest points

Loading…
Loading…

Trend €/sqm in the area

The information shown on this page is provided to mere general information purpose and does not constitute a contractual element.

Last updated:

20/08/2026

Federica Gigio

Agente/Sales Agent

Coldwell Banker Prime Properties

REA No.: RN- 434135

Riccione

393890289998

3890289998

federica.gigio@cbitaly.it

Contact us


    Similar properties

    This site is registered on wpml.org as a development site. Switch to a production site key to remove this banner.