Villa for Sell in Olbia – Area: Olbia città
Via Ruinadas
07026
Olbia
(
SS
)
Villa

for

Sell

€ 850.000
No
Via Ruinadas
No

Property ID

OL2012PC

Surface

250.00

Rooms

7

Bedrooms

3

Bathrooms

4

Garden Icon

Garden

Private, 50 sqm
Energy class

B

Description

Prestigious villa with landscaped garden and bespoke finishes: a residence with no real alternative

There are beautiful homes. And then there are homes that, the moment you step through the gate, make it clear they won’t be available for long.

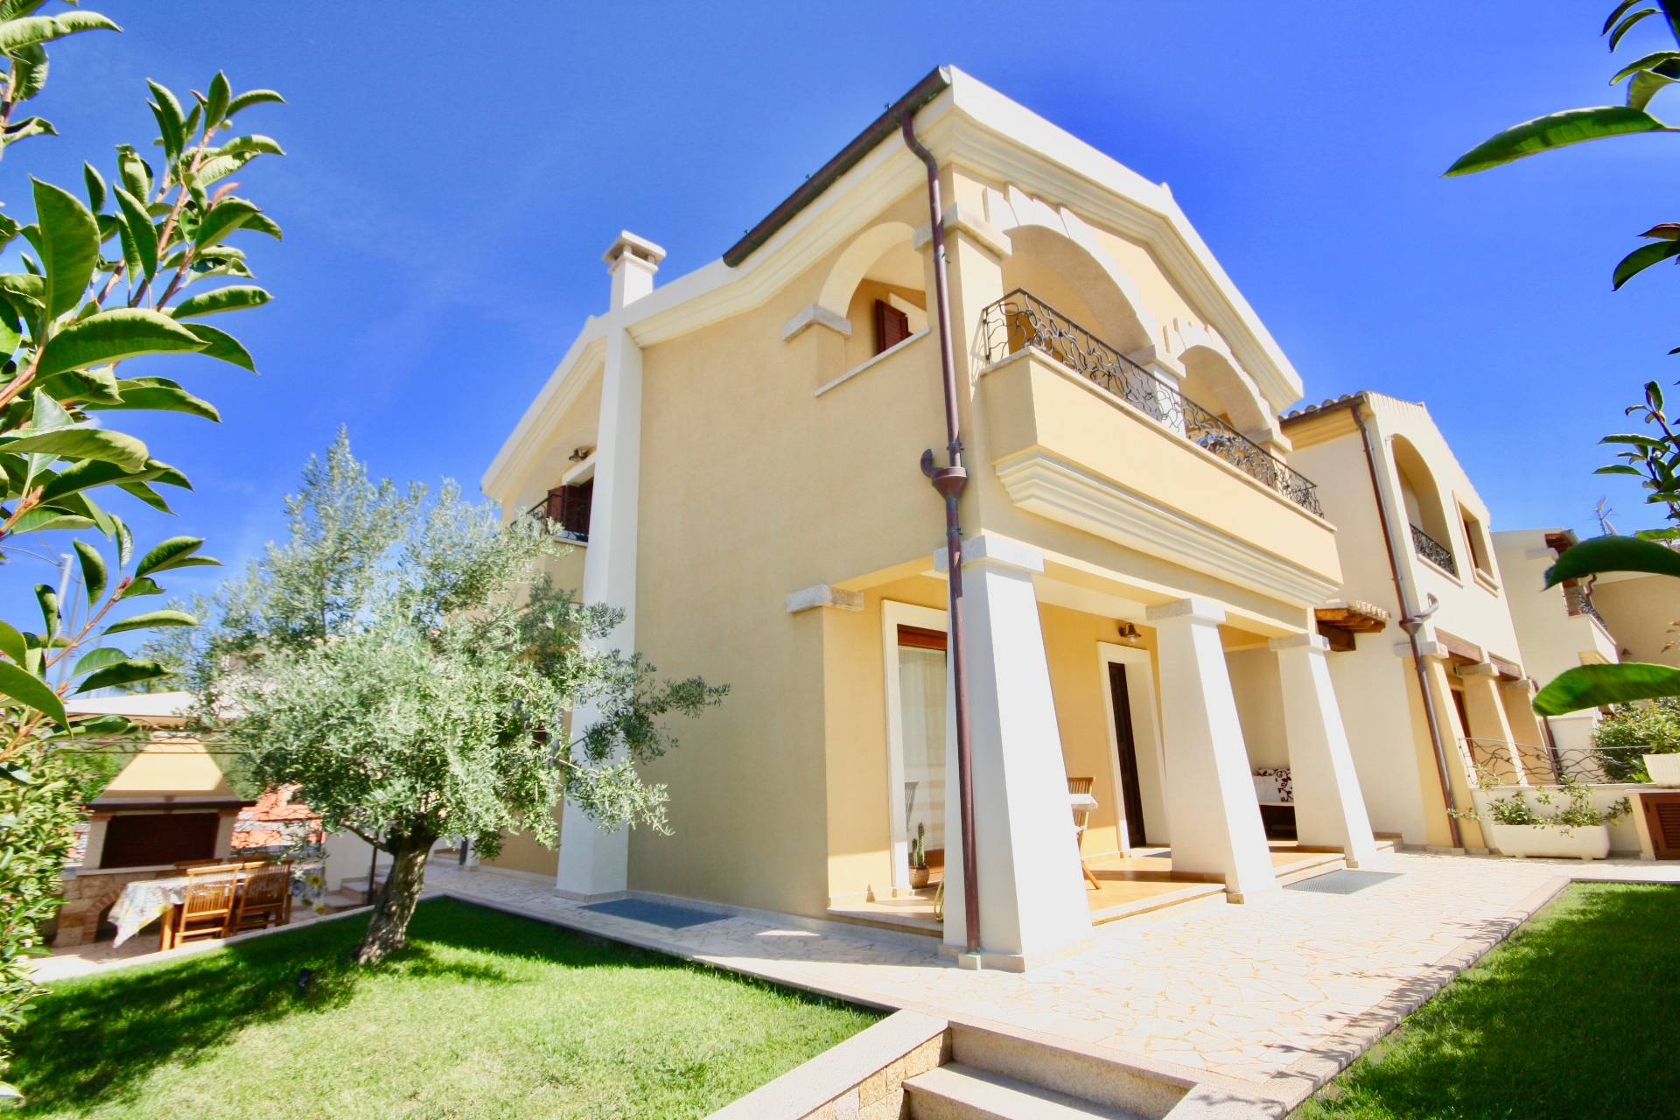
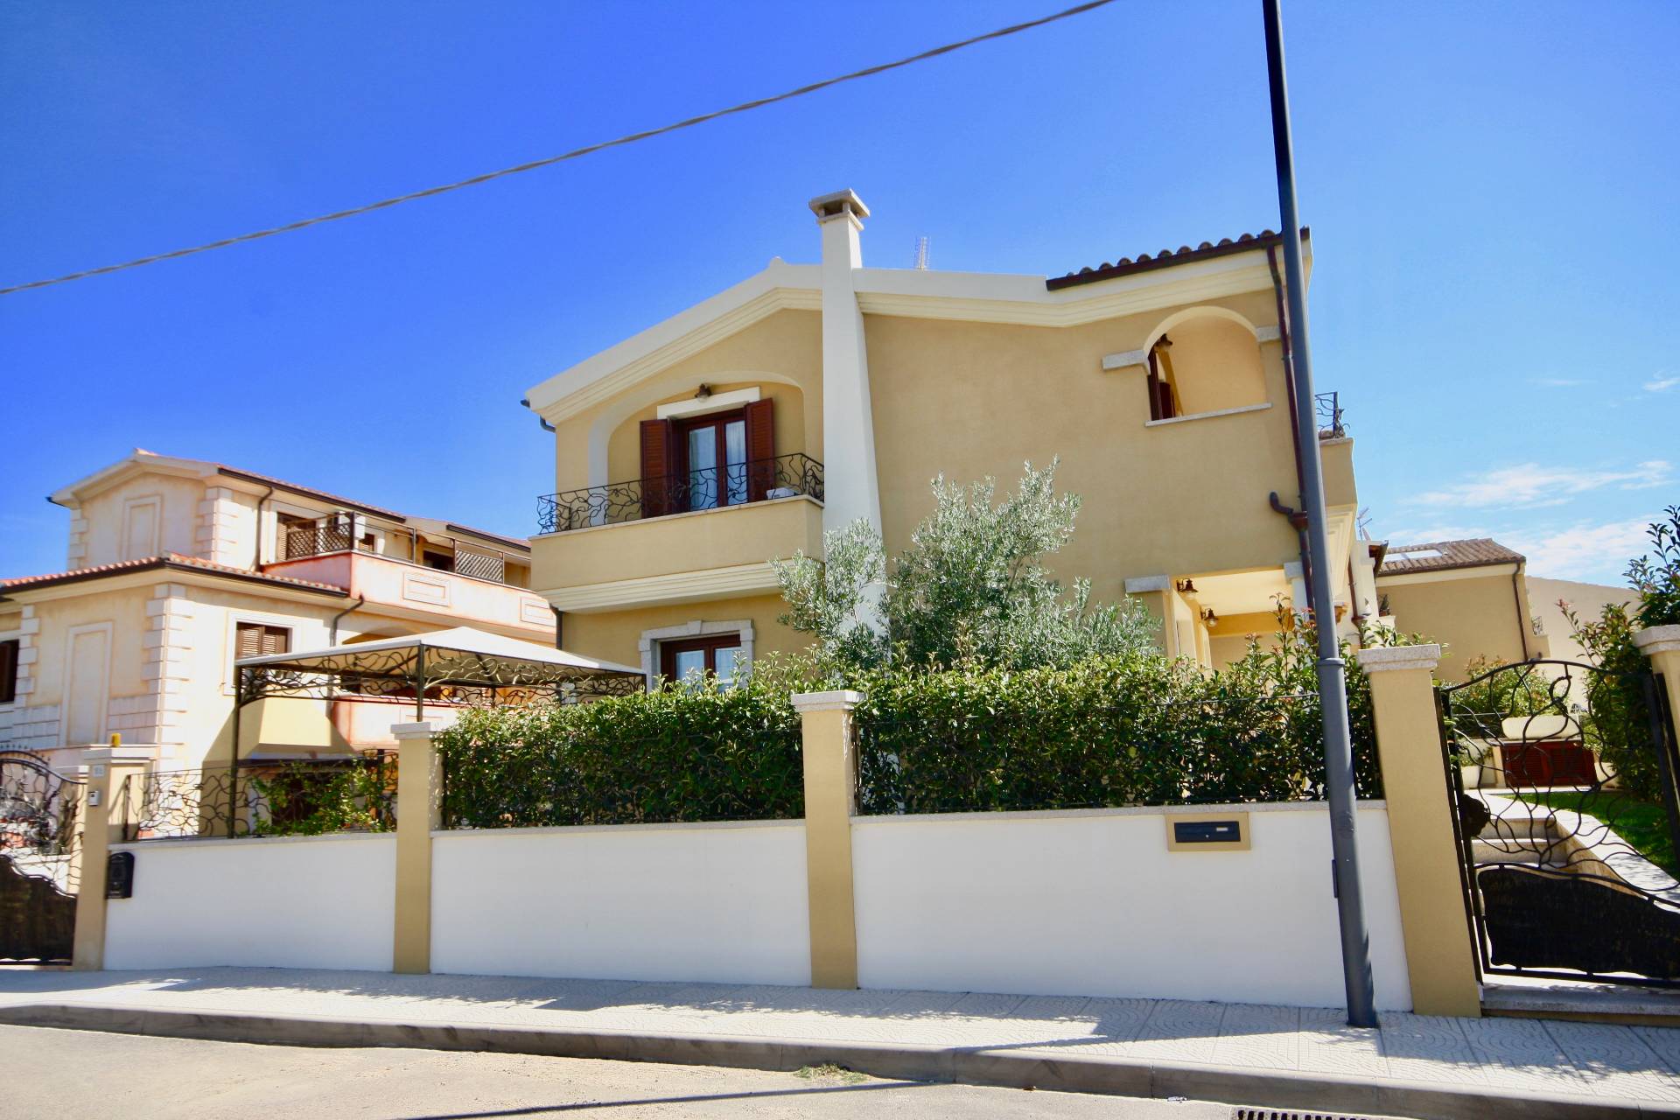
This end-terrace villa, located in the upper part of Via Veronese, undoubtedly belongs to the latter category. It is not just a house: it is a living experience designed for those who refuse to settle, for those seeking character, identity, and lasting value.

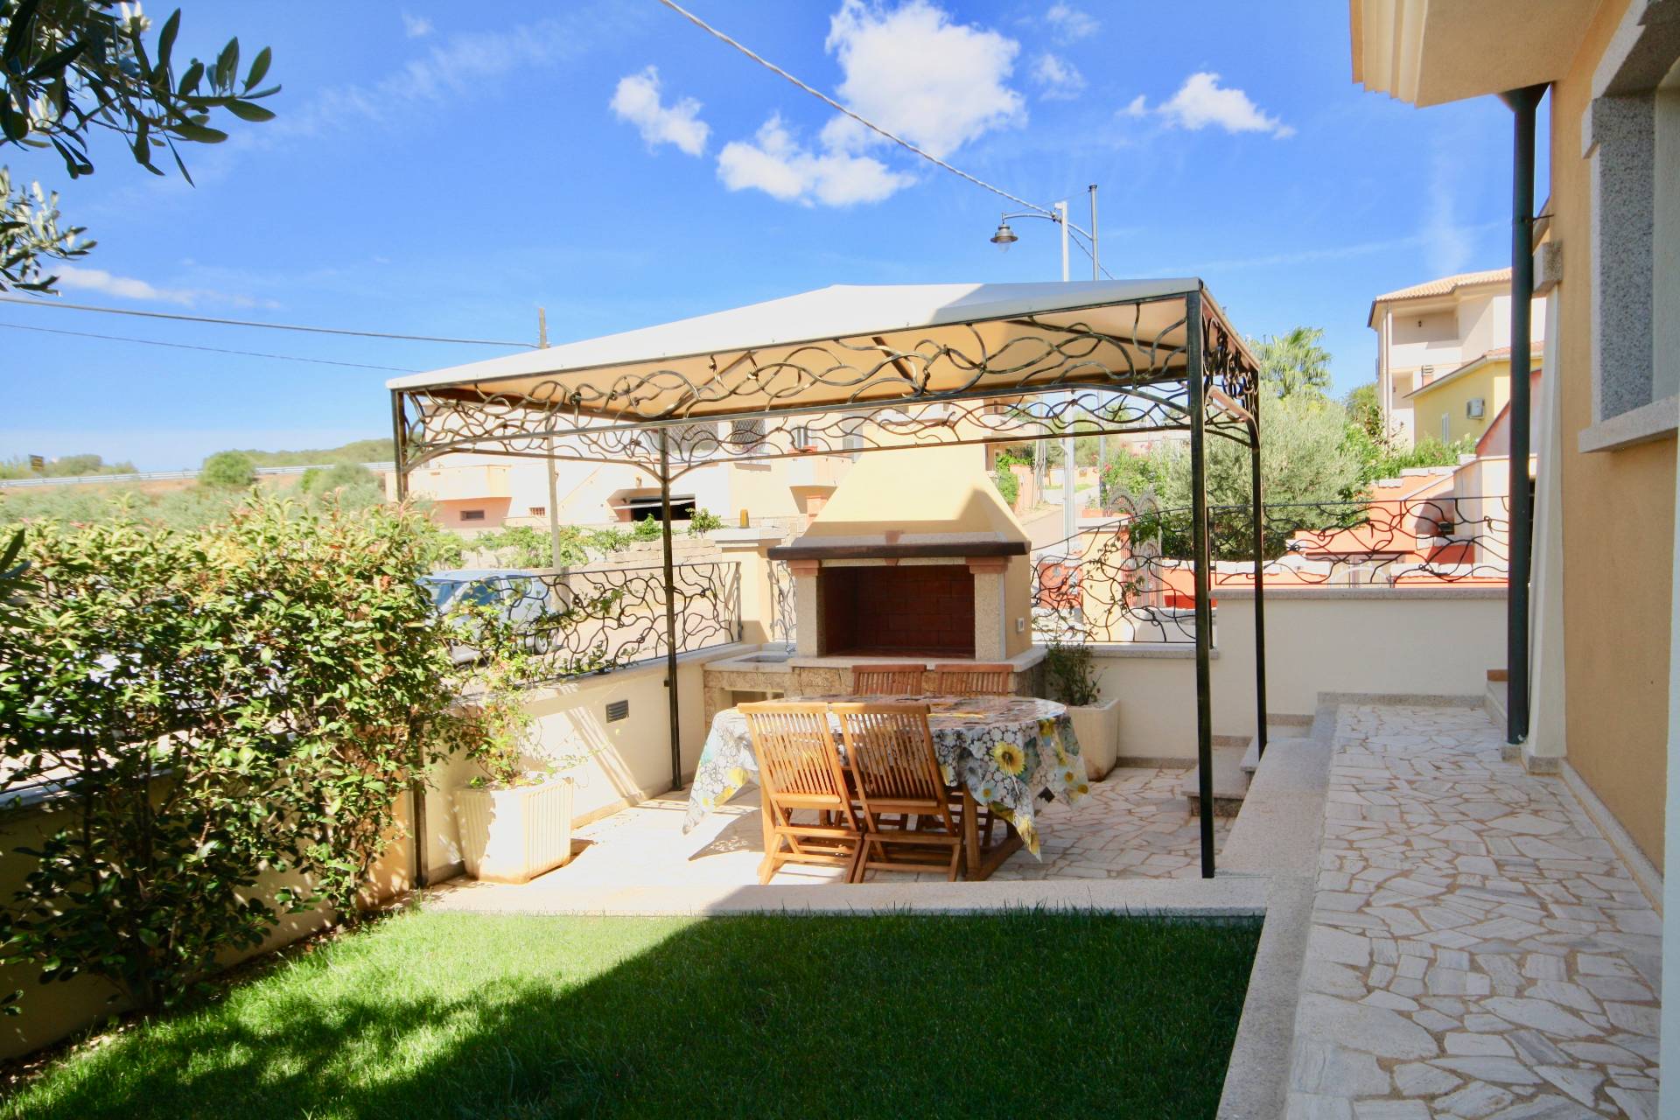
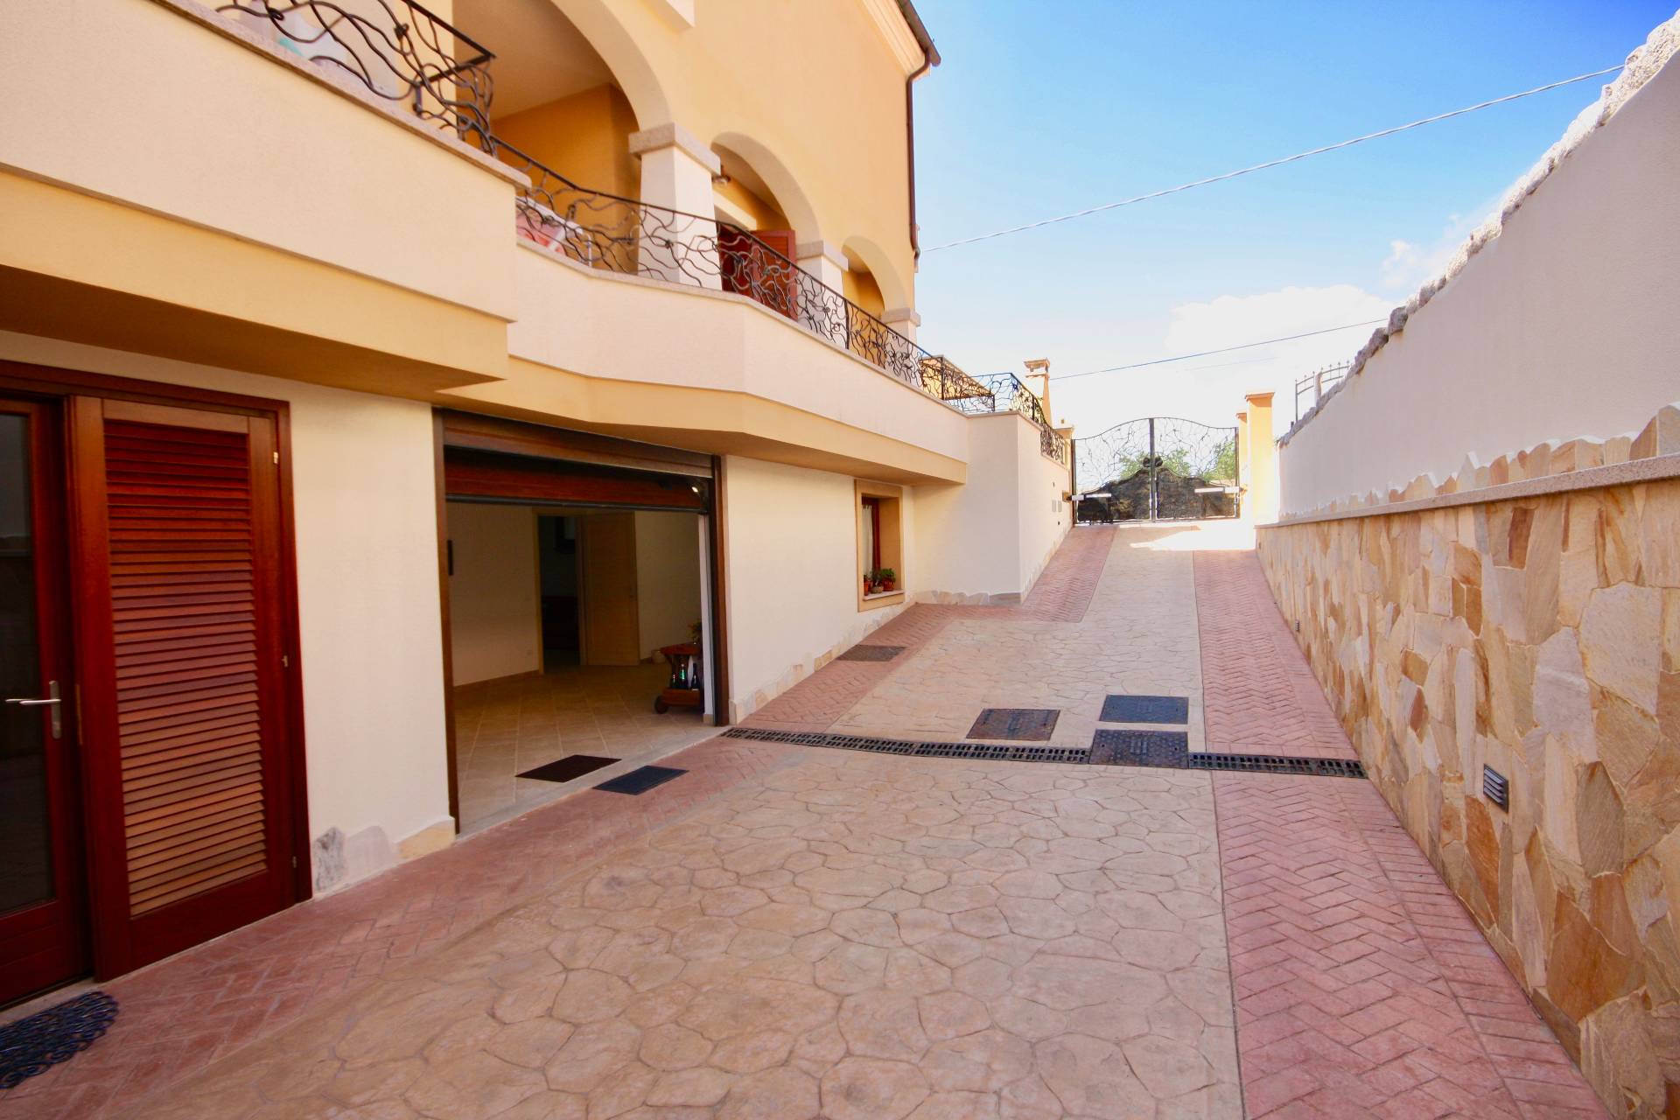
From the outside, you immediately sense a rare balance between elegance and meticulous care. The perfectly maintained lawn garden welcomes you with the striking presence of a centuries-old olive tree, adding personality and a sense of timelessness. The barbecue area, crafted in stone and granite with an external marble sink, becomes a true living space: covered by a handcrafted gazebo, it is the ideal setting for dinners, social moments, and slow, enjoyable days.

The external white stone flooring blends seamlessly with the granite finishes, creating a cohesive, refined, and timeless aesthetic.

As you enter the property, the quality of the design becomes immediately evident. The villa is arranged over three levels, each with a clear and perfectly integrated function.

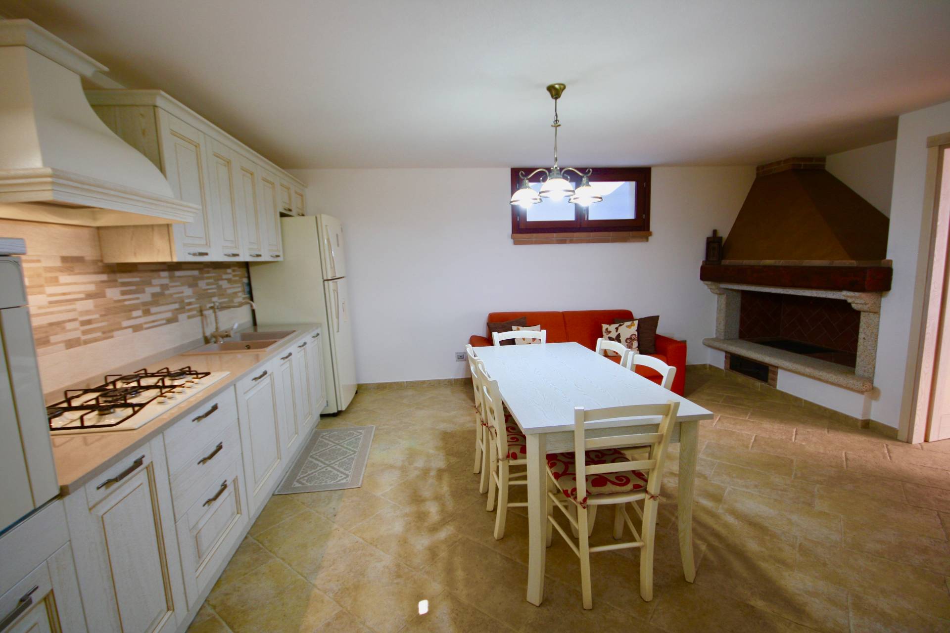
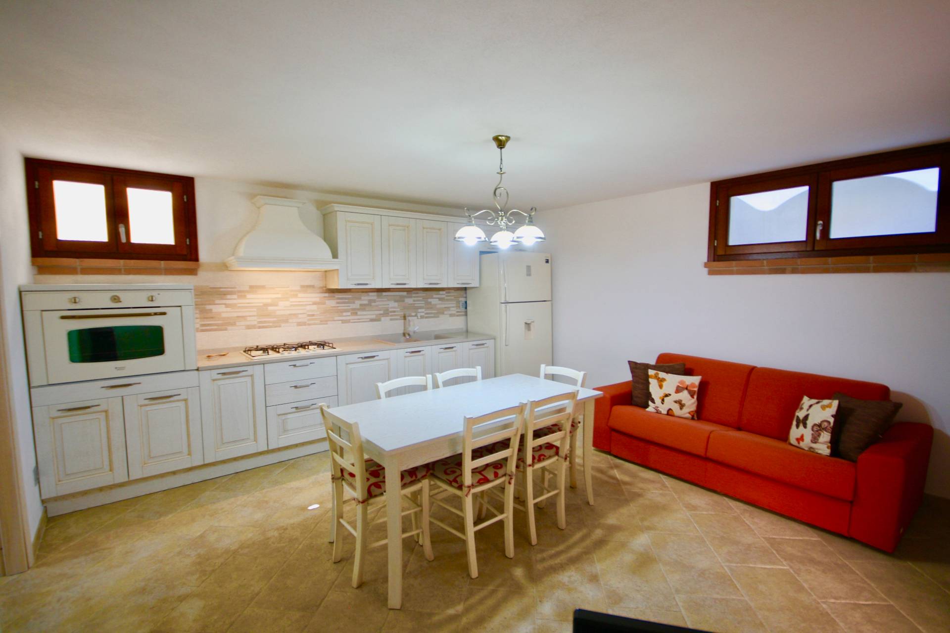
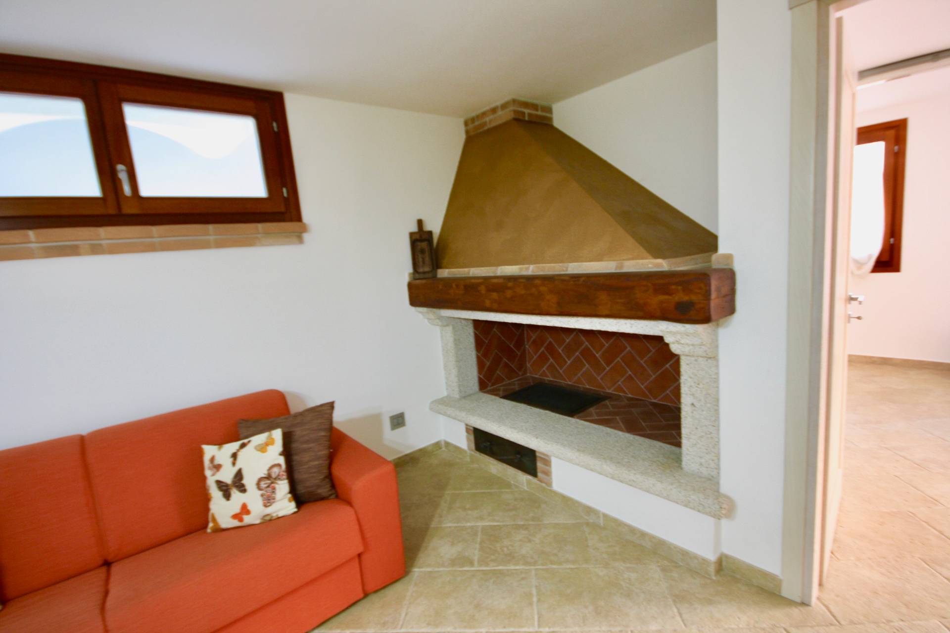
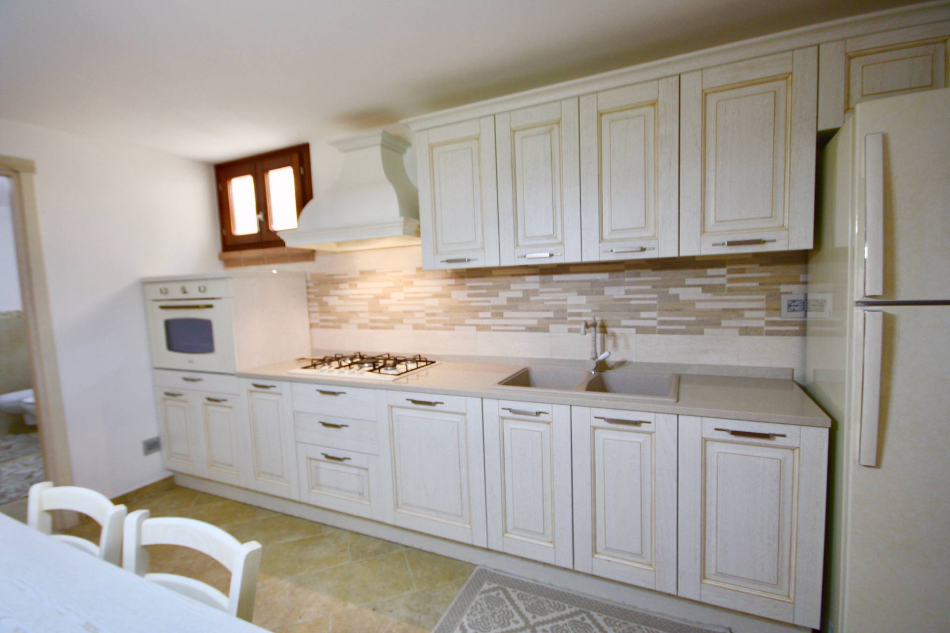
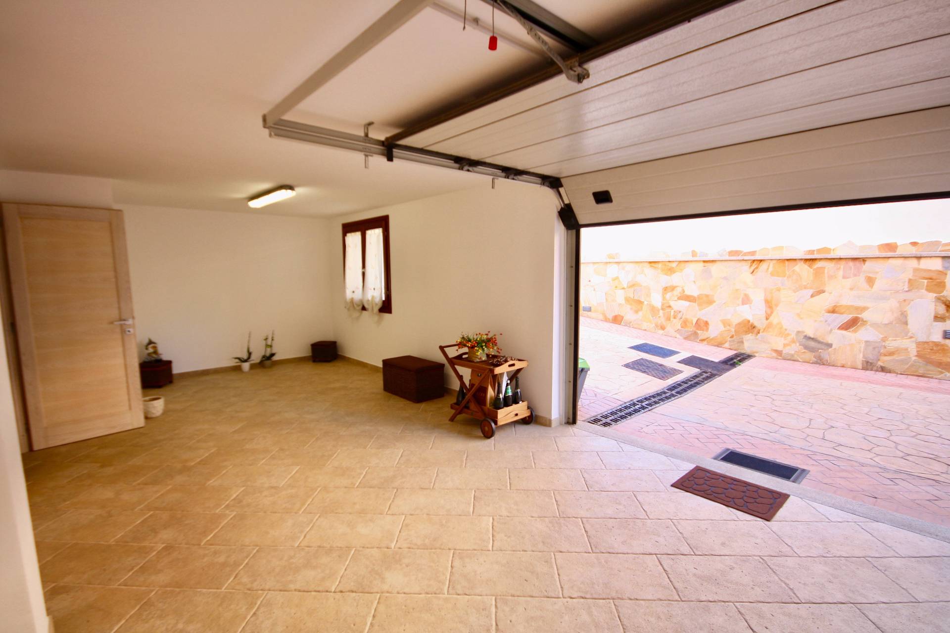
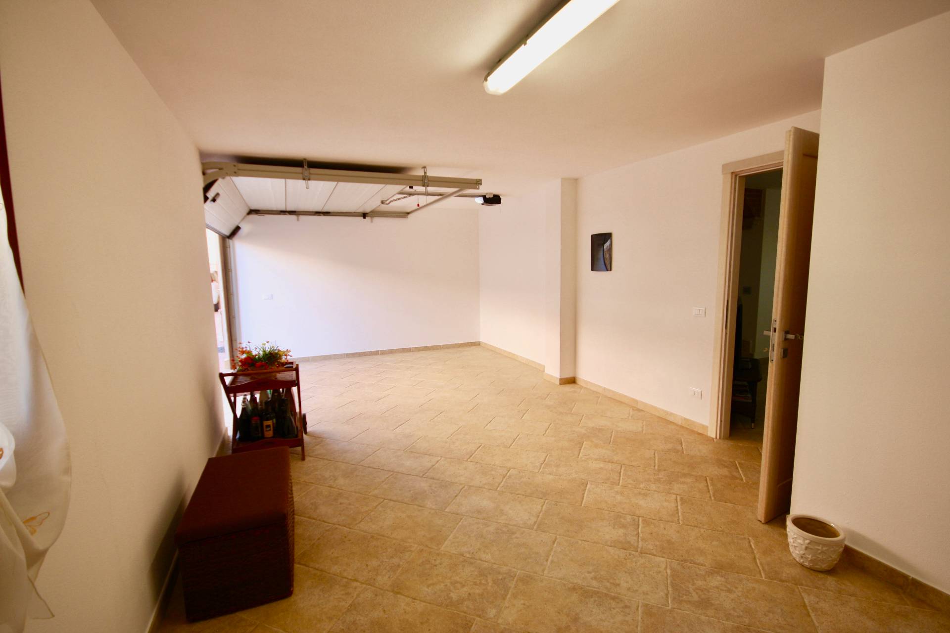
The basement level, often a secondary space in many homes, here becomes a key feature: bright and spacious, with a large kitchen dominated by a granite fireplace with a chestnut beam, it is perfect for authentic, convivial living. The marble bathroom with stone sink, storage room, and double garage finished with high-quality materials and an automatic wood-effect sectional door make this level extremely versatile-almost like a second apartment.

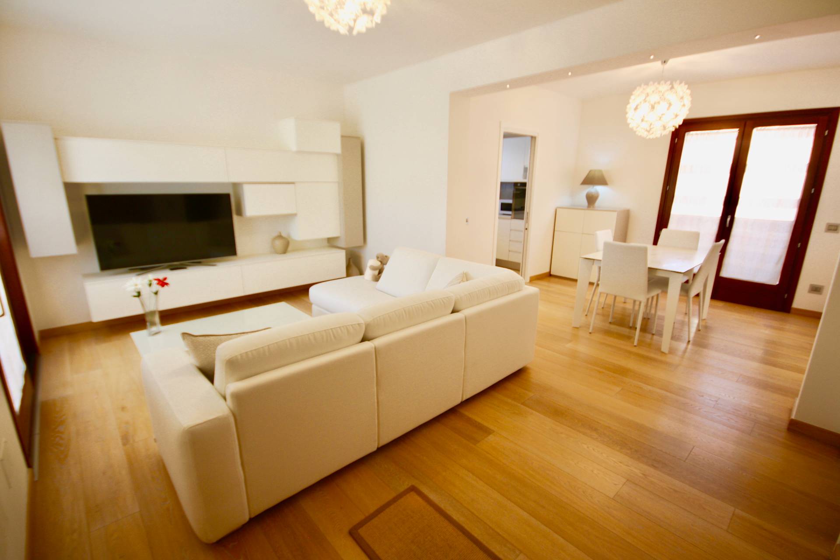
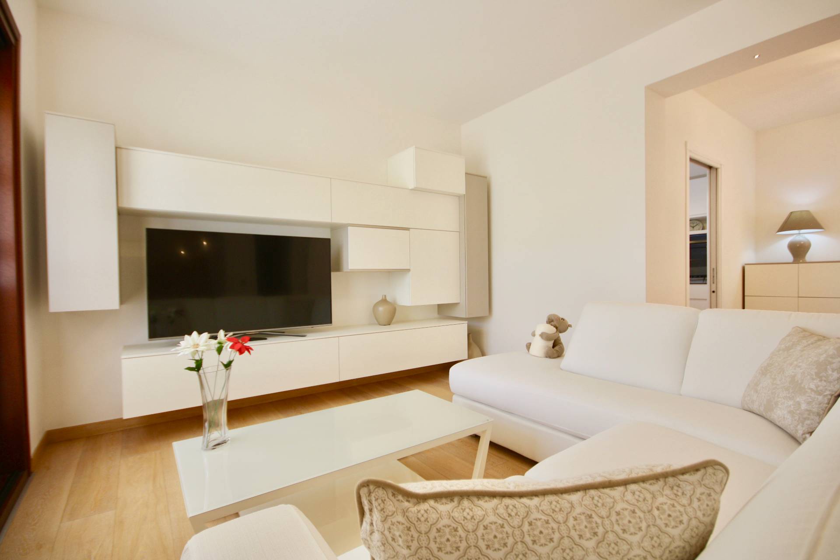
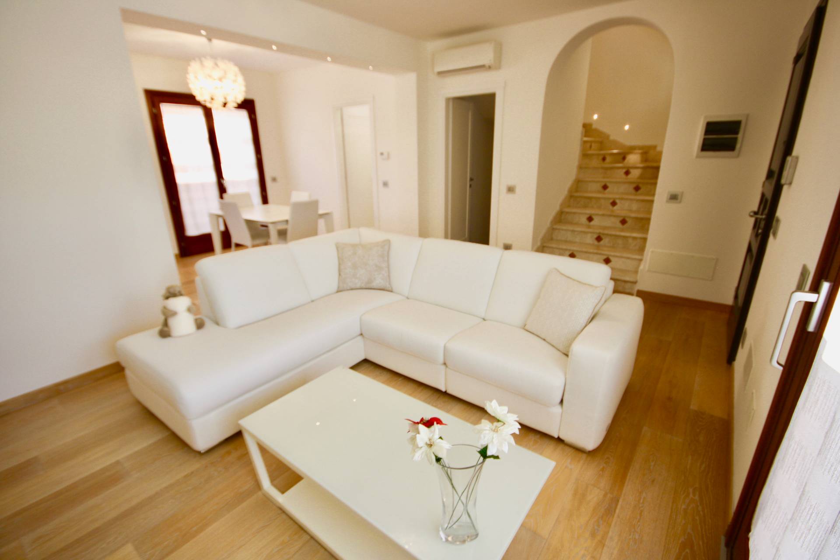
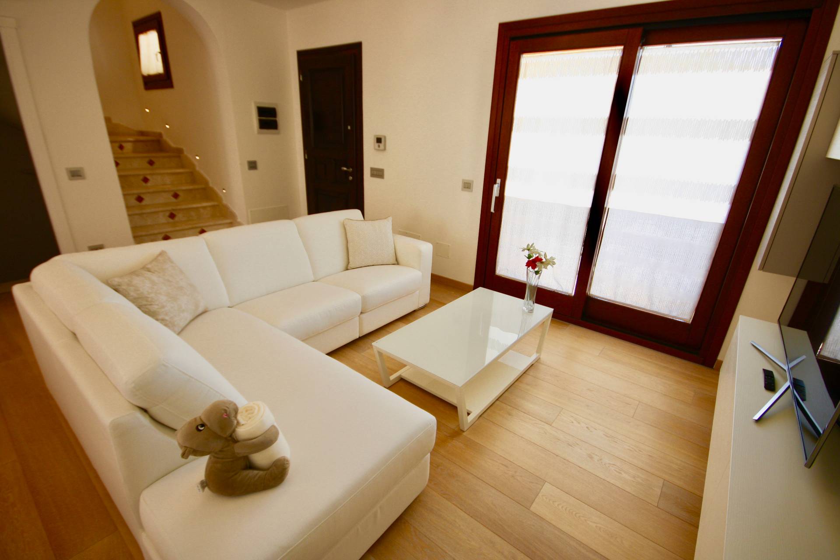
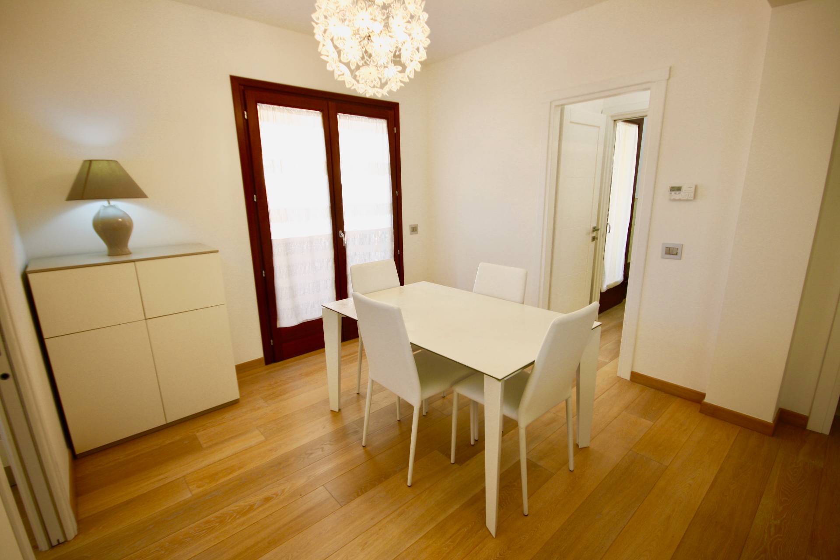
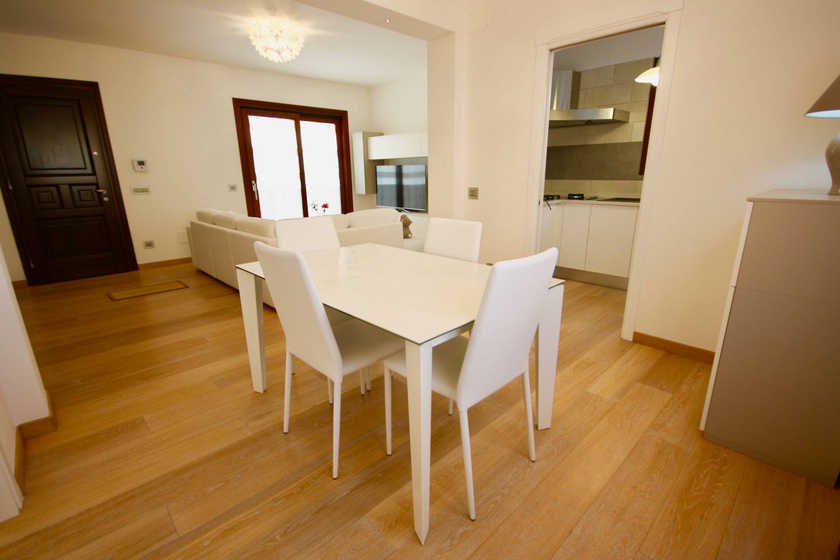
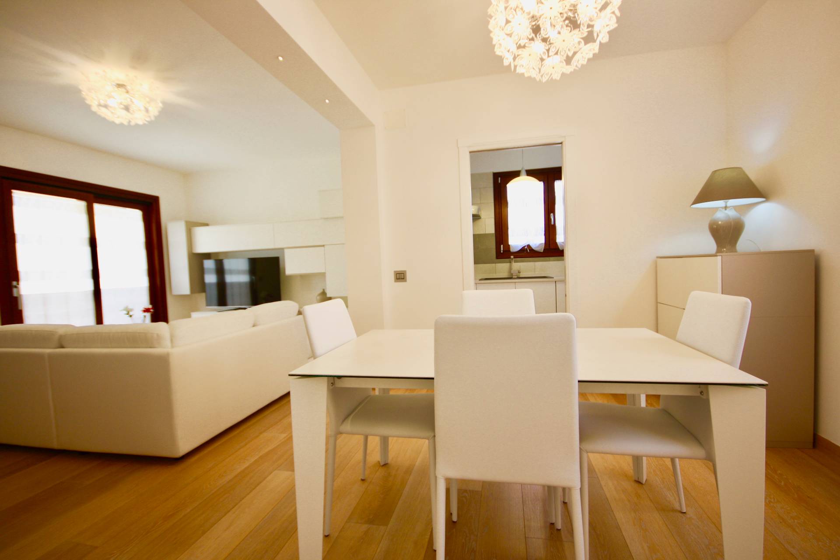
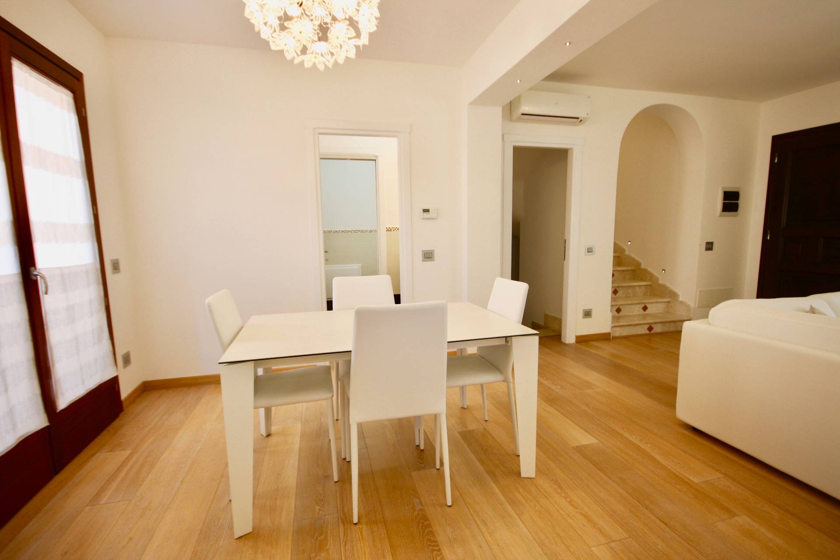
Ascending via a striking Orosei marble staircase, you reach the living area, where light is the true protagonist. The spacious and refined living room opens դեպի the الخارج through a large sliding glass door leading to a covered veranda with chestnut beams and the garden. The spaces are designed to be lived in: the dining area, although part of the same environment, maintains its own identity thanks to a thoughtful architectural interplay of pillars that creates movement and distinction.

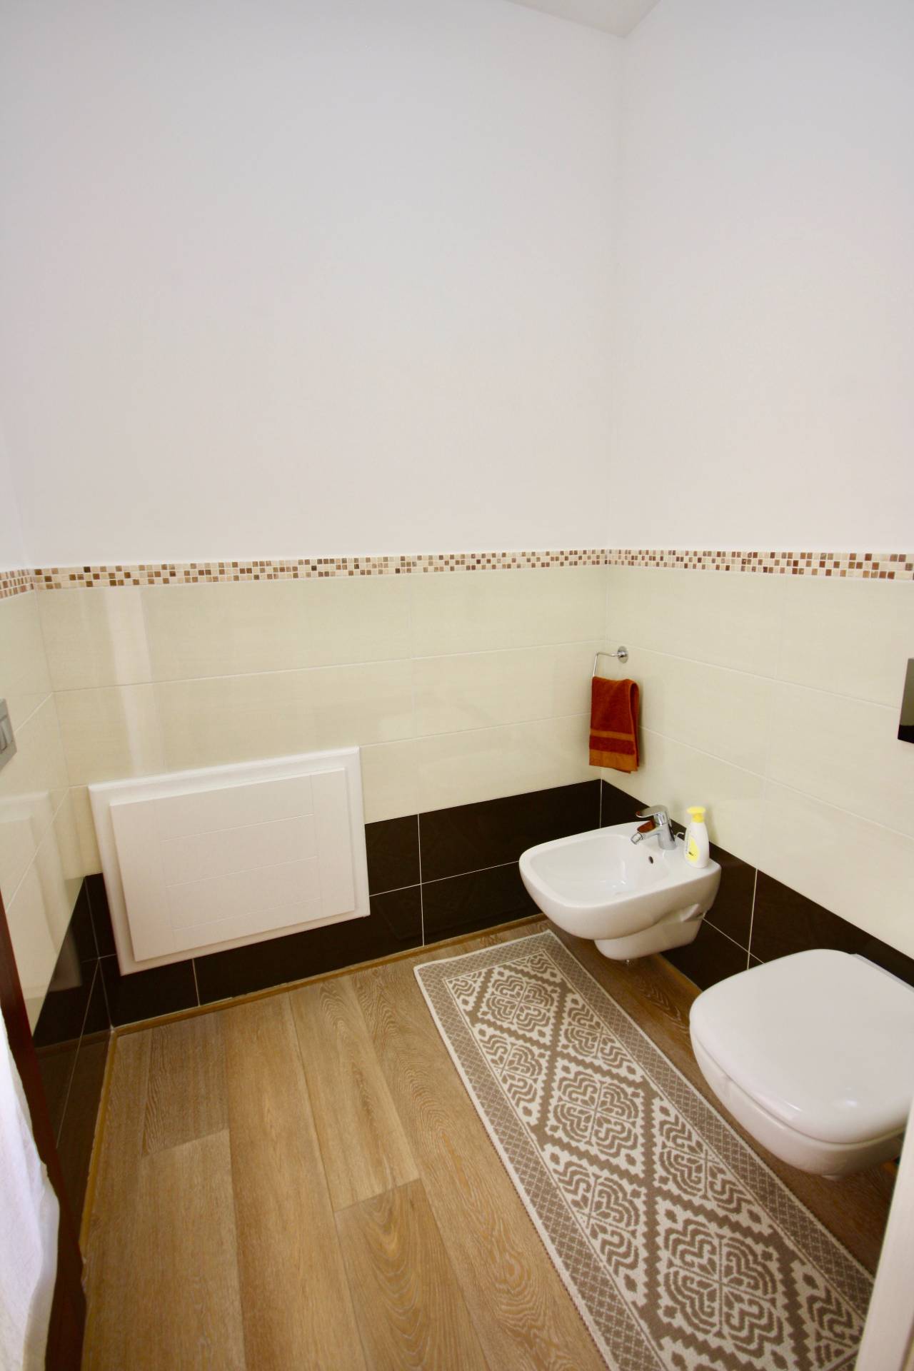
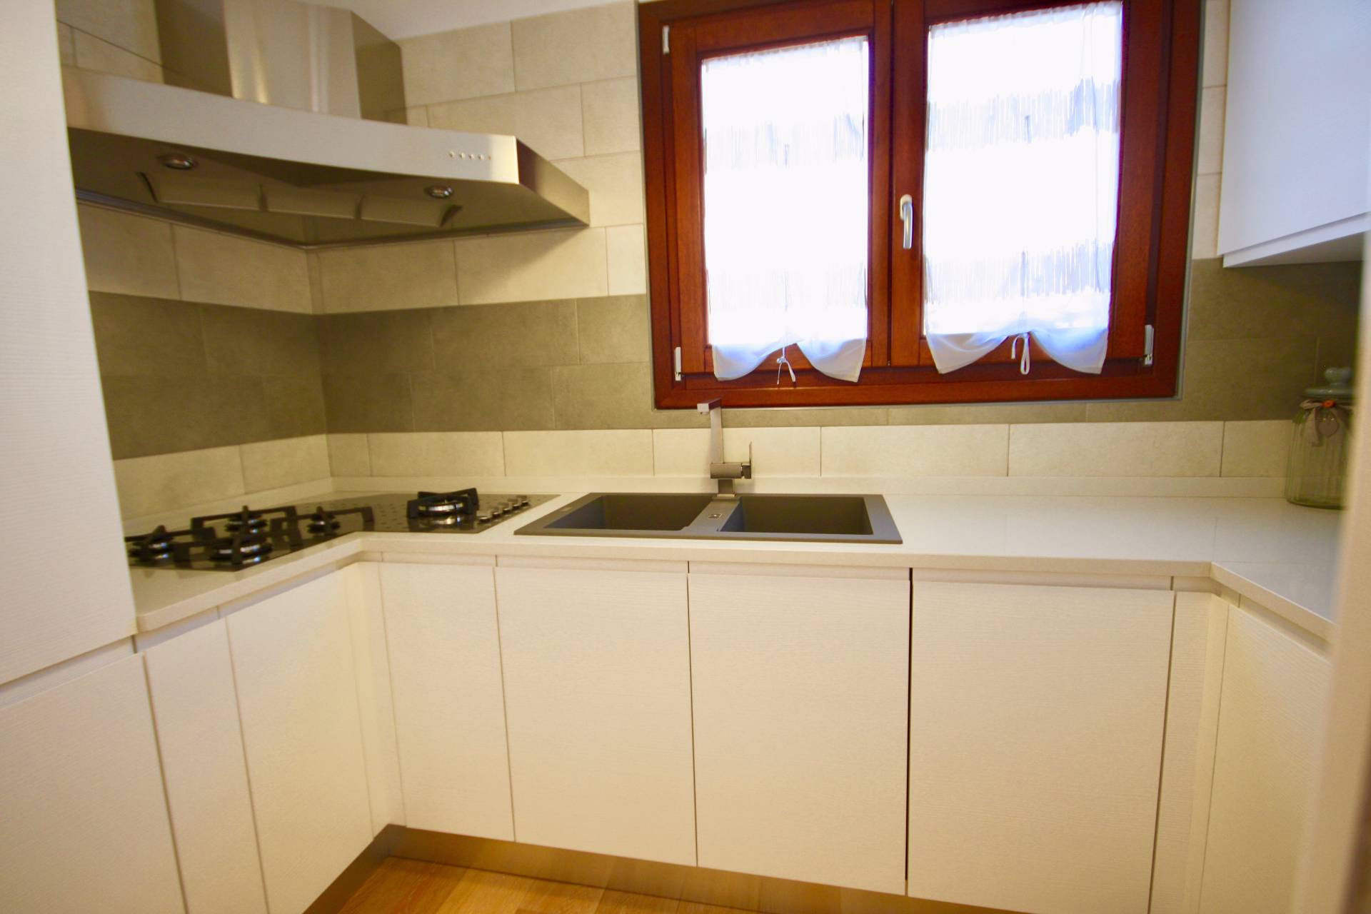
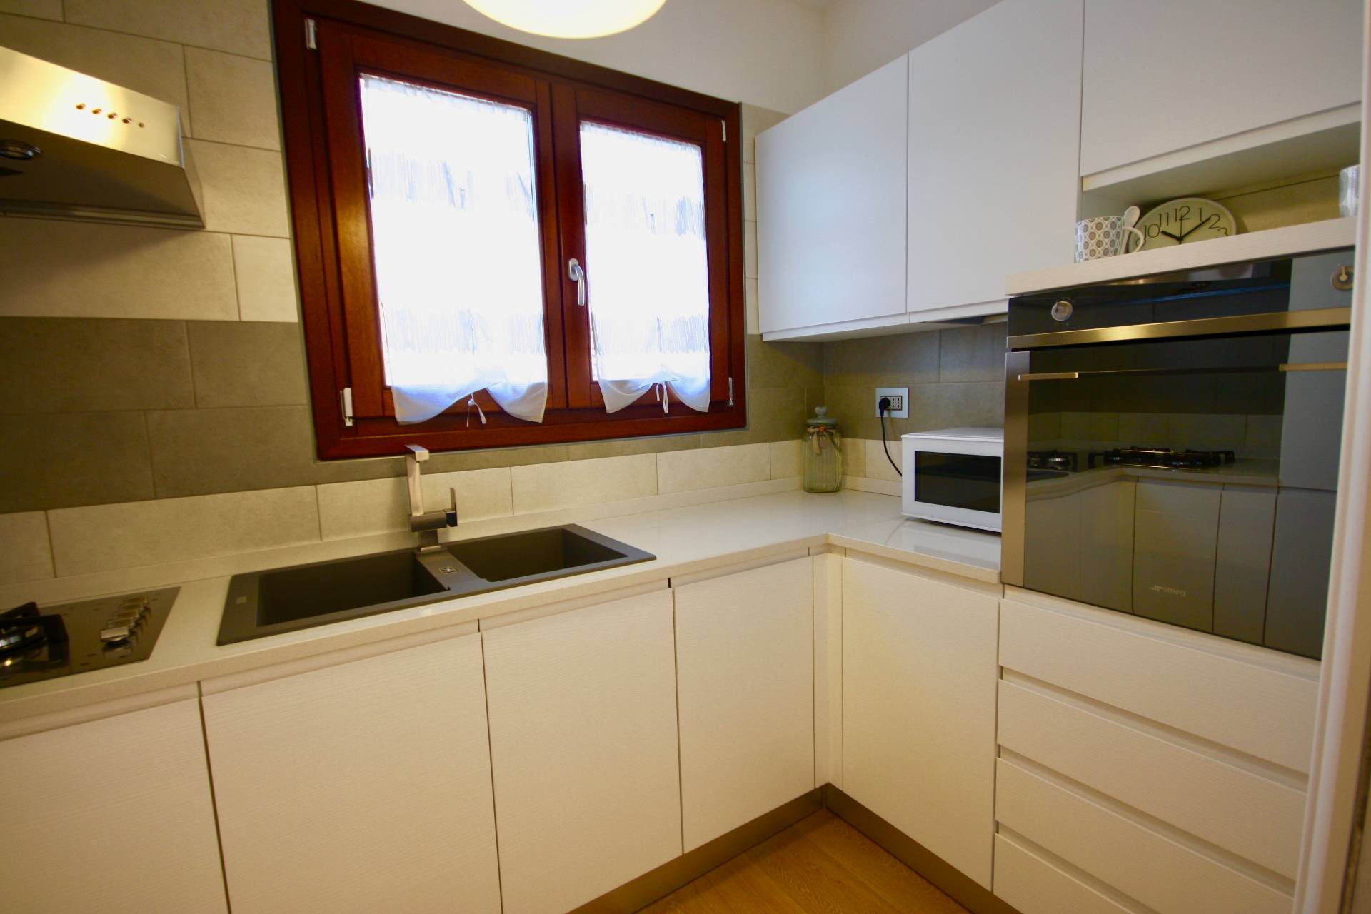
The kitchen, separated by a sliding pocket door, is functional and bright-perfect for those who love cooking without compromising on order and aesthetics. A guest bathroom with antechamber and direct access to the laundry area completes a floor designed with intelligence and attention to detail. Brushed oak parquet flooring runs throughout, conveying warmth and quality.

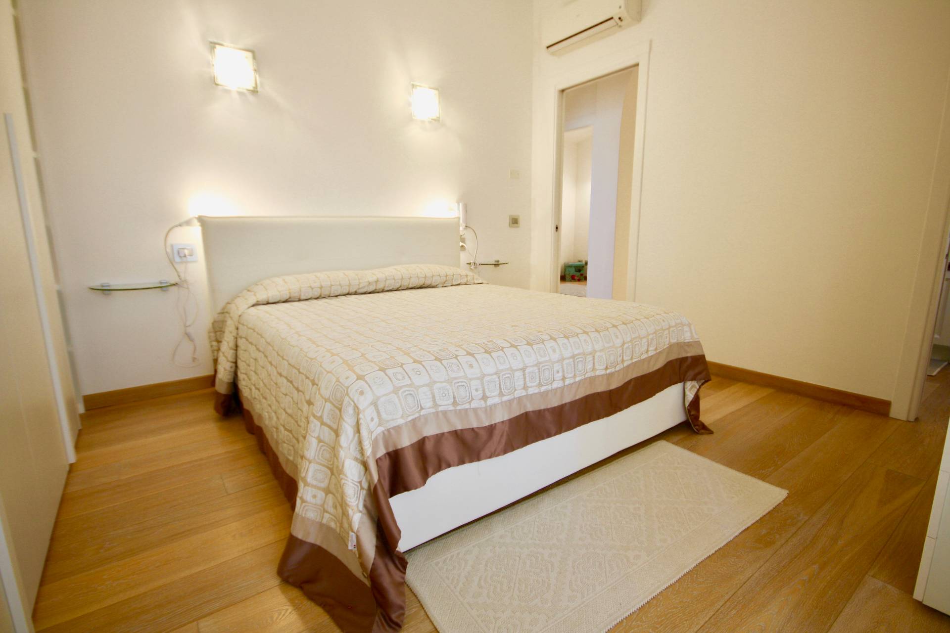
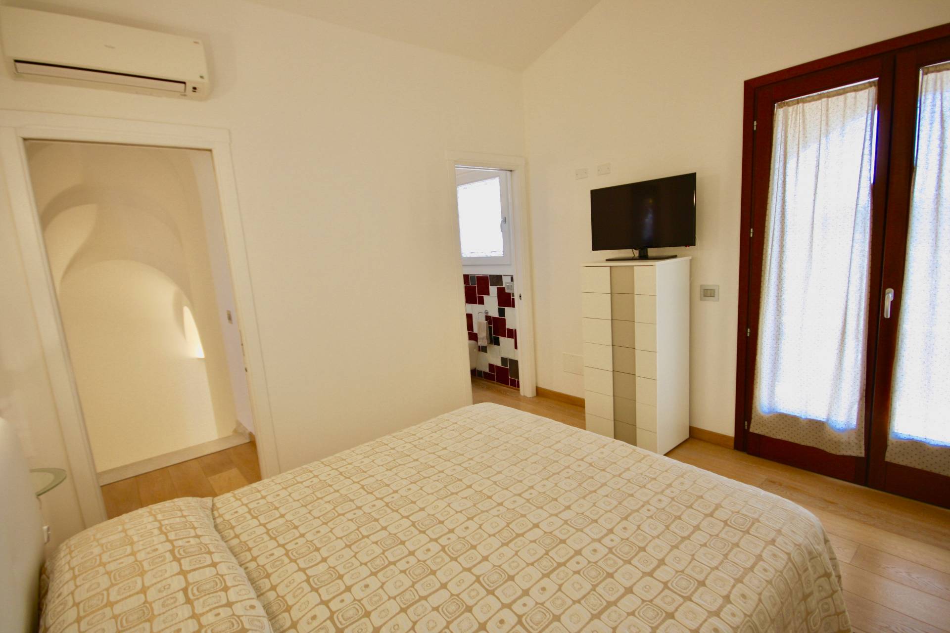
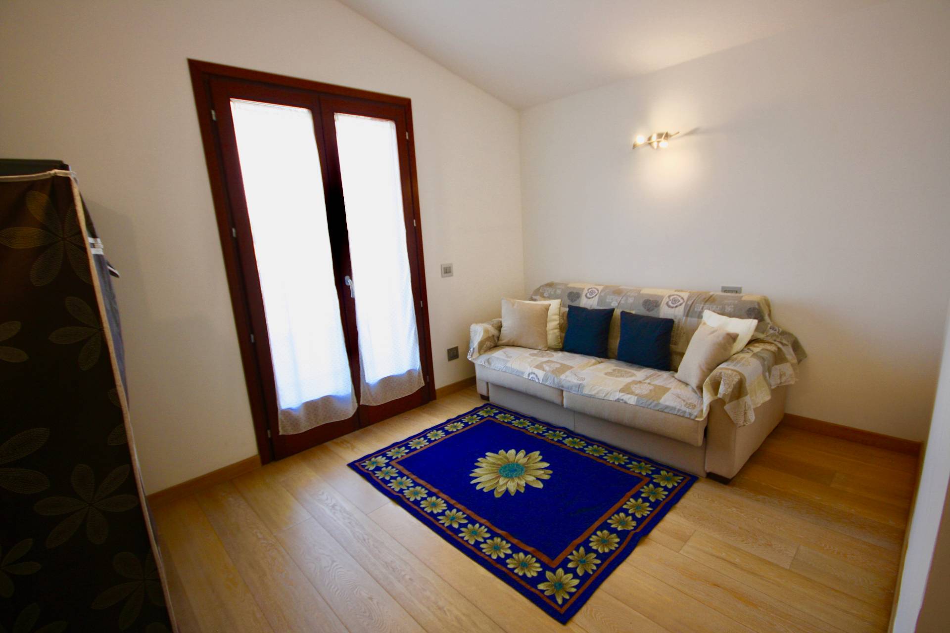
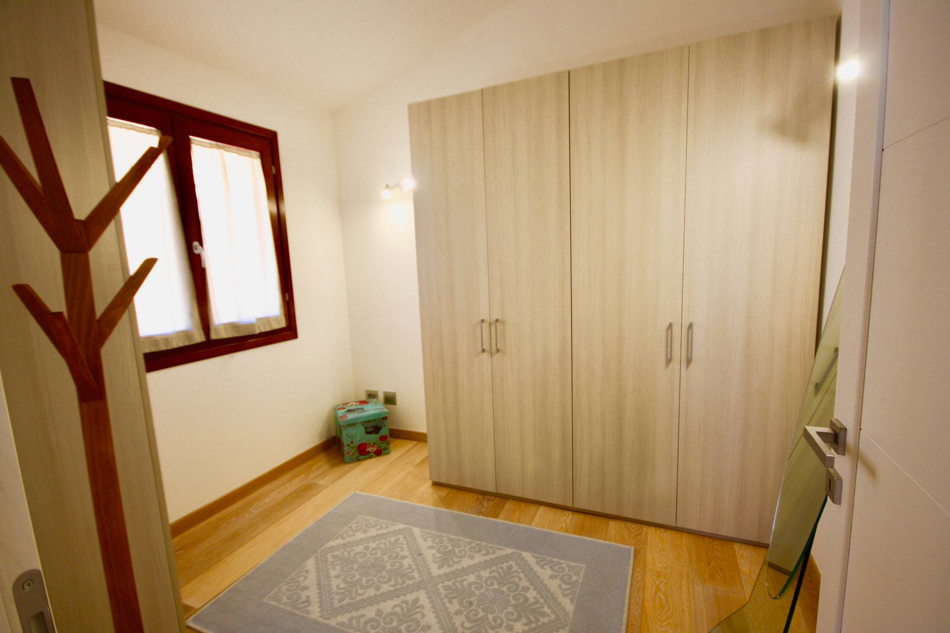
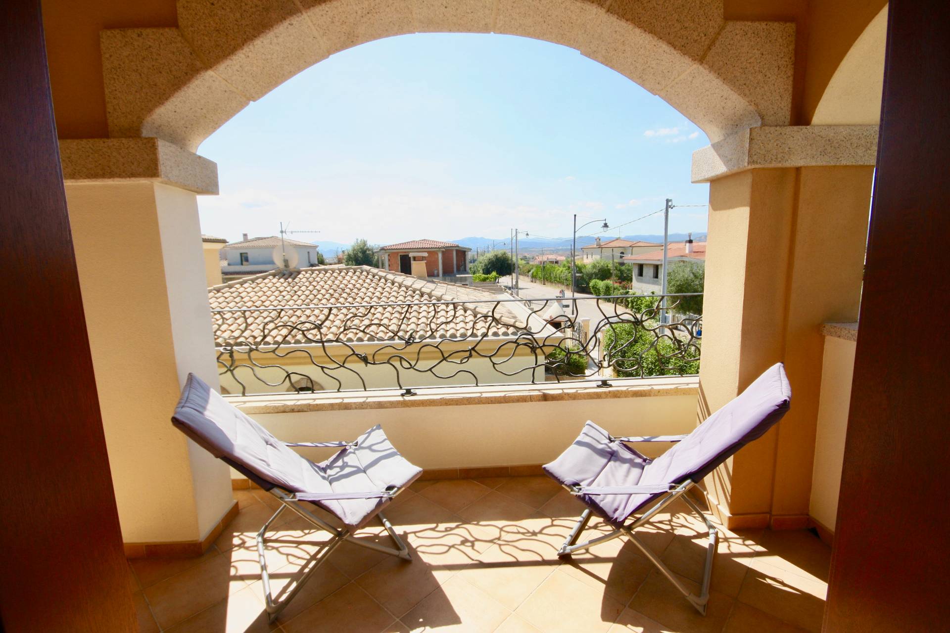
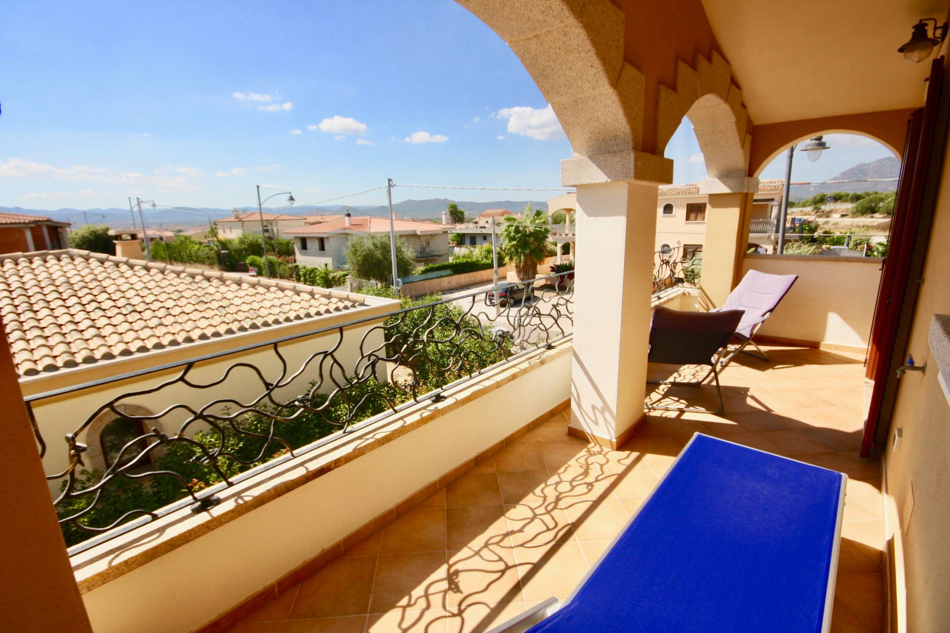
The sleeping area, reached via an elegant LED-lit staircase, stands out for its atmosphere and character. The vaulted ceiling creates a play of light and shadow that makes the space unique. The master bedroom is spacious, featuring custom-built wardrobes and direct access to a veranda with granite arches, offering a pleasant view.

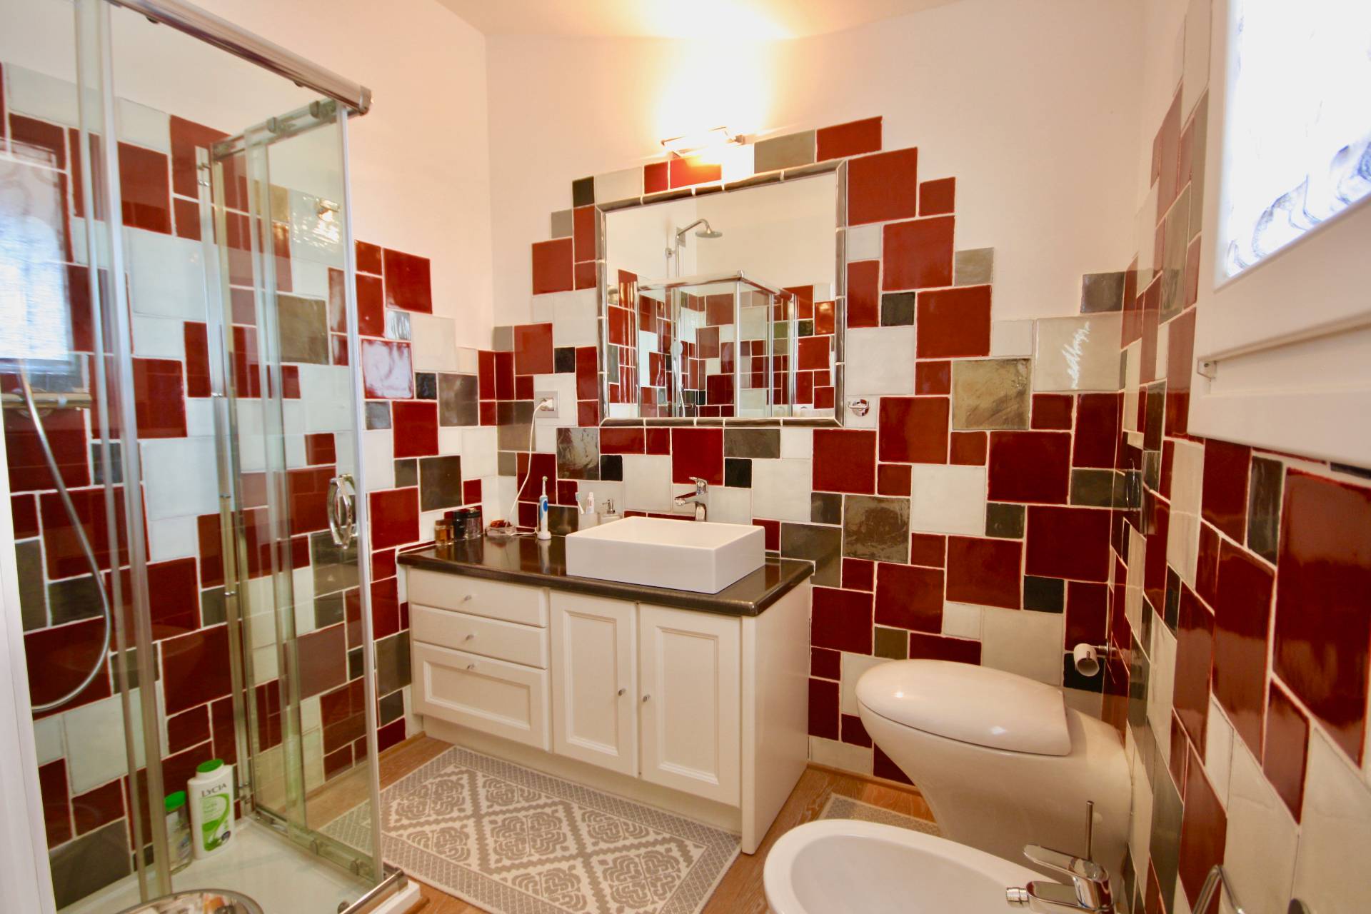
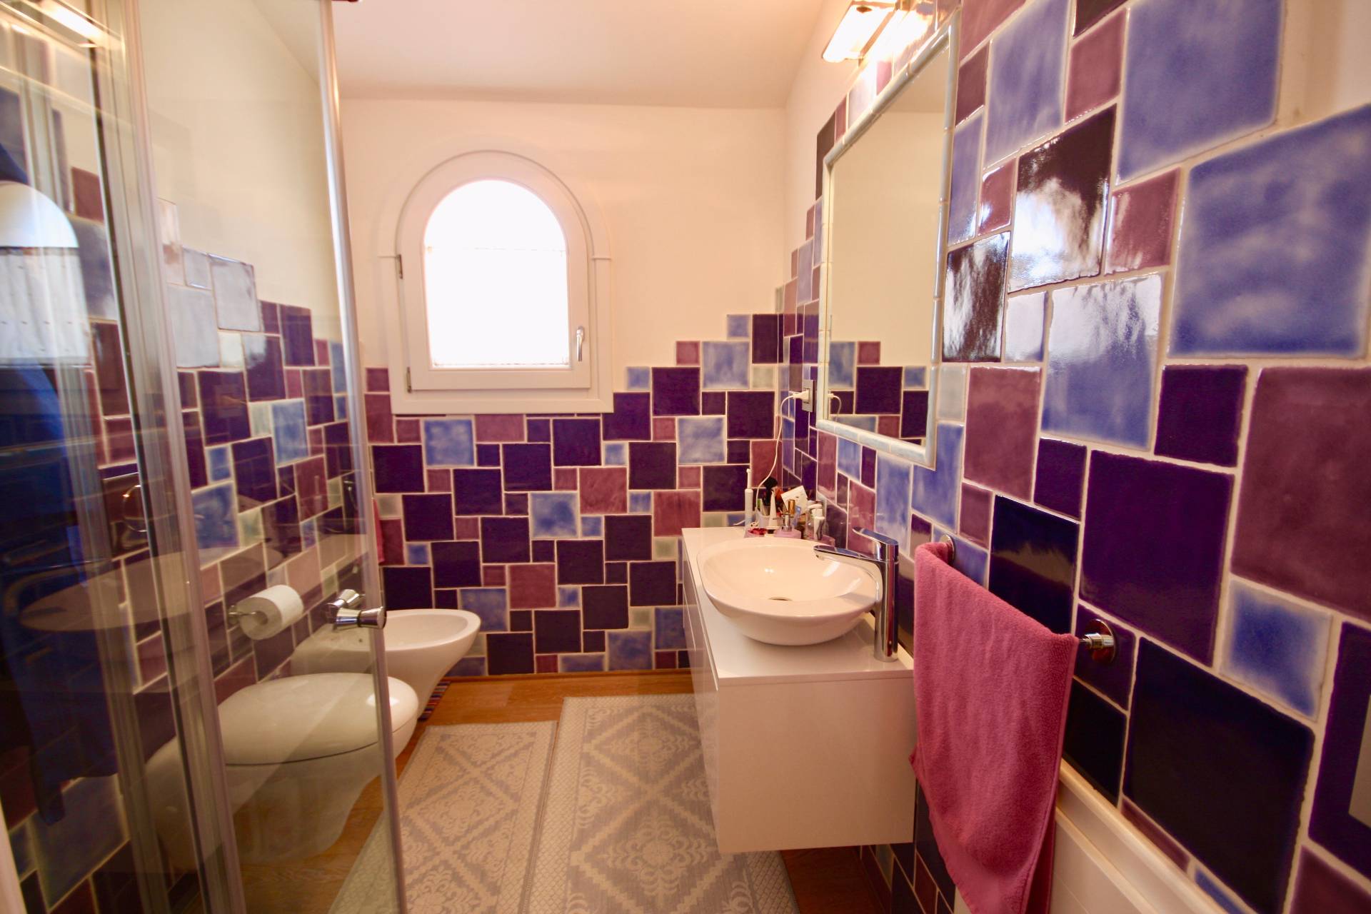
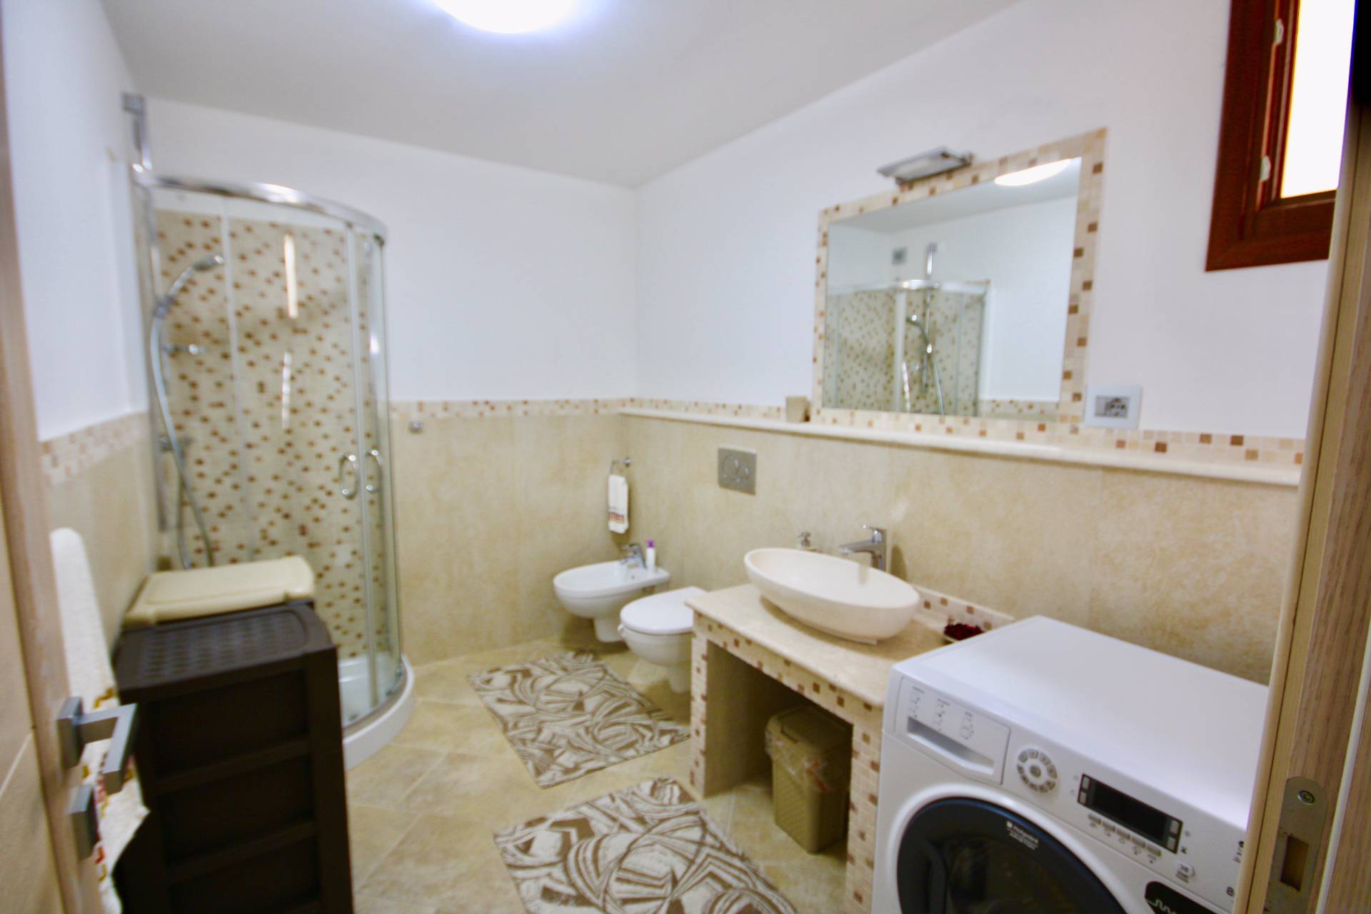
The master bathroom, finished in traditional Sardinian wax, with high-end sanitary fittings and designer tapware, is conceived as a space for everyday well-being. The additional bedrooms, both with external access, and the second bathroom maintain the same uncompromising level of quality.

Every element of the home reflects deliberate choices: meranti wood window frames, solid wood doors, granite details, and high-level systems including underfloor heating, inverter air conditioning, solar panels, and advanced lighting systems.

The location, set in a quiet residential area adjacent to a natural park, adds further value: privacy, tranquility, and quality of life, without sacrificing proximity to essential services.

This is not a home for everyone. It is for those who recognize true quality, for those seeking a residence to genuinely live in or a solid investment in an increasingly rare property type.

Homes with these characteristics, in this location and with this level of finishing, tend to remain on the market for a very short time.

If you are looking for something different from the ordinary, now is the time to explore further.

Contact me for more information or to arrange a private viewing.

Property Features

Conservation status
Excellent
Current condition
Free upon deed
Surface
250 m²
Rooms
7
Bedrooms
3
Bathrooms
4
Kitchen
Present
Parking space
Covered
Position
Residential area
Garage
Double
Balconies
Present
Terrace
Present

Nearby

Gyms

Wellness Centers

Soccer Fields

Sports Complexes

Tennis Courts

Bike Paths

Playgrounds

Train Station

Public Transportation

Kindergarten

Elementary Schools

Middle Schools

High Schools

Cafes / Bars

Post Offices

Shopping Centers

Municipal Offices / Town Halls

Video

Video

Map

Primary interest points

Loading…
Loading…

Trend €/sqm in the area

The information shown on this page is provided to mere general information purpose and does not constitute a contractual element.

Last updated:

13/08/2026

Paolo Costi

Broker Titolare

Coldwell Banker Immobiliare Costi&Partners

REA No.: 179353

Olbia

+390789204019

+393929138659

paolo.costi@cbitaly.it

Contact us


    Similar properties

    This site is registered on wpml.org as a development site. Switch to a production site key to remove this banner.