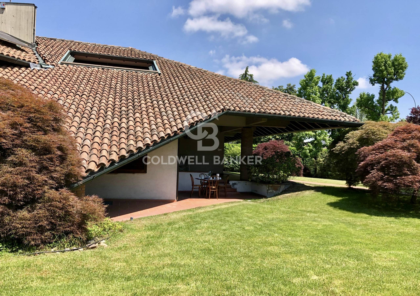
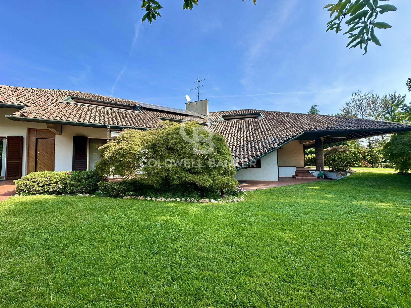
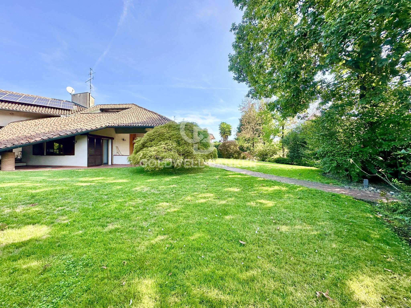
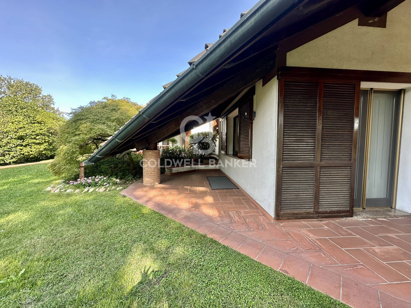
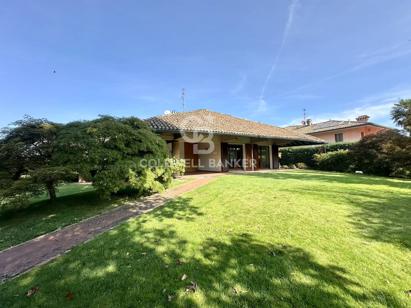
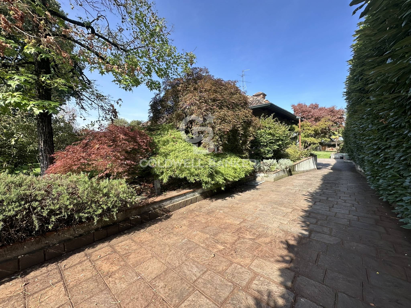
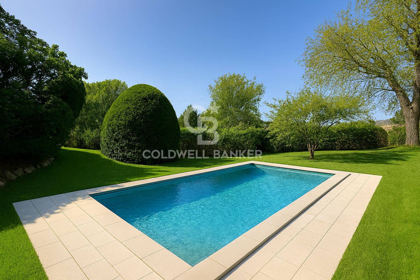
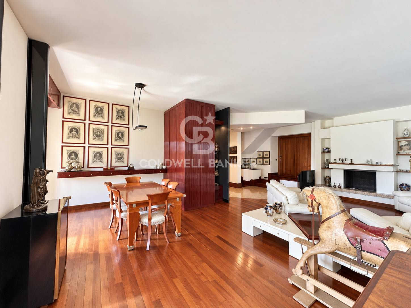
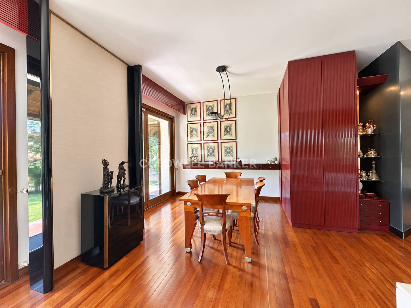
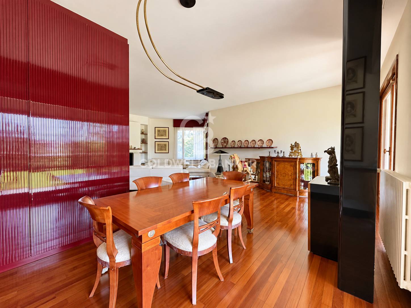
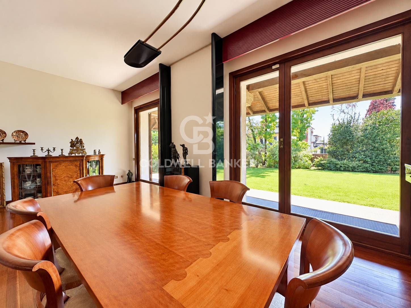
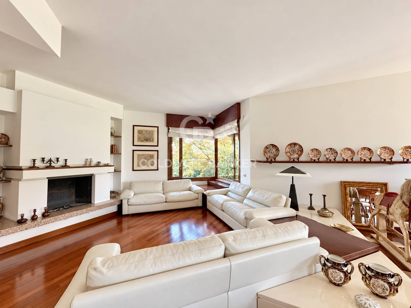
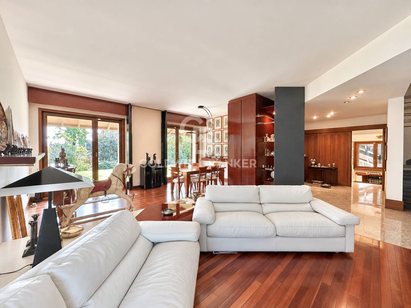
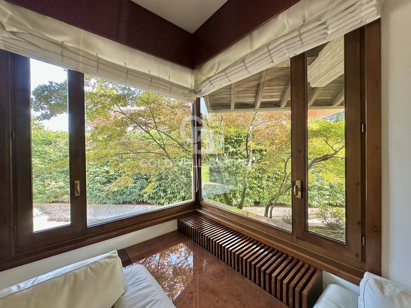
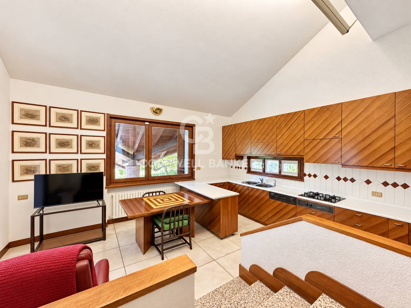
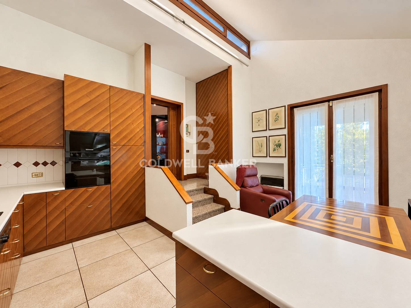
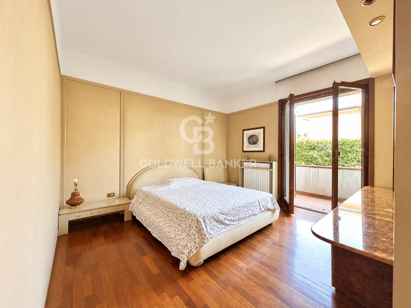
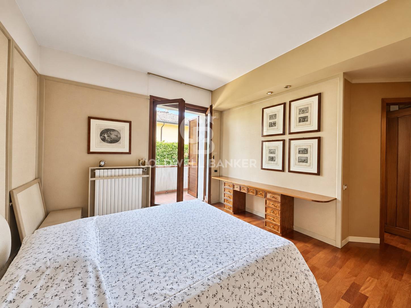
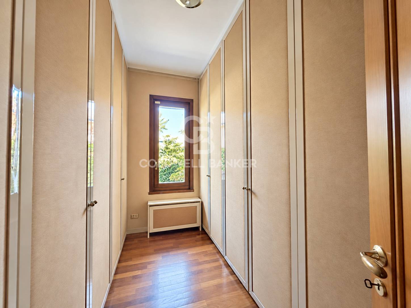
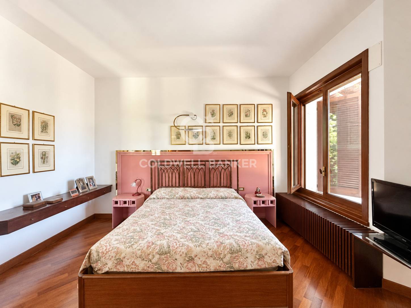
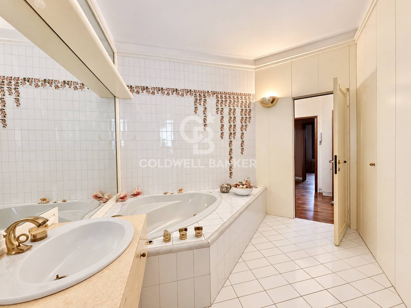
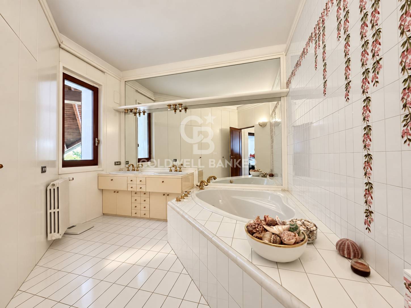
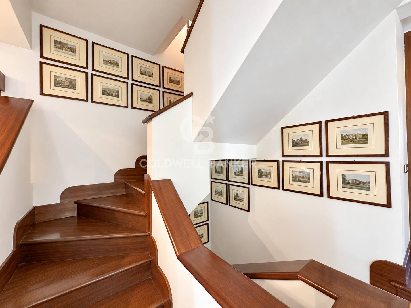
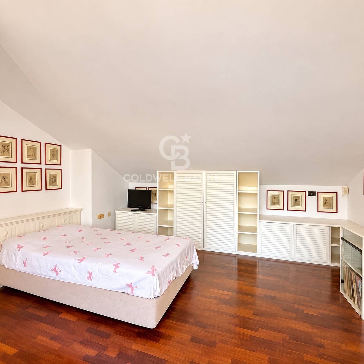
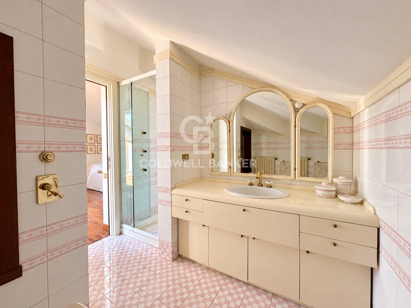
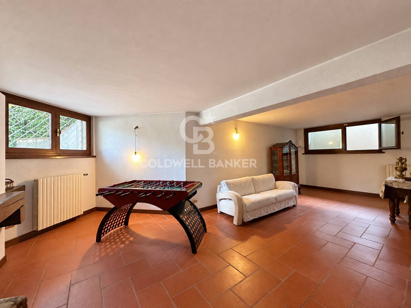
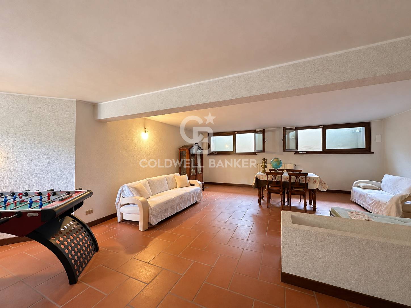
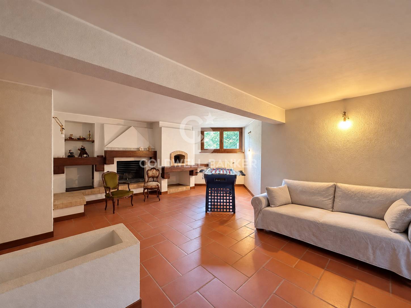
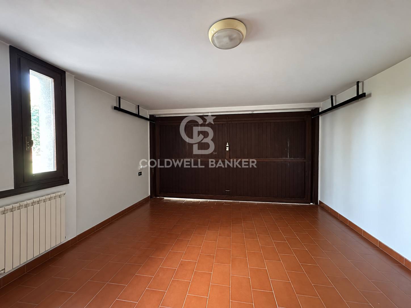
Portion of a villa in Santa Corinna – Noviglio Detached house with private garden, porch, and garage. This portion of a prestigious villa with a private entrance is ideal for those seeking more than just square footage, but a place where family life can unfold peacefully, amidst spacious rooms, natural light, and the tranquility of a large private garden all around. The ground floor opens onto a generous, enveloping triple living room, capable of accommodating multiple moments of the day without ever feeling cramped: a conversation area by the fireplace, a reading space, and a nook for entertaining. It’s the beating heart of the home, the natural gathering place at the end of the day, with large French windows offering beautiful views of the garden. Next door, a large eat-in kitchen with access to the porch invites you to spend time together, cooking and enjoying the outdoors. The sleeping area features two large bedrooms and a spacious walk-in closet with windows, featuring elegant custom-made cabinets in neutral colors from floor to ceiling. The bathroom, adorned with exquisite ceramics, is divided into three distinct areas, with a large corner tub and shower. Upstairs, the home becomes more intimate and cozy. Here, a bright bedroom with access to the terrace is located, flanked by a walk-in closet and a bathroom with shower. On the same level, there is also an additional room, currently used as a storage room, but separate from the bedroom and ready to be transformed into a study, a hobby room, or a utility room, depending on the needs of the home’s occupants. This flexibility allows the property to be adapted over time without having to compromise. In the basement, there’s a large basement room with a fireplace and pizza oven, a brick archway, and a terracotta sink. Next door is a separate room, currently used as a study and furnished with a drawing board, ideal for those who work from home or want a dedicated space for professional and creative activities. Completing the level are a laundry room, a pantry, a windowed bathroom with shower, a cellar, and a windowed garage with direct access. This home combines charm and elegance with a solid foundation of thoughtful, practical details. And then there’s the garden, with its magnificent red maples and elegant, wavy borders. A lawn that invites you to linger, a portico that extends like an extra room, a place where children can run around and adults can reconnect. The house retains the discreet charm of grand villas of yesteryear, enhanced by high-quality finishes and an attention to detail evident in every room: from the warm parquet floors to the double-glazed wooden windows and doors, to the small touches that make daily life easier and more pleasant, notably the solar panels installed on the roof (currently used only by the other unit). Santa Corinna remains a small corner of tranquility just a stone’s throw from everything: schools, green areas, essential services, and a quick connection to Milan via the Autostrada dei Fiori, which takes you to the city in just 13 minutes, or to Pavia in 20. Direct bus lines reach the MM2 metro line in just a few minutes, between Assago/Forum and Famagosta. A home designed for those who want to live large, without sacrificing substance: space, light, privacy, and the rare feeling of having finally arrived.
Some media may have been generated and/or modified using artificial intelligence.