Villa for Sell in Monterosi
Via Prato del Portone
–
01030
Monterosi
(
VT
)
Villa

for

Sell

€ 330.000
No
Via Prato del Portone
No

Property ID

CBI069-2594-133059

Surface

392.00
m²

Rooms

5

Bedrooms

4

Bathrooms

3

Garden Icon

Garden

Private, 758 sqm
Energy class

F

Description

LAZIO – VITERBO – MONTEROSI

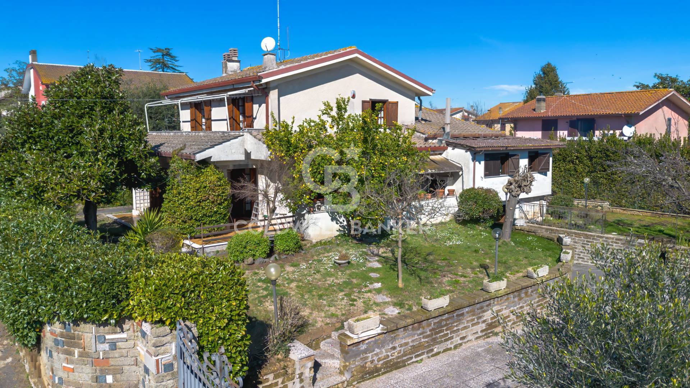
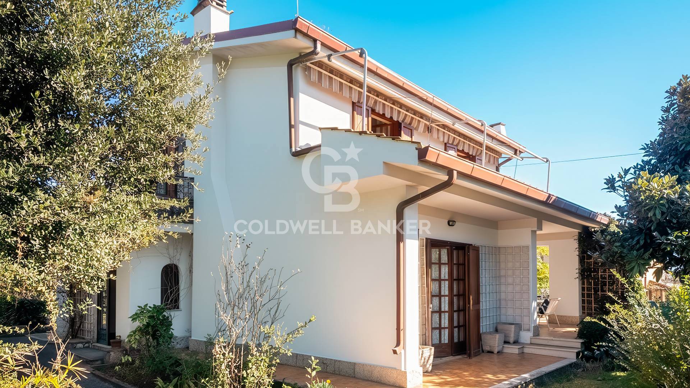
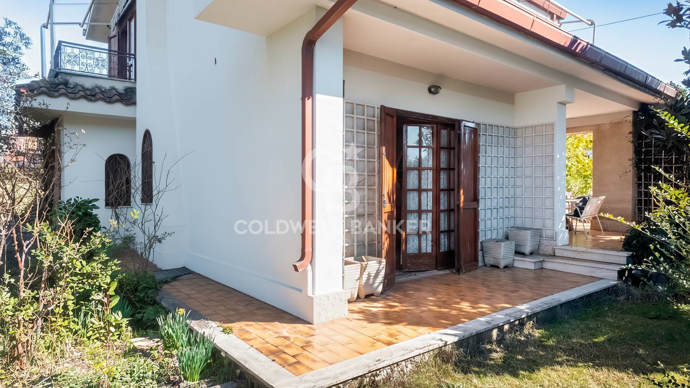
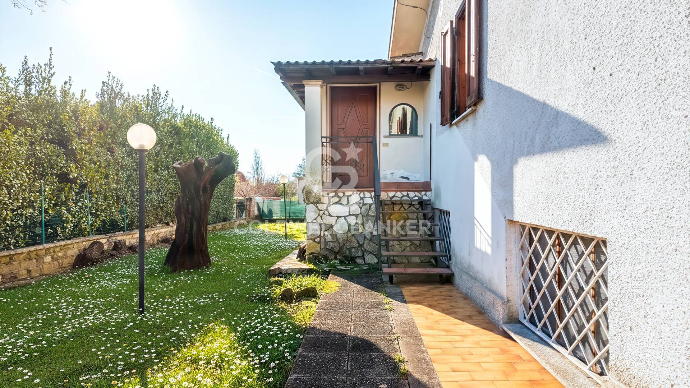
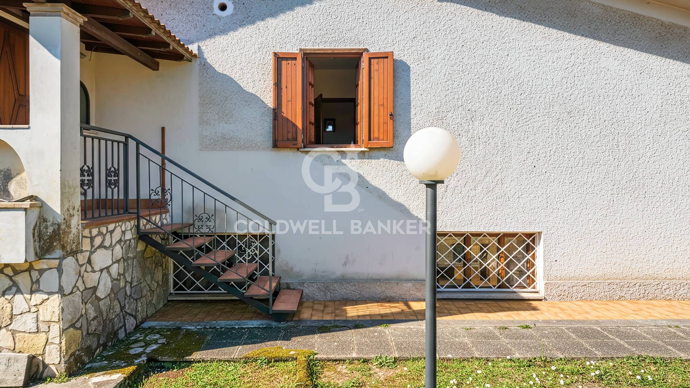
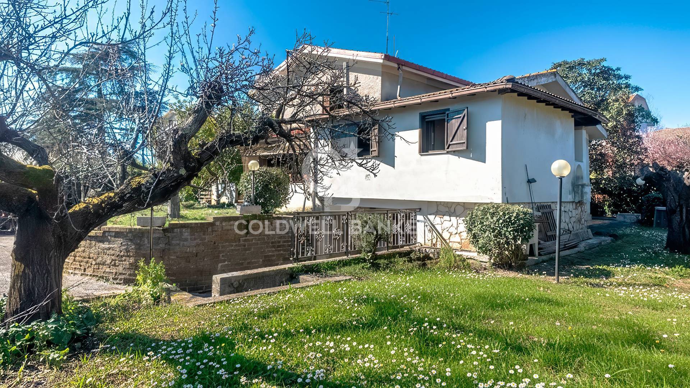
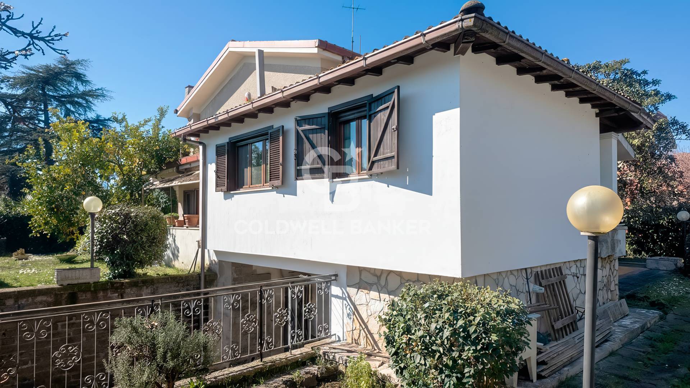
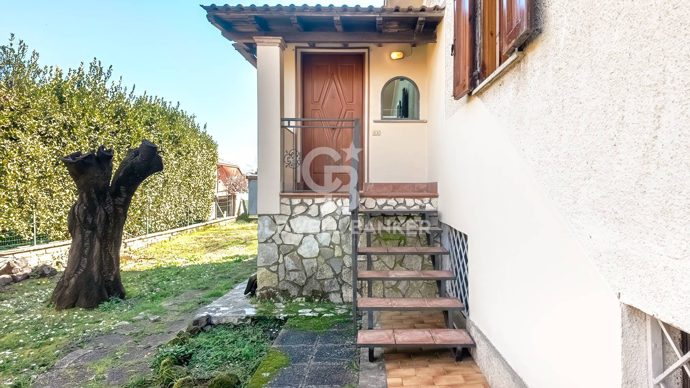
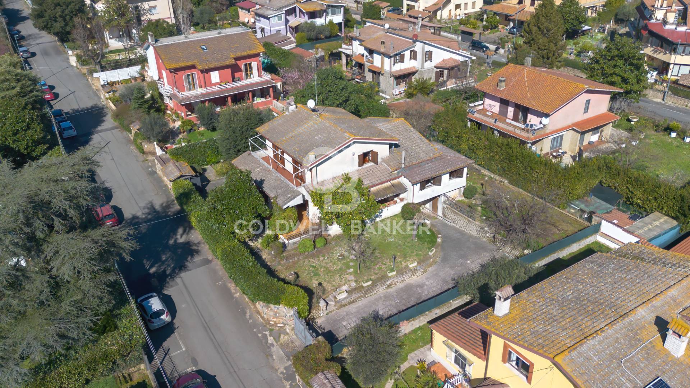
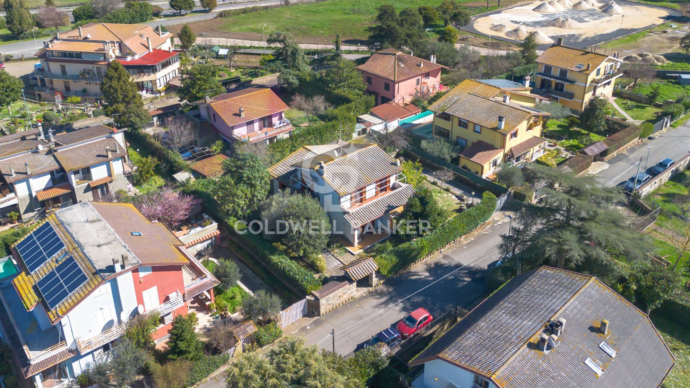
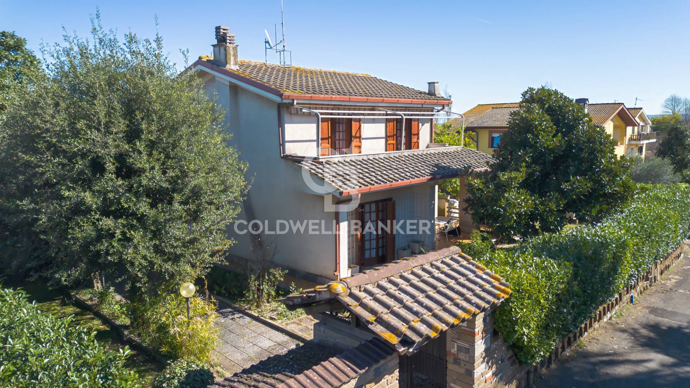
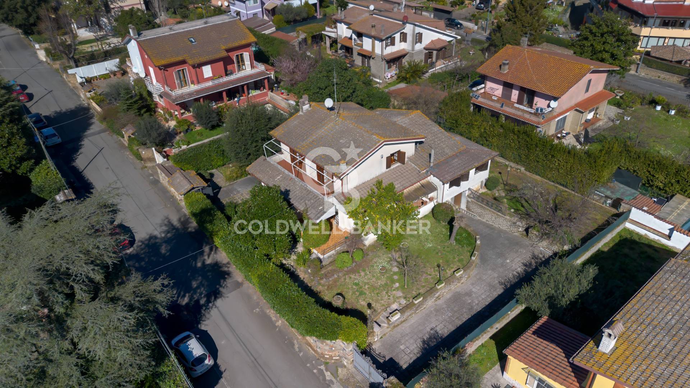
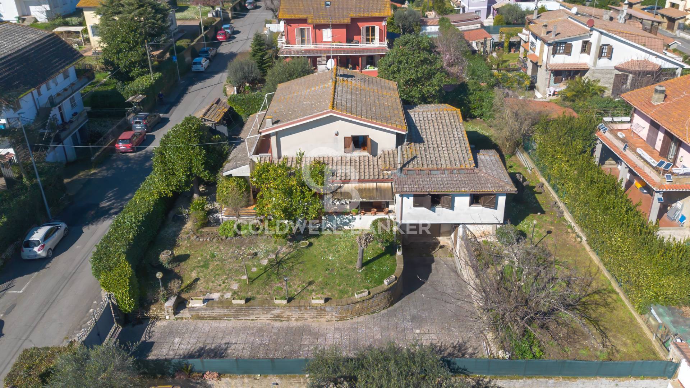
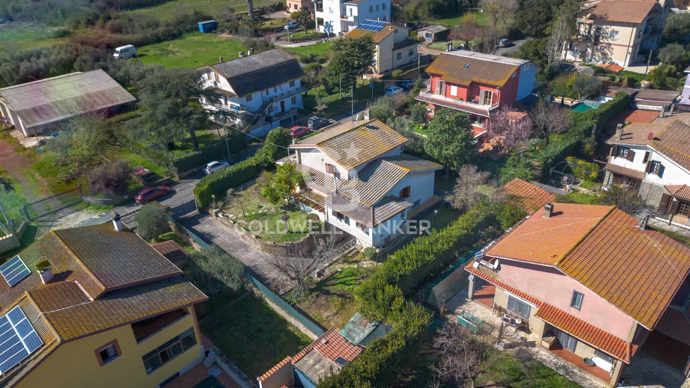
In the heart of Monterosi, just 40 km from Rome and approximately 15 minutes from Trevignano Romano (reachable via a scenic inland hilly road), we offer for sale an elegant detached villa of approximately 320 sqm, arranged over three levels and surrounded by a large private garden of about 758 sqm.
The feature that makes this villa a unique opportunity on the market is its potential for subdivision. The property can easily be divided into two independent residential units.
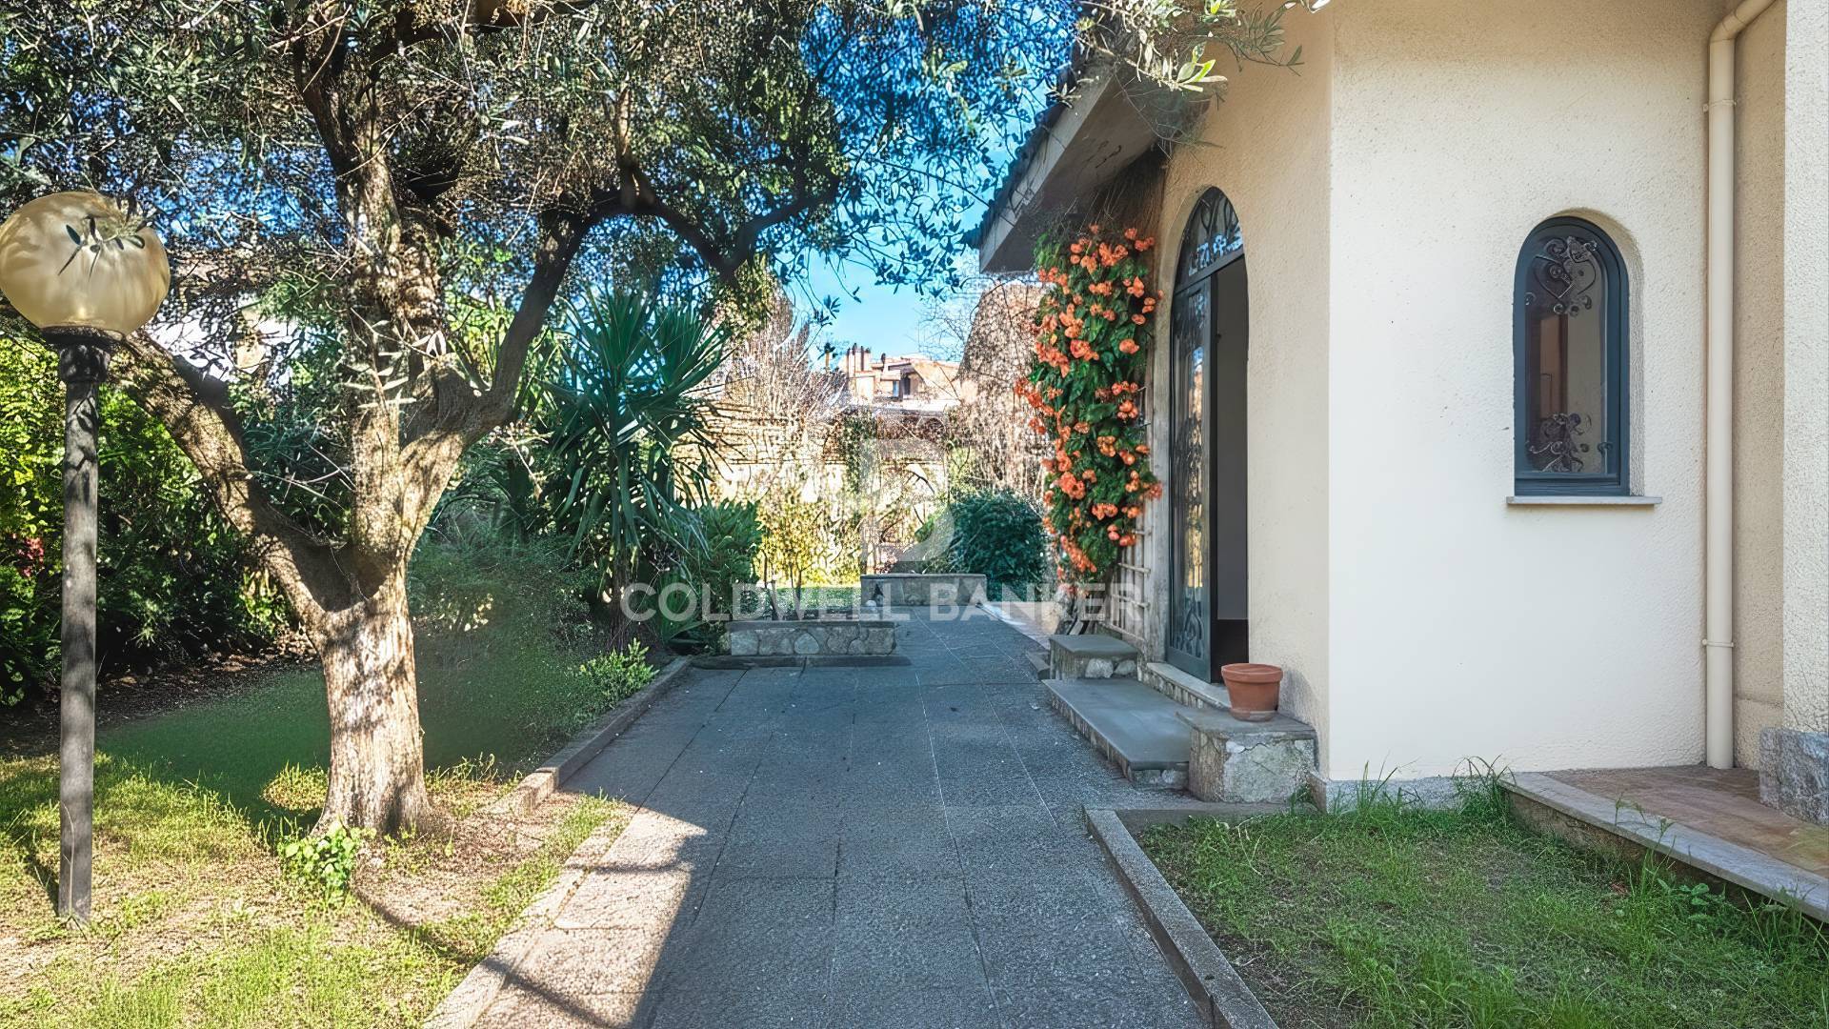
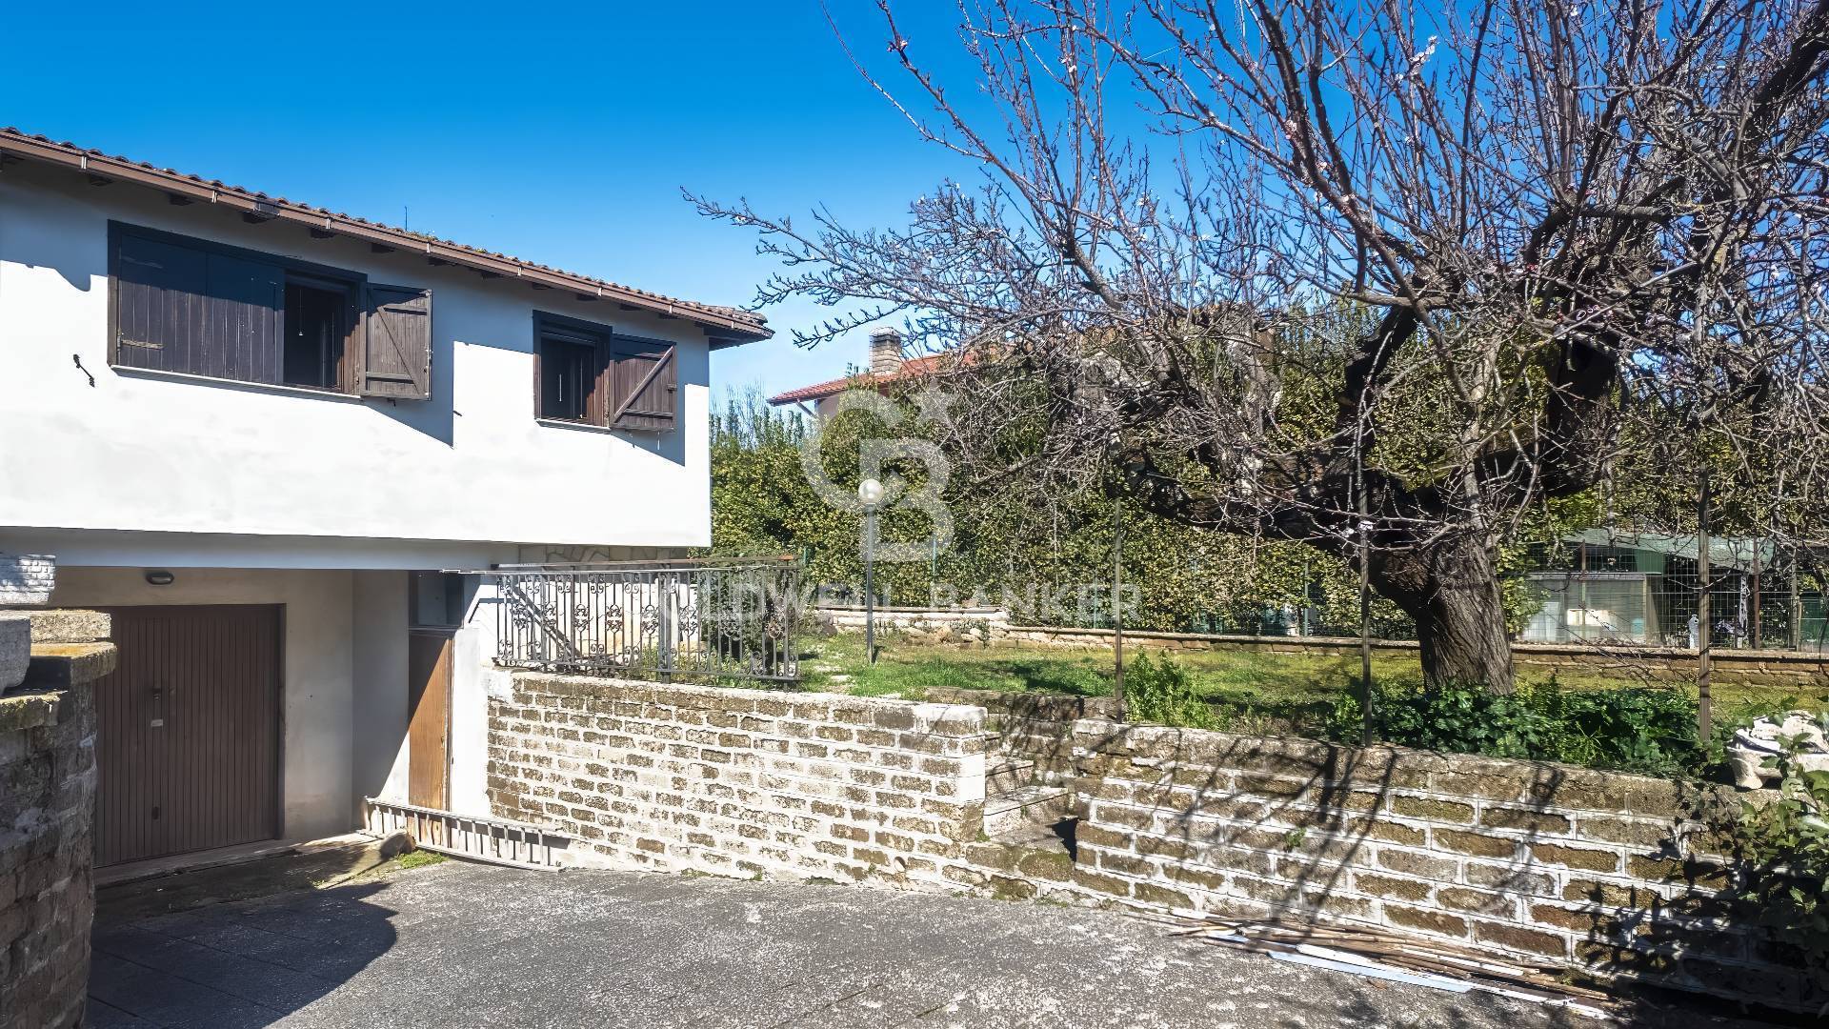
The villa has double vehicular and pedestrian access: a driveway gate for cars and two pedestrian gates.
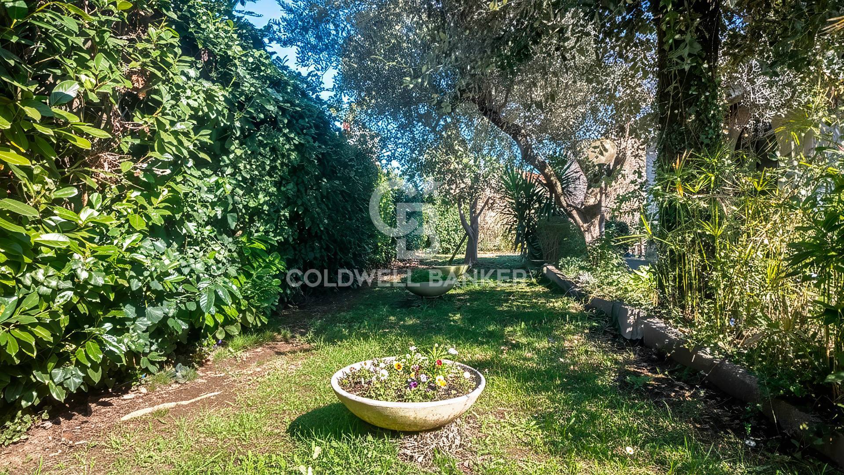
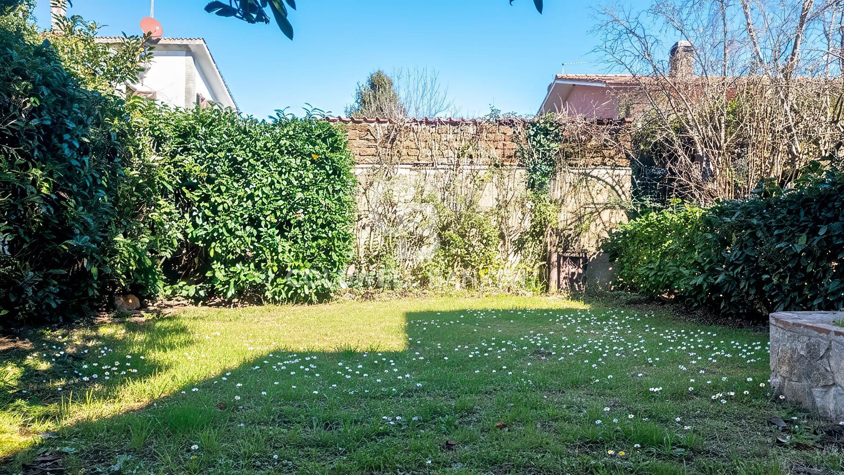
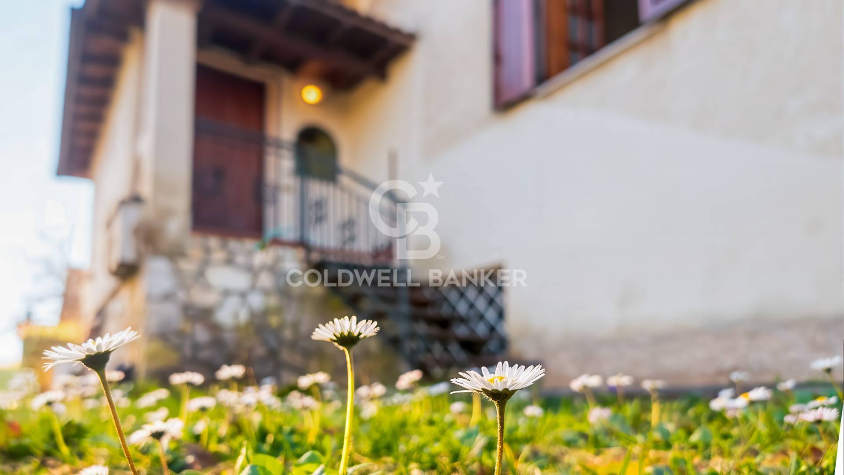
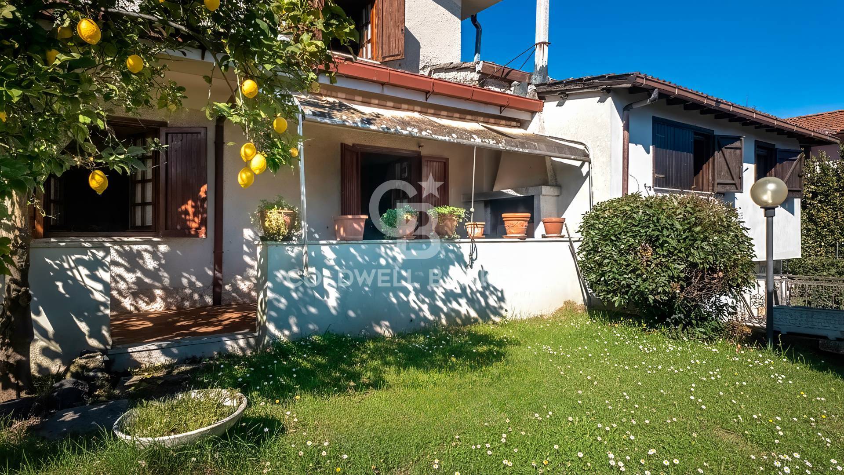
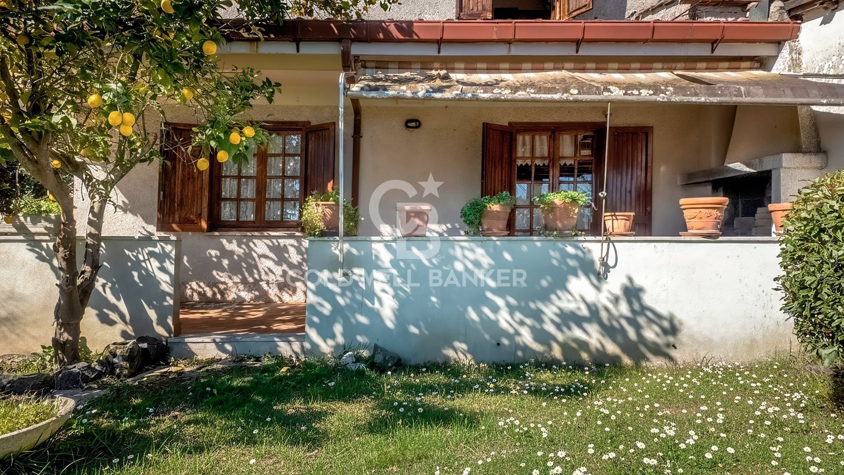
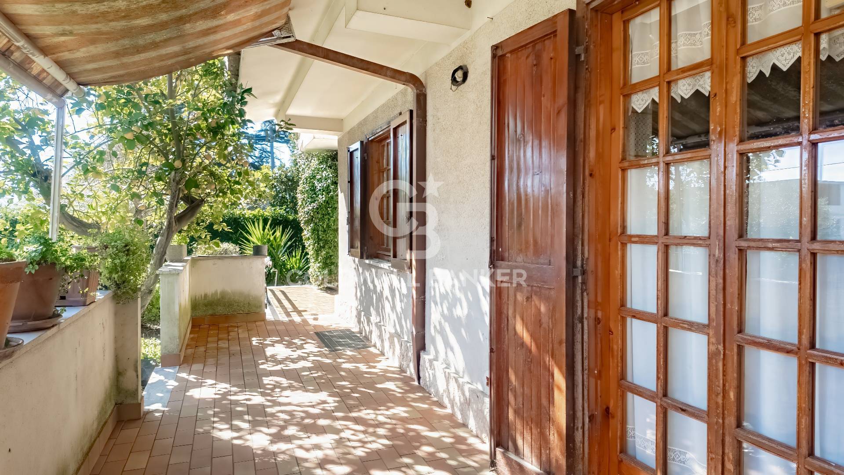
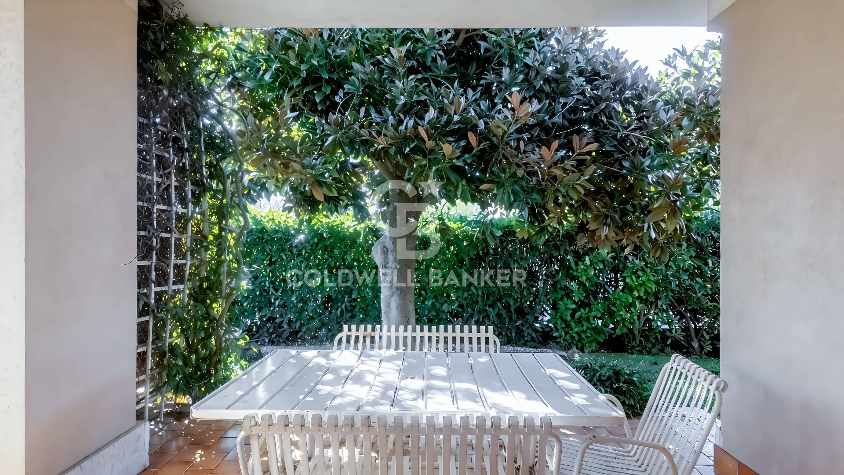
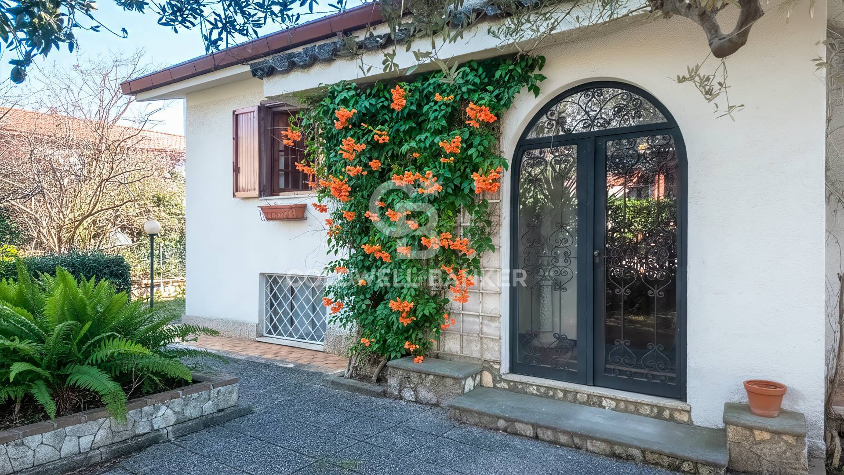
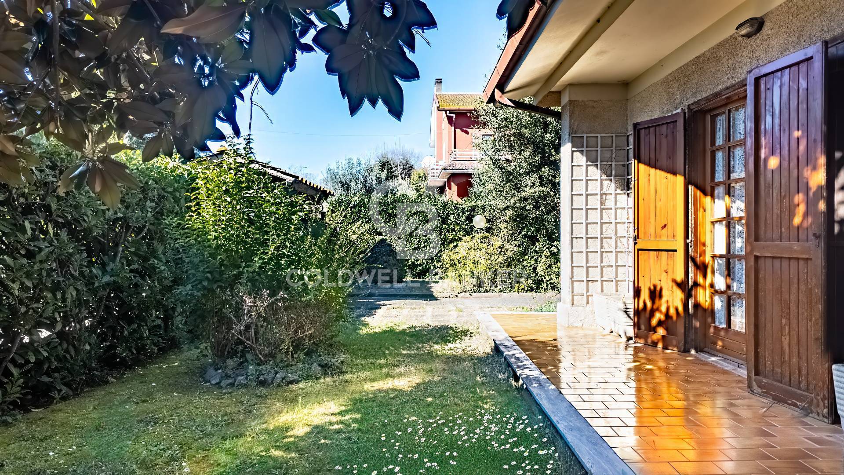
The garden, well-maintained and partly paved and partly lawn, is enhanced by ornamental plants and fruit trees—an authentic added value to the property.
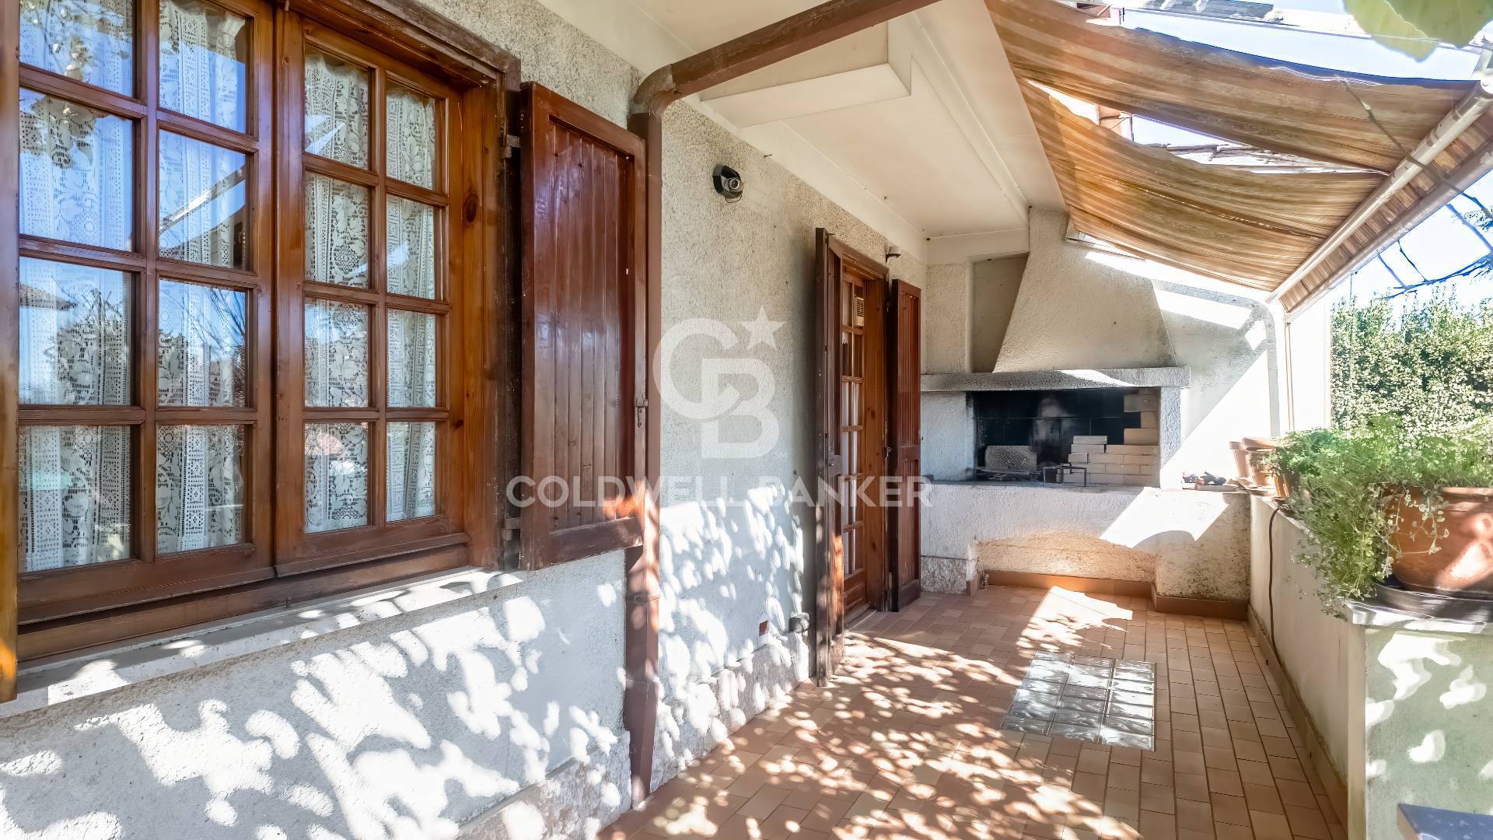
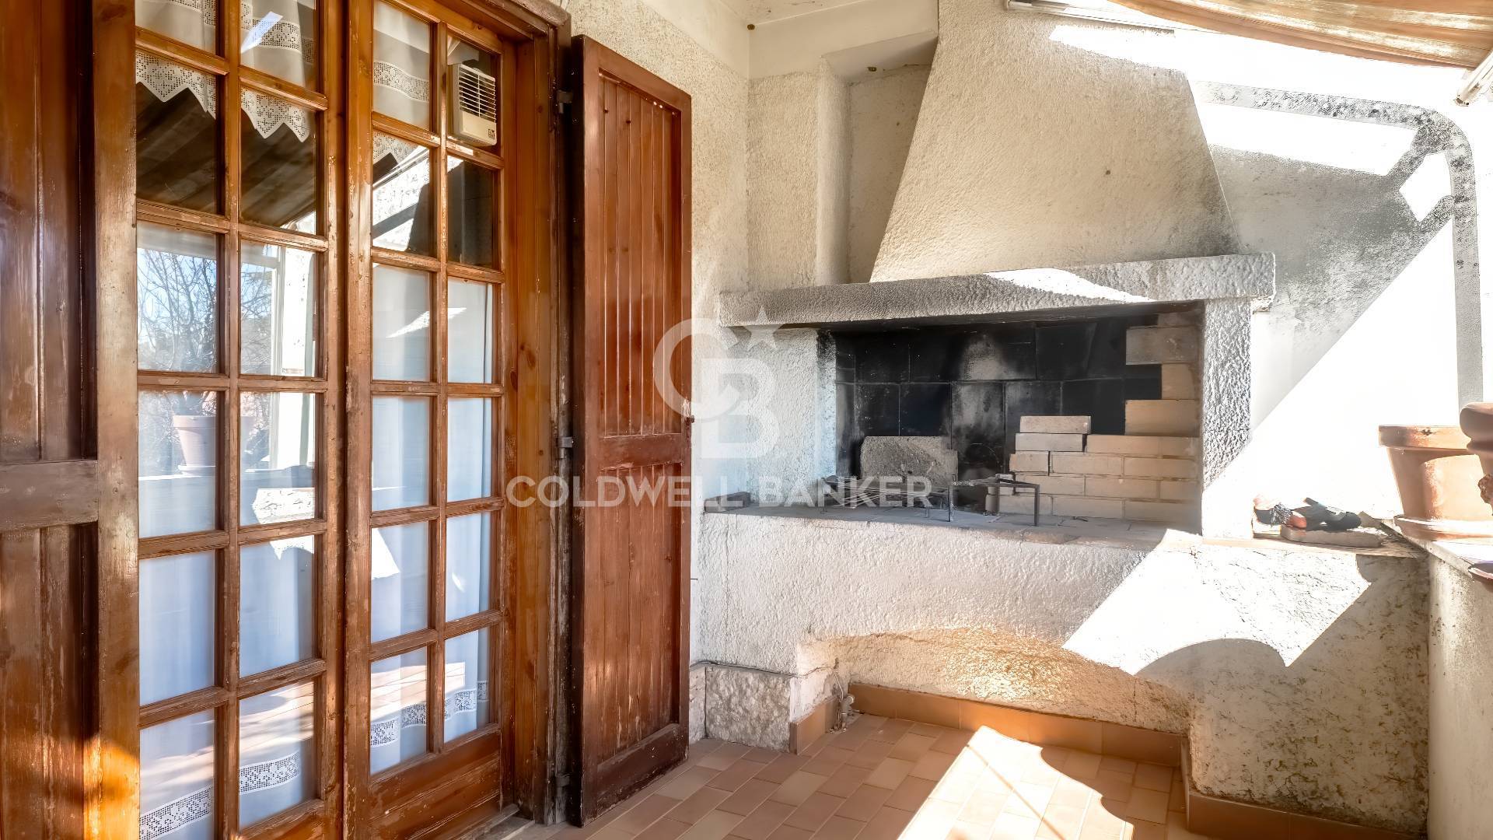
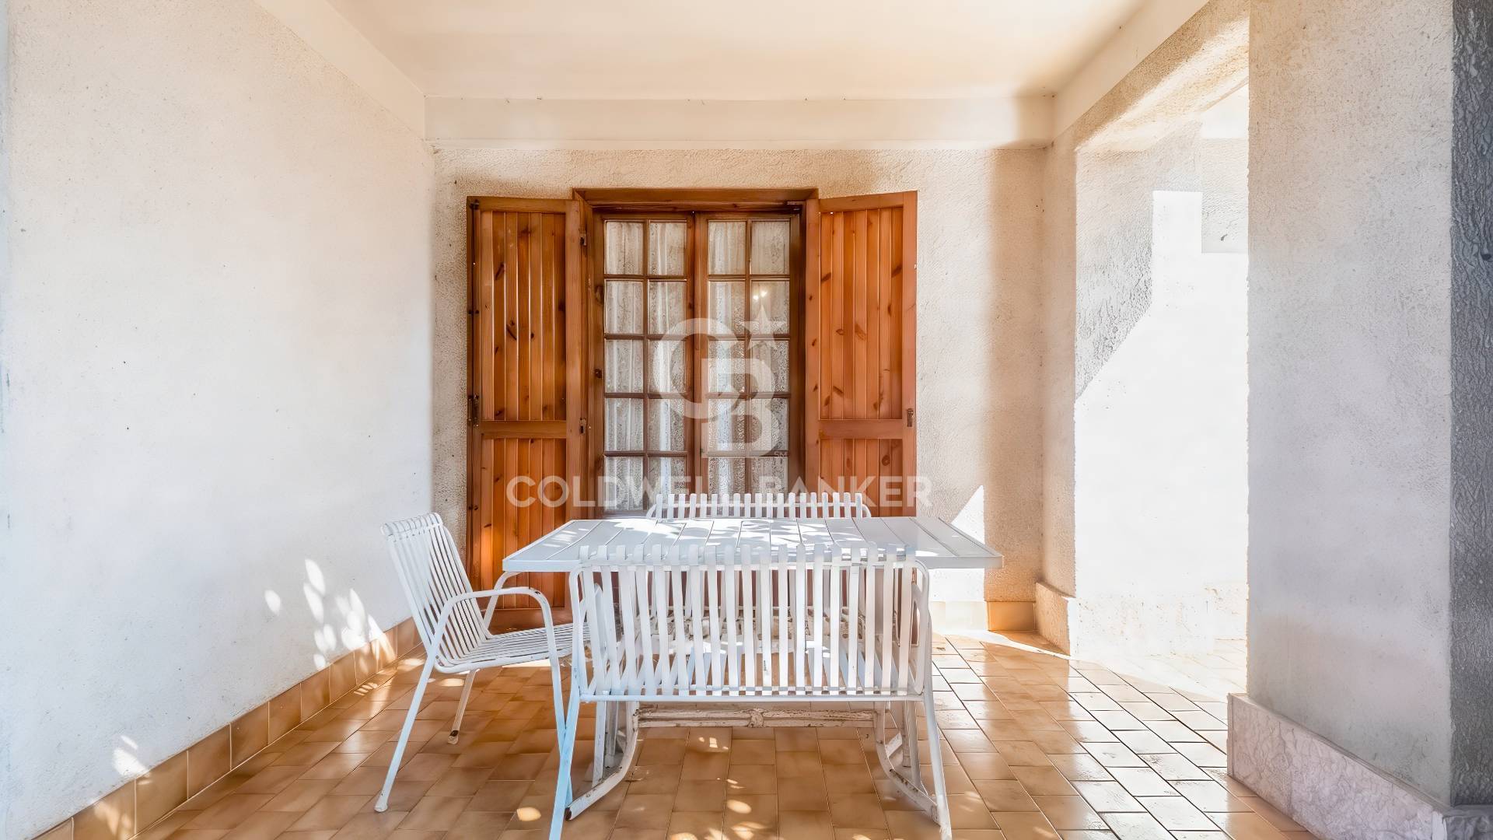
The exterior is completed by porches that create pleasant shaded areas during the summer. The main porch is equipped with a barbecue/fireplace, perfect for outdoor lunches and dinners.
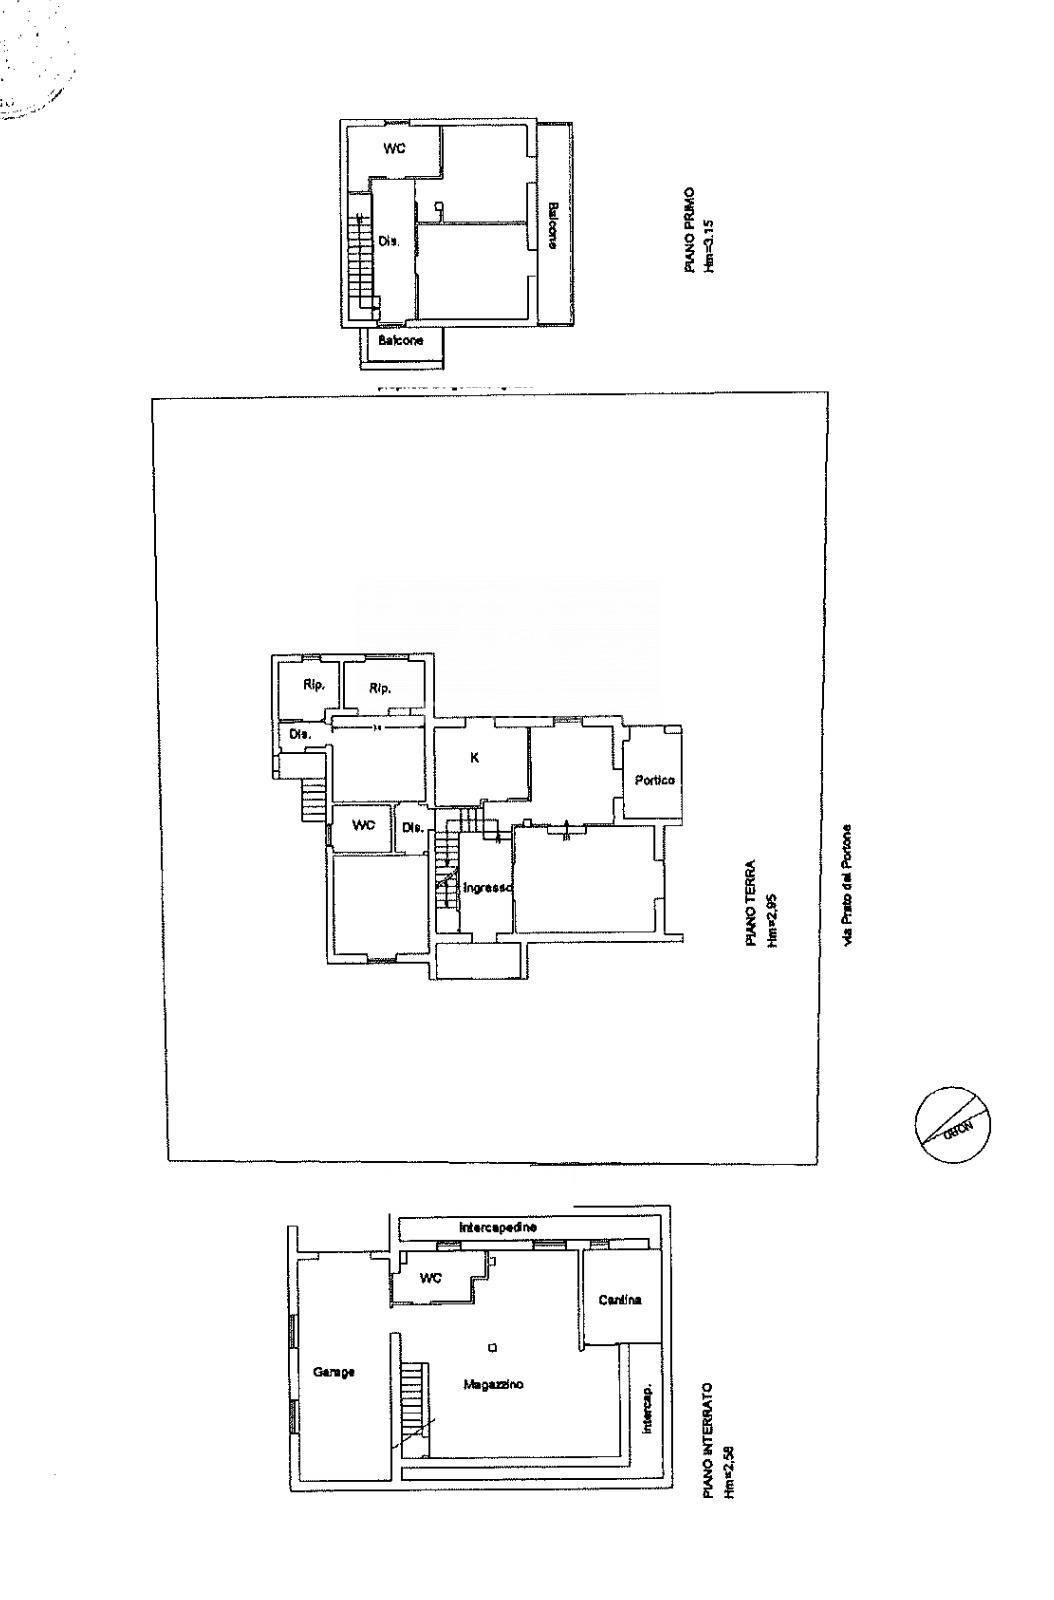
Ground Floor
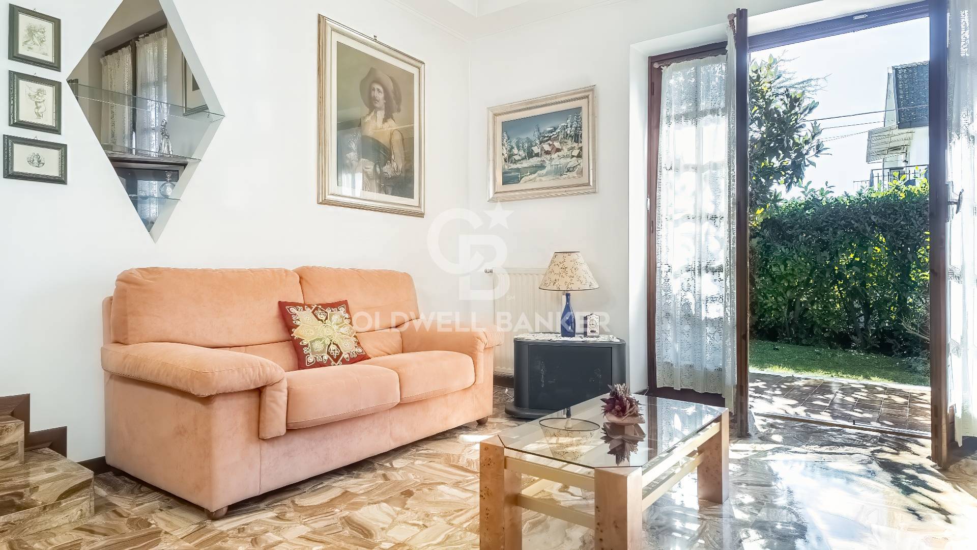
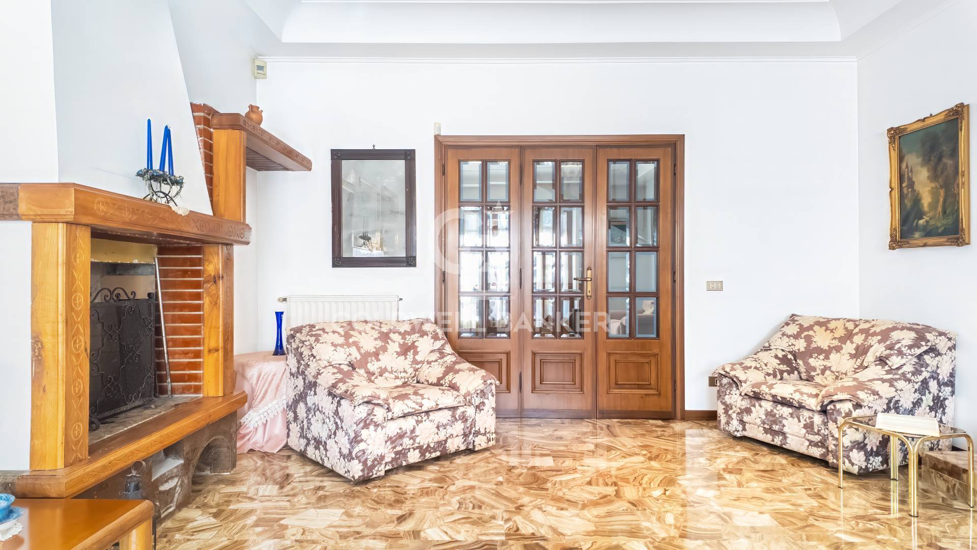
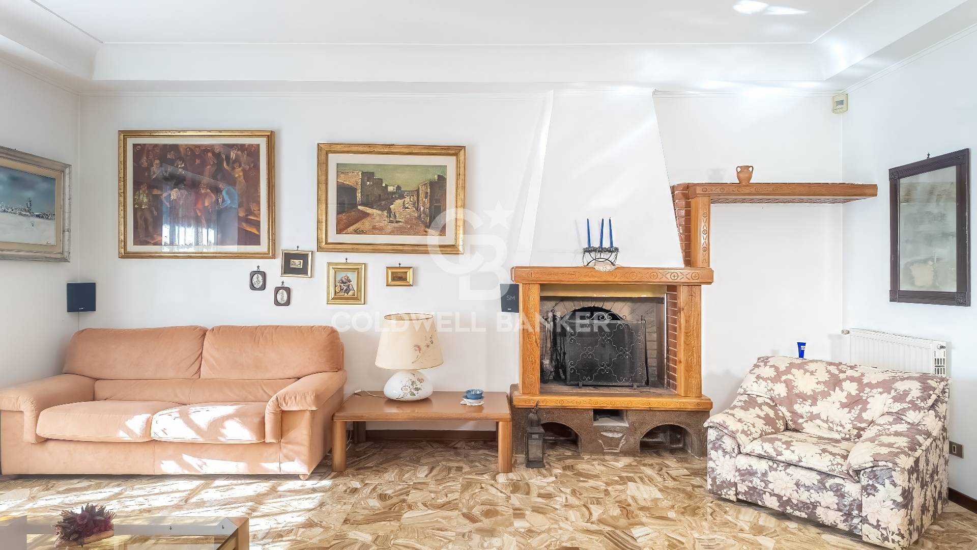
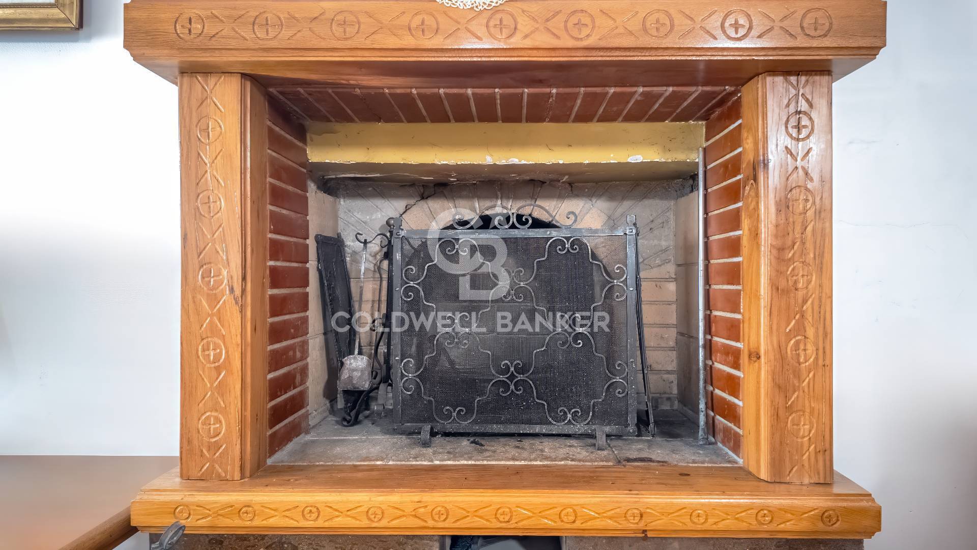
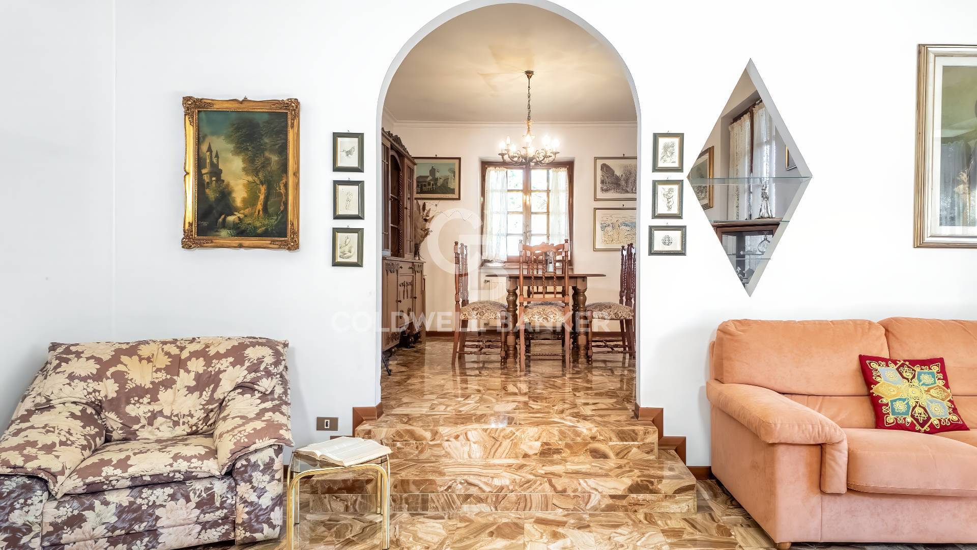
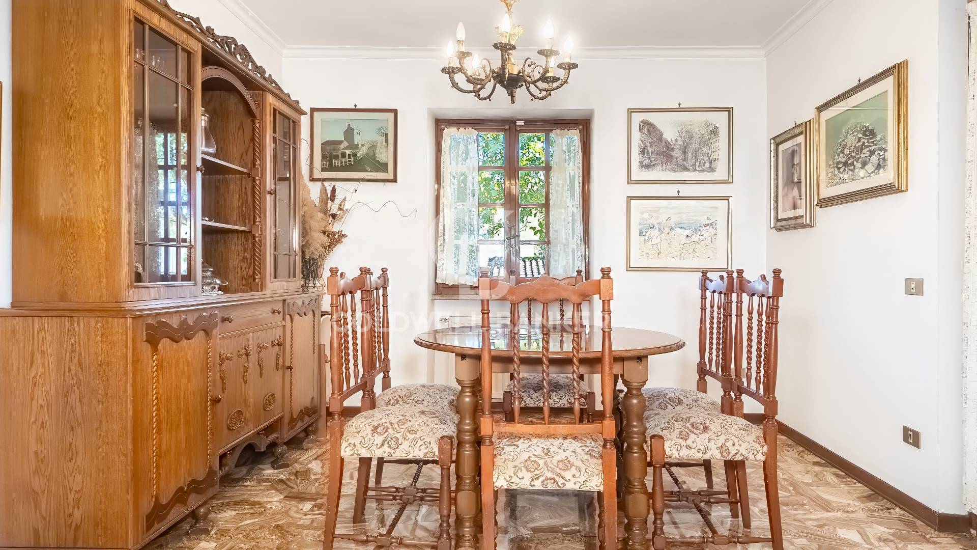
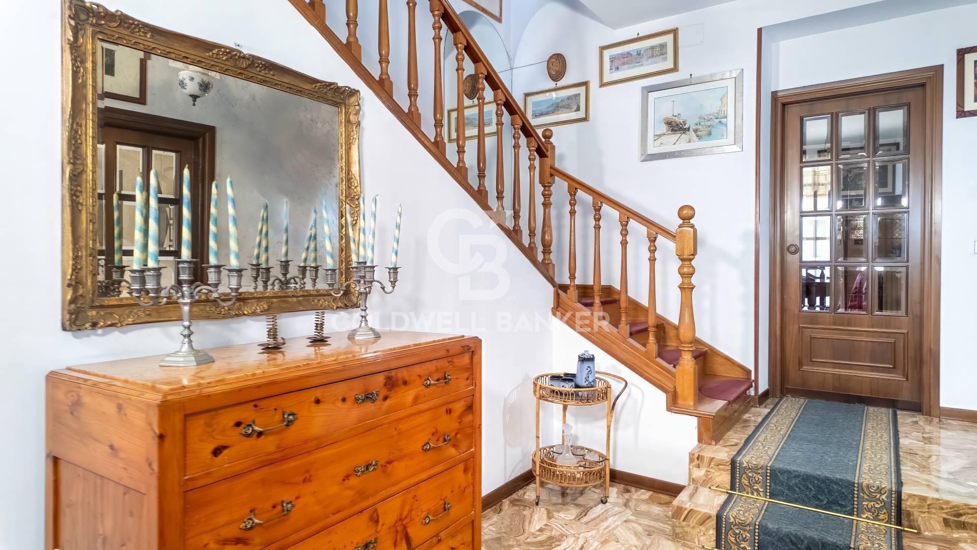
The reception area is flooded with natural light thanks to wooden-framed windows that offer a privileged view of the greenery of the private garden surrounding the house on all sides. It opens onto an entrance leading to a large and bright living room with a fireplace, generously sized and ideal for hosting family and guests. The fine marble floors reflect light, enhancing the sense of space, while the carved fireplace and solid wood doors add warmth.
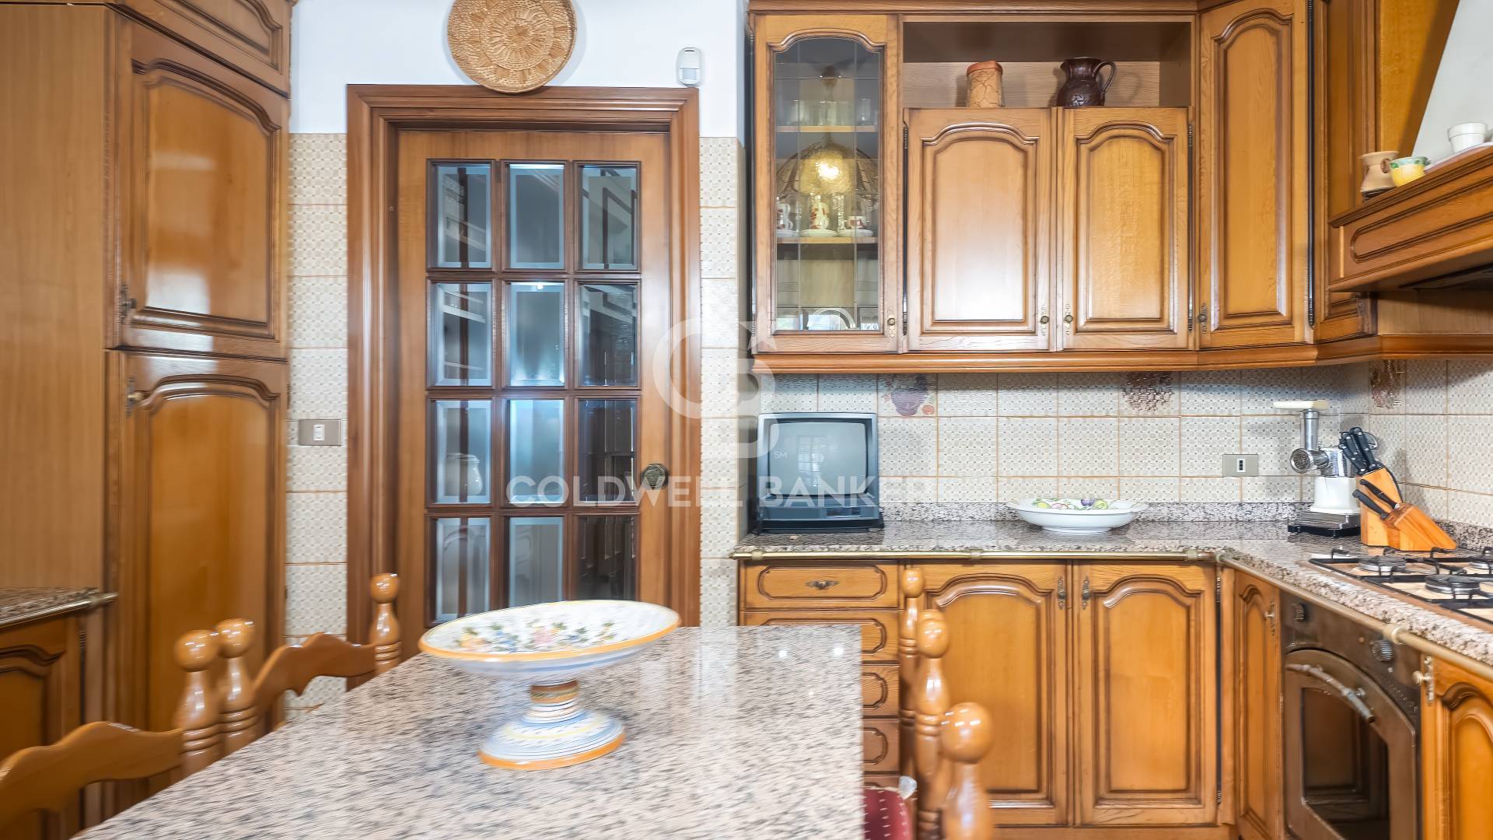
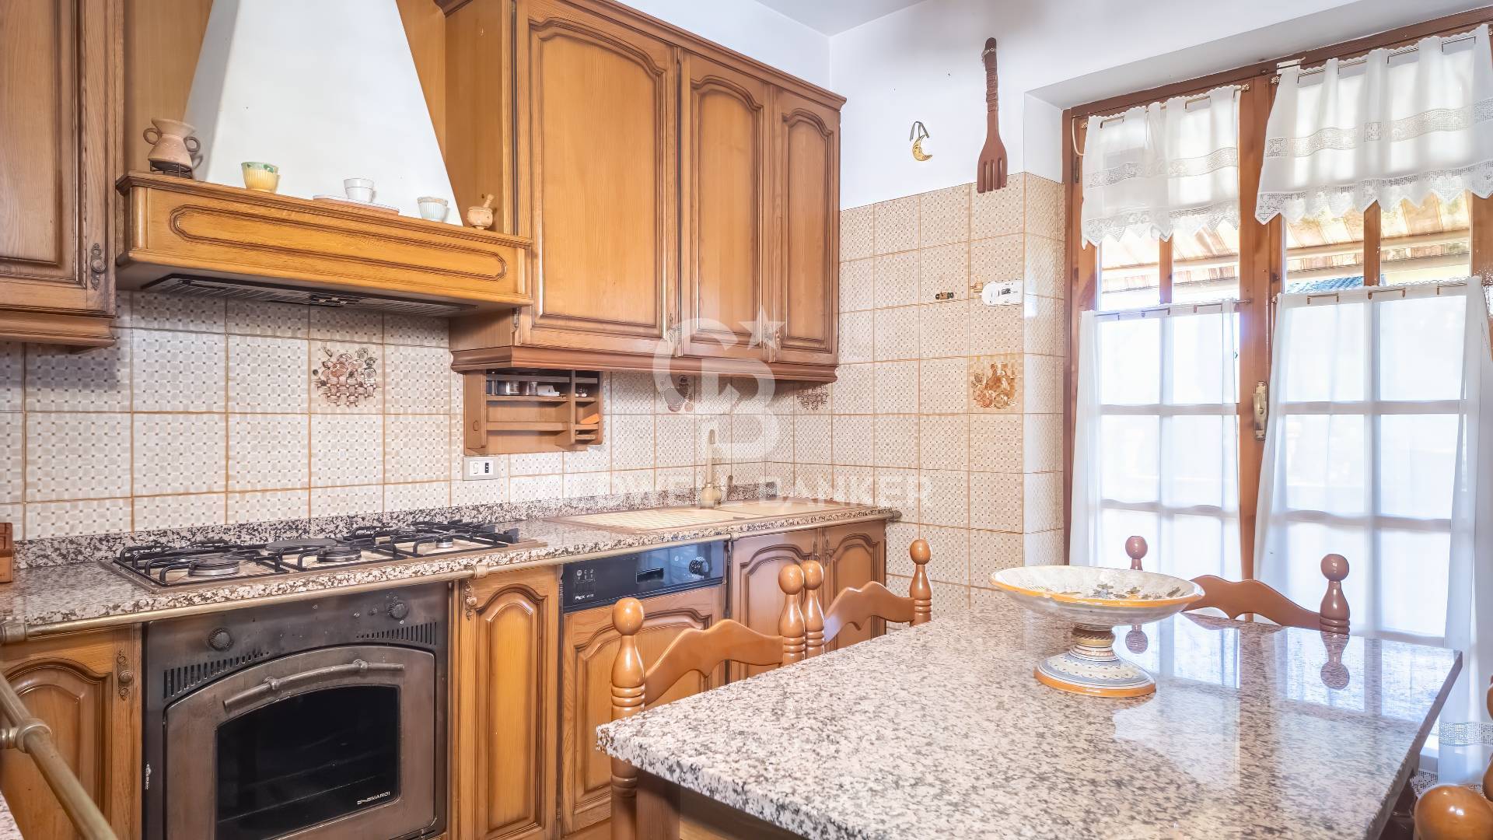
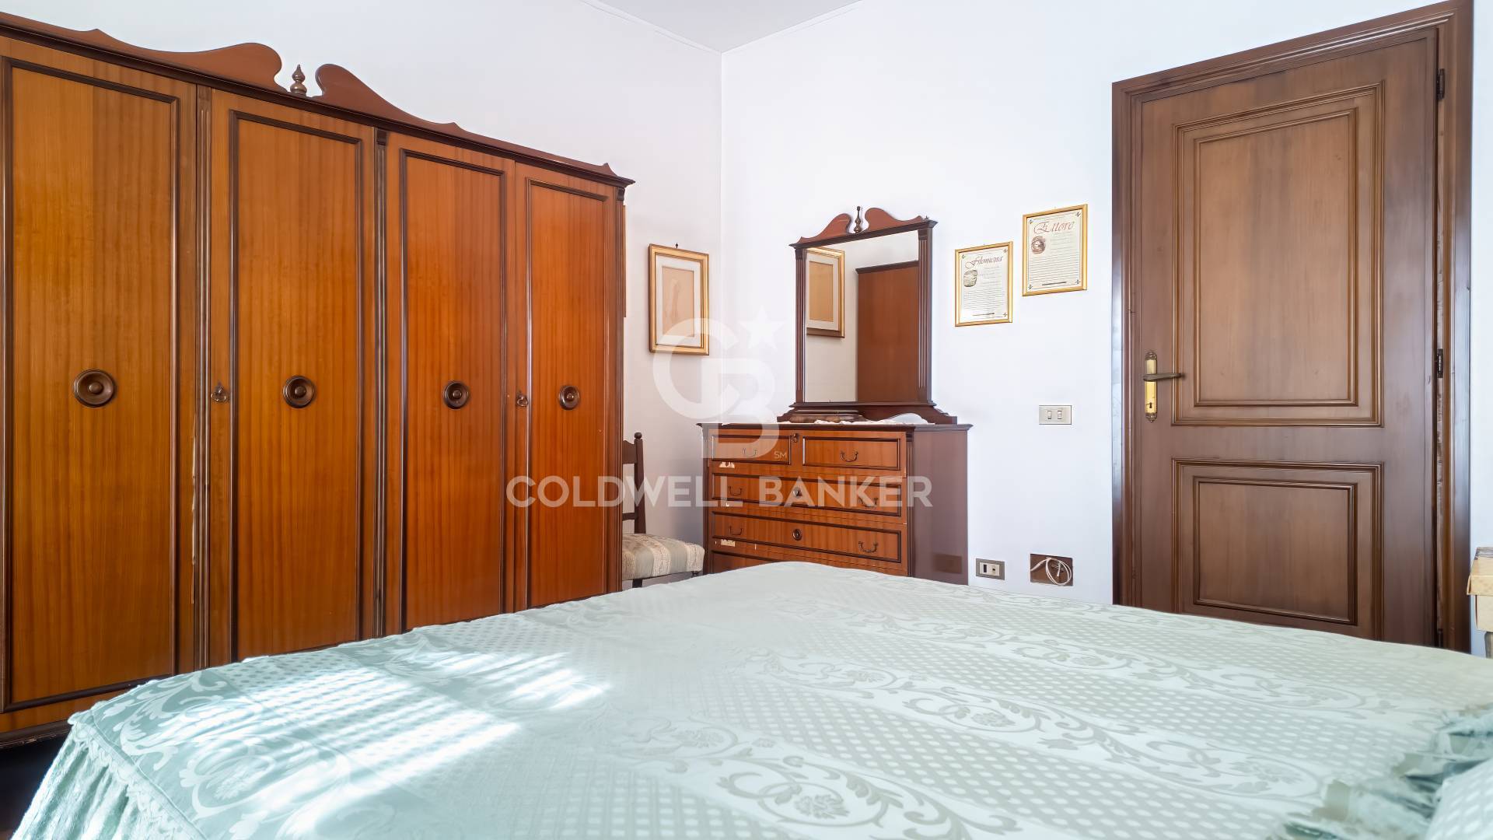
The kitchen is spacious and functional. Through a convenient hallway, you access the sleeping area on this floor, consisting of two bedrooms and a bathroom. A storage room and an additional bathroom complete this level.
First Floor
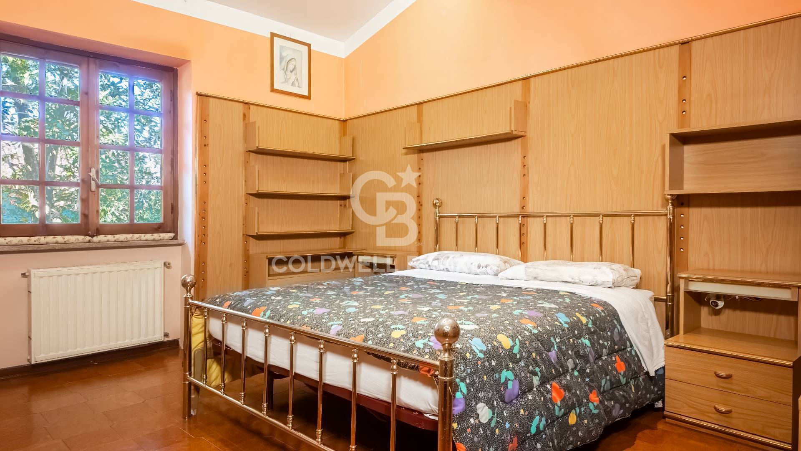
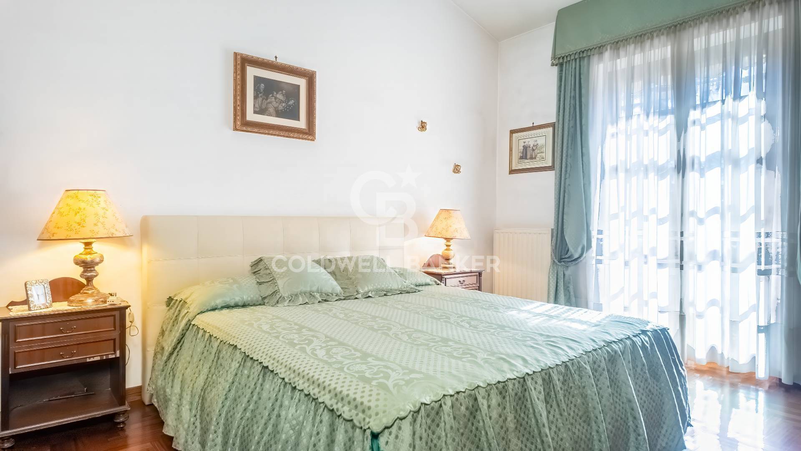
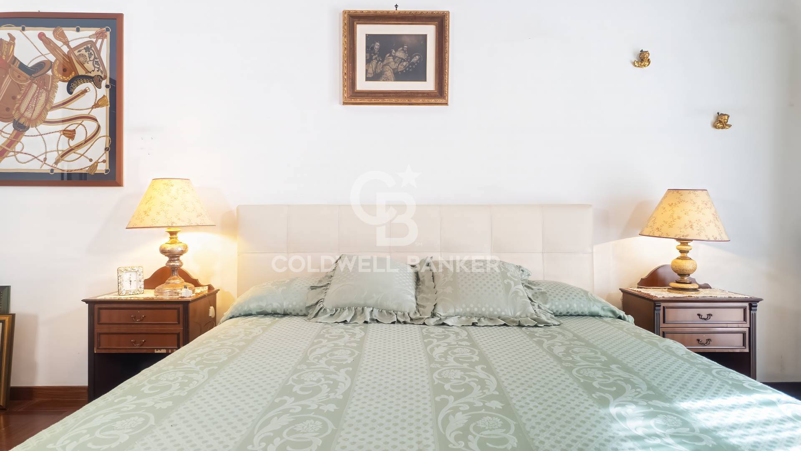
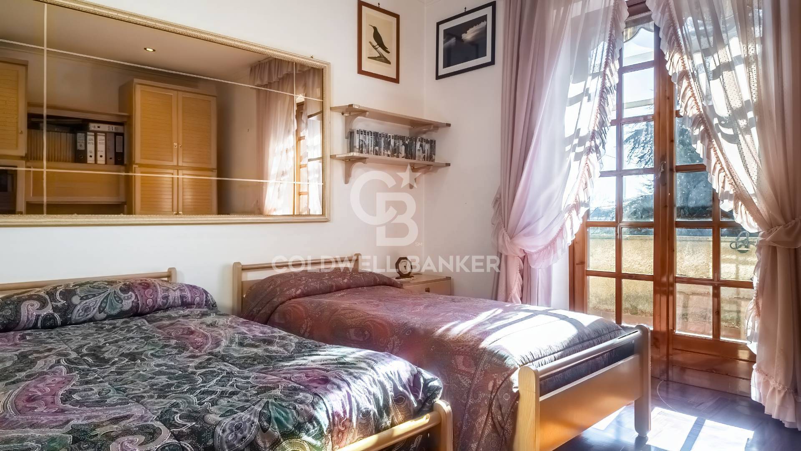
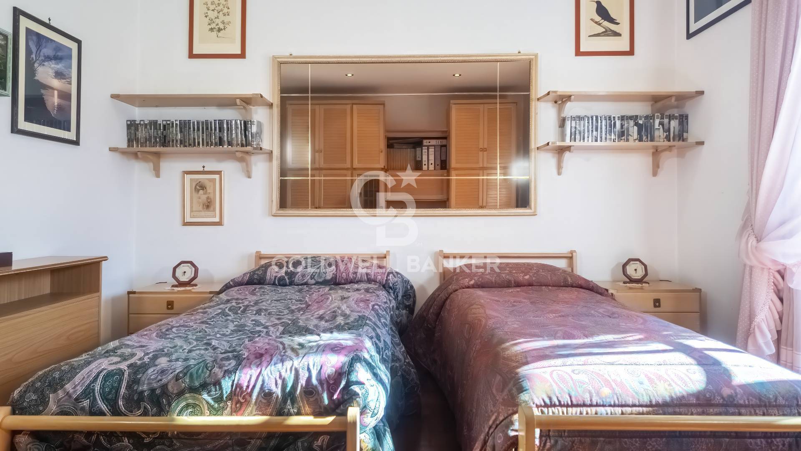
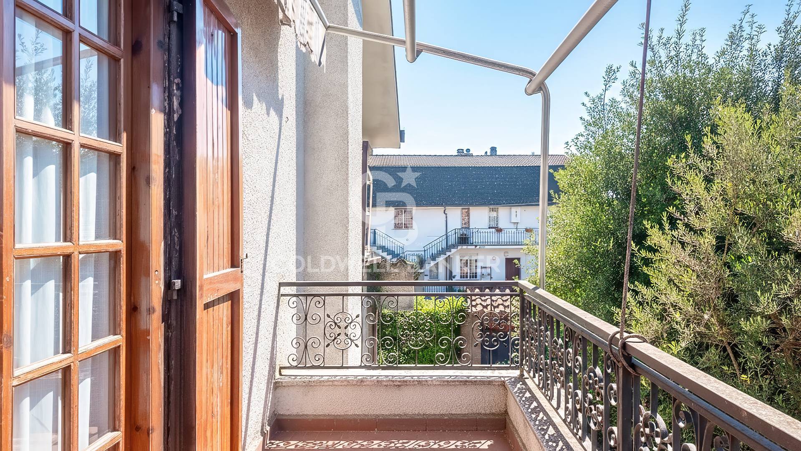
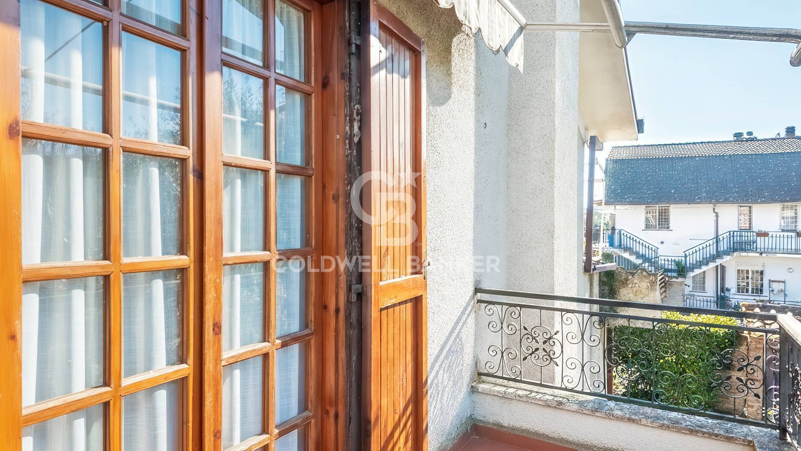
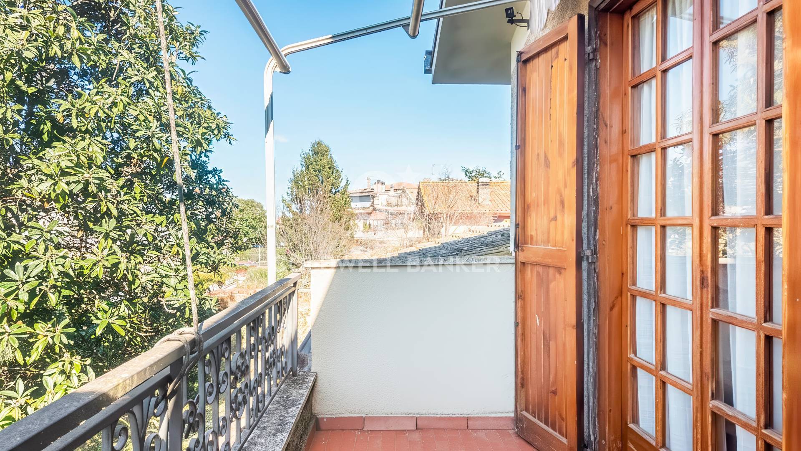
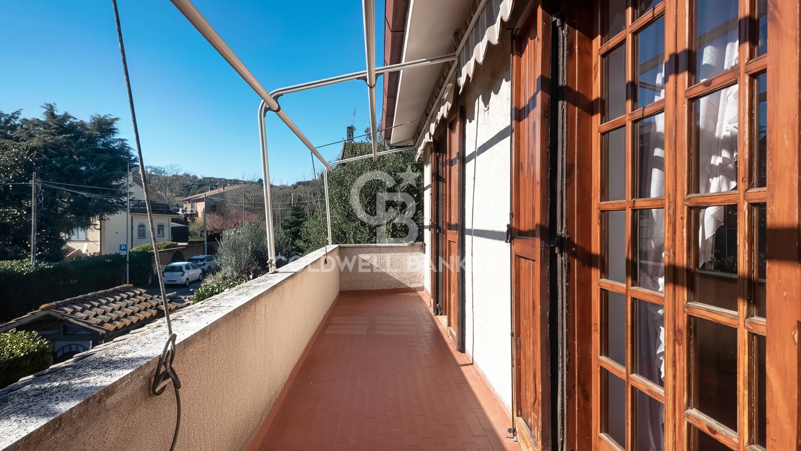
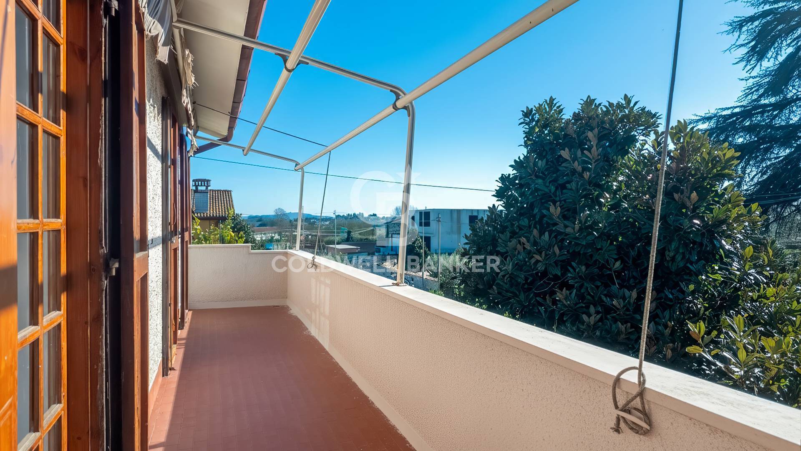
An internal wooden staircase leads to the sleeping area consisting of two bedrooms. Each room is designed almost like a private suite, with large windows and a balcony overlooking the garden below. A windowed bathroom completes the floor.
The sleeping area features high-quality parquet flooring in excellent condition, adding warmth and elegance to the rooms.
Basement Level
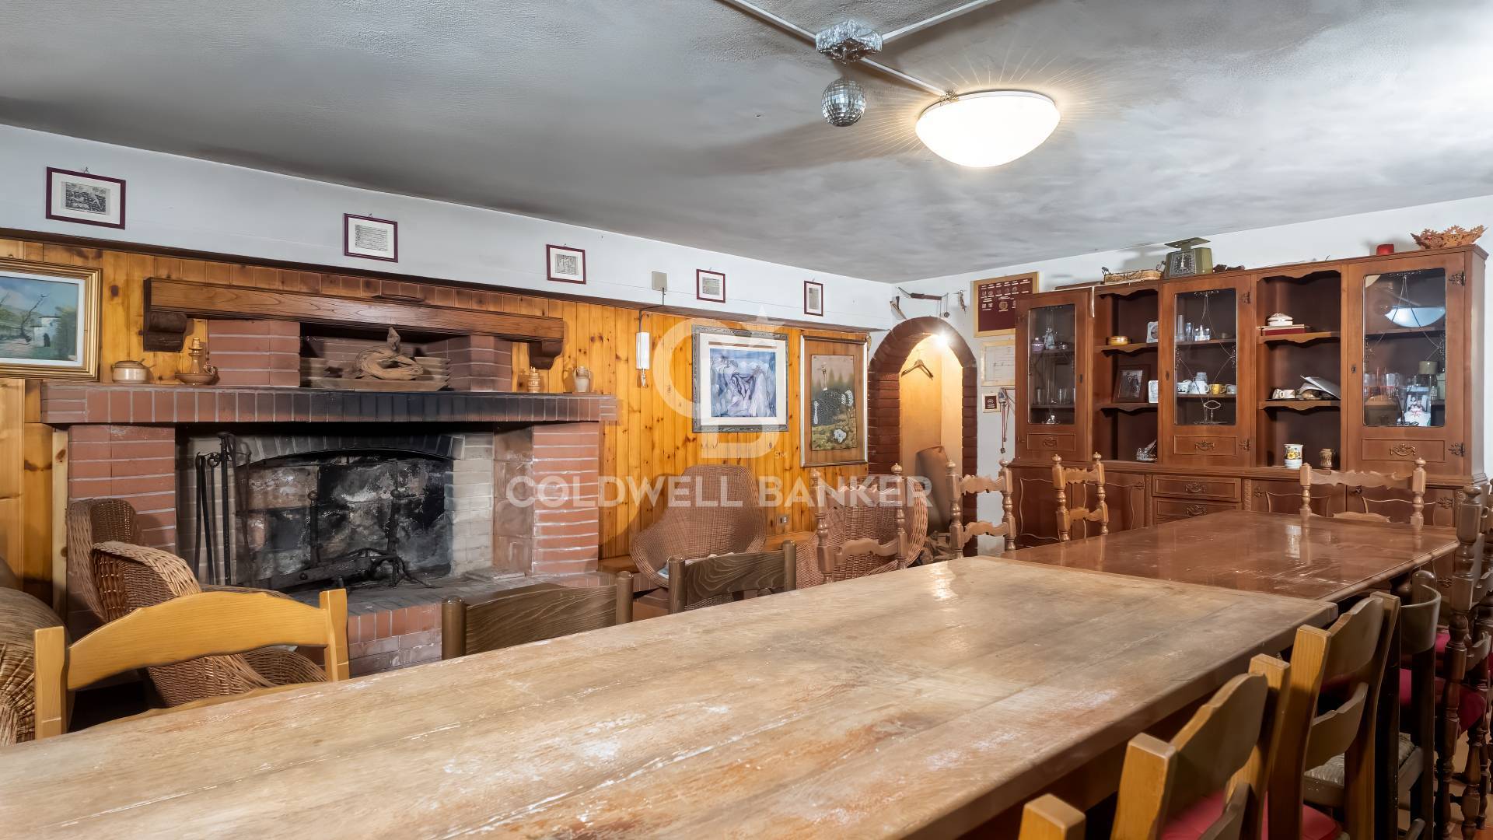
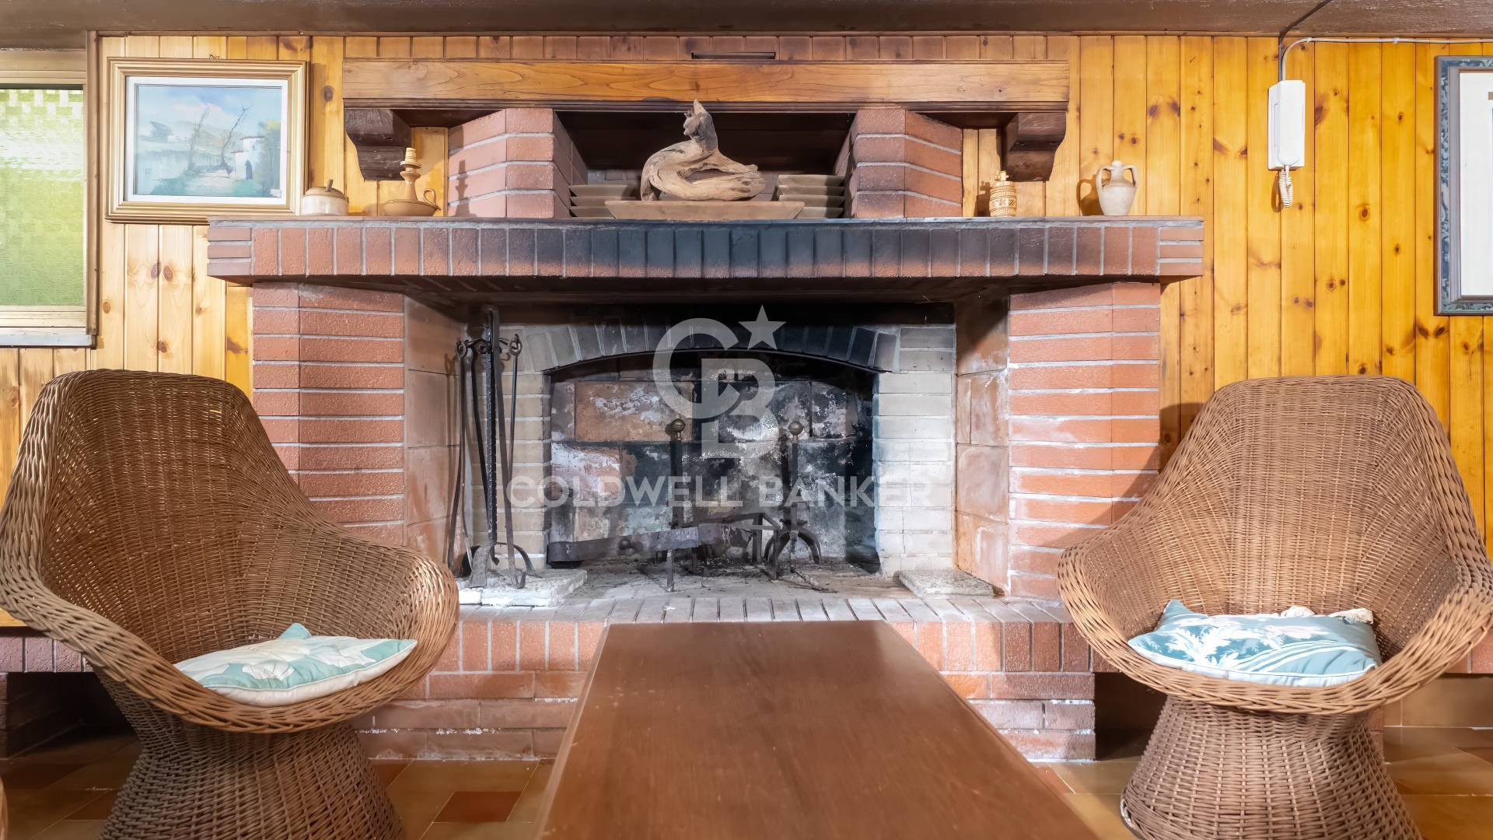
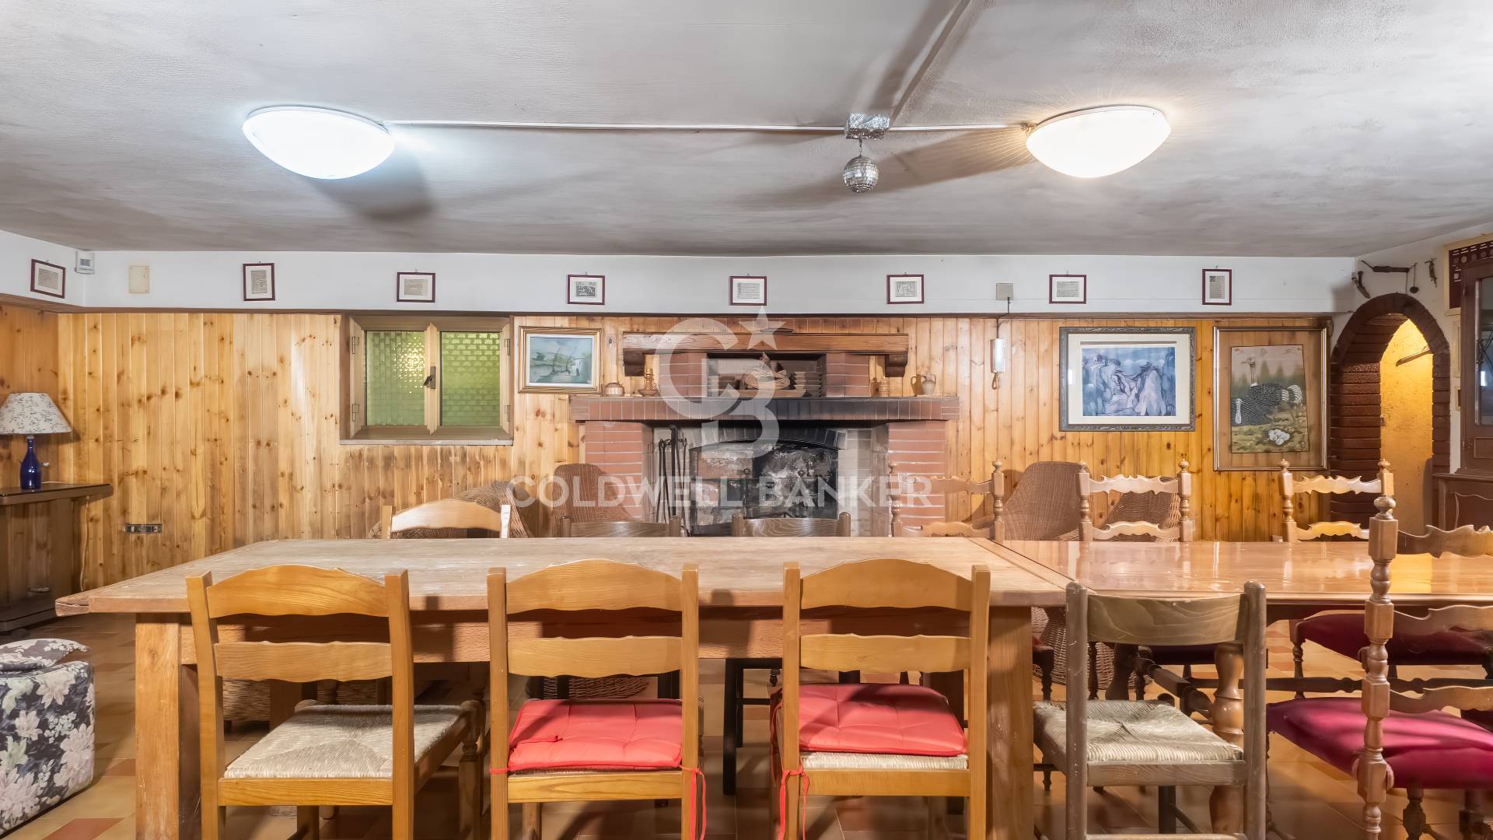
Internally connected, the basement level (registered as storage) is currently used as a tavern-style living area with a large fireplace, ideal as a hobby room or convivial space.
There is also a cellar and a technical/boiler room, as well as a bathroom, making the level extremely functional and versatile.
A double garage completes the property.
The property is located in a quiet residential area, with the convenience of numerous services nearby: sports facilities (football, five-a-side football, paddle, and gym), a riding school just 100 meters away, a children’s playground, and a supermarket all within walking distance. A perfect solution for families and for those who enjoy outdoor living without giving up comfort.
This villa represents an ideal solution for those seeking spacious indoor and outdoor areas, high-quality finishes, tranquility, and services close at hand, just a short distance from the capital and Lake Trevignano.
A home ready to be lived in, where comfort and elegance blend harmoniously.

Property Features

Floor
Multi-story of 3
Conservation status
Good
Current condition
Free upon deed
Surface
392 m²
Rooms
5
Bedrooms
4
Bathrooms
3
Kitchen
Habitable
Position
Central
Garage
Single
Balconies
Present
Fireplace
Yes
Shower
Yes
Parquet
Yes

Nearby

Gyms

Beauty centres

Soccer fields

Sport centres

Tennis courts

Cycle paths

Playgrounds

Rail station

Public transports

Nursery school

Primary schools

Secondary schools

High school

Bar

Post offices

Shopping centres

Municipal office

Video

Video

Map

Primary interest points

Loading…
Loading…

Trend €/sqm in the area
The information shown on this page is provided to mere general information purpose and does not constitute a contractual element.

Last updated:

17/10/2026

Carmen Panarese

Agente/Sales Agent

Coldwell Banker Gruppo Bodini

REA No.: LE – 361931

Maglie

+39 0836 1900055

lecce@cbitaly.it

Contact us


    Similar properties

    This site is registered on wpml.org as a development site. Switch to a production site key to remove this banner.