Villa for Sell in Lustra
Via Municipio
84050
Lustra
(
SA
)
Villa

for

Sell

€ 405.000
No
Via Municipio
No

Property ID

CBI087-891-52508

Surface

353.00

Rooms

13

Bedrooms

4

Bathrooms

3

Garden Icon

Garden

Private

Energy class

E

Description

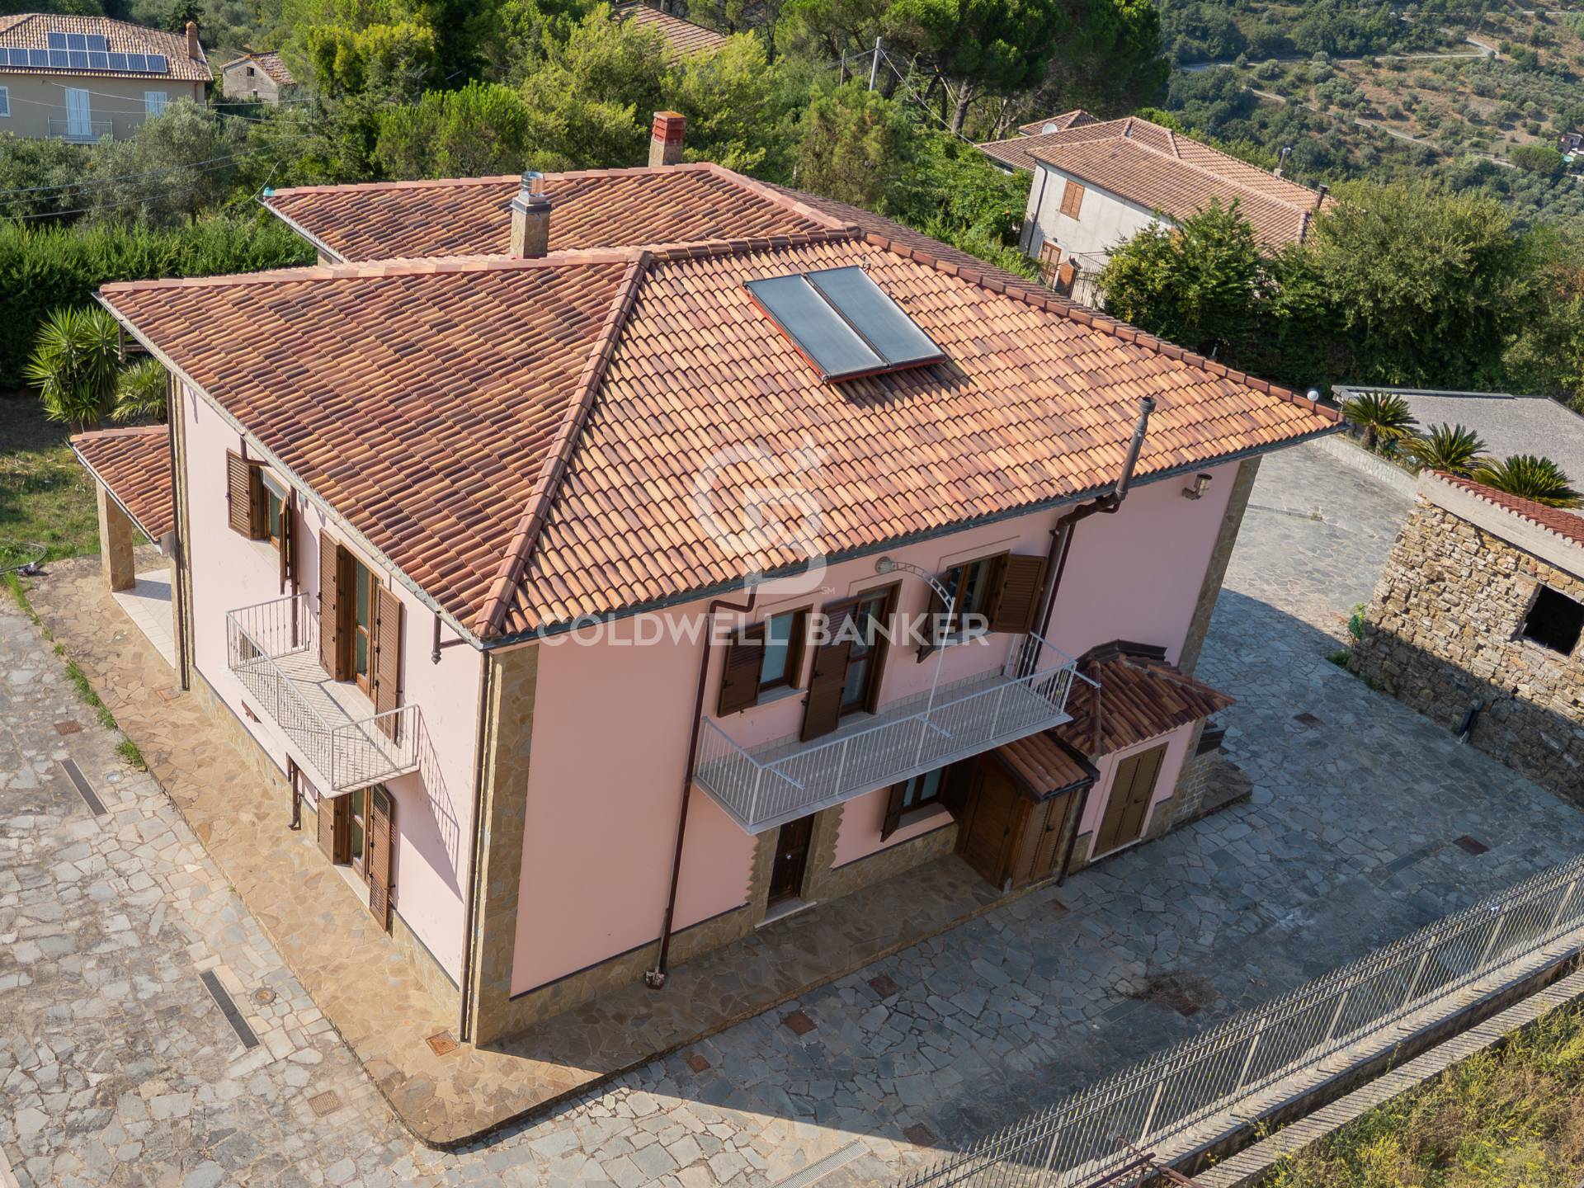
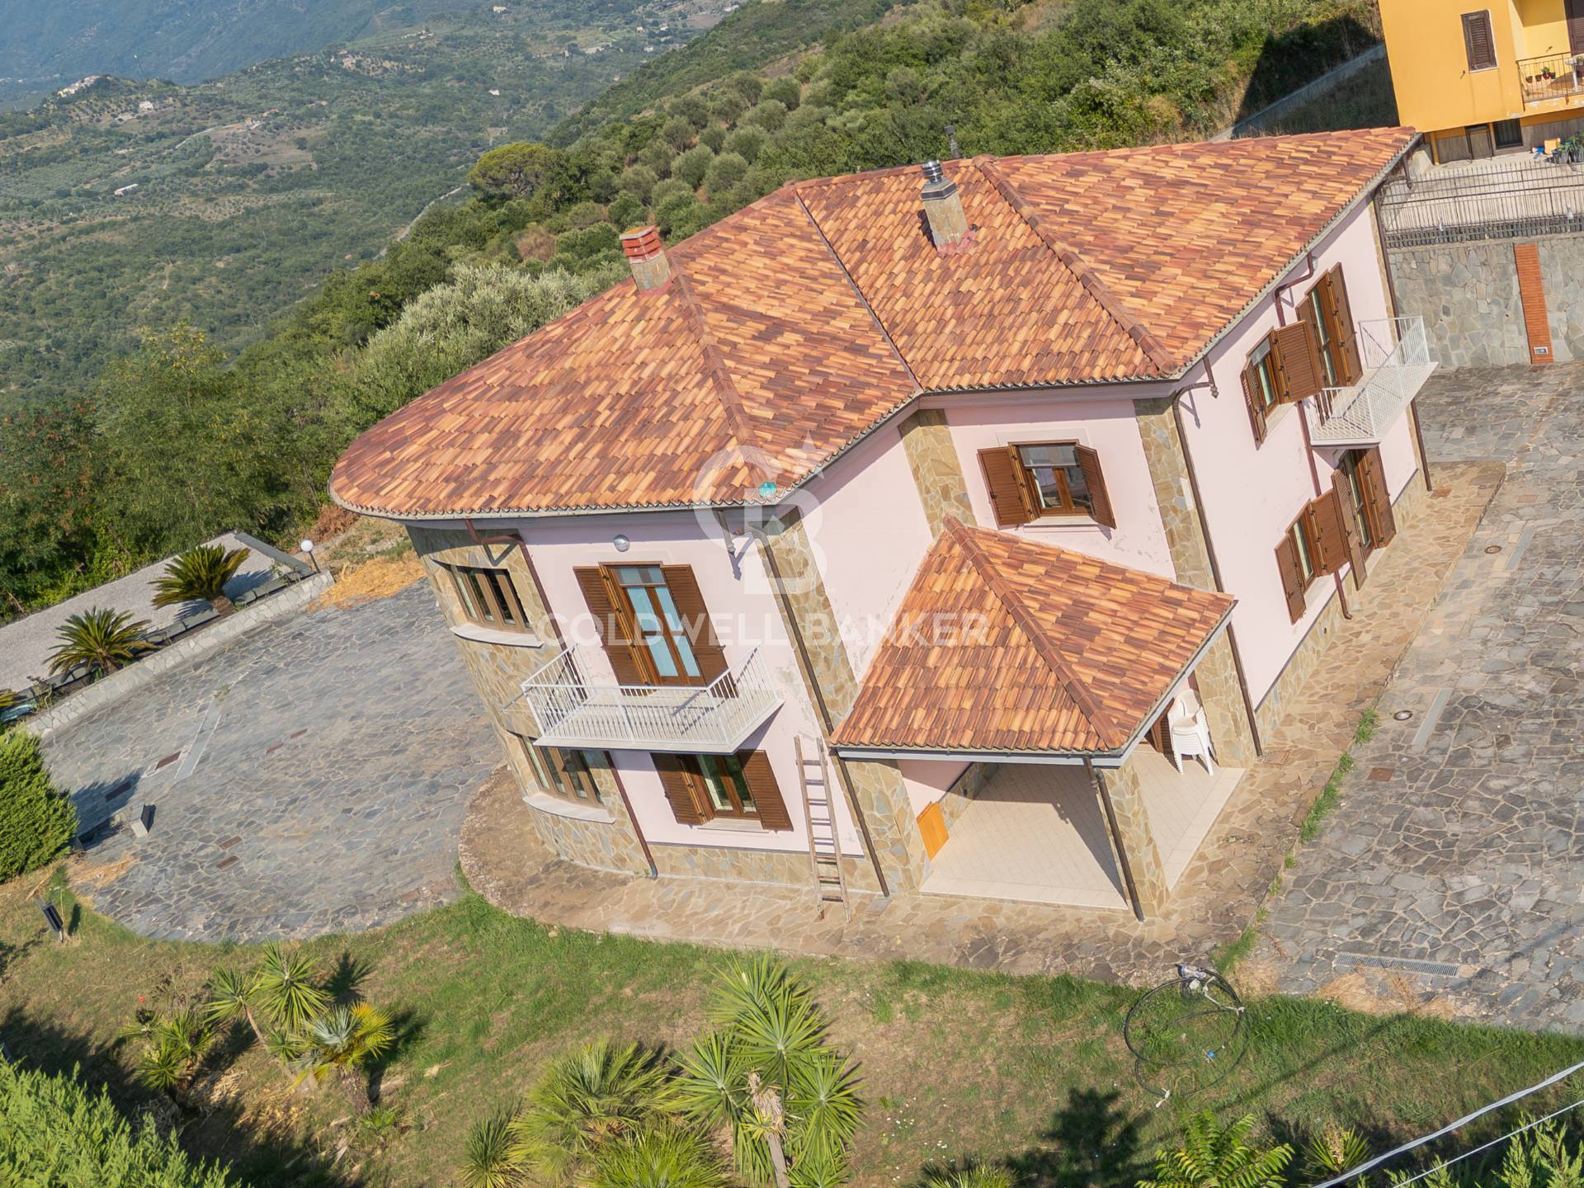
For sale in Lustra (SA) – Detached villa with swimming pool and large plot of land
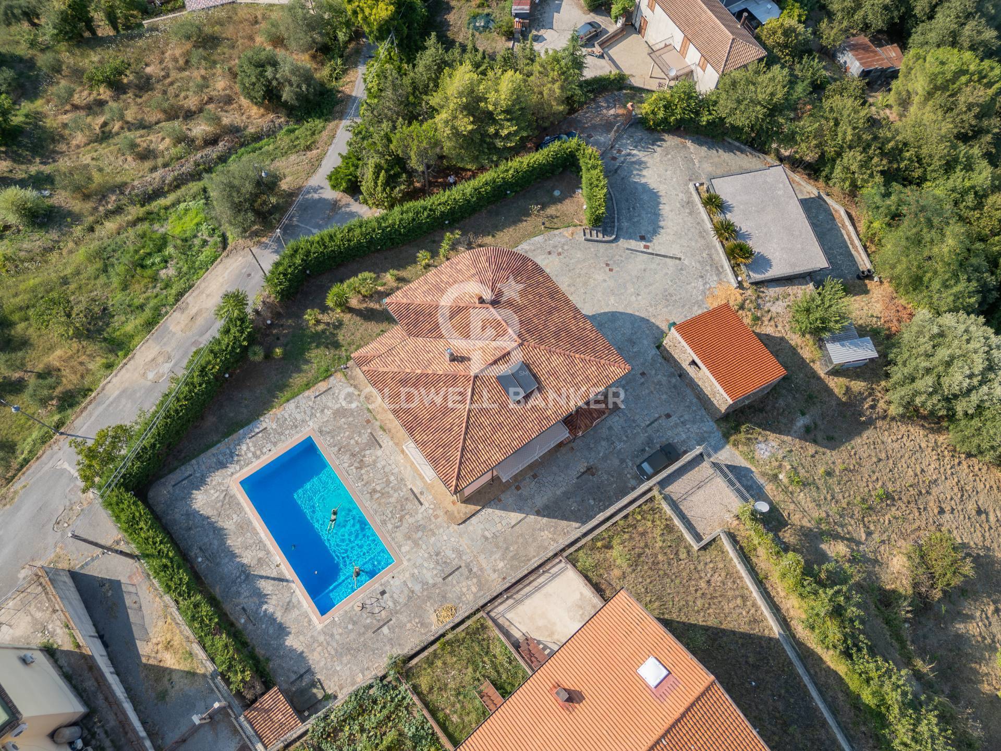
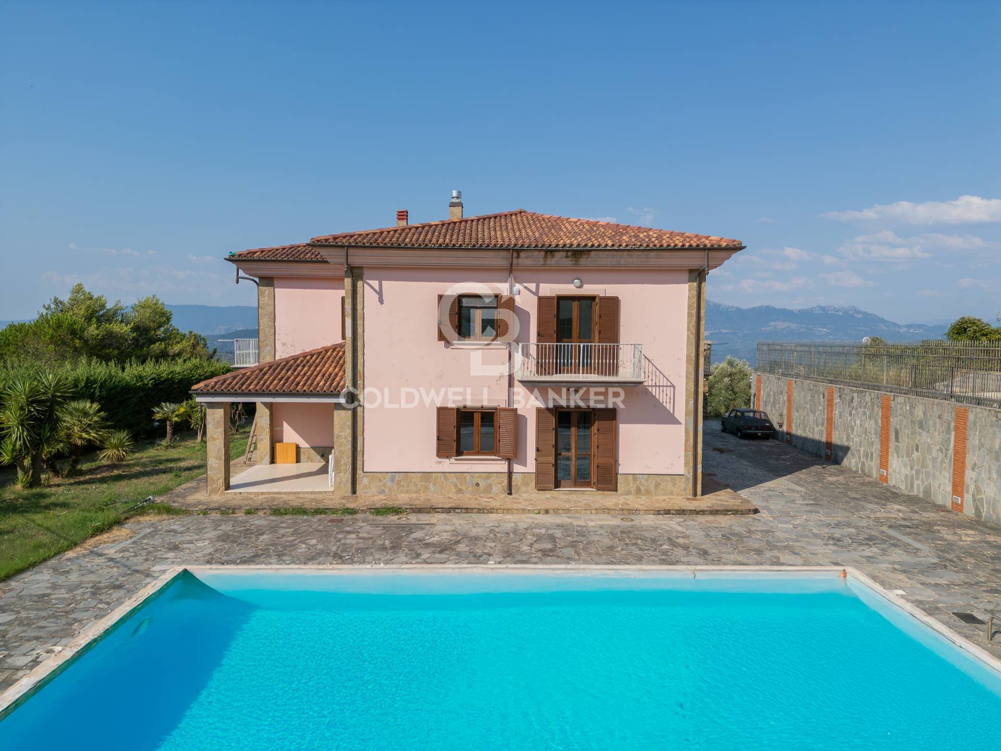
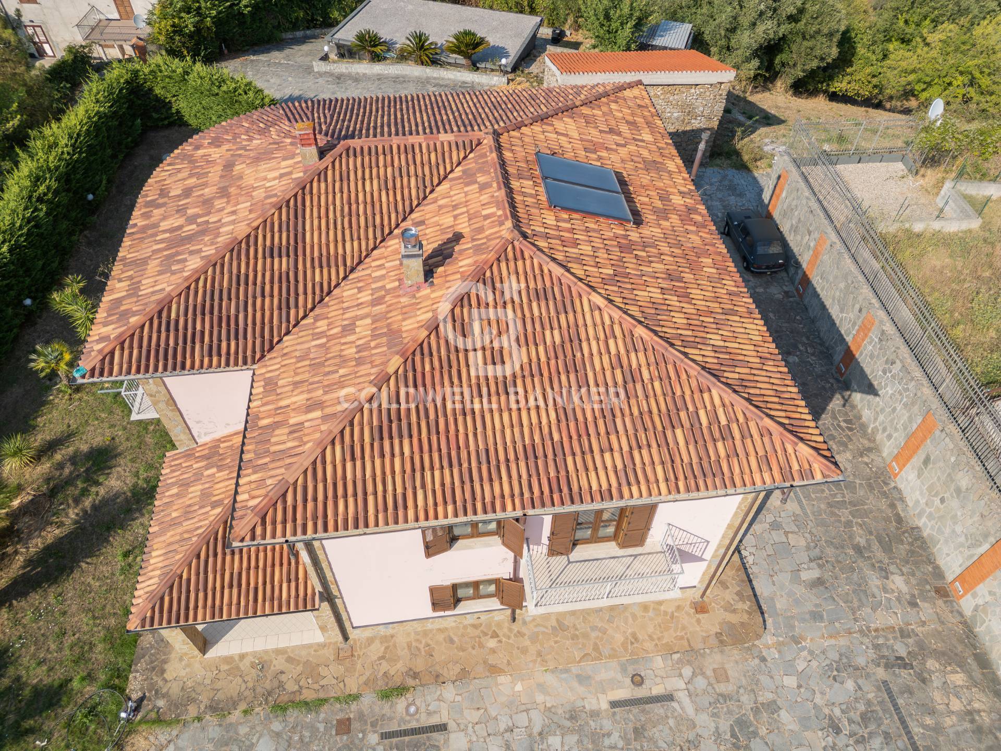
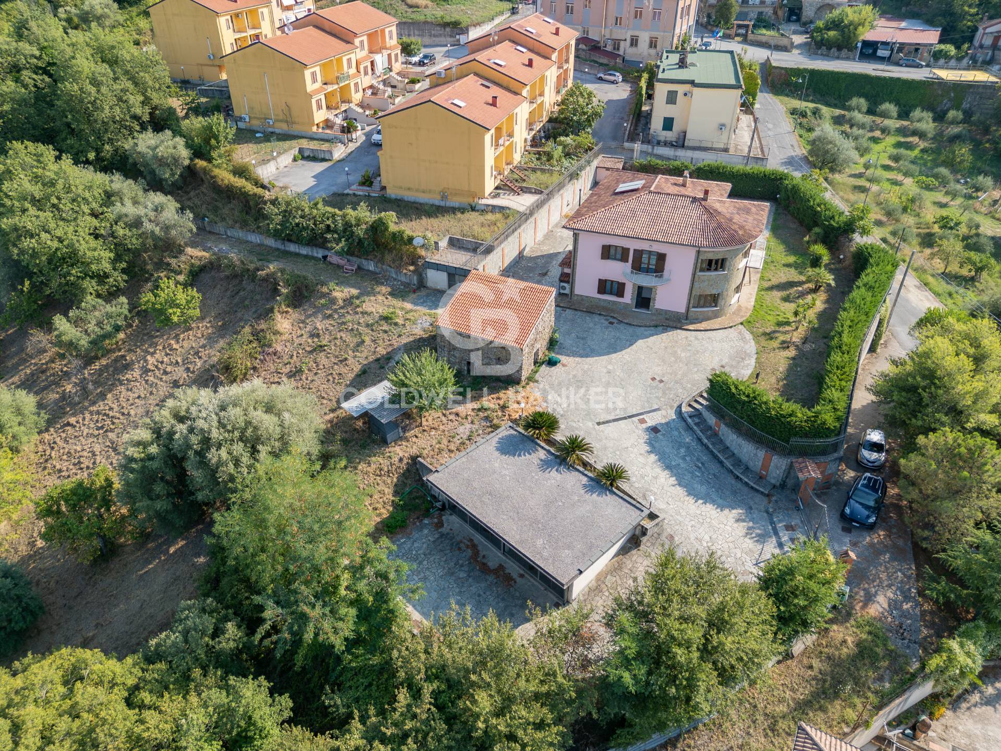
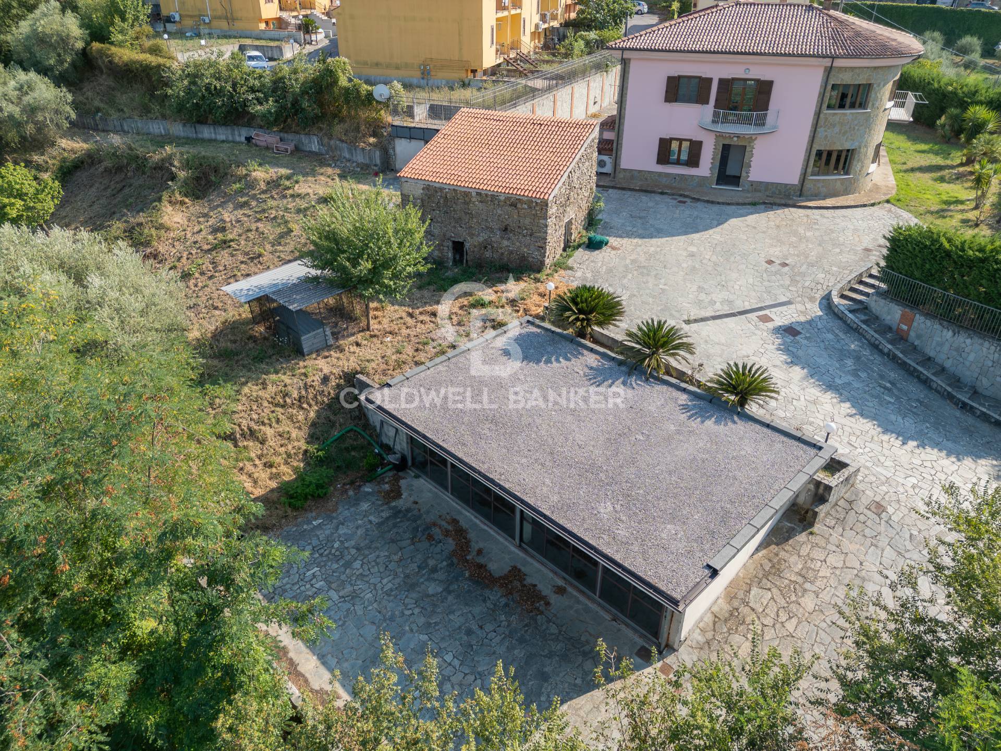
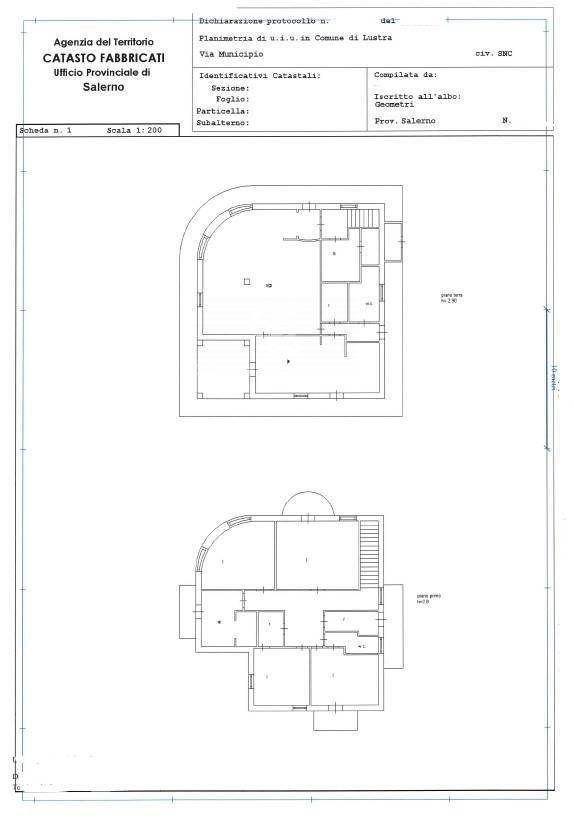
Splendid detached villa of approximately 275 m2, on two levels plus an attic, surrounded by approximately 6,000 m2 of land.
Internal distribution
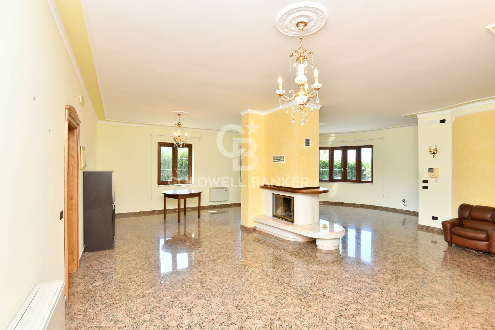
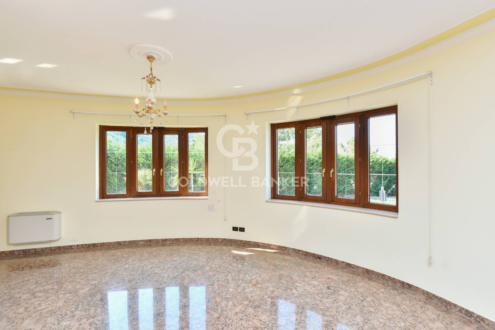
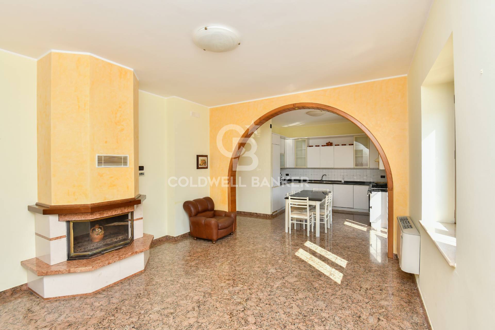
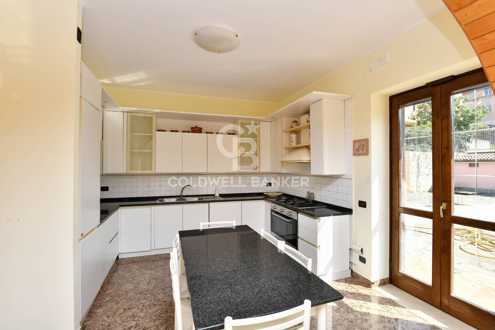
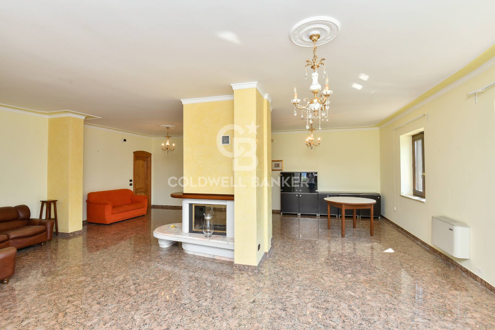
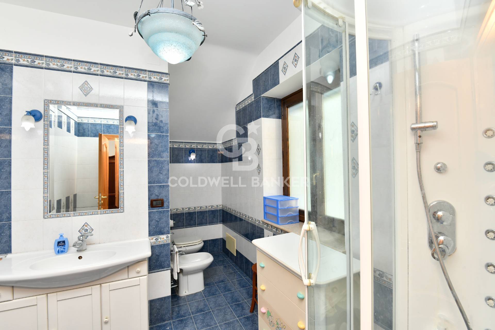
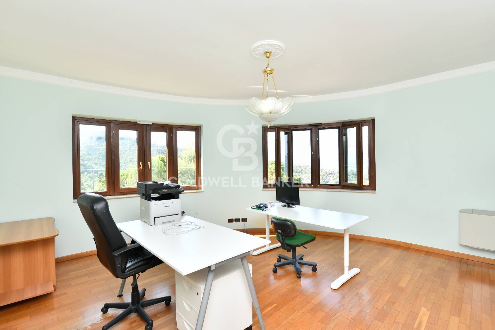
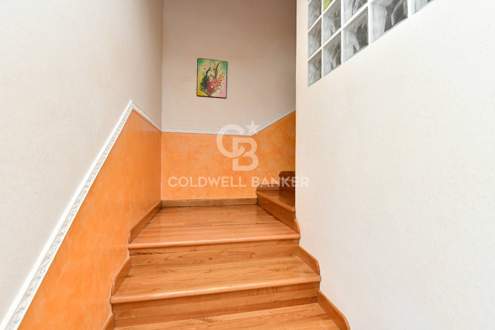
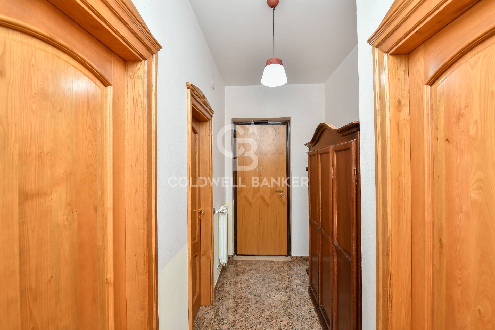
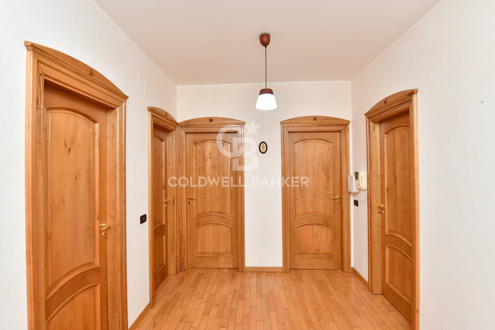
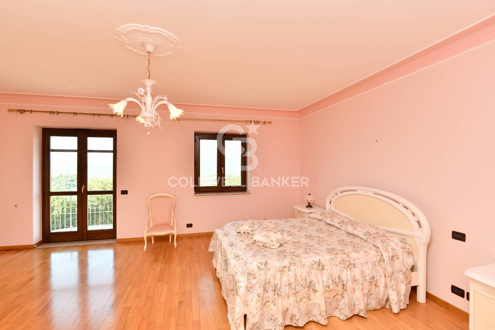
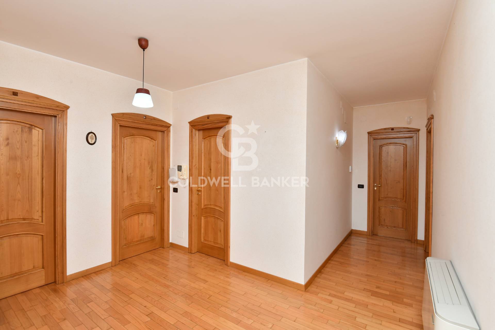
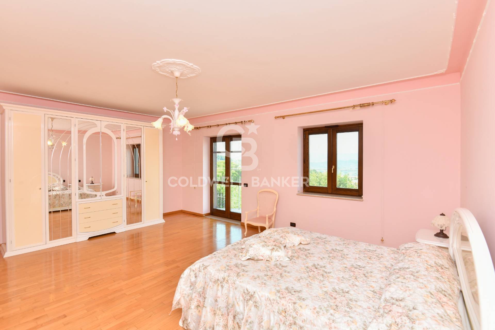
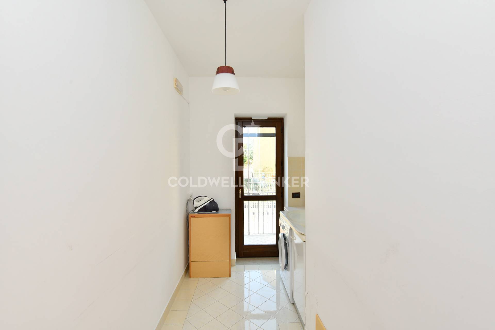
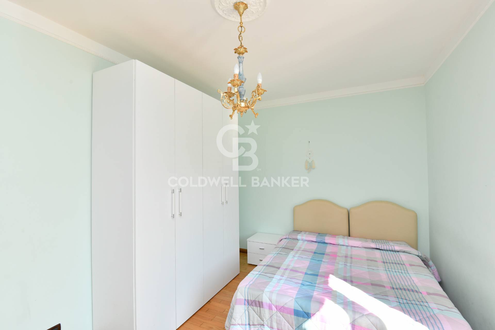
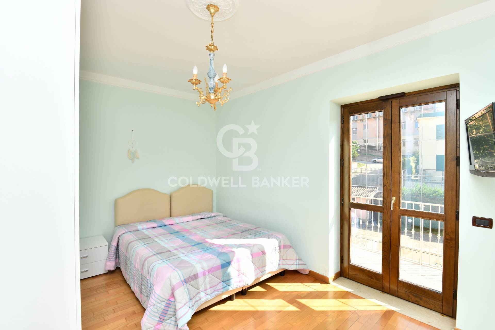
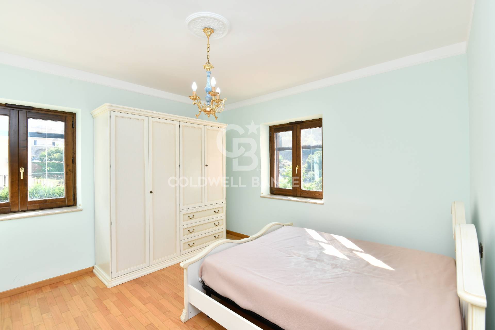
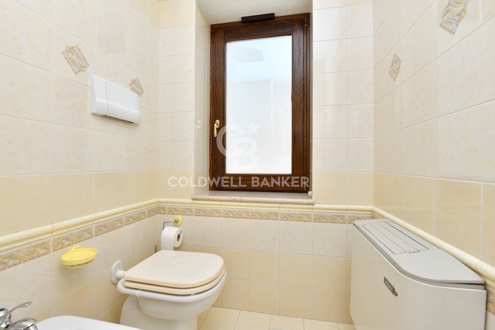
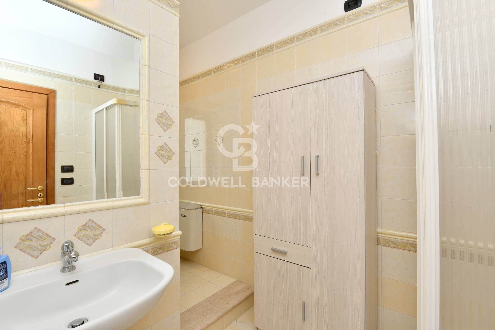
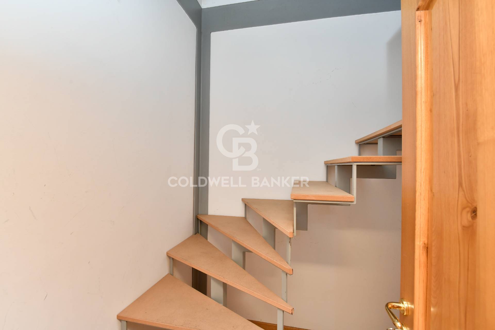
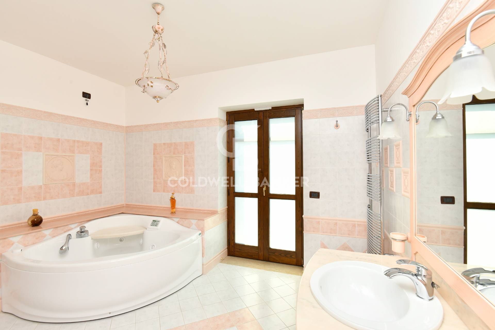
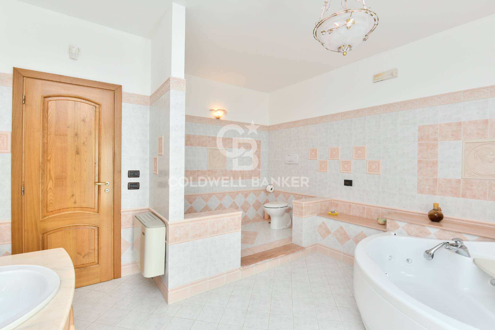
On the ground floor, the home opens onto a welcoming entrance hall that leads to the double living room with a central fireplace, the eat-in kitchen overlooking a large porch, and a convenient hallway. A storage room/pantry, a bathroom, a study, and a small understairs storage room complete the level. The entire floor is finished with granite floors and large, bright, wood-effect aluminum double-glazed windows. An elegant internal parquet staircase leads to the first floor, where the same flooring continues throughout. Here, we find a master bedroom of approximately 32 square meters with a private terrace, three additional bedrooms-two of which have a small terrace-a master bathroom with a whirlpool tub, a second bathroom, a laundry room, a hallway, and a closet. This level also features high-quality wood-effect aluminum double-glazed windows.
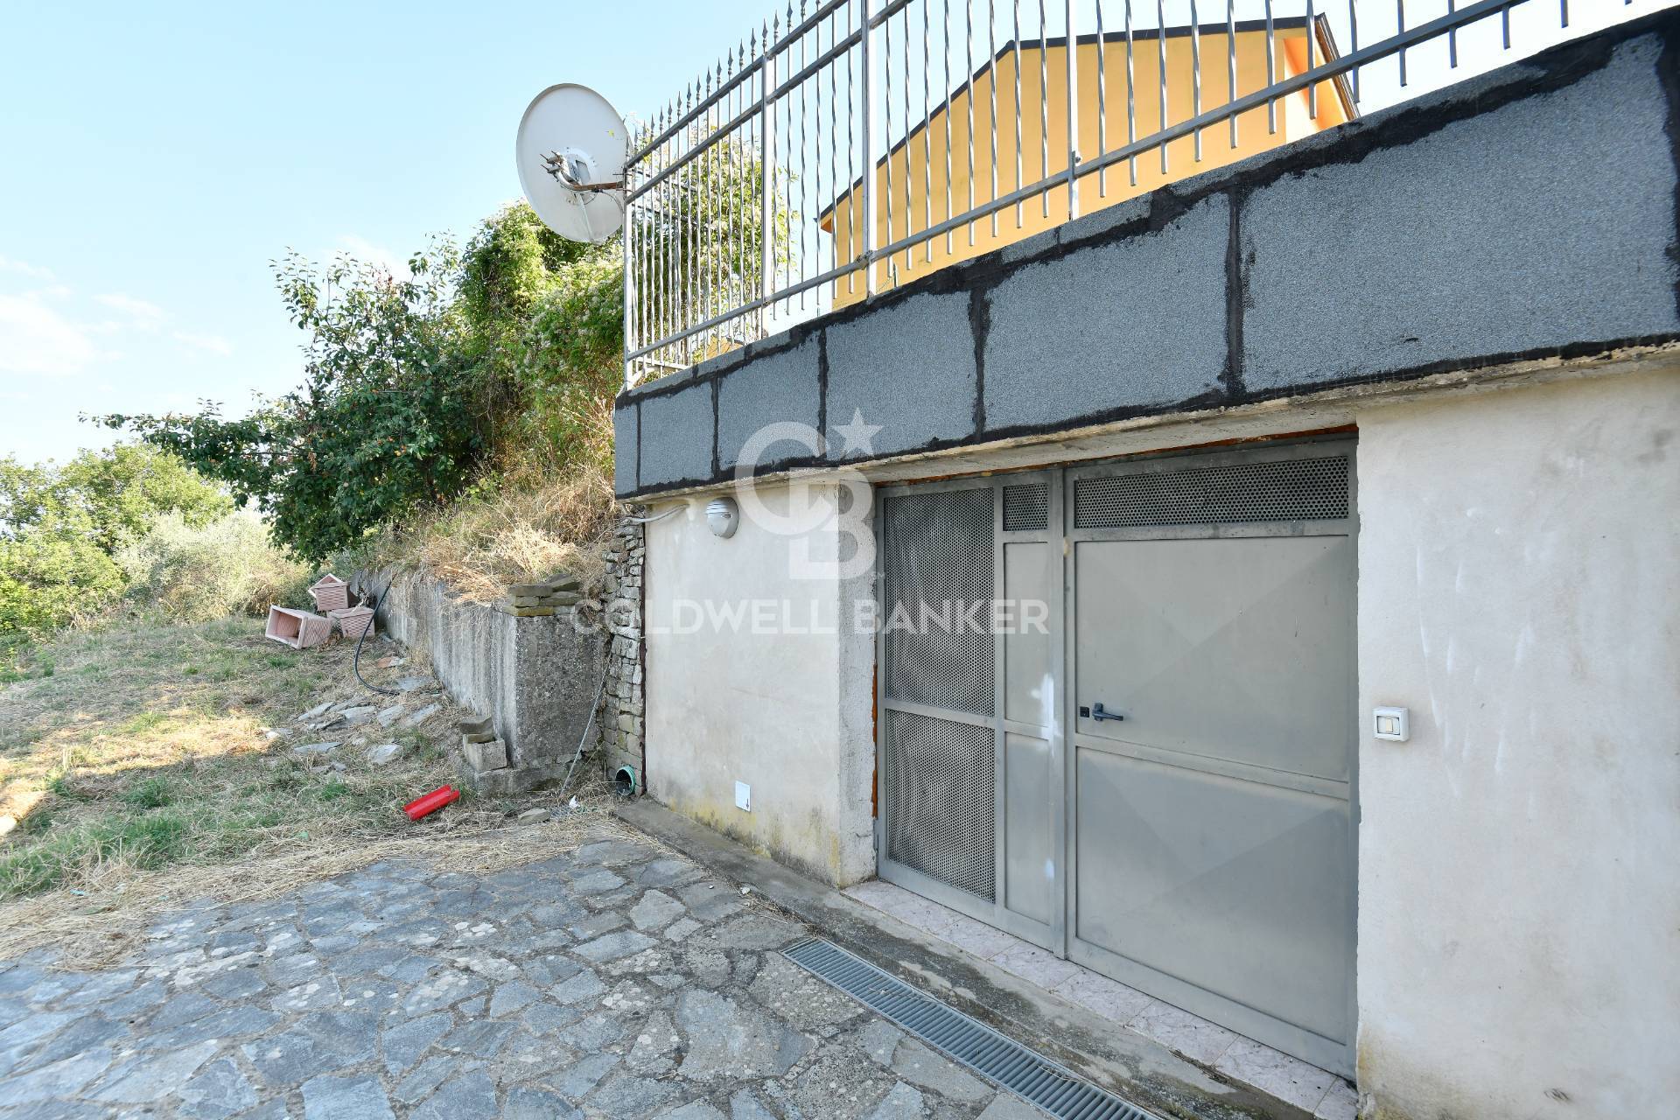
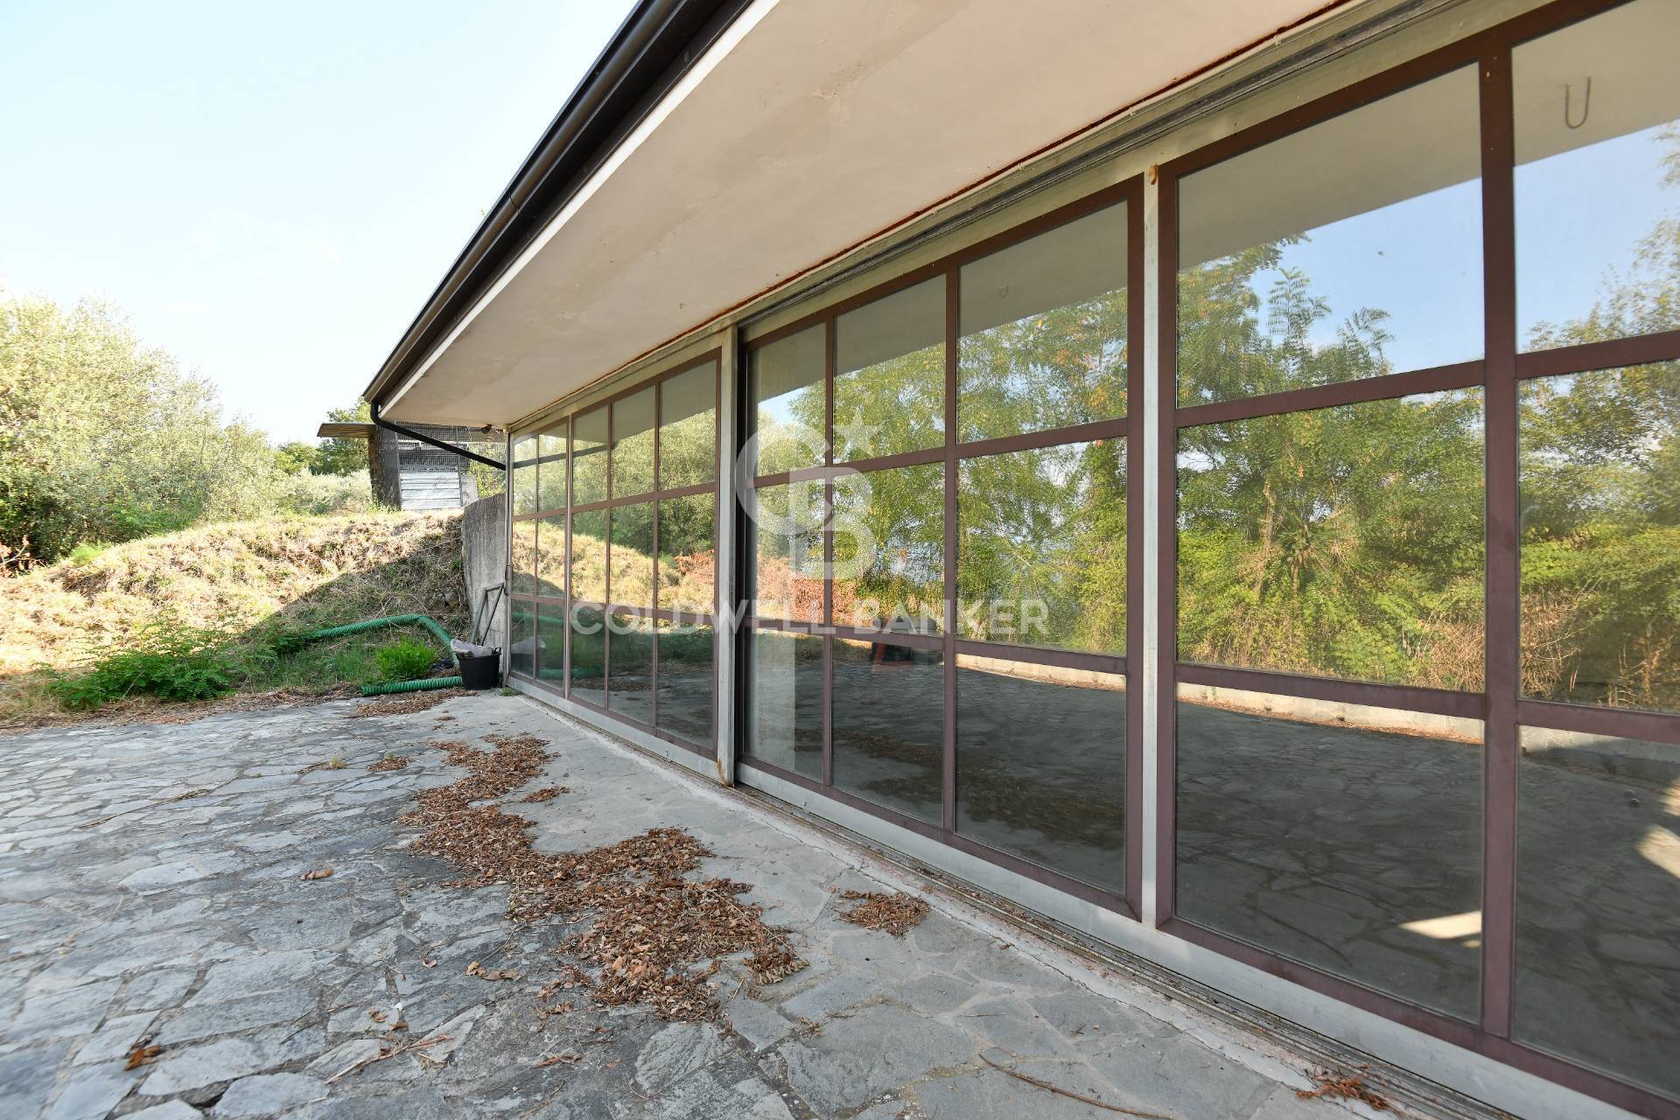
Private swimming pool with equipped area and paved courtyard. Large garage of approximately 54 m2 with courtyard and maneuvering area. Utility room with boiler for heating both floors. Basement utility room with water reserve and storage. Land of approximately 6,000 m2 for arable land with trees. Stone farmhouse to be renovated. State of conservation.
The villa is in excellent condition, with medium-high quality finishes and ready to be moved into without the need for any work.
This property is the ideal solution for those seeking spaciousness, comfort, and privacy in a natural and secluded setting, without sacrificing elegance and functionality.

Property Features

Floor
On two levels of 2
Conservation status
Excellent
Current condition
Free upon deed
Surface
353 m²
Rooms
13
Bedrooms
4
Bathrooms
3
Kitchen
Habitable
Parking space
Uncovered
Position
Semi-central
Garage
Double
Balconies
Present
Terrace
Present

Video

Video

Map

Primary interest points

Loading…
Loading…

Trend €/sqm in the area

The information shown on this page is provided to mere general information purpose and does not constitute a contractual element.

Last updated:

01/08/2026

Costabile Mondelli

Broker Titolare

Coldwell Banker Mondelli & Co.

VAT No.: 04952390658

REA No.: 407660

Agropoli

cilentocoast@cbitaly.it

Contact us


    Similar properties

    This site is registered on wpml.org as a development site. Switch to a production site key to remove this banner.