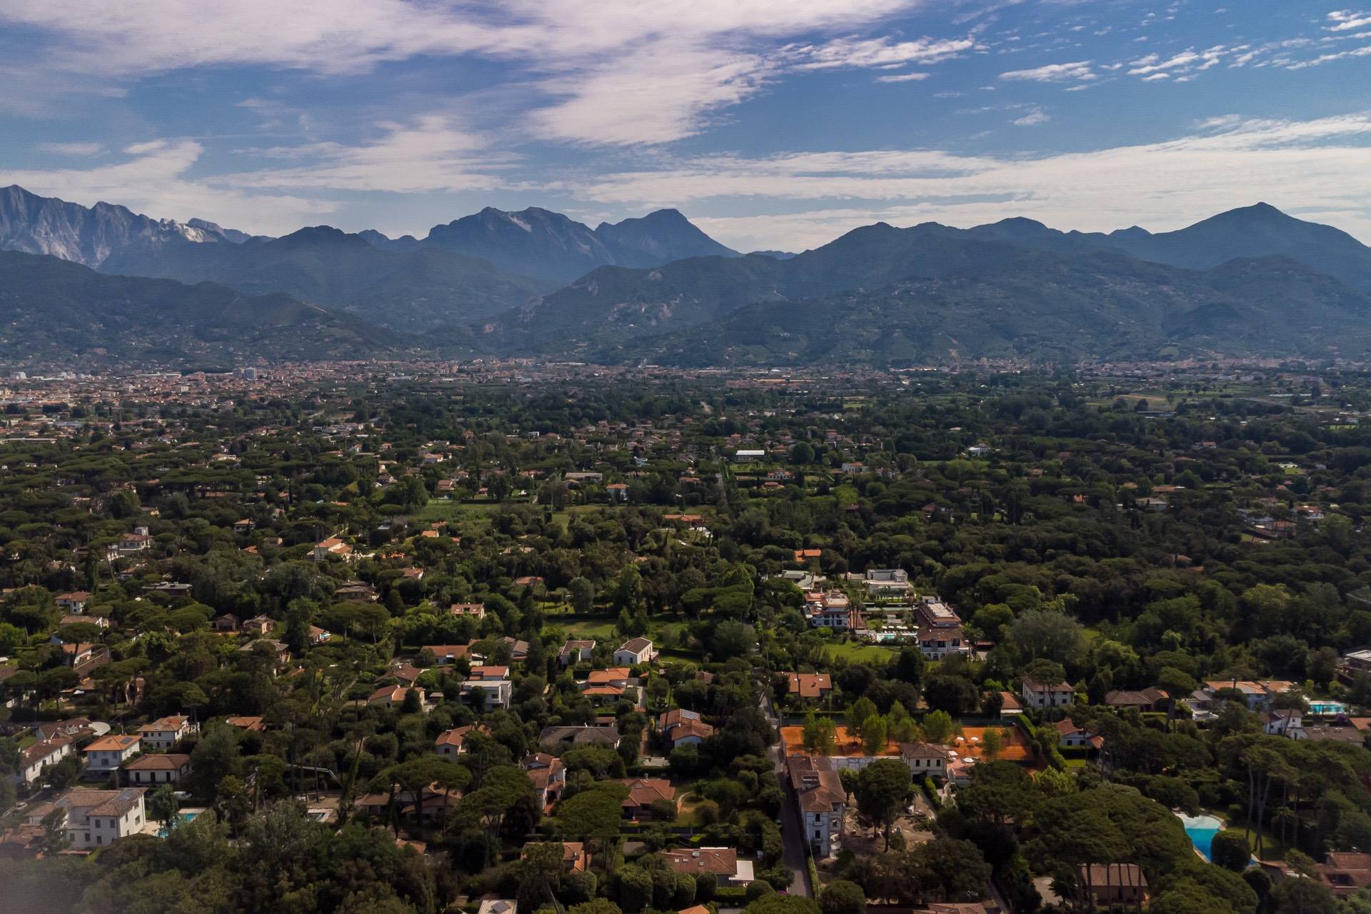
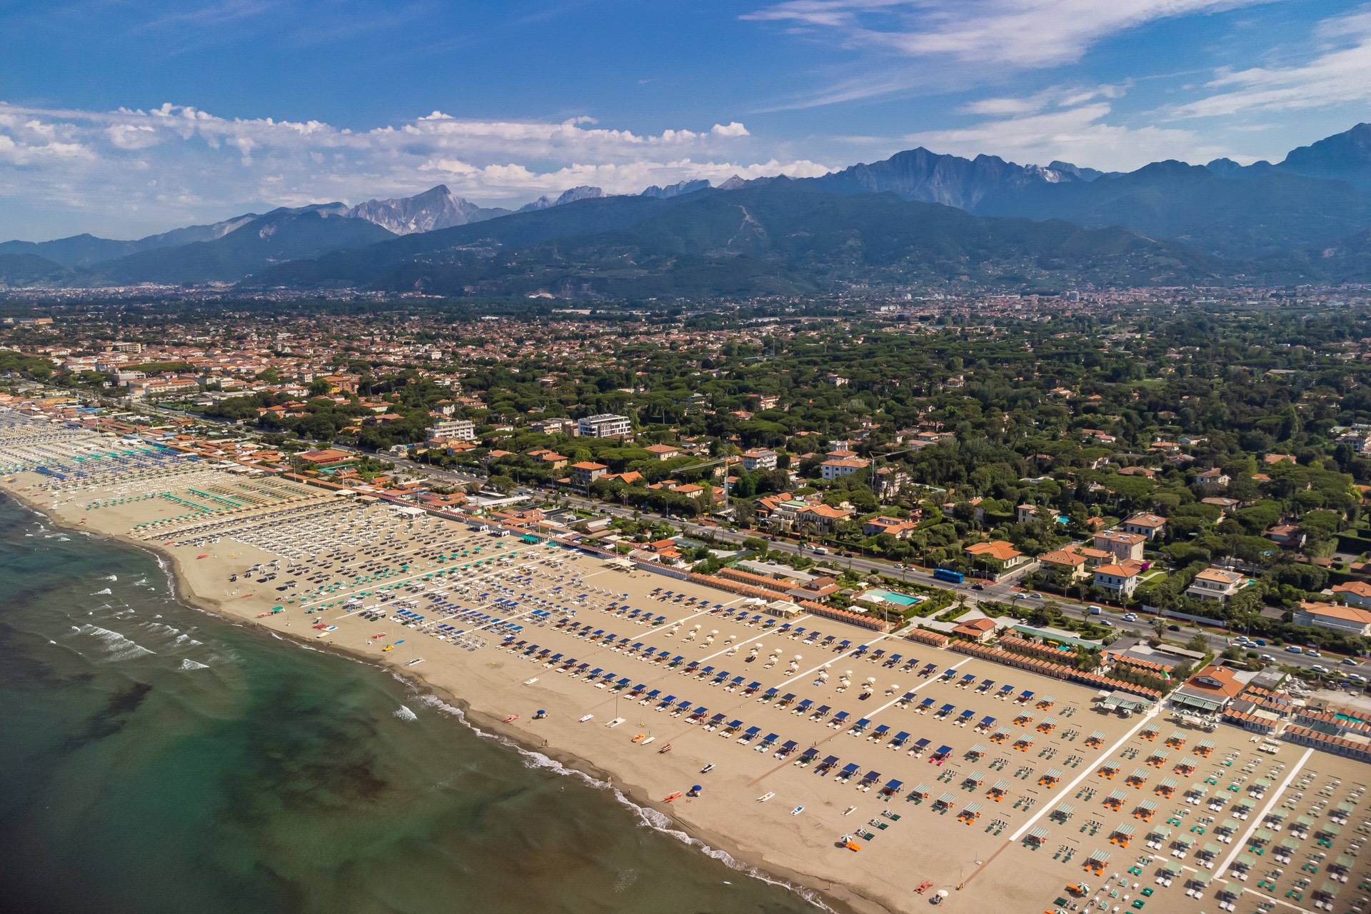
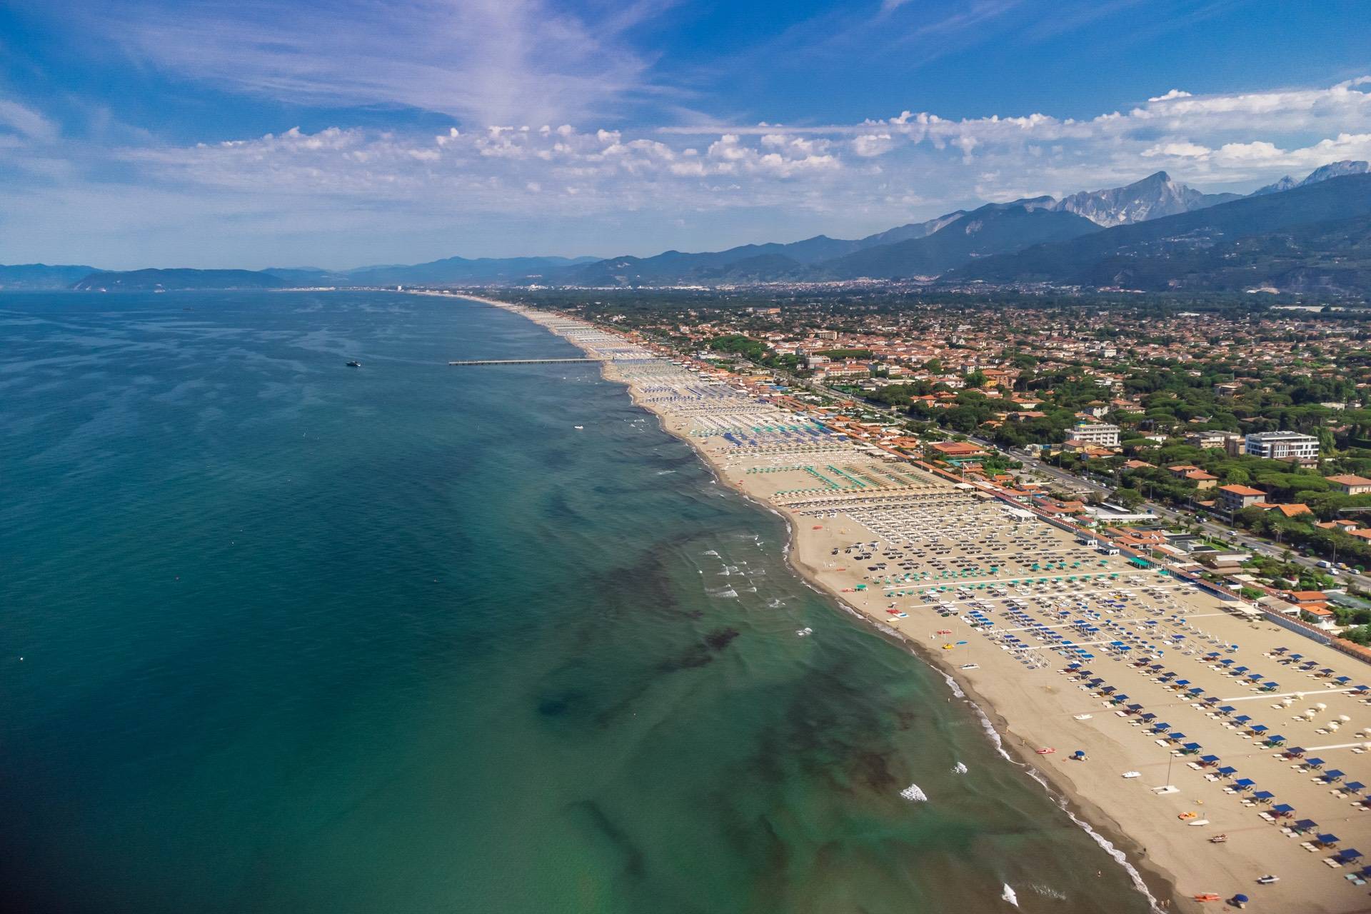
Villa with large private garden just steps from the sea in Roma Imperiale, Forte dei Marmi.
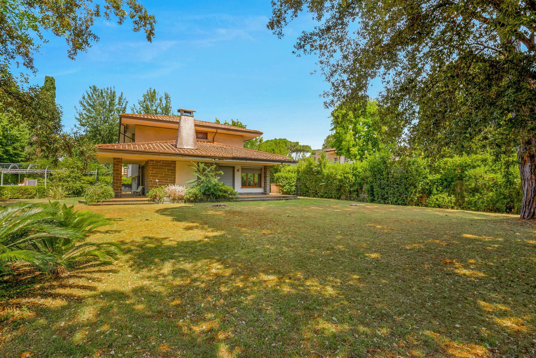
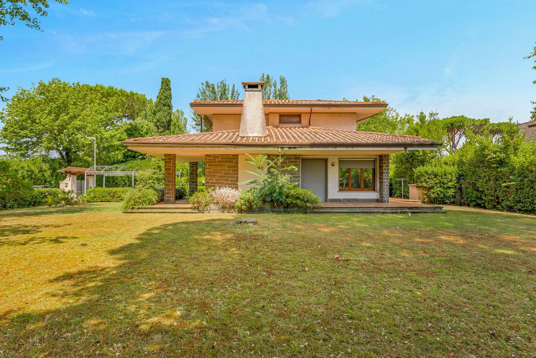
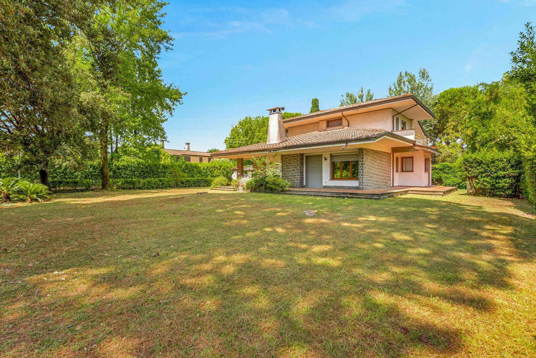
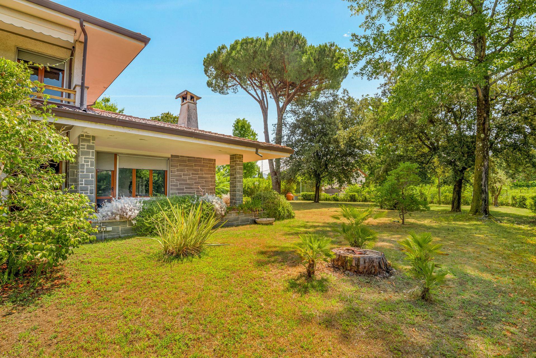
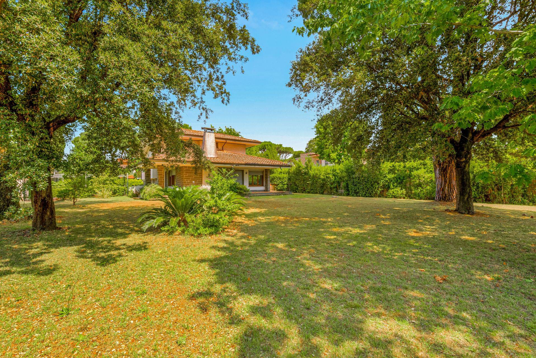
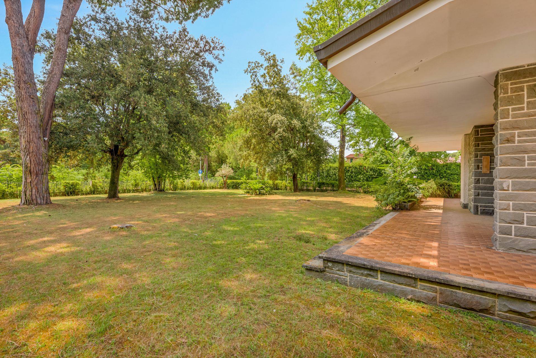
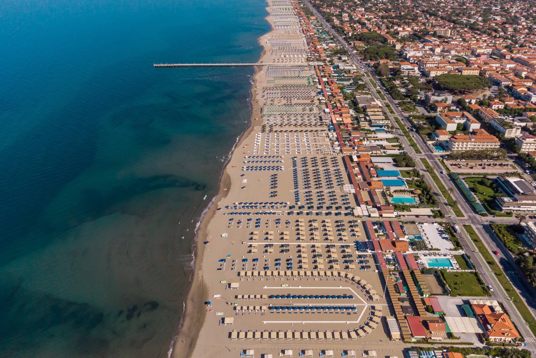
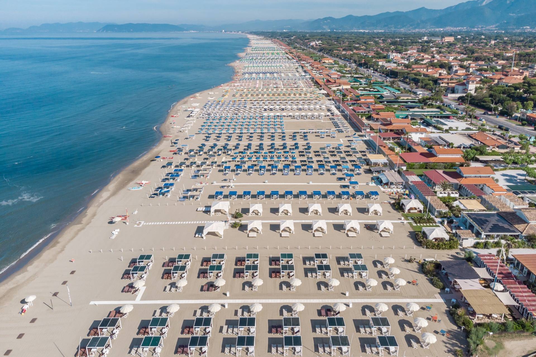
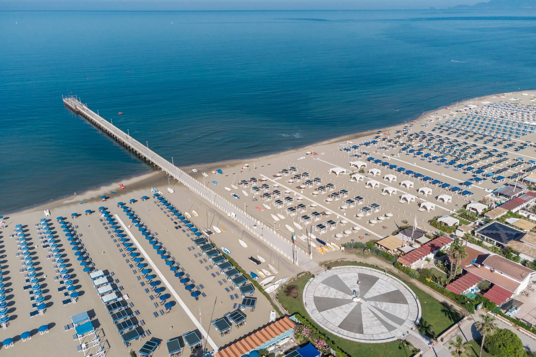
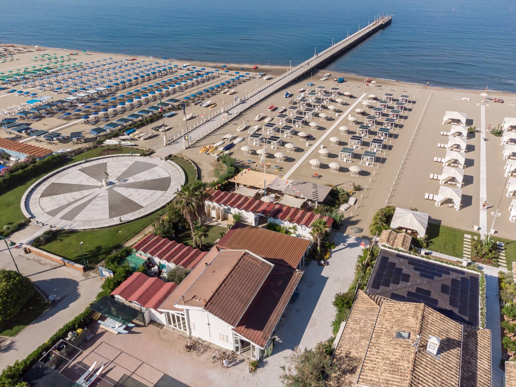
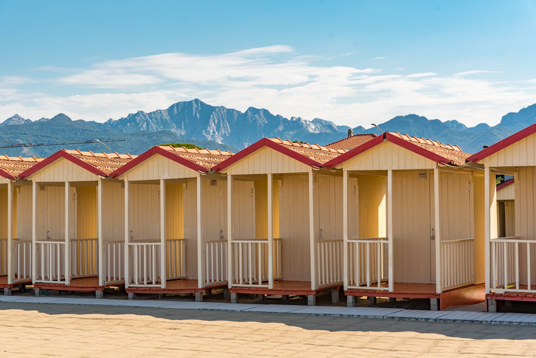
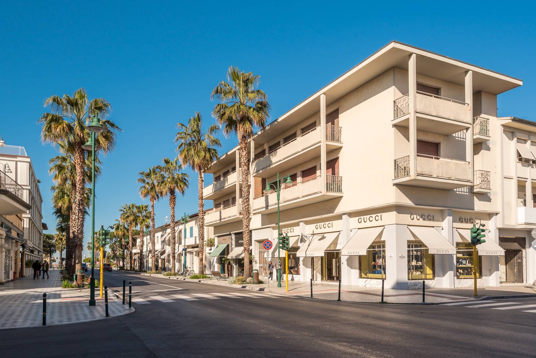
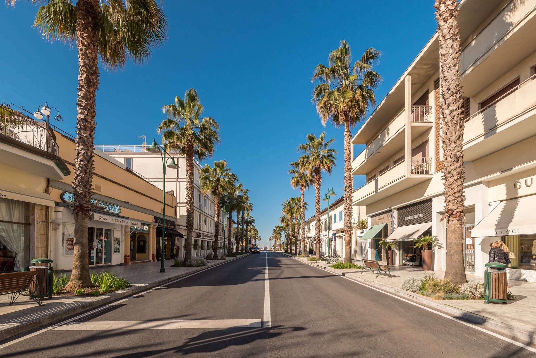
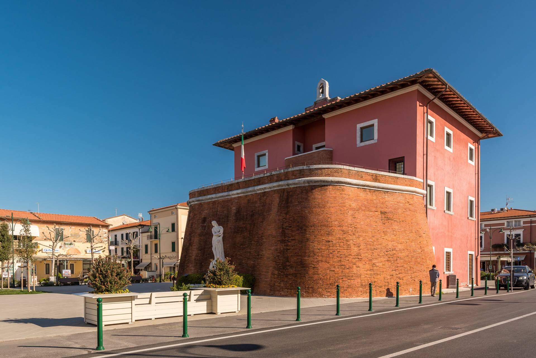
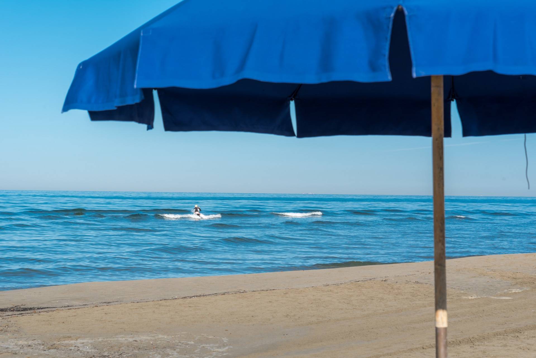
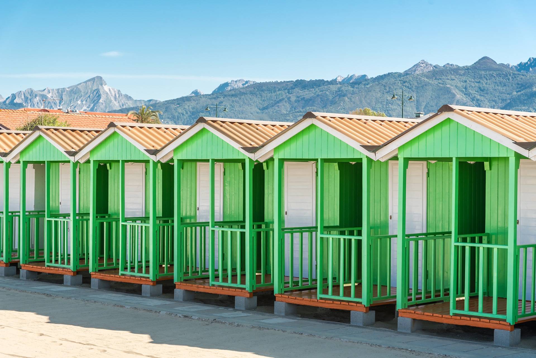
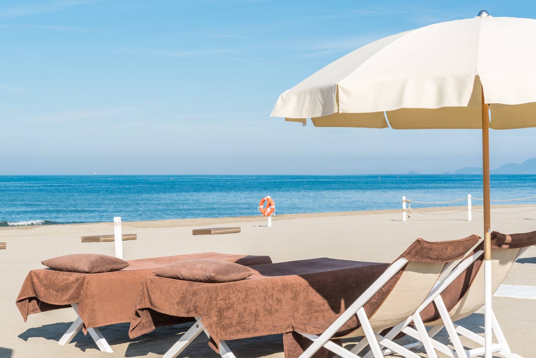
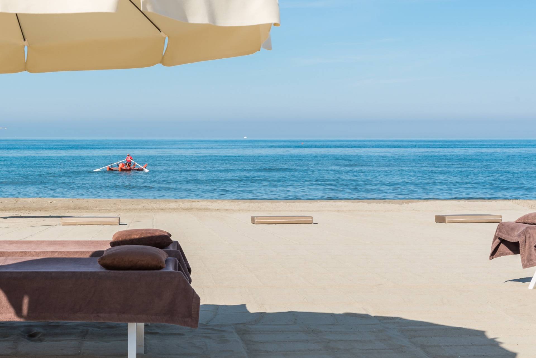
In the heart of exclusive Imperial Rome, the most prestigious neighborhood in Forte dei Marmi, stands this elegant villa immersed in a magnificent Mediterranean park of approximately 1,750 square meters, less than a kilometer from the renowned beaches of Versilia.
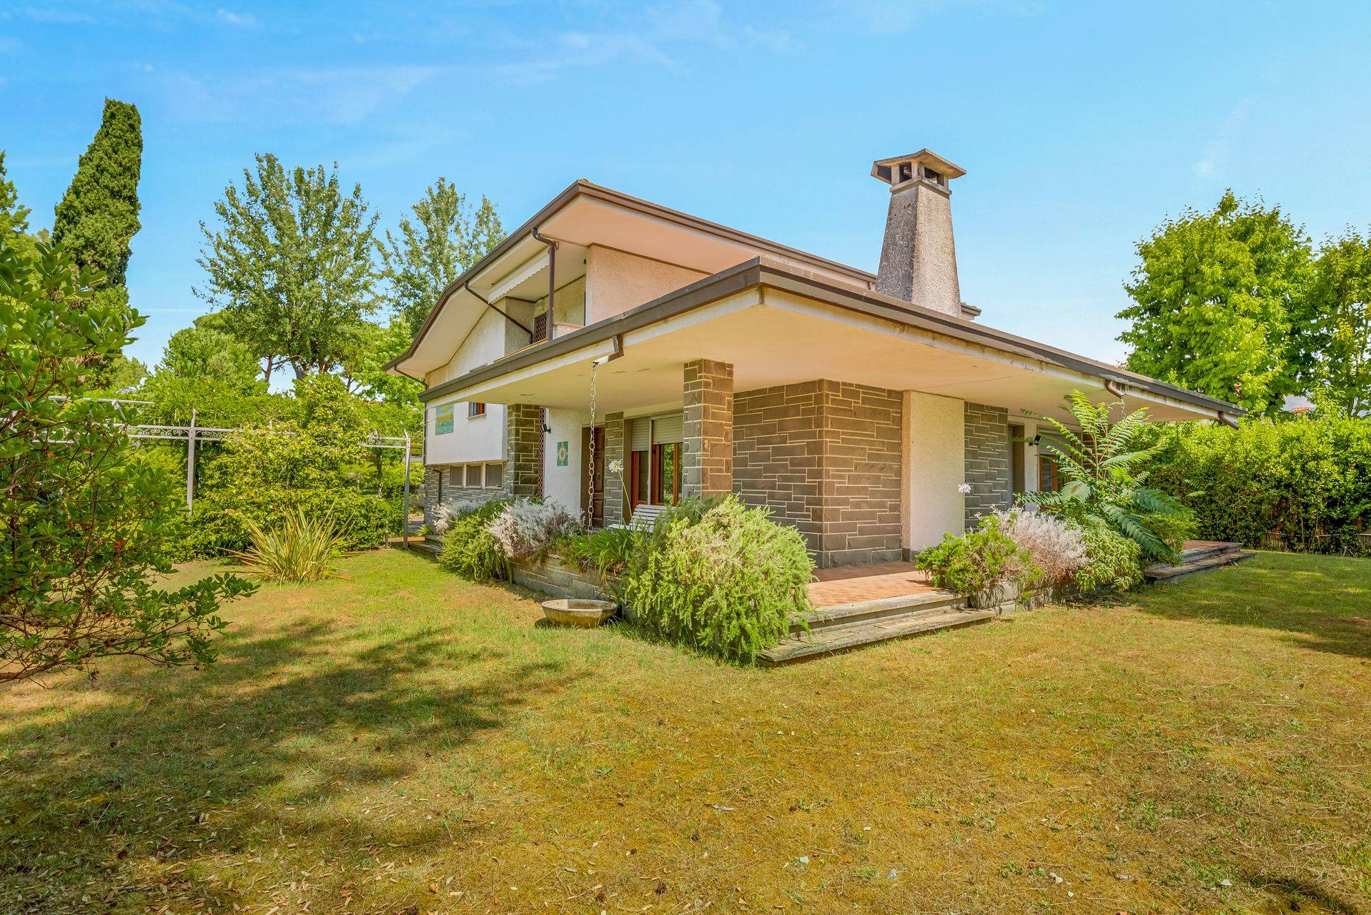
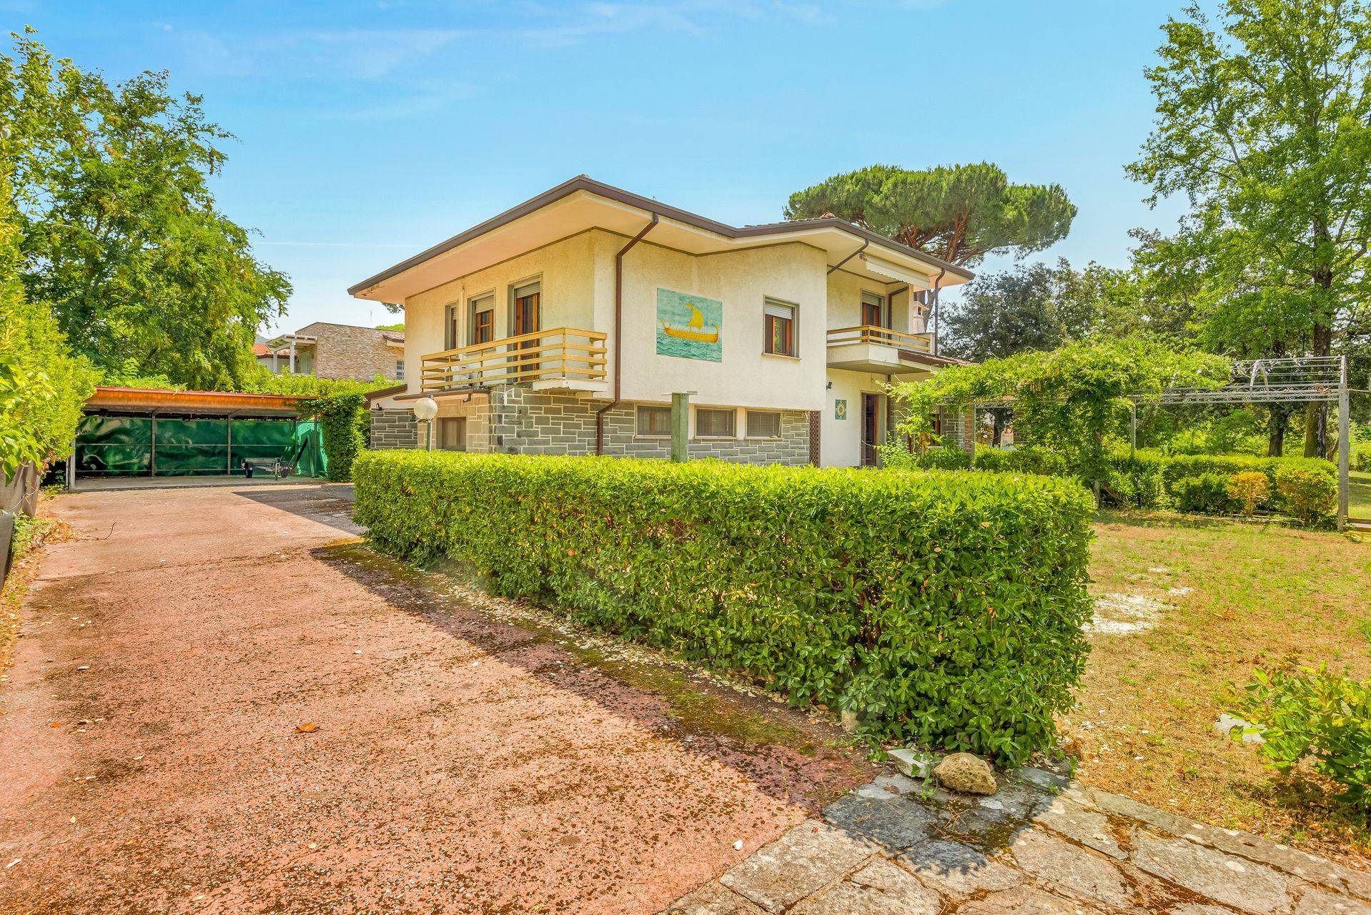
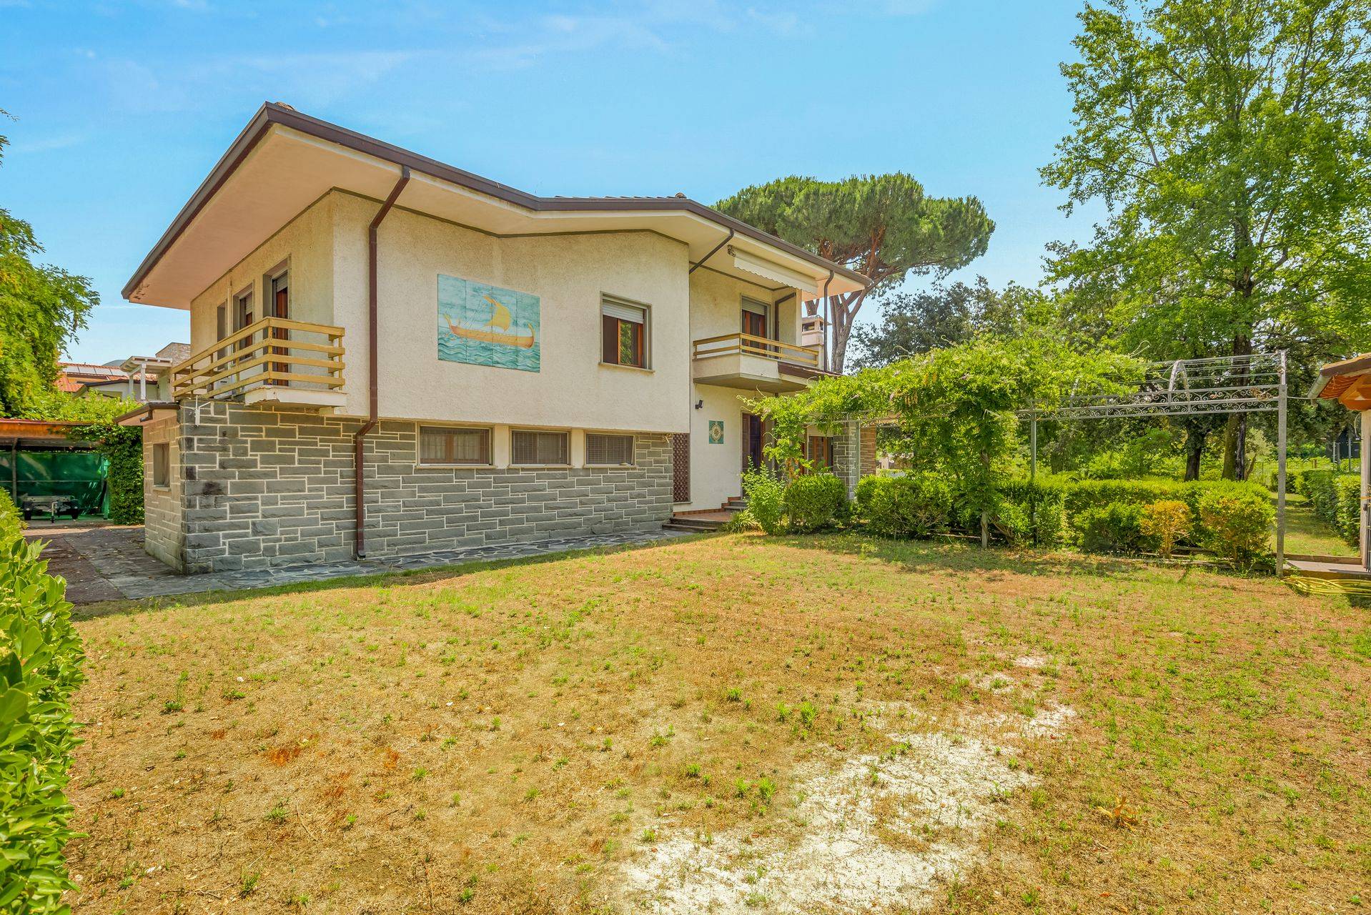
The property, which currently covers a total surface area of approximately 300 m2, represents an extraordinary opportunity for those wishing to create an exclusive residence in one of the most sought-after locations in the Italian real estate scene.
The villa’s interiors are distinguished by generous spaces, natural light, and a layout that combines functionality and grandeur. Large windows enhance the natural light throughout the day, creating a harmonious dialogue between the living spaces and the surrounding greenery.
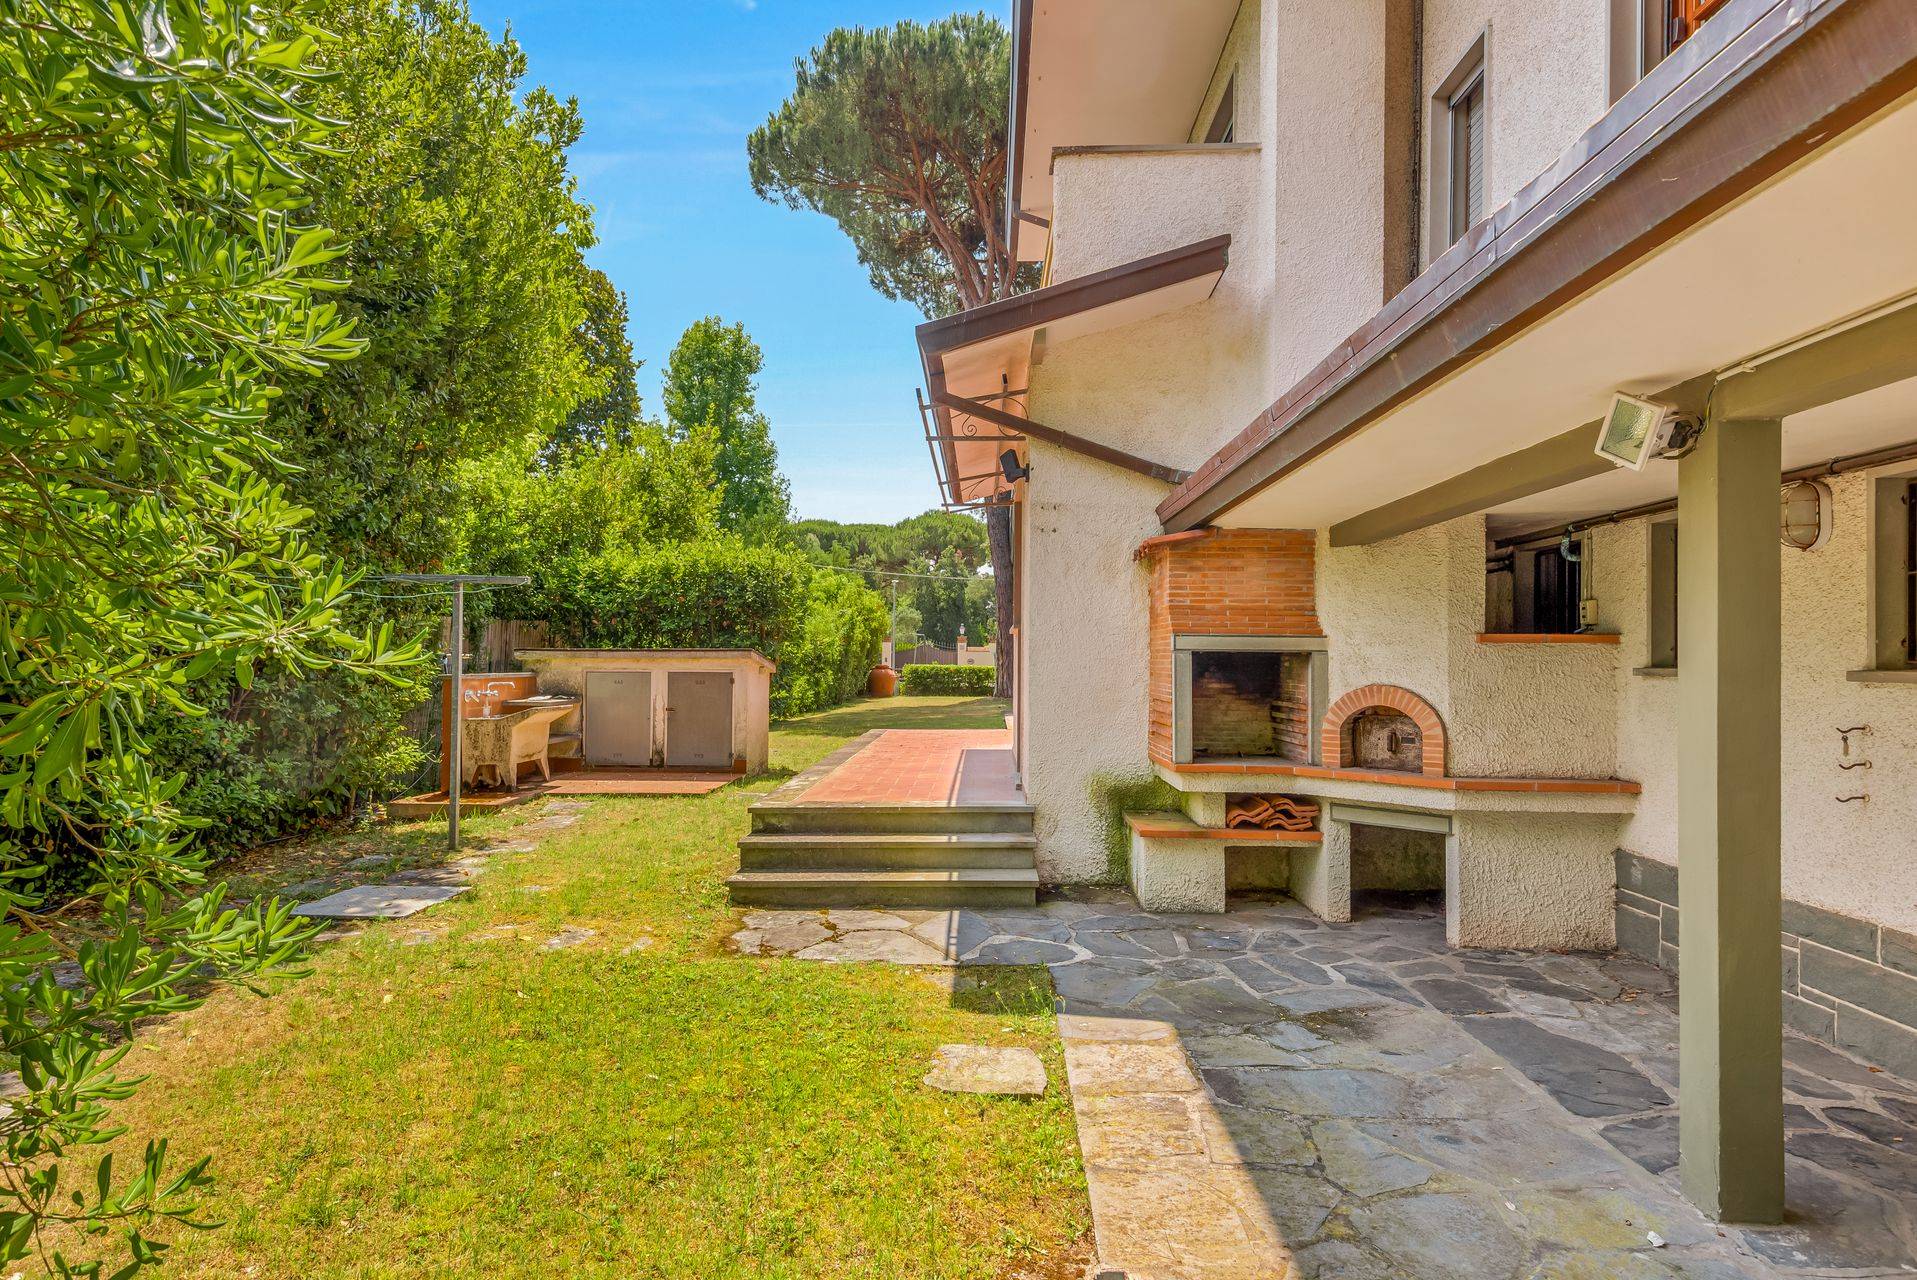
The ground floor, arranged on staggered levels, features the main entrance, which leads to an elegant living room with a fireplace and charming views of the garden, flanked by the kitchen and a guest bathroom. Completing the level are the service areas, including staff quarters, a large storage room, a laundry room, a utility room, and a garage. Thanks to their versatility, these spaces offer exciting design opportunities, allowing for the expansion of the areas dedicated to socializing and contemporary living.
The first floor, also split into two levels, is entirely dedicated to the sleeping quarters. The master suite features an ensuite bathroom and private balcony, while two double bedrooms share an additional bathroom. A separate wing of the villa houses two additional bedrooms and a bathroom, an ideal configuration for guests or family members to enjoy complete independence. The balconies, with dual exposures, ensure pleasant light throughout the day and enhance the views of the park. The layout also lends itself to a contemporary redesign, with the possibility of creating exclusive private suites complete with walk-in closets and private bathrooms.
The property is surrounded by a private park of approximately 1,750 square meters, a secluded setting that guarantees absolute privacy and a high-quality living experience. The well-maintained garden, harmoniously integrated with the villa’s architecture, extends to the main entrance and creates a refined, welcoming atmosphere. Loggias and patios naturally extend the interior spaces outdoors, offering ideal settings for relaxation and entertaining in any season, seamlessly blending with the surrounding landscape.
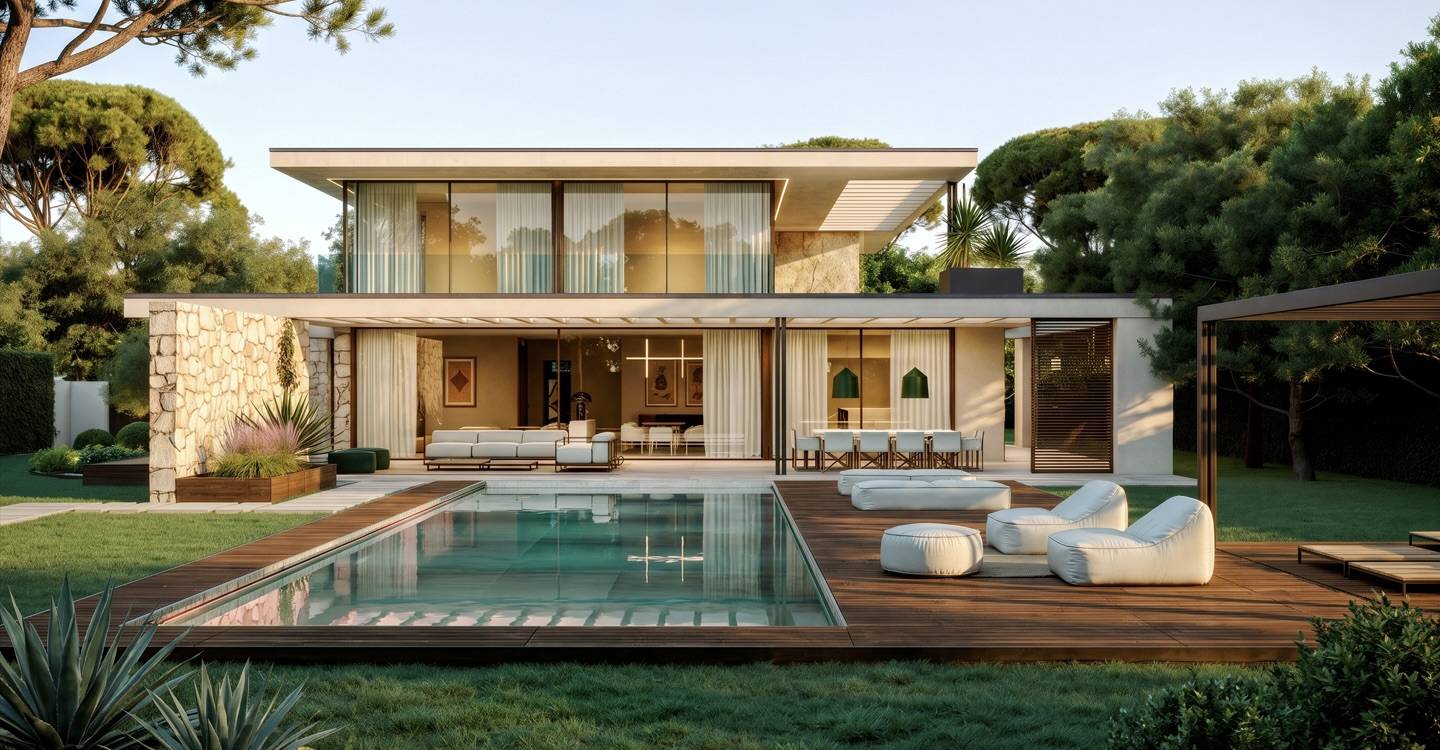
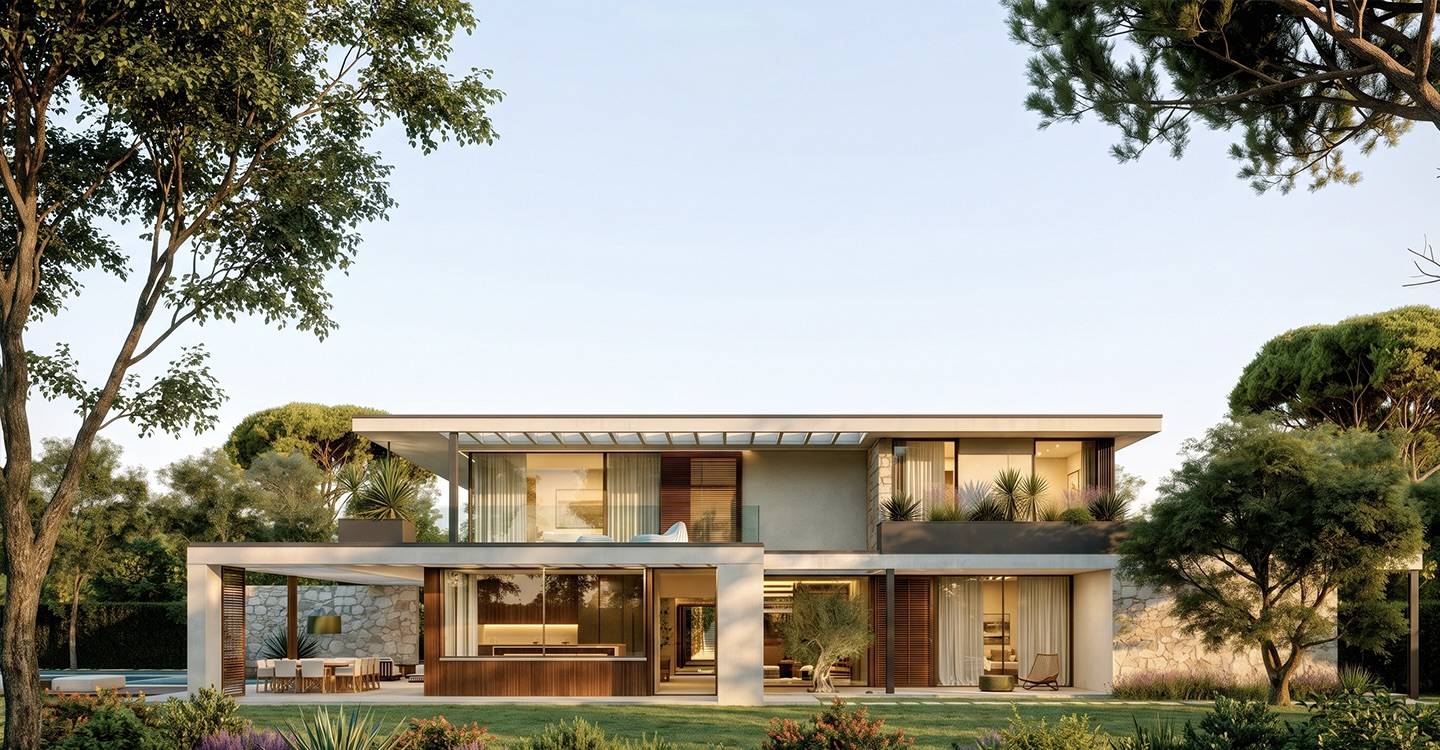
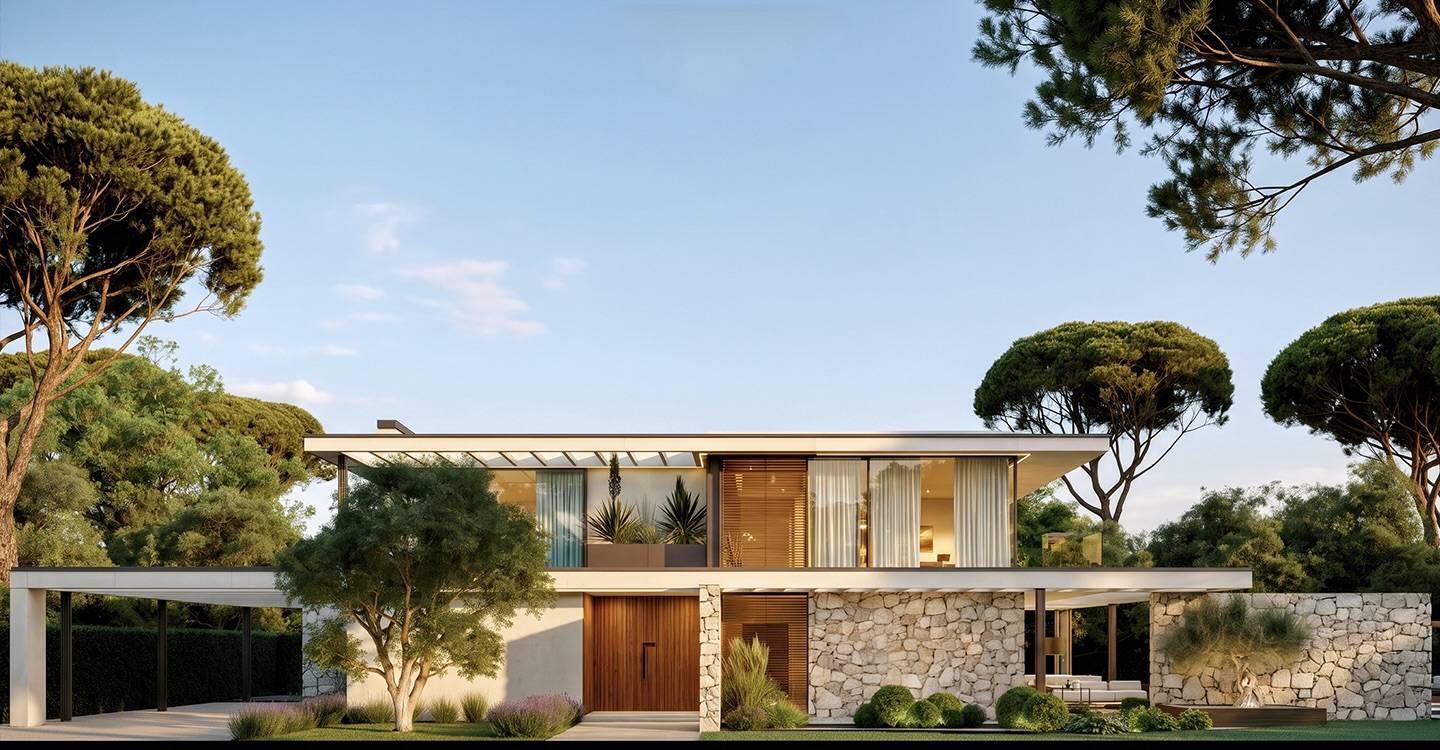
Making this property even more exclusive is the presence of an approved project for the construction of a new villa with a swimming pool, which will create a prestigious residence of approximately 500 square meters, spread over three levels, two above ground and a basement.
According to the approved project, the ground floor, measuring approximately 180 square meters, will feature a refined living area with a lounge and dining room, a large kitchen, and a guest bathroom. All the main rooms will open directly onto the scenic Pompeian terrace of approximately 125 square meters, designed as a natural extension of the living area and ideal for enjoying the outdoors during the warmer months. Completing the level is a refined suite with a private bathroom and walk-in closet.
The first floor, approximately 150 square meters, will be dedicated to the sleeping area and will feature four elegant bedrooms, all with en suite bathrooms and opening onto private balconies and terraces; two of the suites will also feature walk-in closets.
The basement, approximately 180 m2, will be divided into various rooms and will represent a valuable resource capable of optimizing the property’s internal spaces.
The project also enhances the outdoor spaces with the creation of a striking designer swimming pool, surrounded by an elegant wooden solarium, an outdoor lounge area, and relaxation spaces perfectly integrated into the lush Mediterranean garden, ensuring an atmosphere of absolute privacy and well-being.
This property represents one of the most exciting opportunities available in the prestigious Roma Imperiale neighborhood. The combination of a prime location, a large private park, proximity to the sea, and a previously authorized project for the construction of a prestigious villa make this property an exceptionally valuable investment, with significant potential for further development.
*The asking price includes design costs and municipal construction charges.*
Please note that the costs of the works relating to the new construction project will be borne by the future buyer, as the property is being sold in its current state.
*For privacy reasons, the address on the page is indicative and the property is located in the immediate vicinity*