PROPERTY DESCRIPTION
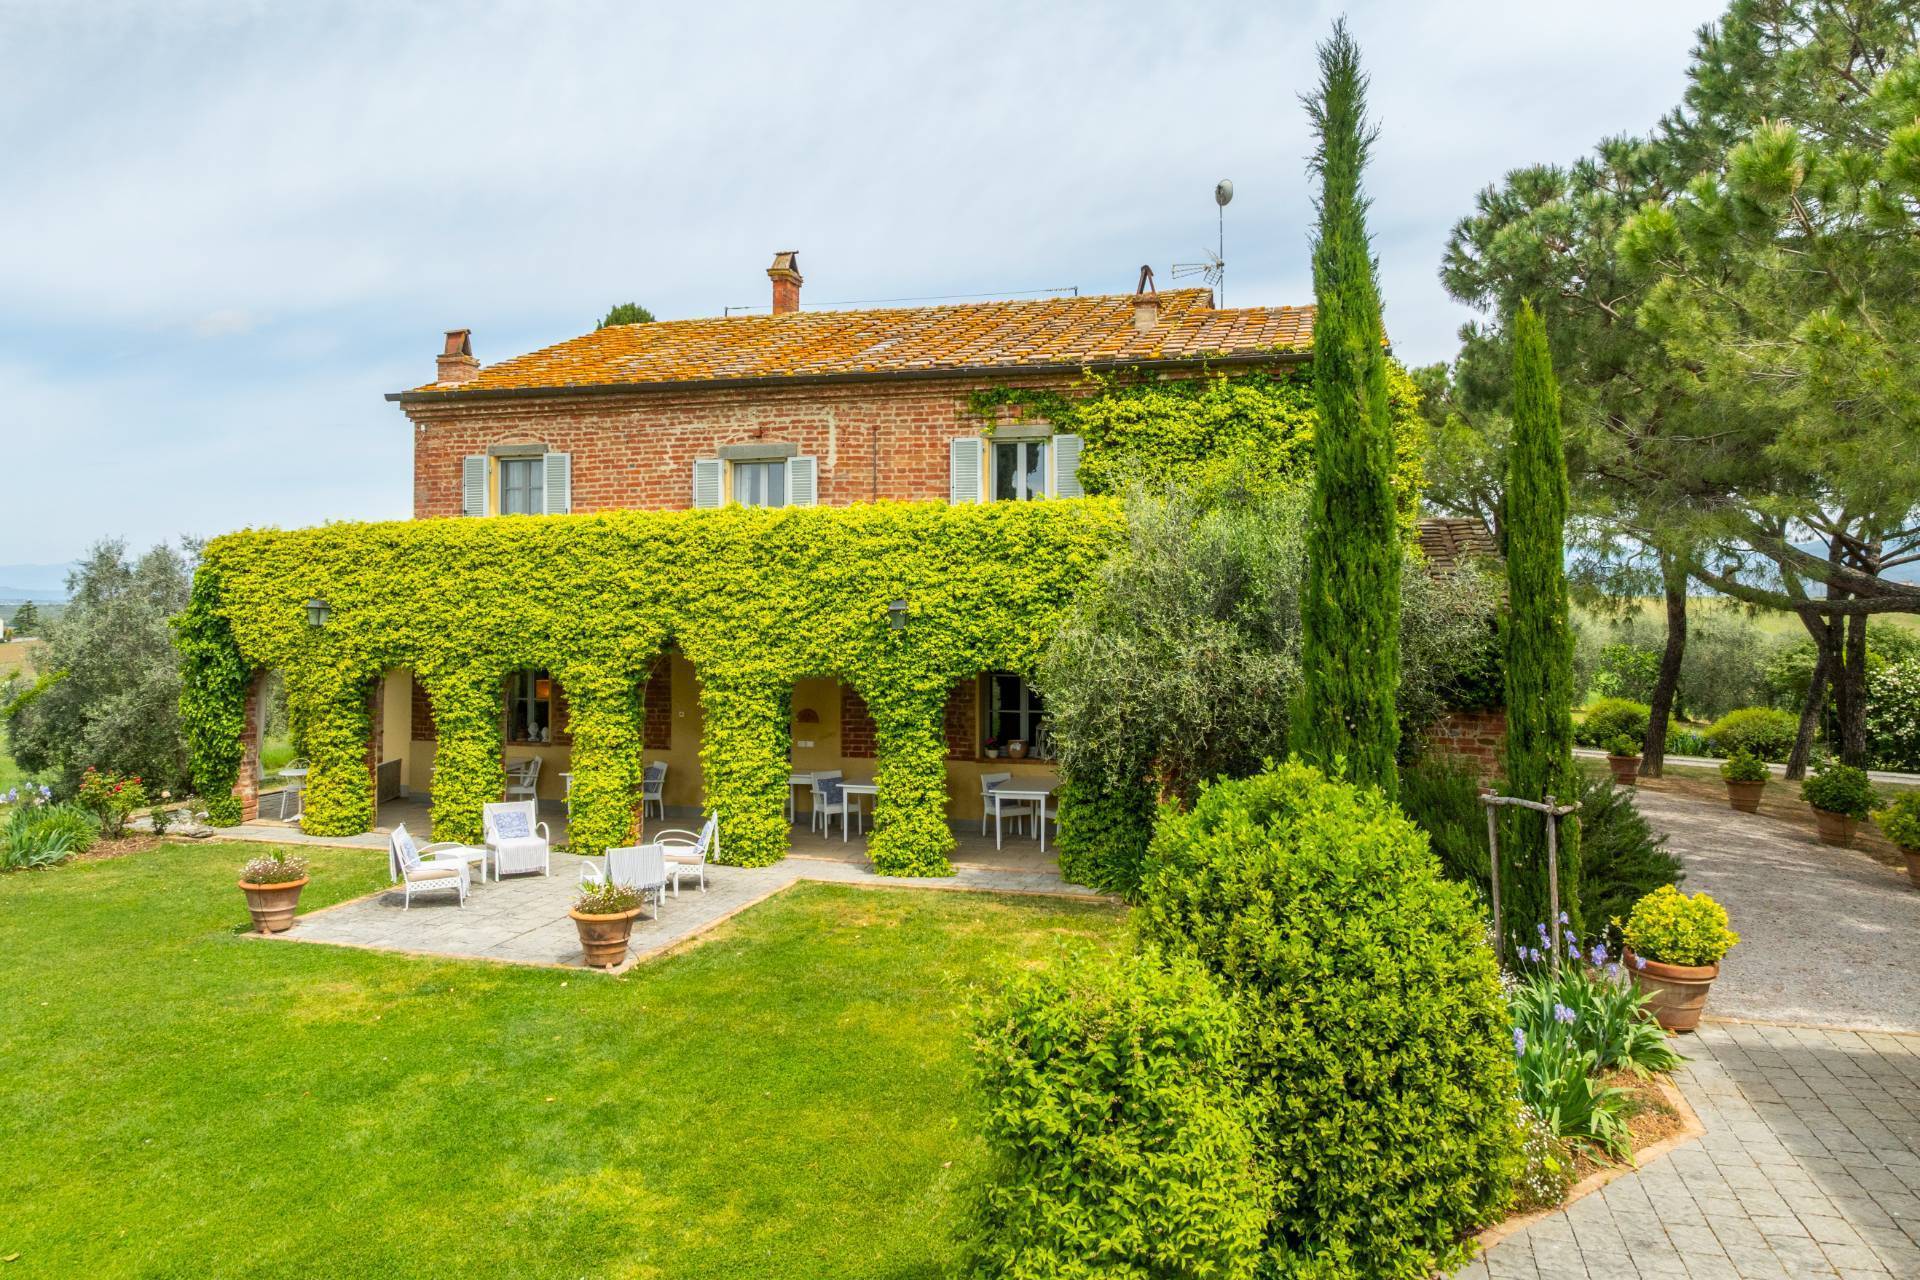
Nestled in the panoramic hills of the Valdichiana, just minutes from Cortona, this extraordinary estate immersed in the Tuscan countryside combines charm, privacy, and great versatility in one of Tuscany’s most enchanting settings.
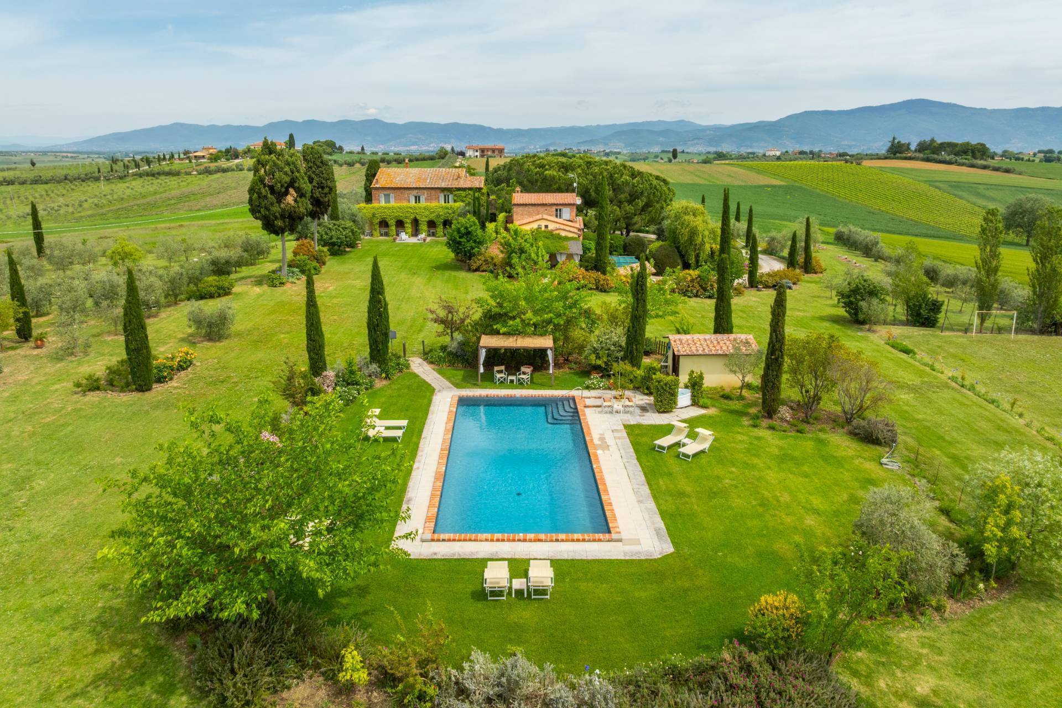
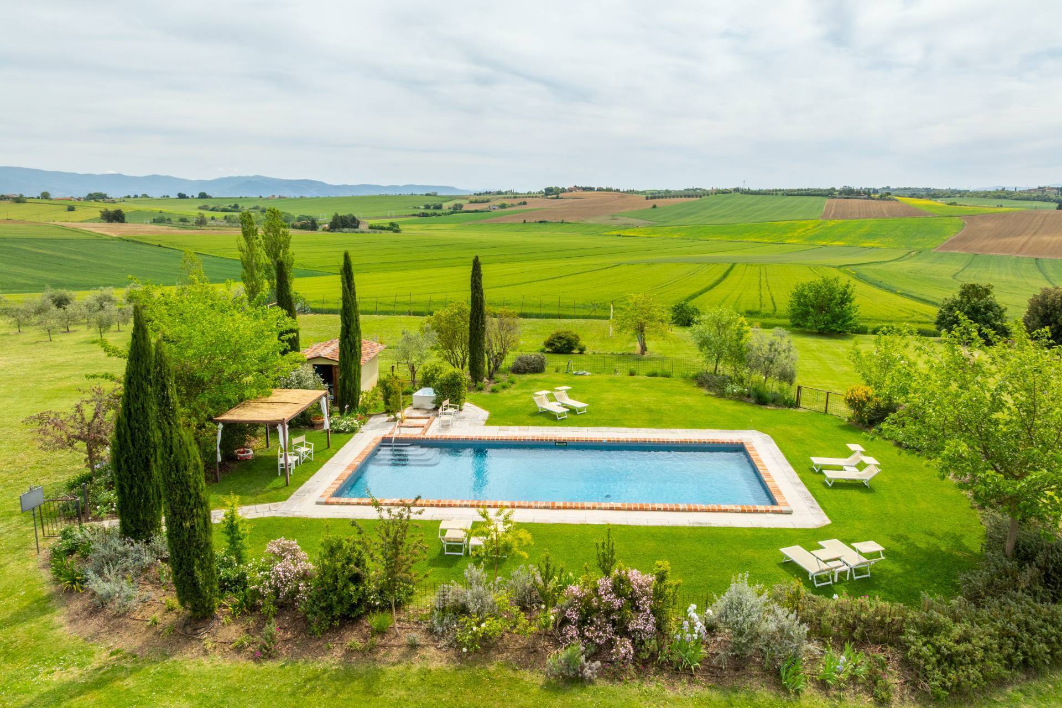
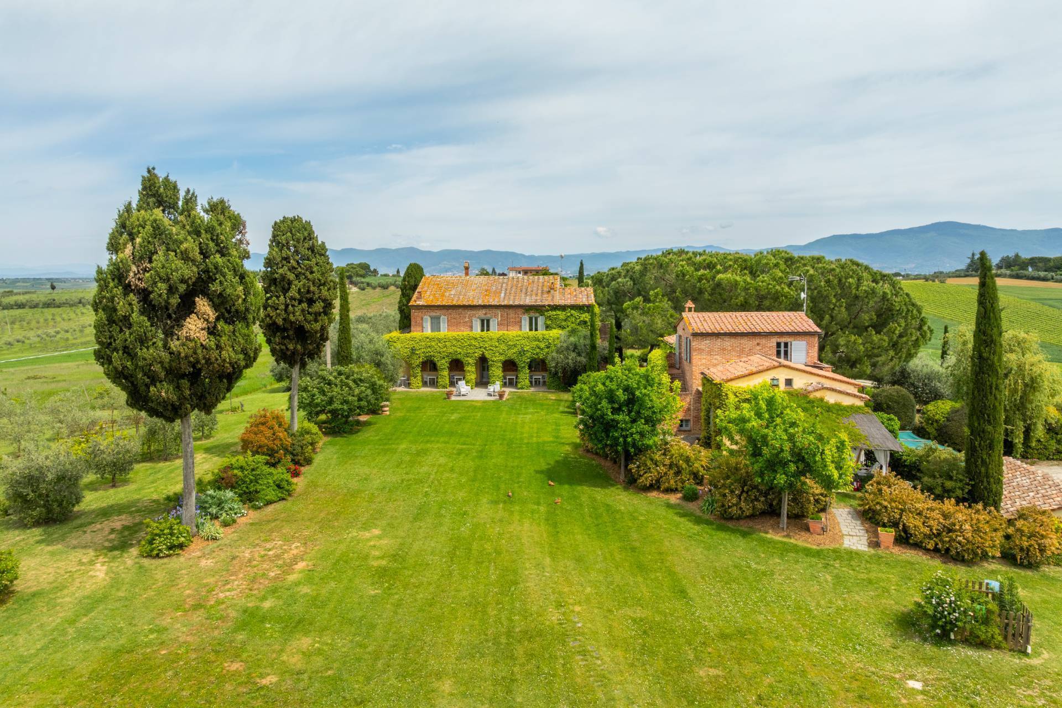
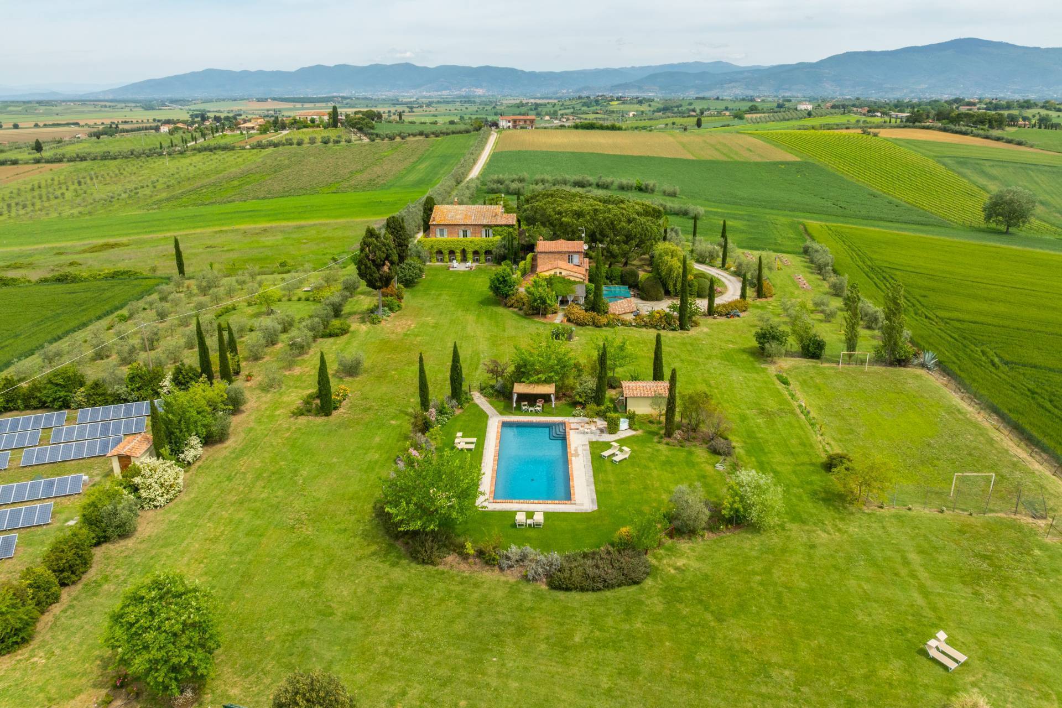
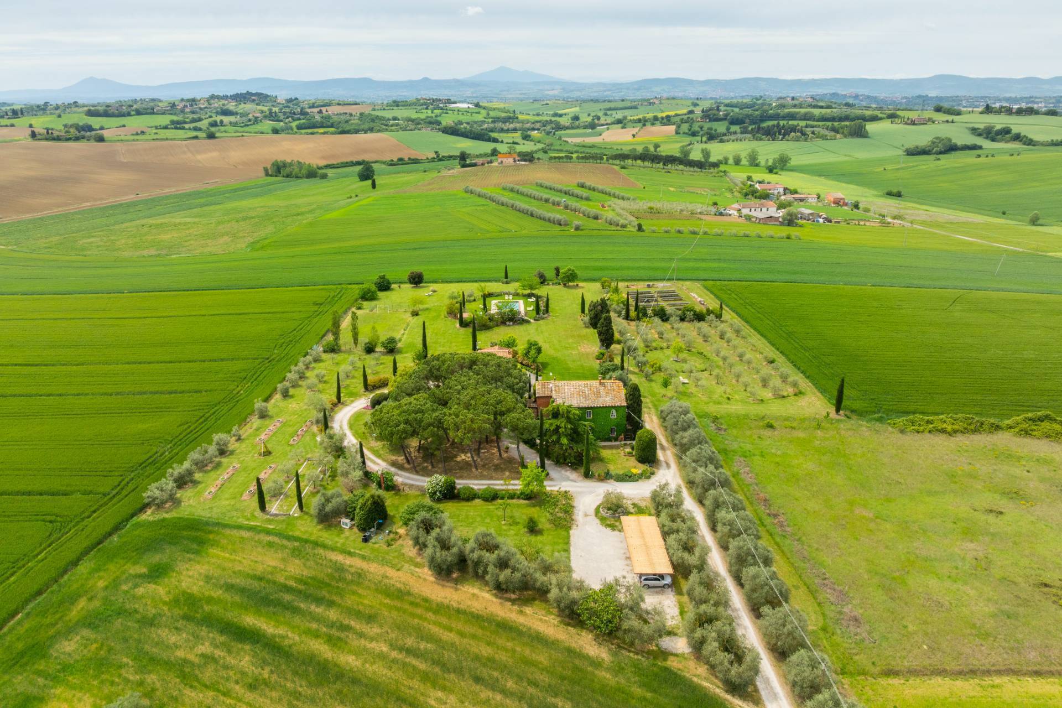
Surrounded by over 16,000 square meters of private parkland with 360° views of the surrounding valleys, the property comprises an elegant main farmhouse and a refined independent annex, for a total gross surface area of approximately 751 square meters.
A perfect home both as an exclusive private residence or prestigious holiday home, or as a charming hospitality business already fully established and with excellent demonstrable profitability.
The history of the place is also particularly fascinating: the property appears on ancient Roman maps, while it is absent from earlier Etruscan maps, evidence that a significant building or settlement probably stood in this location as early as Roman times.
INTERIOR SPACES
Main House
The main farmhouse is spread over two levels for a total gross surface area of approximately 414 m2.
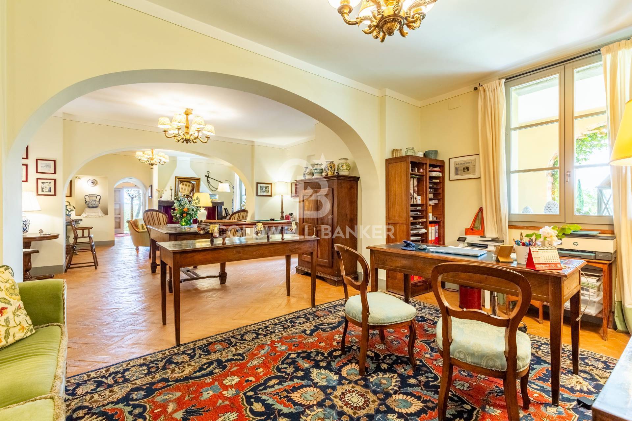
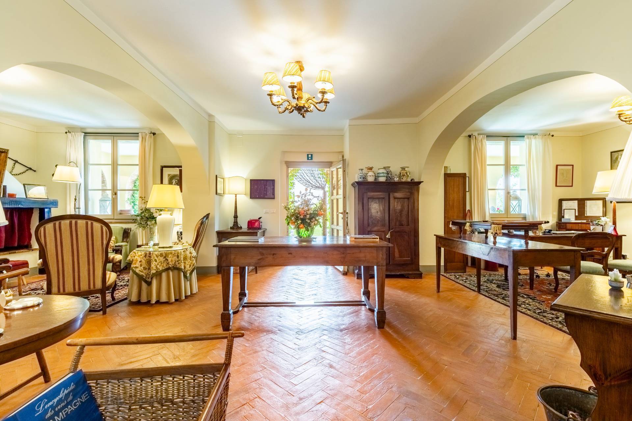
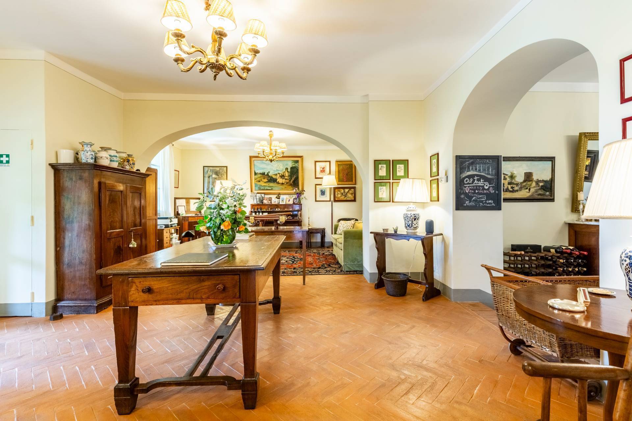
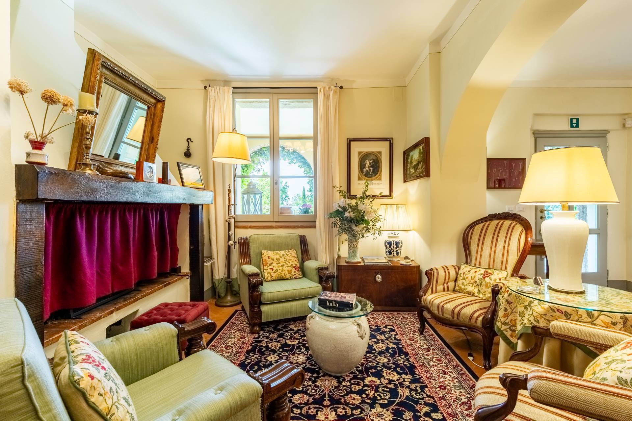
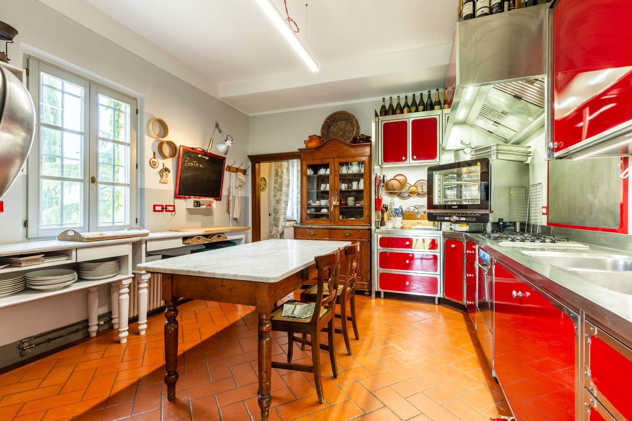
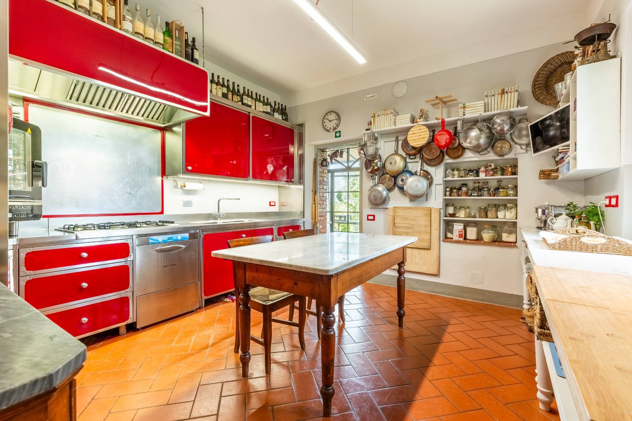
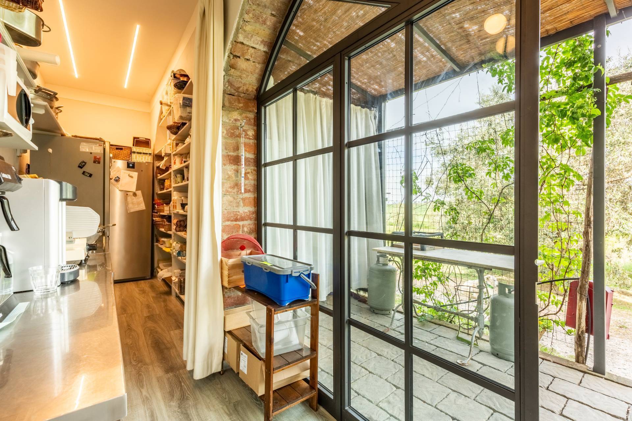
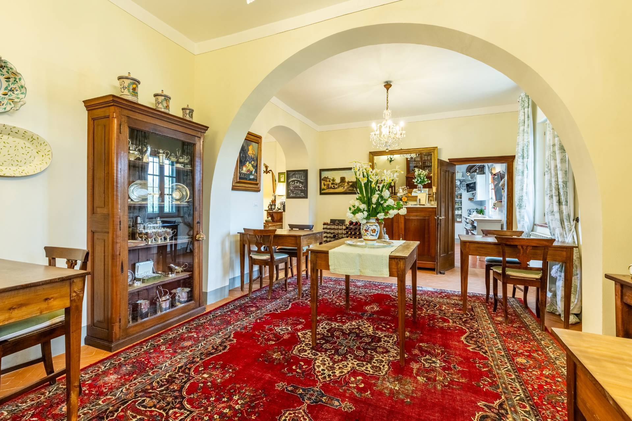
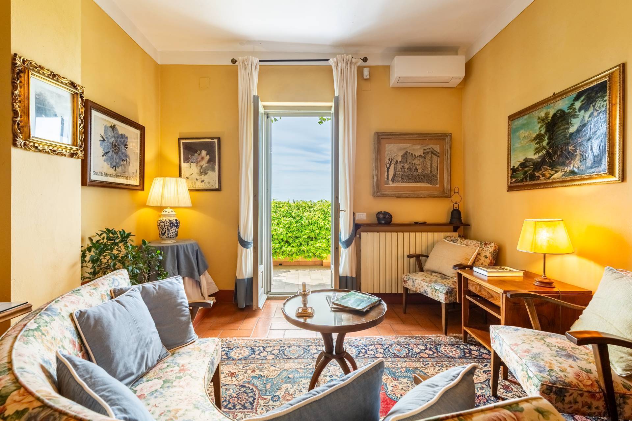
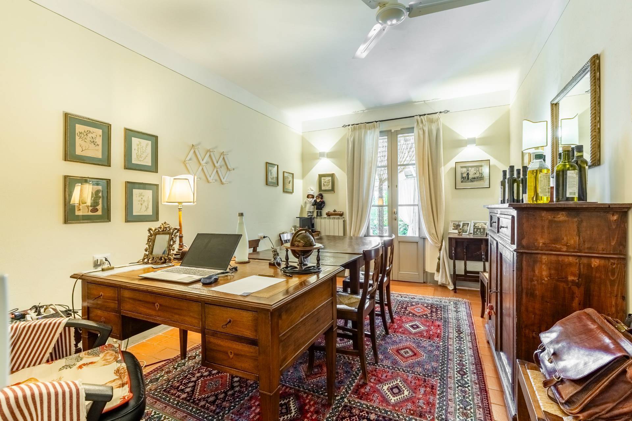
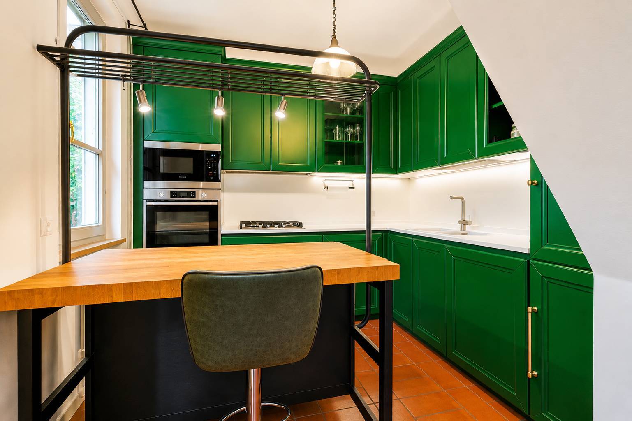
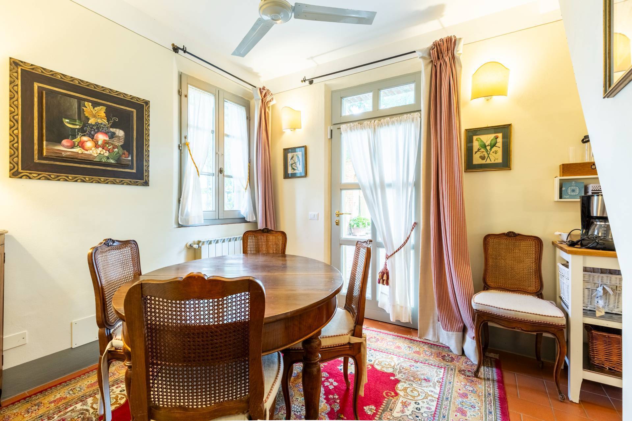
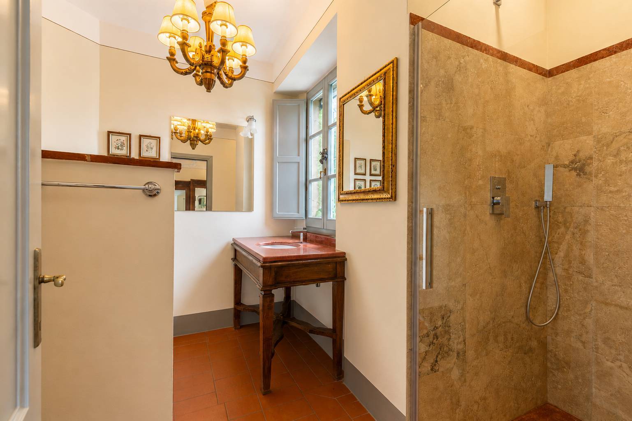
The ground floor features a bright dining room, a spacious living room with a fireplace and direct access to the panoramic porch and garden, ideal for relaxing in the outdoors. A fully equipped professional kitchen and a guest bathroom complete the floor.
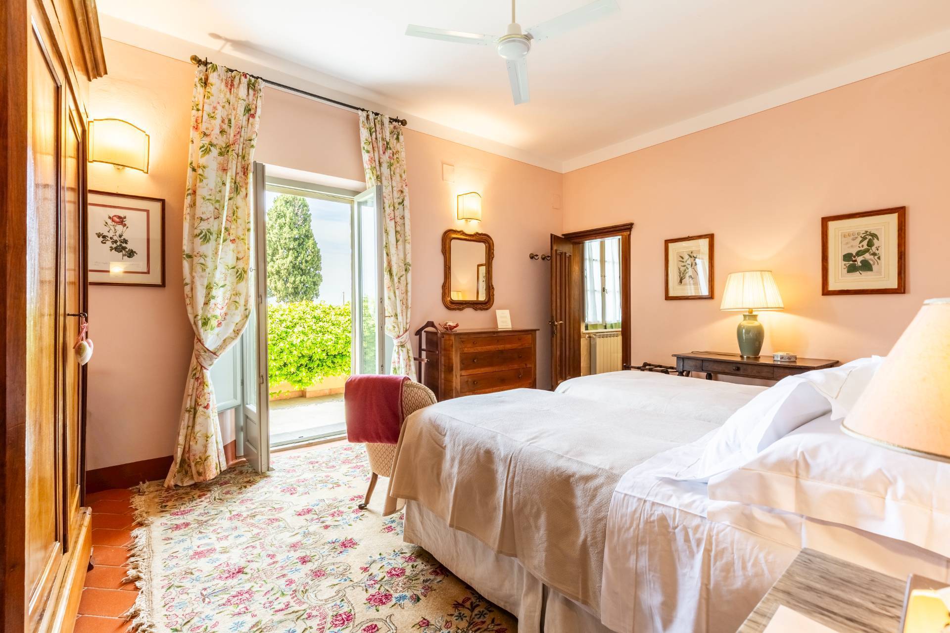
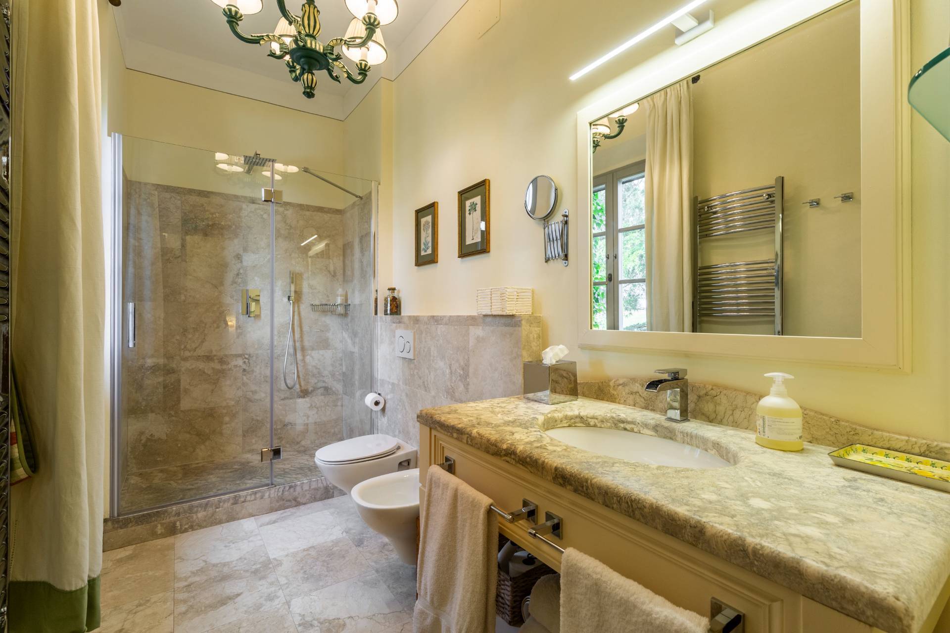
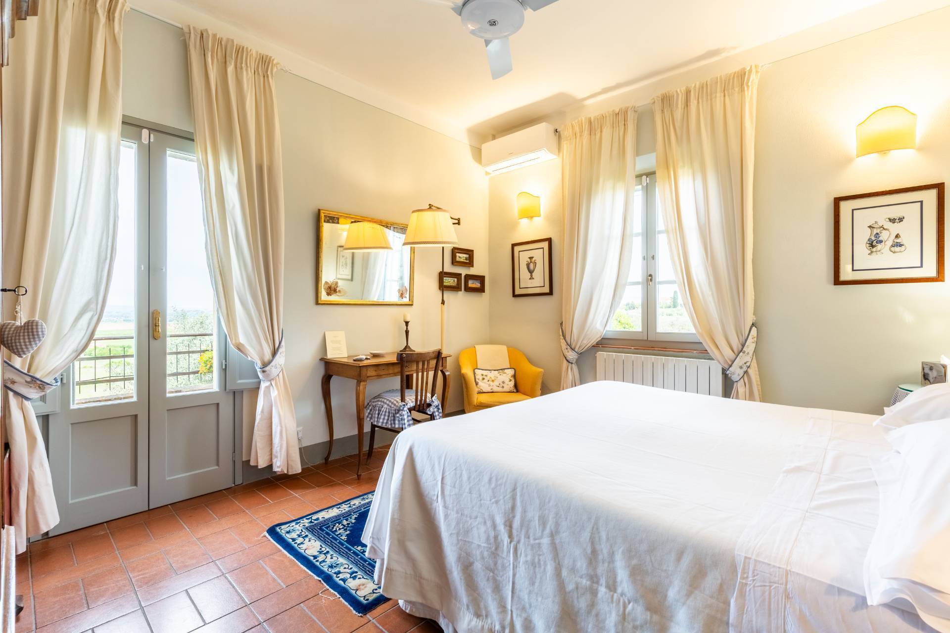
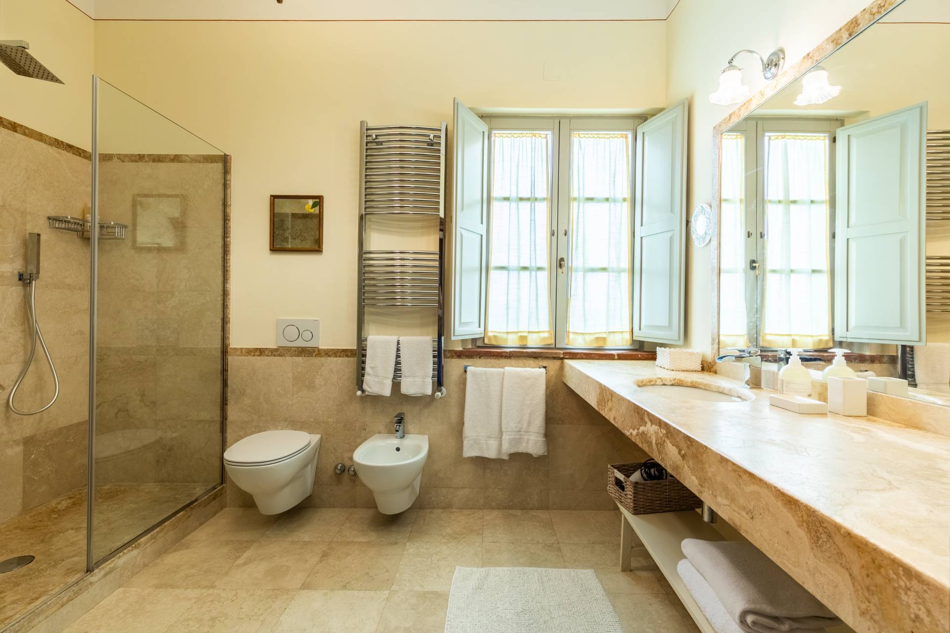
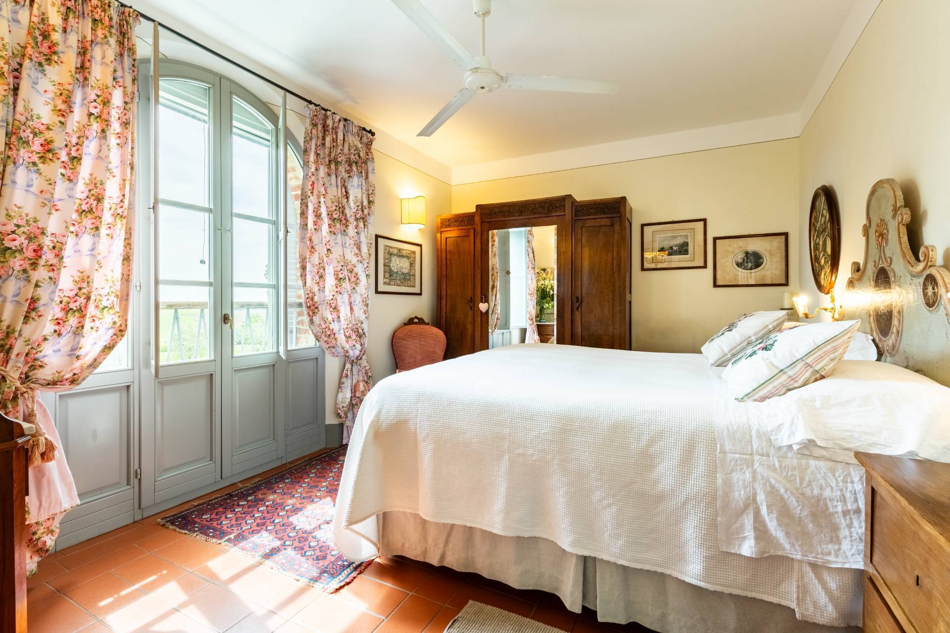
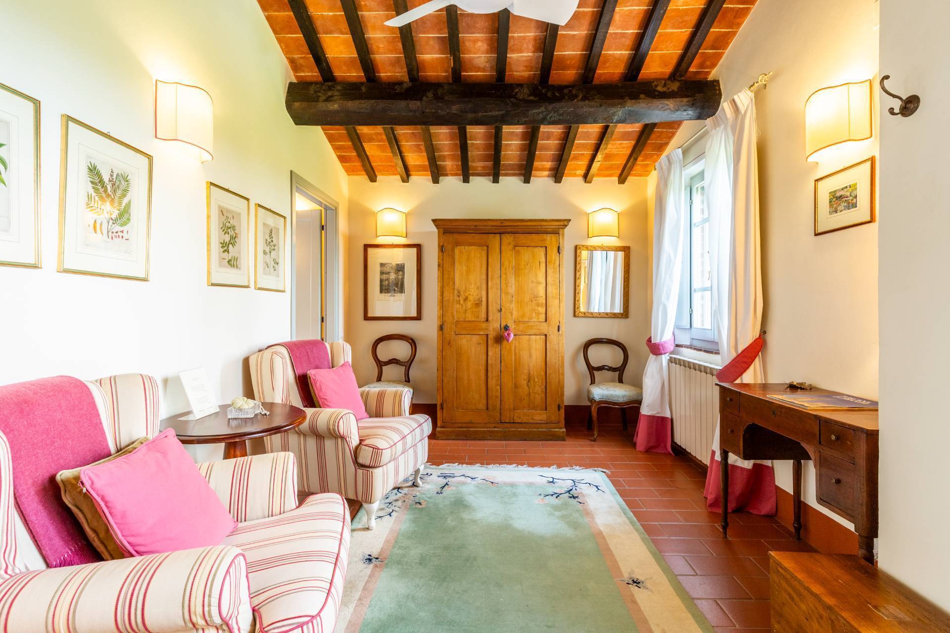
The first floor features a shared living area, three double bedrooms with en-suite bathrooms, a splendid panoramic terrace of approximately 43 m2, and additional ancillary rooms.
Dependance
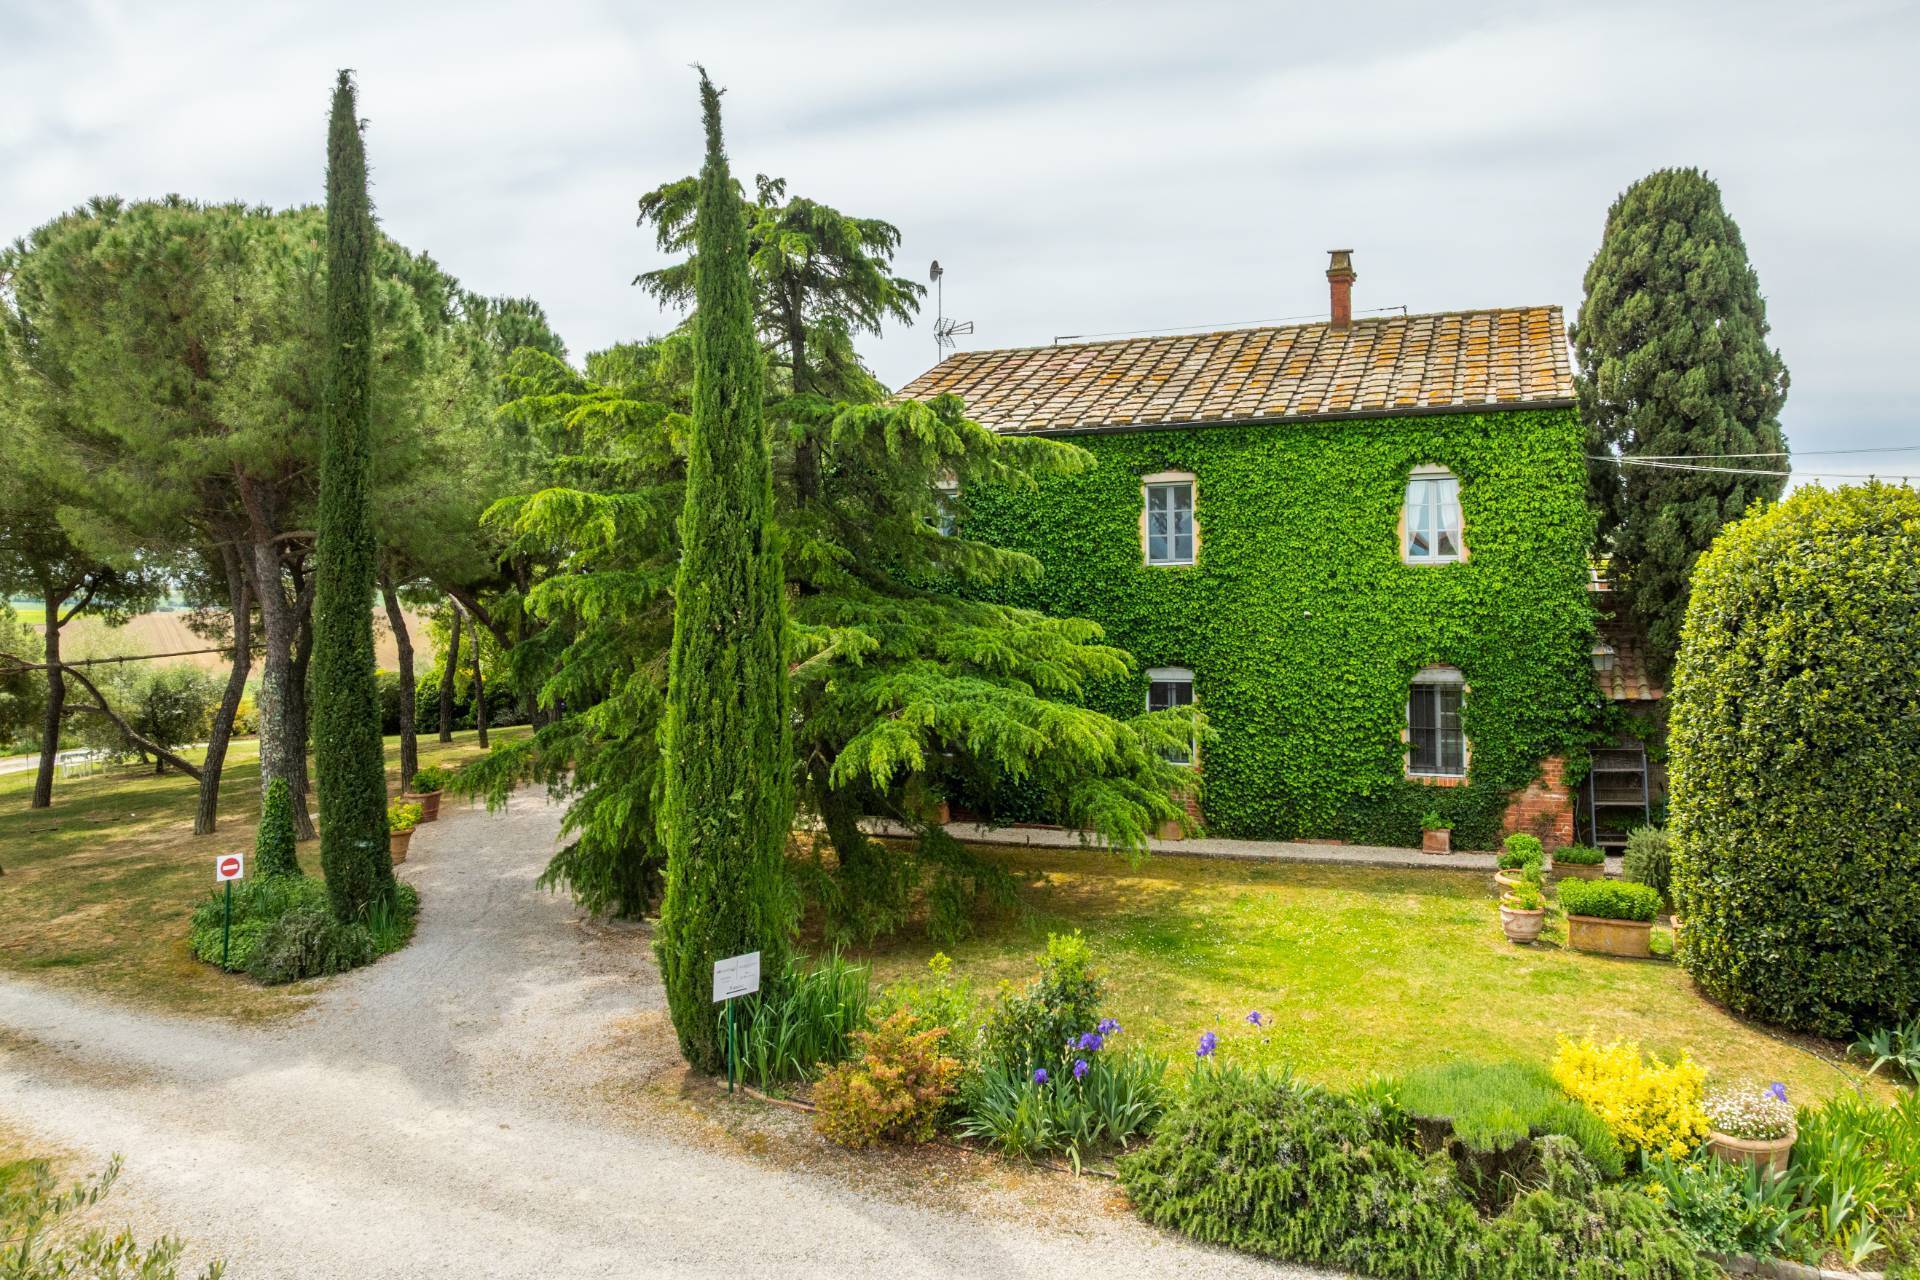
The annex, independent but harmoniously integrated into the complex, is spread over three levels for approximately 337 gross m2.
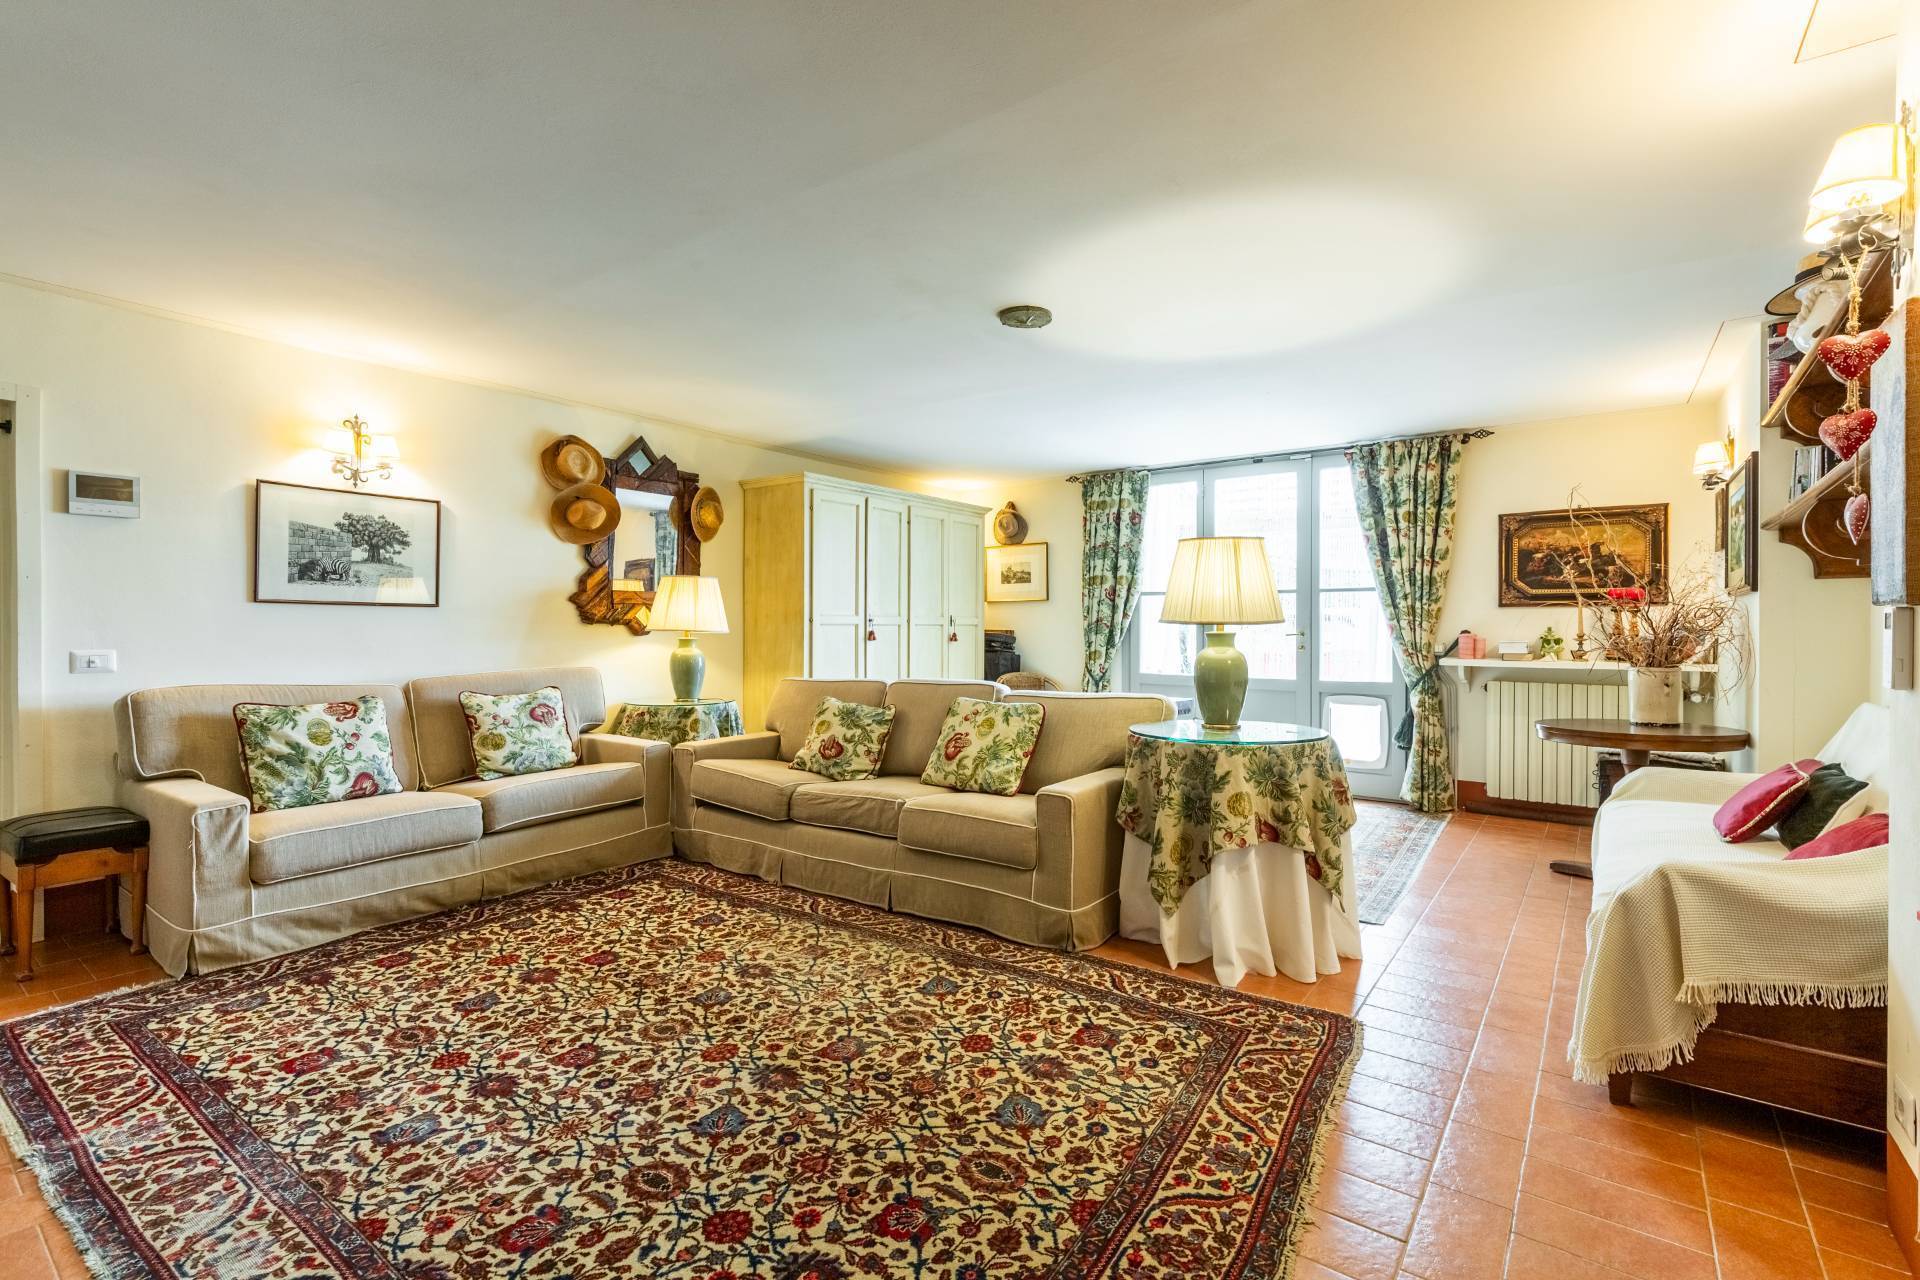
In the basement there is a large living room, laundry room and various ancillary rooms.
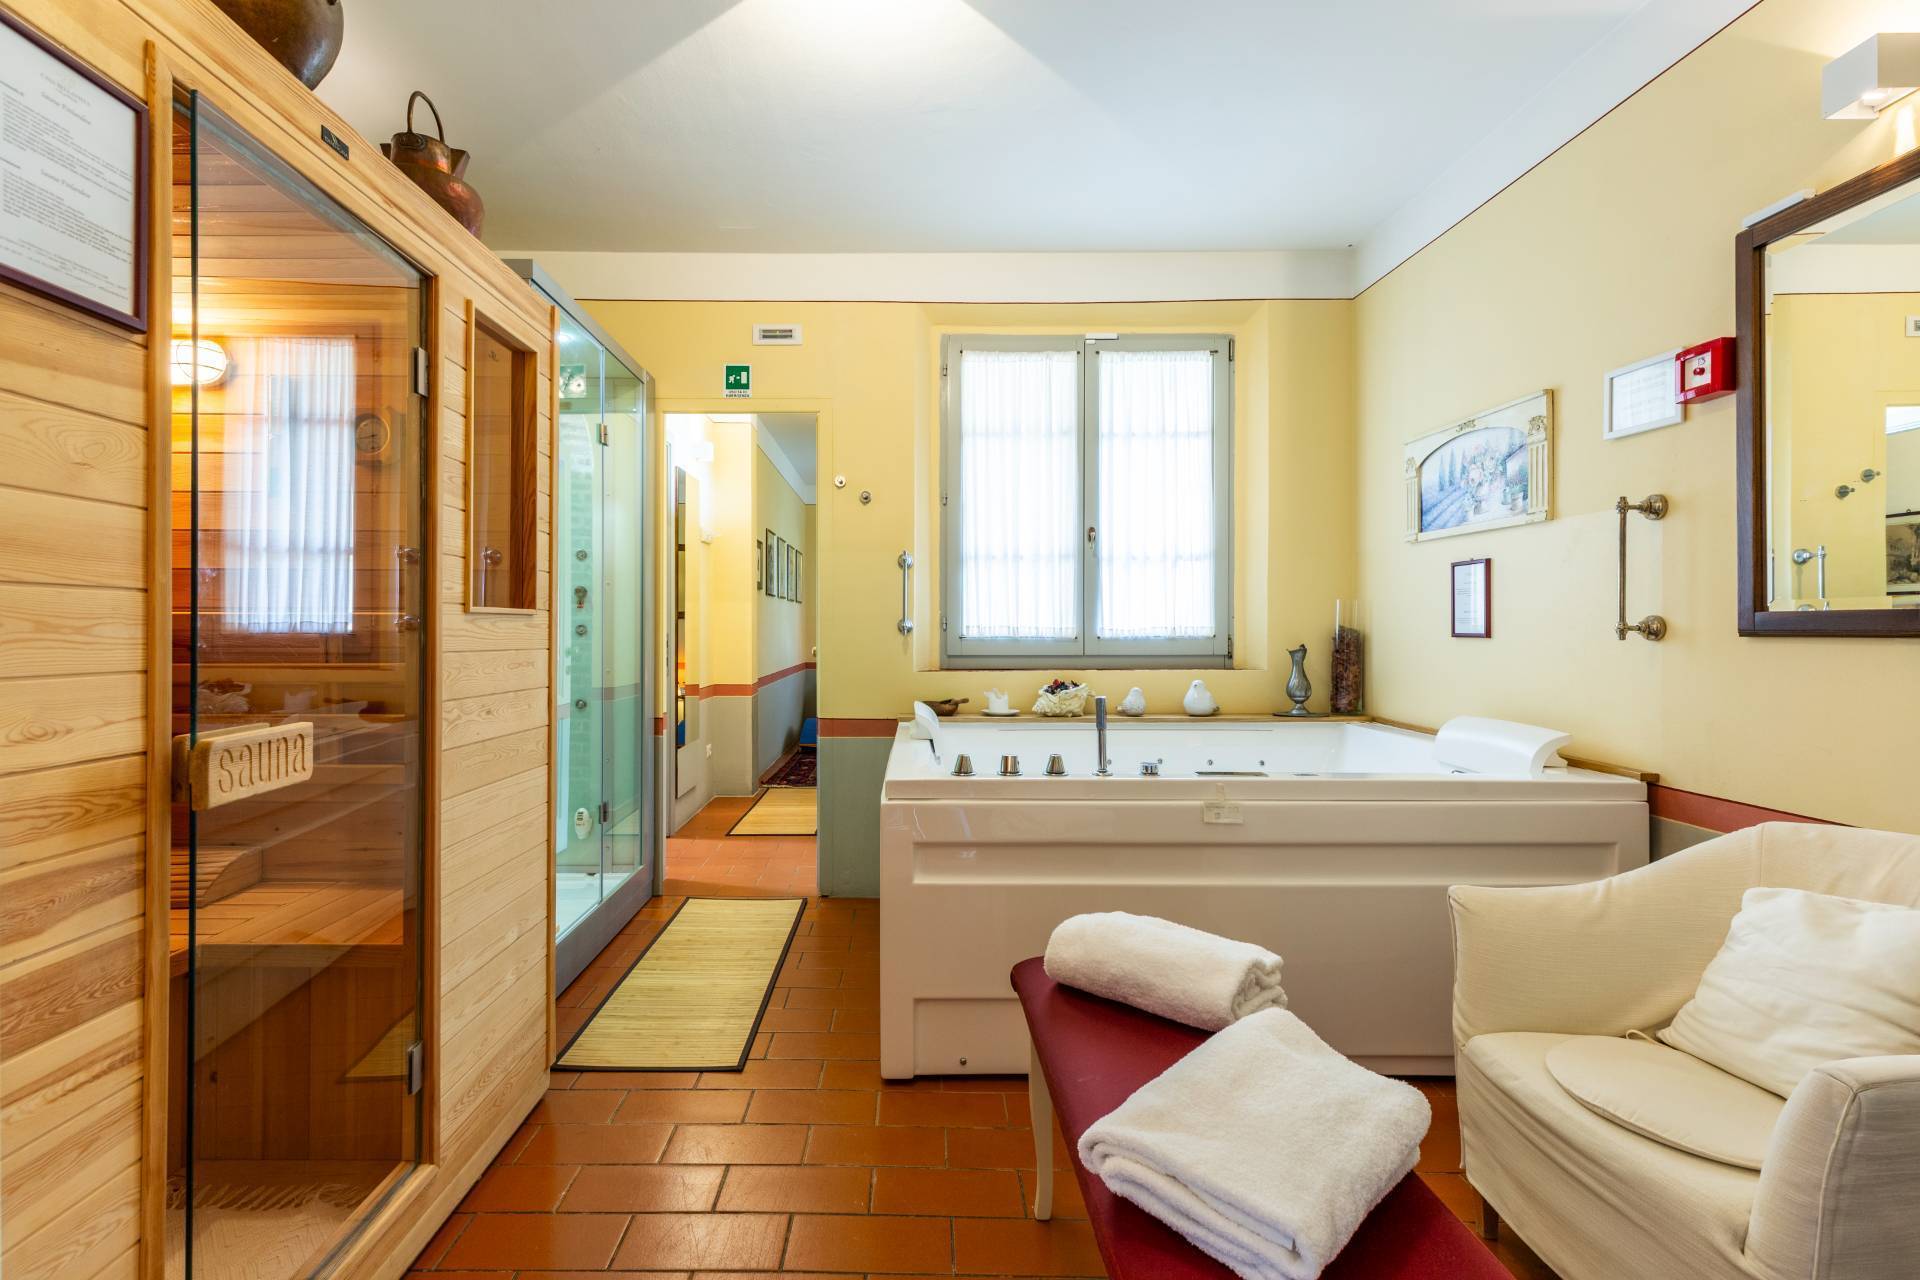
The ground floor features a dining area with kitchen, two double bedrooms with ensuite bathrooms, and a charming wellness area with a Finnish sauna, sensory shower, and whirlpool tub. This area can easily be converted into a seventh bedroom with a private bathroom.
A scenic attic/study with a large arched window overlooking the pine forest completes the upper level.
On the first floor, with independent external access, there is a private suite consisting of a living room, double bedroom, bathroom and panoramic terrace overlooking Montepulciano and Monte Amiata.
OUTDOOR SPACES
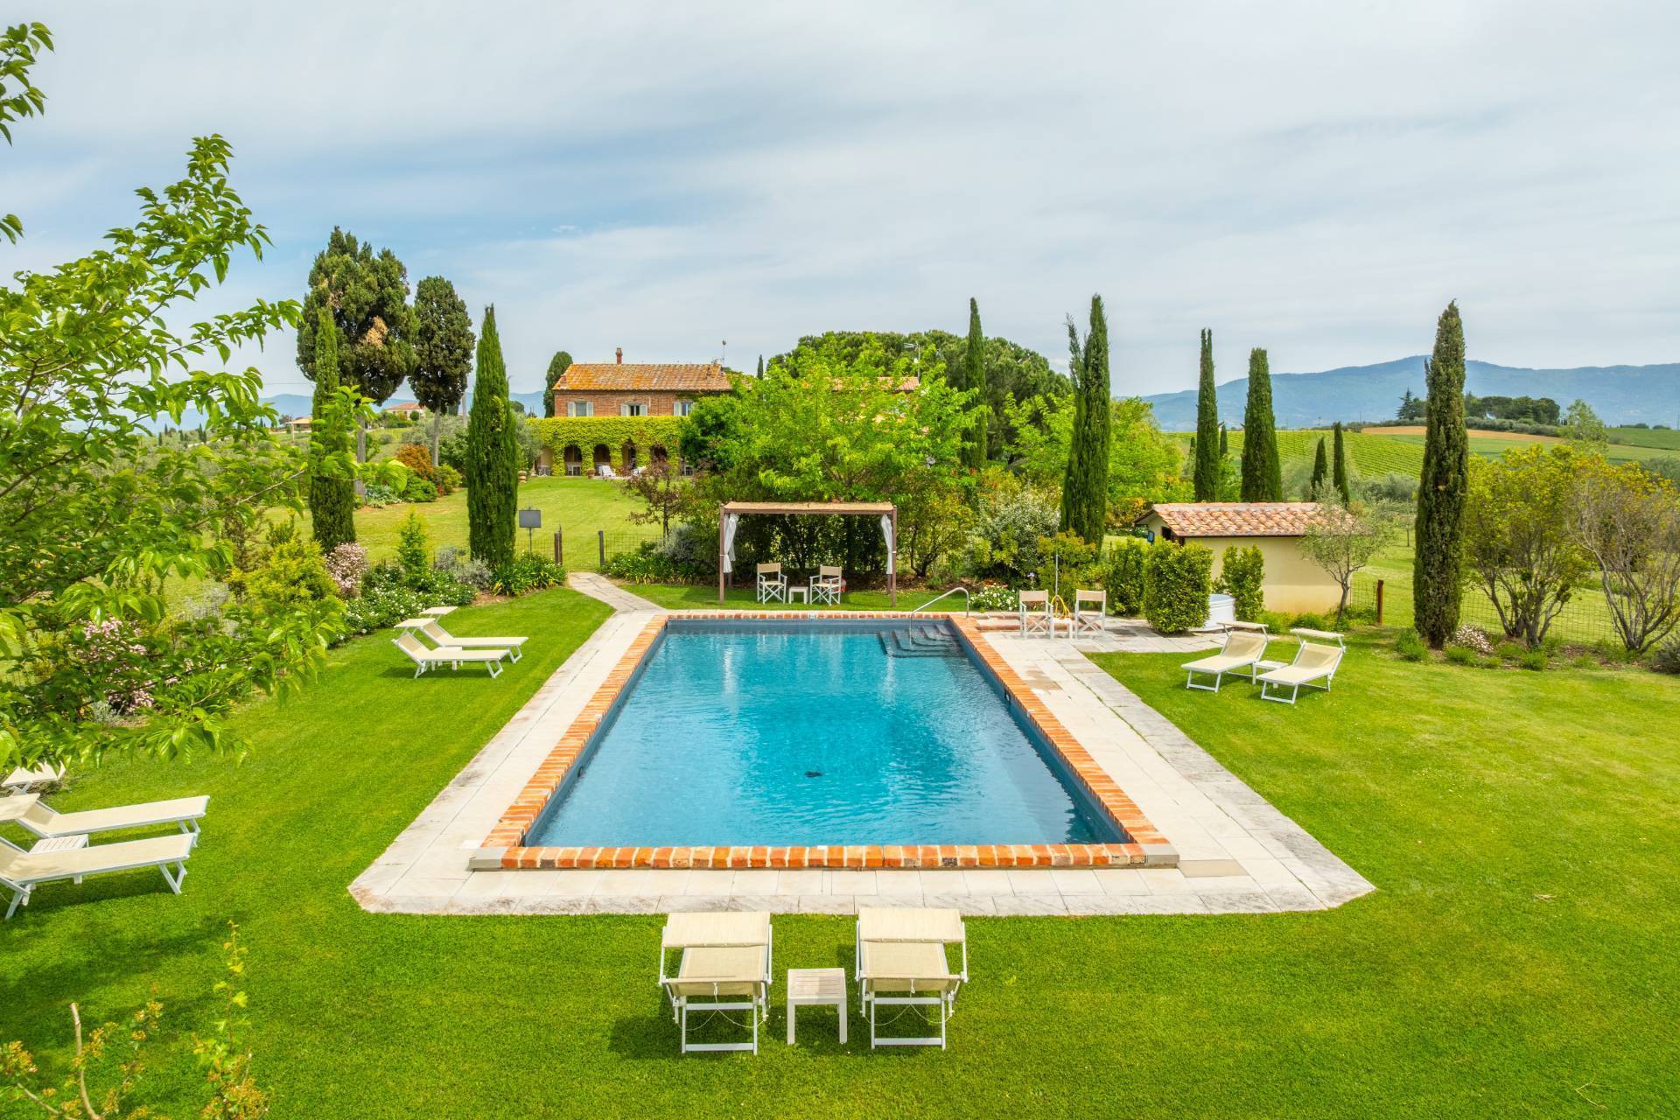
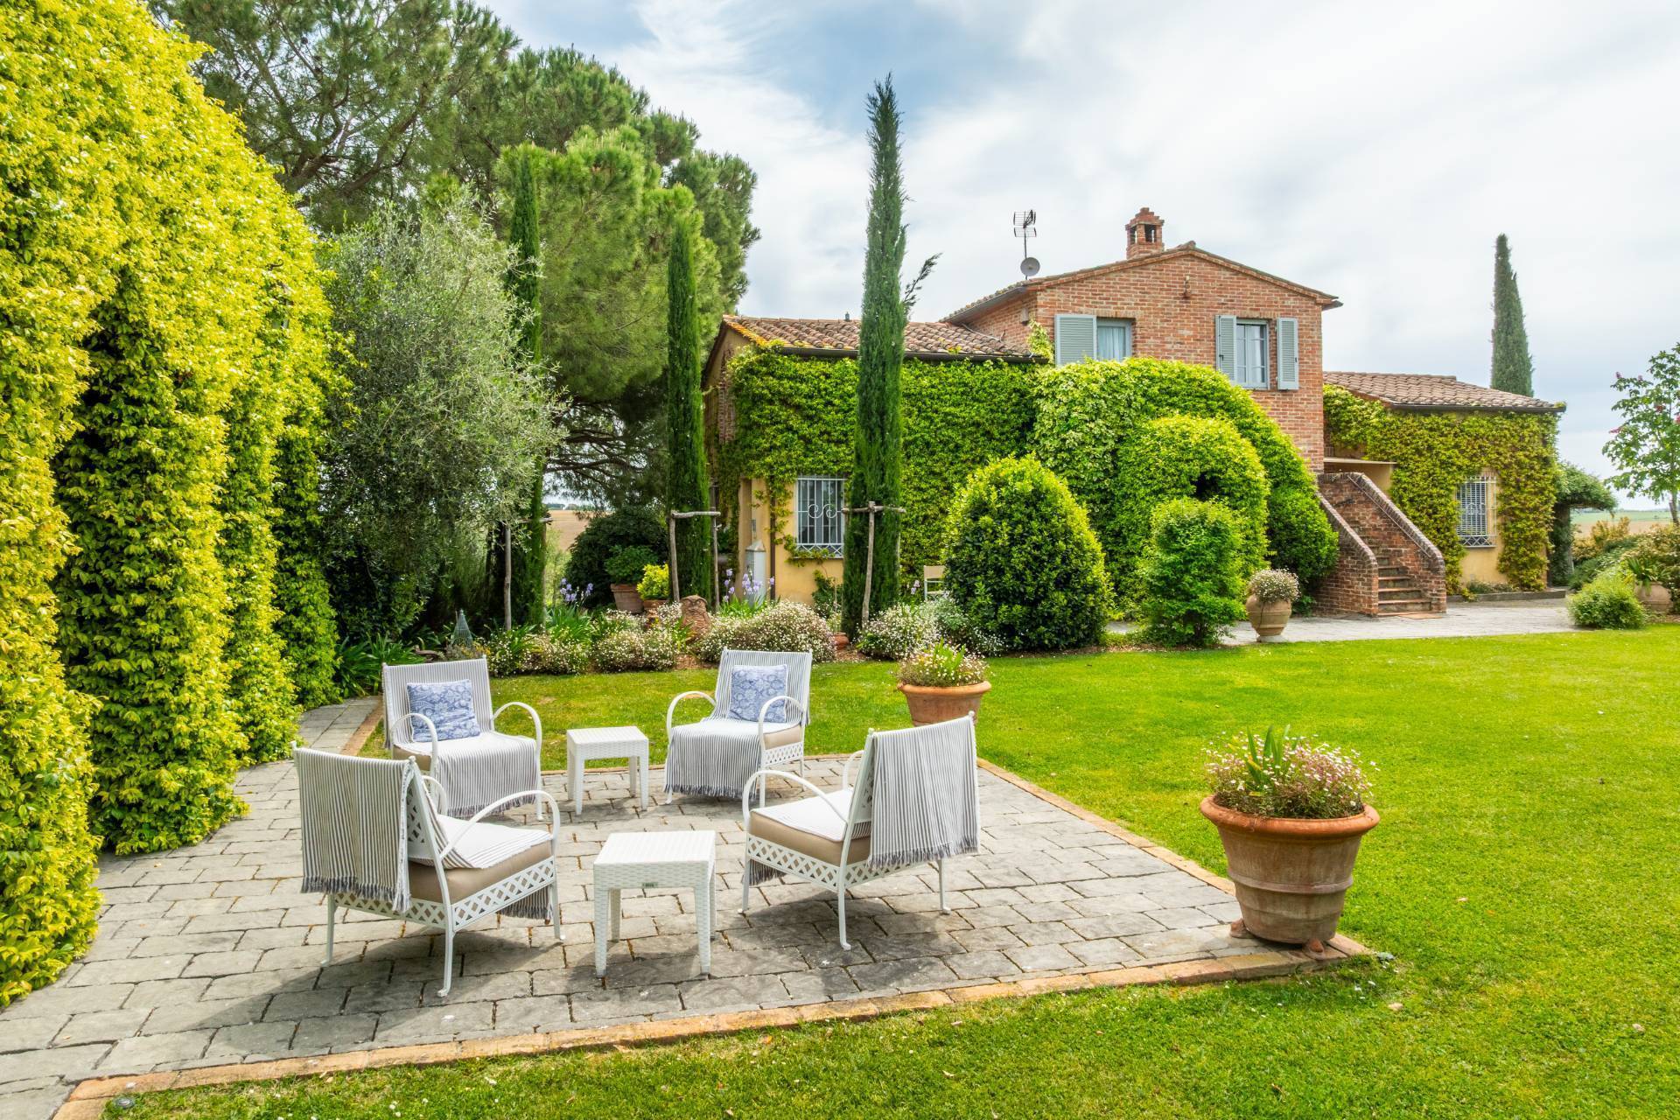
The estate is immersed in a magnificent private park embellished with mature trees, productive olive trees, and well-kept green areas that create an authentic Tuscan atmosphere.
The outdoor spaces have been designed to offer relaxation, conviviality and well-being in a unique landscape setting:
• Panoramic swimming pool 14×6 m with integrated whirlpool tub
• Bowling green
• Sports area that can be used as a five-a-side football pitch or tennis court
• Shaded pine forest with hammocks and swings
• Thematic gardens dedicated to biodiversity and the contemplation of nature
The property includes large shaded parking areas for up to 9 cars.
PROPERTY FEATURES AND PLUSES
The property features a photovoltaic system capable of covering all energy needs, a private artesian well, a water purification system, and automated irrigation systems distributed throughout the green area.
The energy system guarantees a significant reduction in management costs and also benefits from residual energy incentives that will be noticeable in the coming years, helping to make the property particularly efficient and sustainable over time.
The estate also features air conditioning in the bedrooms, remotely controlled video surveillance and alarm, an electric vehicle charging station, and a Wi-Fi network throughout the property.
USE AND POTENTIAL
Part of the property is currently used as a Bed & Breakfast business, which has been successfully operating since 2001 and is characterised by an excellent reputation and consolidated annual profitability.
Thanks to its strategic location, spacious grounds, and extensive amenities, the estate is ideal as a prestigious private residence, boutique hospitality facility, charming relais, or luxury accommodation in the heart of Tuscany.
DISTANCES AND POSITIONS
City
• Cortona – approximately 10 km
• Arezzo – approximately 35 km
• Perugia – approximately 55 km
• Florence – approximately 115 km
• Bologna – approximately 185 km
Seas
• Adriatic Sea – approximately 130 km
• Tyrrhenian Sea – approximately 170 km
Airports
• Florence Airport – approximately 125 km
• Perugia Airport – approximately 65 km
• Rome Fiumicino Airport – approximately 240 km
• Bologna Airport – approximately 200 km
Road Connections
• E45 highway – approximately 35 km