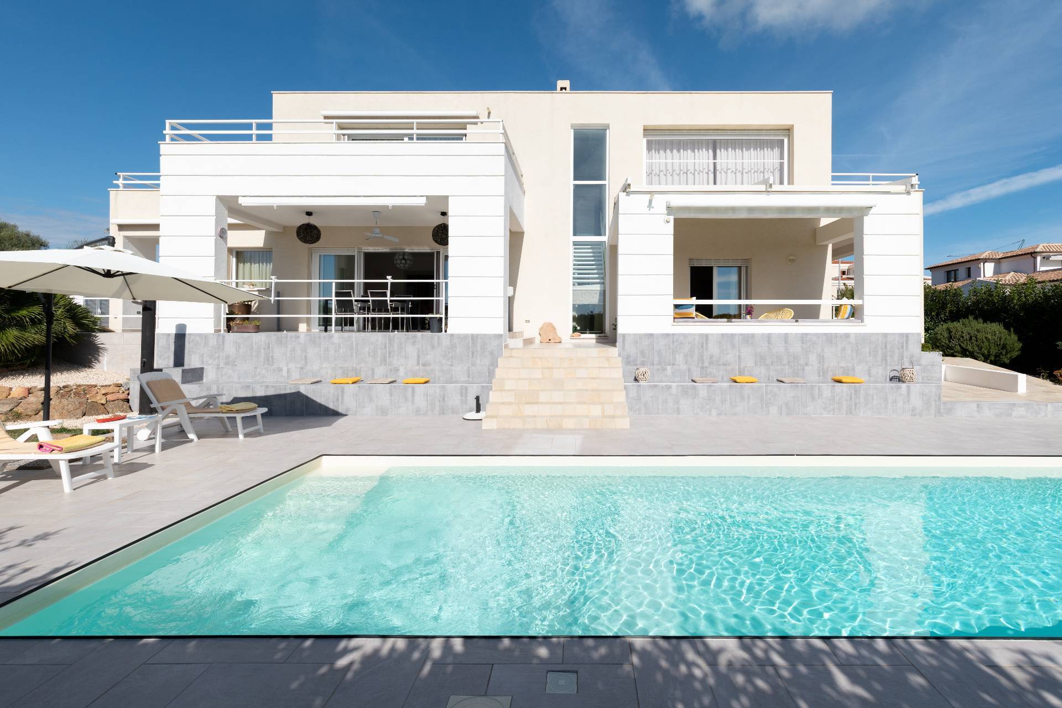
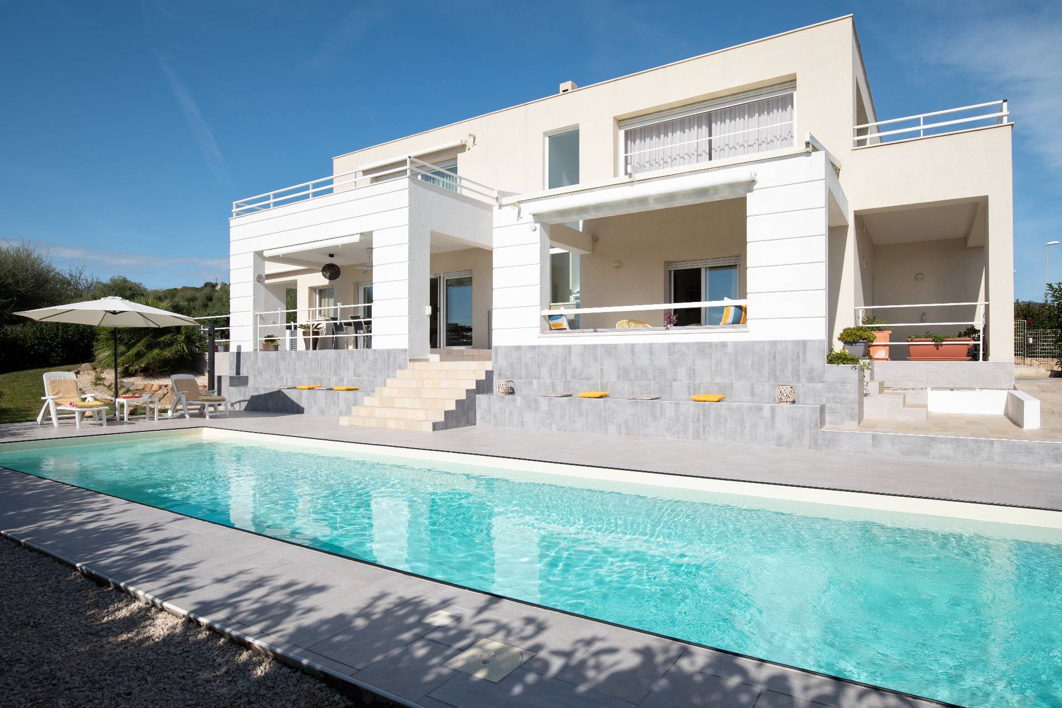
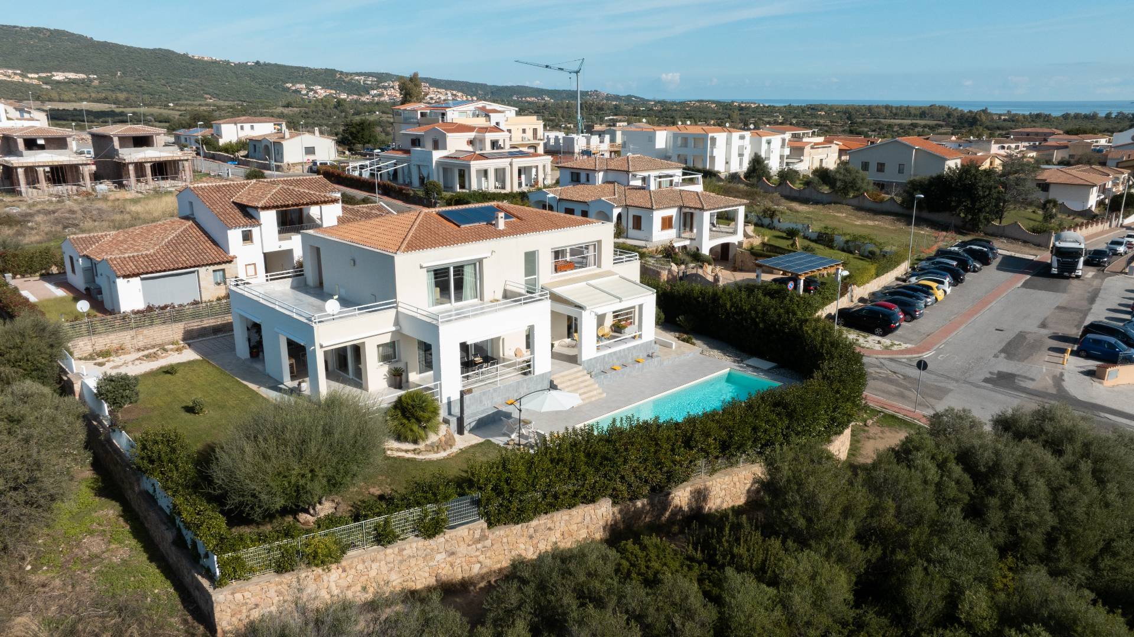
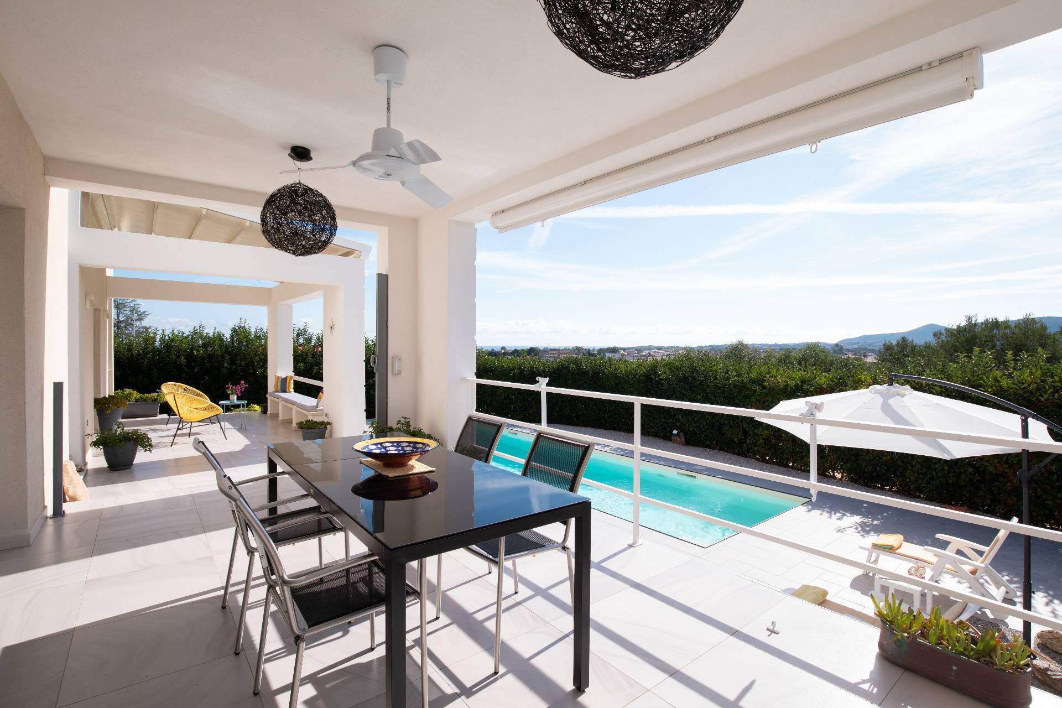
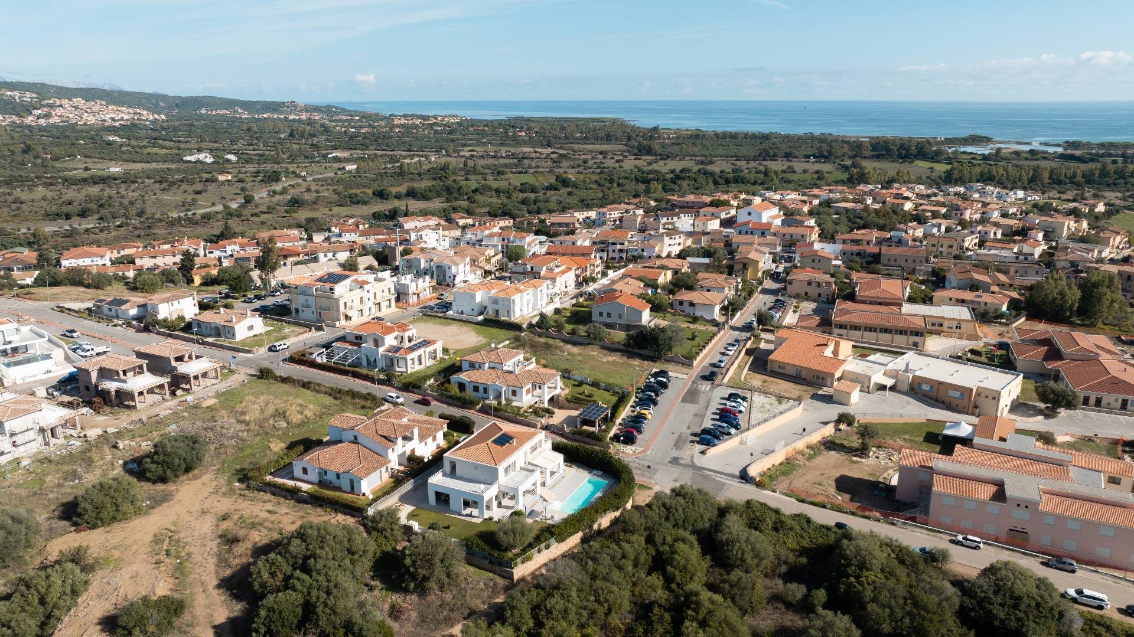
Villa FABILU – Luxury Villa with Sea View and Heated Indoor & Outdoor Pools – Budoni CenterIn the heart of
Budoni, one of the most
exclusive and residential areas of the town, stands
Villa FABILU, a newly built
luxury residence with sea view, featuring high-end finishes and the most advanced technologies for comfort, energy efficiency, and security.
The property stands out for its
contemporary architectural elegance,
energy class A certification, and a truly privileged location: set in a peaceful and prestigious residential area yet just a short walk from Budoni’s vibrant town center, and approximately
1,500 meters from the renowned white sandy beaches, among the most beautiful on the north-eastern coast of
Sardinia.
With a
living area of about 350 sqm, and
over 400 sqm in total including extensive
verandas and covered terraces (over 200 sqm), surrounded by a
private garden of about 600 sqm, this exceptional residence is arranged over
three levels, designed to provide maximum comfort and elegance throughout the year.
Ground Floor – Elegance and seamless indoor-outdoor living with sea viewThe entrance opens into a

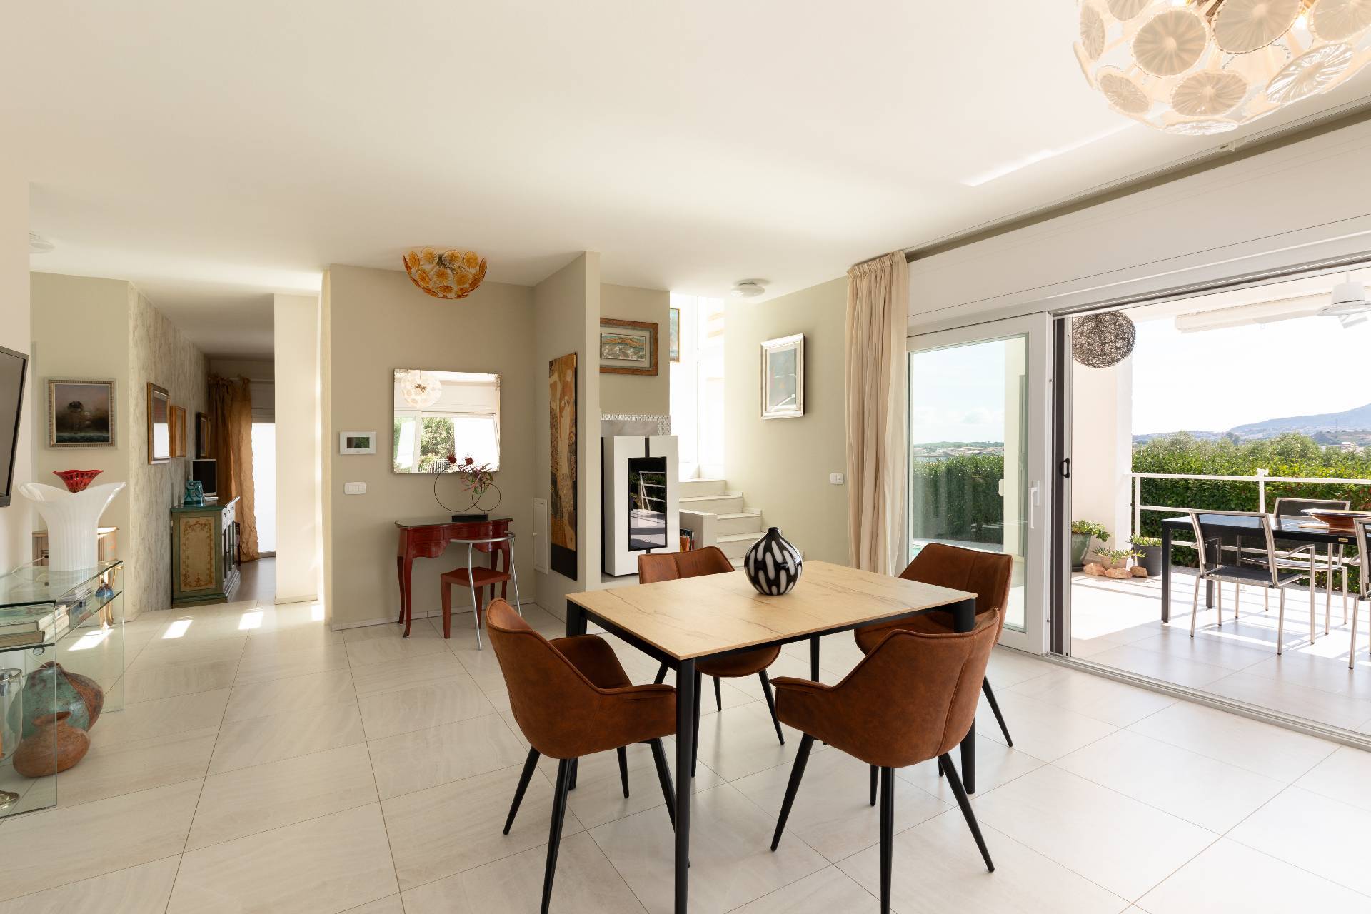
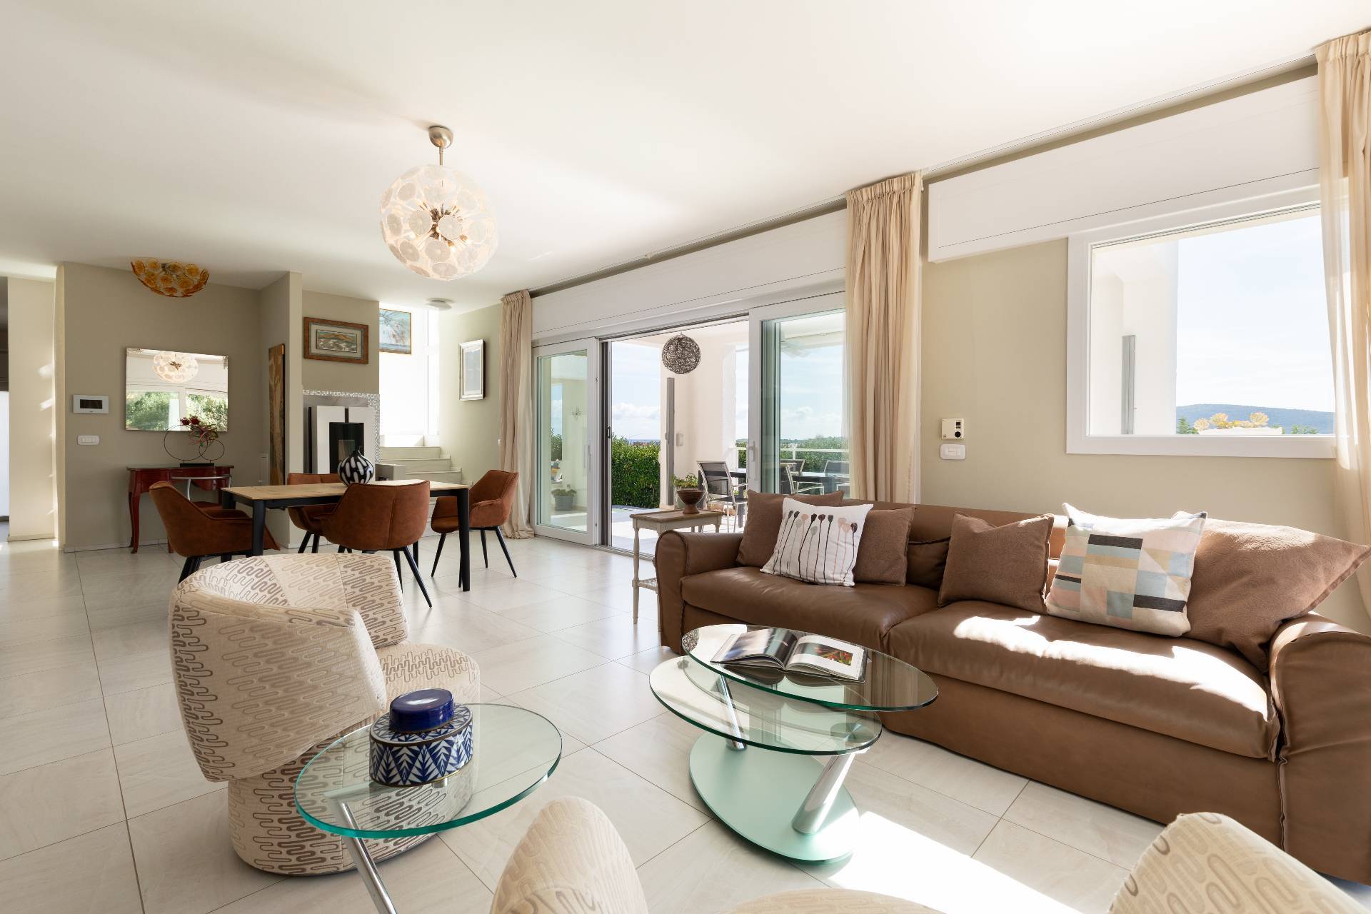
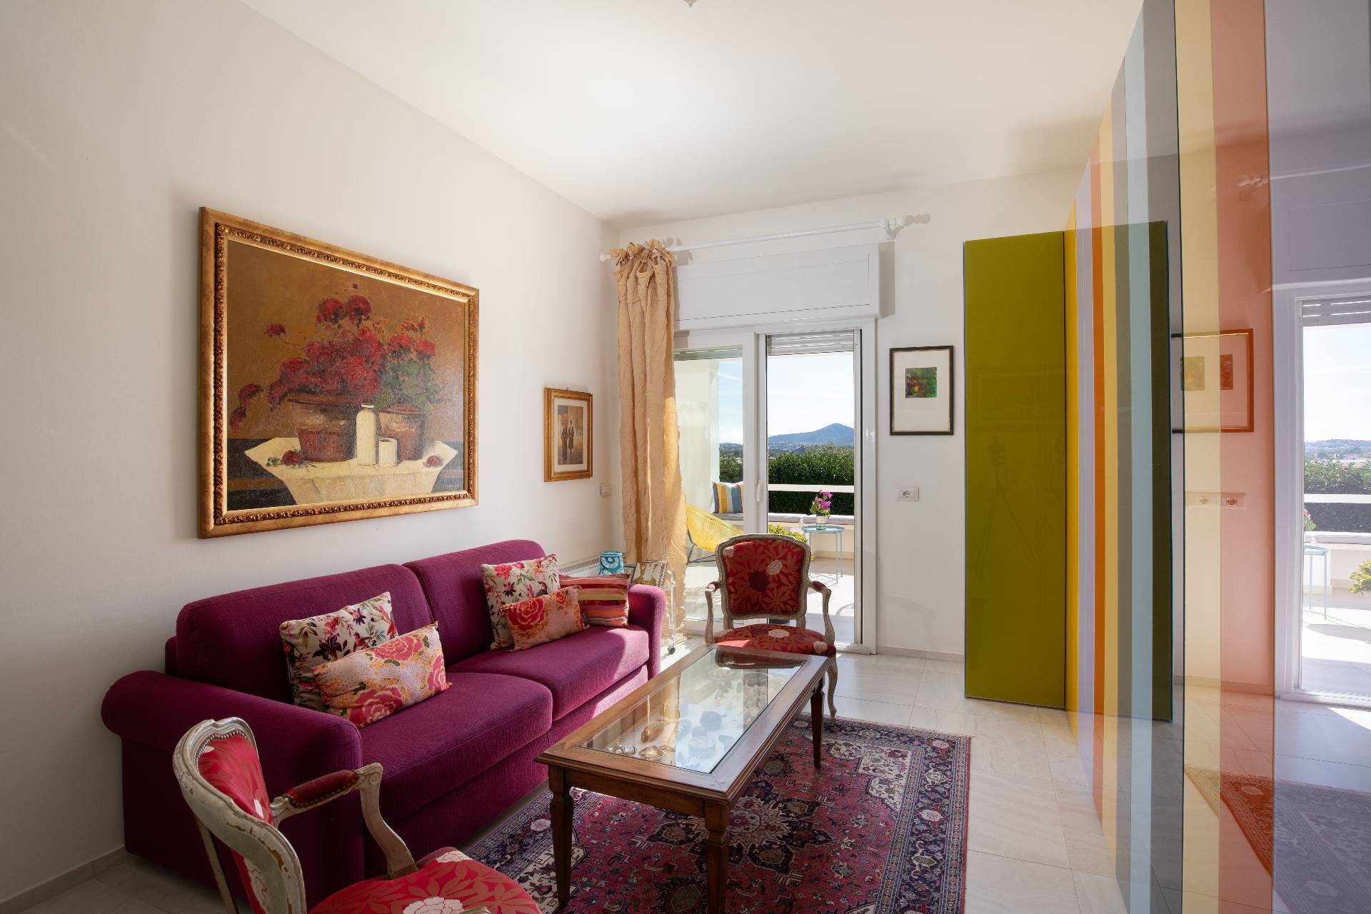
large open-plan living area, where floor-to-ceiling glass walls create a refined visual connection with the sea and the landscaped garden.
The
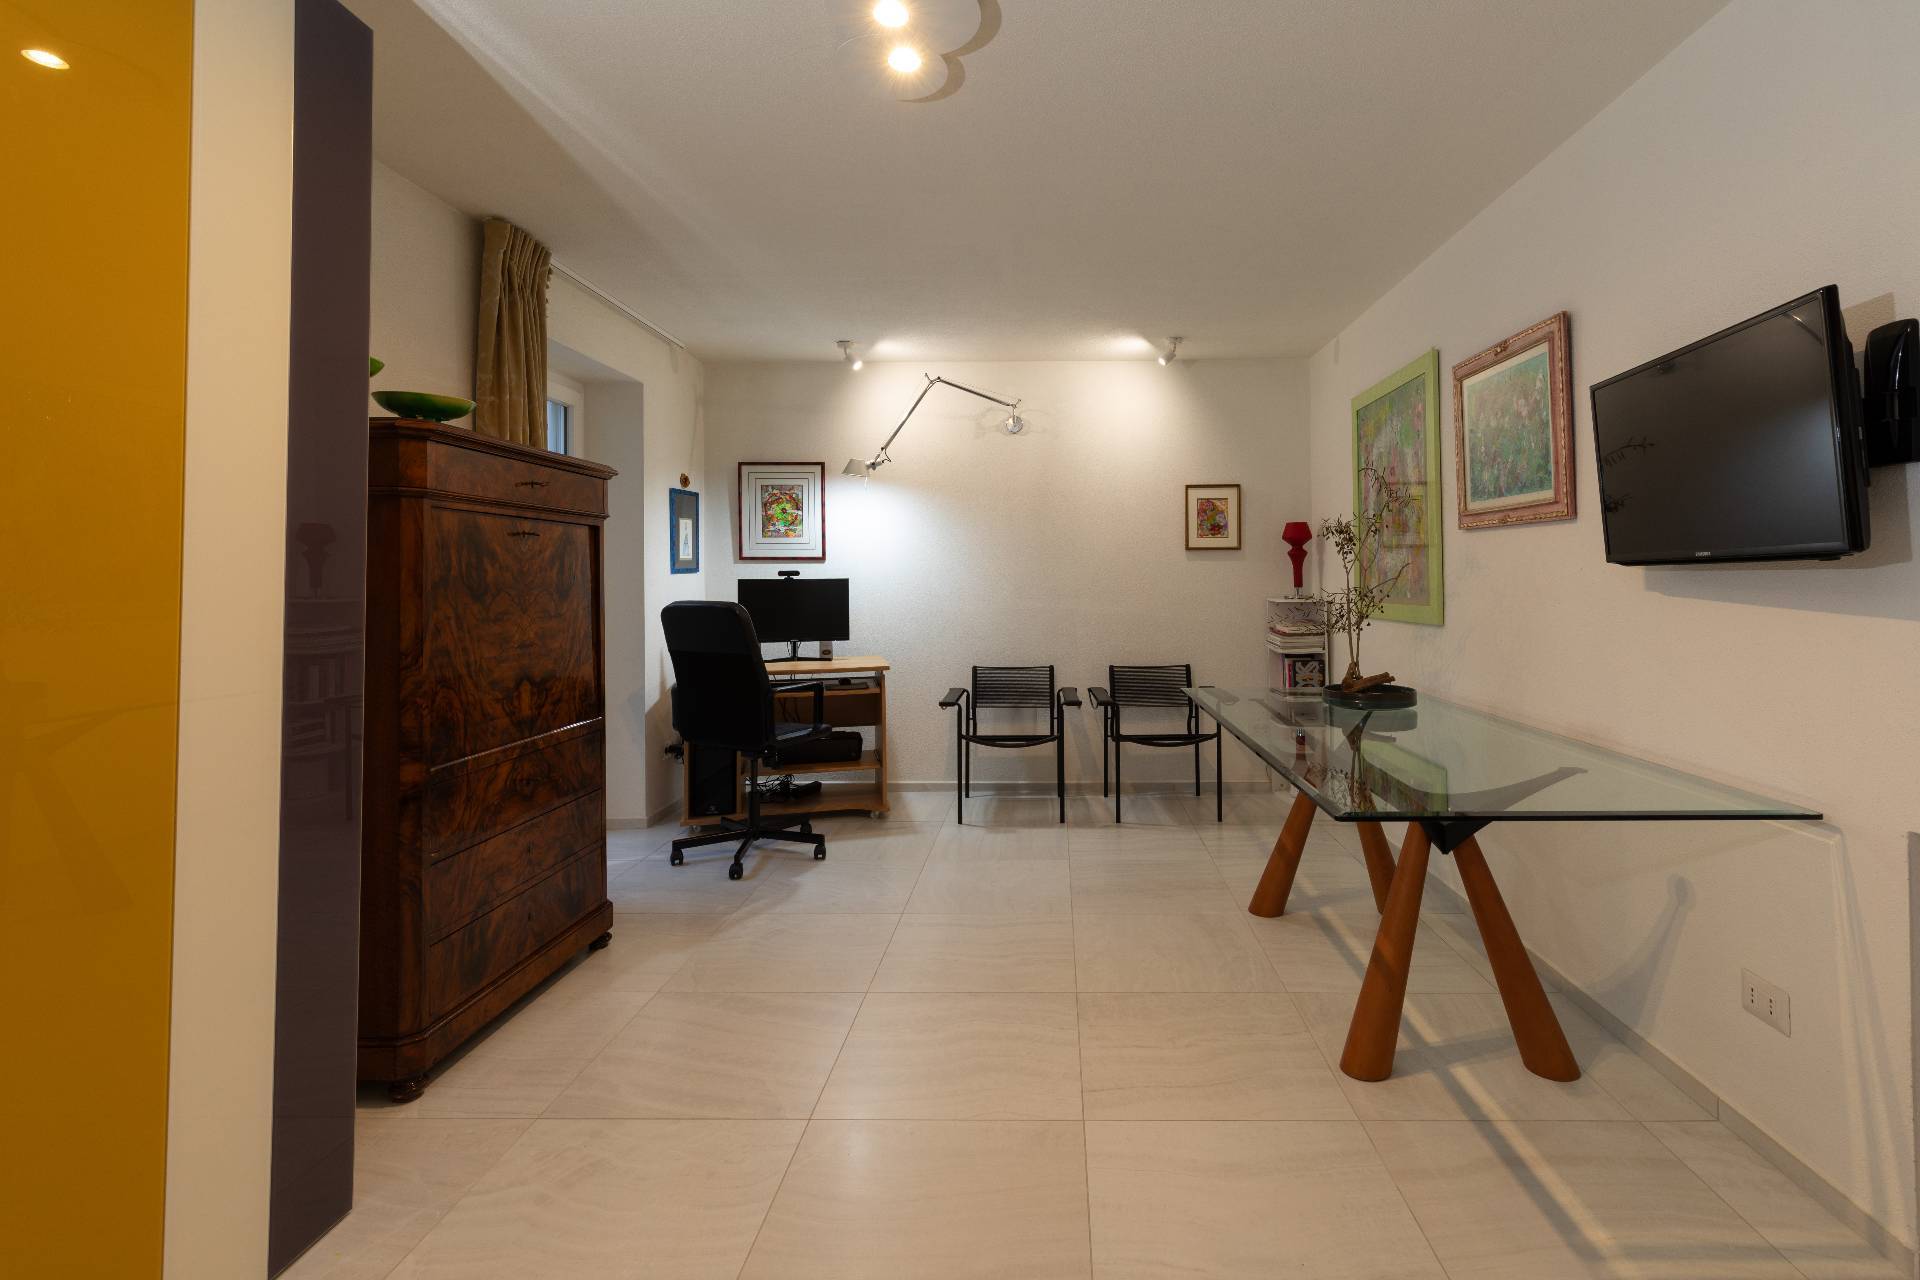
living area features a stylish lounge, a
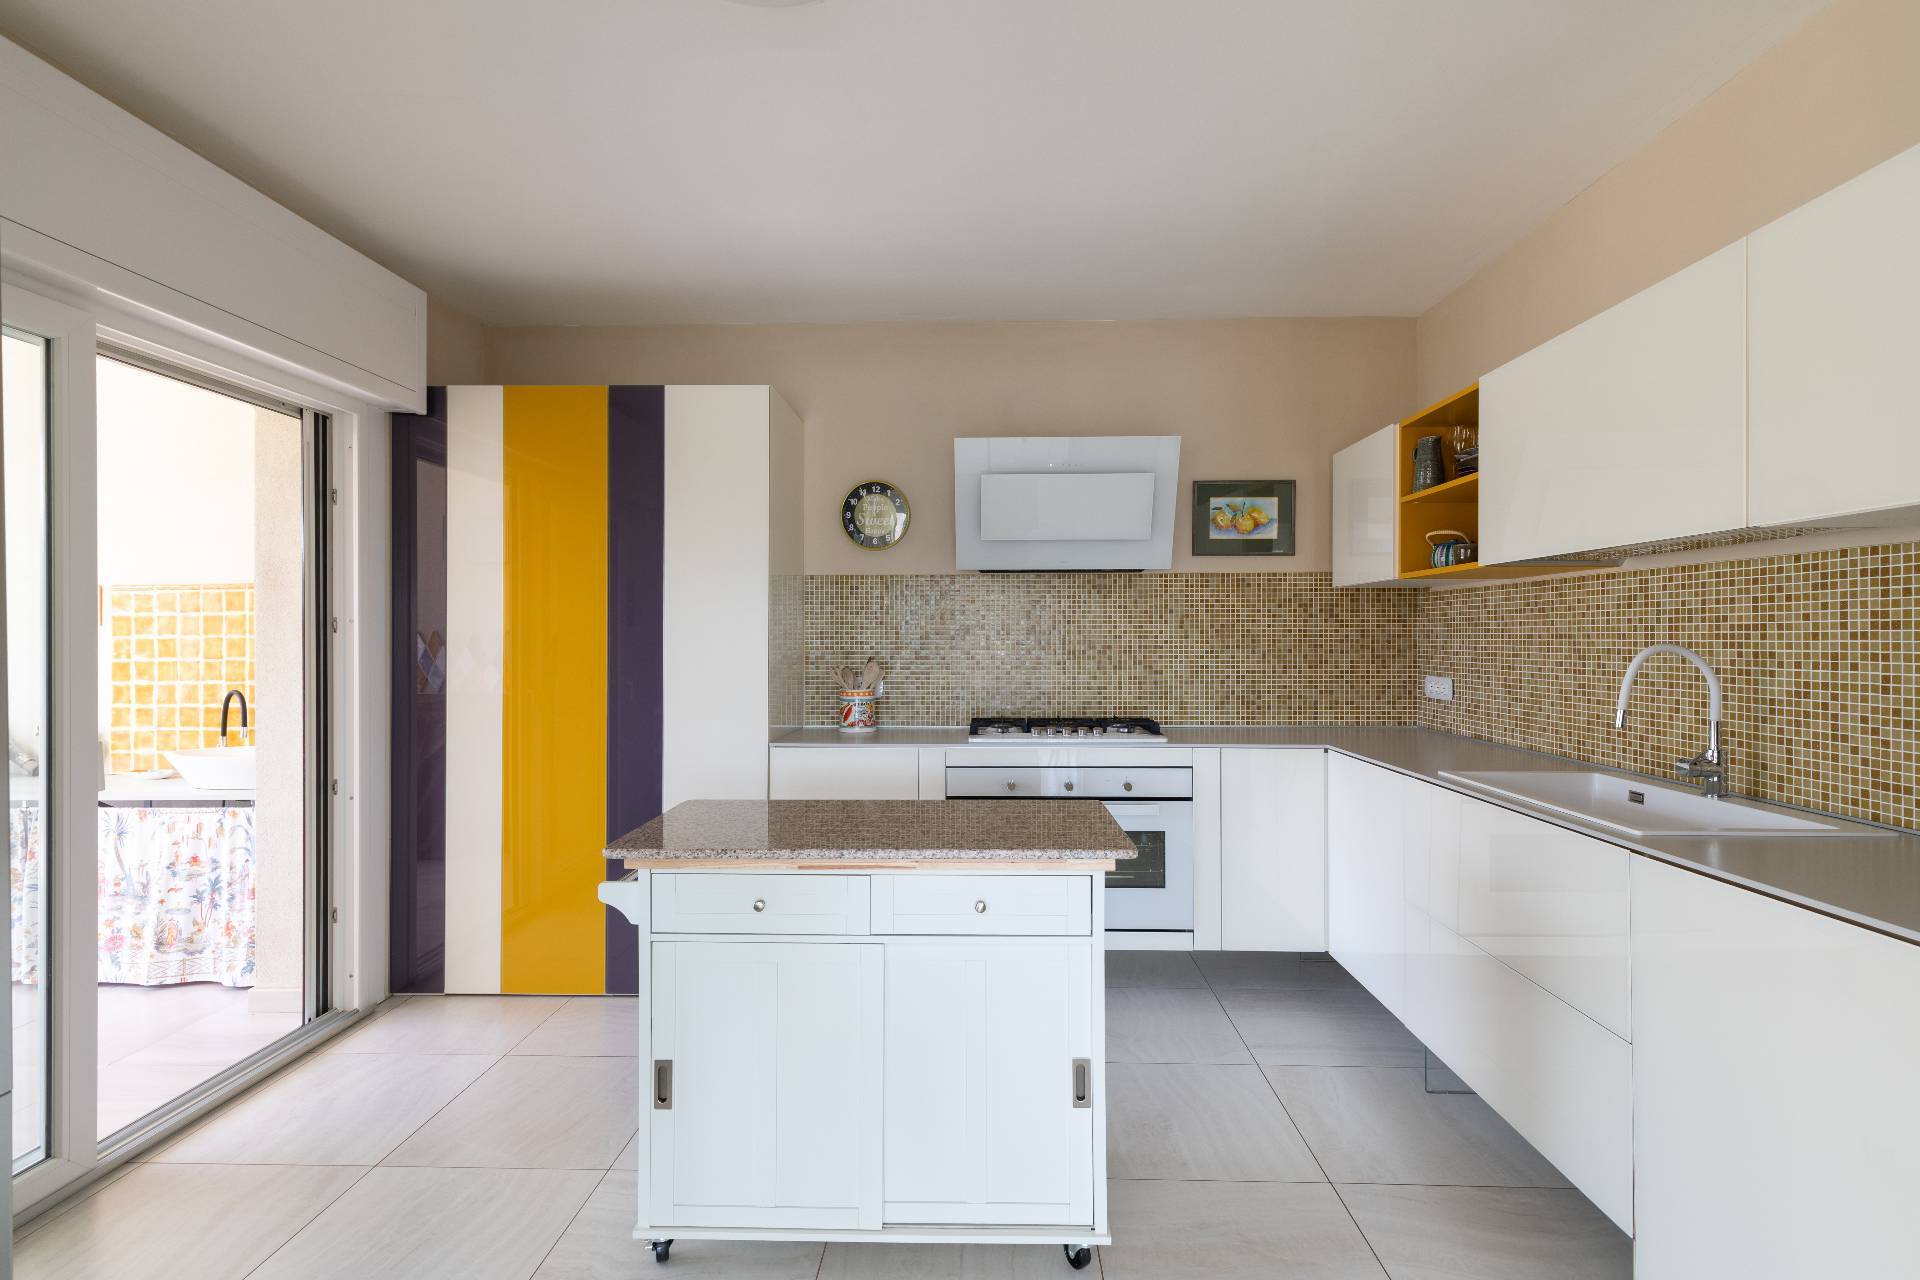
fully equipped designer kitchen, and a bedroom with a private bathroom and direct access to the garden.
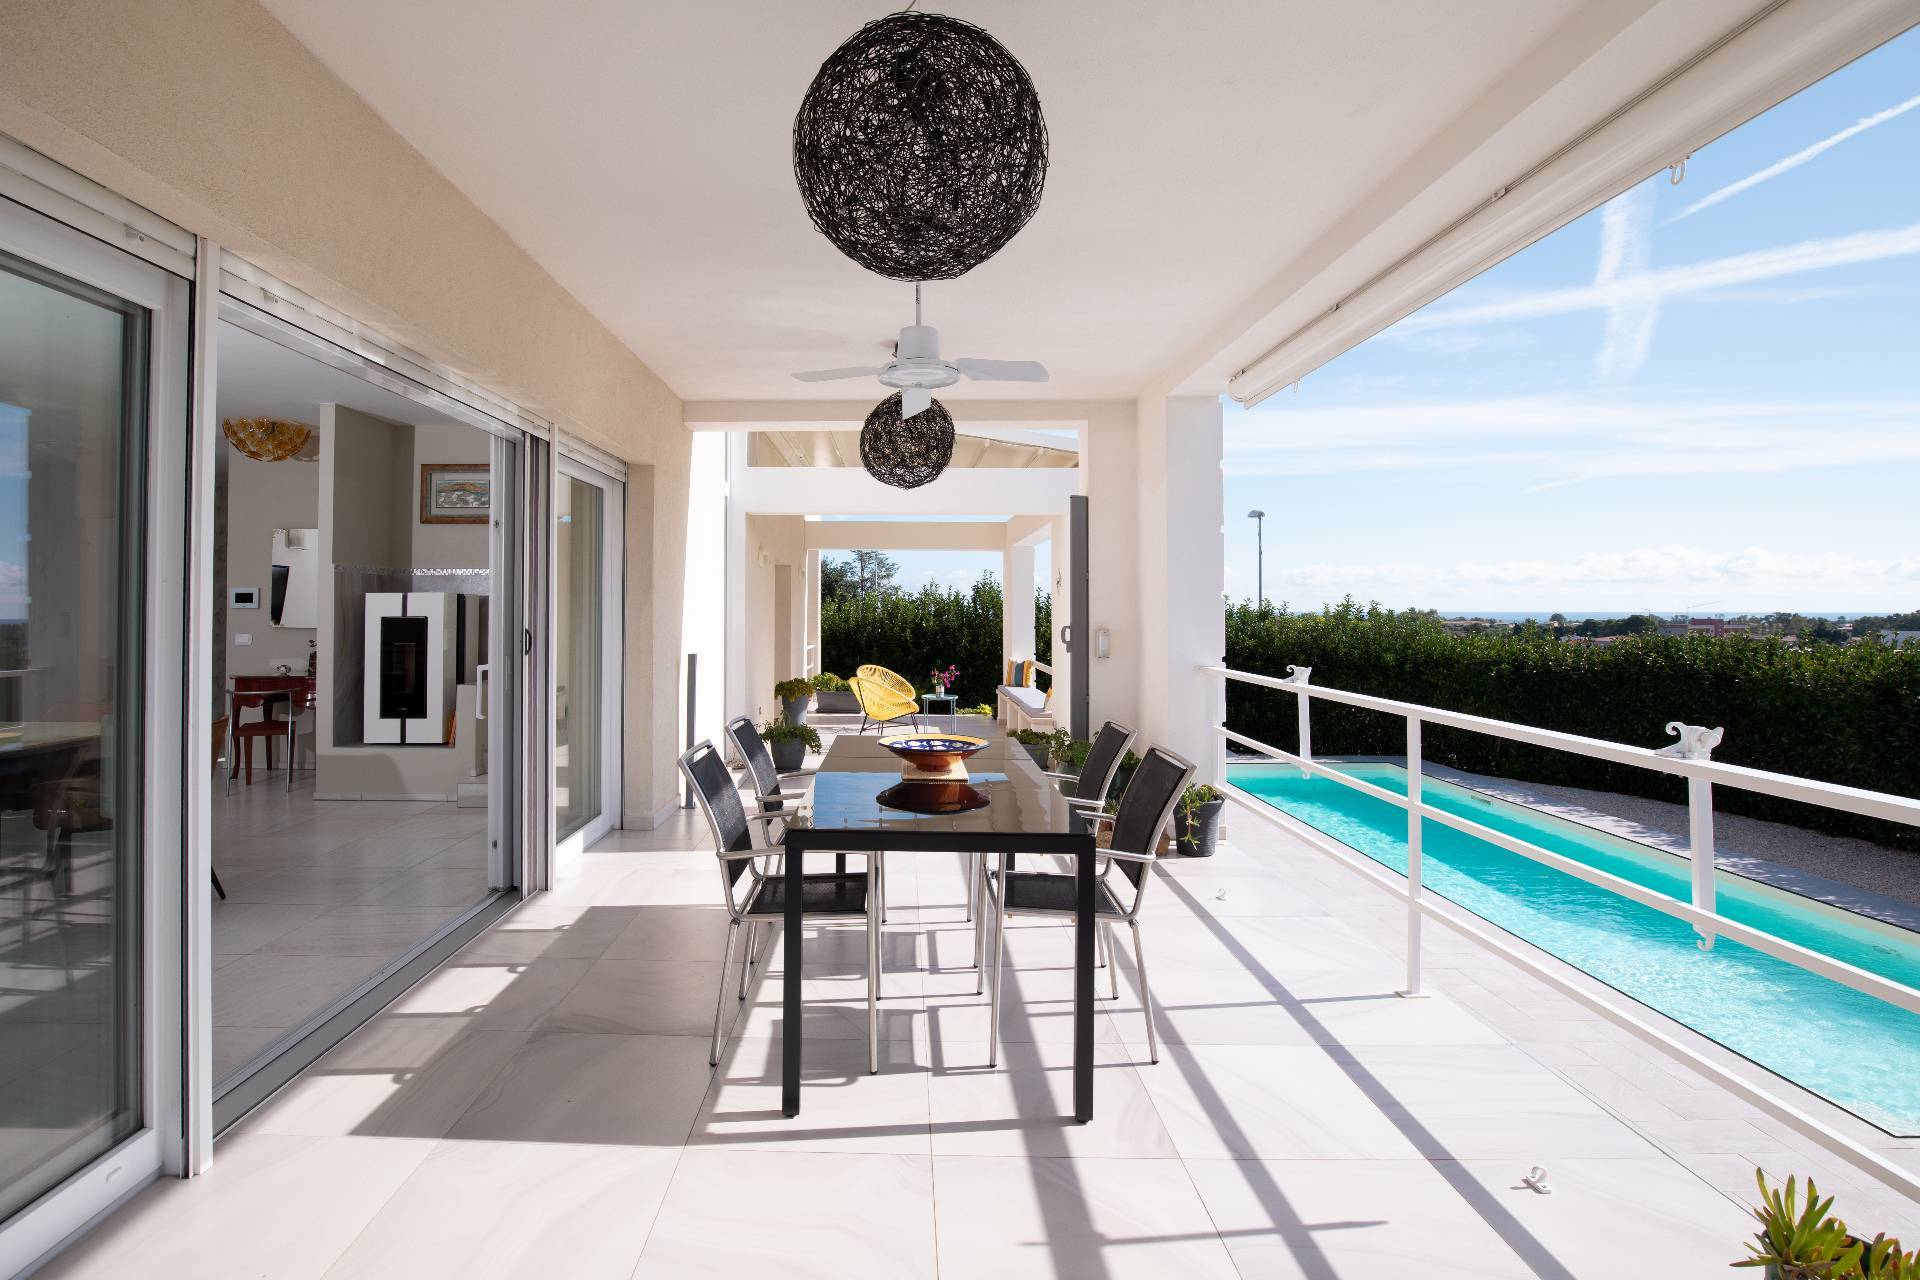
Spacious
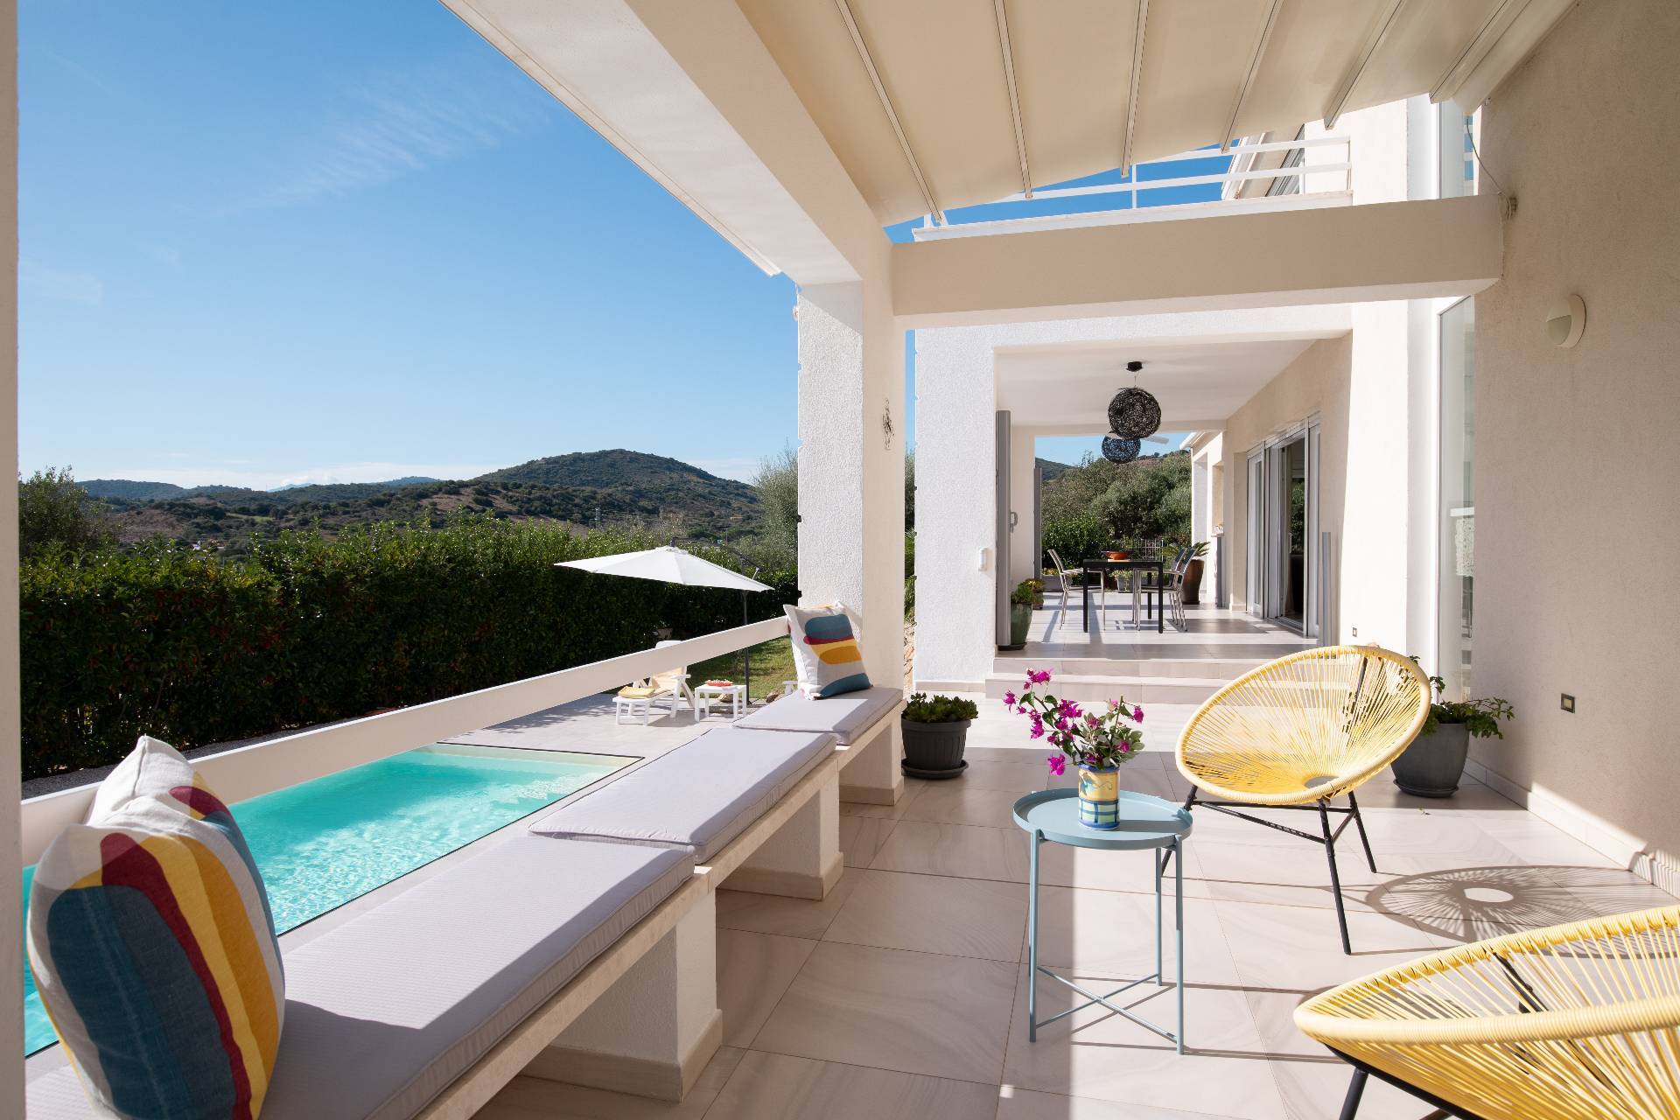
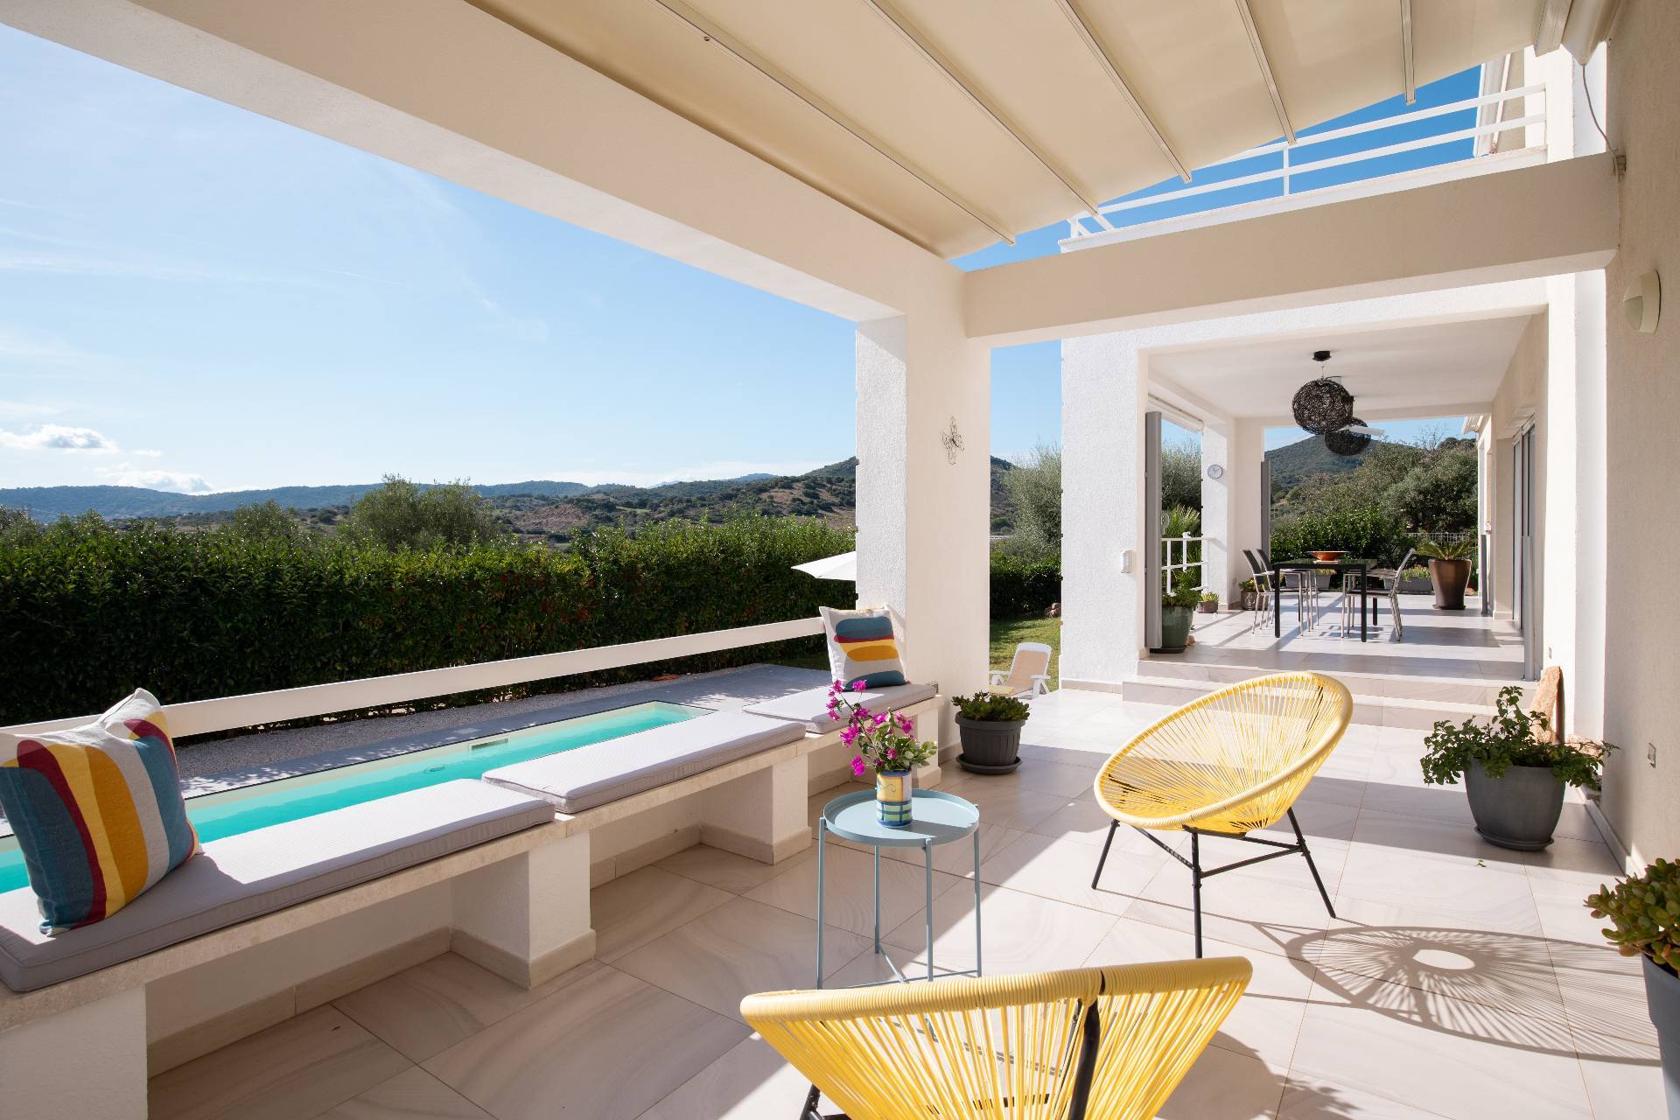
verandas and covered terraces overlook the
heated outdoor swimming pool, the focal point of the property and a natural extension of the living space.
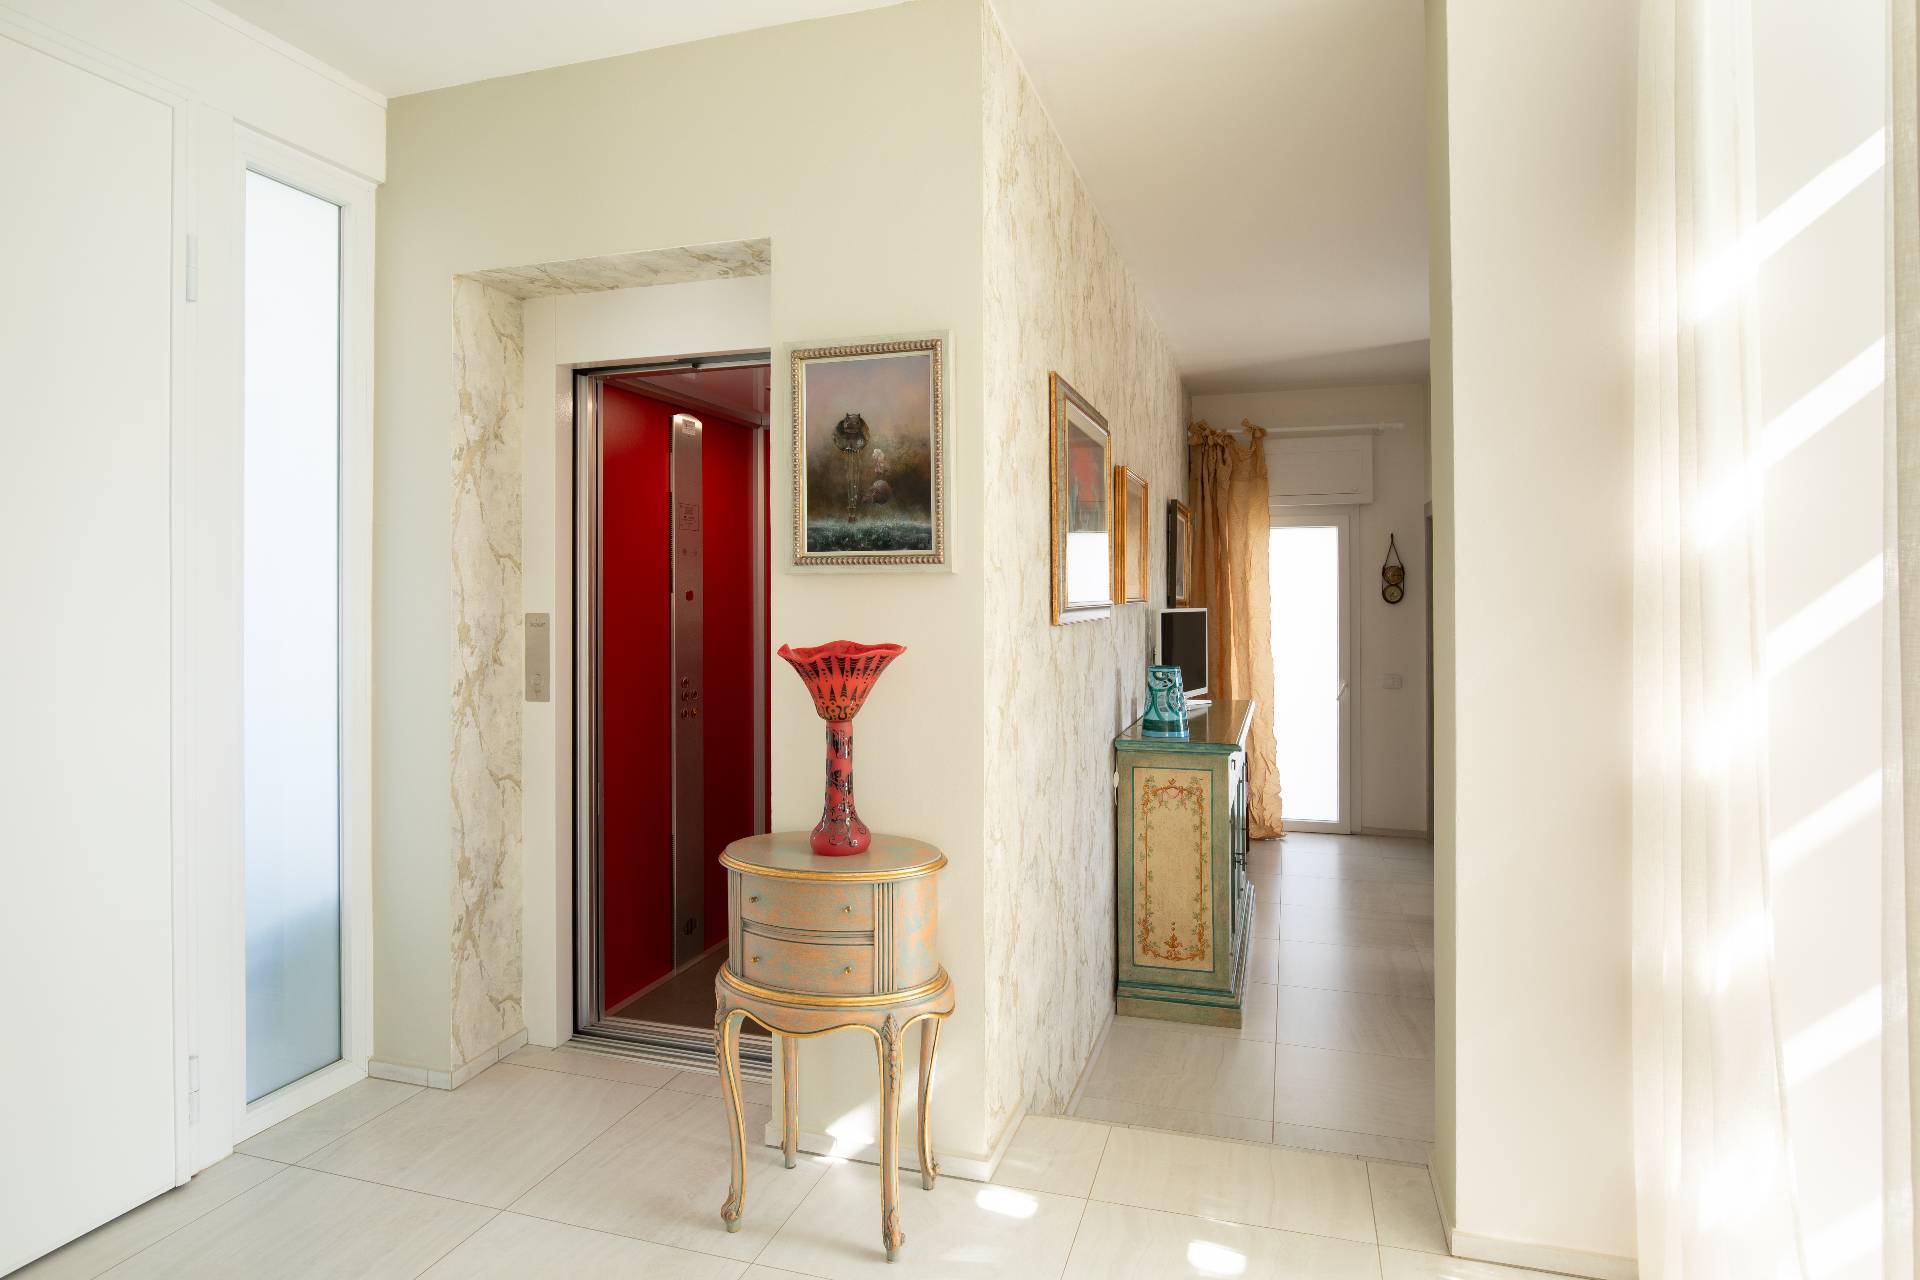
Every detail reflects top-quality craftsmanship: stone-effect porcelain floors, high-performance windows, home automation system, and integrated architectural lighting.
First Floor – Night area with panoramic sea viewUpstairs, the
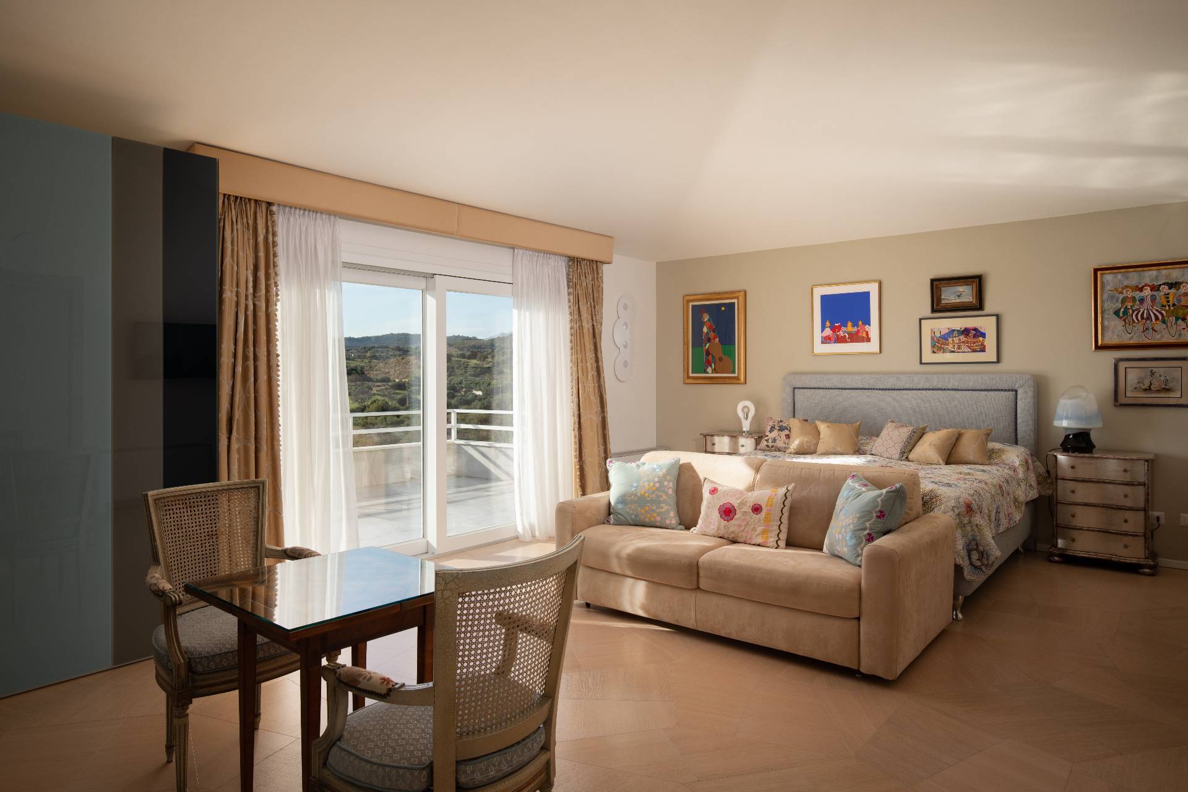
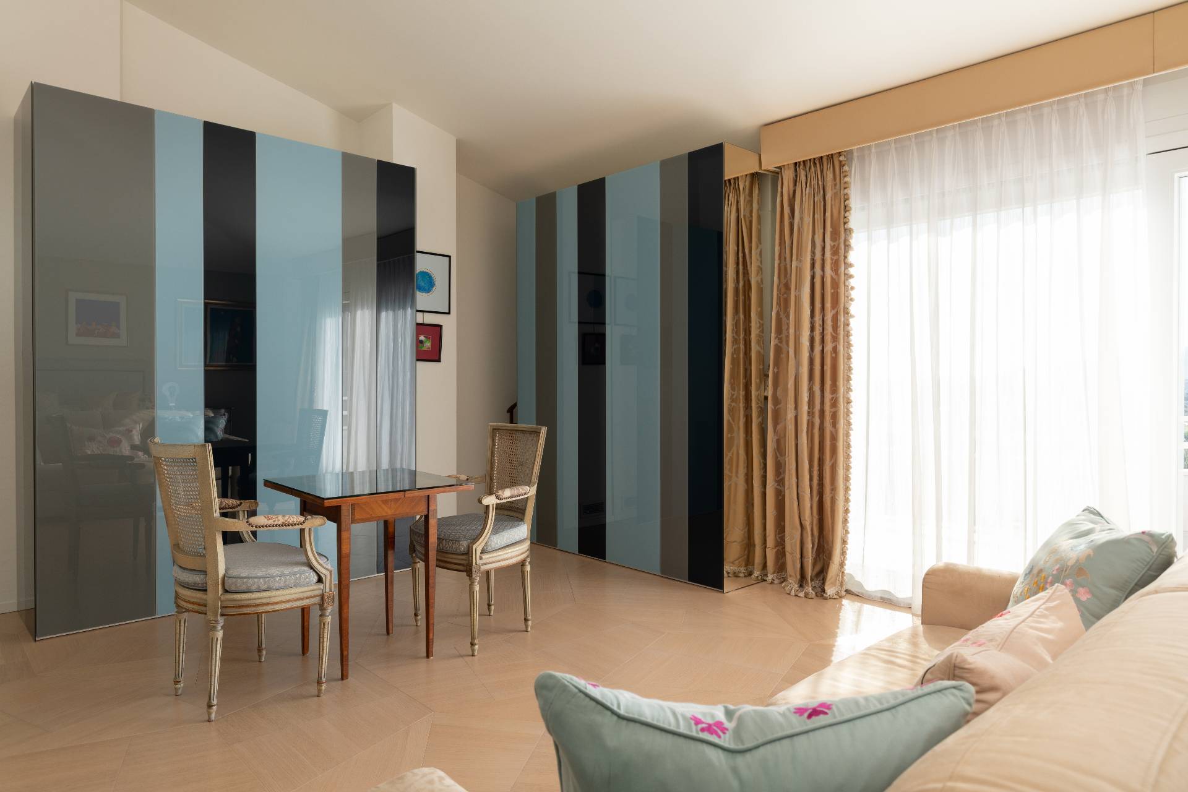
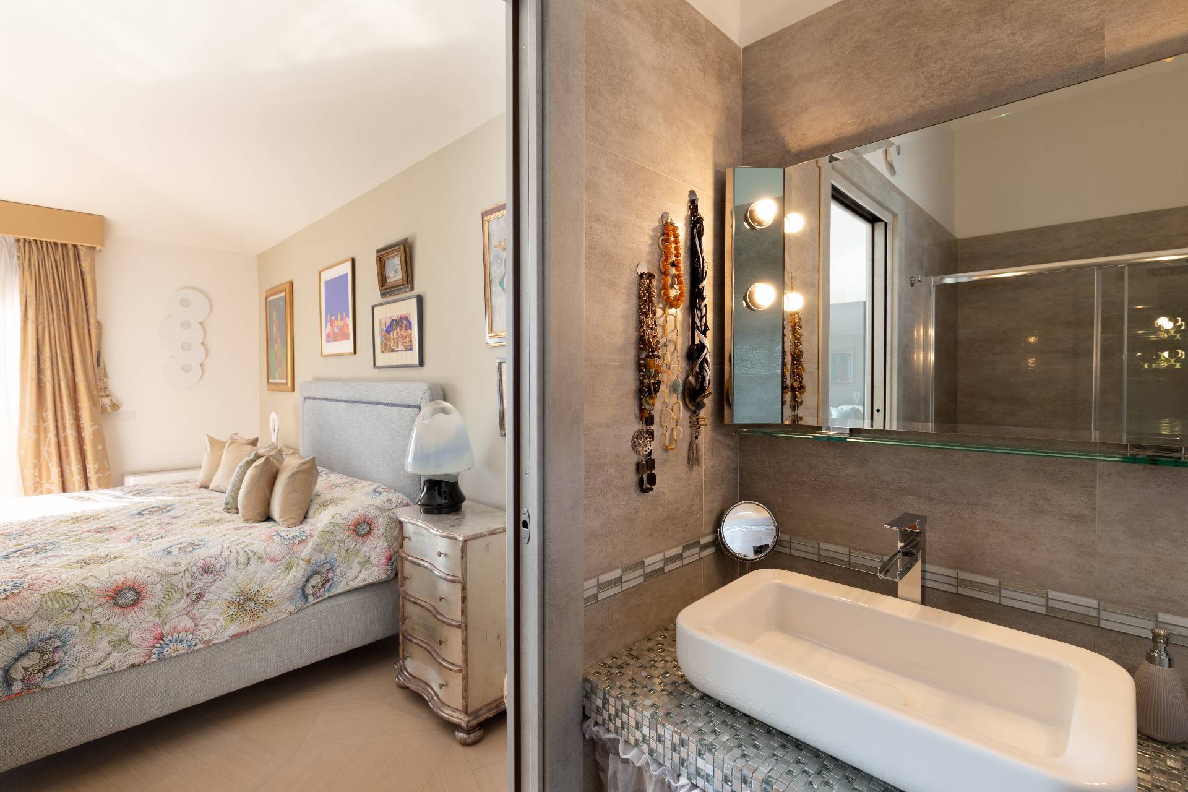
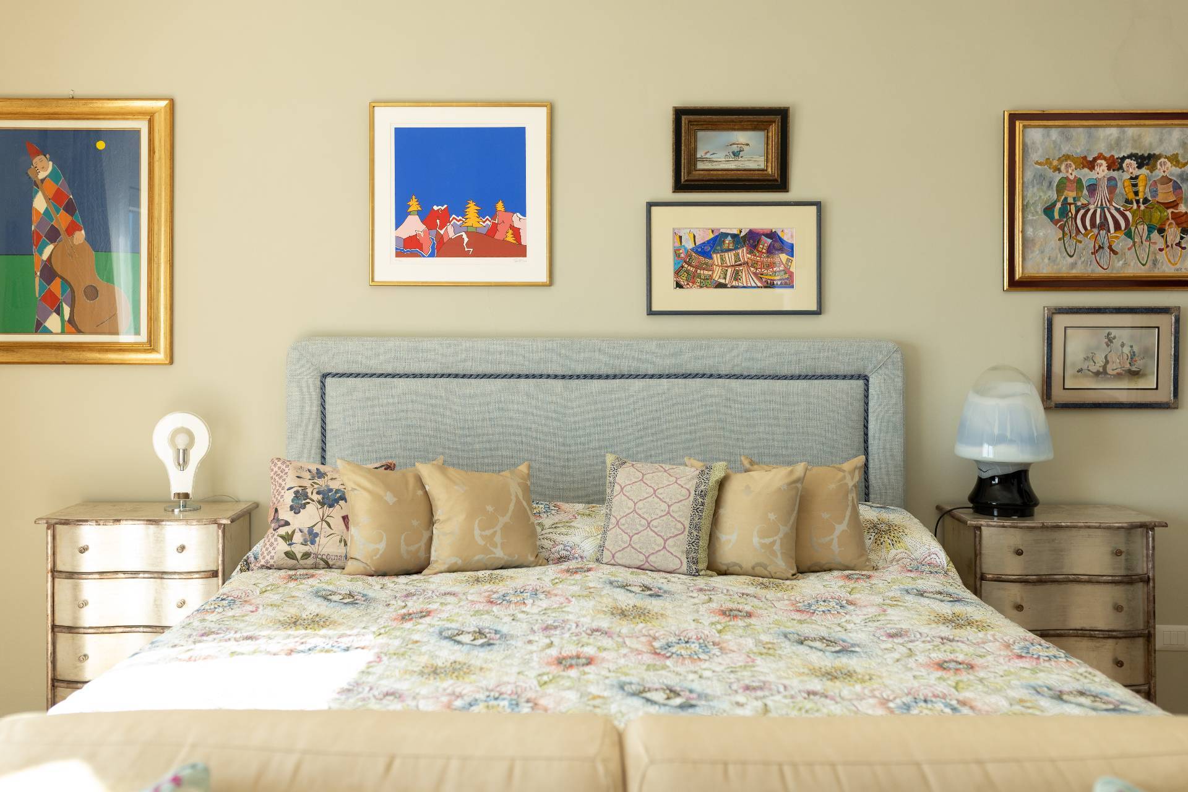
master suite offers a large bedroom with
two en-suite bathrooms and private relaxation areas.

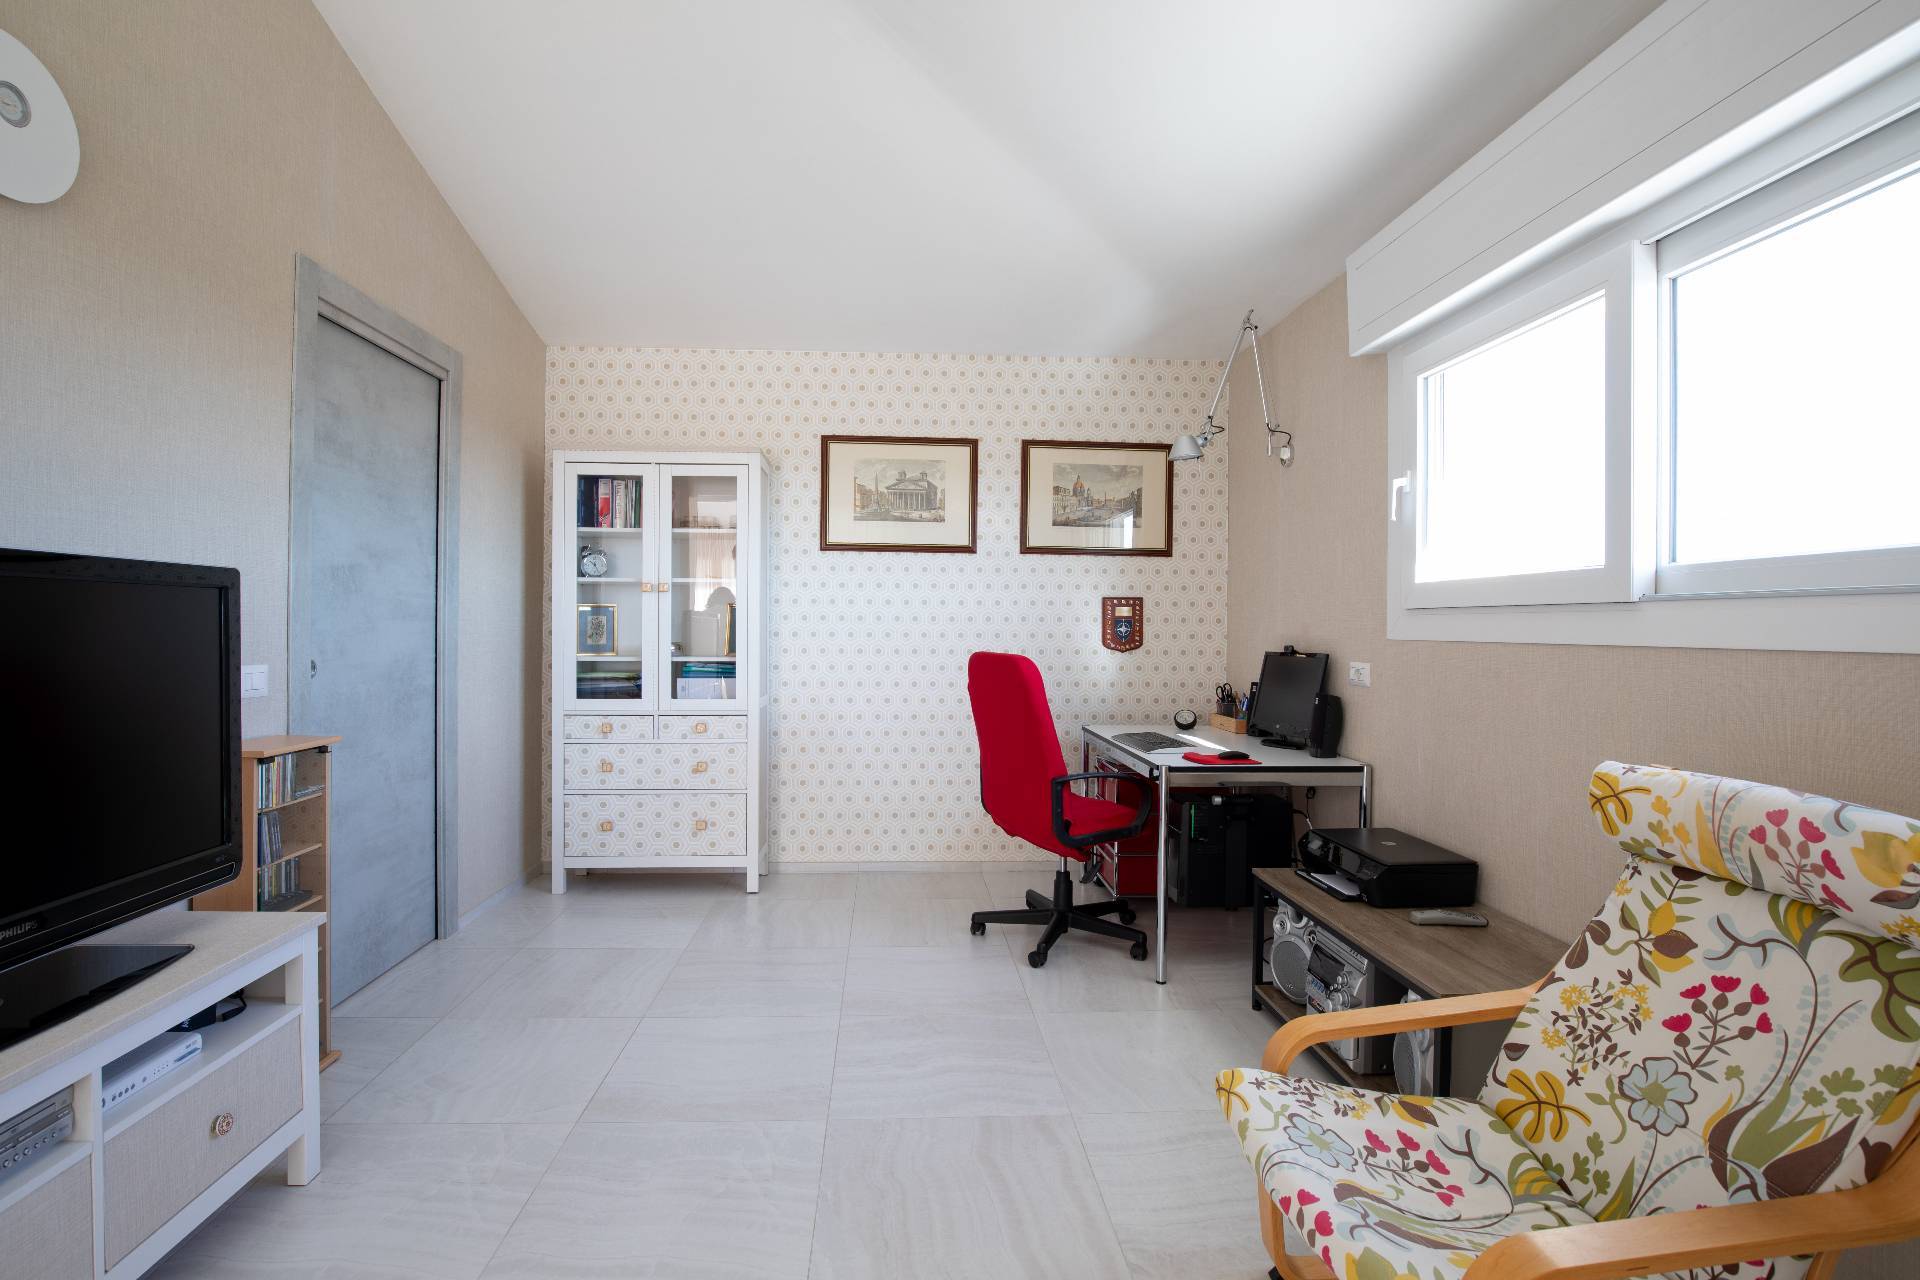
Another bedroom with its own bathroom opens onto a
panoramic veranda with stunning sea views, ideal for enjoying the Sardinian sunsets in total privacy.
The refined design, soft tones, and natural light create an atmosphere of elegant serenity and understated luxury.
Lower Level – Wellness, comfort, and independent spacesThe lower floor is dedicated to
wellness and functionality.
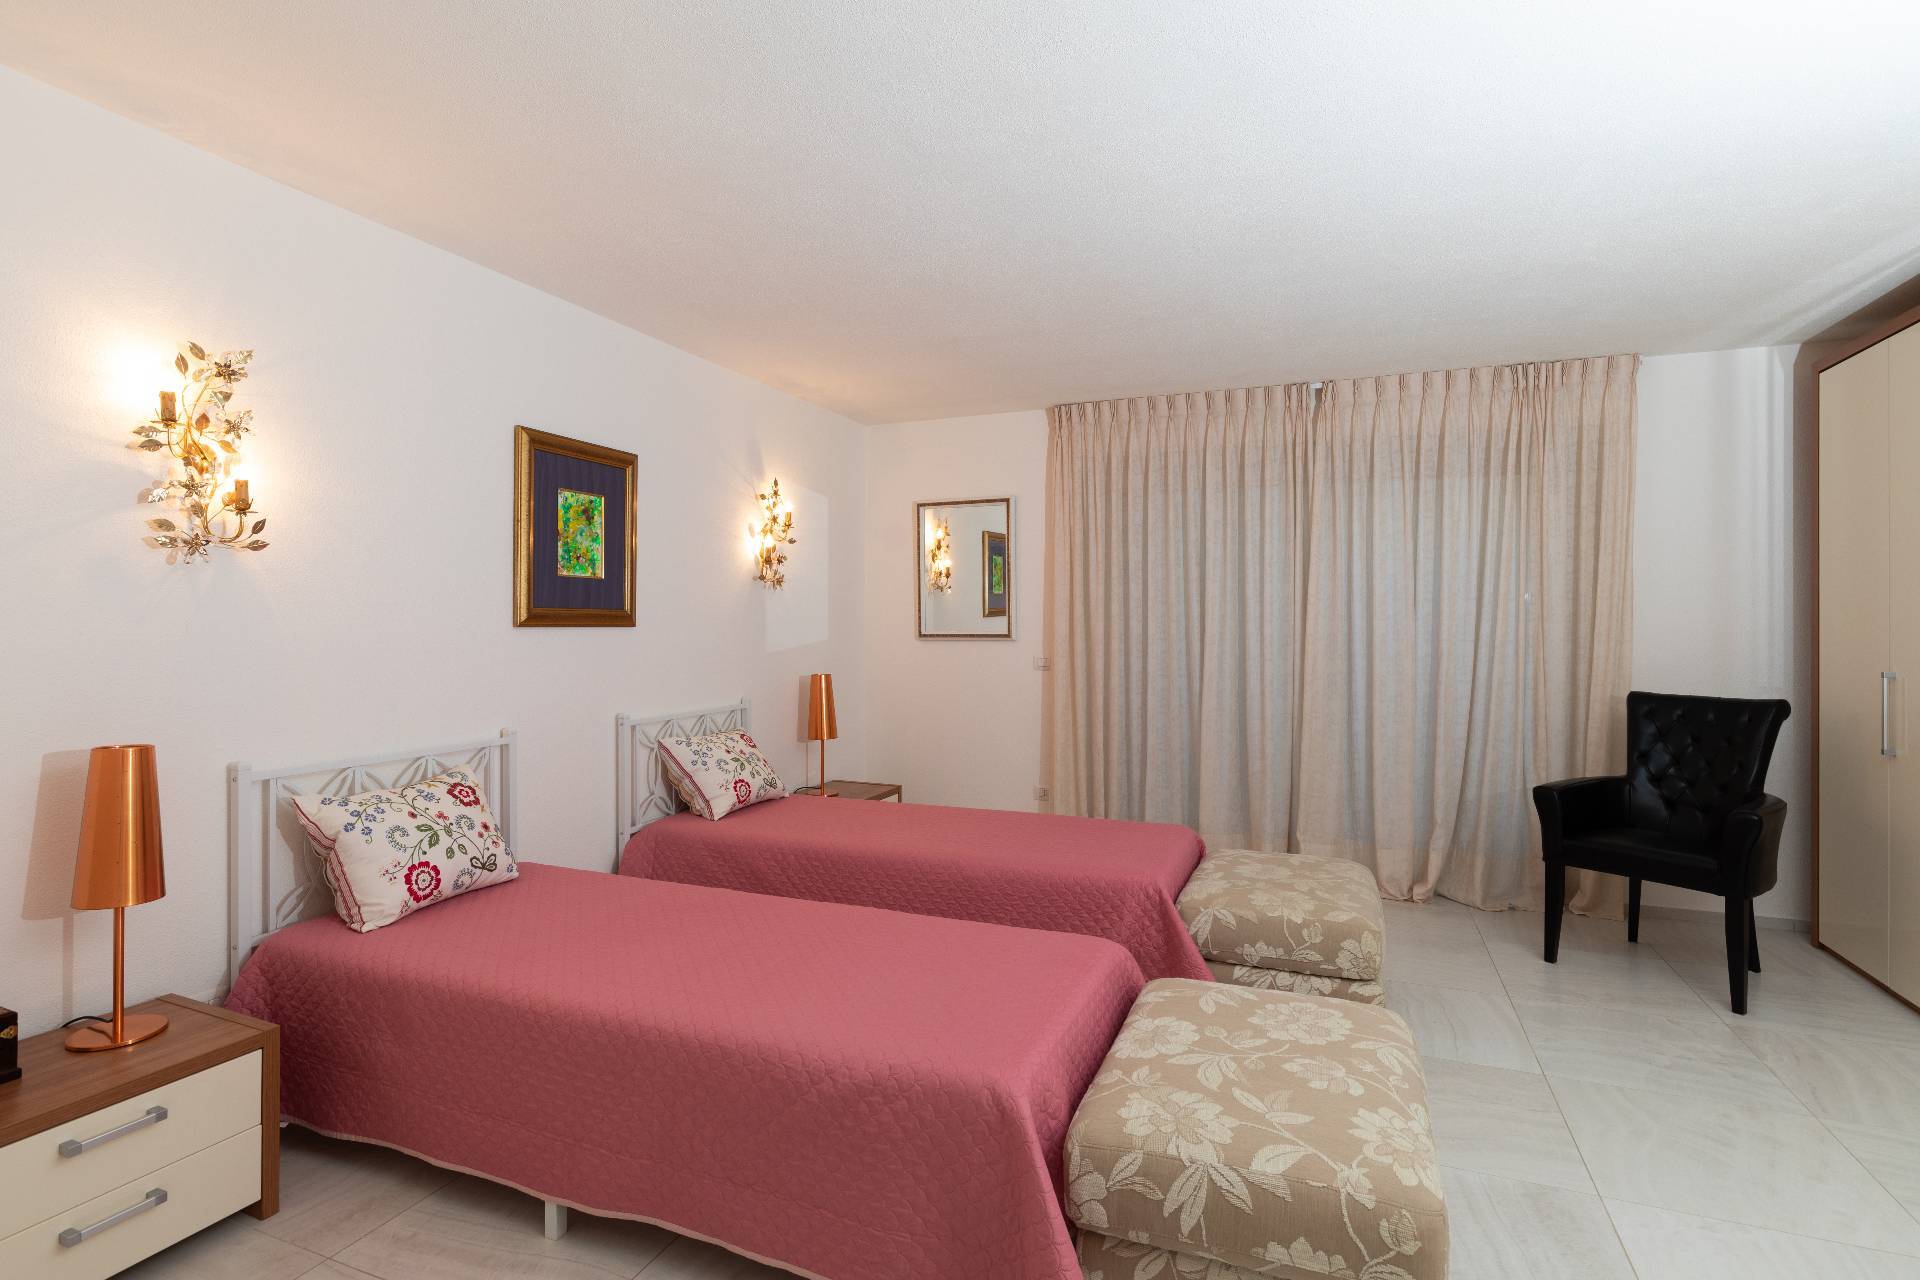
It includes
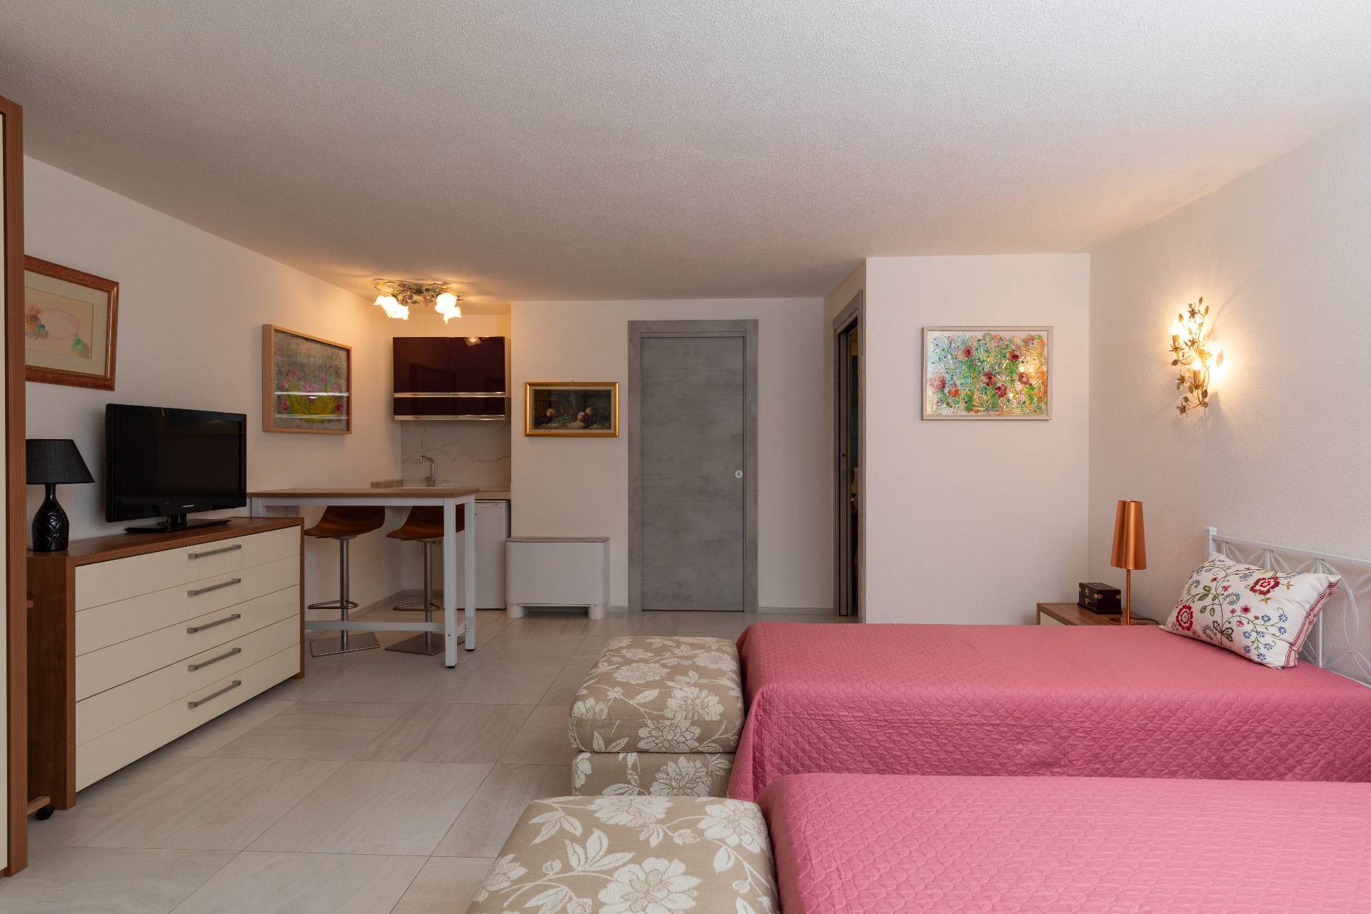
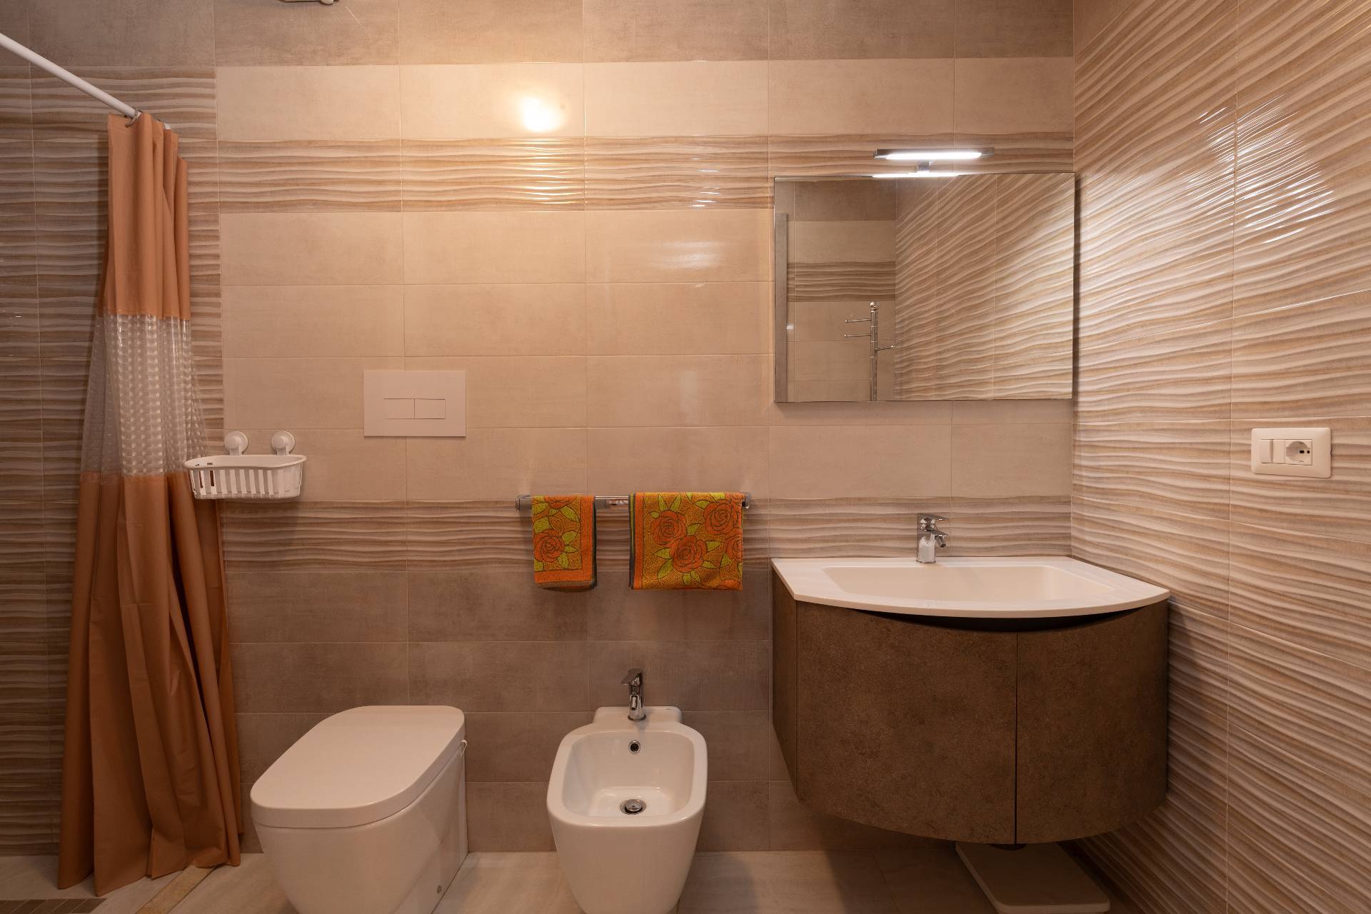
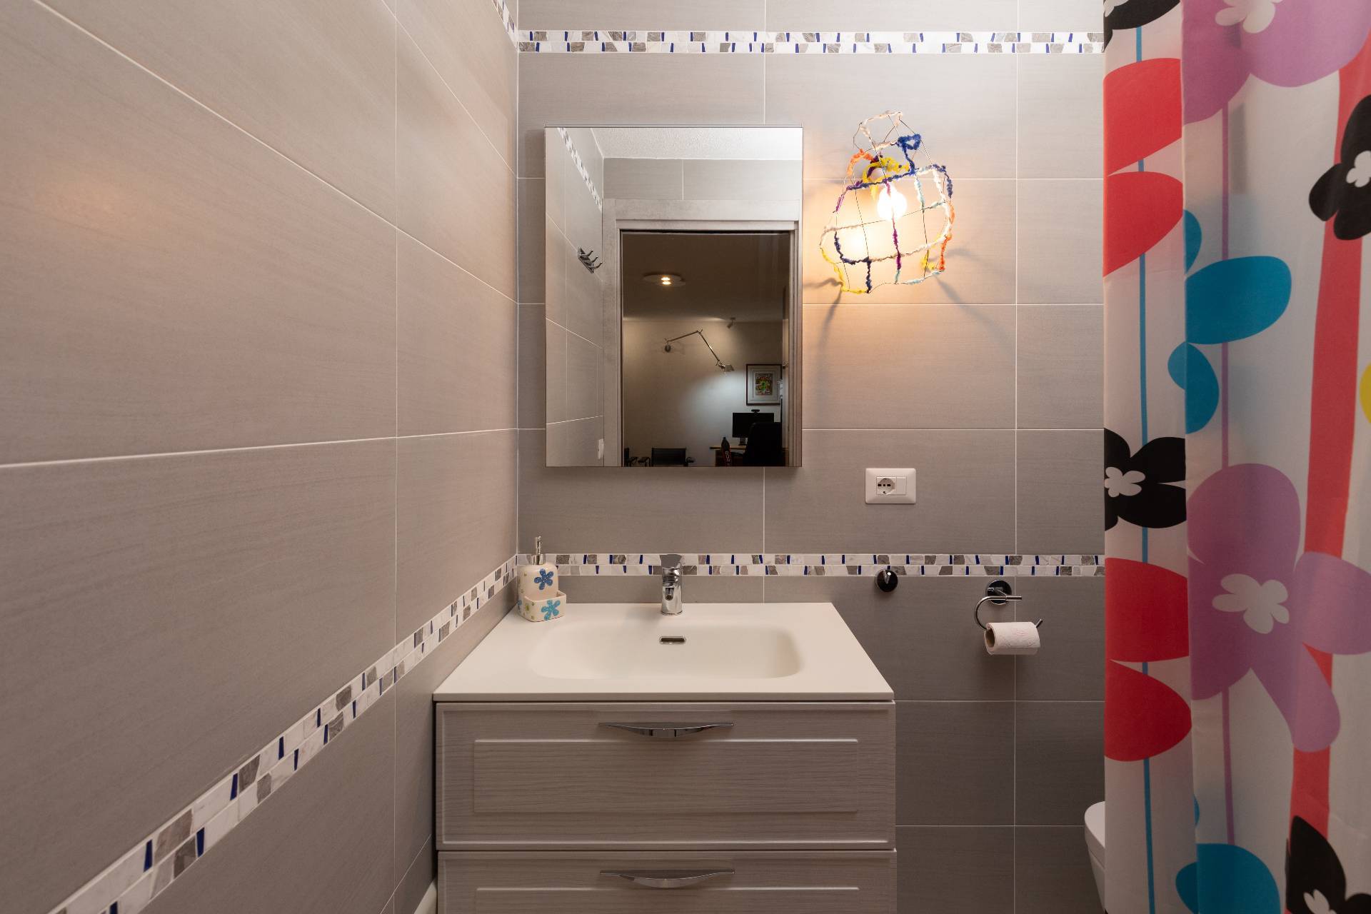
two spacious rooms, each with its own private bathroom, perfect for guests or as independent suites, along with storage rooms, hallways, a large fully equipped laundry, and technical rooms.
The highlight of this level is a
private wellness area with a
heated indoor swimming pool, designed for year-round relaxation and leisure.
Outdoor spaces and locationSurrounded by a
beautifully landscaped 600 sqm garden, the villa features sunbathing areas, green zones, and a
heated outdoor pool harmoniously integrated with the modern architecture.
An
automatic irrigation system, a
10,000-liter water reserve, and
solar panels for hot water ensure efficiency and sustainability.
Located in one of Budoni’s
most prestigious and quiet residential neighborhoods,
Villa FABILU allows you to reach all main services on foot — restaurants, boutiques, pharmacy, supermarkets — while preserving total privacy and tranquility.
Just
20 minutes from Olbia, with its international airport and port, the villa enjoys easy access to the
Costa Smeralda,
San Teodoro, and all the most stunning beaches of Northern Sardinia, making it ideal as a
primary residence, a
luxury holiday home, or a
high-value real estate investment.
Key features- Energy Class A
- Approx. 350 sqm of interiors, over 400 sqm total
- 5 bedrooms, 7 bathrooms
- Heated outdoor and indoor swimming pools
- Large living room, dining area, and fully equipped kitchen
- Panoramic verandas and terraces with sea view
- Two independent guest rooms with private bathrooms
- Utility rooms, laundry, storage, and garage
- Alarm system, automatic irrigation, 10,000-liter water tank, solar panels for hot water
- Central and prestigious residential location
- Only 1.5 km from the beach and 20 minutes from Olbia