Two-family villa for Sell in Pavarolo
Via Tetti Viora
10020
Pavarolo
(
TO
)
Two-family villa

for

Sell

€ 1.100.000
Yes
Via Tetti Viora
Yes

Property ID

CBI098-1045-543

Surface

700.00

Rooms

14

Bedrooms

8

Bathrooms

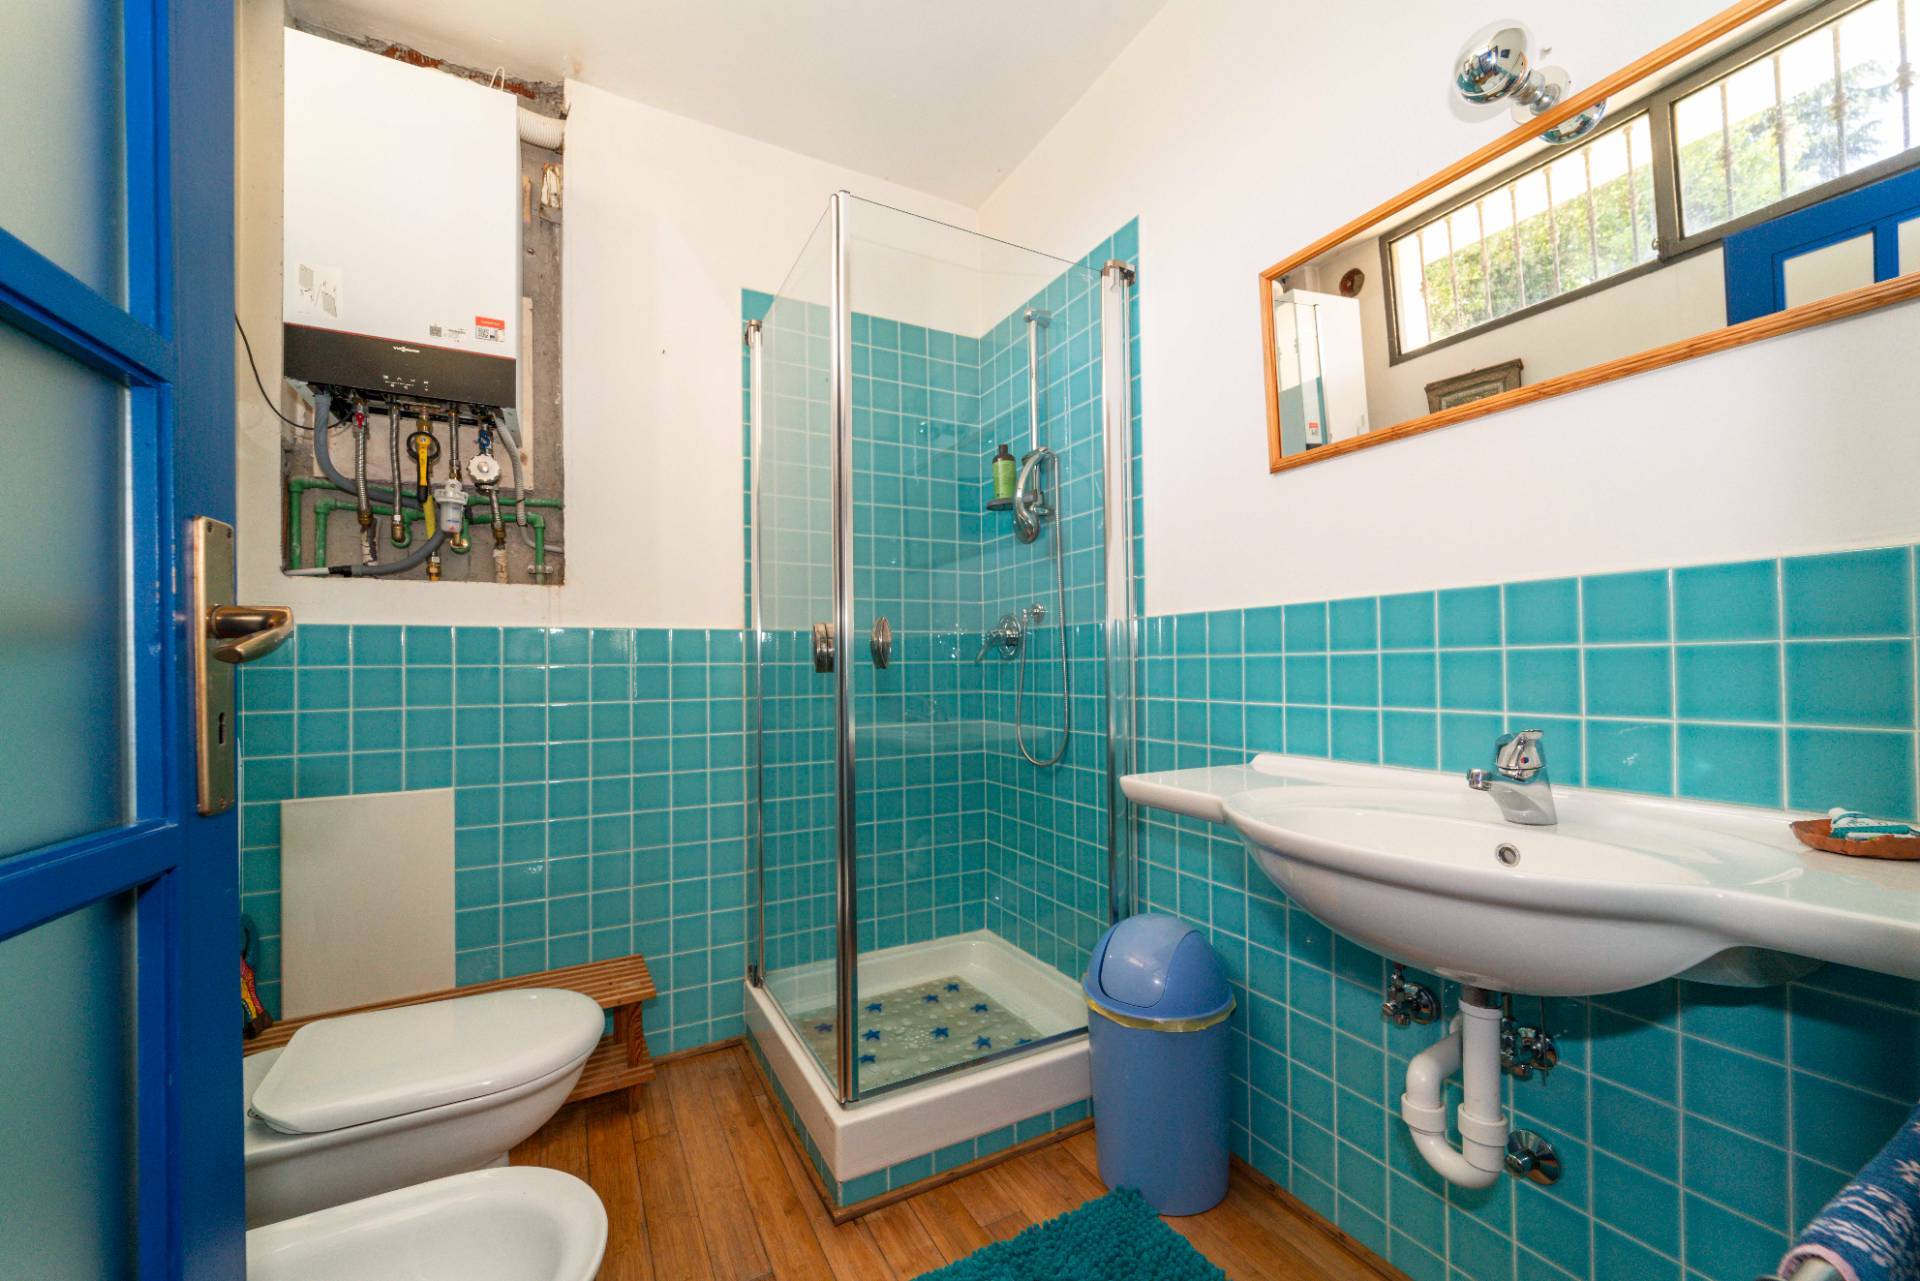
7

Garden Icon

Garden

Private, 1,200 sqm
Energy class

A4

Description

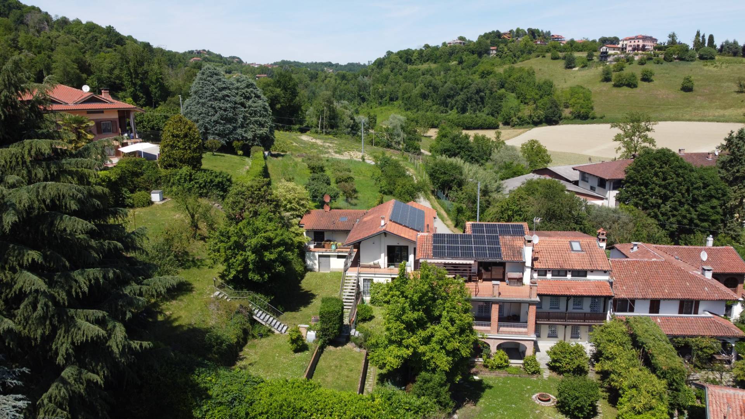
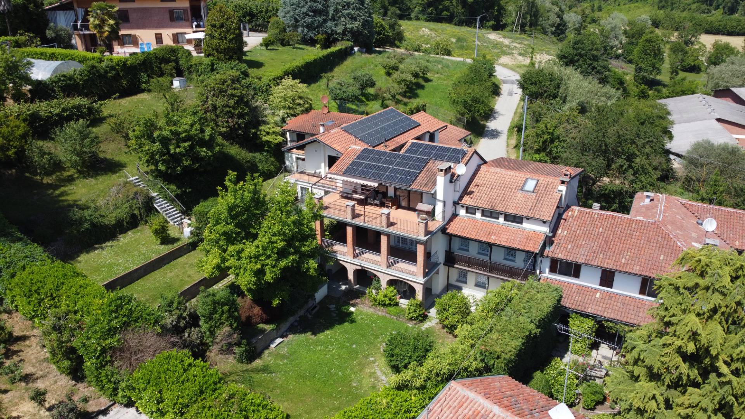
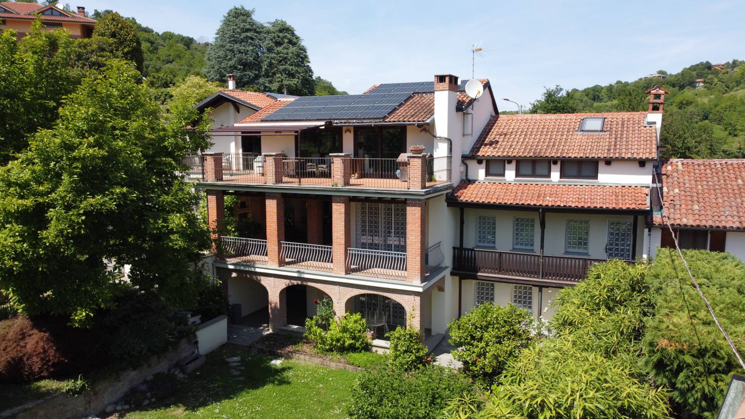
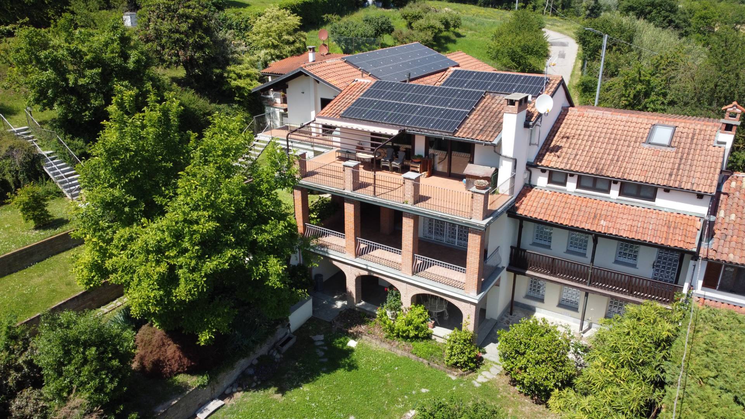
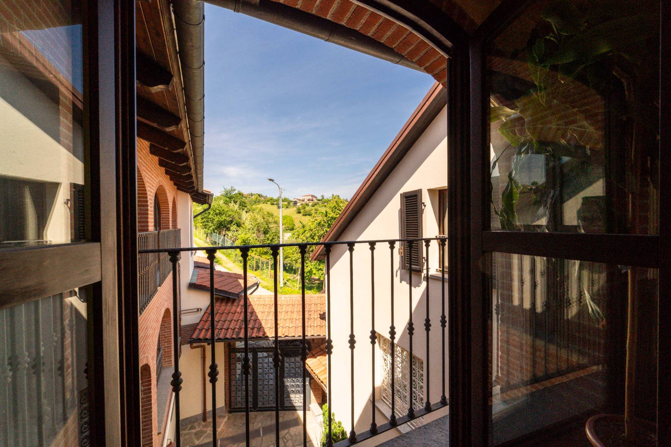
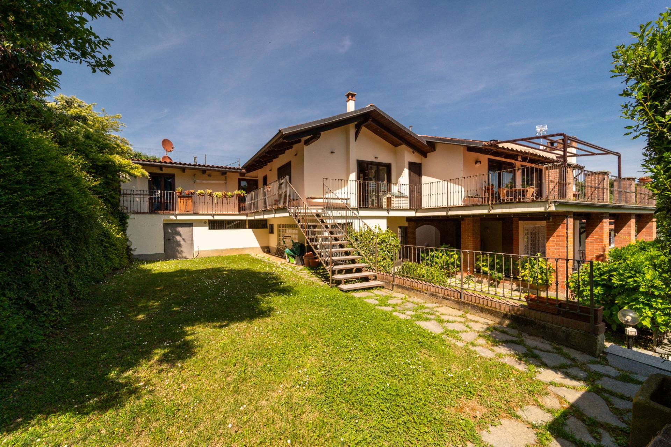
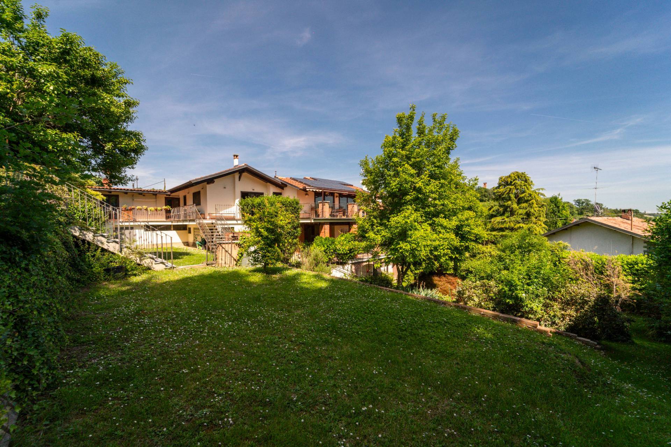
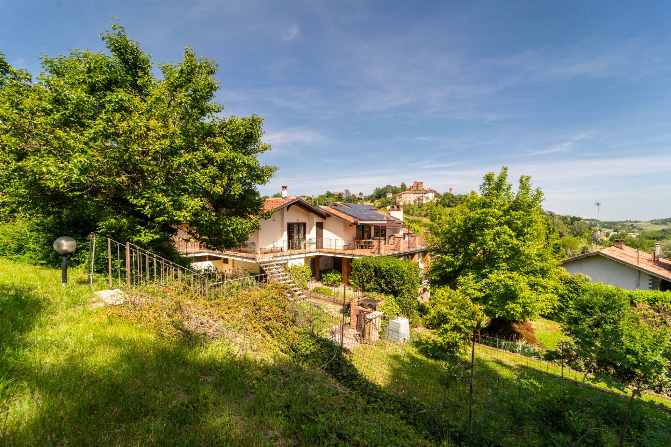
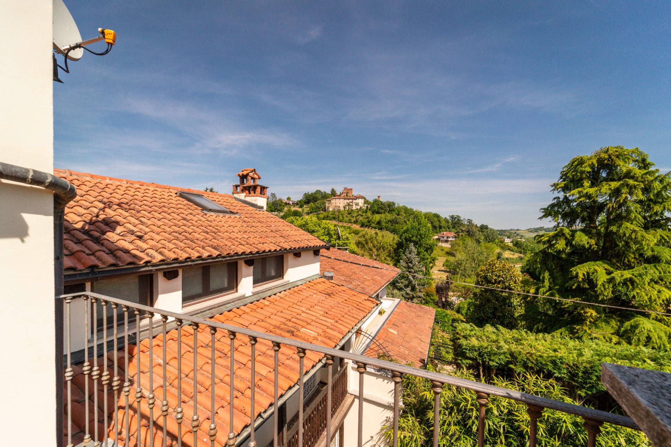
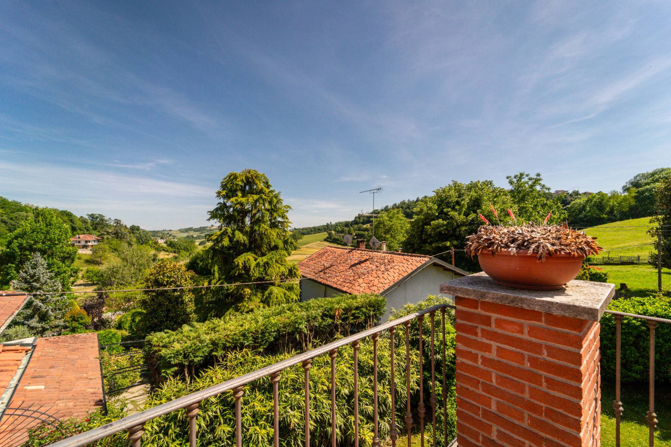
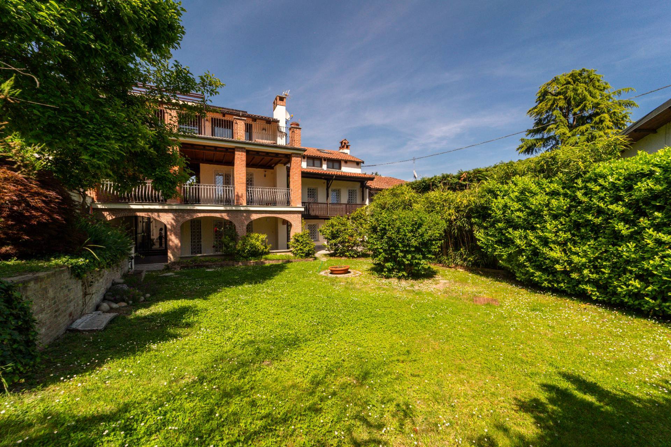
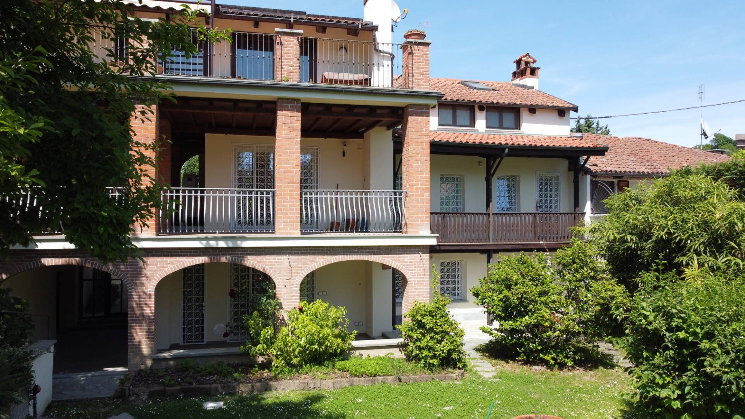
Pavarolo | Exclusive semi-detached property with two independent villas, a 1,200 sq m garden, and panoramic views of the Superga hills.
Over 600 square meters of independent residences combining the charm of Piedmontese tradition with the excellence of contemporary living.


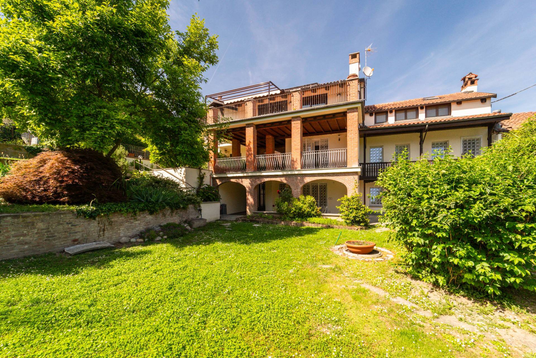
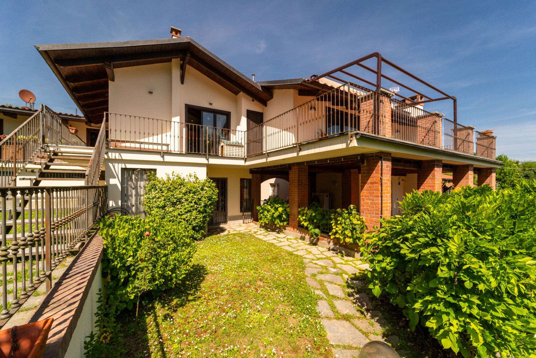
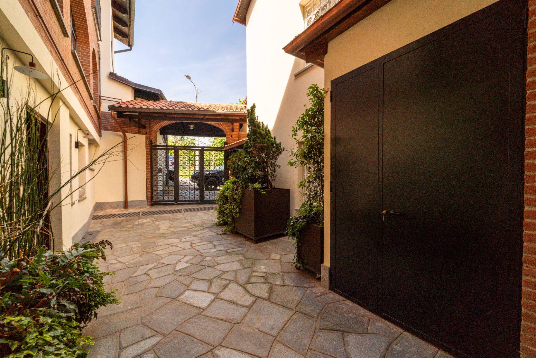
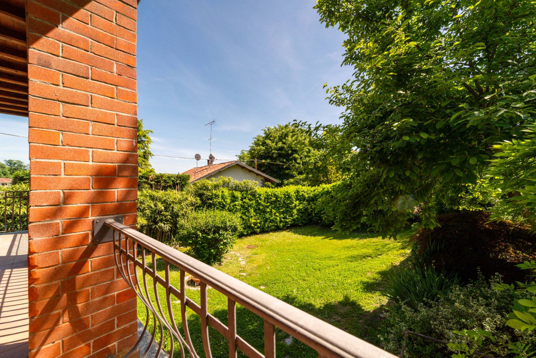
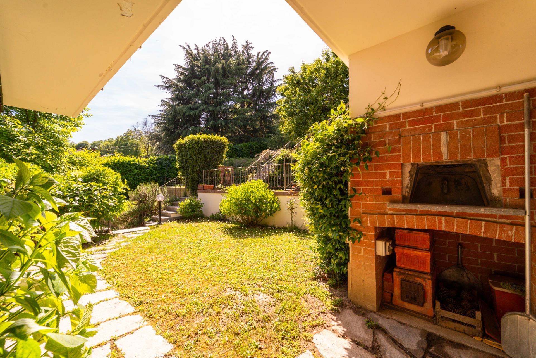
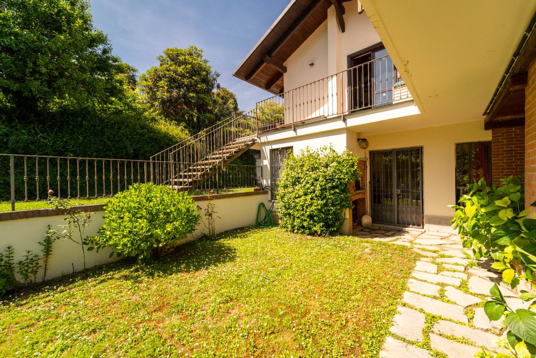
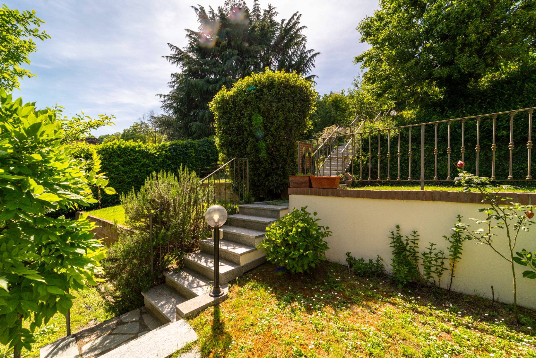
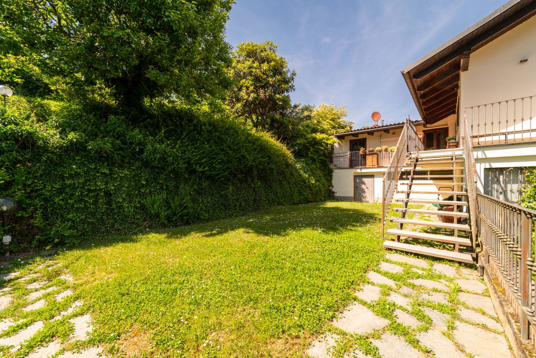
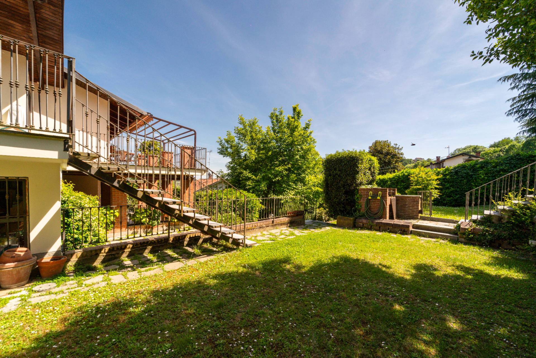
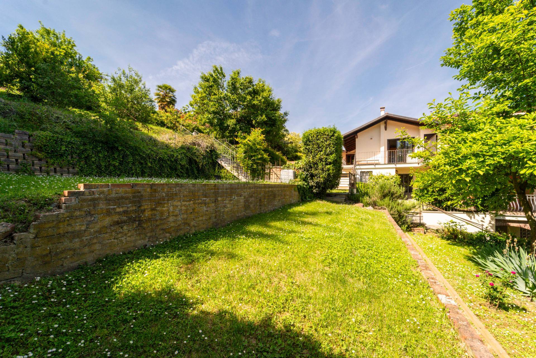
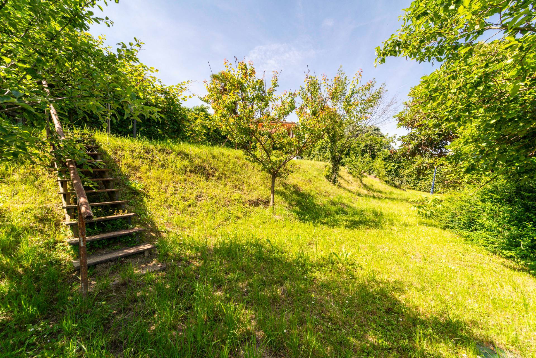
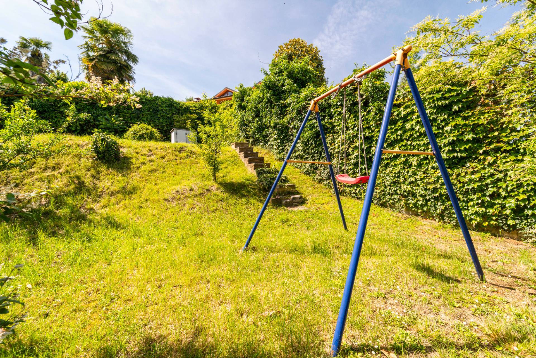
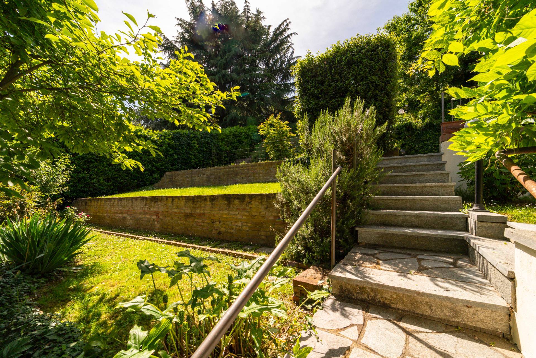
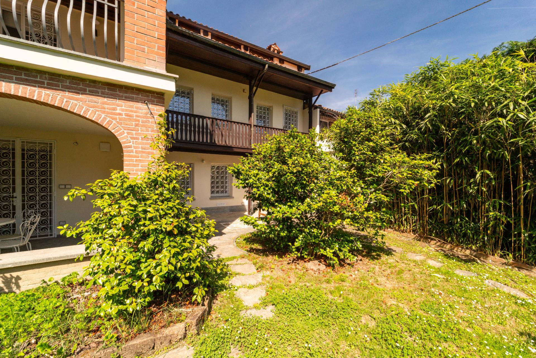
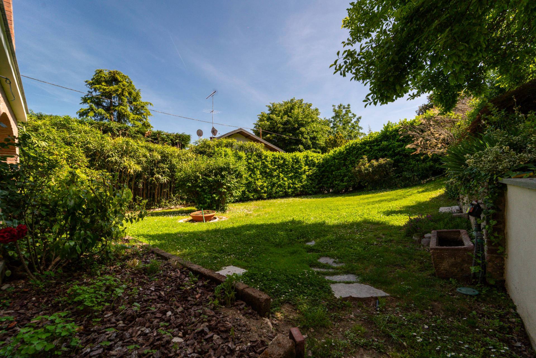
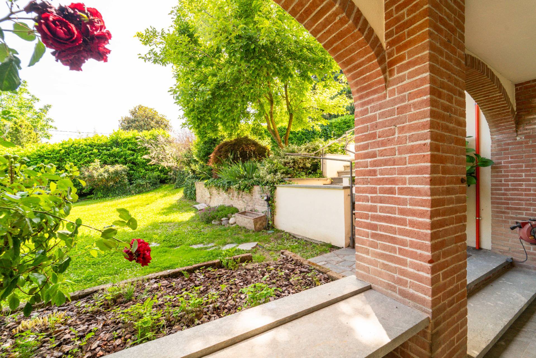
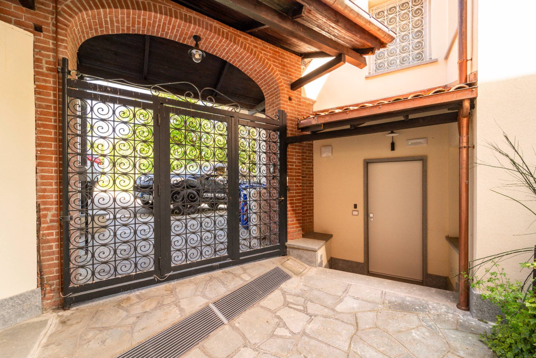
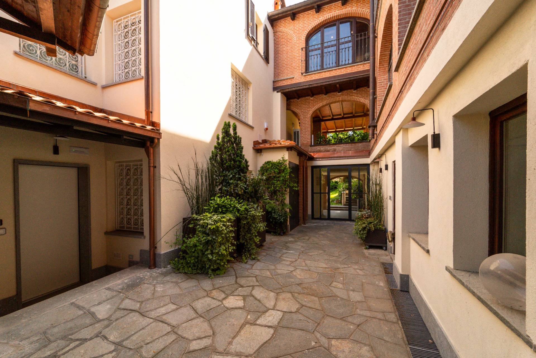
In the picturesque setting of the Turin hills, just minutes from the Basilica of Superga and the center of Turin, we offer a prestigious property consisting of two independent villas, surrounded by a magnificent private garden of approximately 1,200 square meters, enriched by ornamental trees, precious essences, and large green areas that guarantee privacy and tranquility.
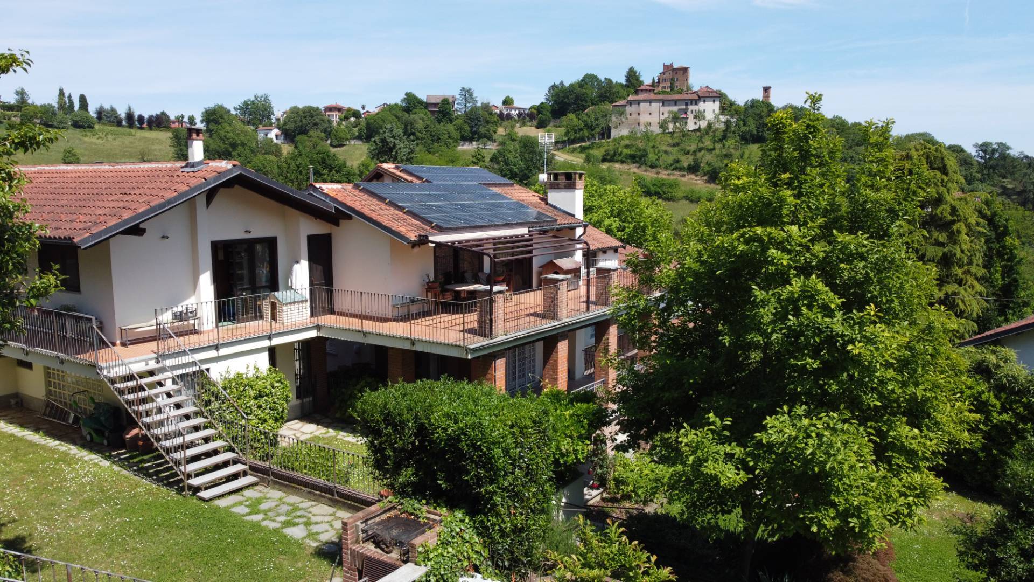
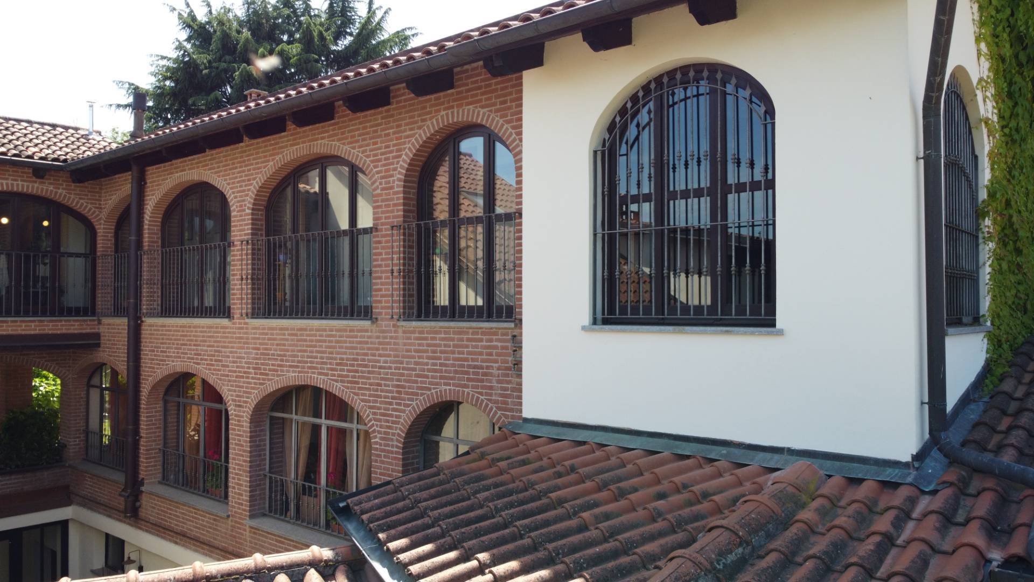
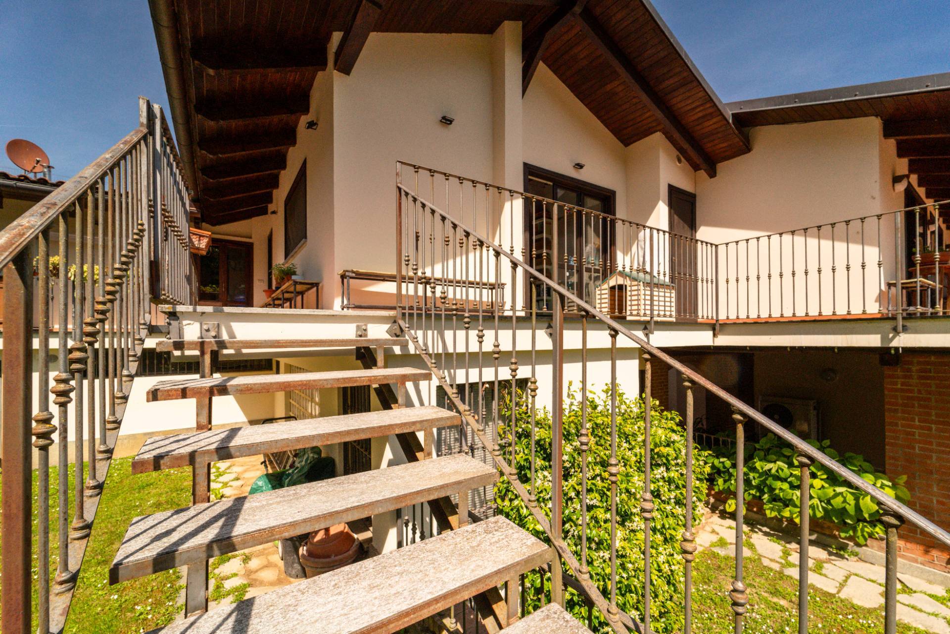
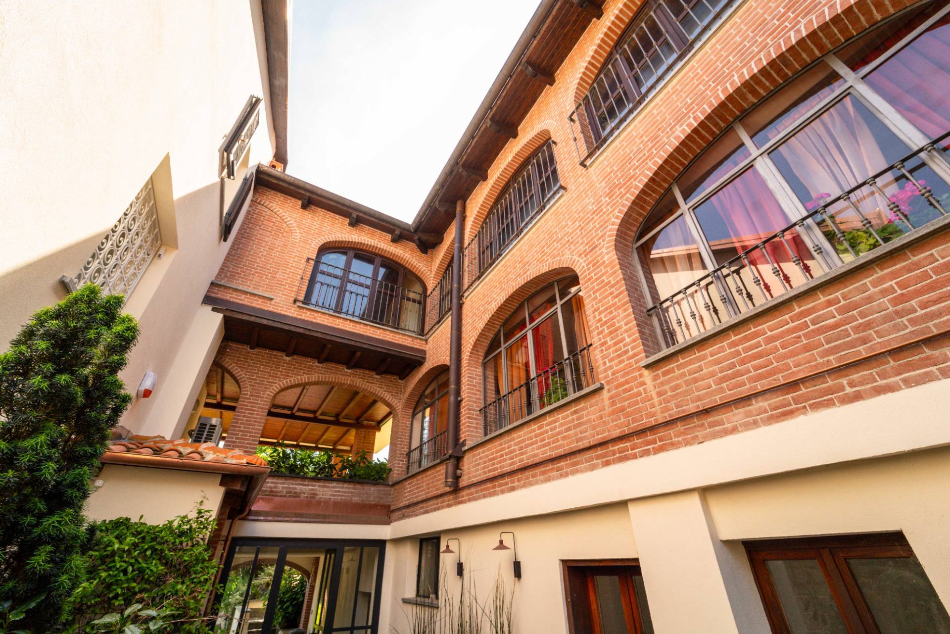
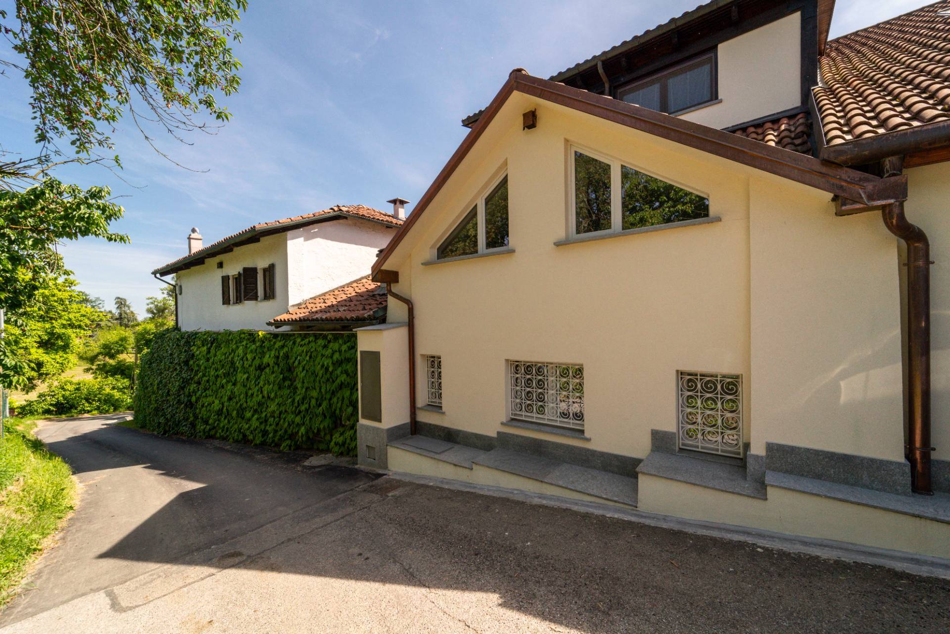
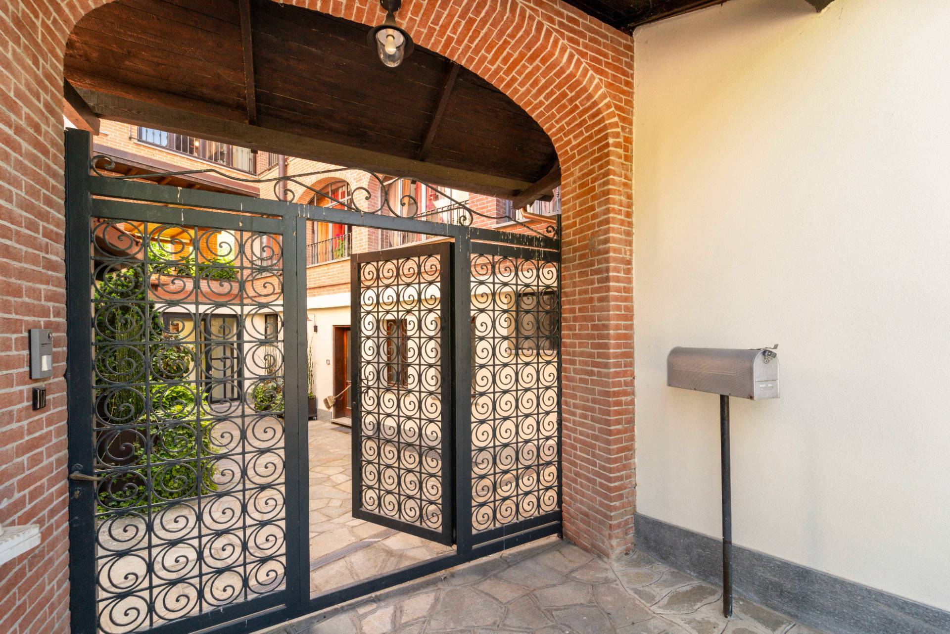
The property stands out for the presence of two homes with complementary characteristics: a villa that retains the authentic charm of Piedmontese tradition and a second, completely renovated in 2025, never lived in, built according to the highest contemporary construction and technological standards.


The villa with traditional charm
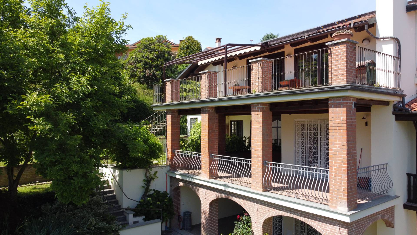
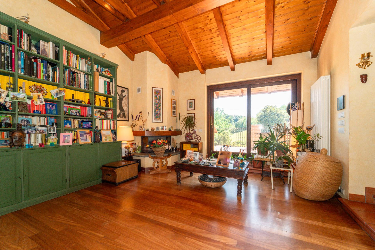
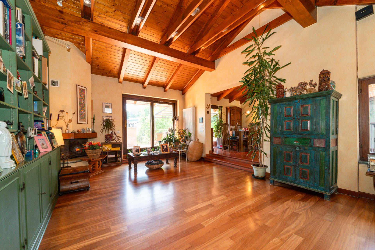
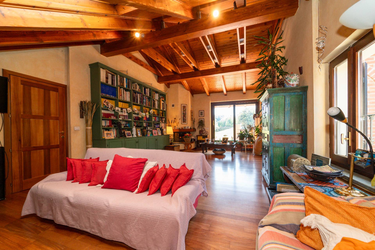
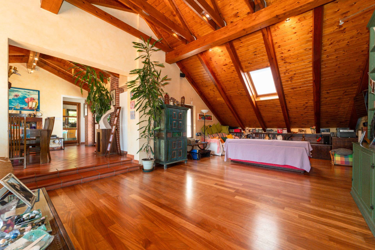
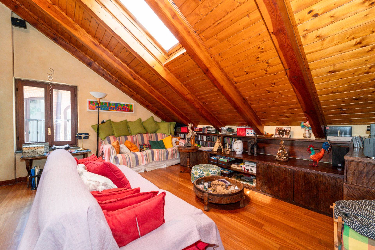
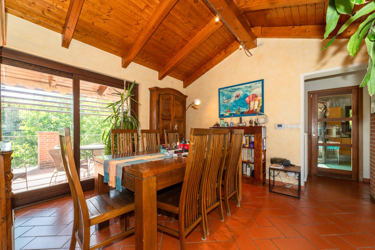
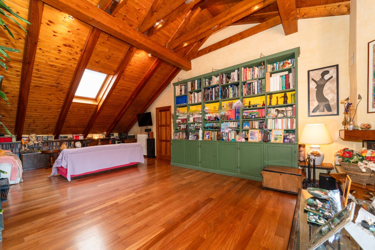
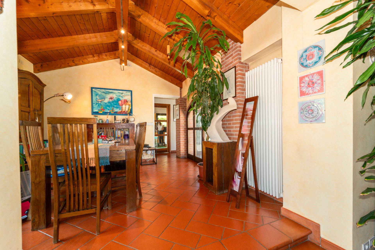
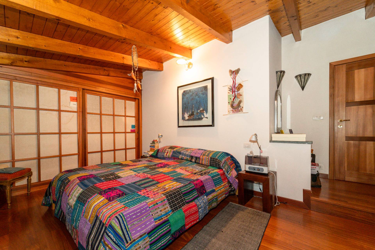
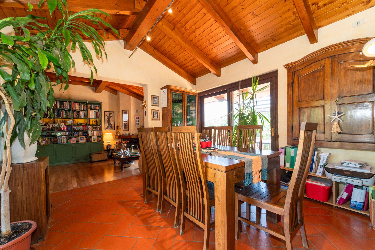
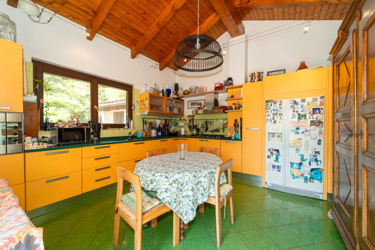
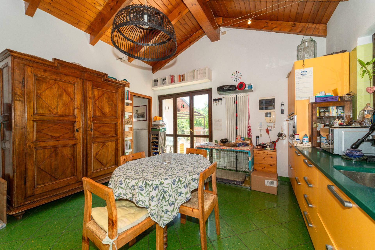
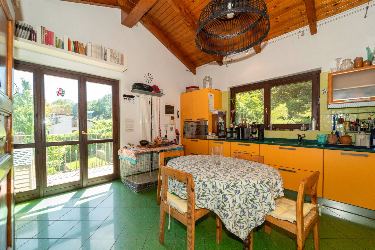
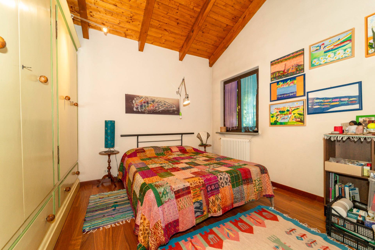
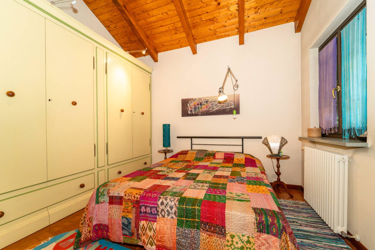
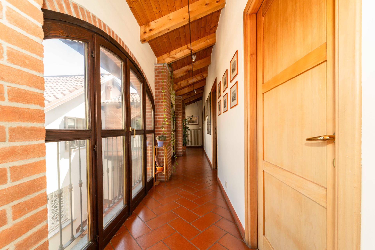
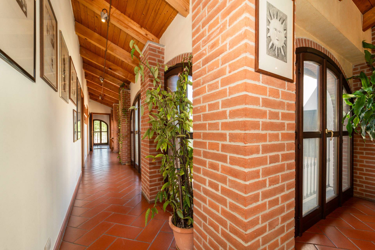
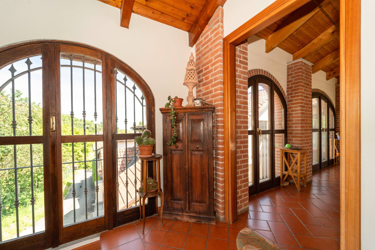
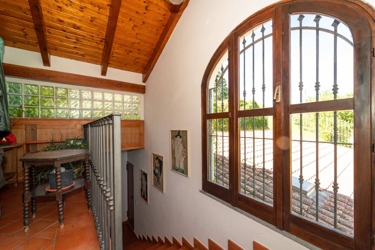
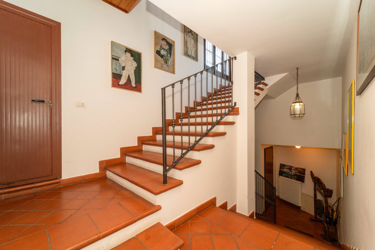
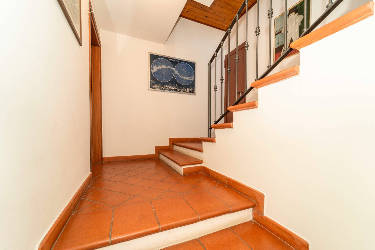
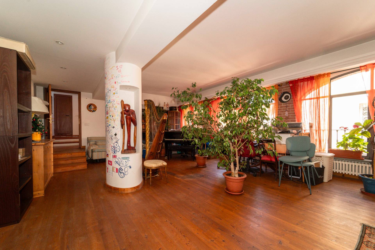
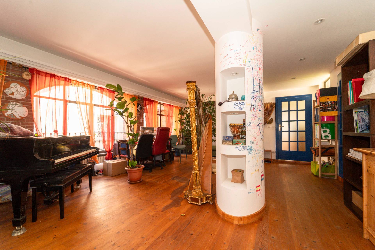
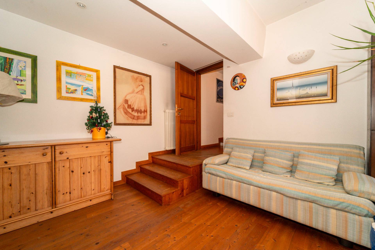
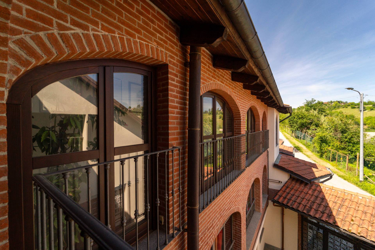
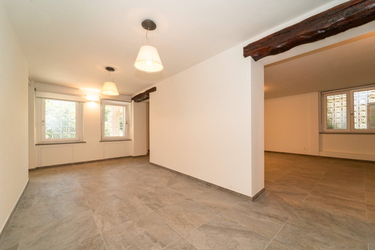
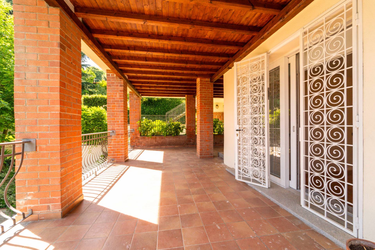
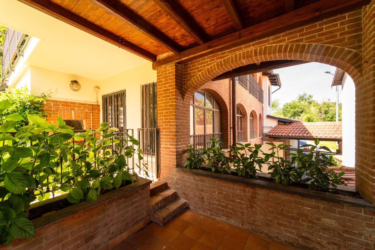
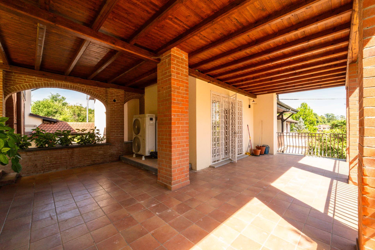
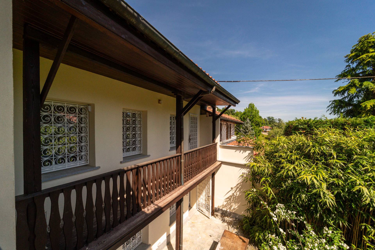
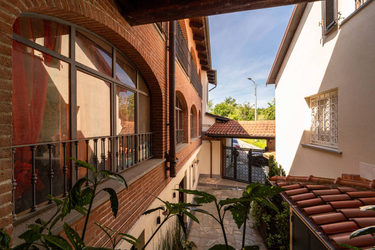
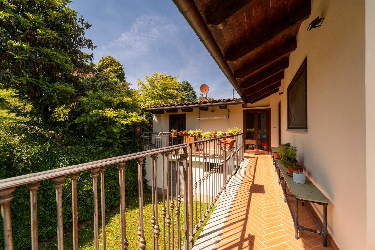
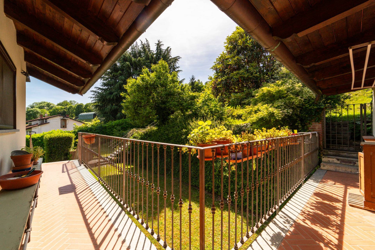
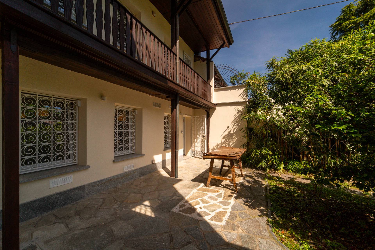
Featuring exposed wood-beamed ceilings, terracotta floors, exposed brick, and rooms brimming with character, it offers a warm and elegant atmosphere. The heart of the home is the spacious living area with a fireplace, lounge, dining room, and generously sized kitchen, all overlooking the terraces and surrounding greenery.
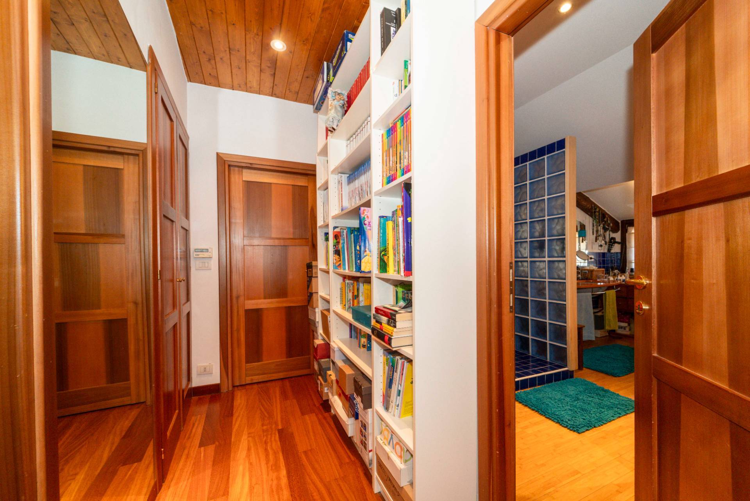
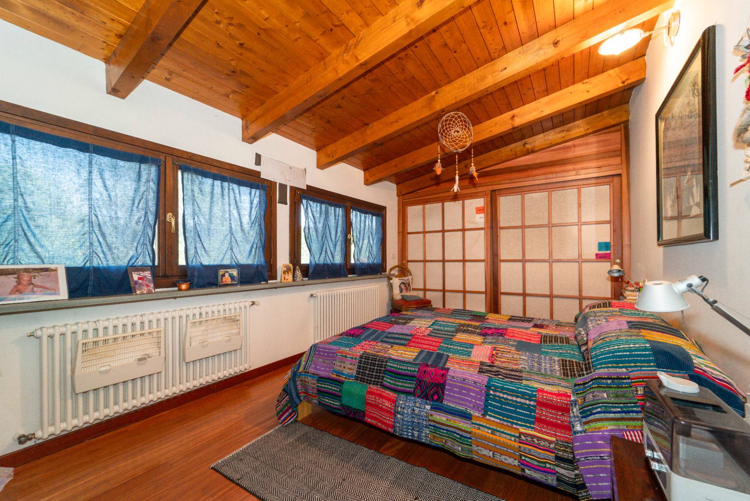
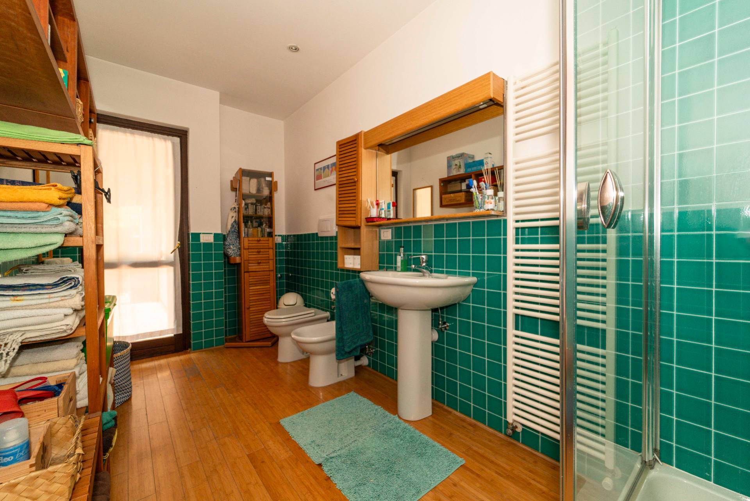
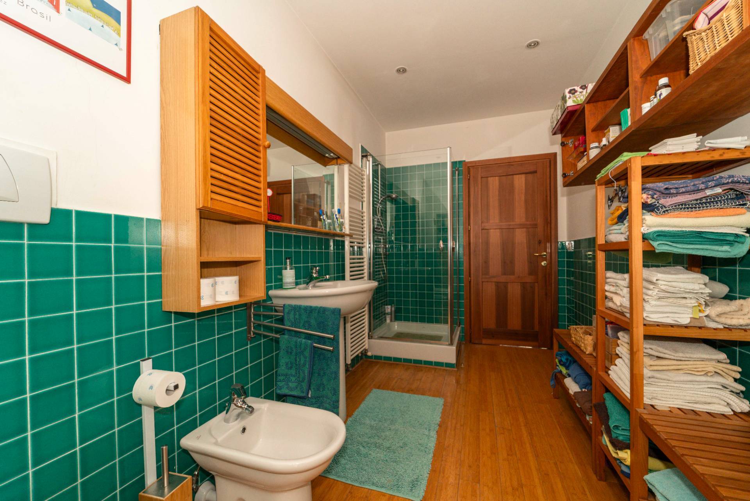
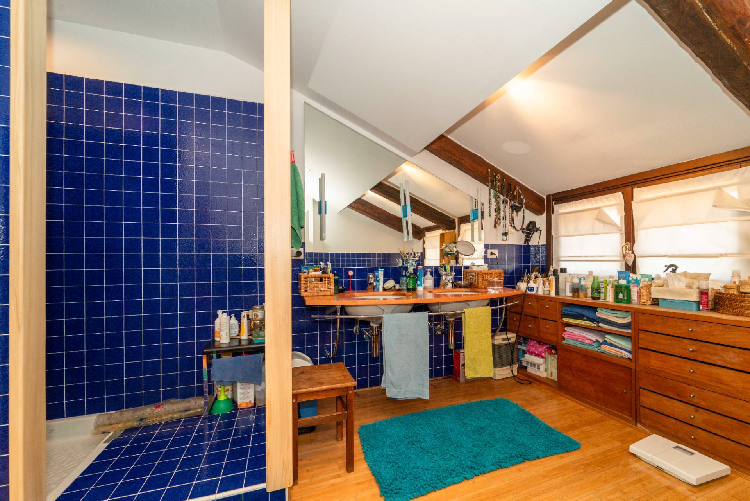
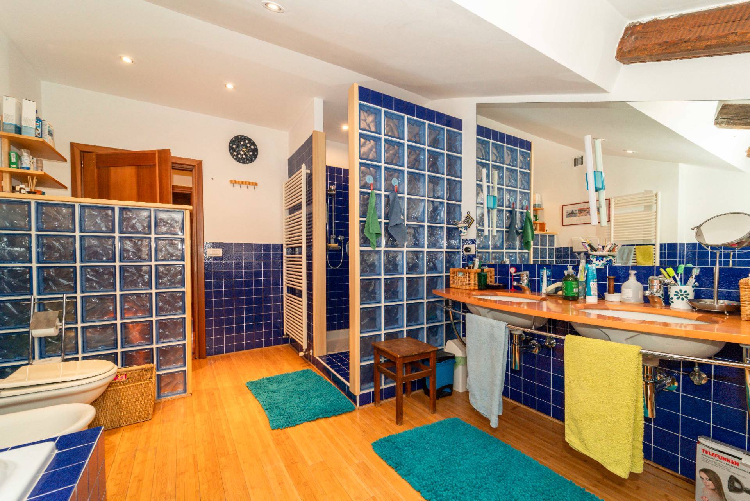
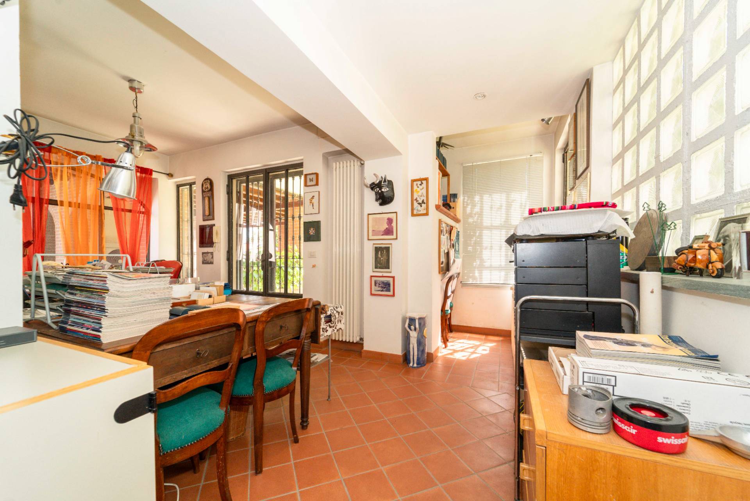
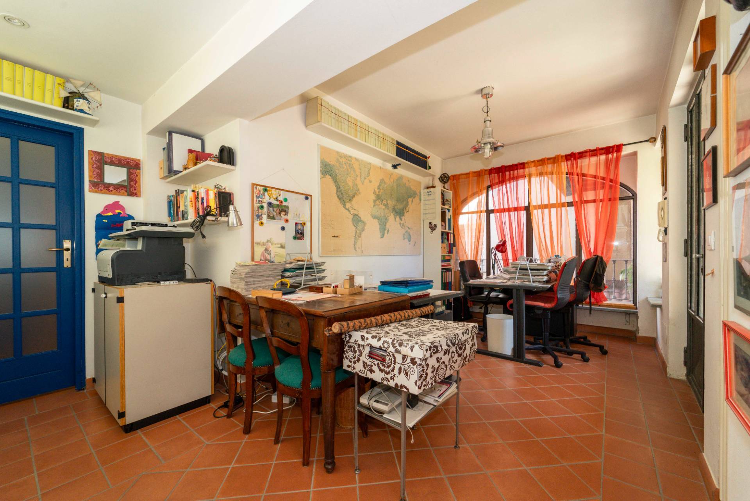
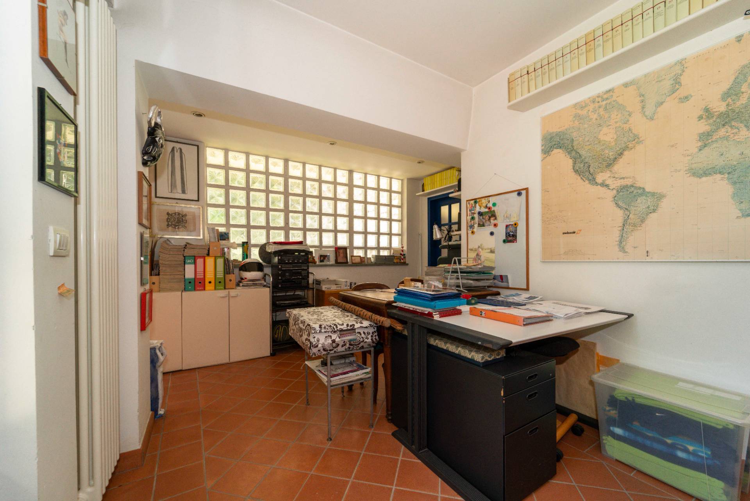
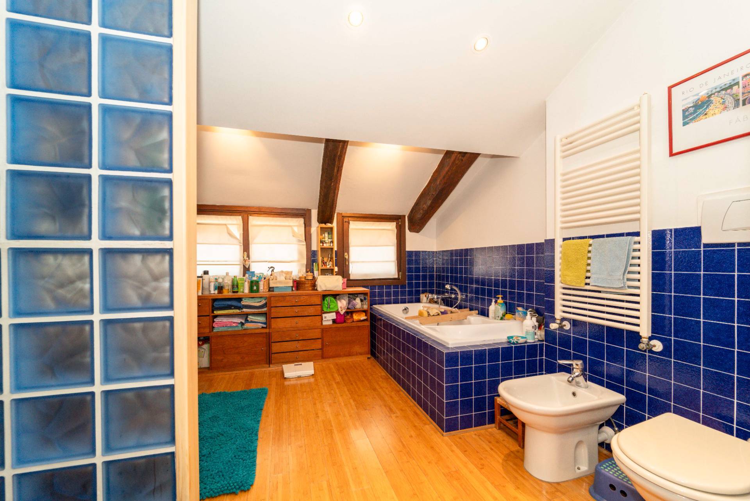
The sleeping area features three bedrooms and three bathrooms, as well as an additional independent space ideal as a professional office, smart working space, guest house, or self-contained apartment.


The contemporary villa
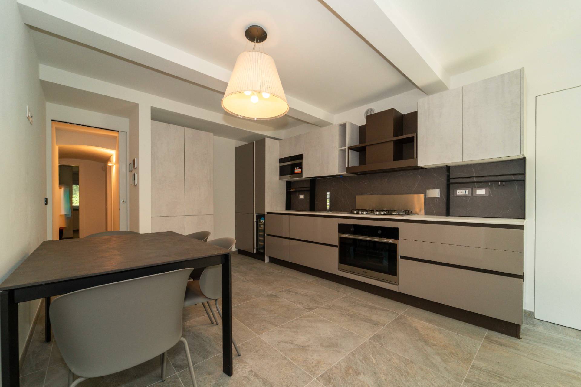
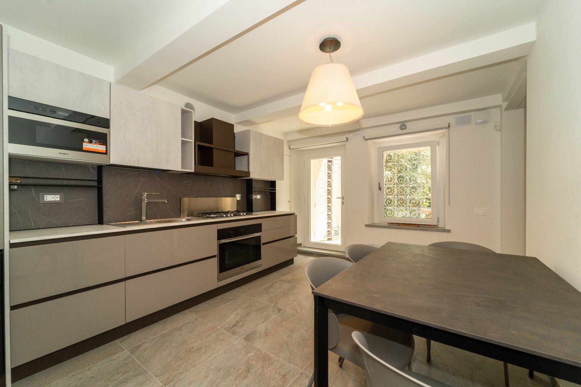
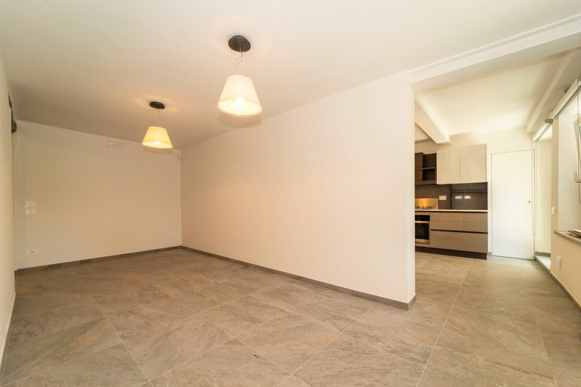
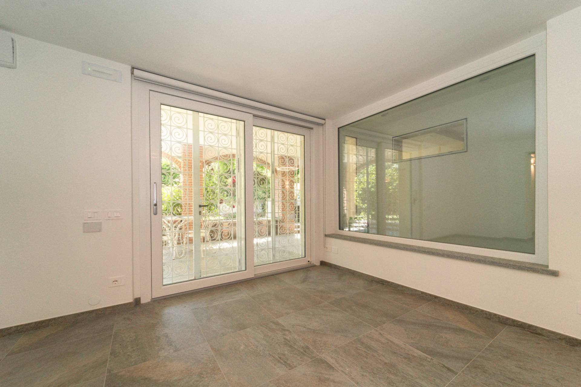
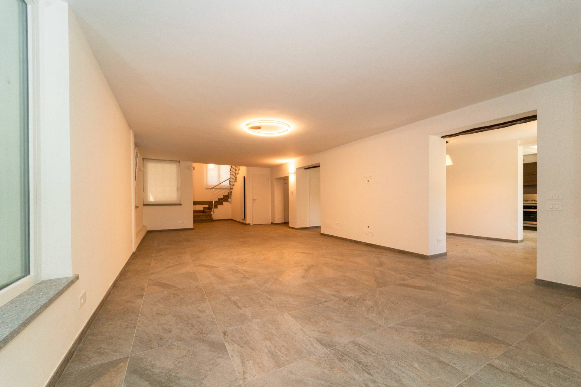
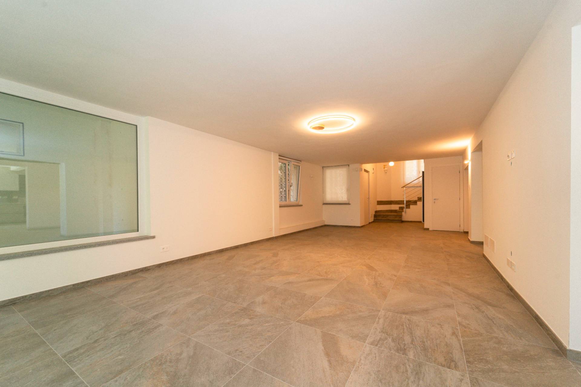
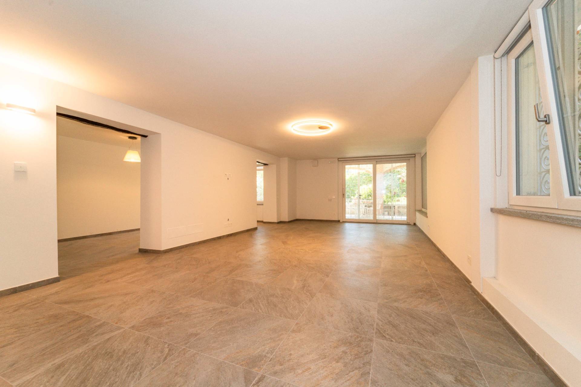
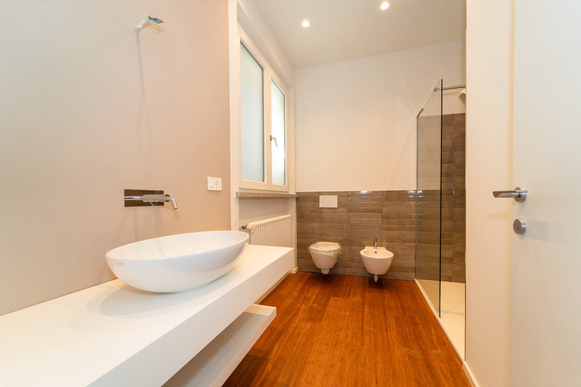
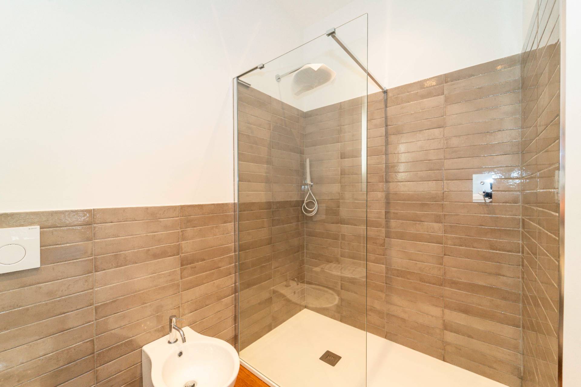
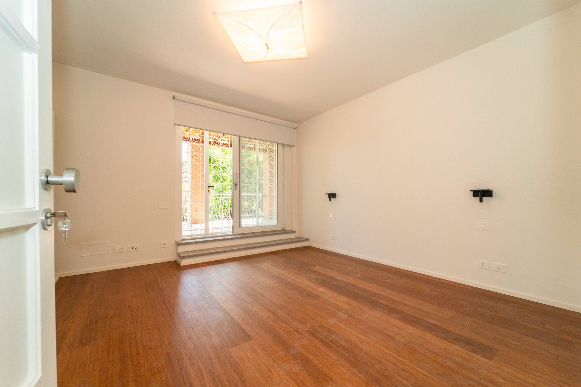
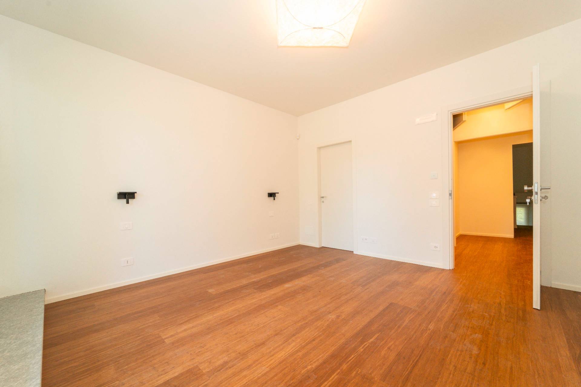
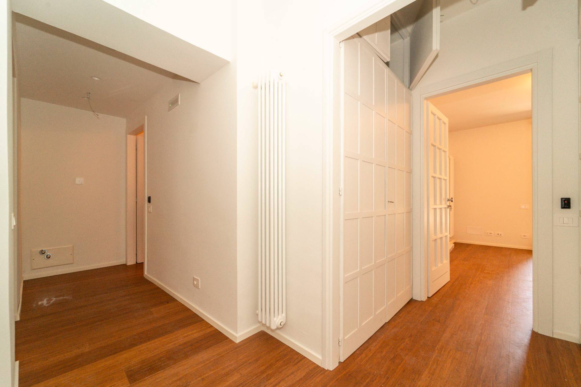
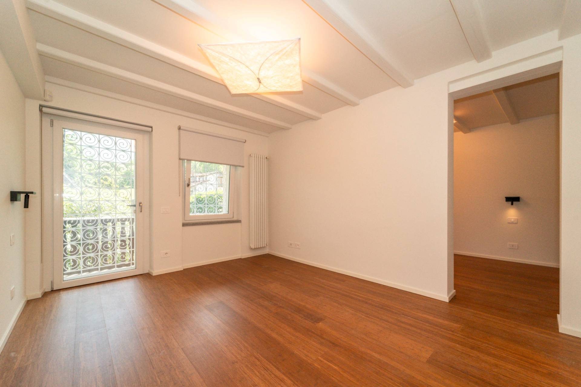
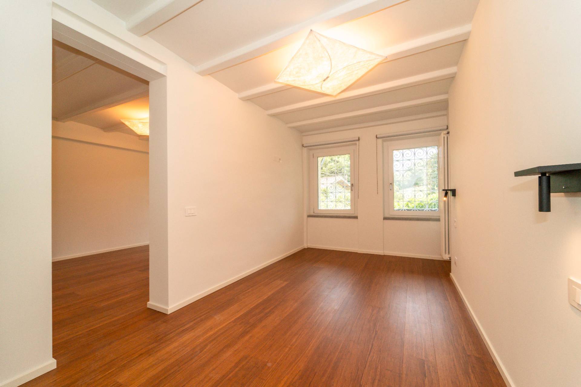
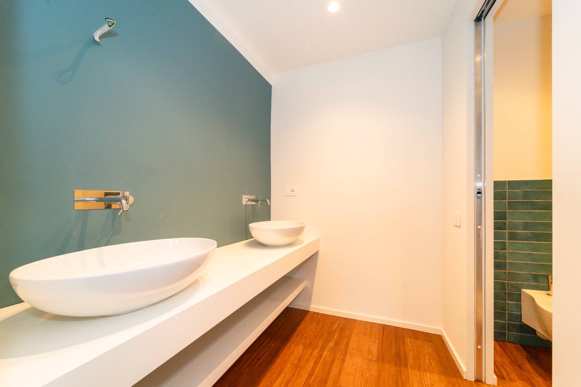
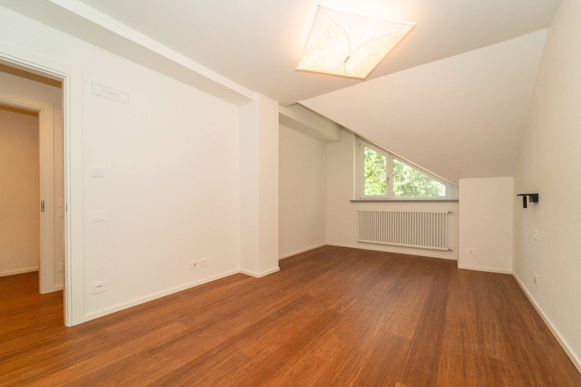
Completely renovated in 2025 and never occupied, it was built with premium materials and the best technologies currently available, offering a high level of living comfort and energy efficiency. Certified Energy Class A, it features underfloor heating and state-of-the-art systems.
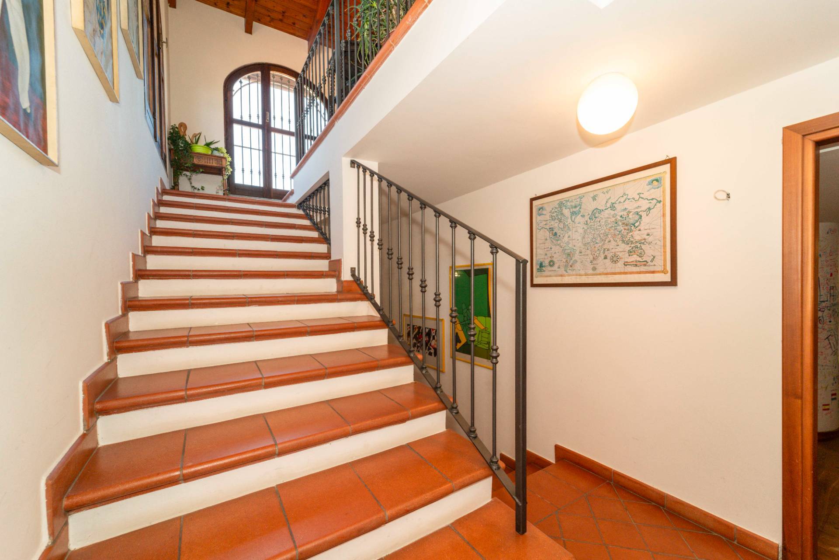
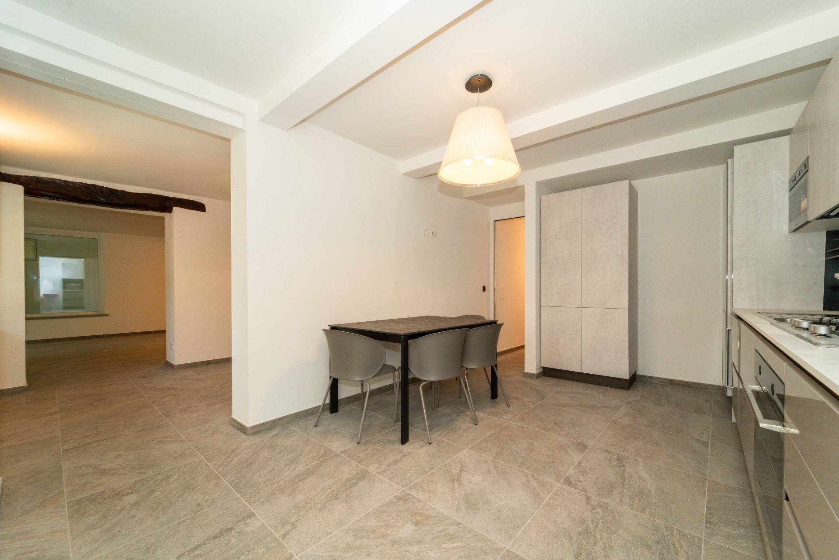
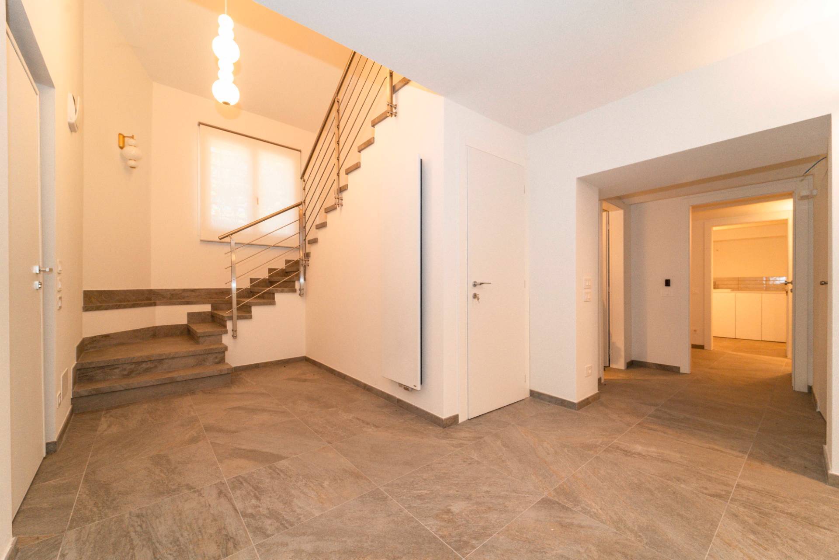
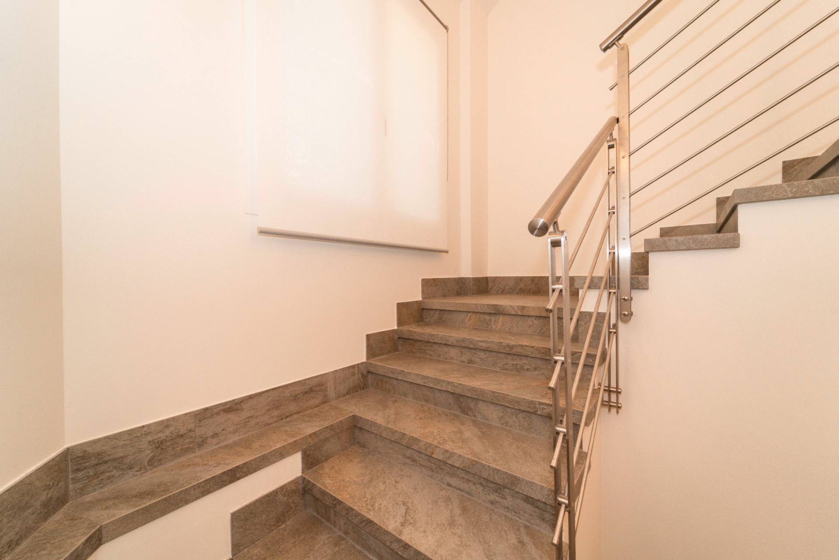
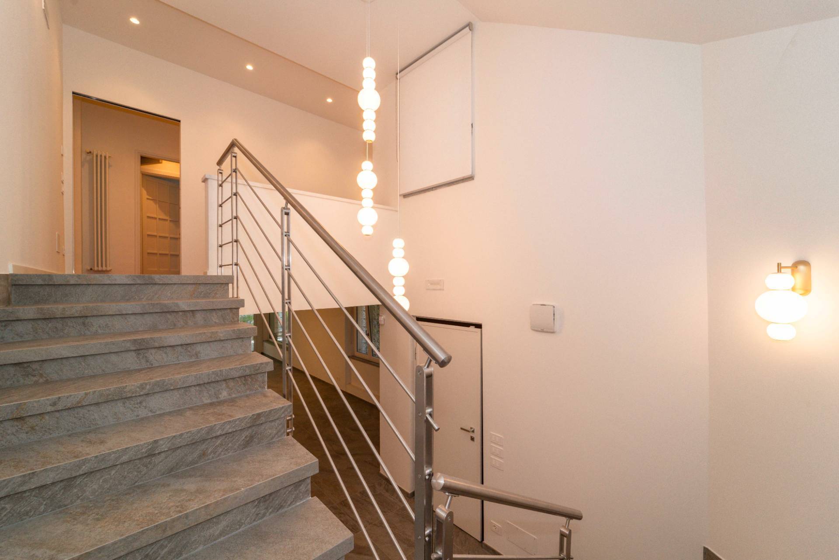
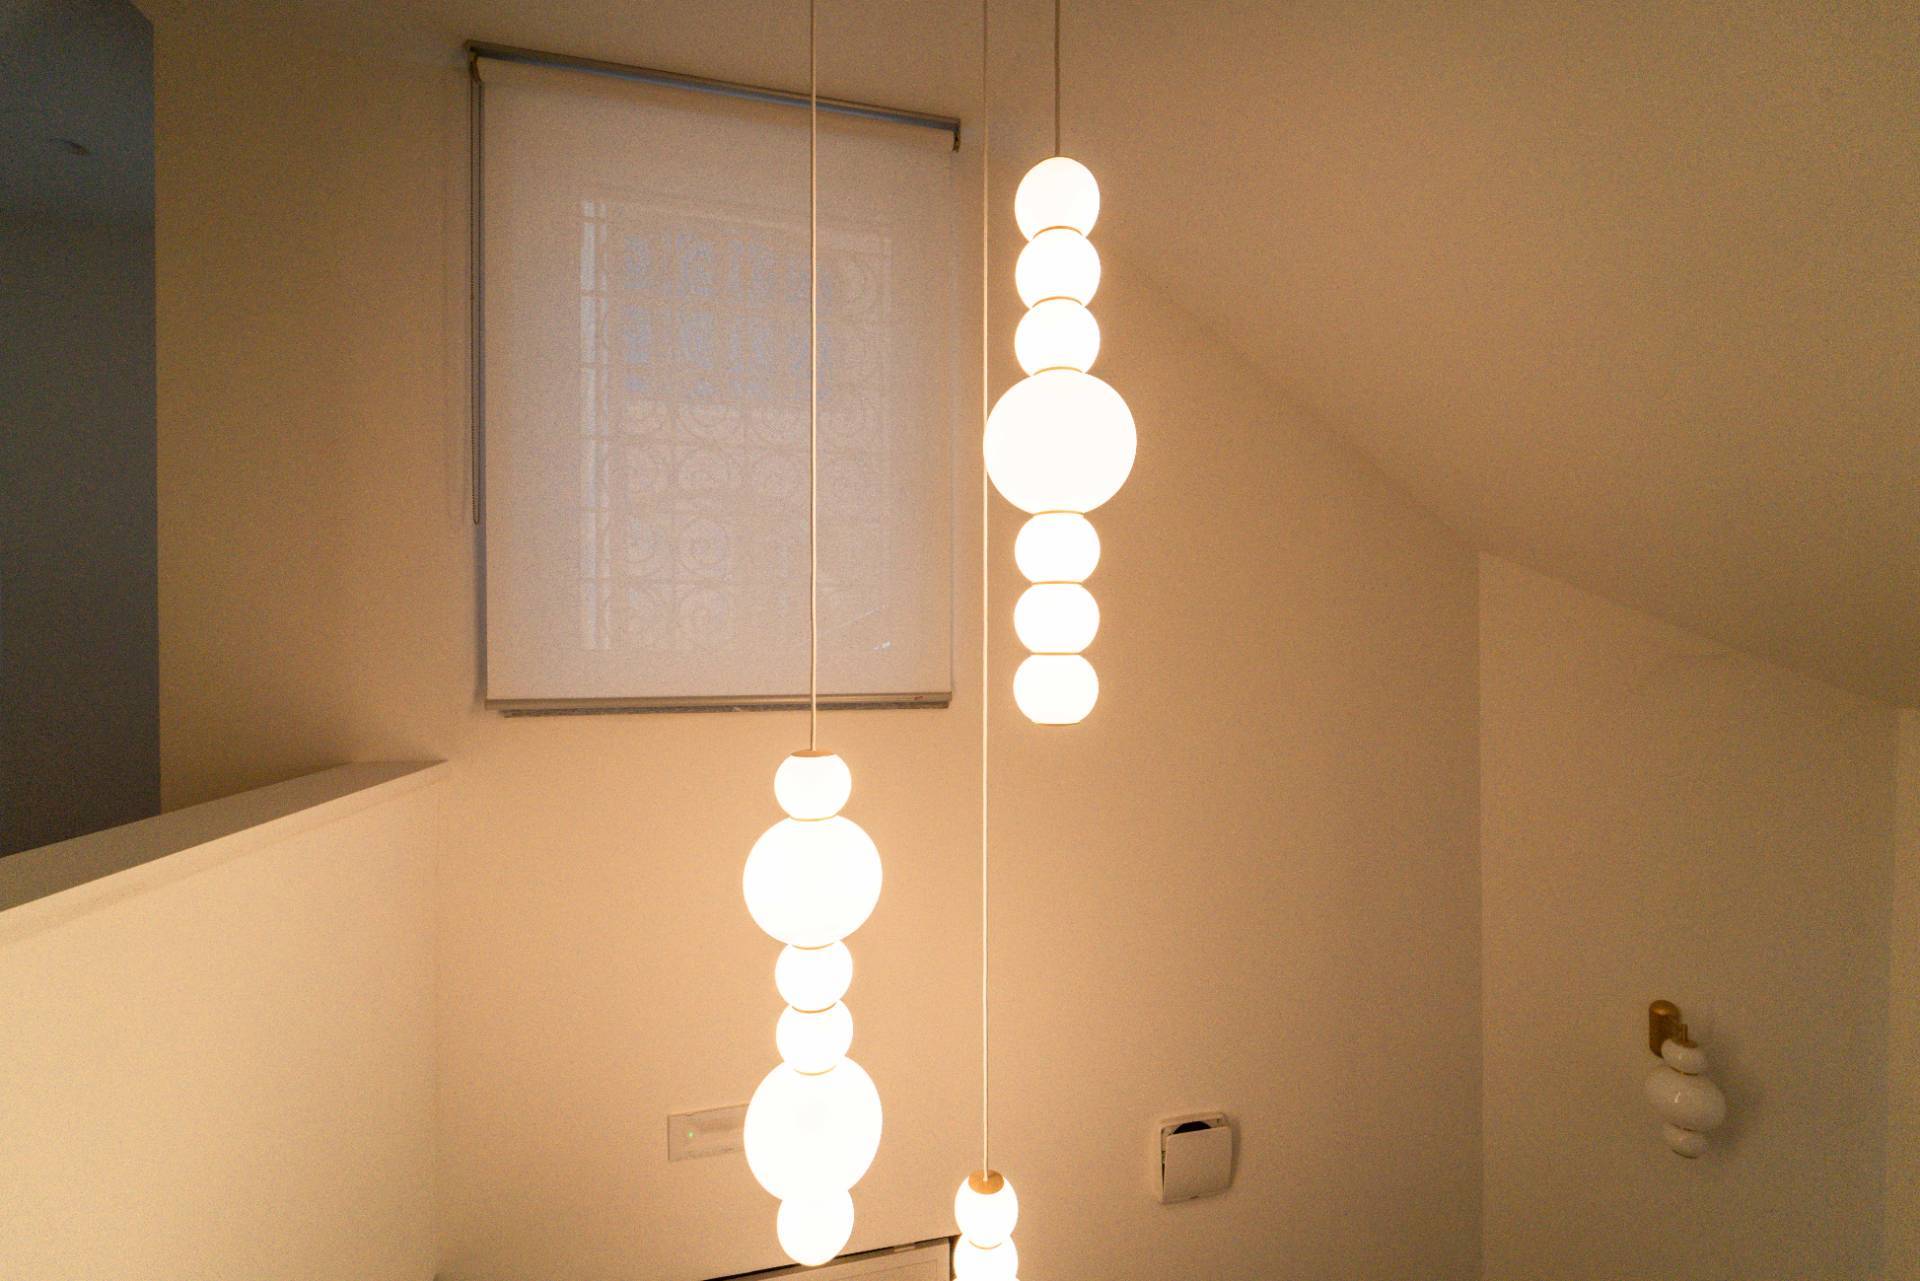
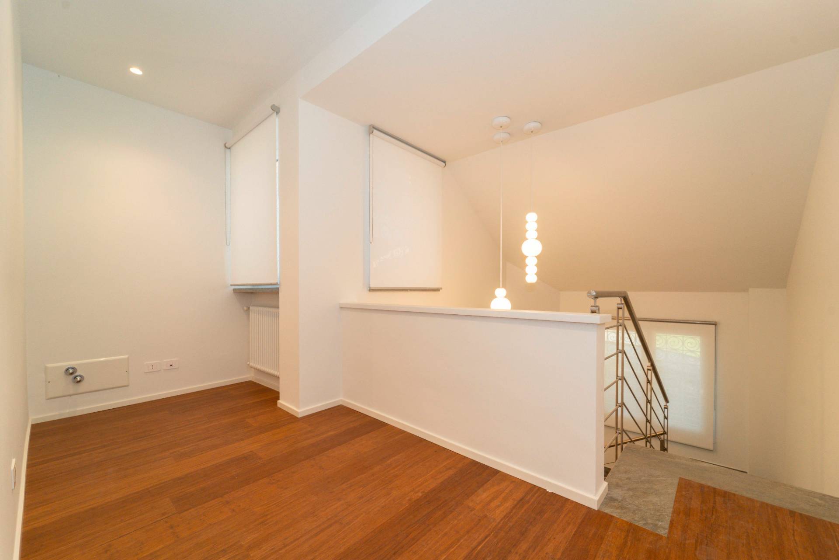
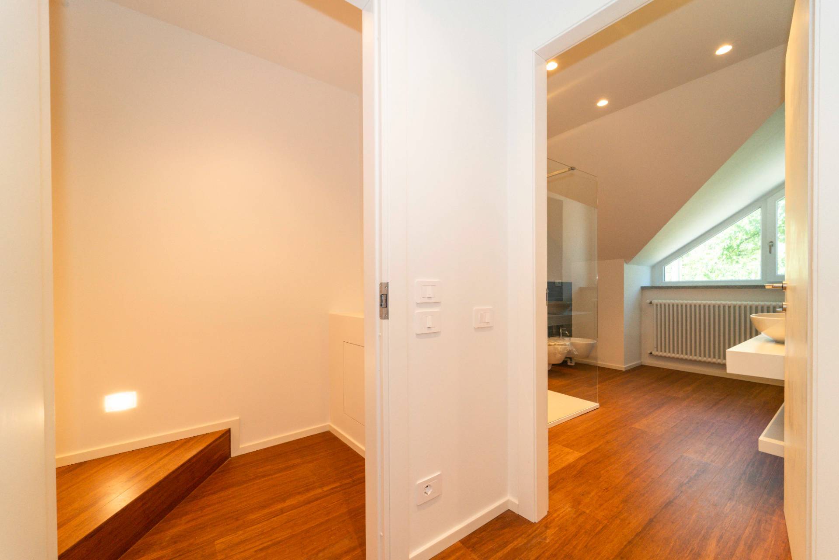
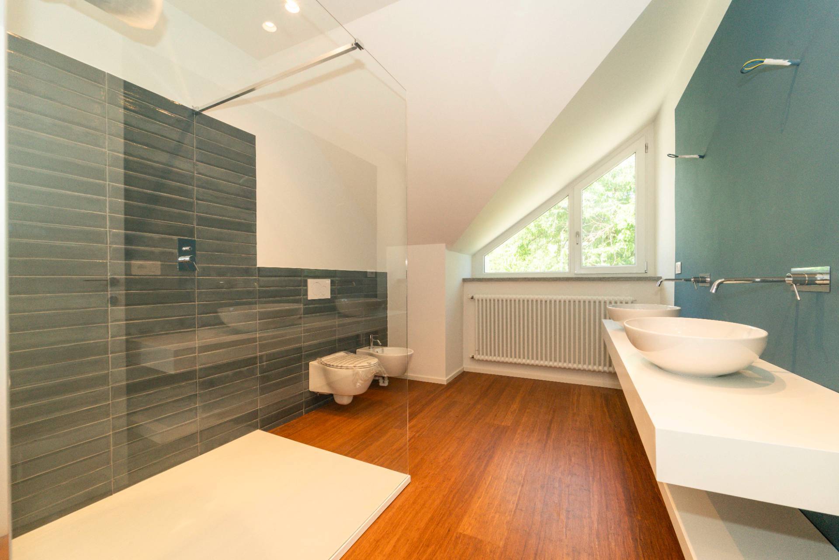
The entrance leads to a bright living area with a dramatic open staircase, flanked by the dining area and contemporary kitchen. Upstairs are three elegant suites, each with a private bathroom, designed for comfort, privacy, and functionality.


Outdoor spaces and appurtenances
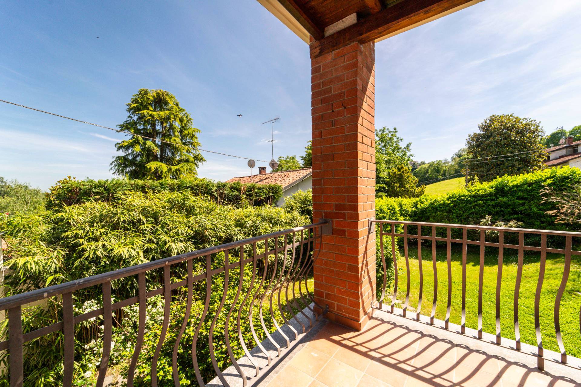
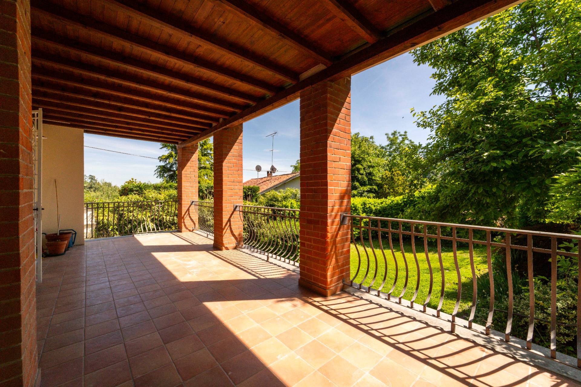
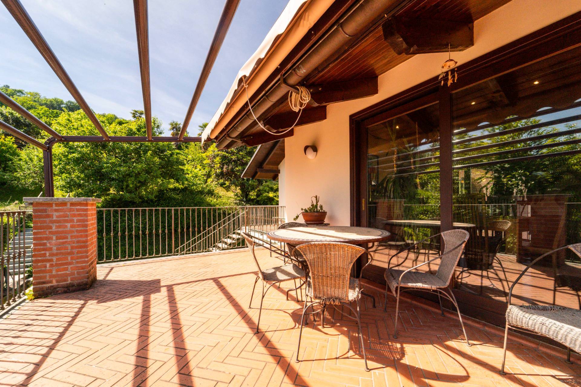
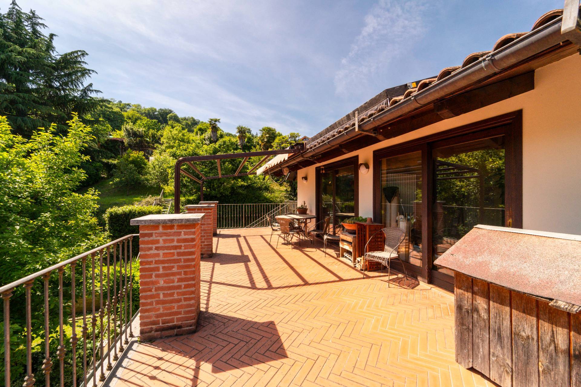
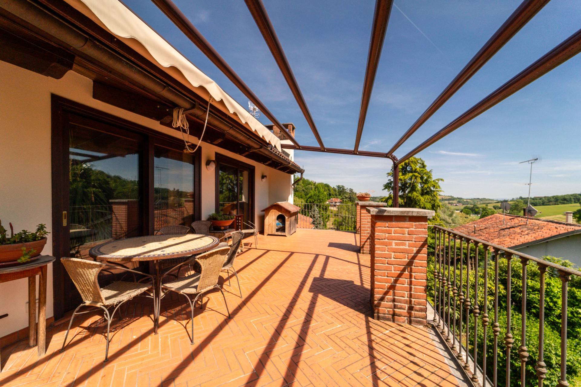
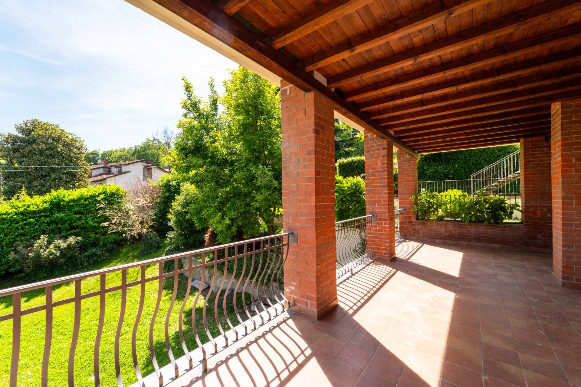
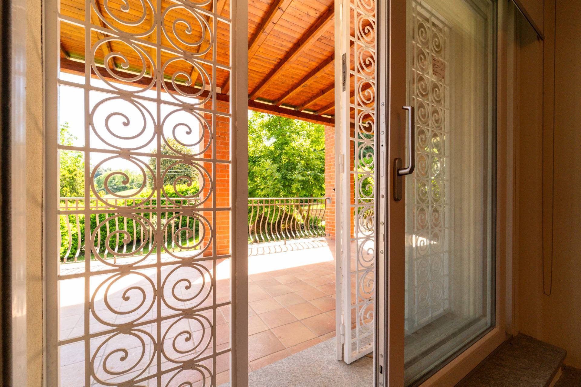
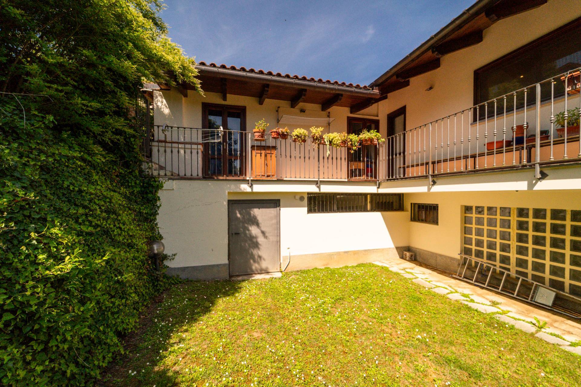
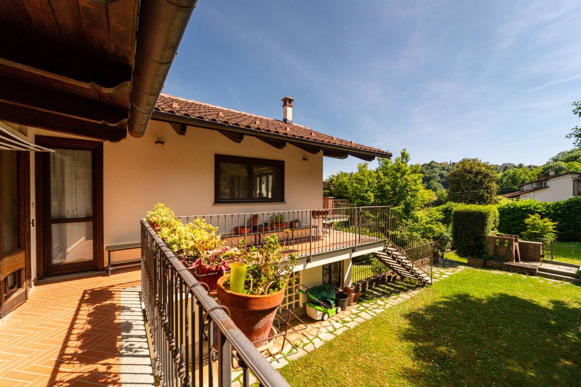
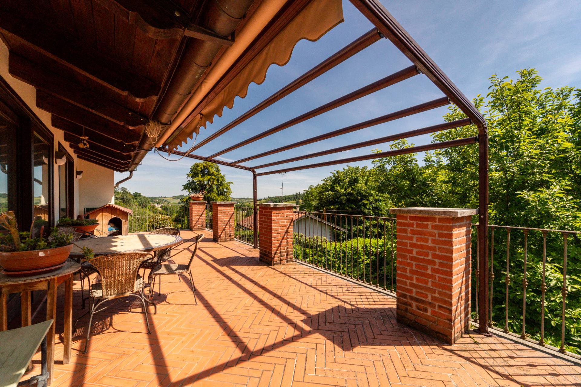
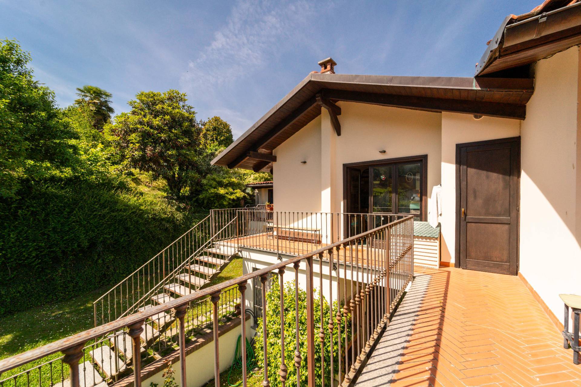
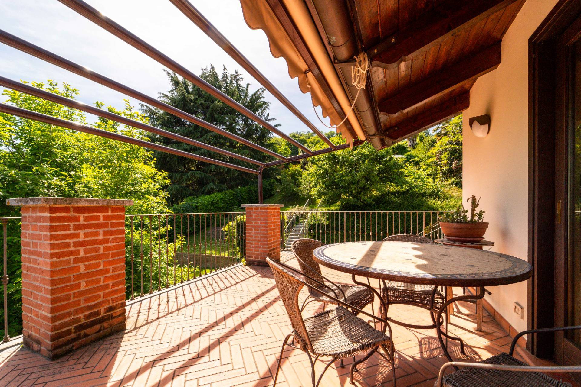
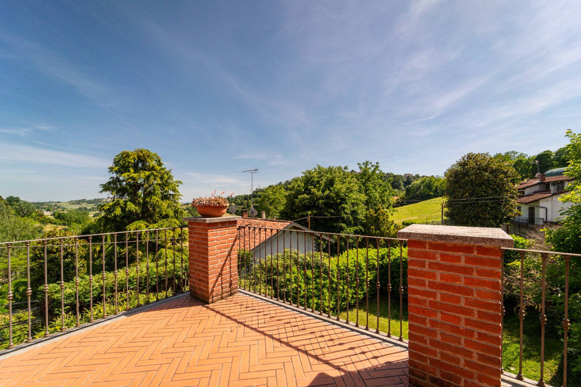
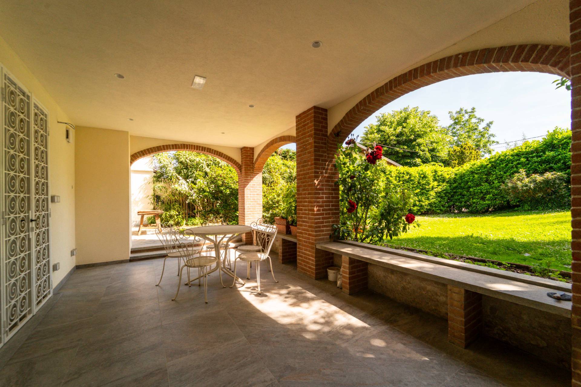
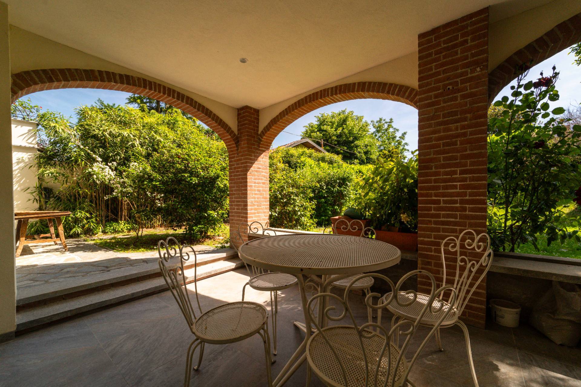
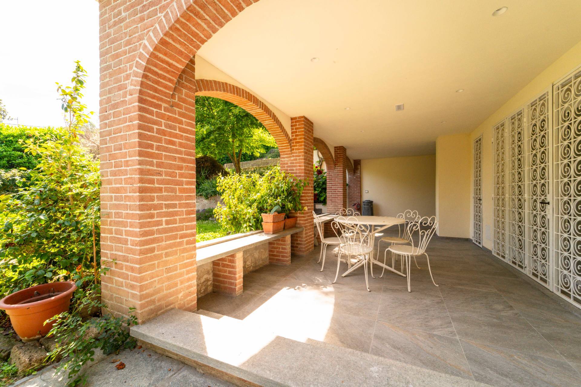
Both villas enjoy large panoramic terraces, porches, and loggias overlooking the garden and the surrounding rolling hills, creating pleasant outdoor living spaces year-round.
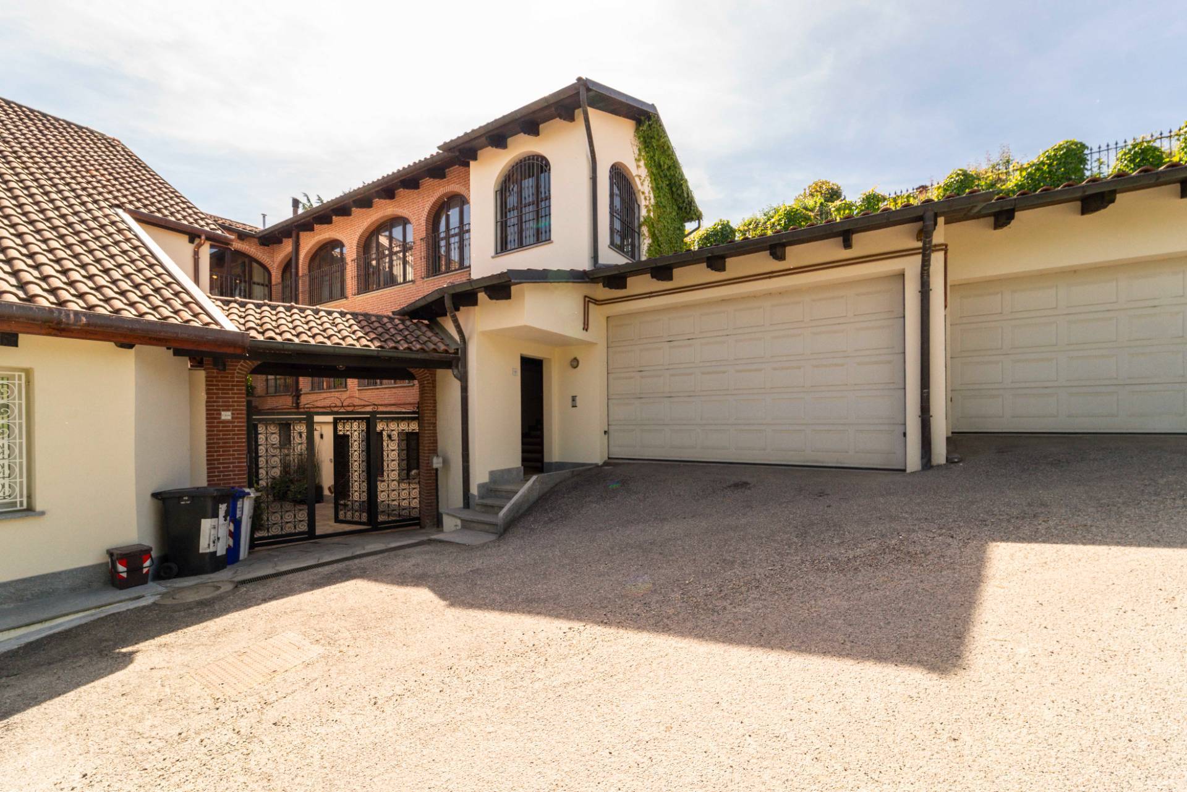
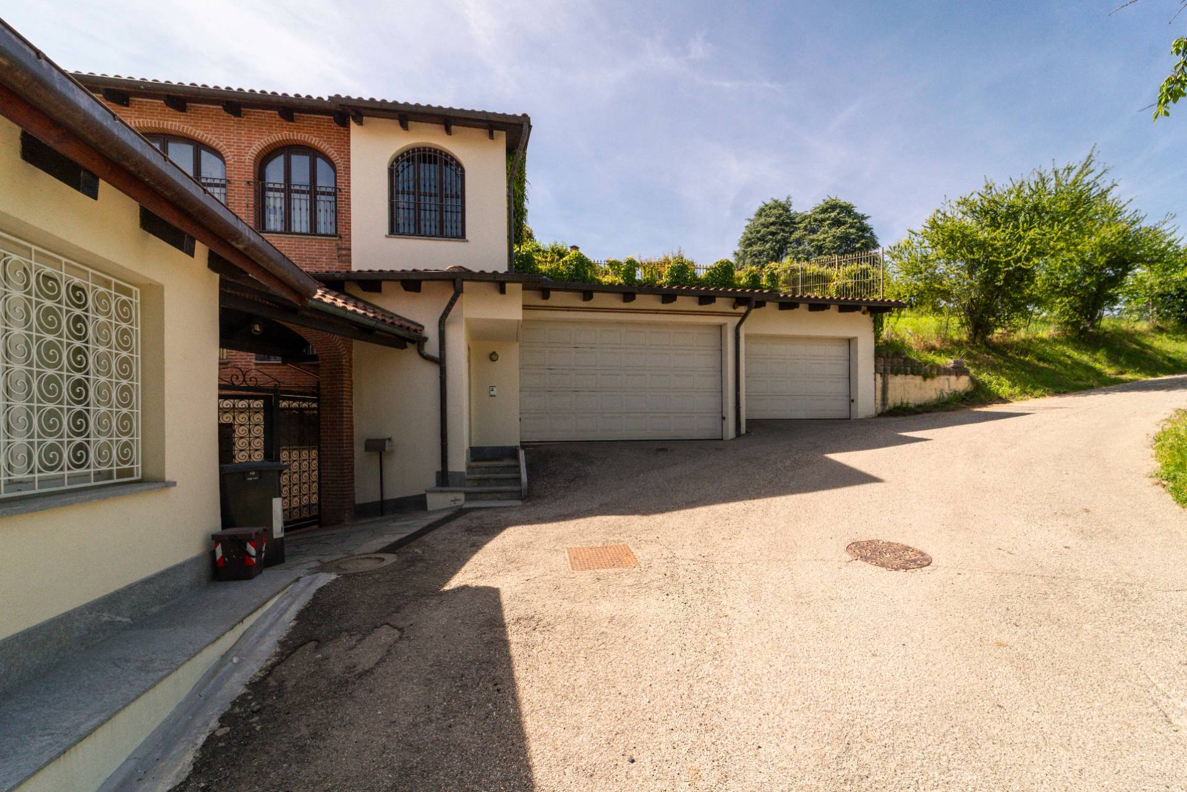
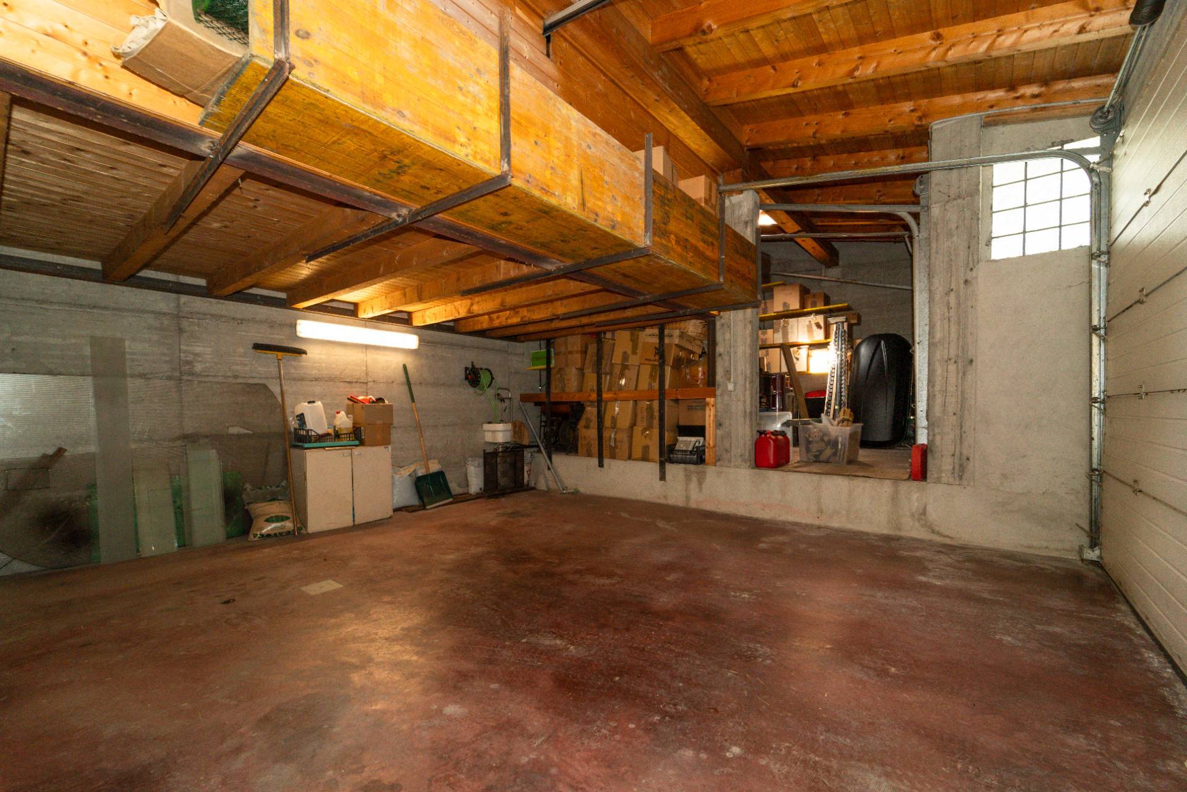
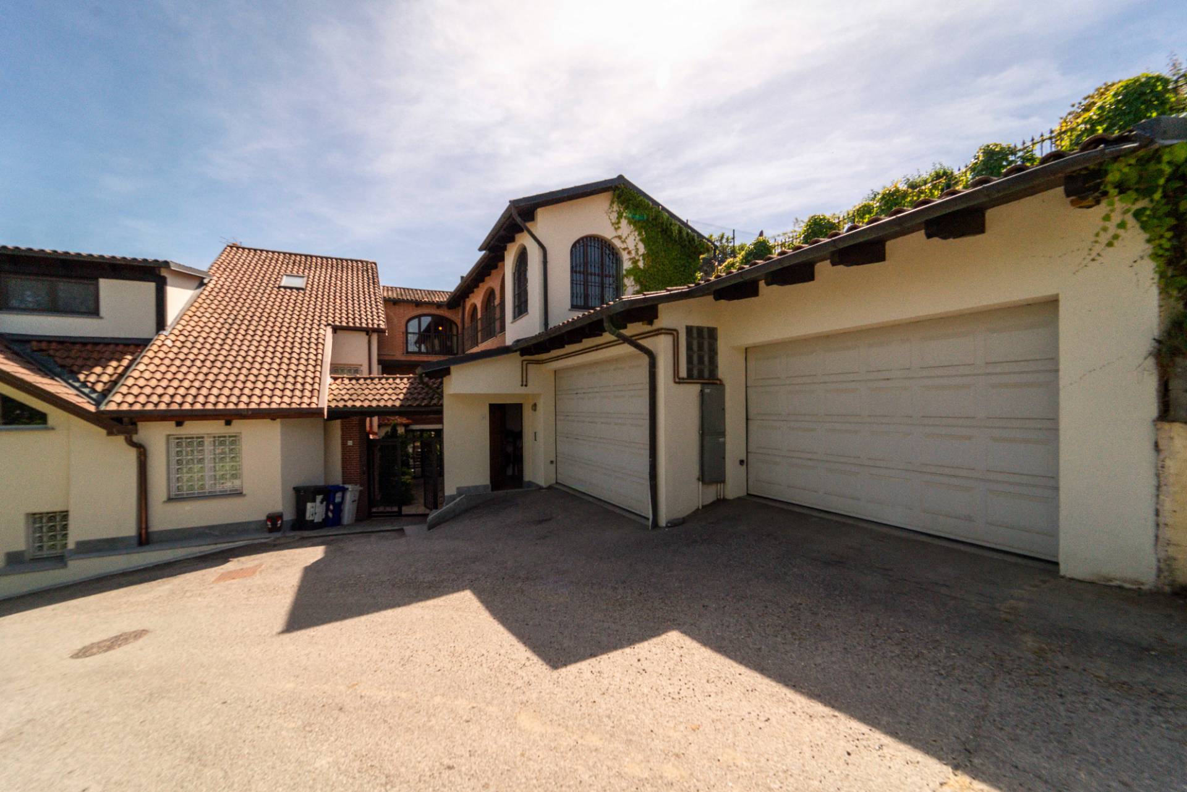
The property also includes a cellar and storage rooms, two garages, and a private garden of approximately 1,200 square meters. Thanks to its size and favorable exposure, it offers the possibility of building a swimming pool with a relaxation area and solarium, perfectly integrated into the natural setting.
A one-of-a-kind solution, where the charm of tradition meets contemporary elegance, in one of the most popular and panoramic locations in the Turin hills.

Property Features

Floor
On two levels of 2
Conservation status
Excellent
Current condition
Free upon deed
Surface
700 m²
Rooms
14
Bedrooms
8
Bathrooms
7
Kitchen
Habitable
Parking space
Uncovered
Position
Residential area
Garage
Quadruple
Balconies
Present
Terrace
Present

Video

Video

Map

Primary interest points

Loading…
Loading…

Trend €/sqm in the area
The information shown on this page is provided to mere general information purpose and does not constitute a contractual element.

Last updated:

04/08/2026

Massimo Sampirisi

Broker Titolare

Coldwell Banker International & More

VAT No.: 113672400214

REA No.: TO – 1208229

Torino

+39 338 165 1188

massimo.sampirisi@cbitaly.it

Contact us


    Similar properties

    This site is registered on wpml.org as a development site. Switch to a production site key to remove this banner.