Two-family villa for Sell in Forte dei Marmi – Area: Centro
Via Duca Abruzzi
–
55042
Forte dei Marmi
(
LU
)
Two-family villa

for

Sell

€ 3.650.000
Yes
Via Duca Abruzzi
Yes

Property ID

CBI129-1110-130556

Surface

226.00
m²

Rooms

11

Bedrooms

3

Bathrooms

4

Garden Icon

Garden

Private, 115 sqm
Energy class

A4 EP glnr: 37.18 kwh/㎡

Description

Newly built Art Deco-style semi-detached villa in the center of Forte dei Marmi.
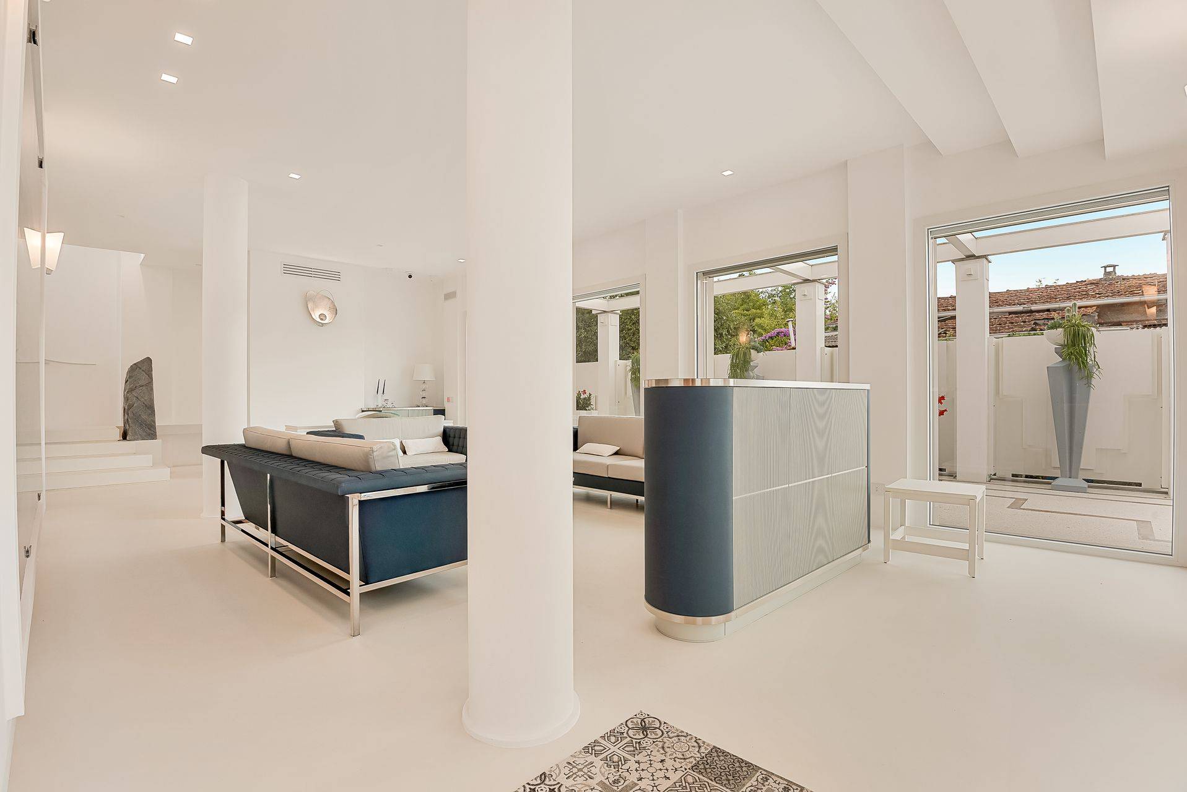
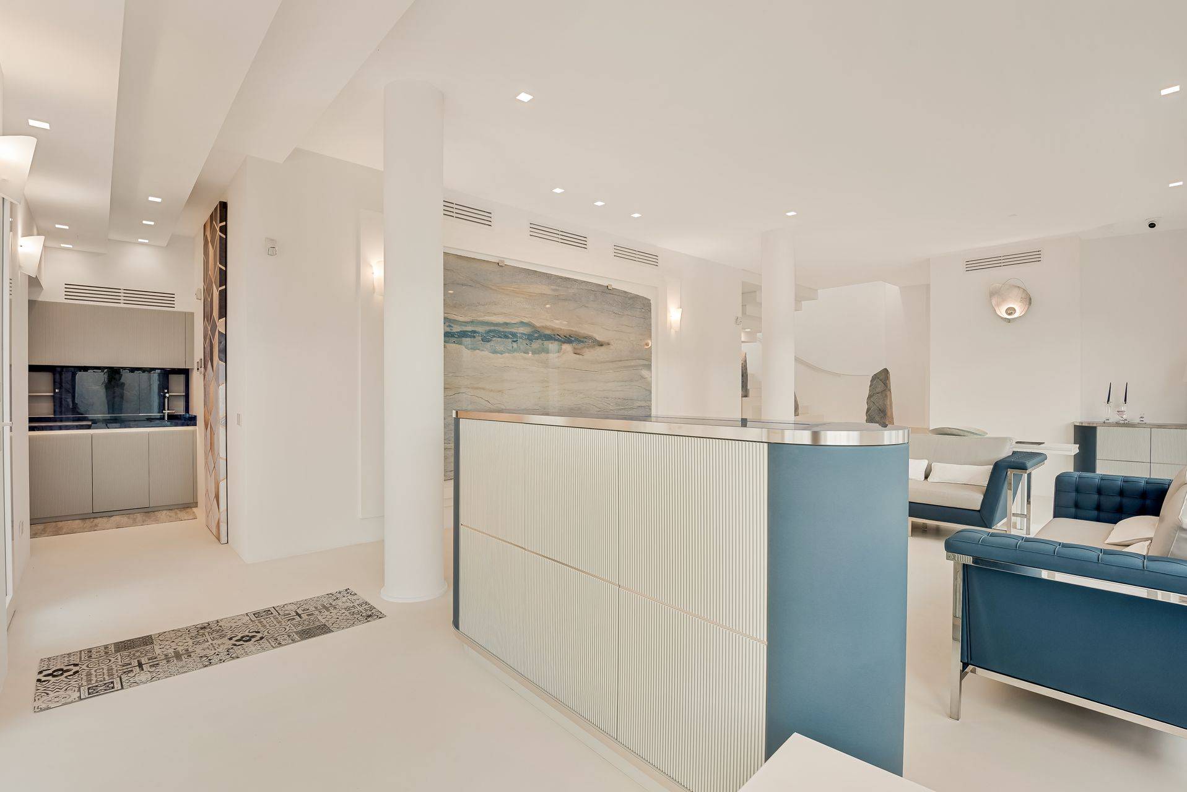
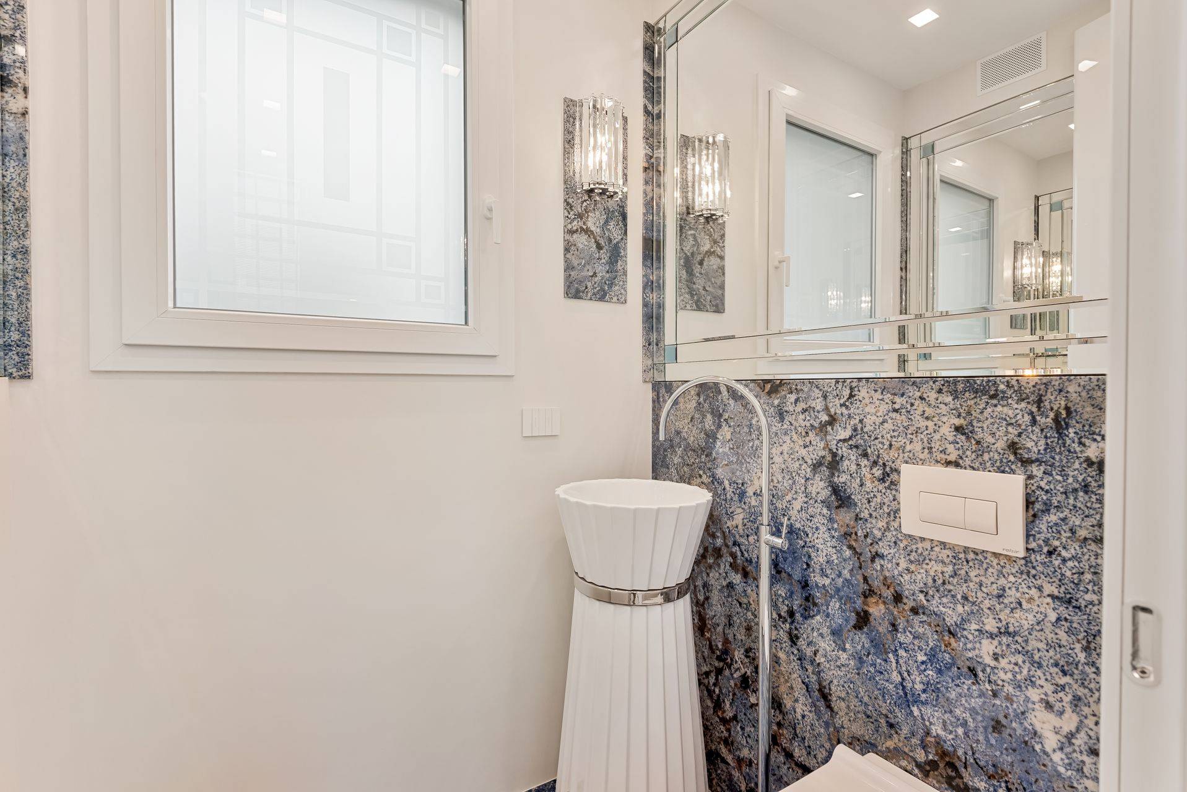
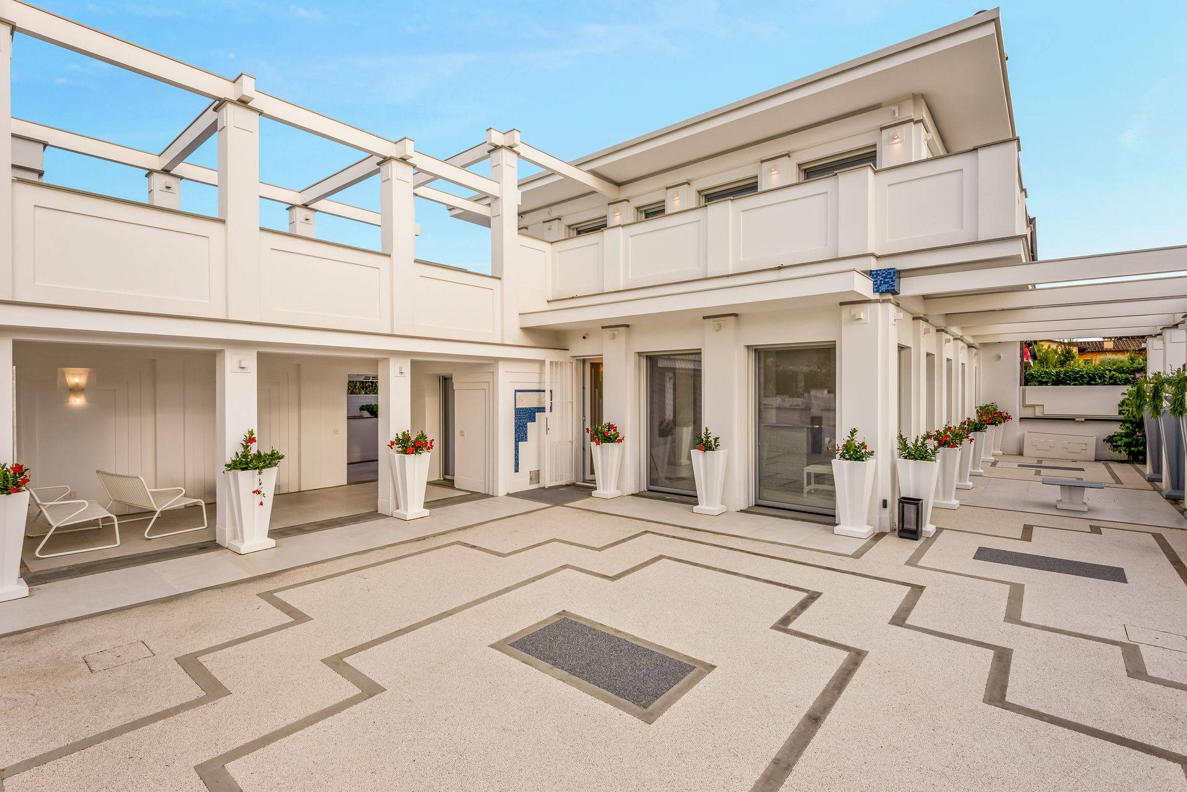
In the heart of Forte dei Marmi stands this extraordinary newly built semi-detached villa, designed in Art Deco style and embellished with top-quality finishes. A one-of-a-kind property, designed to offer elegance, comfort, and refinement in every detail.


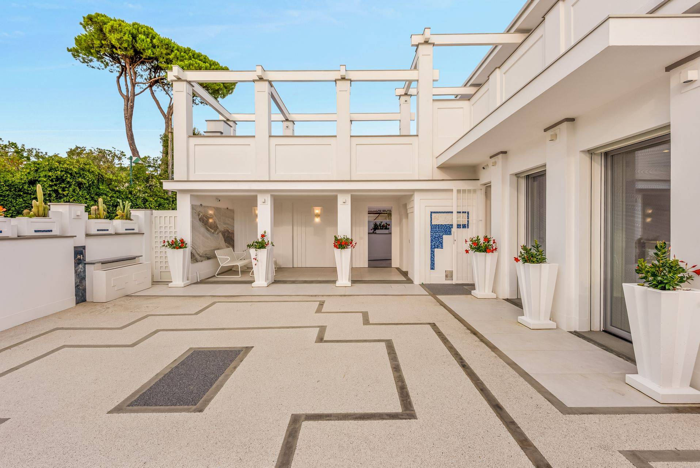
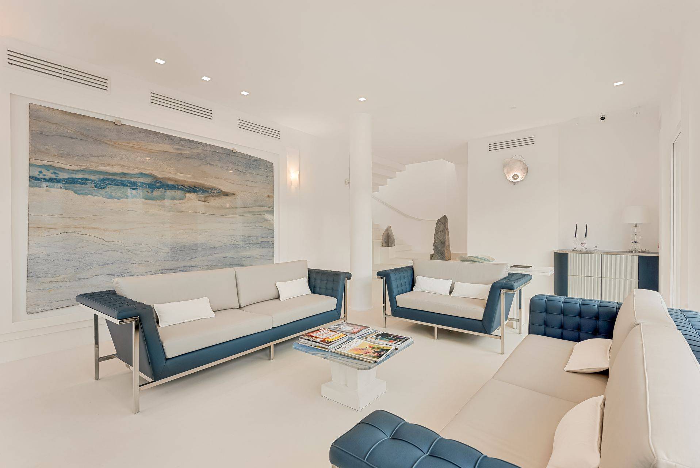
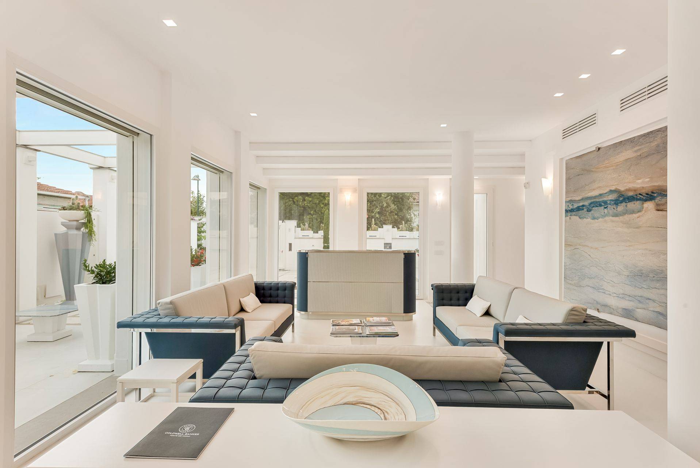
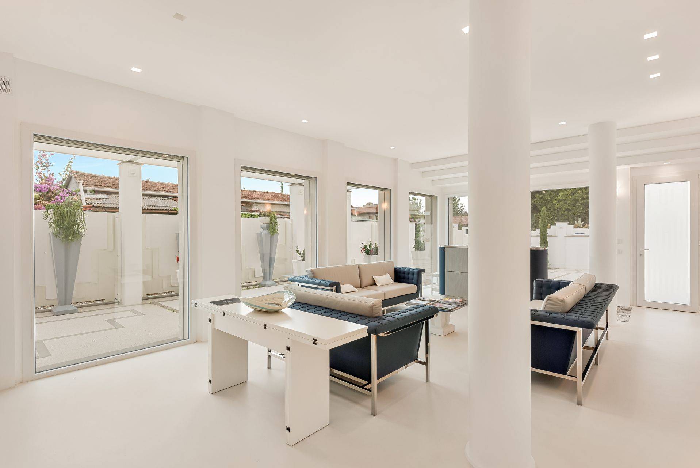
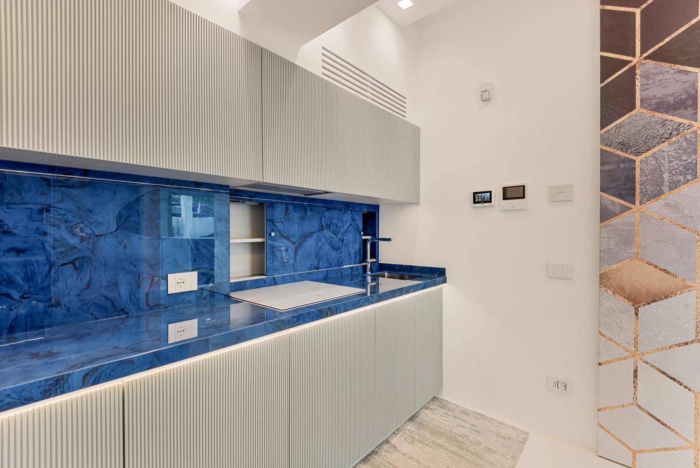
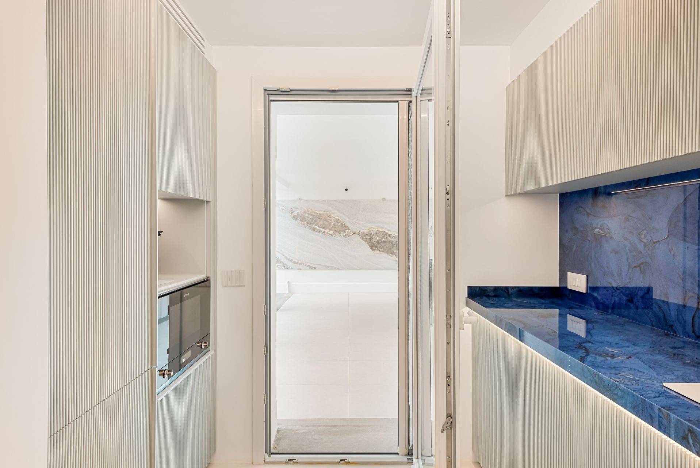
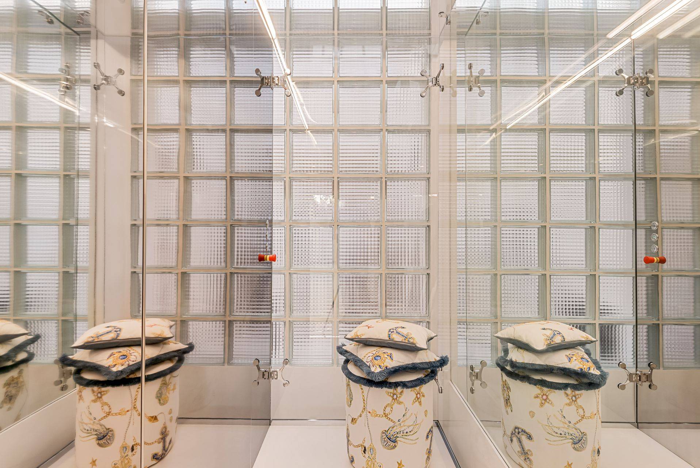
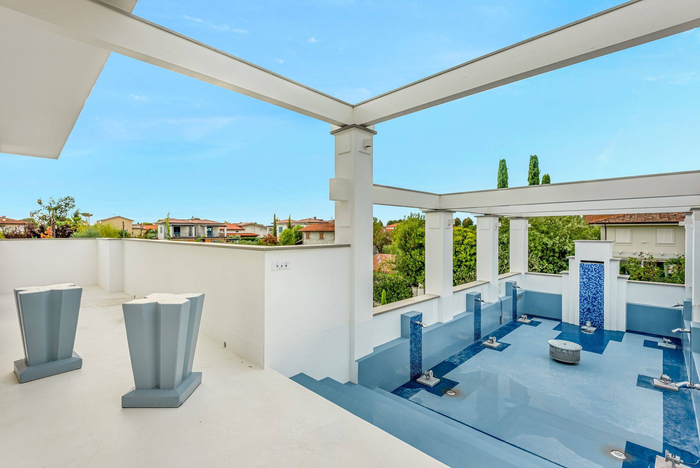
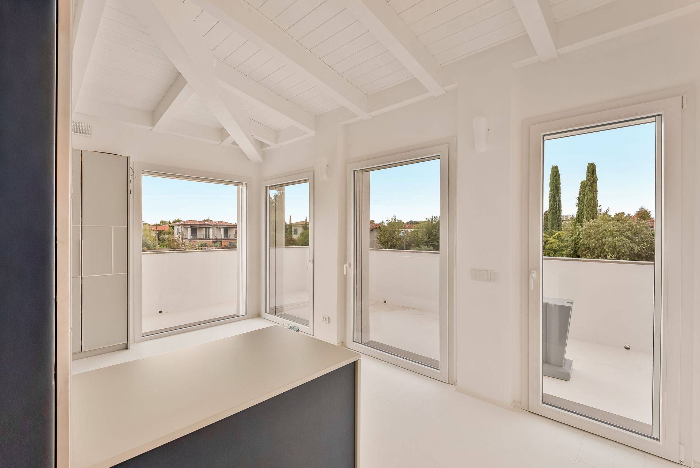
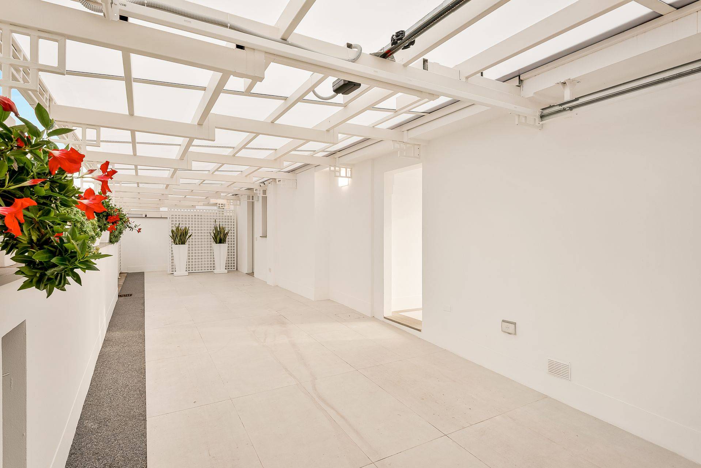
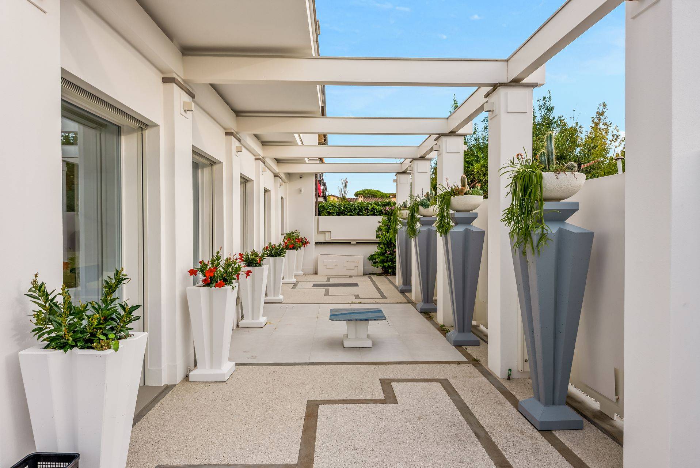
The ground floor features a spacious, elegantly designed living area, comprising a bright Art Deco-style living room flanked by a contemporary eat-in kitchen. The living room, thanks to its large windows, enjoys splendid views of the outdoors and seamlessly blends with the elegant portico, creating visual and functional continuity between the interior and exterior spaces. The fully paved outdoor area is enhanced by striking decorative vases that recall the villa’s architectural identity, lending a timeless elegance to the outdoor spaces.
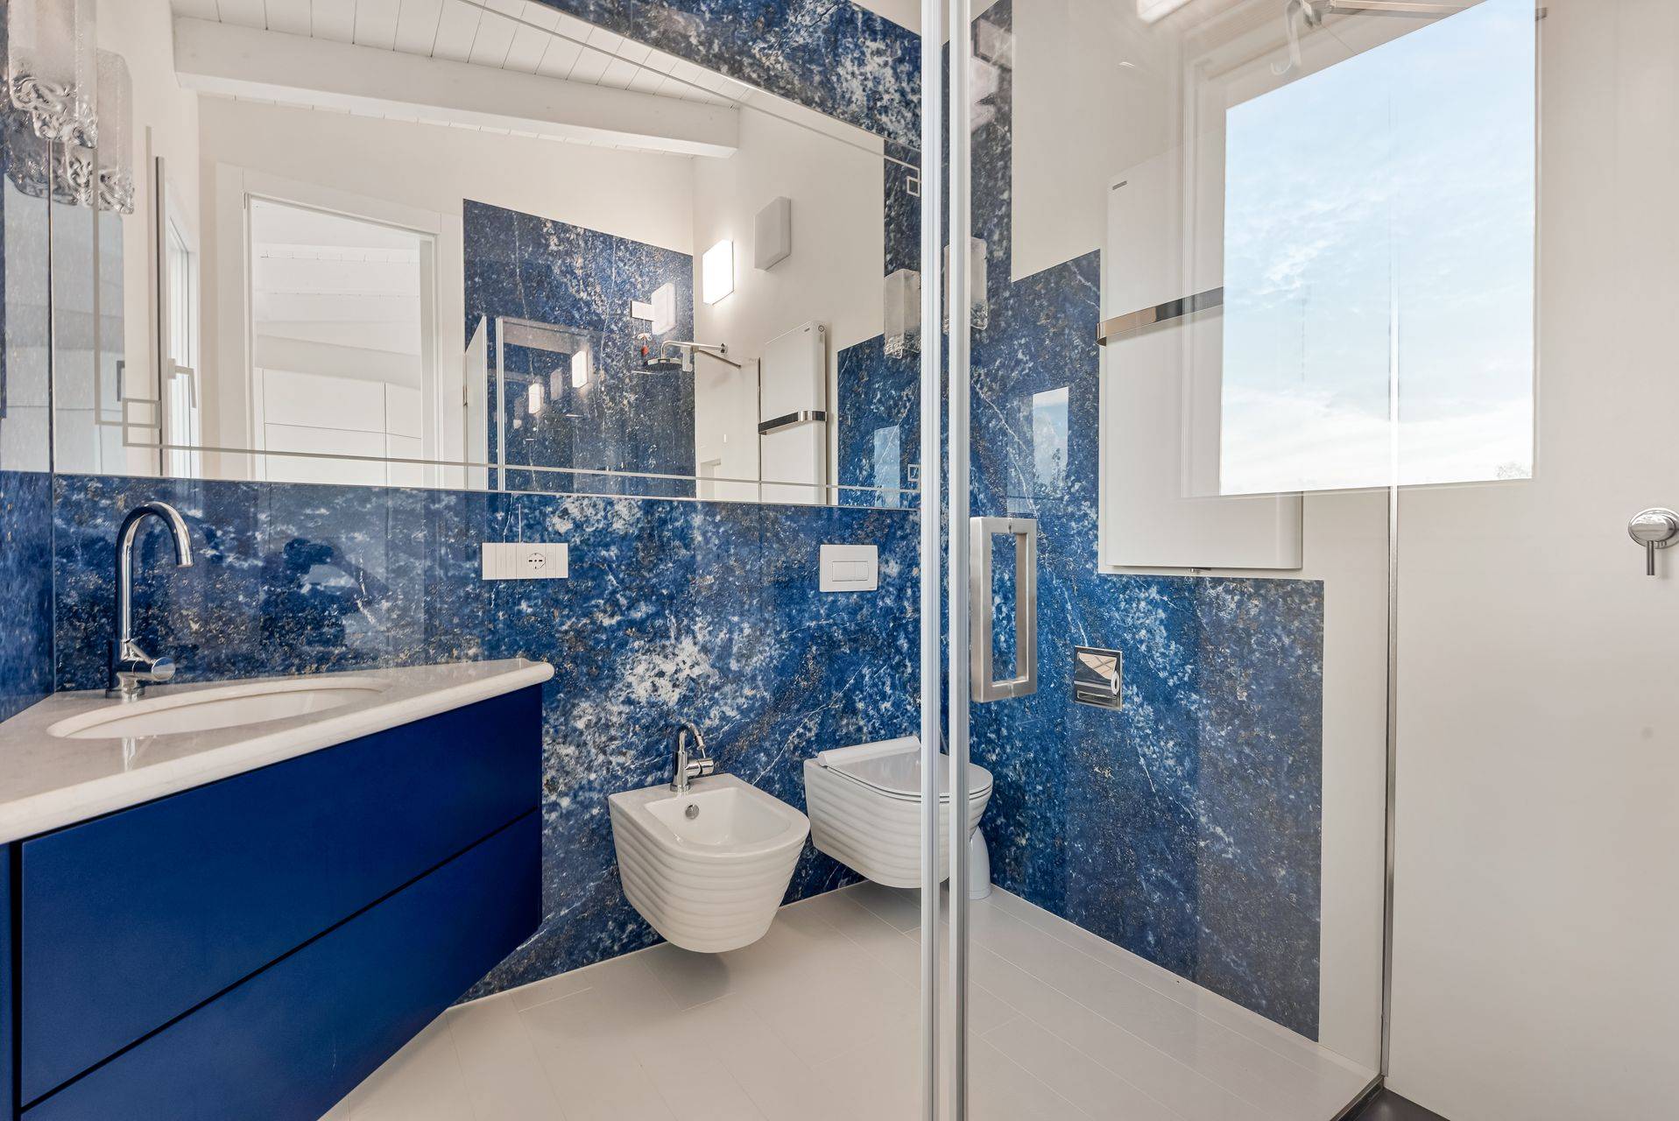
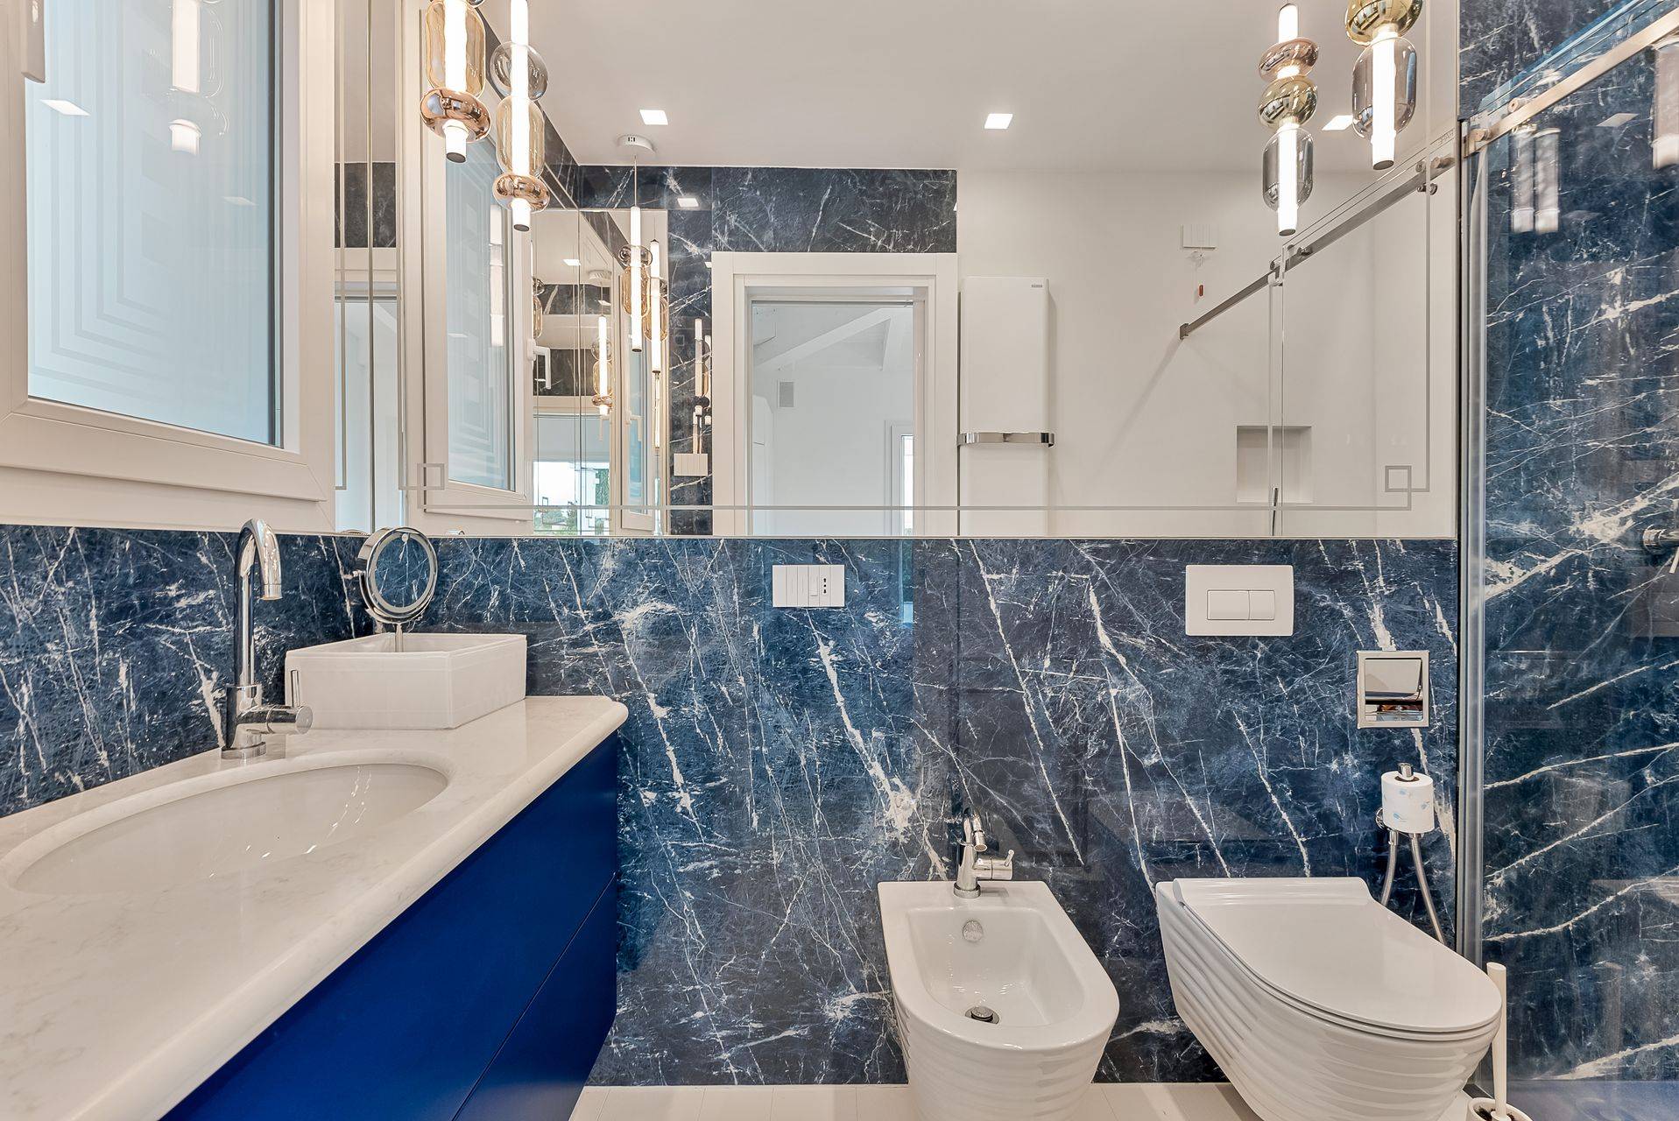
On the same level is a first bedroom with an en suite bathroom, ideal for hosting guests or as a master suite. A guest bathroom and a functional laundry area complete the ground floor.


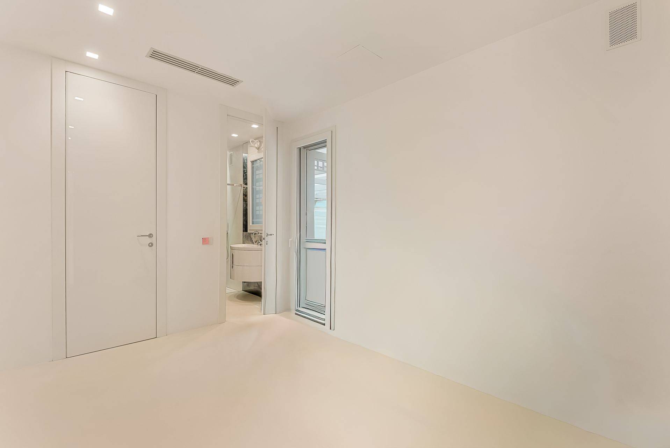
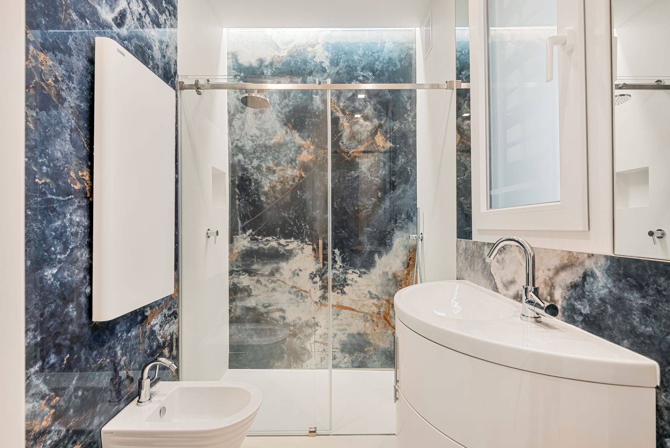
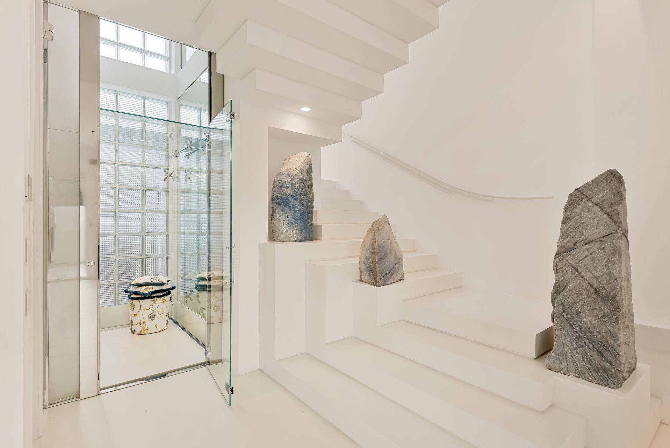
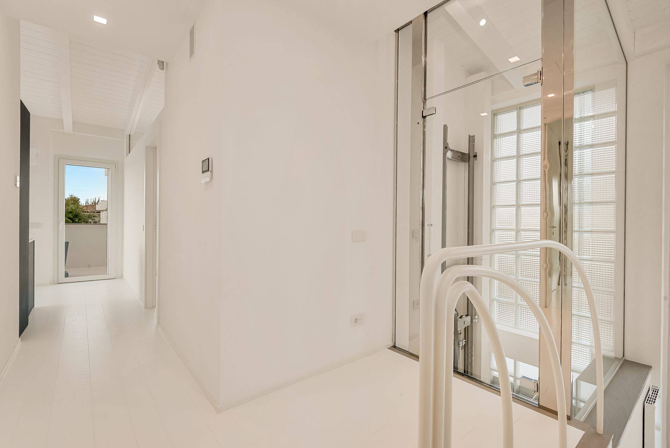
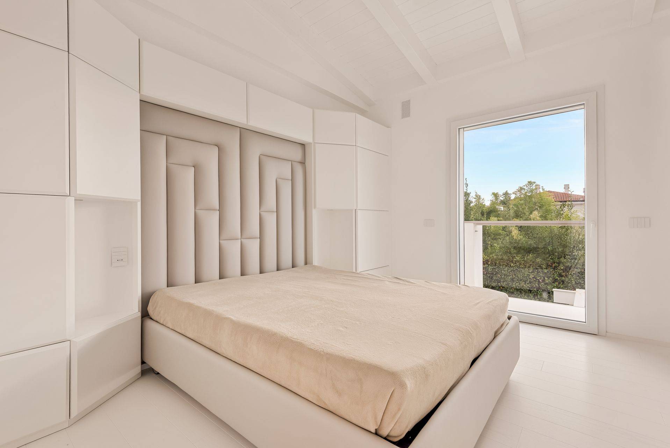
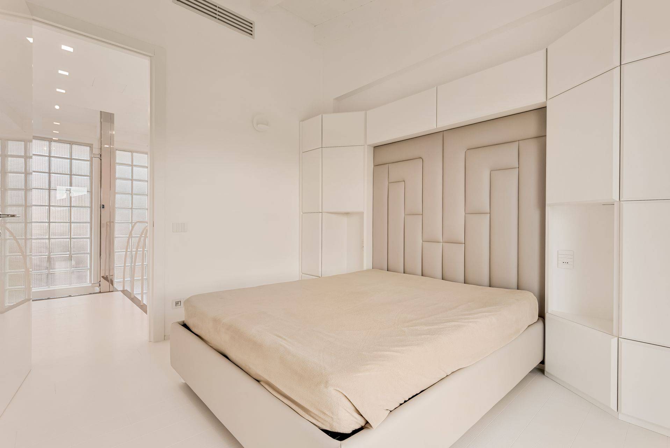
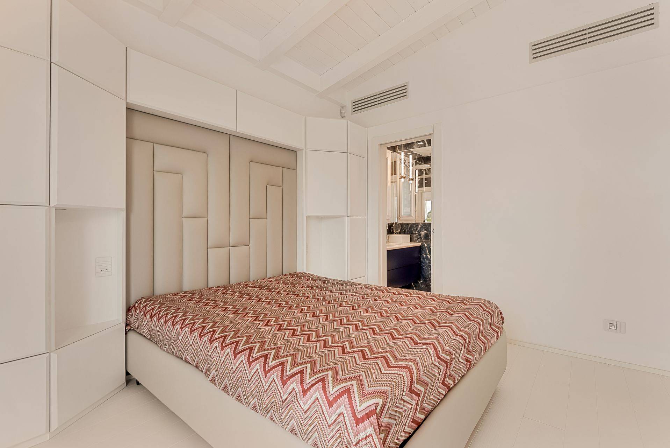
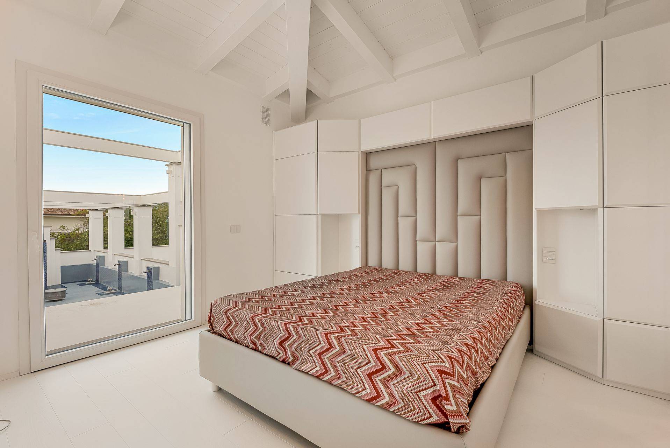
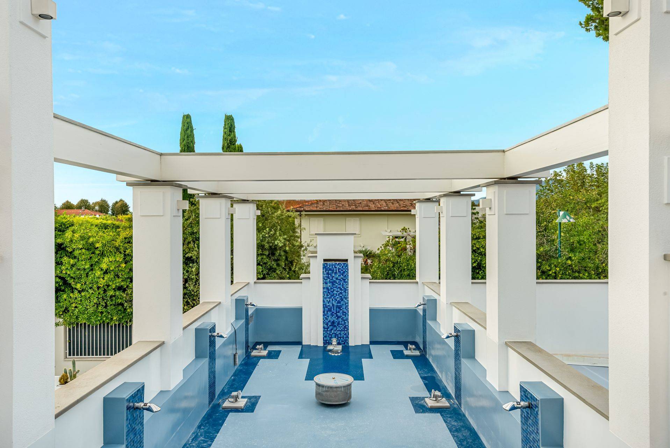
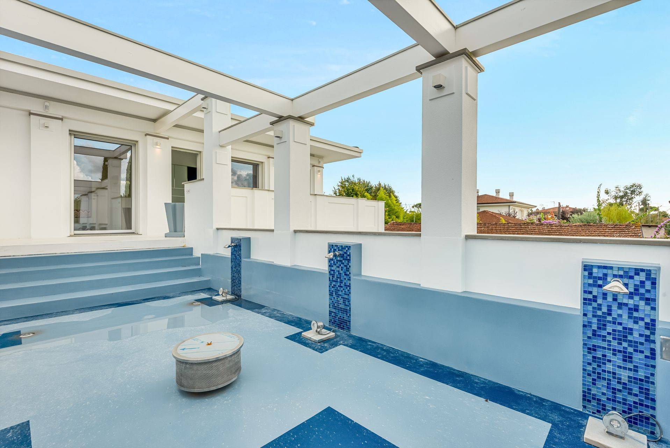
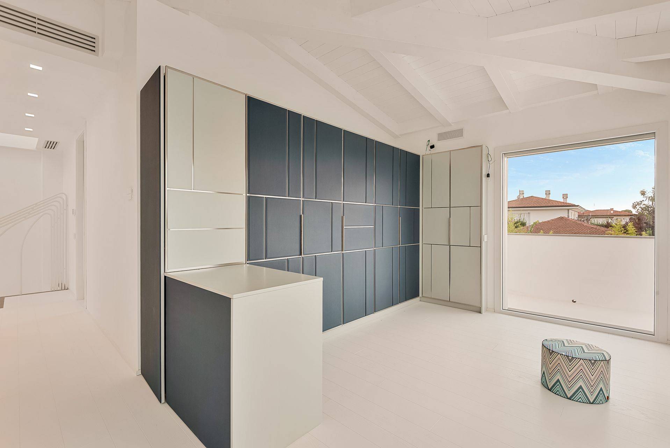
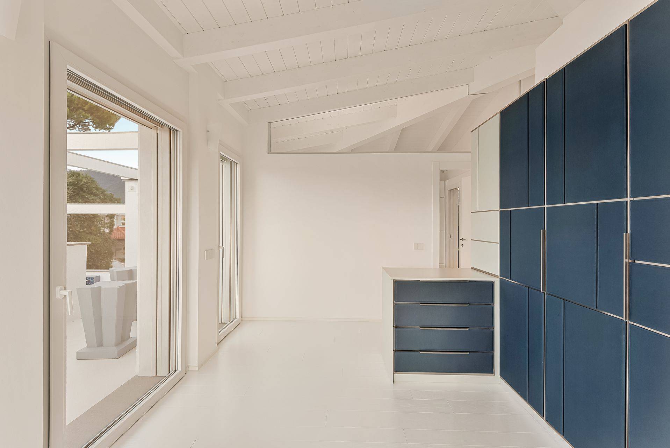
A panoramic glass elevator, a symbol of modernity and elegance, or a clean-lined architectural staircase, leads to the first floor, dedicated entirely to the sleeping quarters. Here, two refined double bedrooms with ensuite bathrooms offer intimate and comfortable spaces, one of which also features a spacious walk-in closet. One of the bedrooms opens onto a large private terrace featuring a dramatic hanging fountain tub, a fascinating architectural feature that recalls the original style and gives the residence a distinctive and evocative feel. Completing the floor, a space currently used as a large walk-in closet can be reconfigured as an additional double bedroom with ensuite bathroom, according to the buyer’s needs.


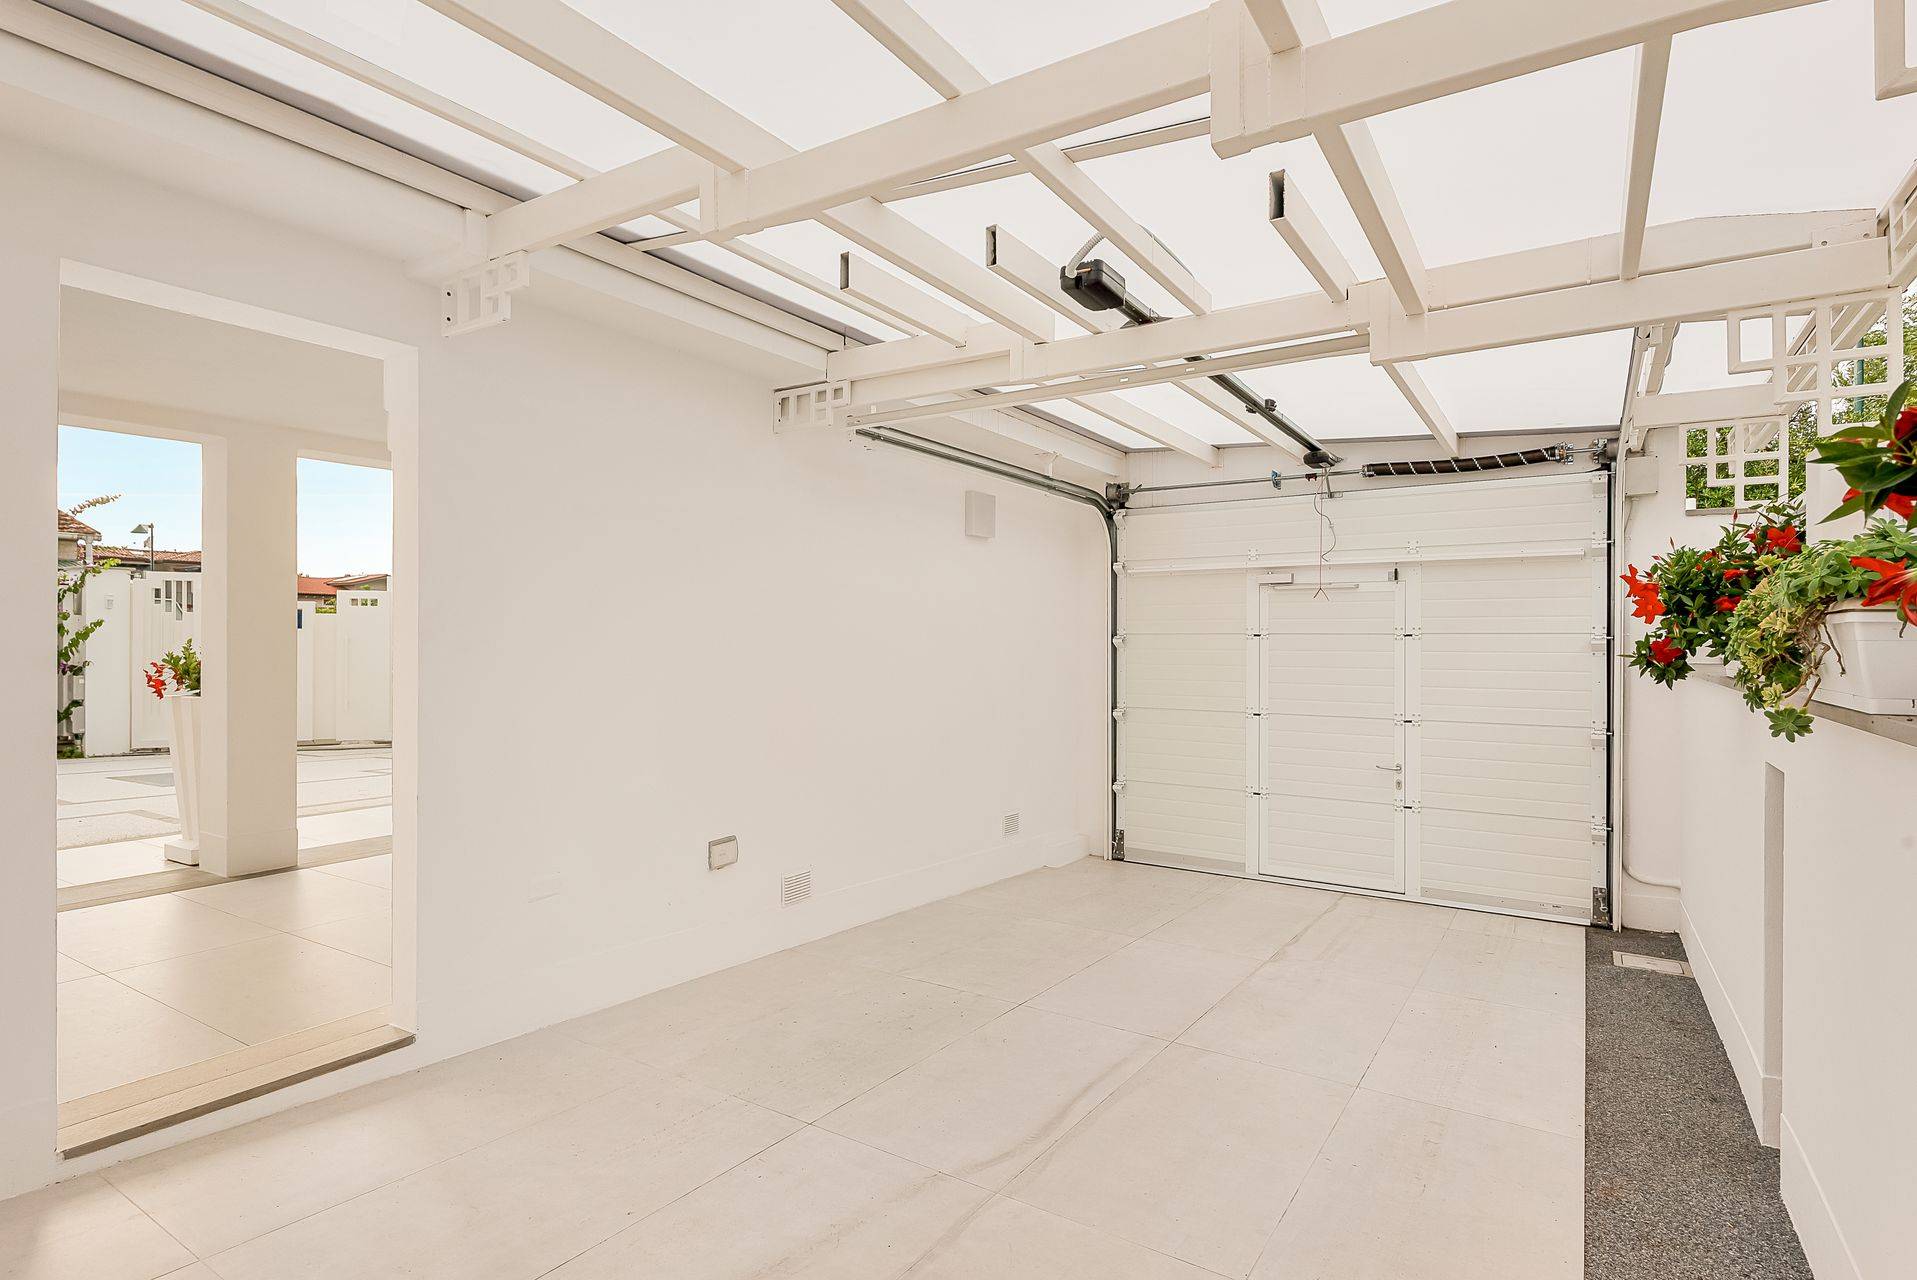
The property can be accessed through the pedestrian gate, via the external driveway that allows for independent entry by car, or through a convenient private garage, which can accommodate two vehicles and has a direct connection to the interior.


This villa represents a perfect combination of style, innovation, and luxury, ideal for those who want to experience Forte dei Marmi in an exclusive setting.


*For privacy reasons, the address on the page is indicative and the property is located in the immediate vicinity*

Property Features

Floor
Building of 2
Conservation status
Renovated
Current condition
Free upon deed
Surface
226 m²
Rooms
11
Bedrooms
3
Bathrooms
4
Kitchen
Semi-habitable
Parking space
Covered
Position
Residential area
Elevator
1
Balconies
Present
Terrace
Present
Shower
Yes
Parquet
Yes

Nearby

Gyms

Wellness Centers

Soccer Fields

Sports Complexes

Tennis Courts

Bike Paths

Playgrounds

Train Station

Public Transportation

Kindergarten

Elementary Schools

Middle Schools

High Schools

Cafes / Bars

Post Offices

Shopping Centers

Municipal Offices / Town Halls

Video

Video

Map

Primary interest points

Loading…
Loading…

Trend €/sqm in the area

The information shown on this page is provided to mere general information purpose and does not constitute a contractual element.

Last updated:

12/10/2026

Alessandro Tognetti

Broker Titolare

Coldwell Banker Forte dei Marmi

REA No.: LU-234116

Forte dei Marmi

+39 0584 1532273

alessandro.tognetti@cbitaly.it

Contact us


    Similar properties

    This site is registered on wpml.org as a development site. Switch to a production site key to remove this banner.