Rustic/Farmhouse/Court for Sell in Magione – Area: San Savino
Via della Cava
–
06063
Magione
(
PG
)
Rustic/Farmhouse/Court

for

Sell

€ 899.000
Yes
Via della Cava
Yes

Property ID

CBI196-3021-55

Surface

300.00
m²

Rooms

9

Bedrooms

3

Bathrooms

2

Garden Icon

Garden

Private

Energy class

F

Description

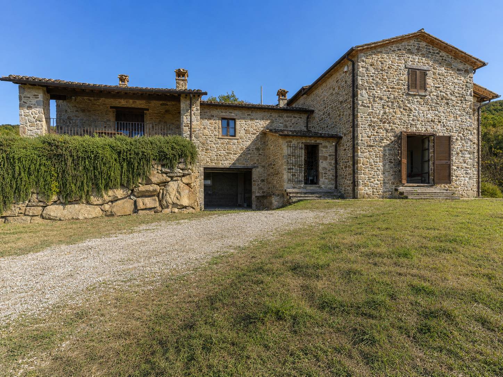
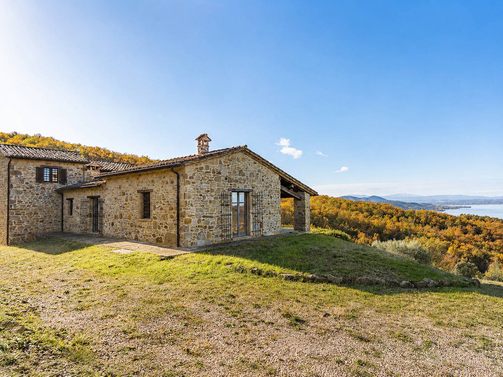
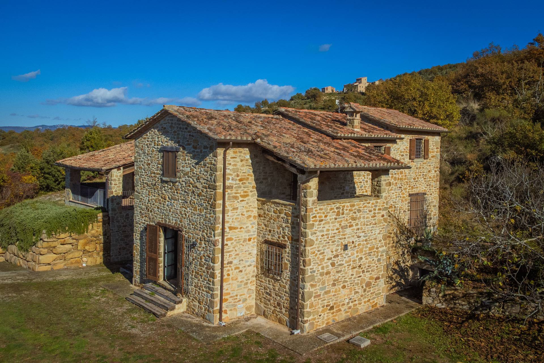
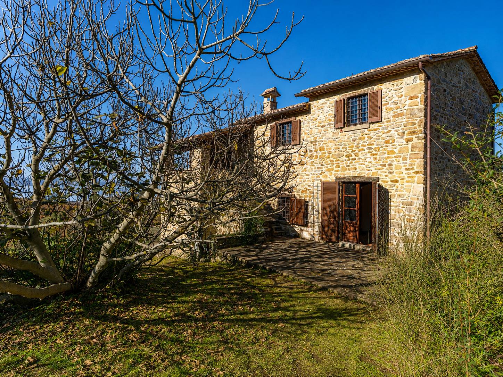
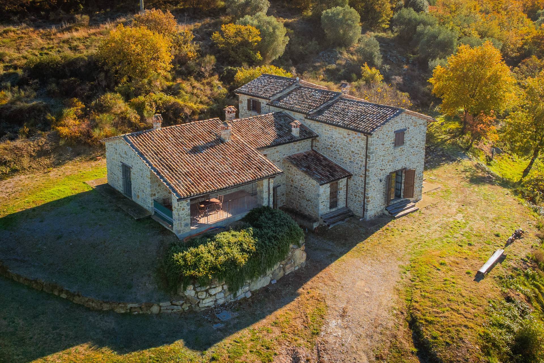
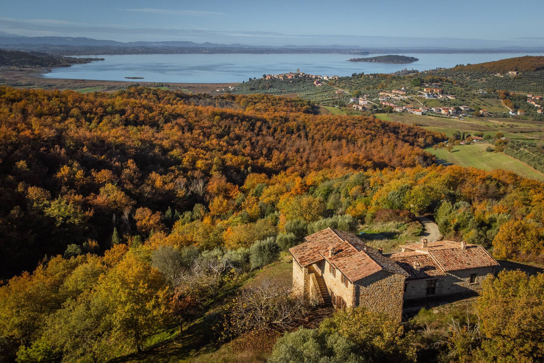
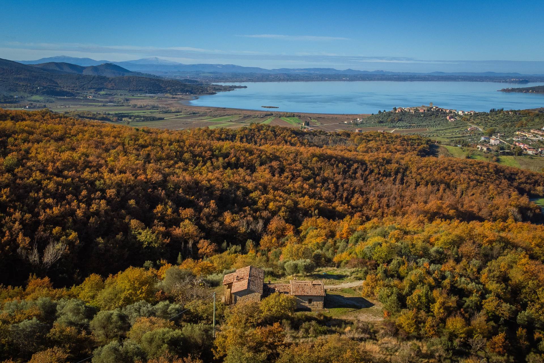
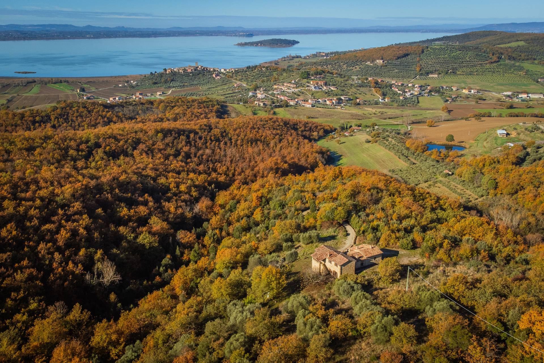
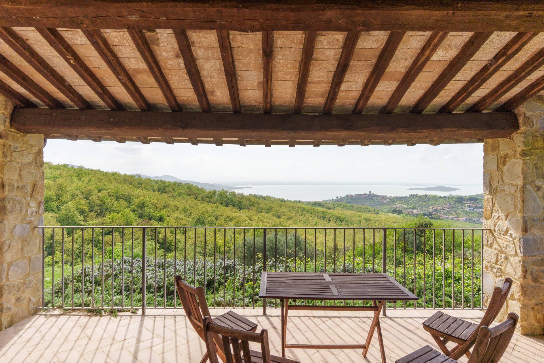
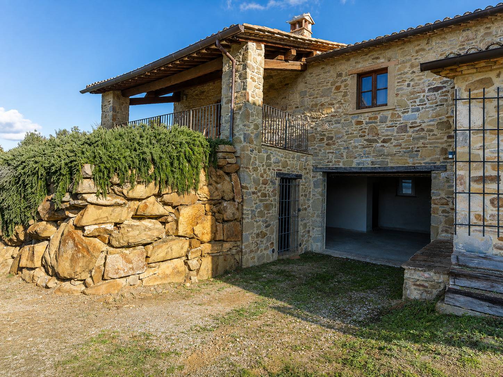
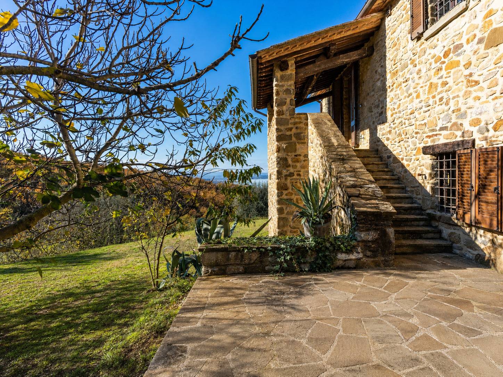
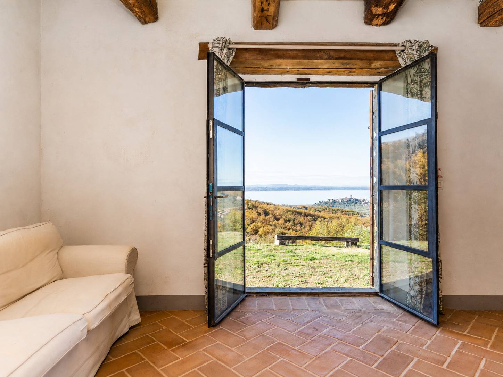
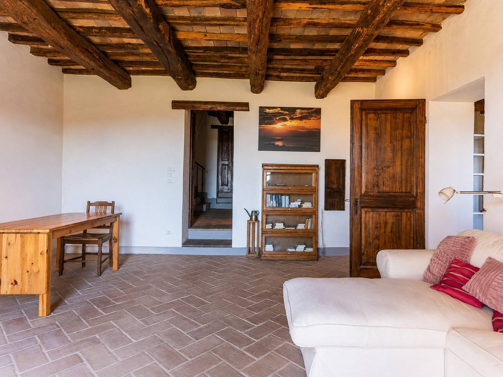
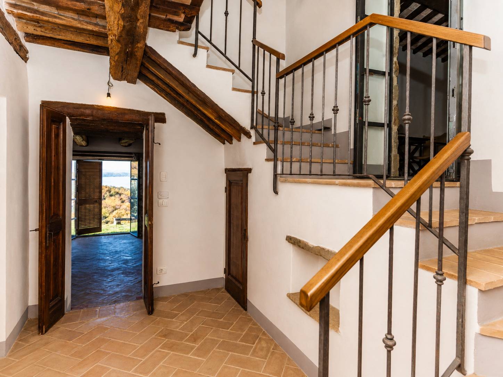
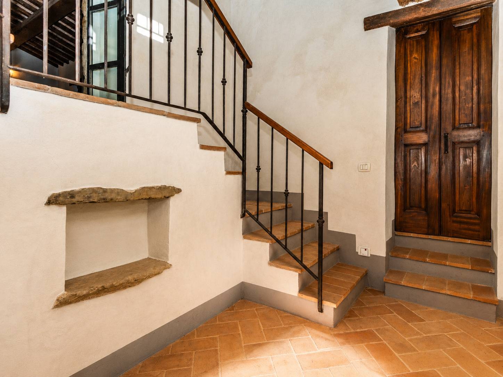
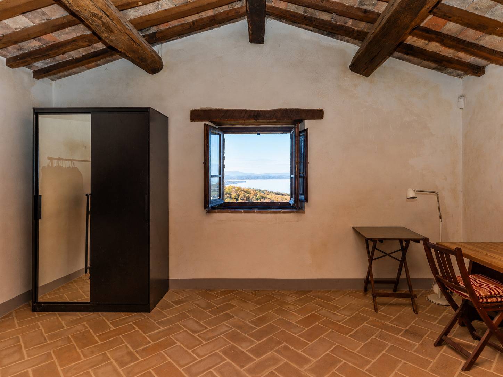
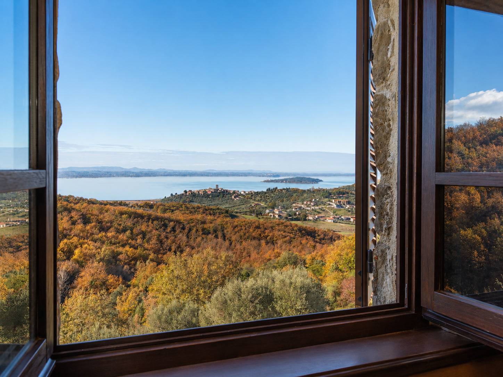
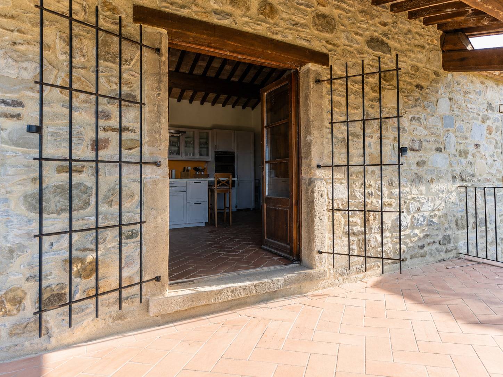
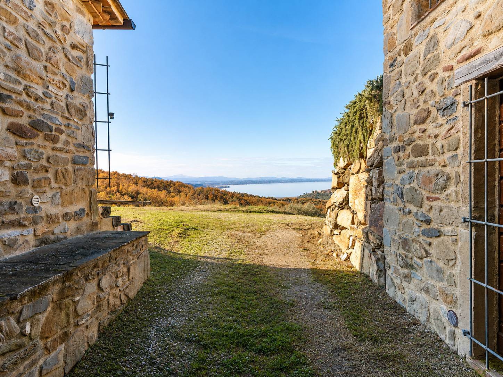
In a dominant position overlooking Lake Trasimeno, surrounded by the Umbrian hills, we offer a farmhouse of approximately 340 sq m (cadastral property). Rebuilt in 2007 on the site of an old agricultural ruin, it was subsequently expanded in 2010. The property enjoys a 180-degree panoramic view of the lake, from north to south, and stands out for its high-quality construction and meticulous attention to materials: stone walls approximately 60 cm thick, a double-layered roof ensuring excellent insulation, independent heating and ventilation, and a wireless security system with volumetric sensors and wrought iron guards.


Access is via a private road that branches off from the village through a wooded area. The farmhouse is surrounded by approximately 5.9 hectares of private land consisting of woods, clearings, and scenic overlooks, ensuring a high level of privacy and tranquility.


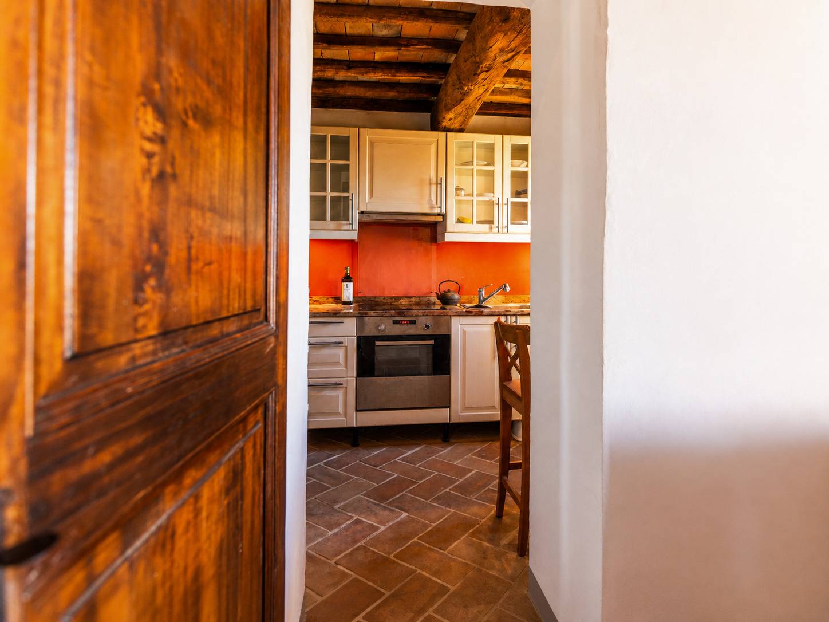
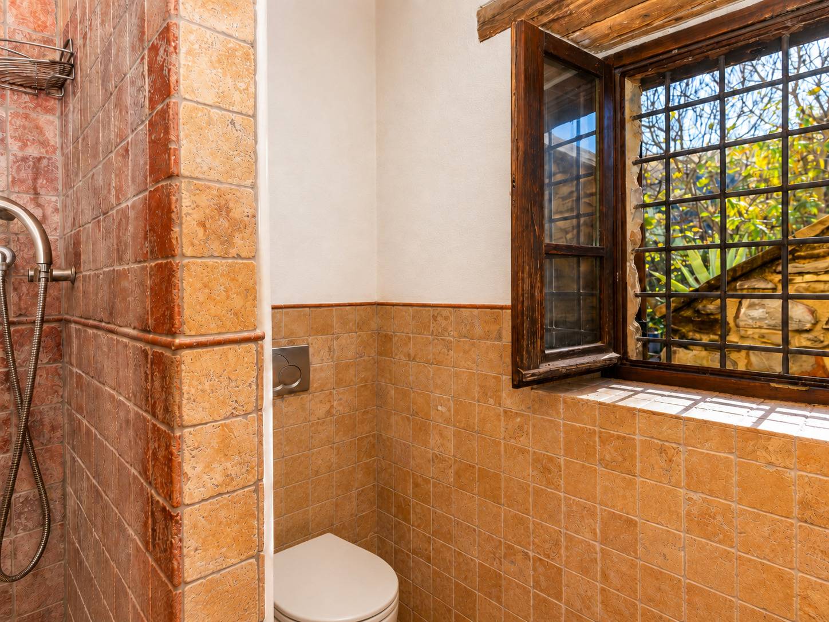
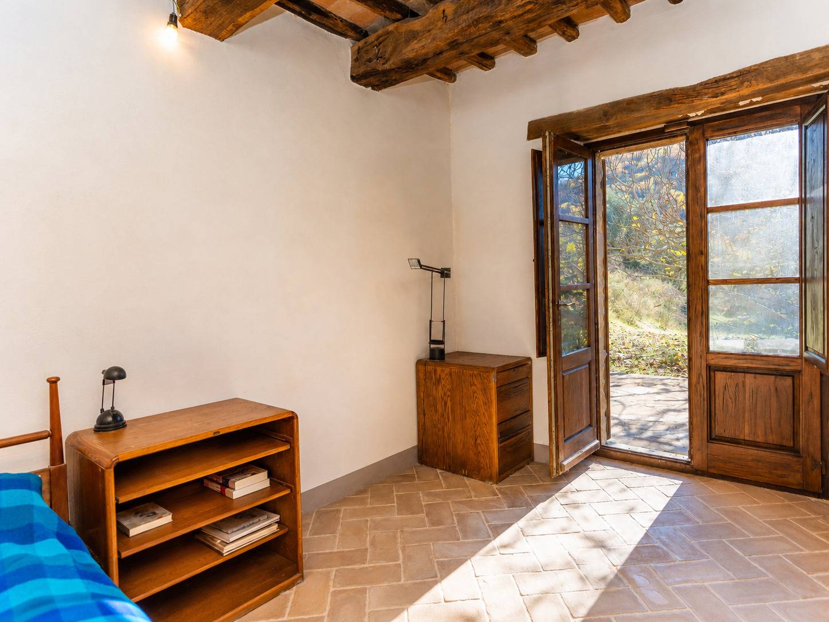
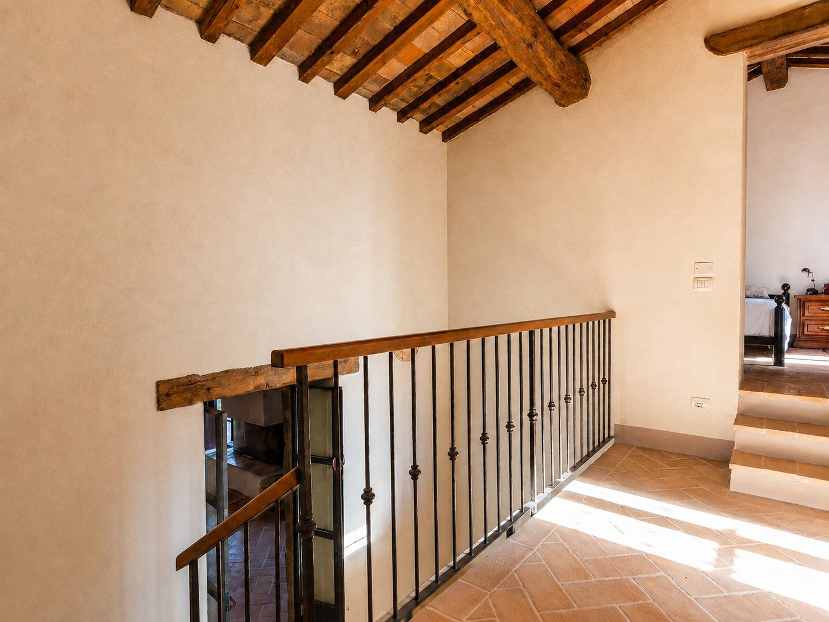
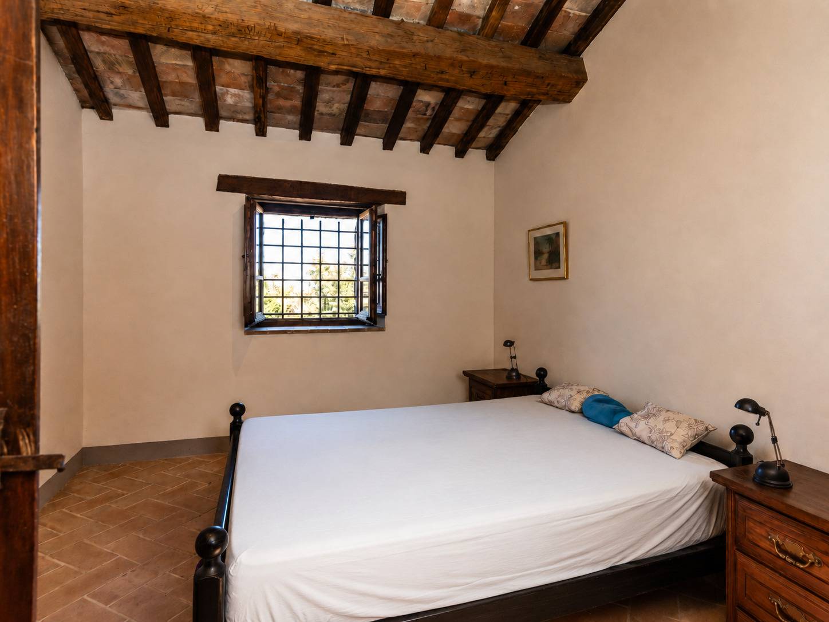
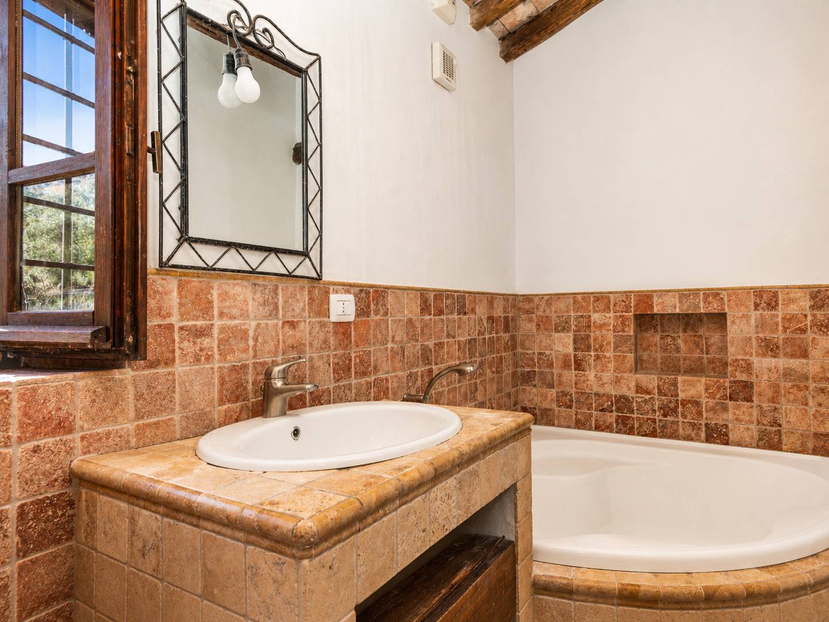
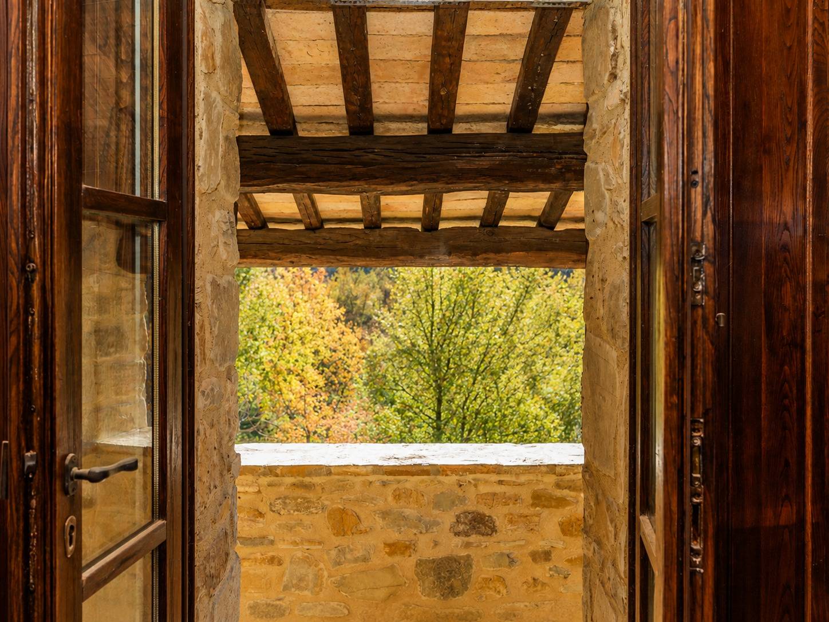
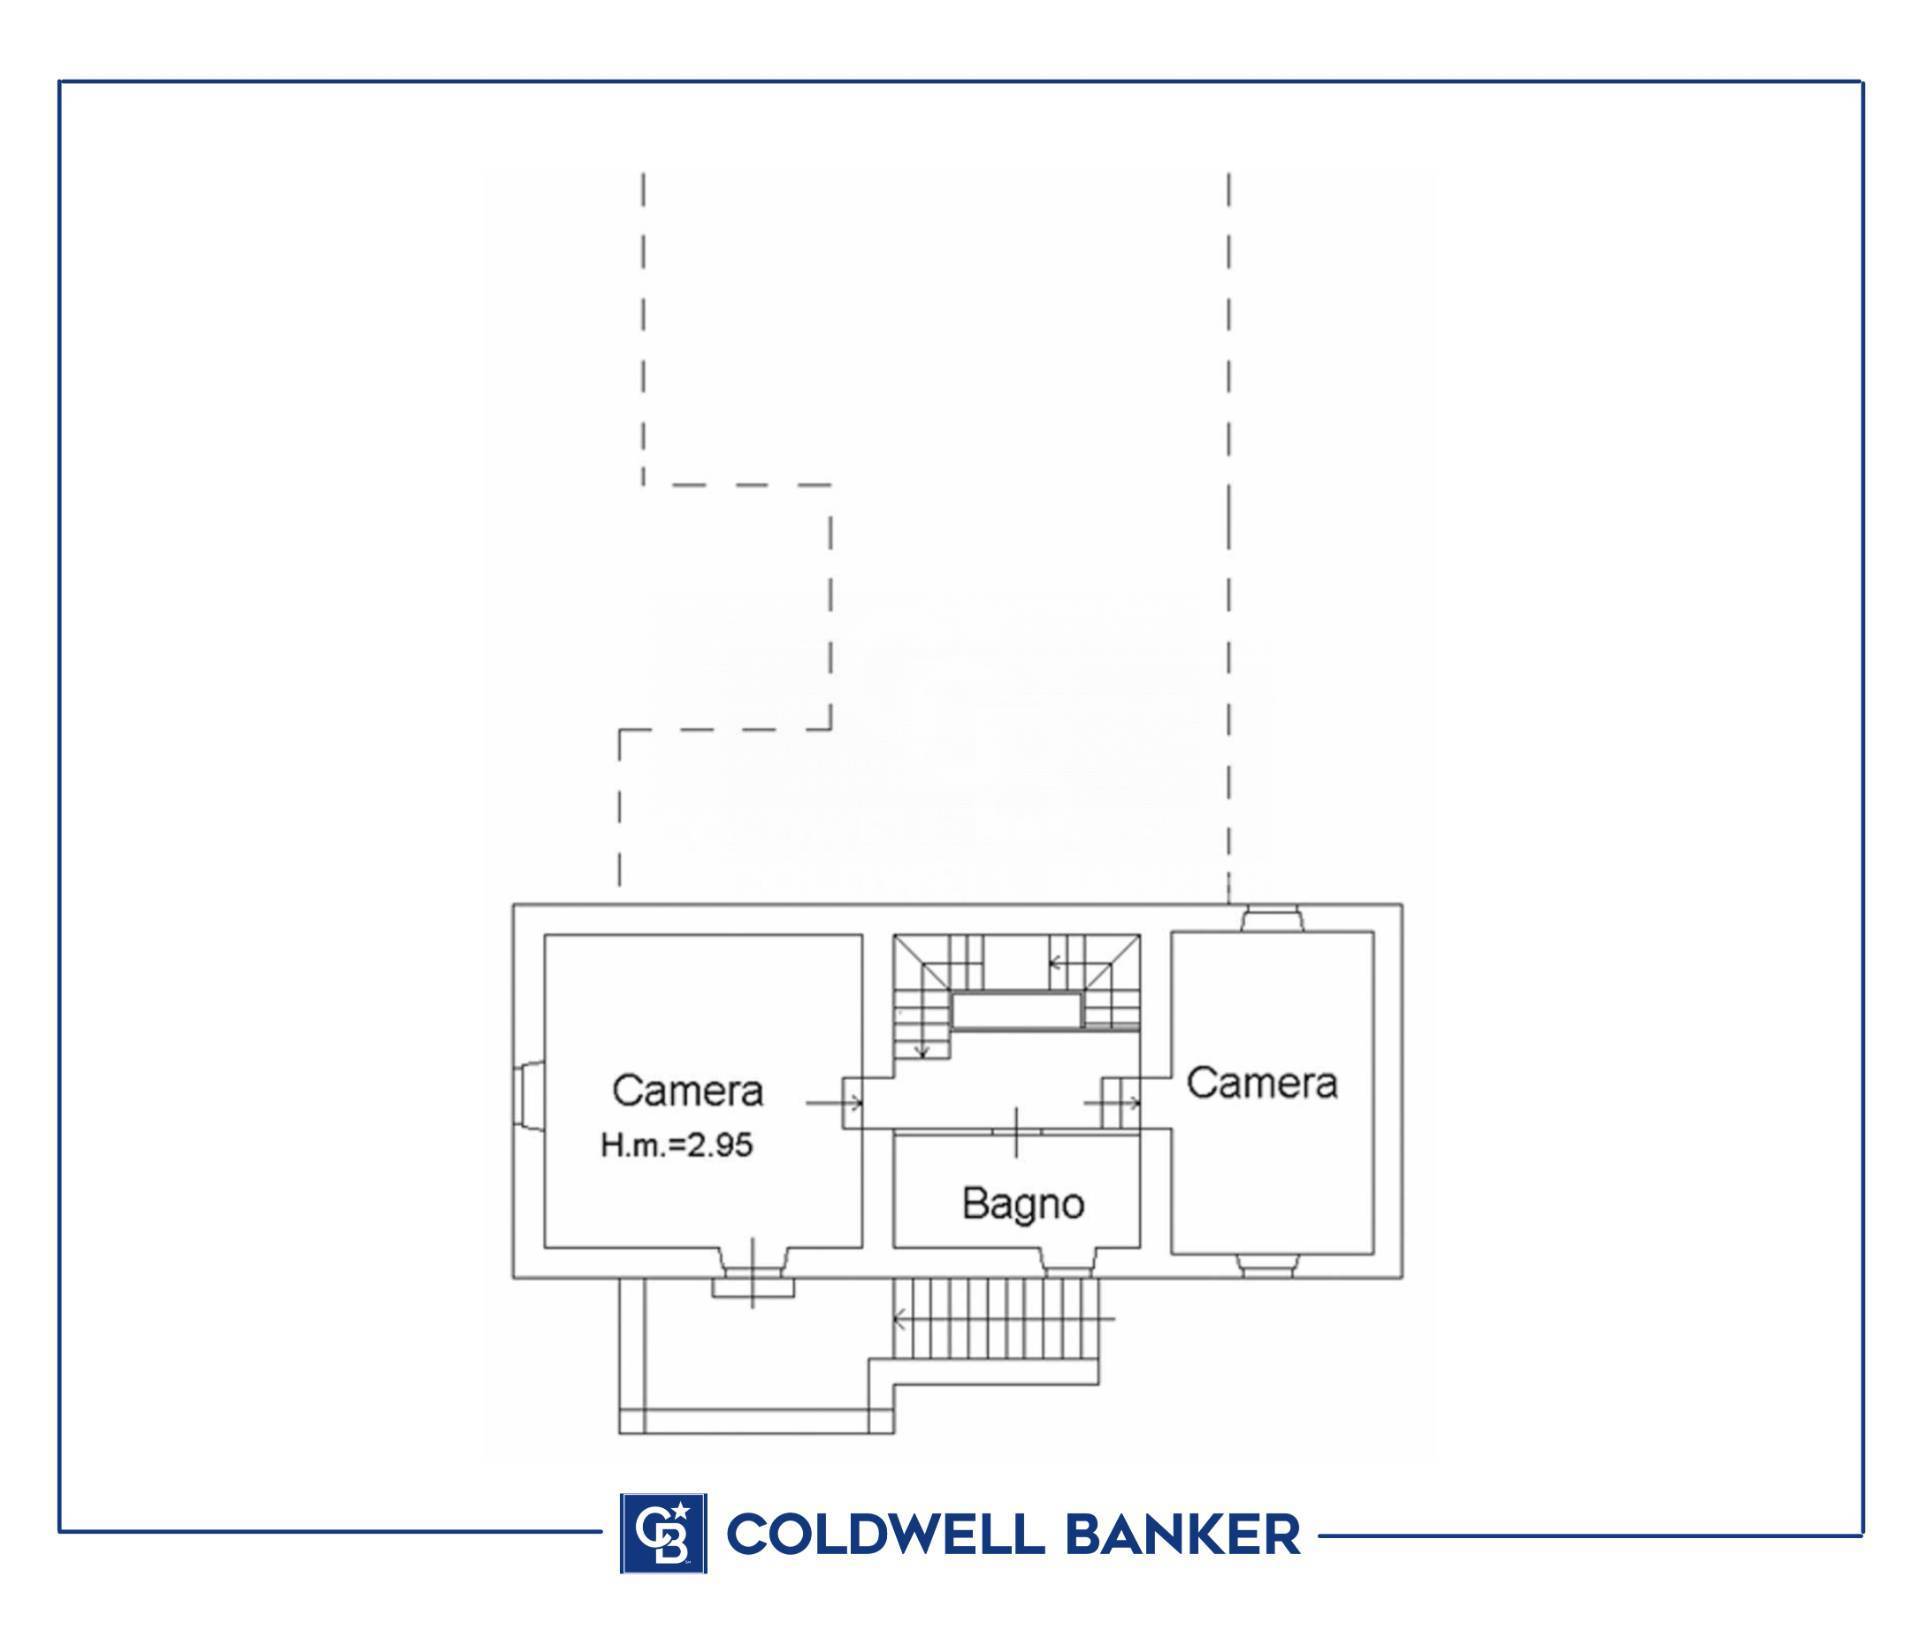
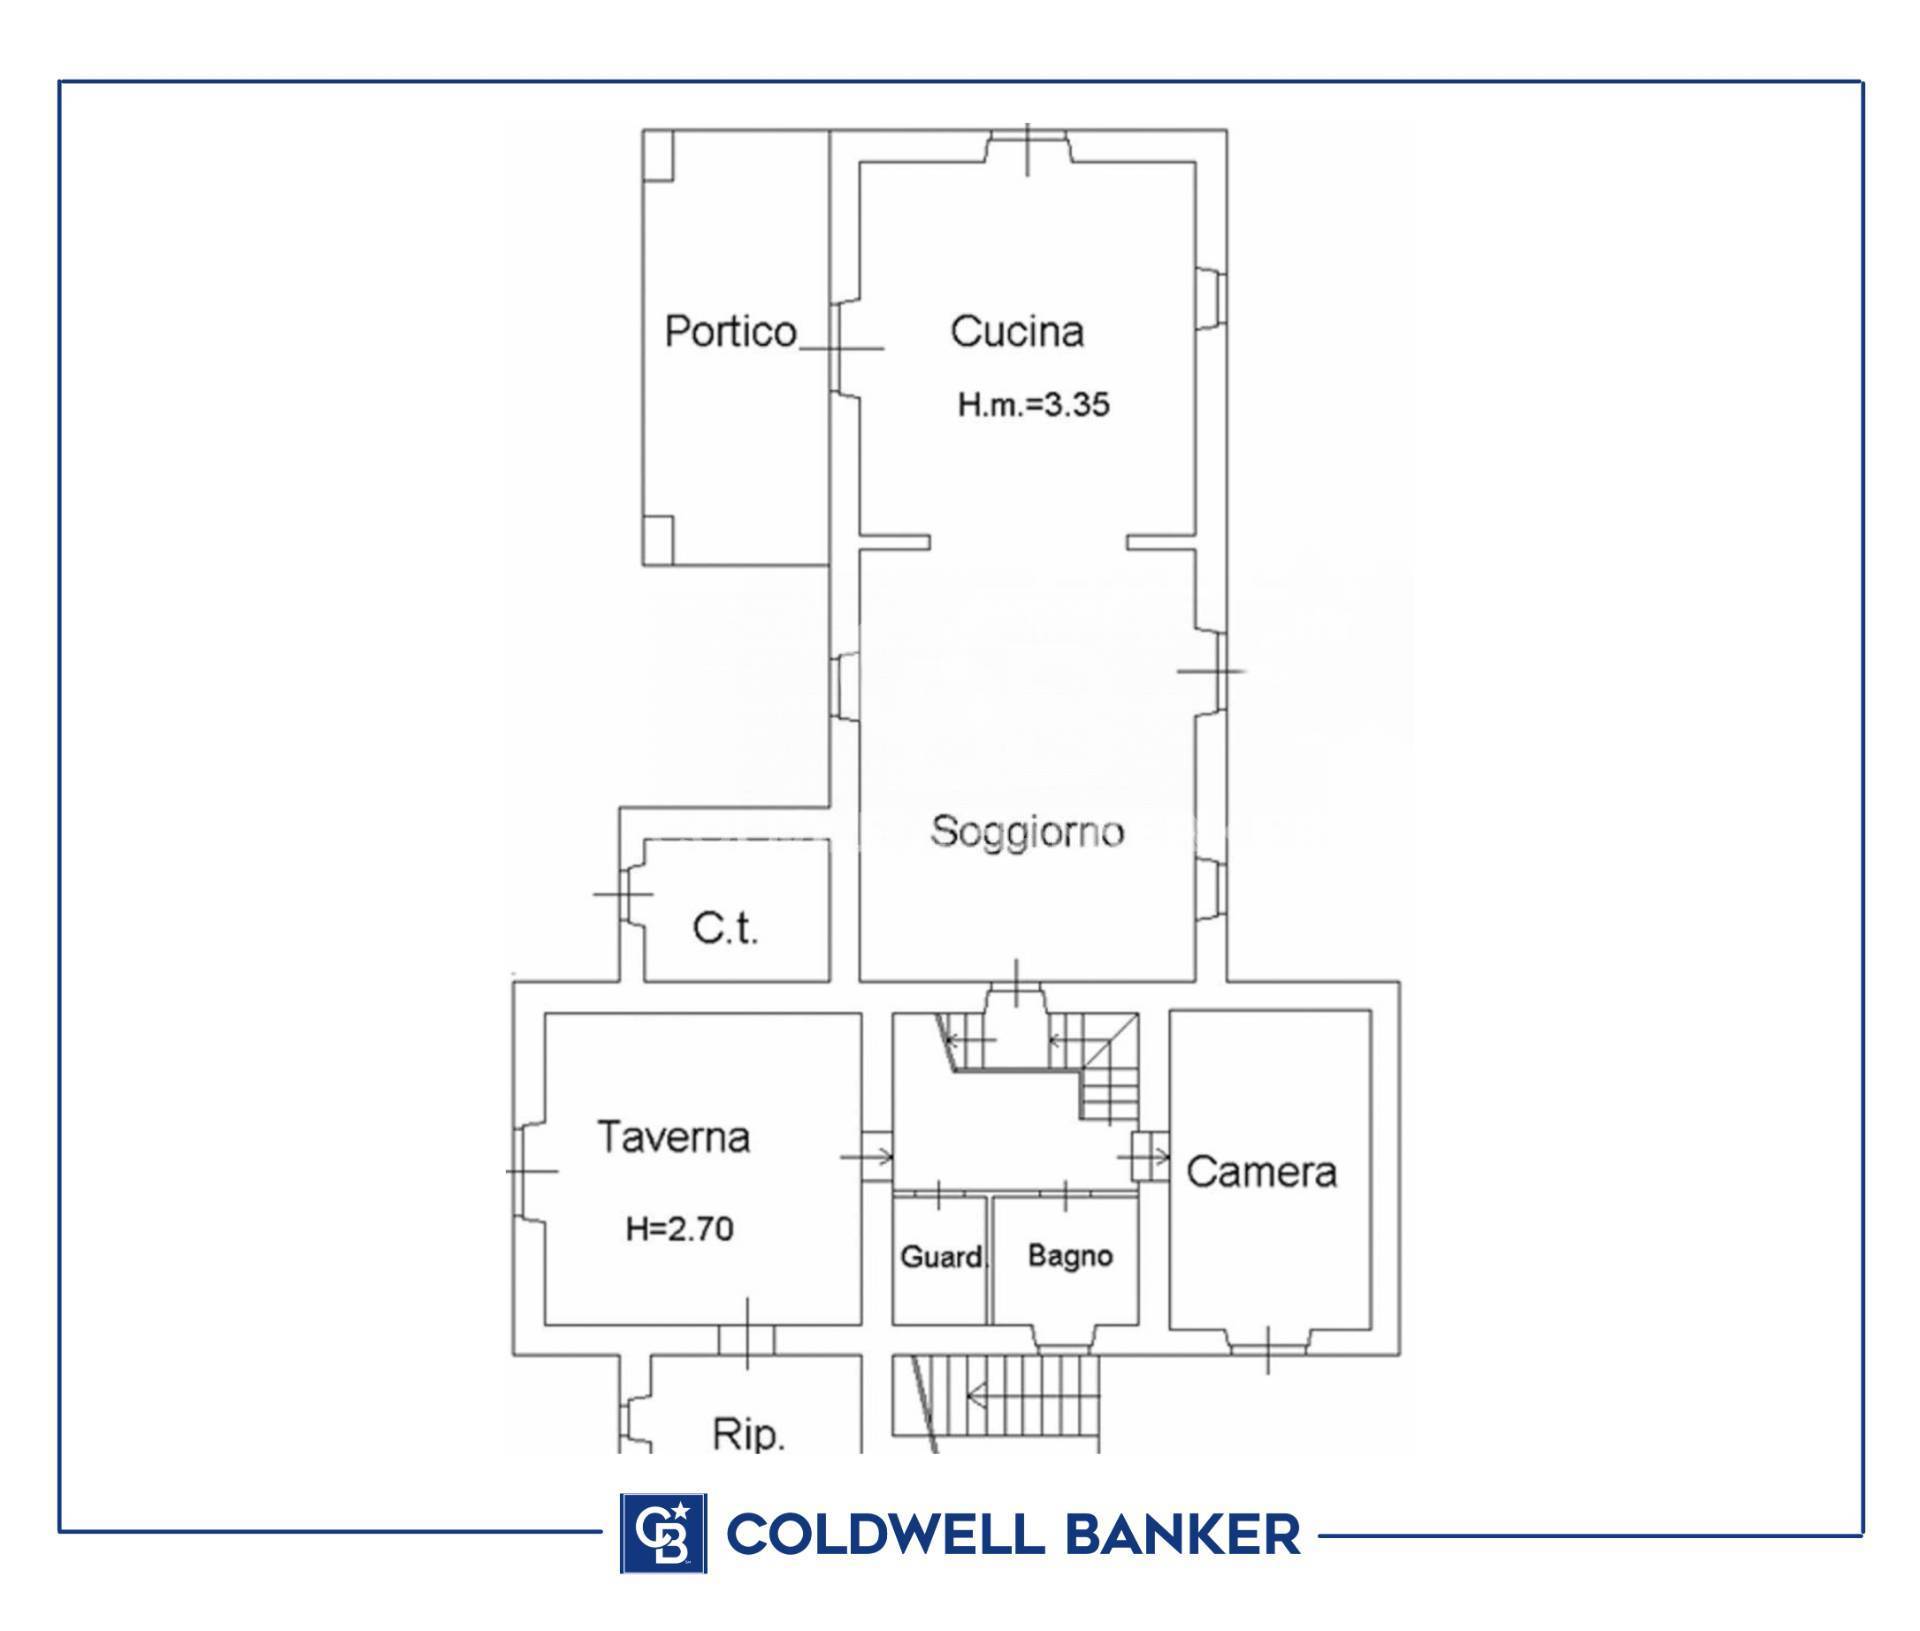
The right wing of the house is spread over two levels. On the ground floor are the living room with panoramic views, the kitchen, a bedroom with direct access to the garden, a bathroom, and a storage room. A covered outdoor loggia leads to the upper floor, which features two double bedrooms and a bathroom with a tub and shower.


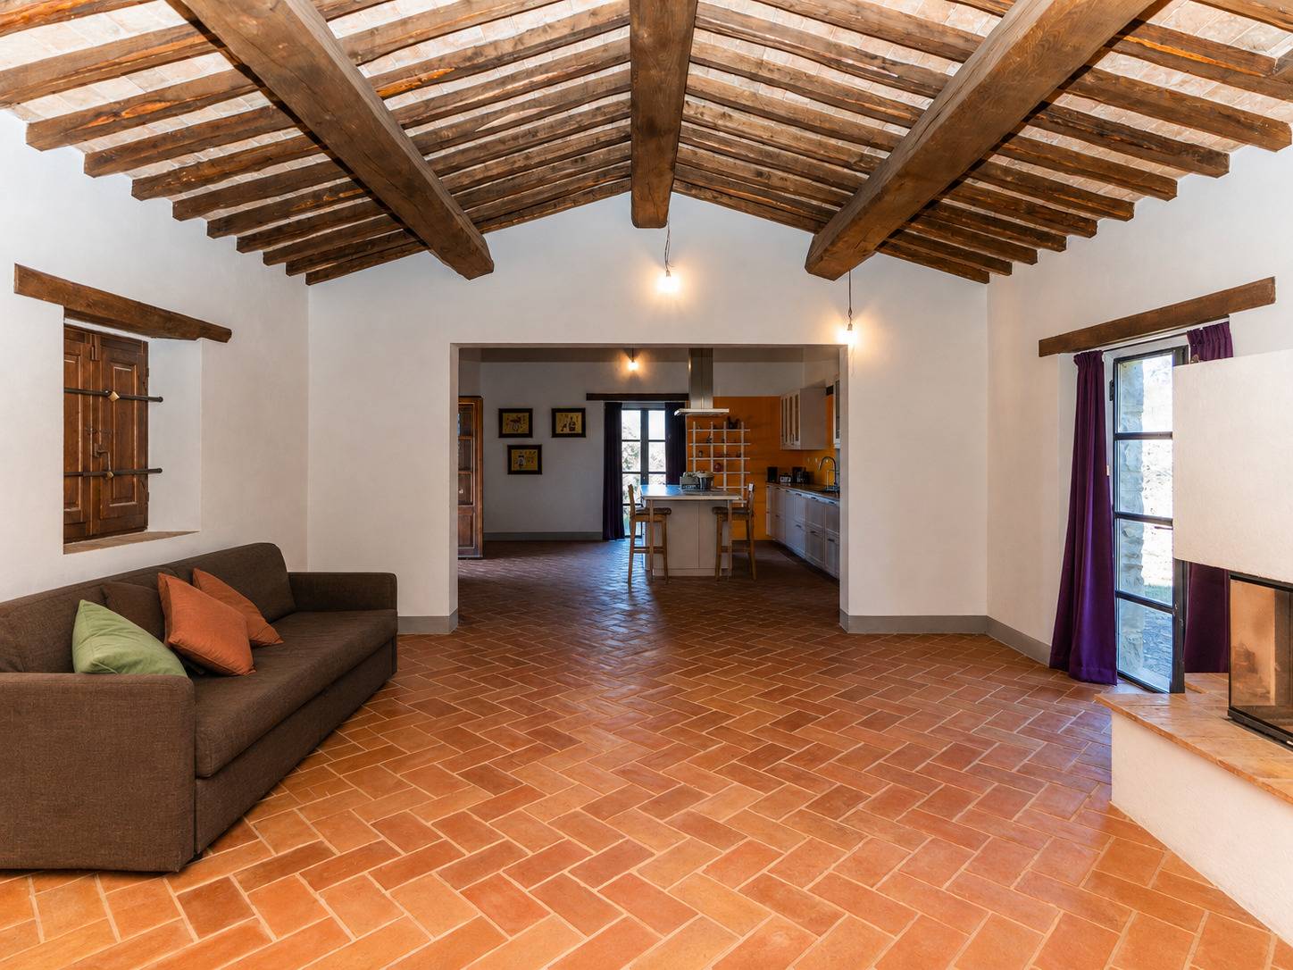
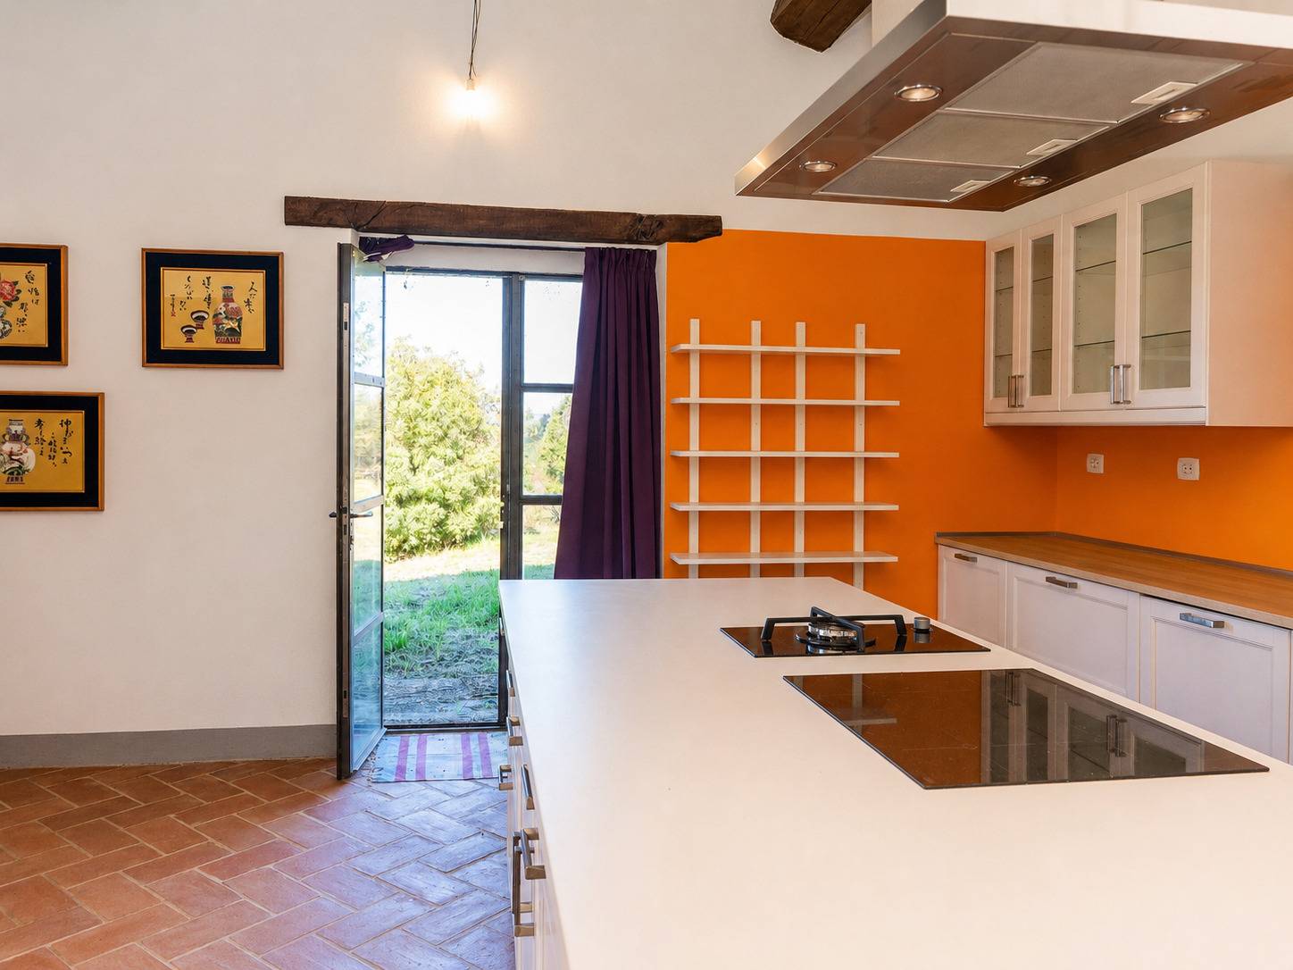
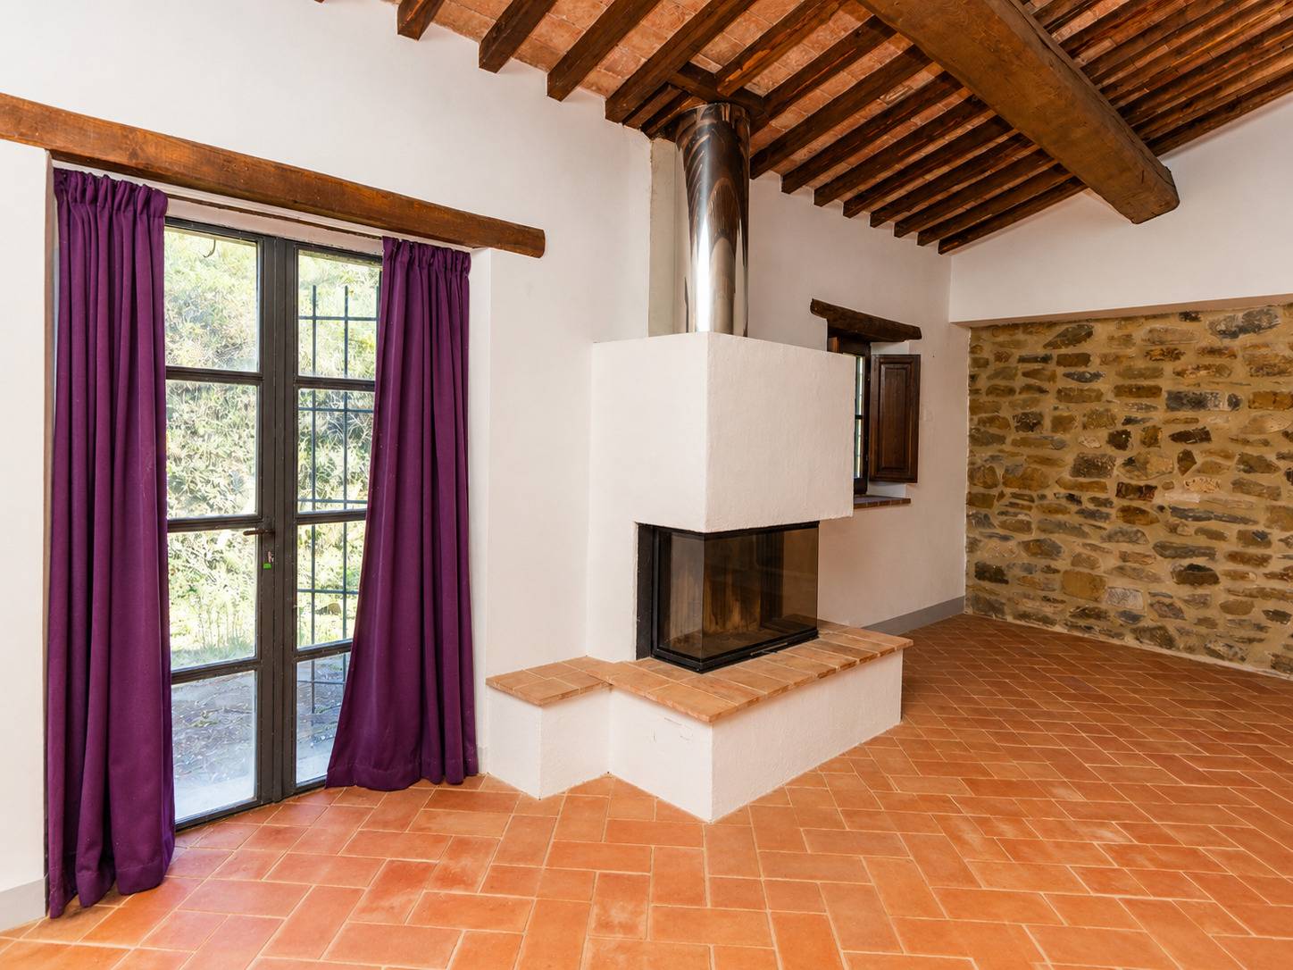
The central section of the house features a spacious living room of approximately 60 square meters with a Brunner fireplace and 3.35-meter-high ceilings. From here, you enter the left wing, featuring a generously sized open-plan kitchen with an island, complete with an induction and gas stovetop. The room opens onto a covered terrace overlooking Lake Trasimeno, the surrounding hills, and the profile of Mount Amiata.


All living spaces in the house are equipped with underfloor heating, ensuring uniform thermal comfort and high efficiency.


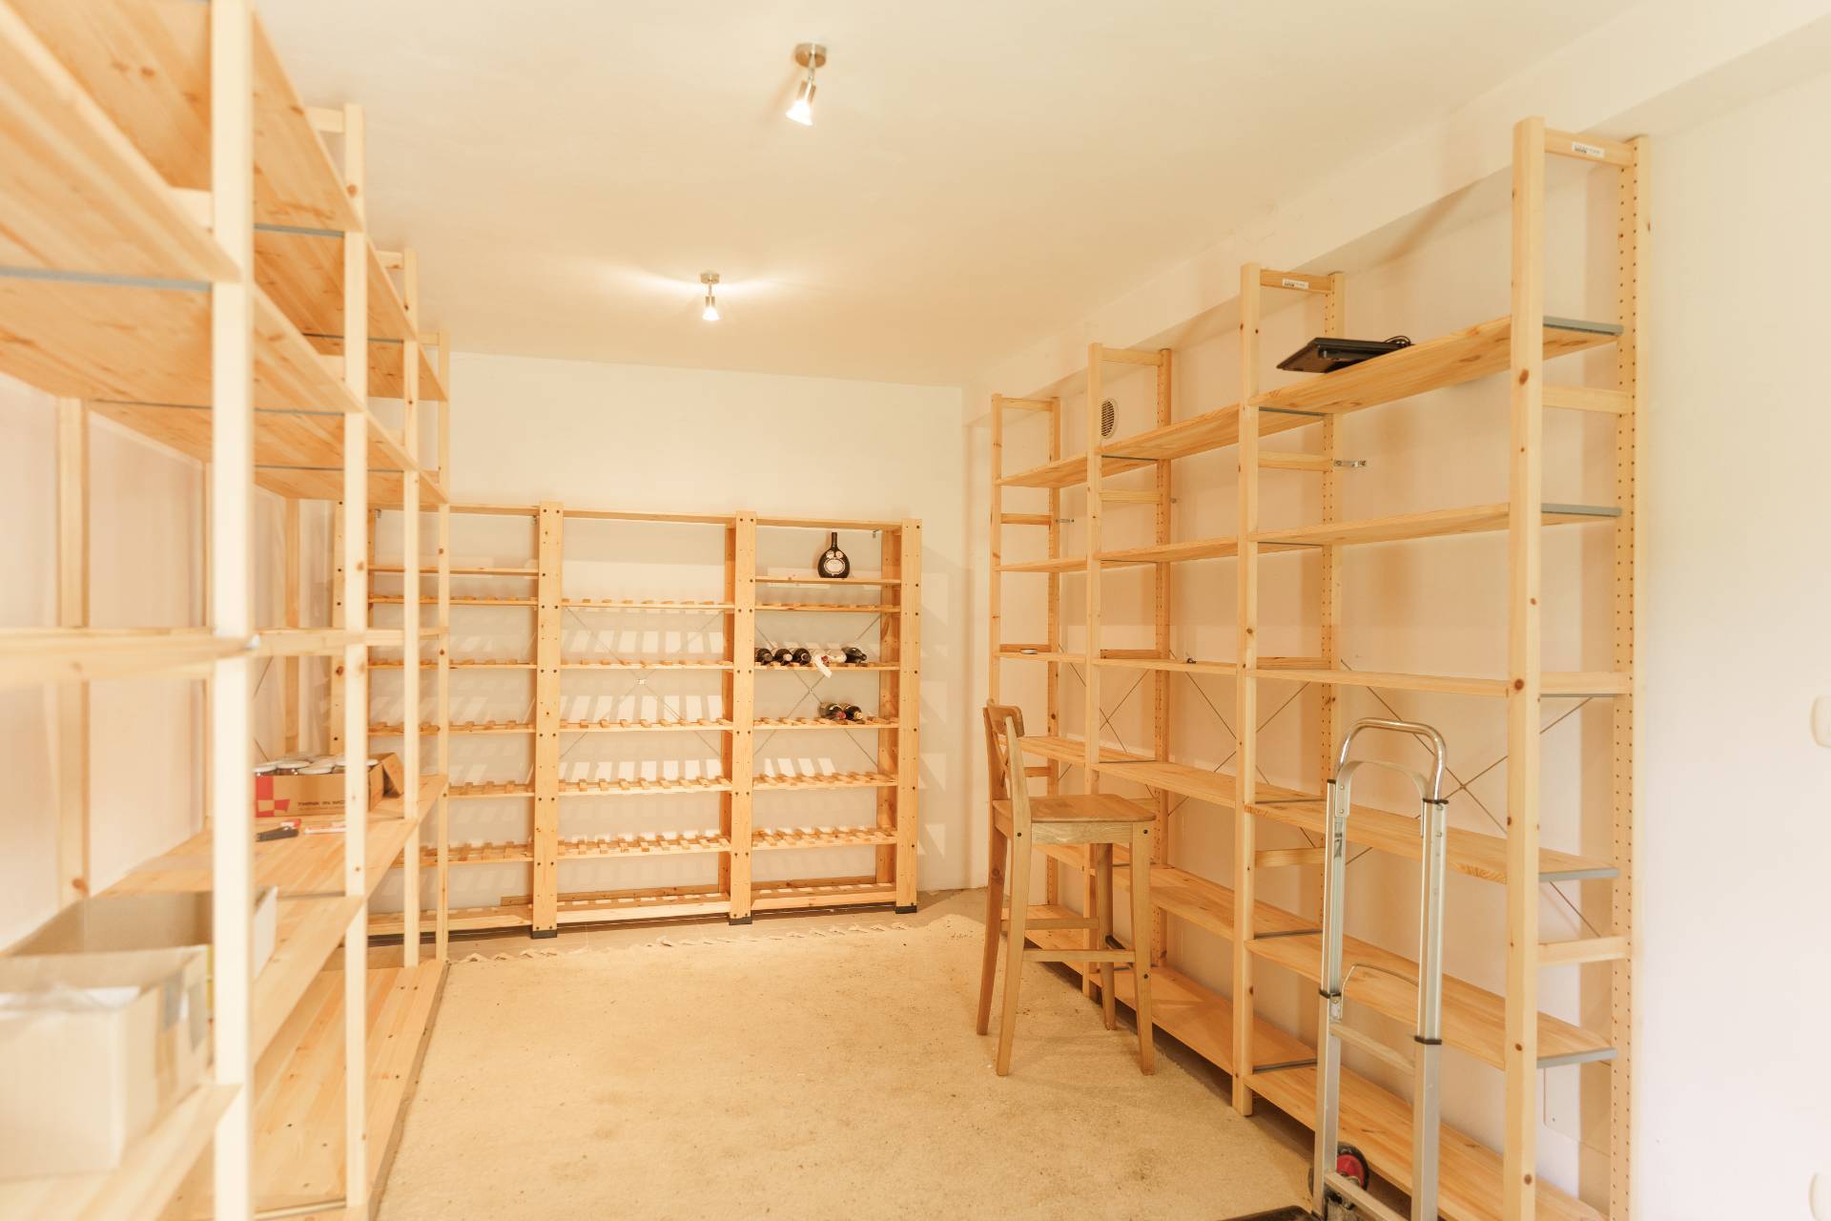
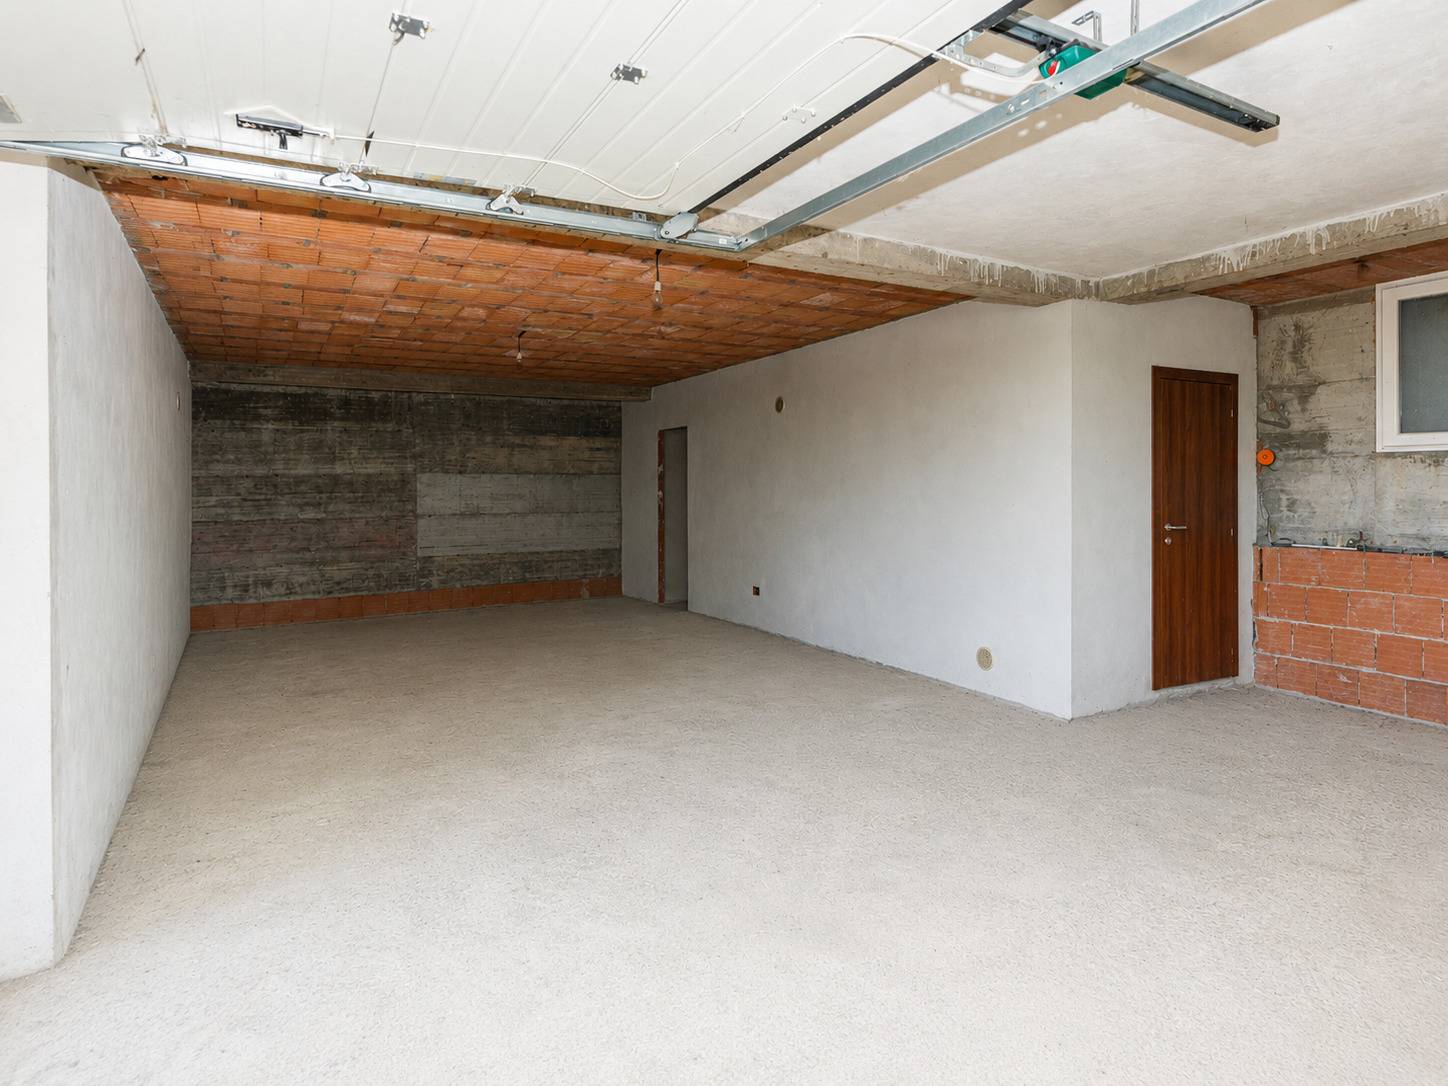
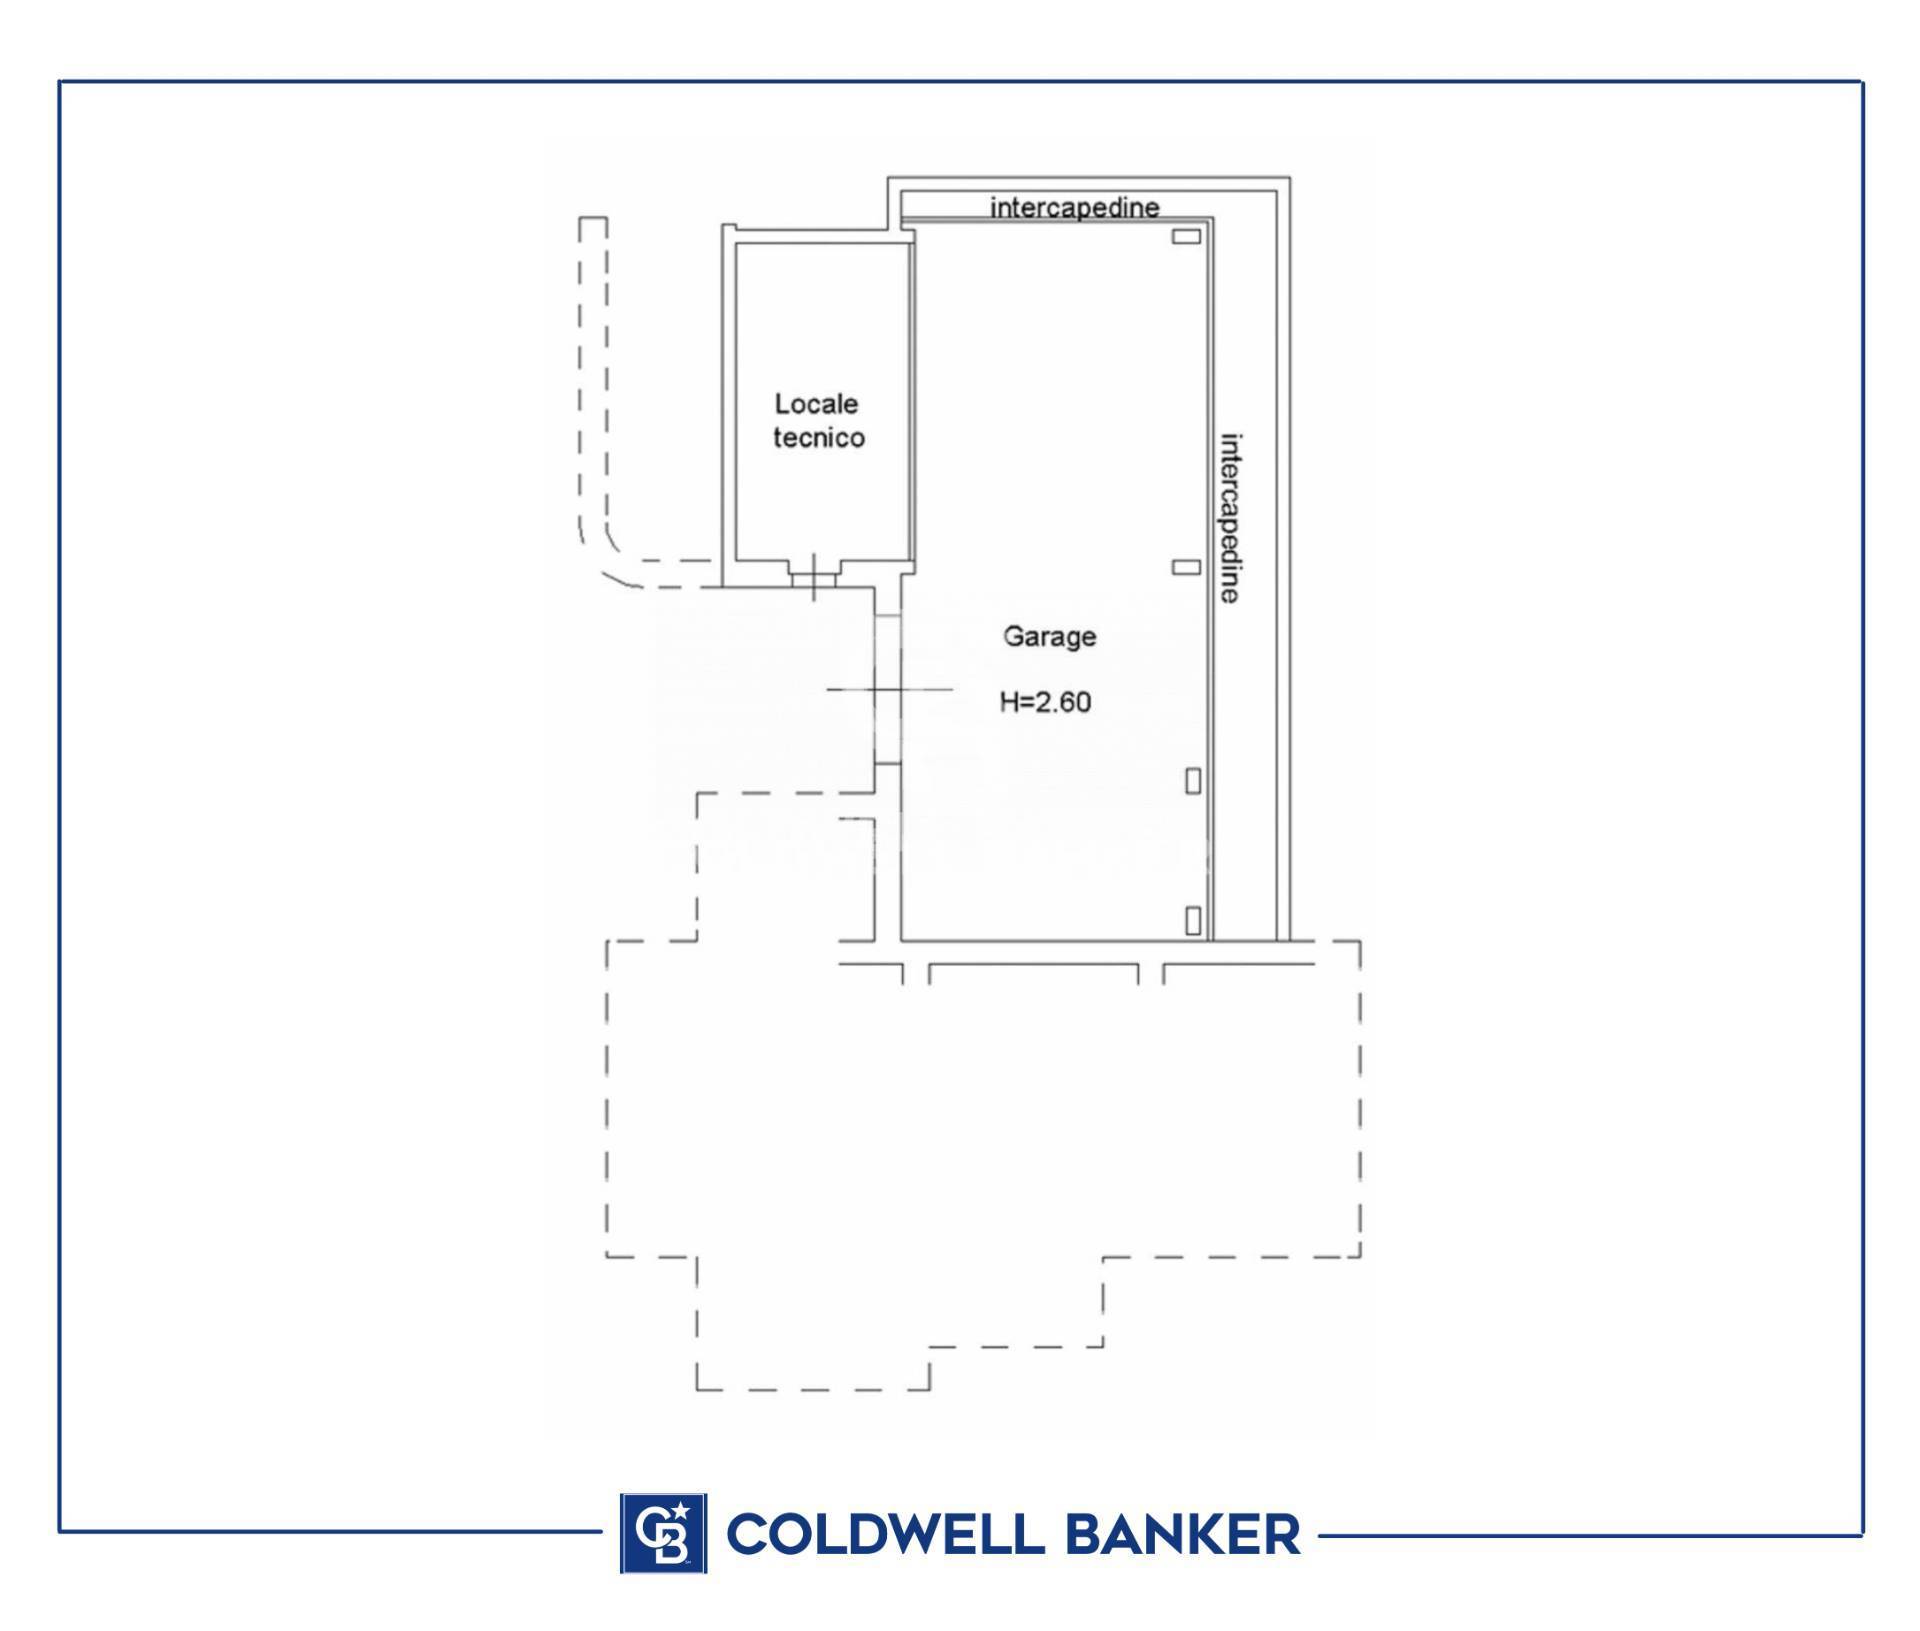
The property is being sold fully furnished. The basement, accessible via an electric door, includes a garage and storage area totaling approximately 70 square meters, as well as a cellar and utility room. At the northeast end of the cellar/garage, there is a space already designed for a bathroom with shower and toilet, creating an additional utility room.


The property benefits from a private 130-meter-deep well, equipped with two 2,500-liter storage tanks.


The house is approximately 3 km from the lake shores and approximately 5 km from the centre of Magione, where all the main services and road connections to Perugia, Assisi, Siena, Cortona and the most important Umbrian and Tuscan art cities are available.


A high-end property in a panoramic location, ideal for those seeking privacy, comfort, and spacious interiors and exteriors in one of Umbria’s most picturesque settings.

Property Features

Floor
Multi-story
Conservation status
Excellent
Current condition
Free upon deed
Surface
300 m²
Rooms
9
Bedrooms
3
Bathrooms
2
Kitchen
Habitable
Garage
Double
Terrace
Present
Fireplace
Yes

Nearby

Gyms

Wellness Centers

Soccer Fields

Sports Complexes

Tennis Courts

Bike Paths

Playgrounds

Train Station

Public Transportation

Kindergarten

Elementary Schools

Middle Schools

High Schools

Cafes / Bars

Post Offices

Shopping Centers

Municipal Offices / Town Halls

Video

Video

Map

Primary interest points

Loading…
Loading…

Trend €/sqm in the area

The information shown on this page is provided to mere general information purpose and does not constitute a contractual element.

Last updated:

16/10/2026

Bosi Simone

Broker Titolare

Coldwell Banker Bosi & Partners

VAT No.: 02673980542

REA No.: PG-233498

Foligno

simone.bosi@cbitaly.it

Contact us


    Similar properties

    This site is registered on wpml.org as a development site. Switch to a production site key to remove this banner.