Farmhouse for Sell in Arnesano
S.P. 123
–
73010
Arnesano
(
LE
)
Farmhouse

for

Sell

€ 890.000
No
S.P. 123
No

Property ID

CBI069-2124-132850

Surface

1346.00
m²

Rooms

9

Bedrooms

5

Bathrooms

4

Garden Icon

Garden

Private

Energy class

C

Description

PUGLIA | SALENTO | ARNESANO
CASINA SERREZZULA HISTORIC 17TH-CENTURY RESIDENCE WITH PARK, SWIMMING POOL AND ANNEX
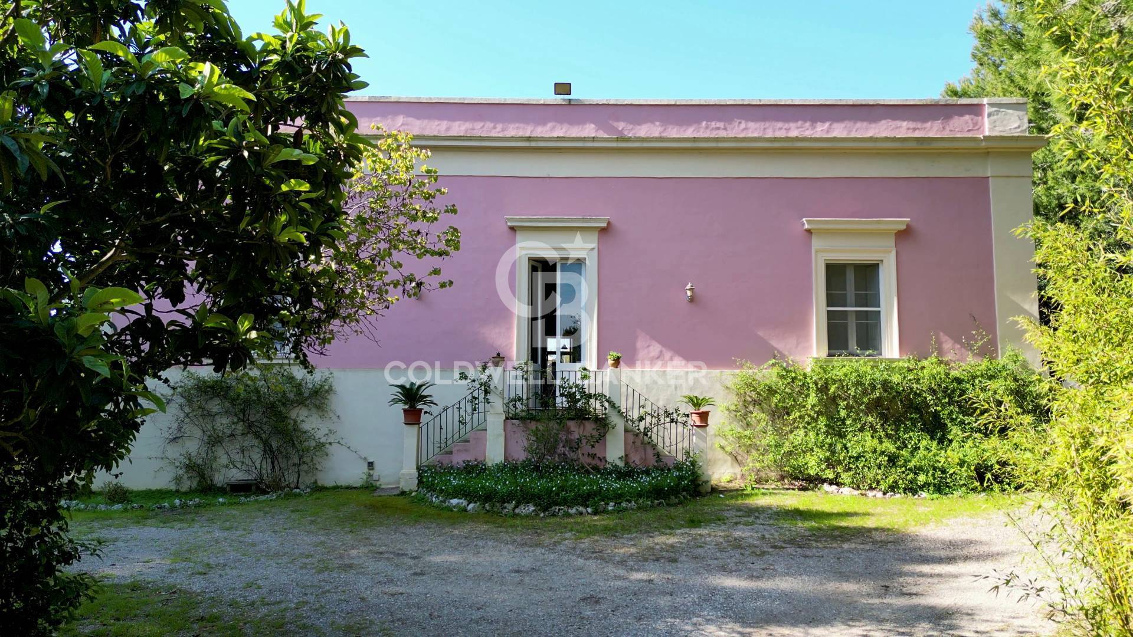
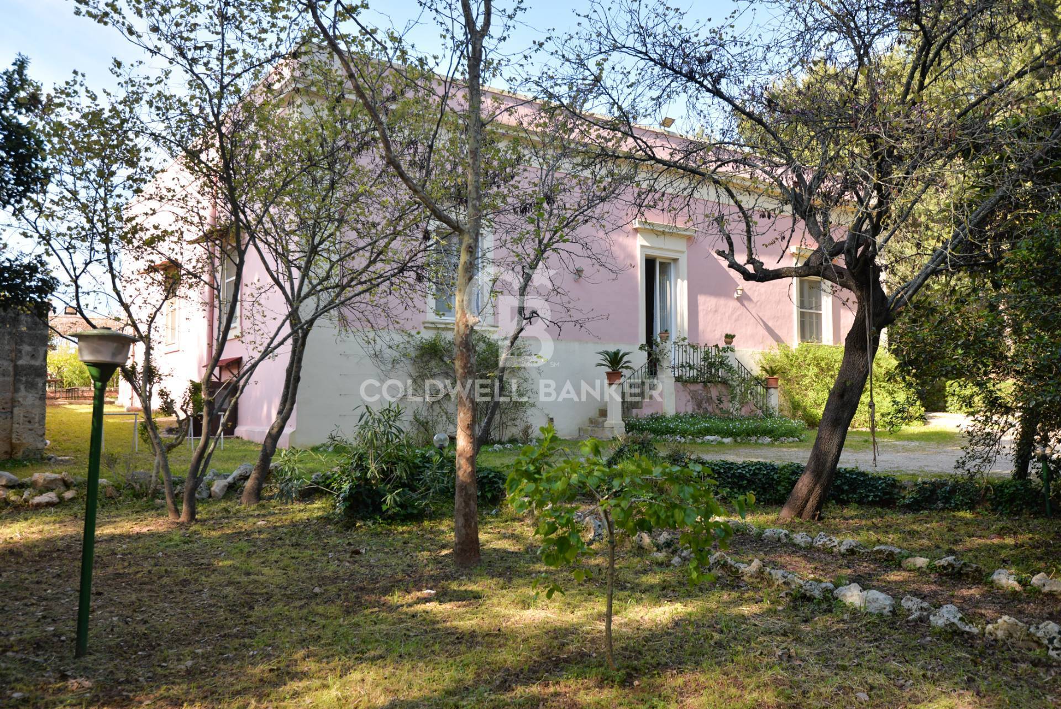
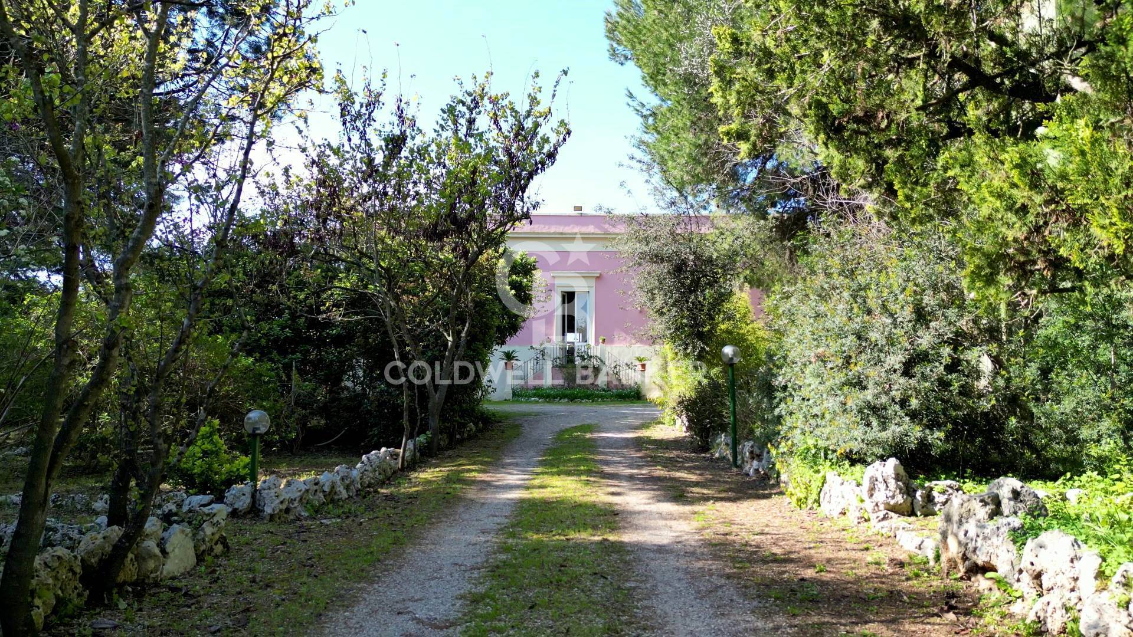
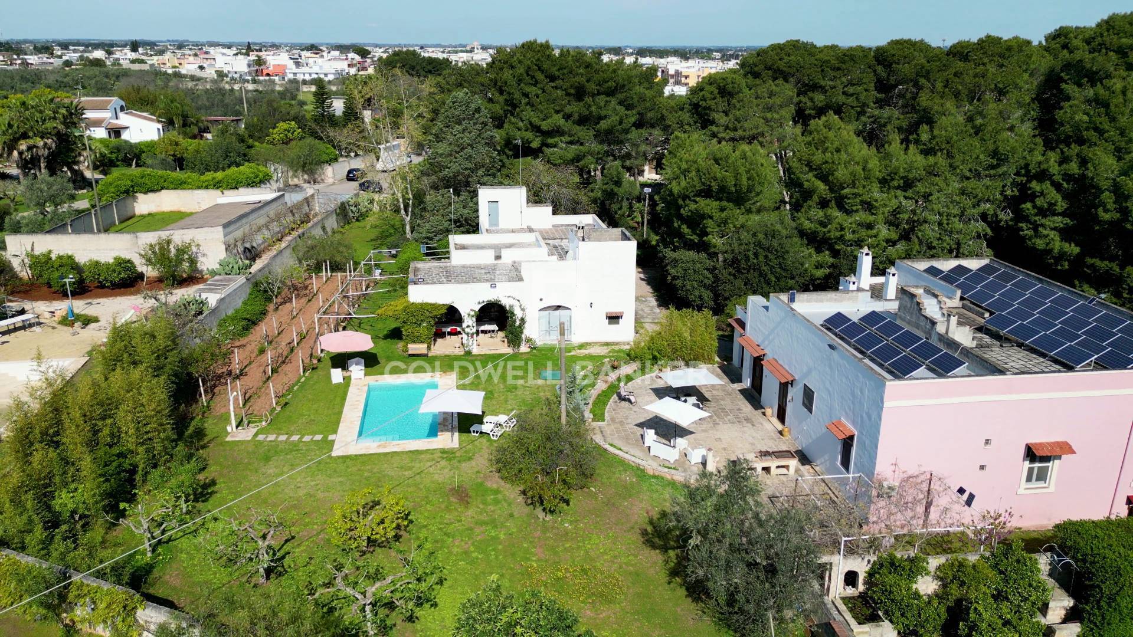
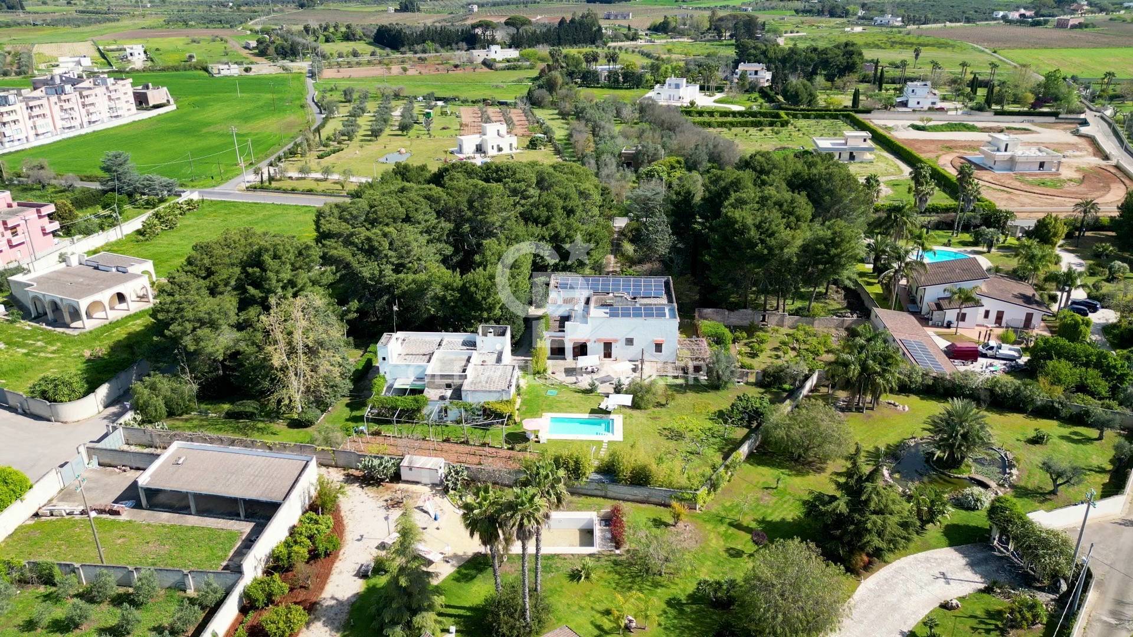
In the heart of the Valle della Cupa, just 10 km from Lecce, we are pleased to offer for sale Casina Serrezzula, a prestigious historic residence dating back to the 17th century, set within a private park of approximately 9,000 sqm.
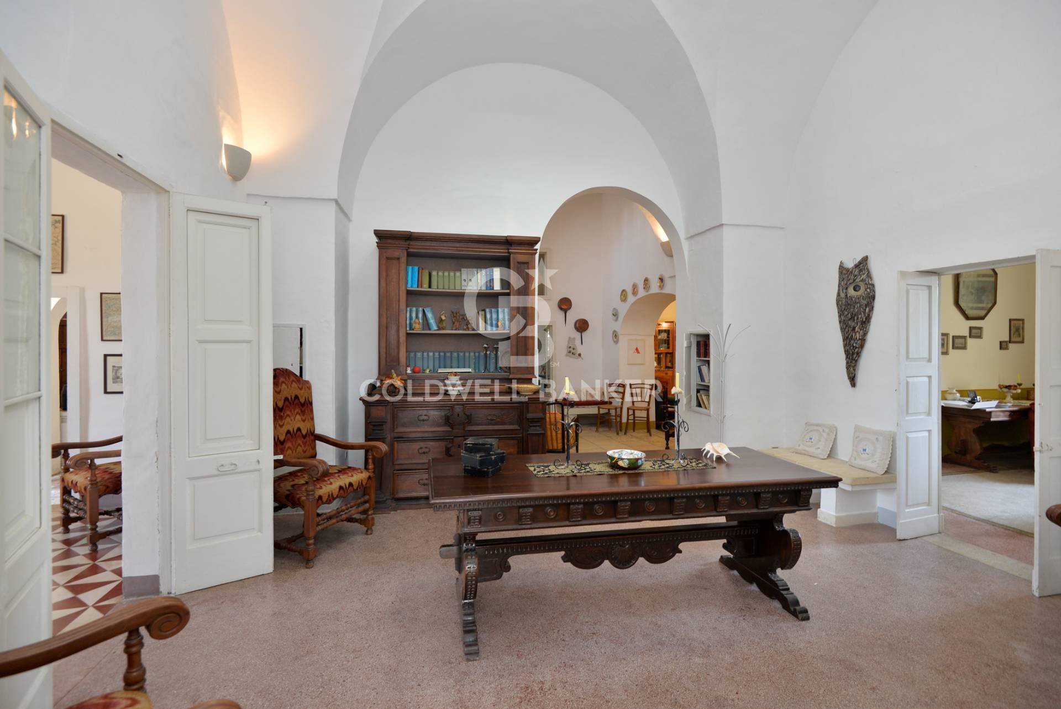
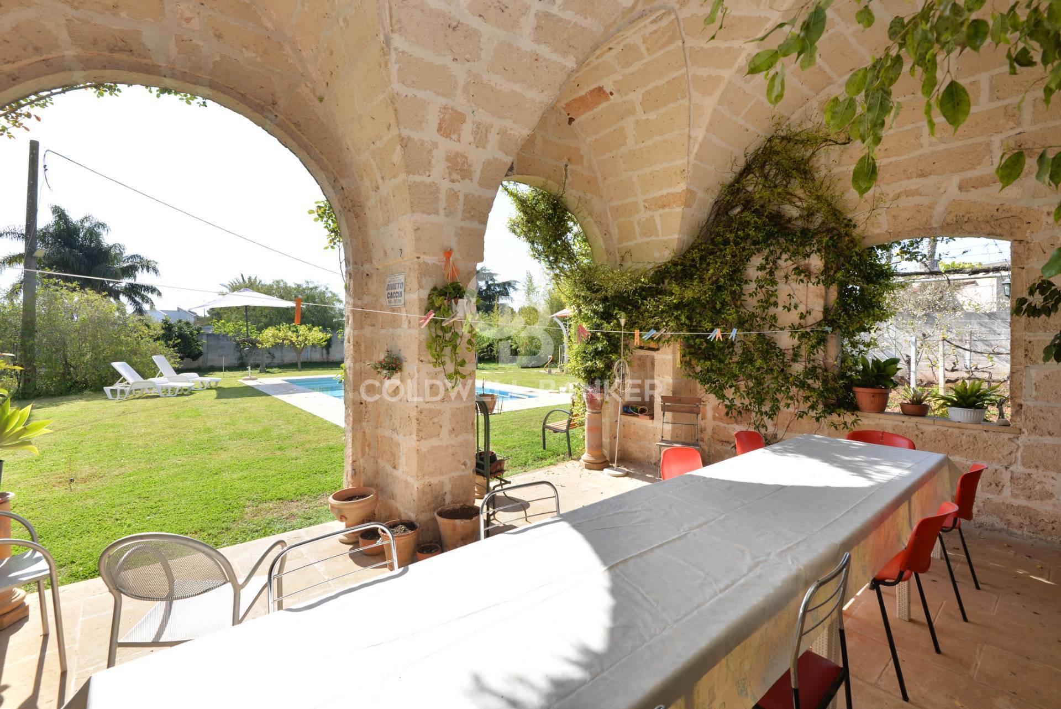
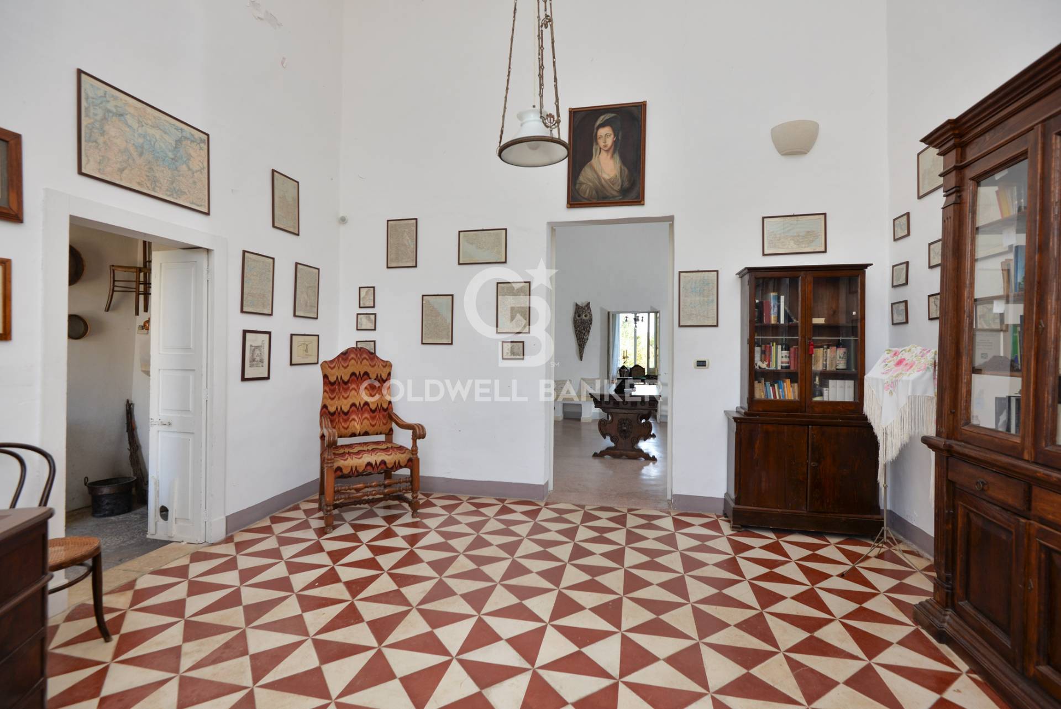
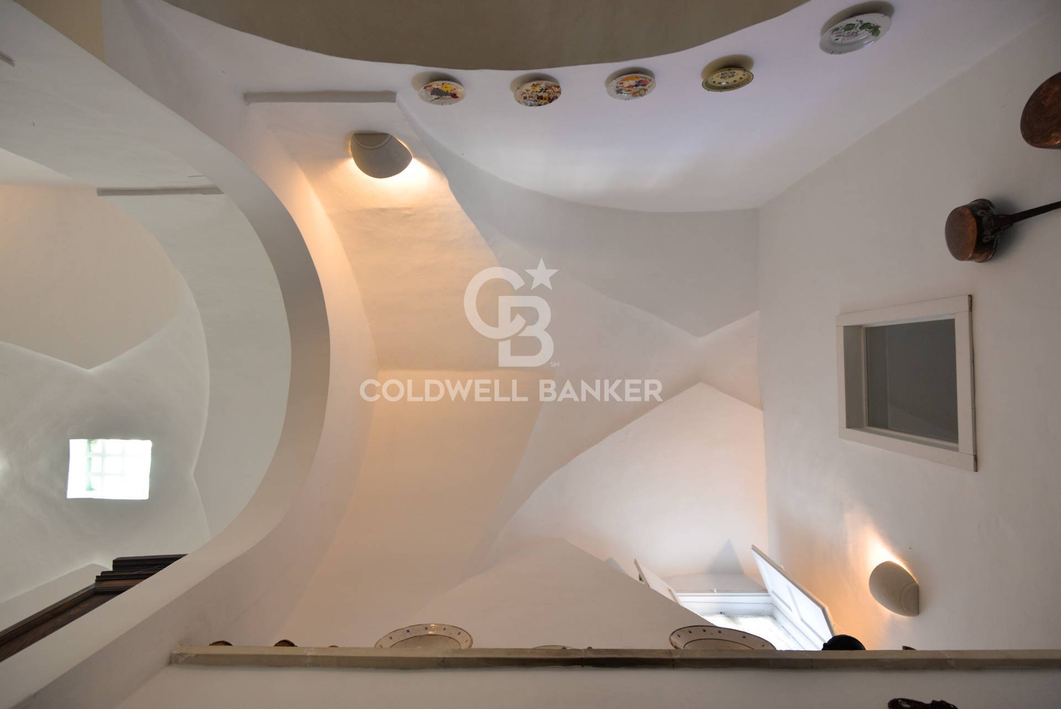
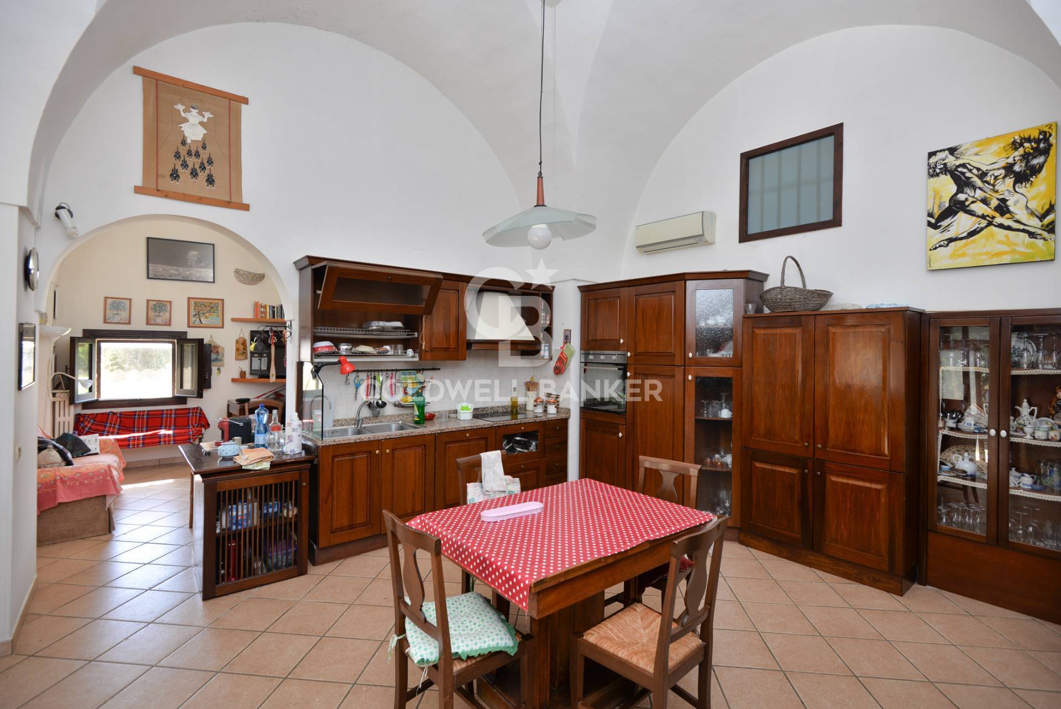
A property of exceptional historical and architectural value, distinguished by its star vaults, handcrafted period flooring, Lecce stone, and numerous original features that bear witness to the authenticity of the building.
THE HISTORIC RESIDENCE
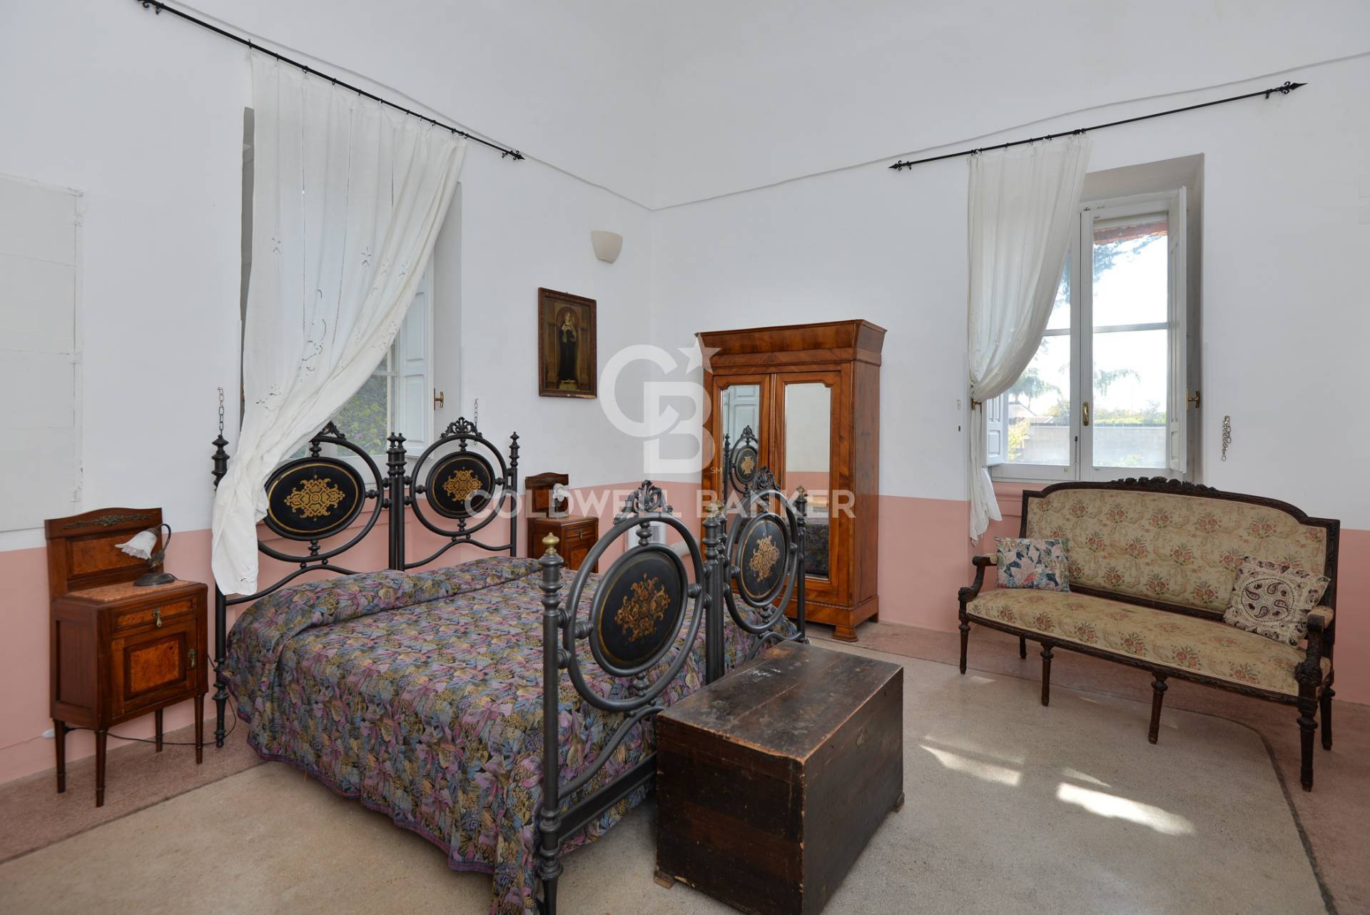
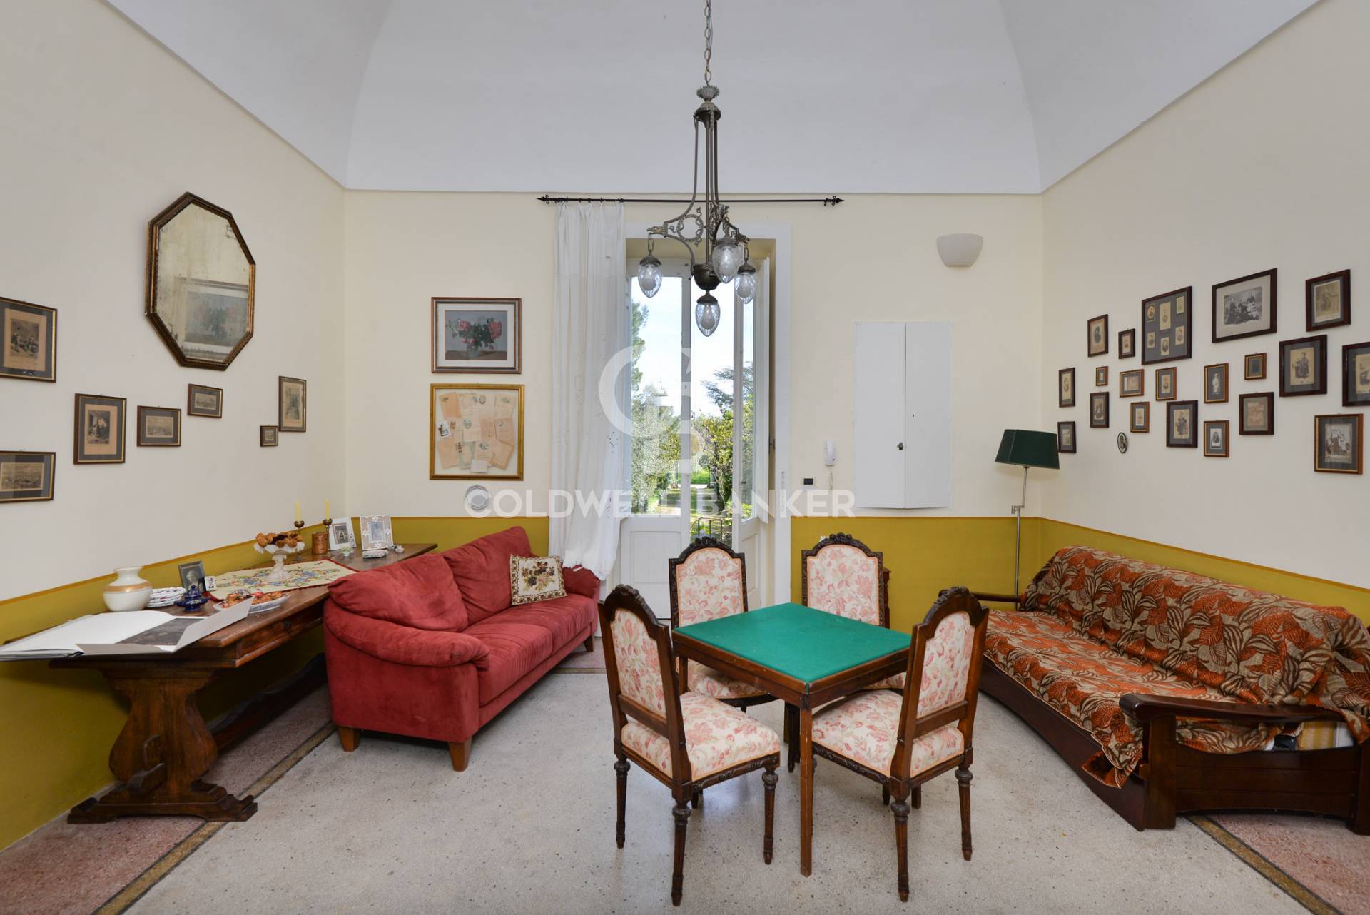
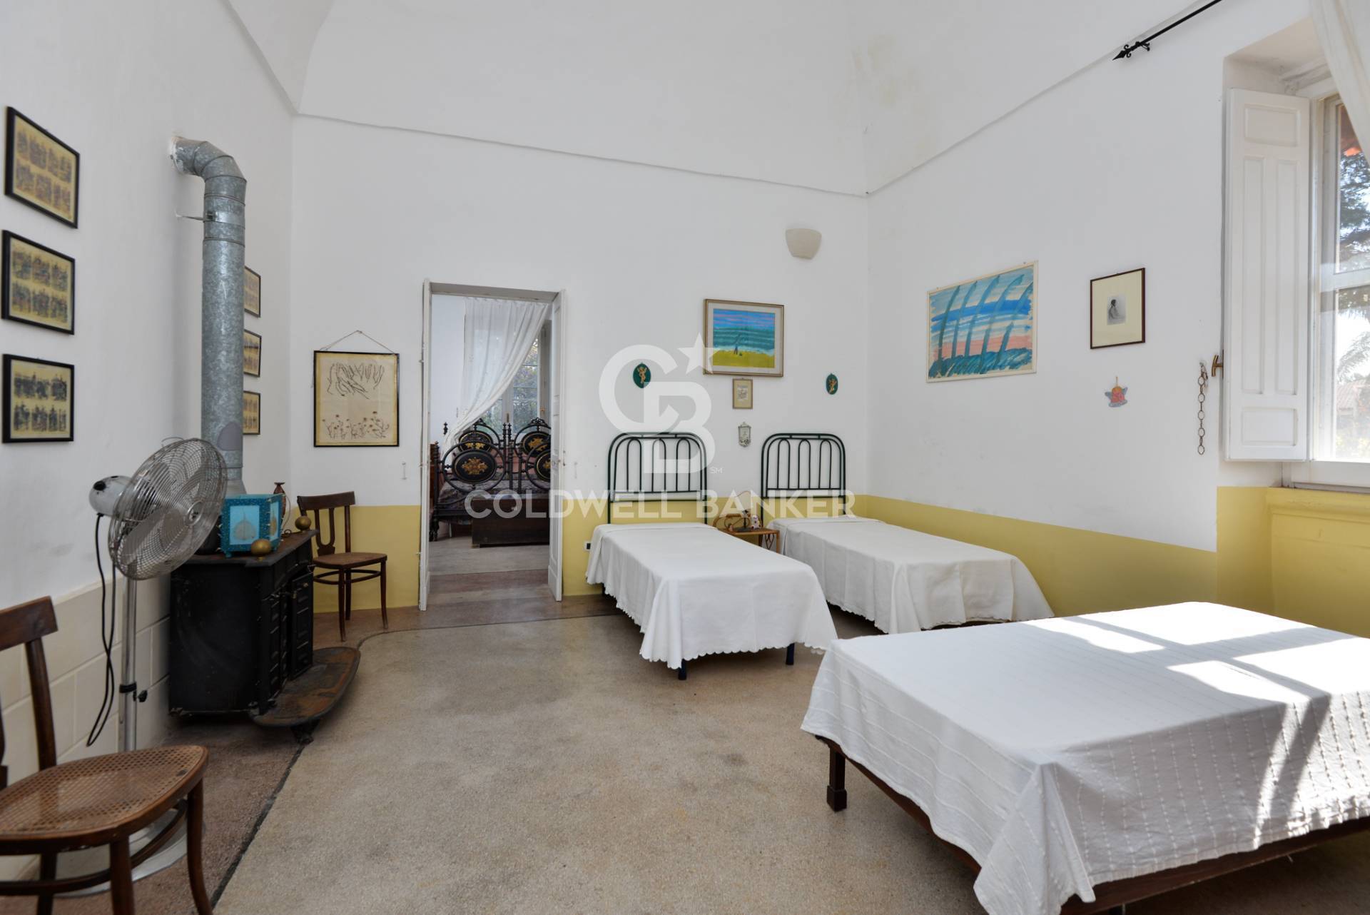
The main residence, extending over approximately 330 sqm, retains the charm and layout of the historic noble residences of Salento.
The interiors include:
  • an elegant entrance featuring a dramatic double staircase;
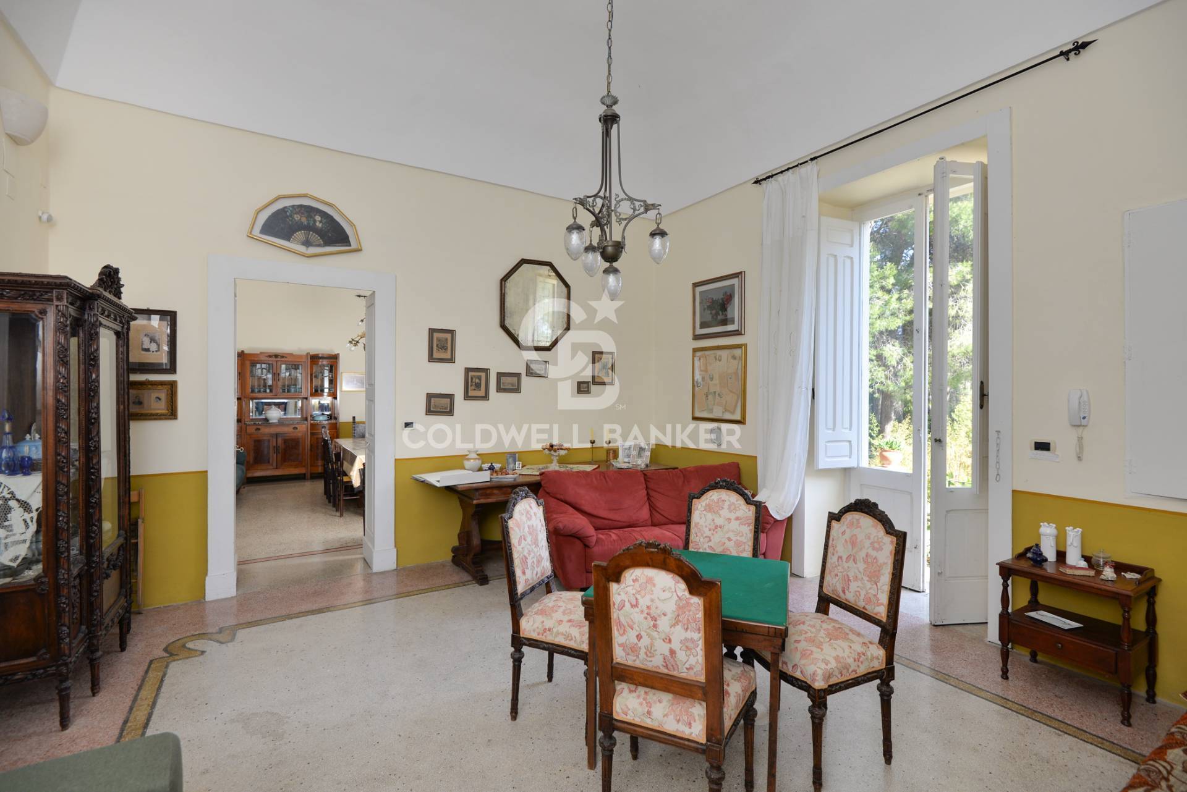
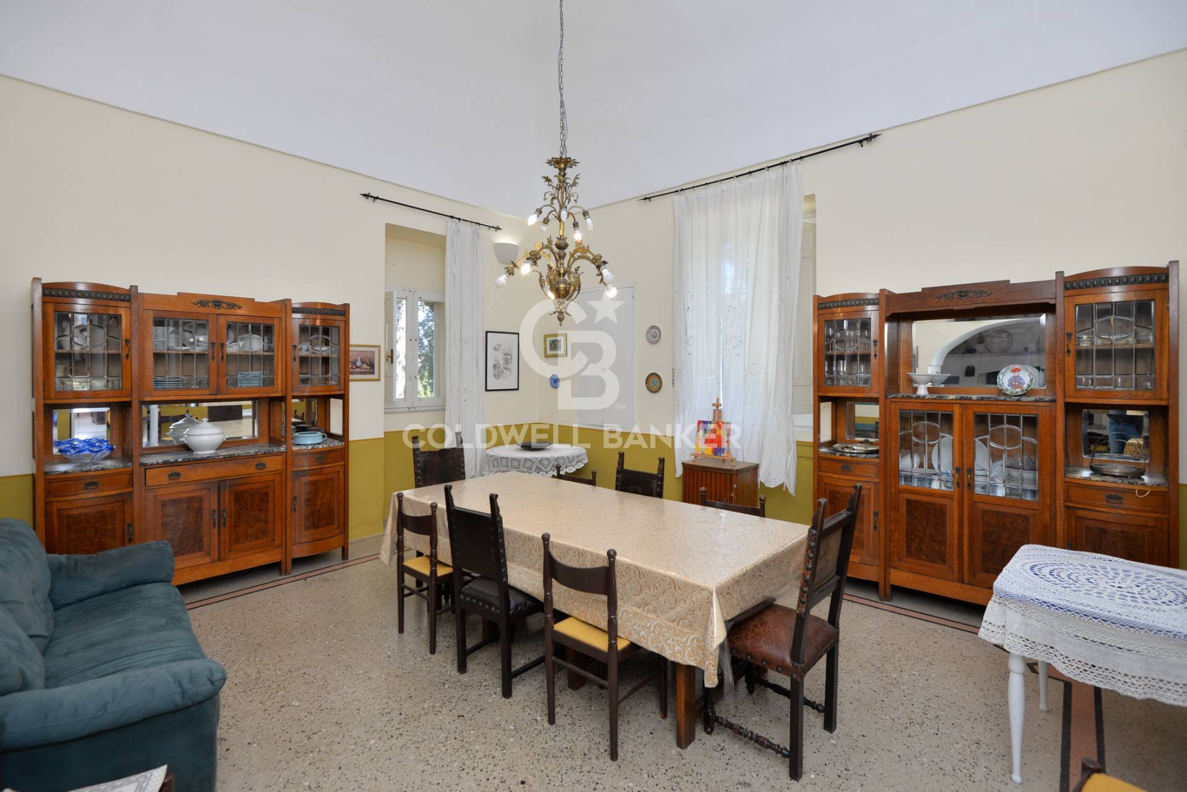
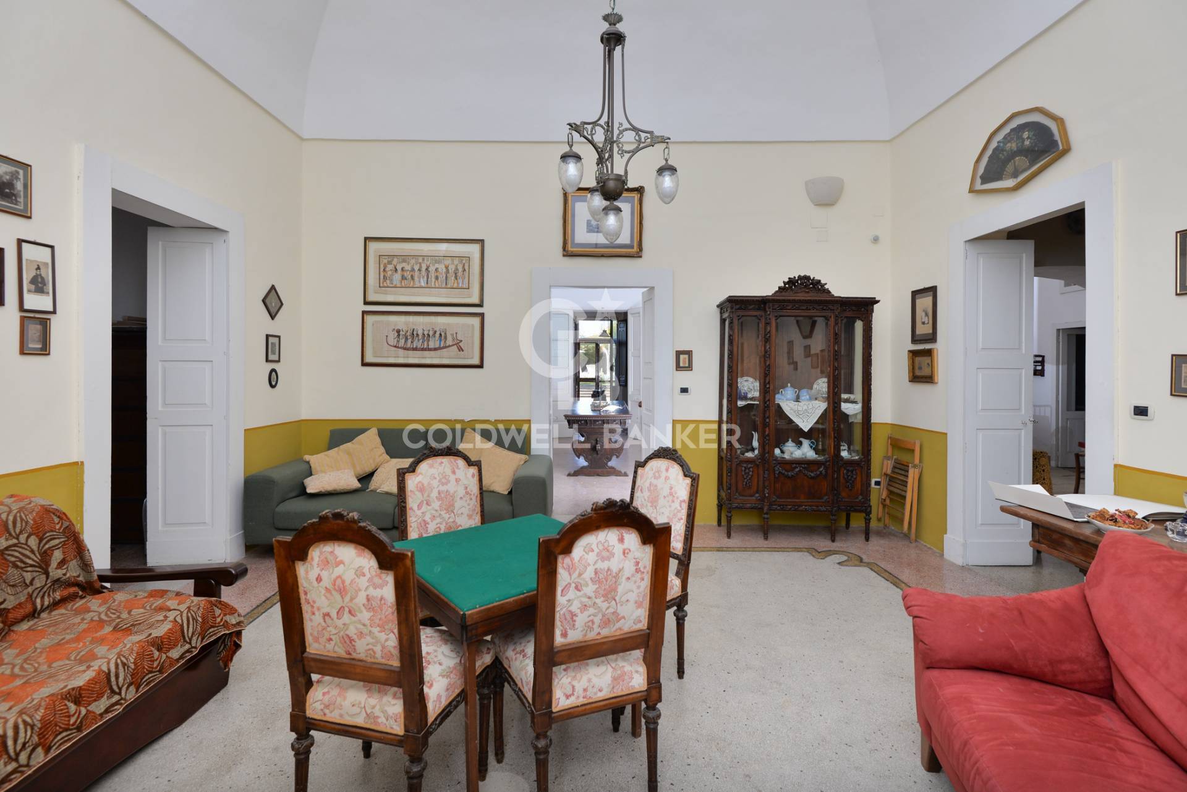
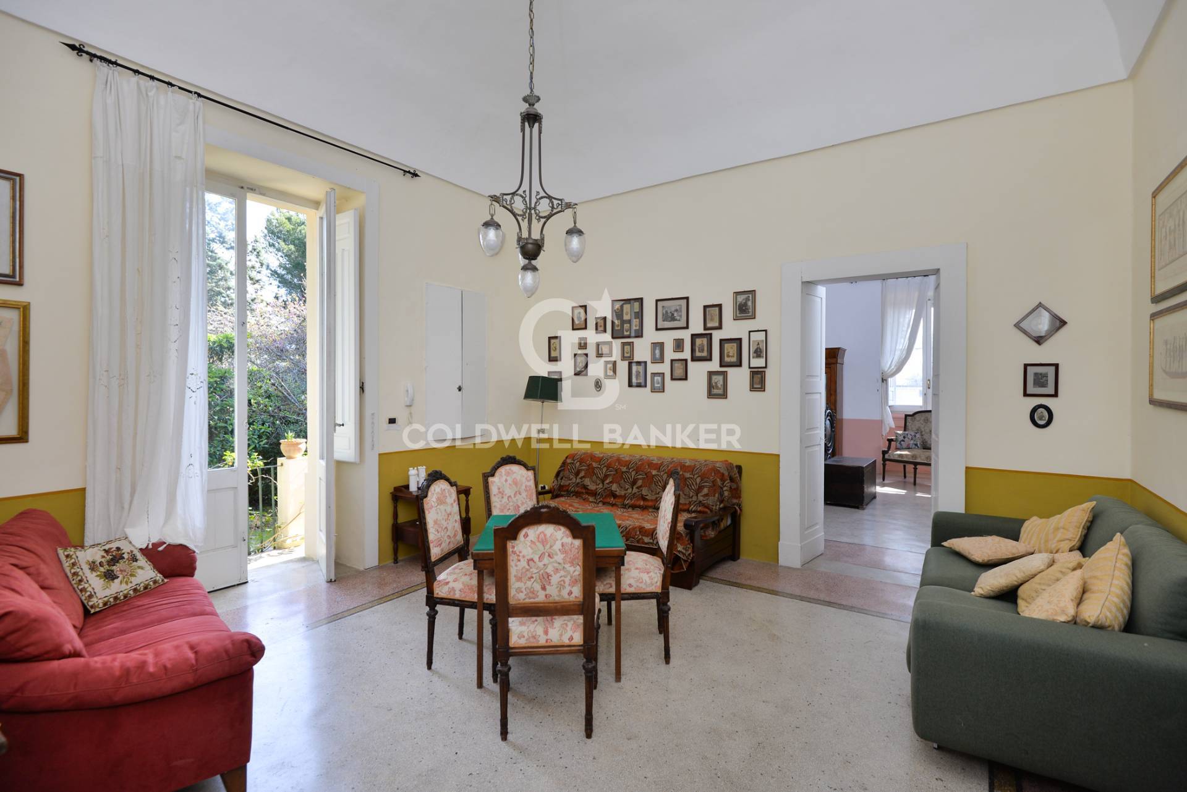
  • three large reception rooms;
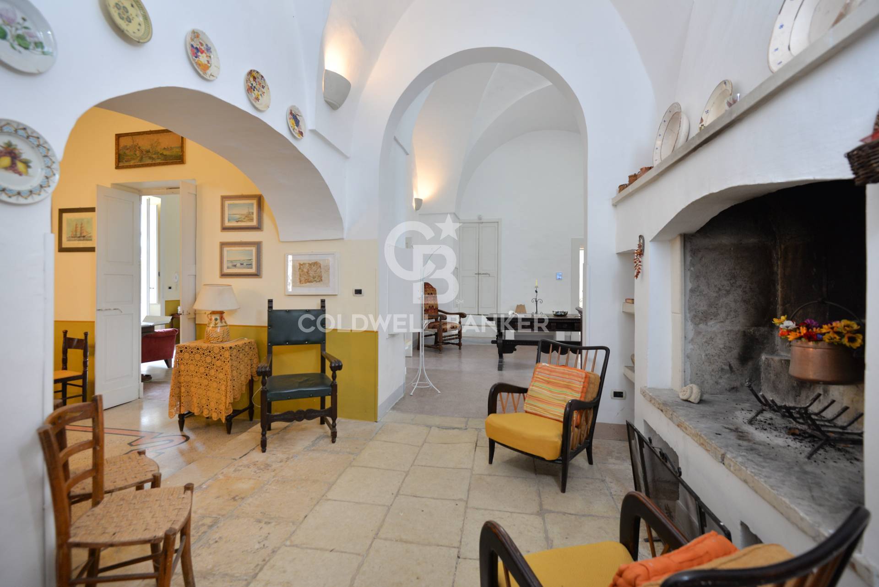
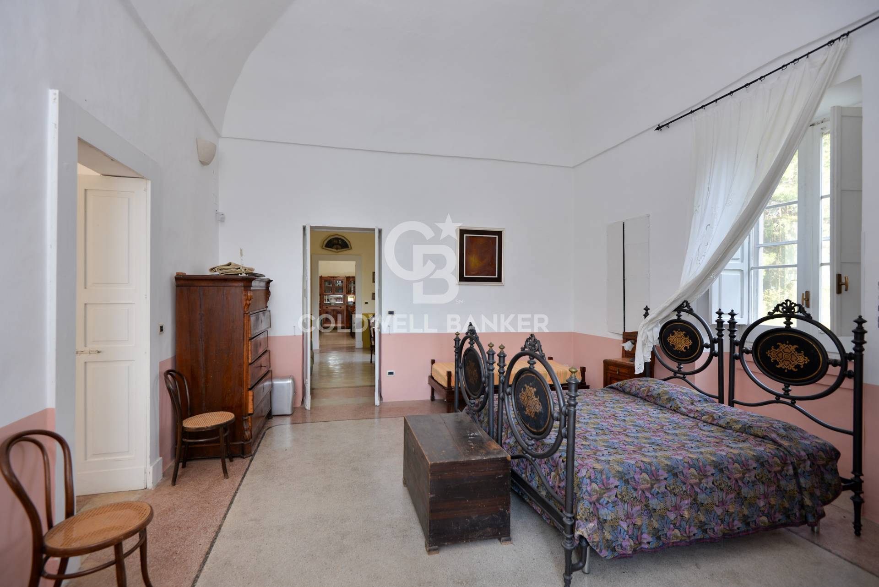
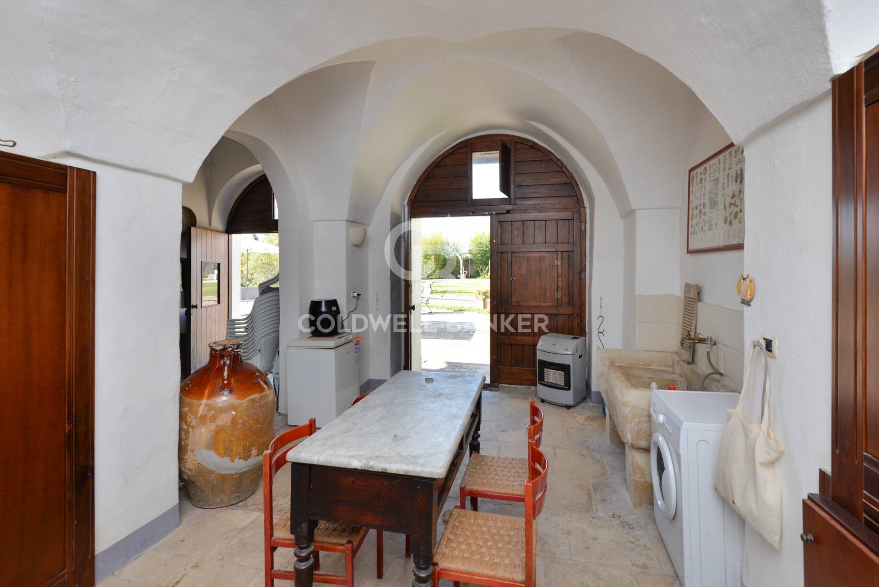
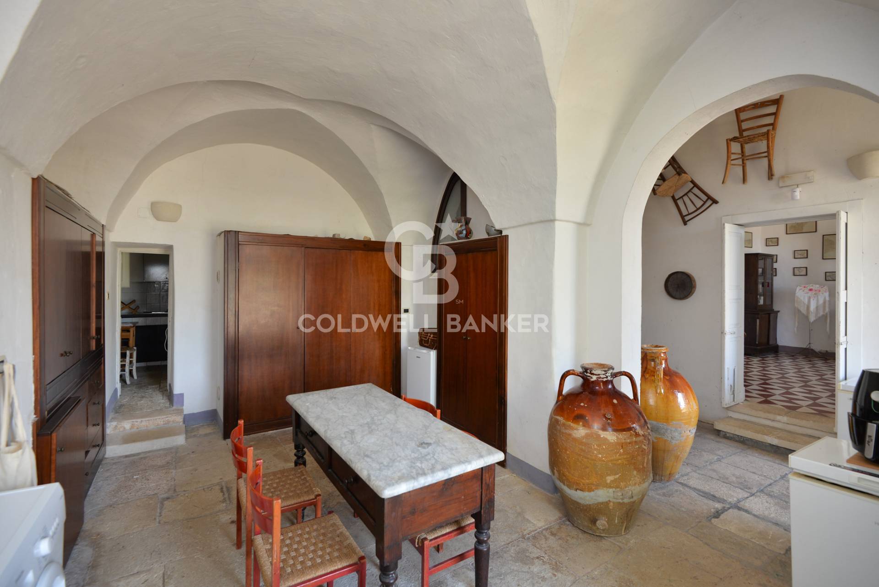
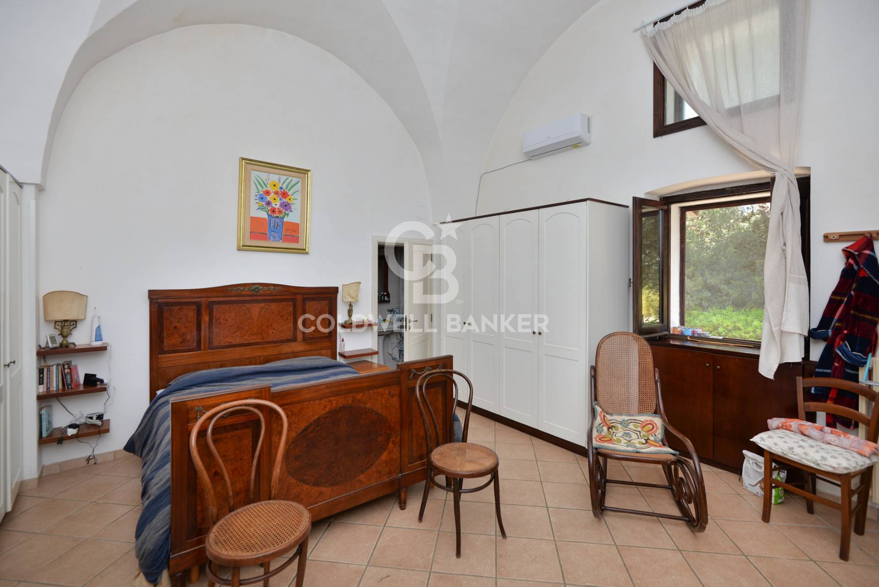
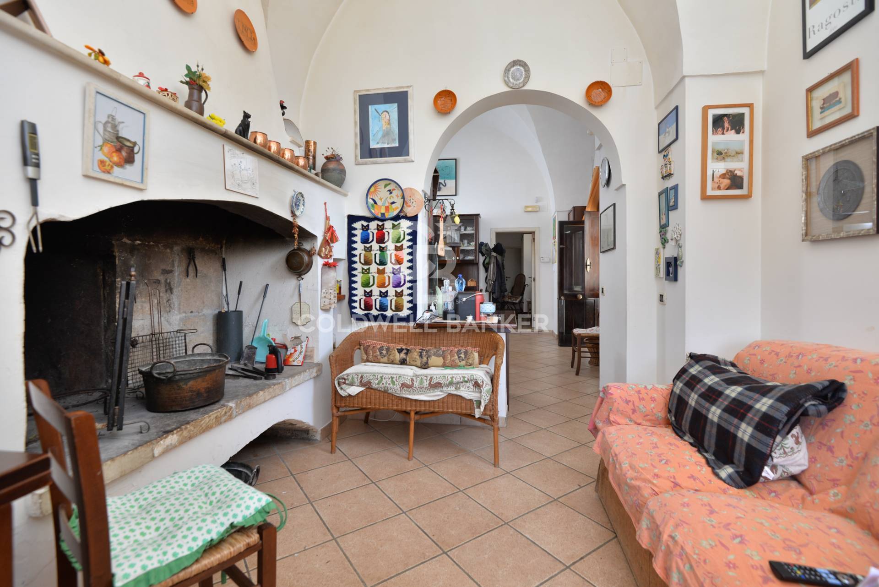
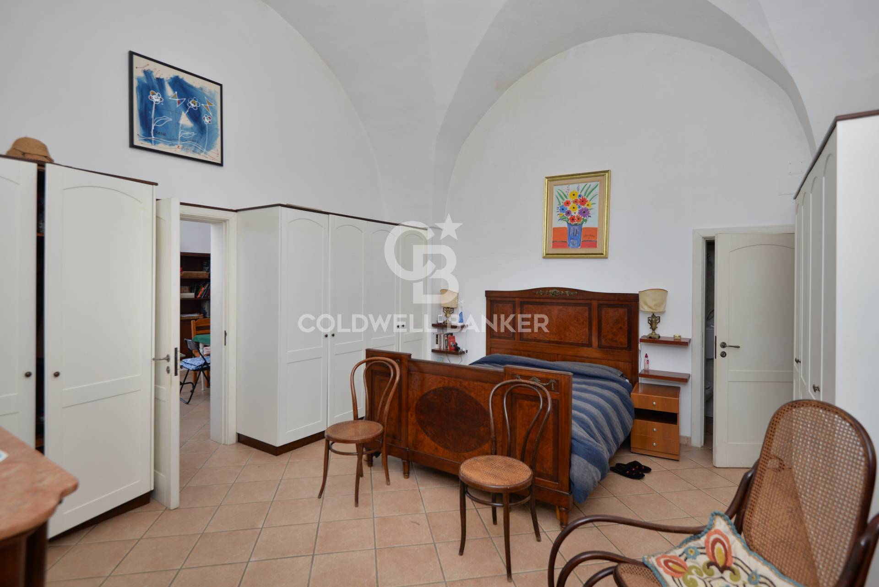
  • important rooms featuring star vaults and traditional Salento vaulted ceilings;
  • an antique fireplace;
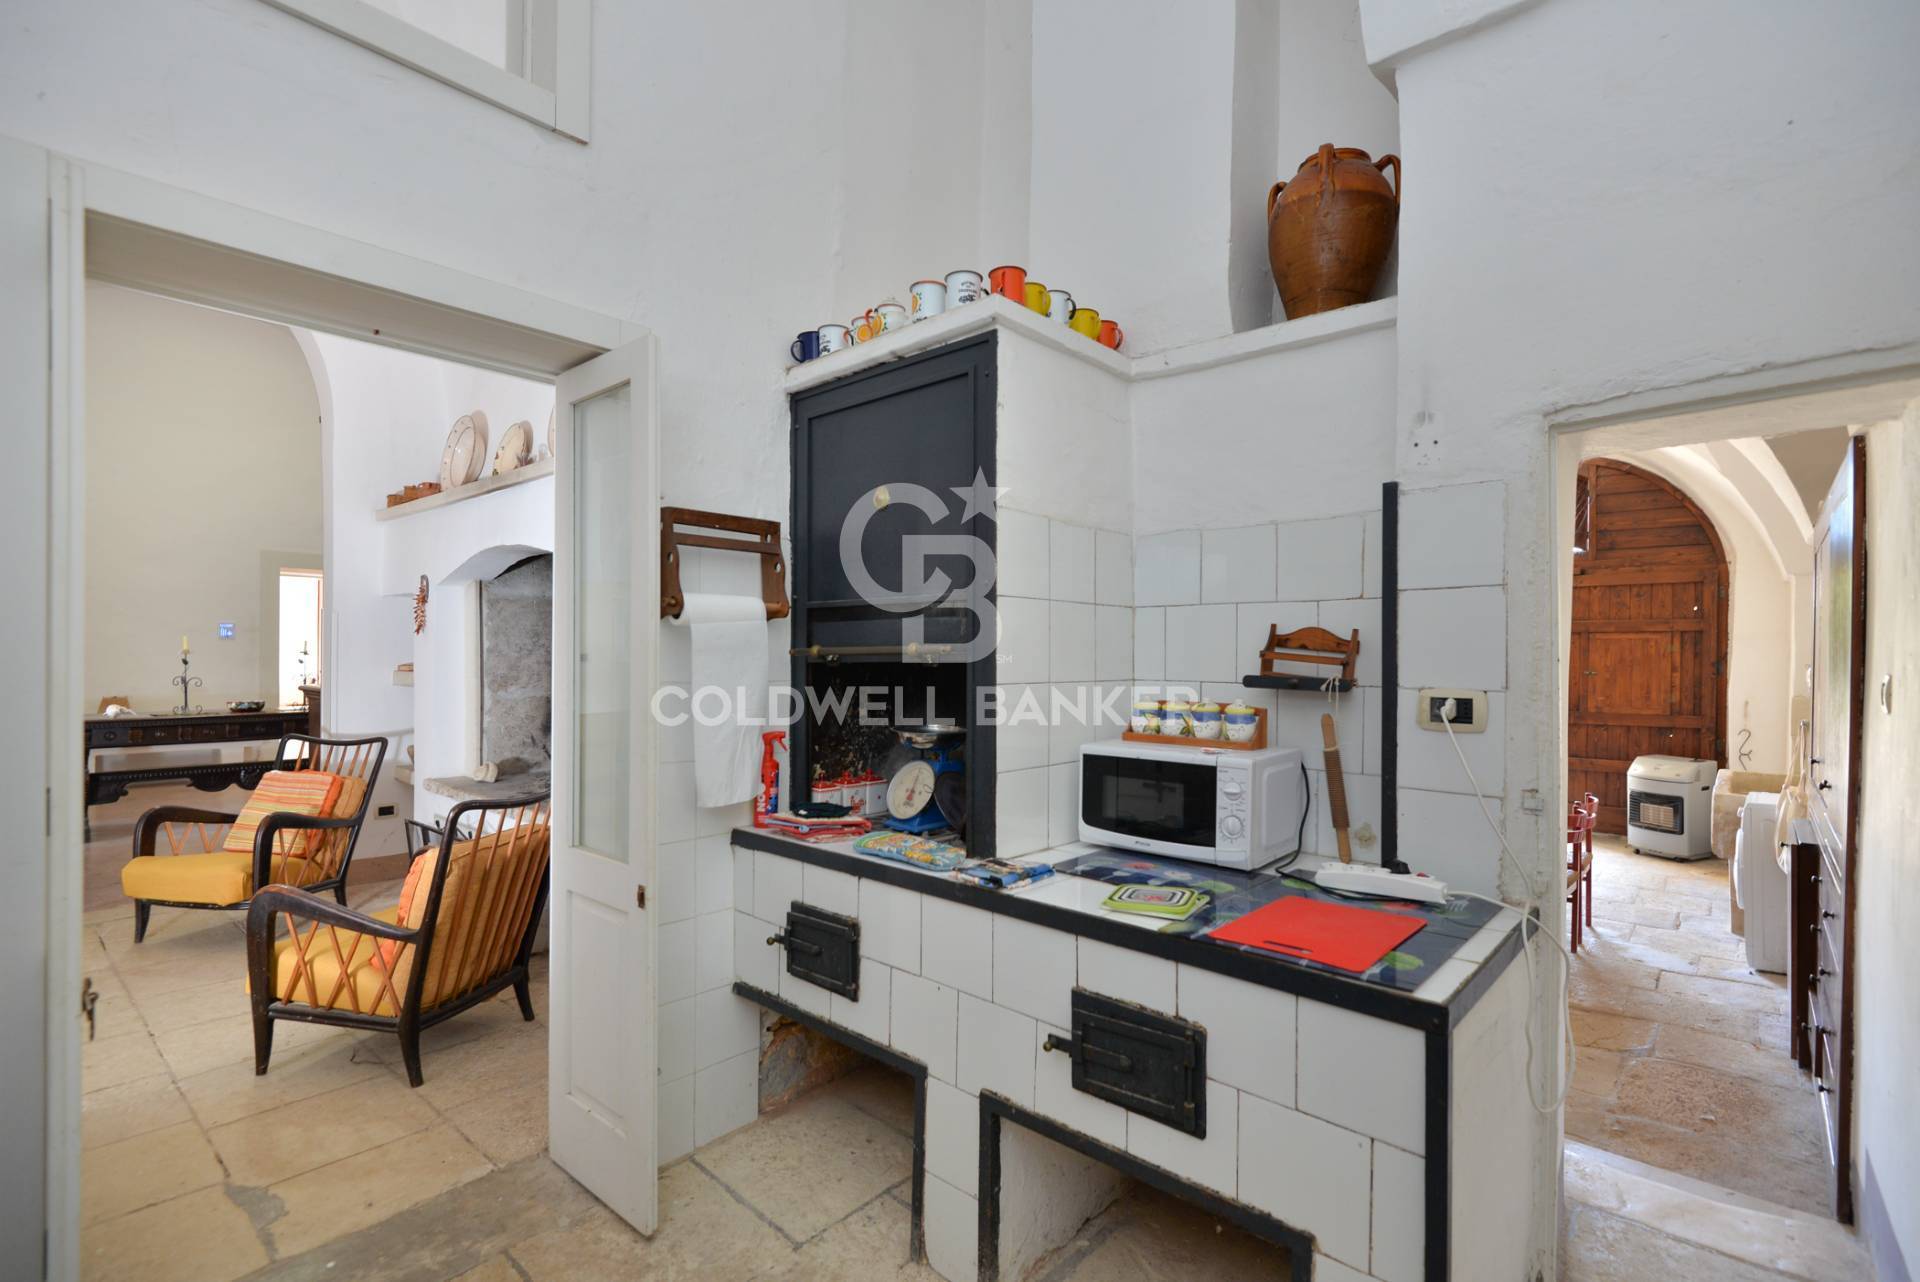
  • a spacious kitchen with a characteristic
  • traditional wood-burning range;
  • pantry/laundry room;
  • three bedrooms;
  • two bathrooms;
  • authentic handcrafted period flooring, beautifully preserved.
The historic furnishings currently present in the residence are available to anyone wishing to preserve the property’s original character intact.
THE AUTHENTIC FEATURES OF THE MASSERIA
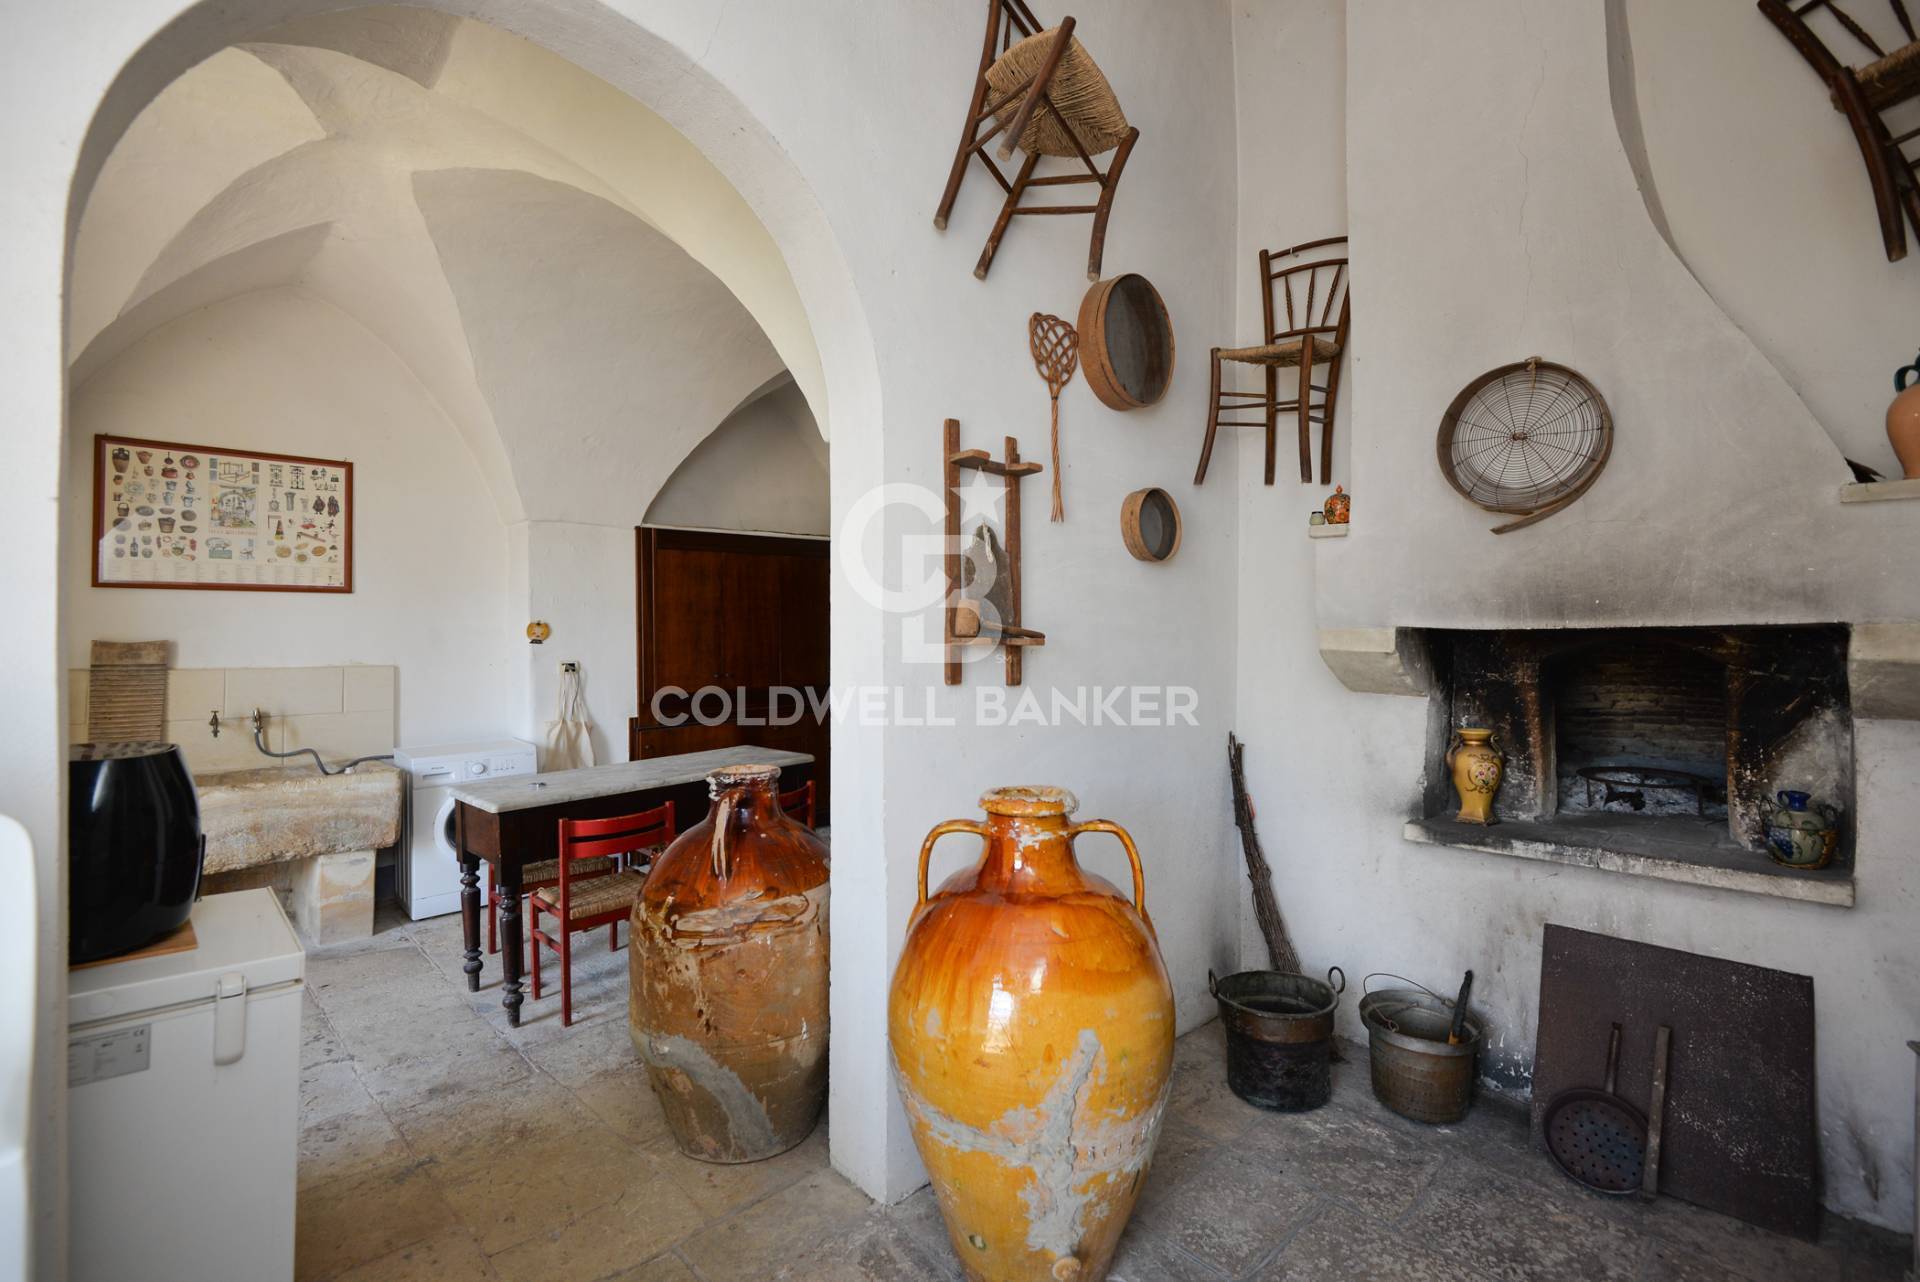
At the rear of the residence, the ancient kitchens have been preserved, offering a fascinating testimony to everyday life on the estate in centuries past.
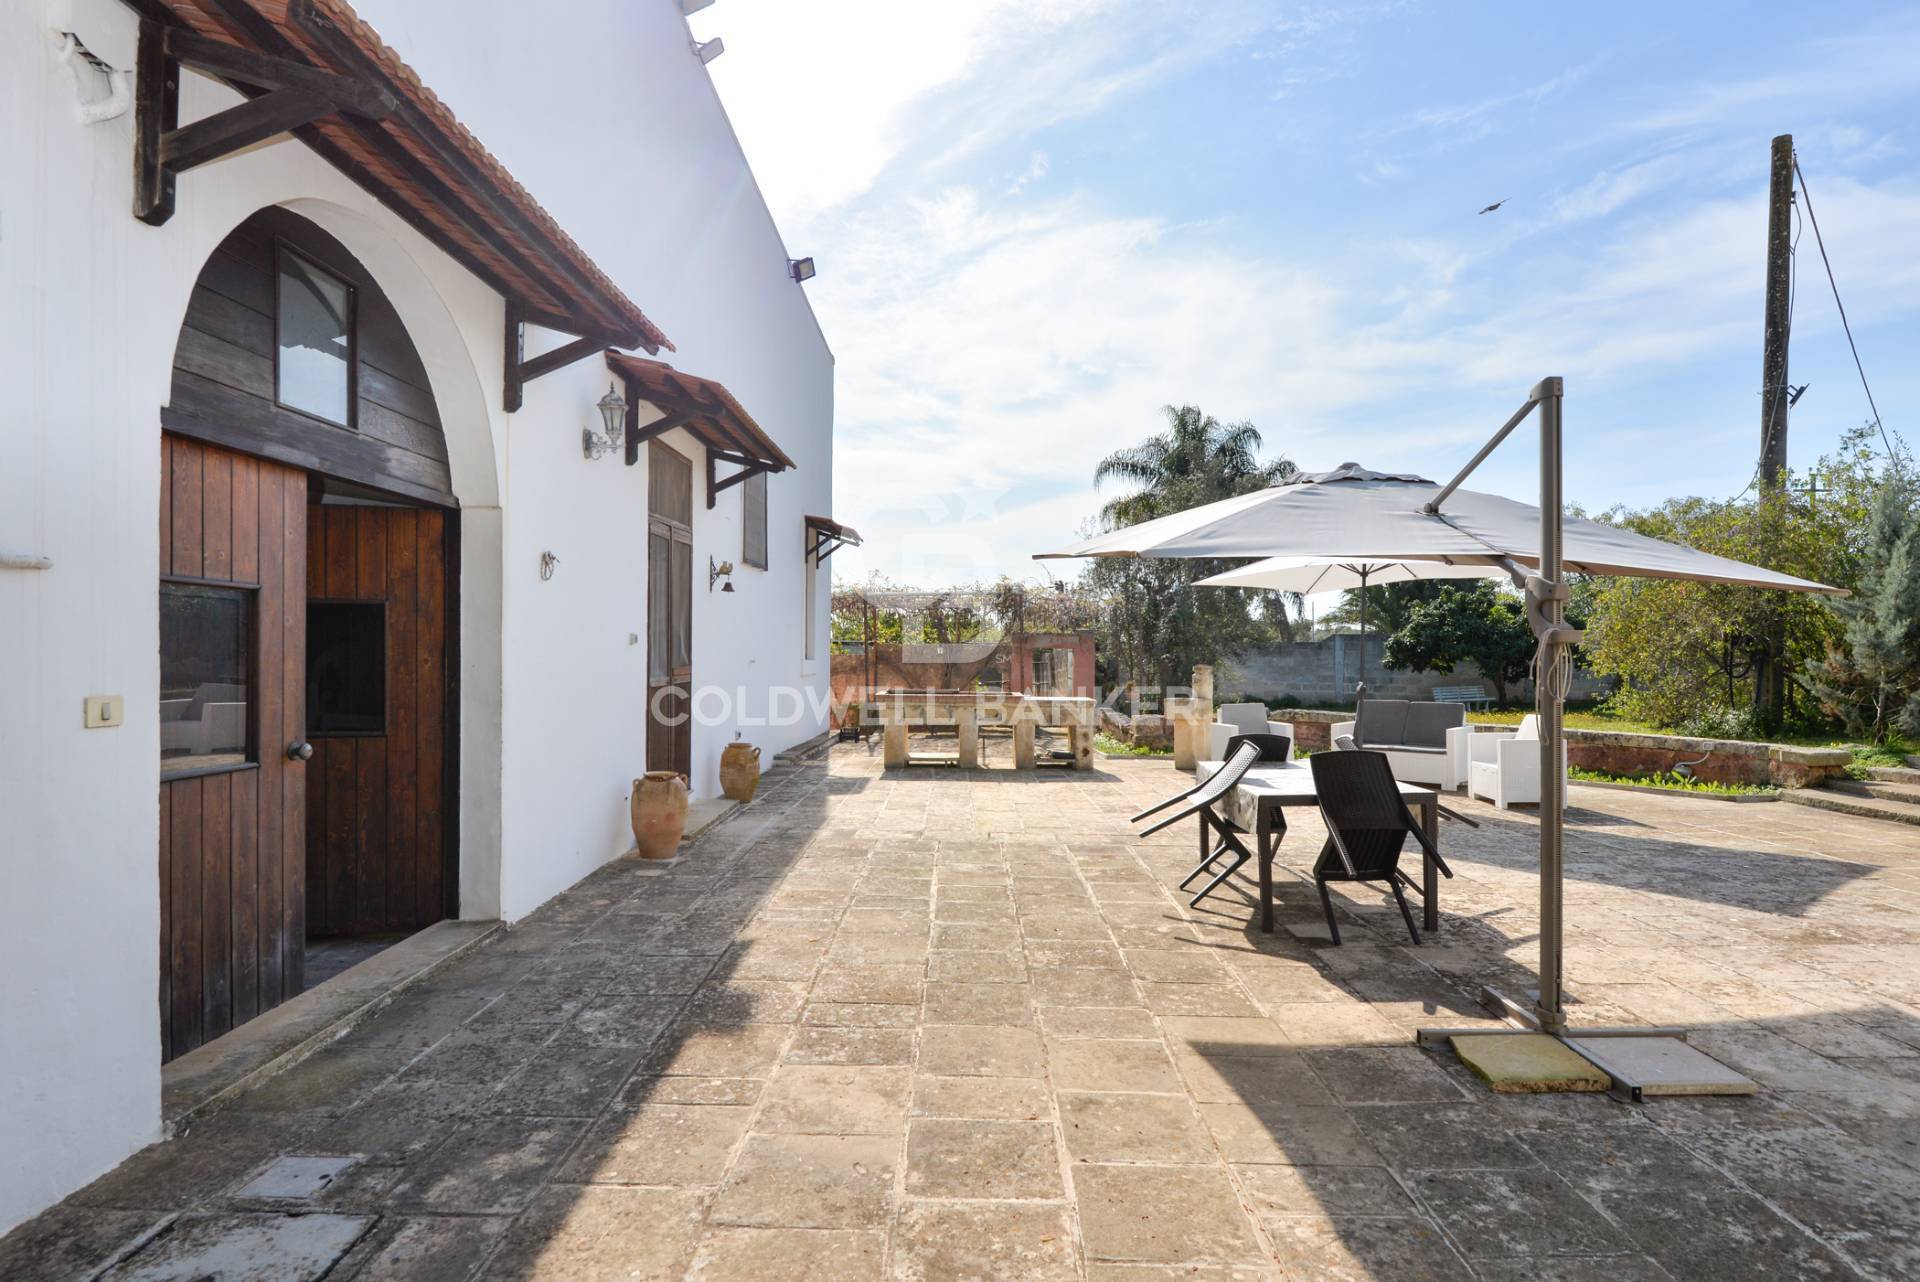
Particularly striking is the imposing double-opening fireplace with two symmetrical hearths, overlooking the old semicircular courtyard, paved in Lecce stone.
The complex also features:
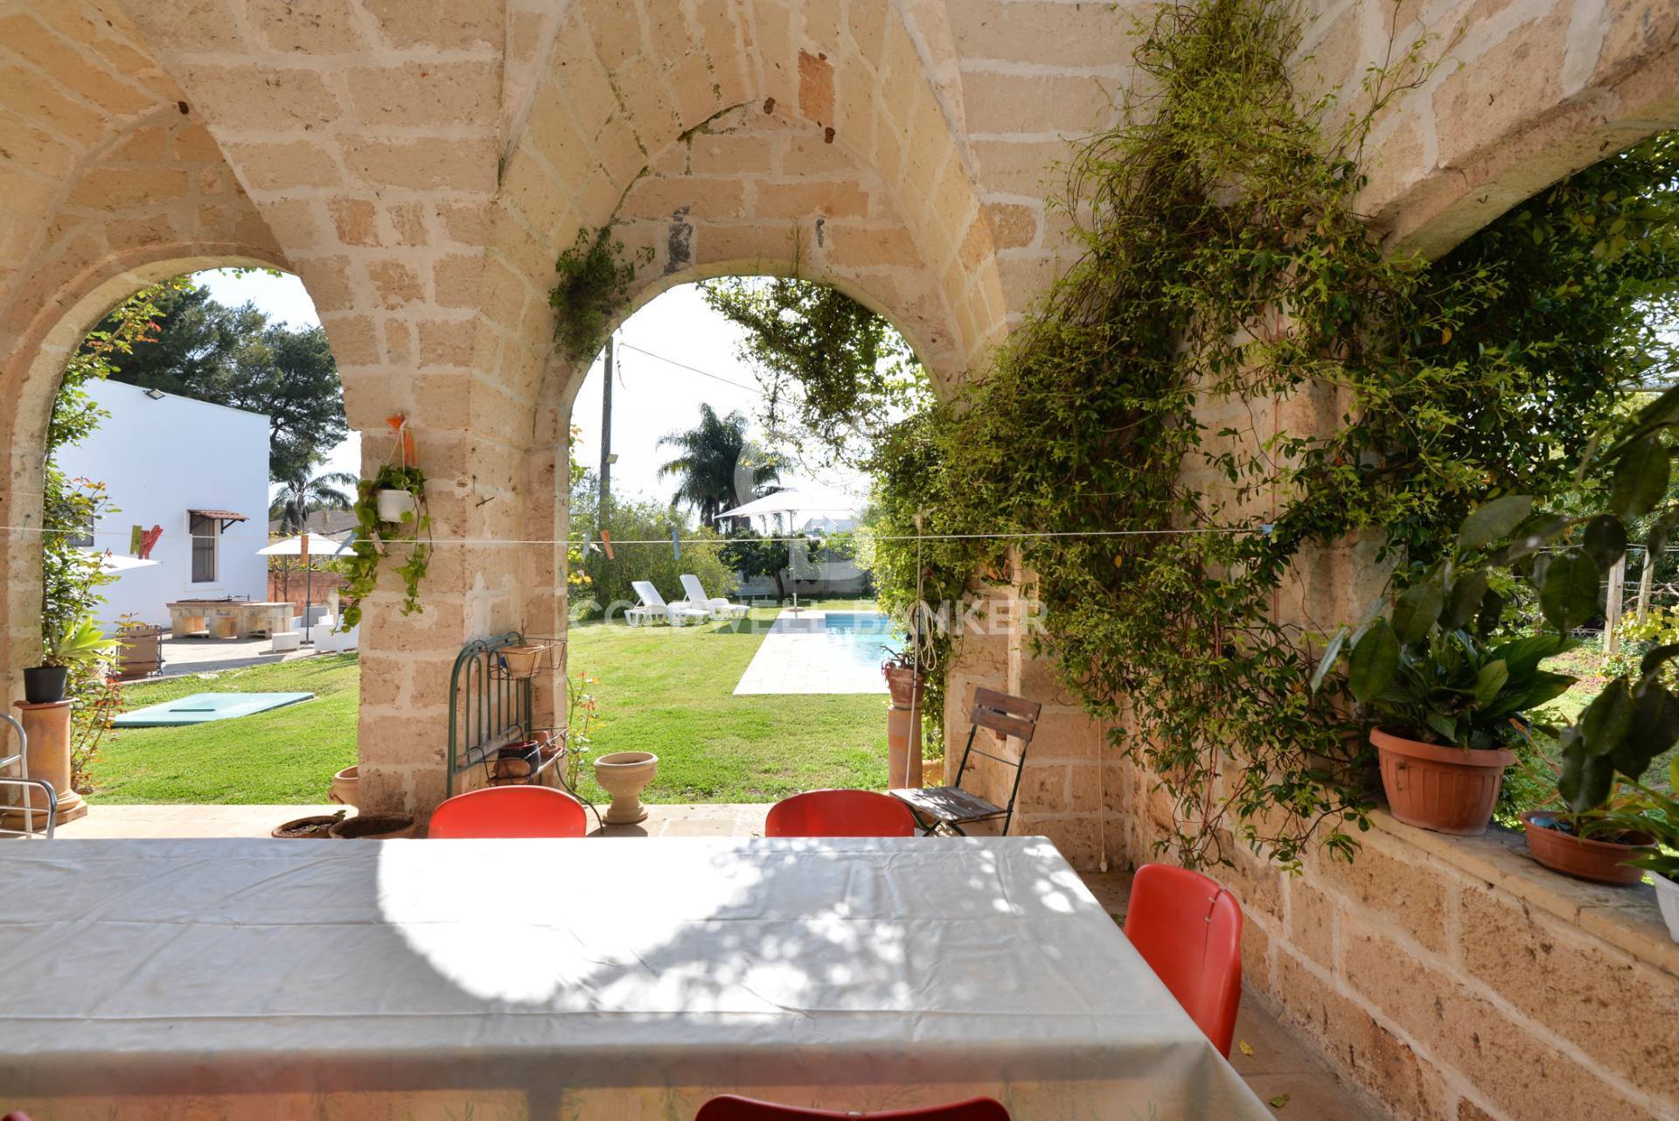
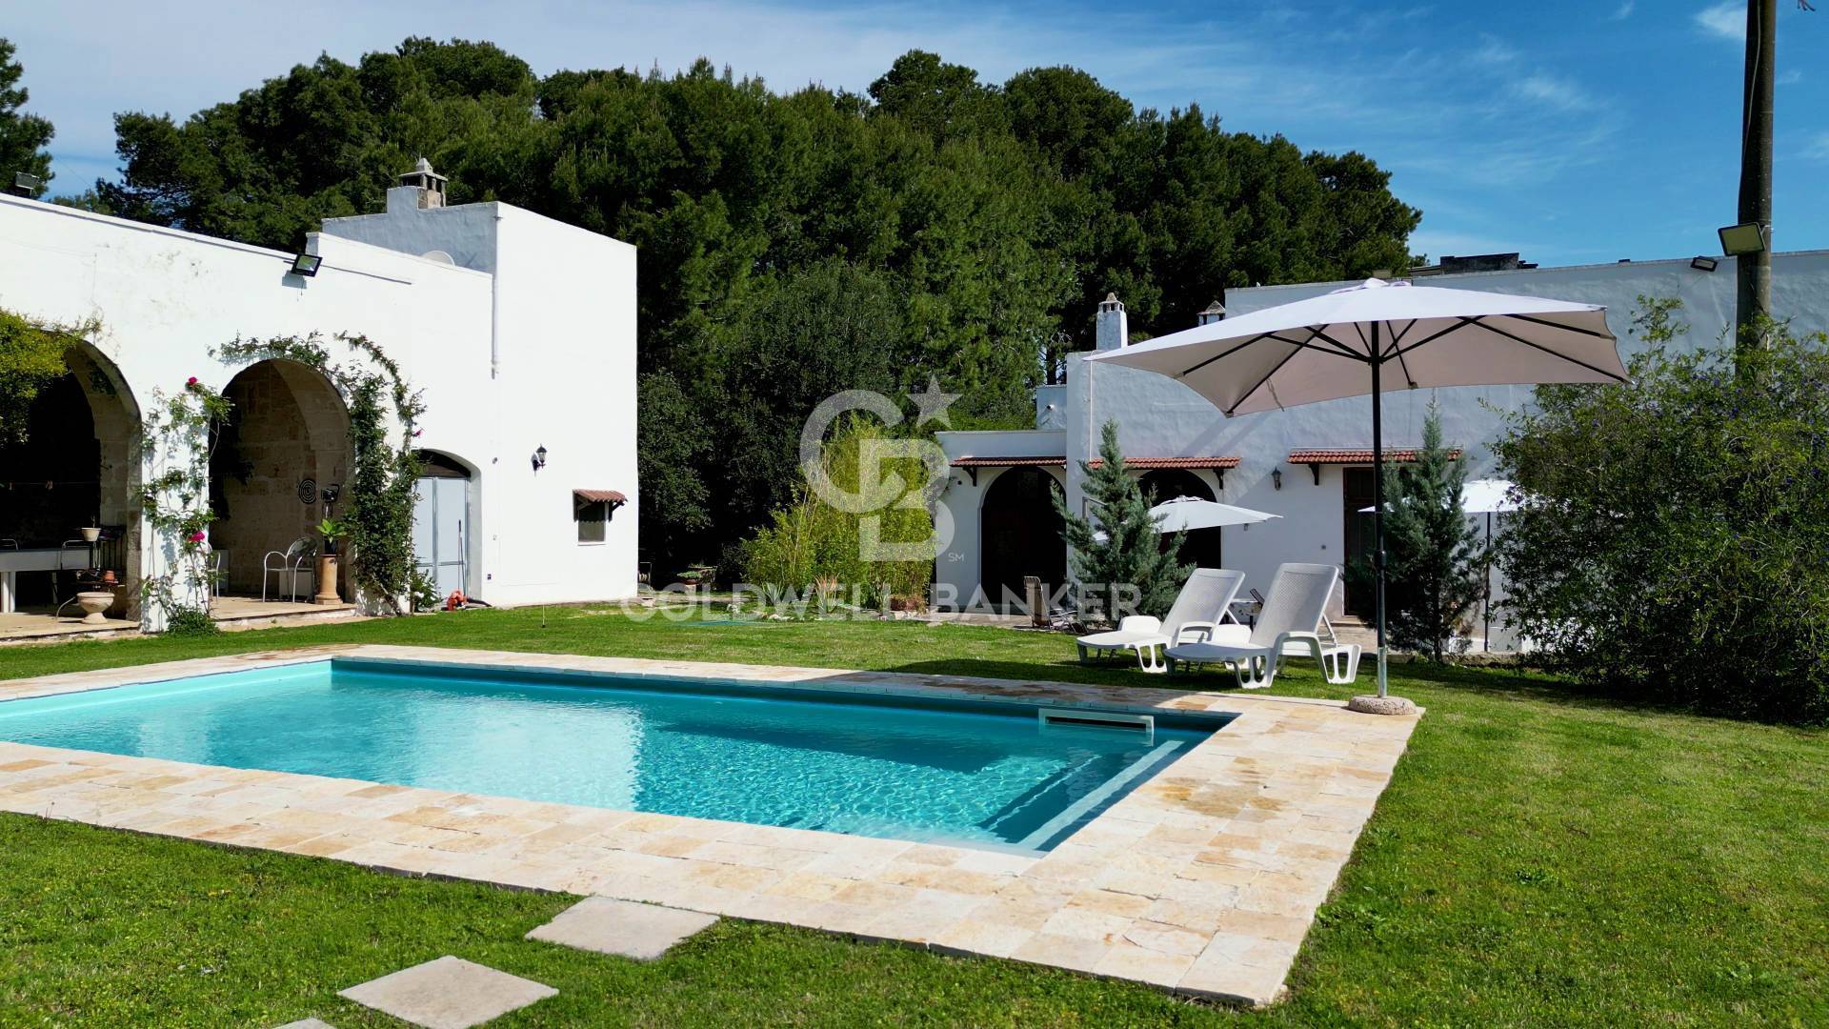
  • stone portico;
  • decorative fountain;
  • barbecue in local stone;
  • covered and glazed patio;
  • extensive private outdoor areas.
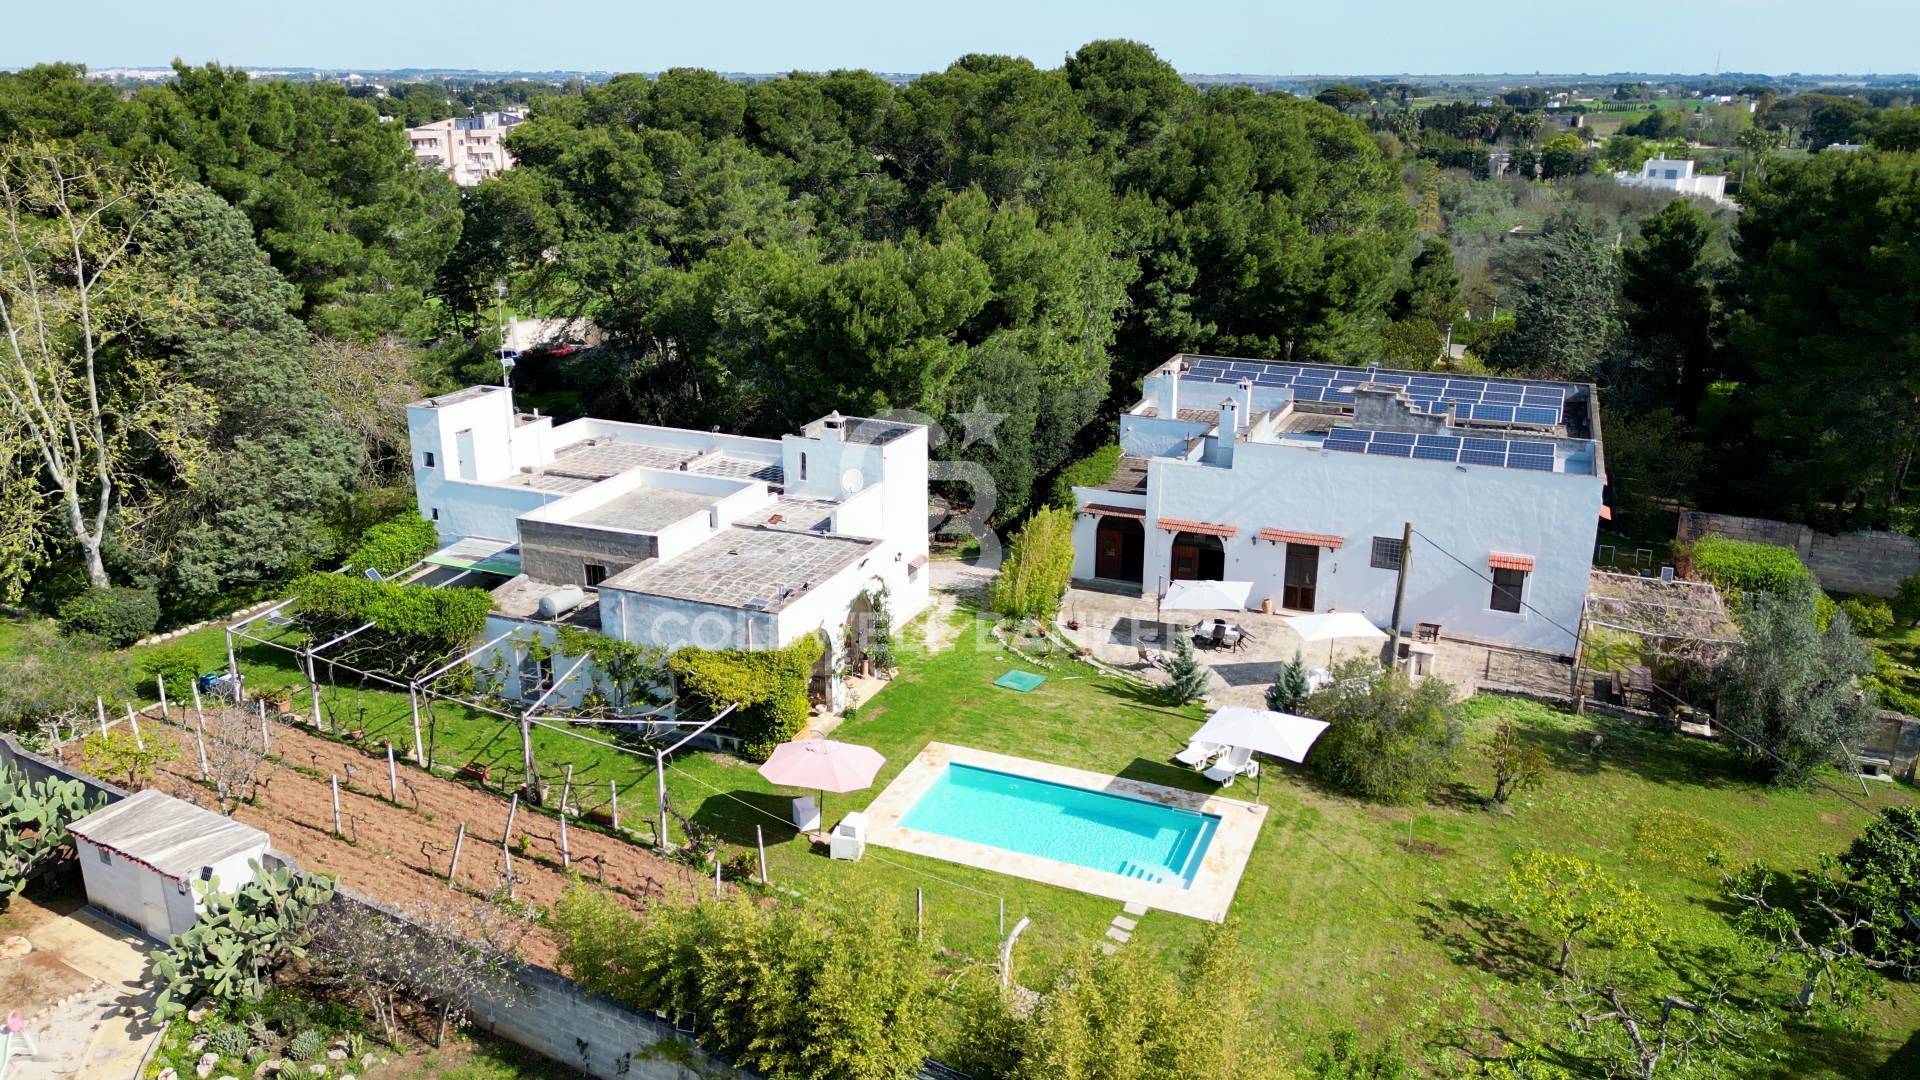
THE ANNEX
Originally used as accommodation for the estate’s farm workers, the annex, also featuring star-vaulted ceilings, has an independent entrance and comprises:
  • spacious living room with antique fireplace;
  • two bedrooms;
  • two bathrooms;
  • additional rooms currently used for storage.
Its independence makes it ideal for guests, domestic staff, or hospitality purposes.
THE PARK AND SWIMMING POOL
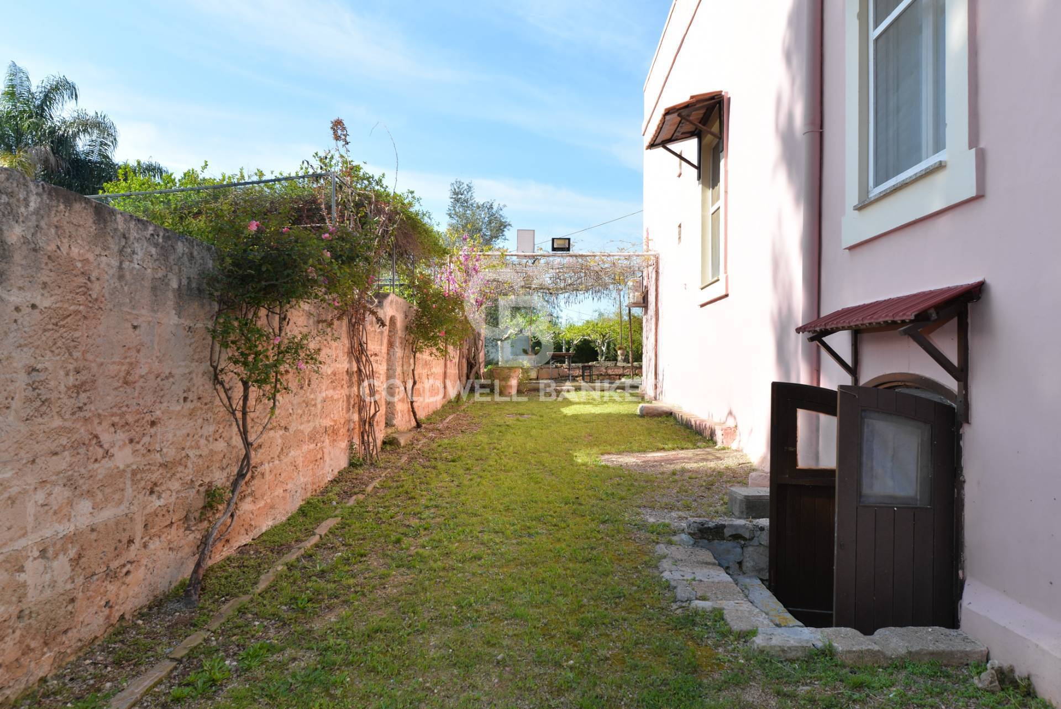
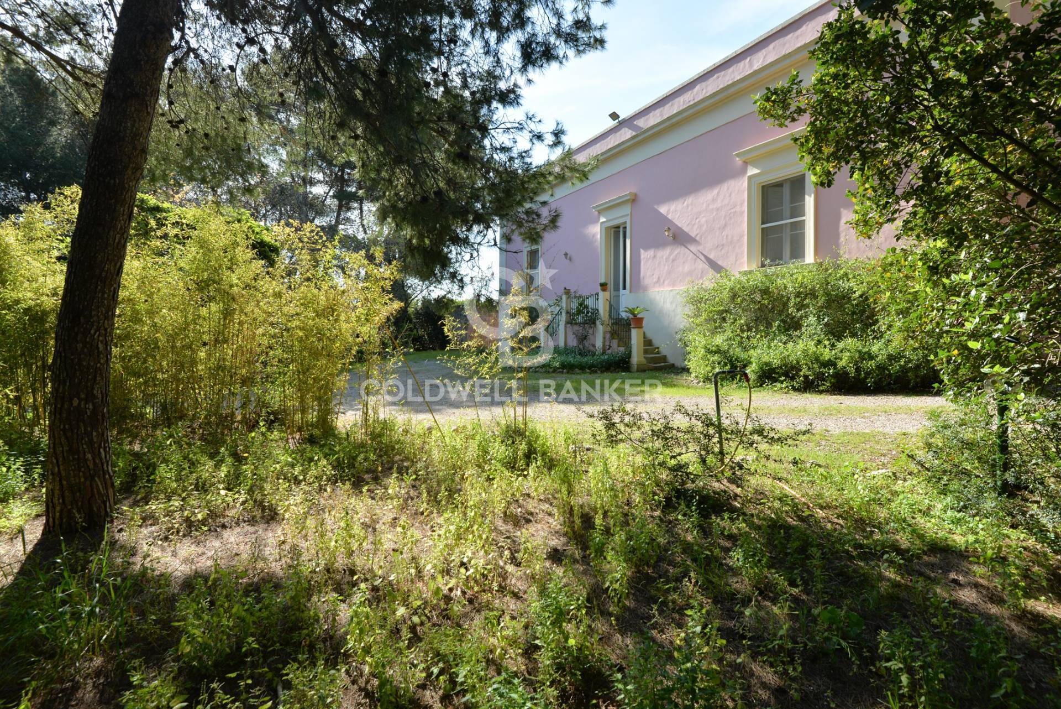
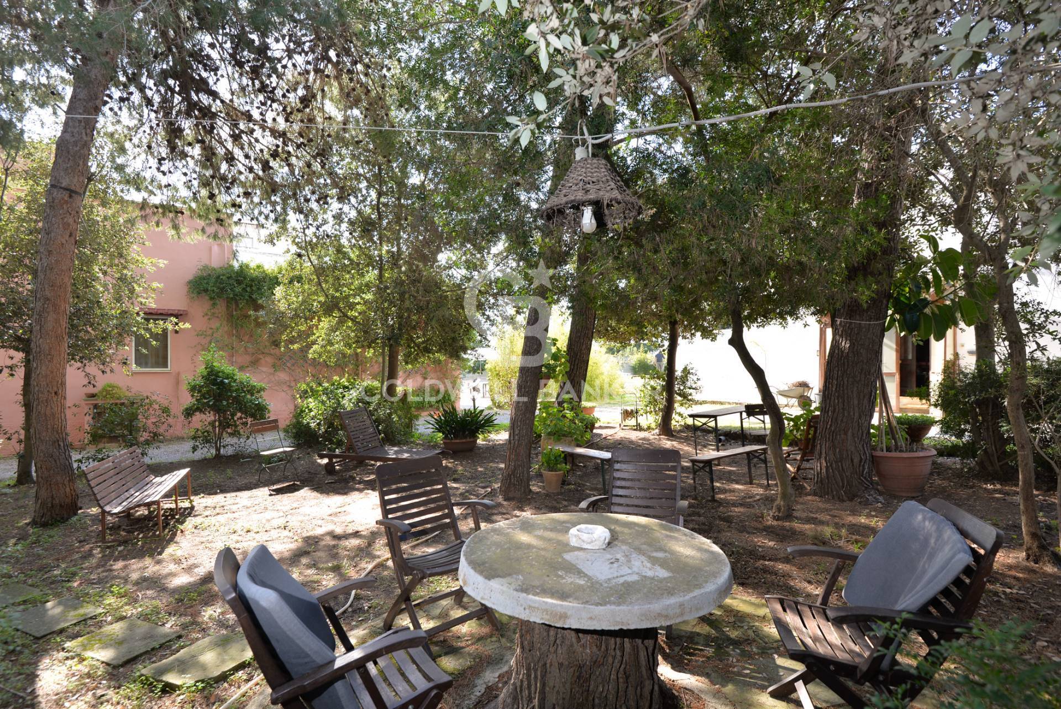
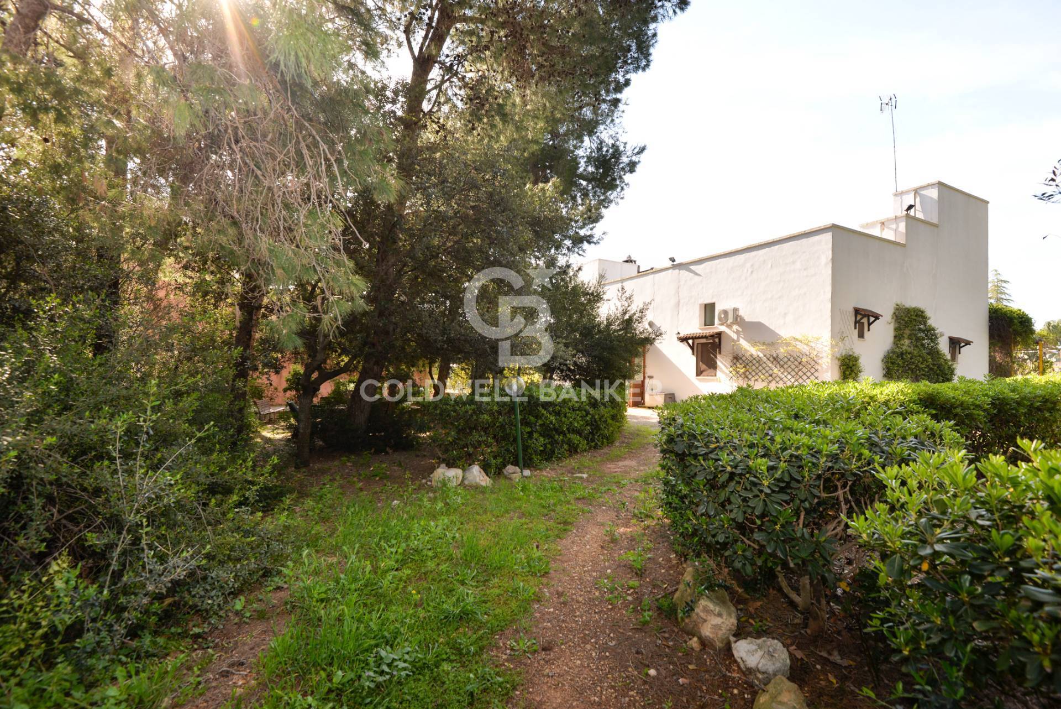
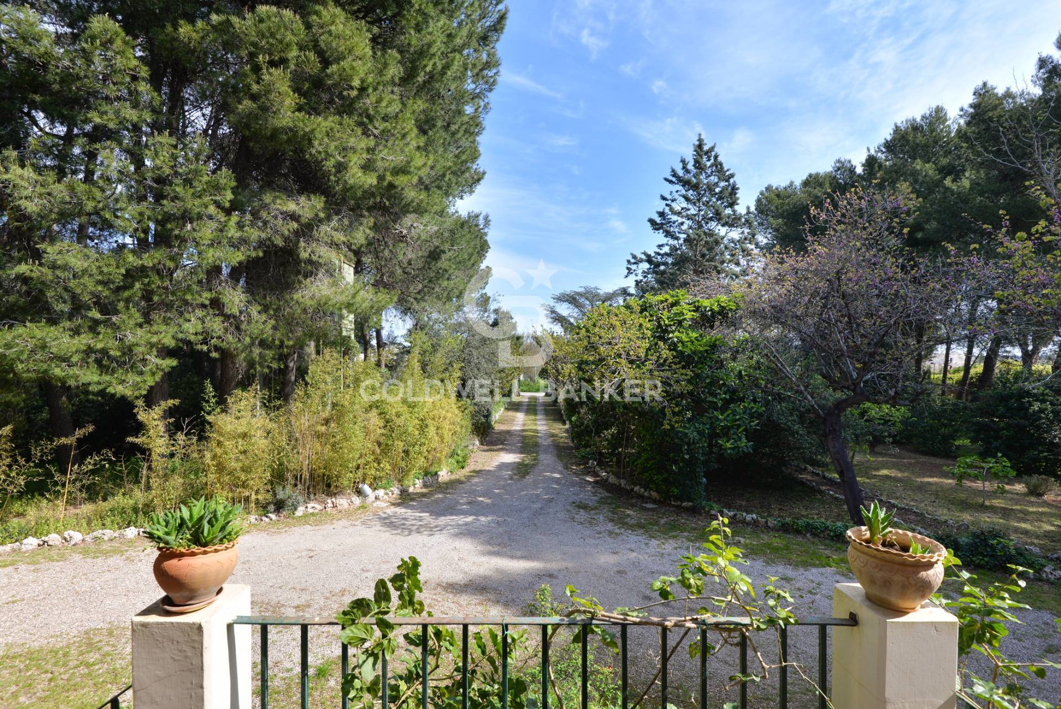
The property is surrounded by a lush park of approximately 9,000 sqm, accessed via an elegant private driveway.
The grounds include:
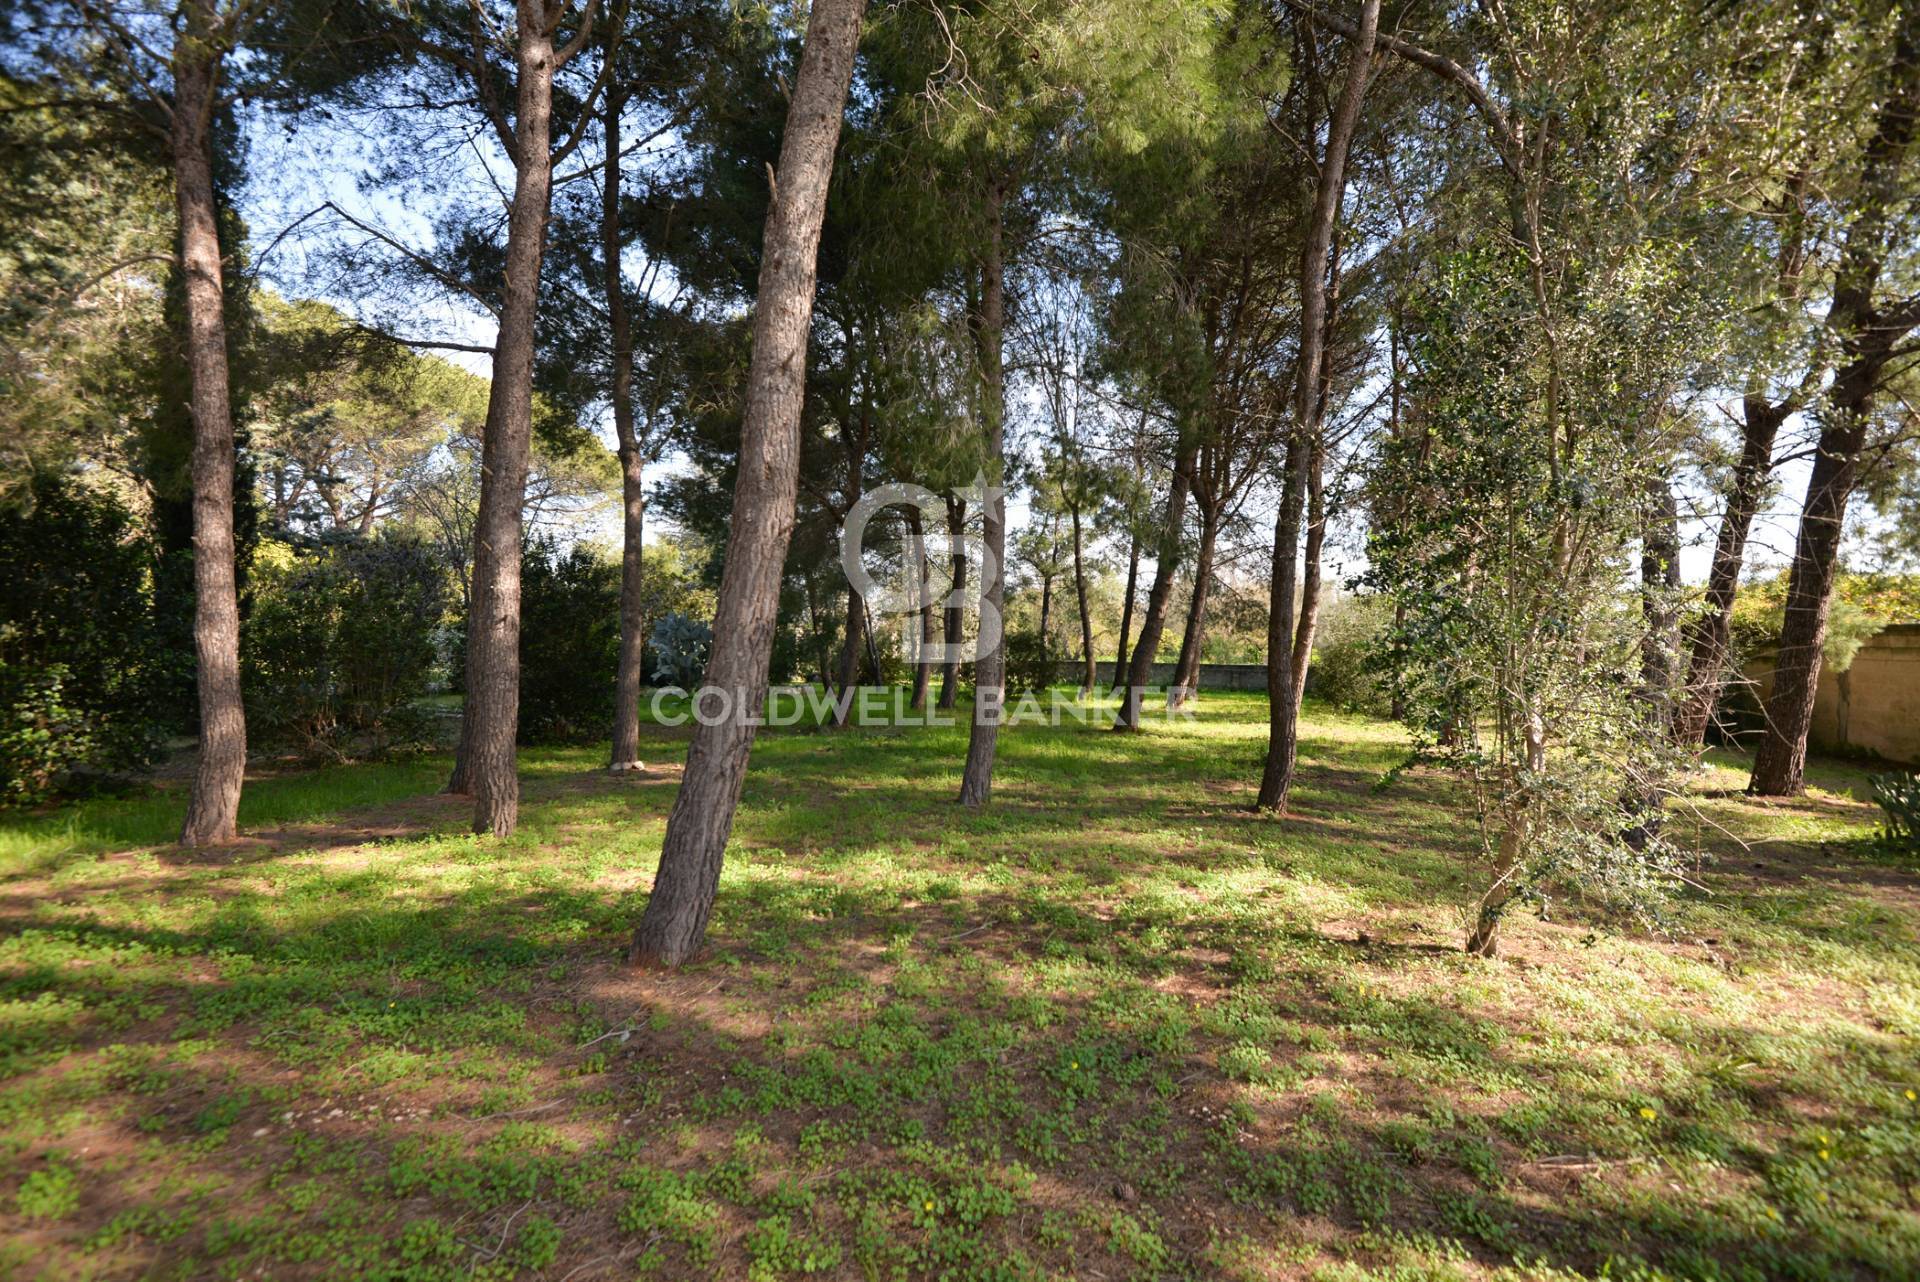
  • a charming pine grove;
  • a small woodland of native species;
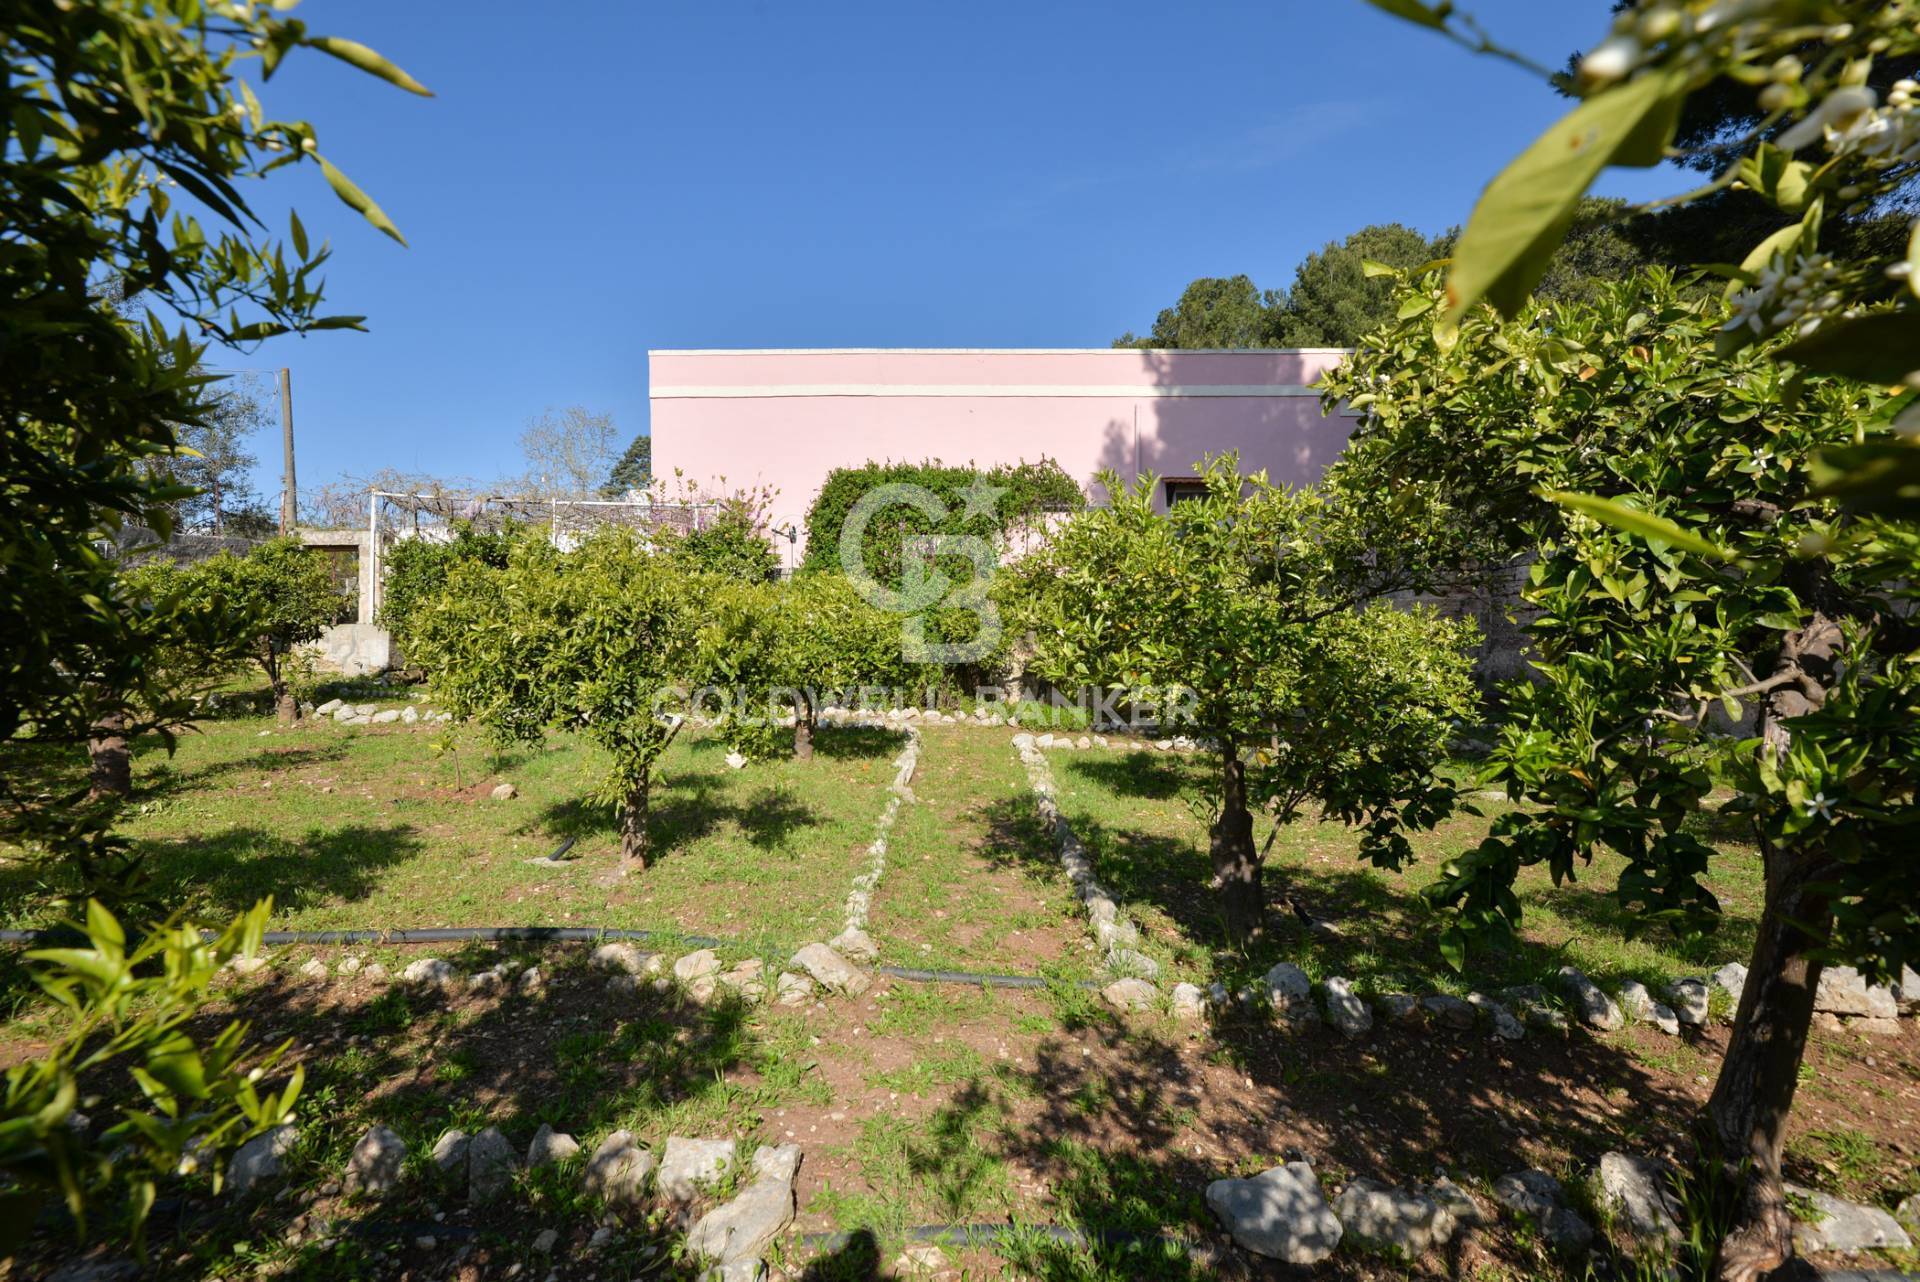
  • a distinctive citrus grove;
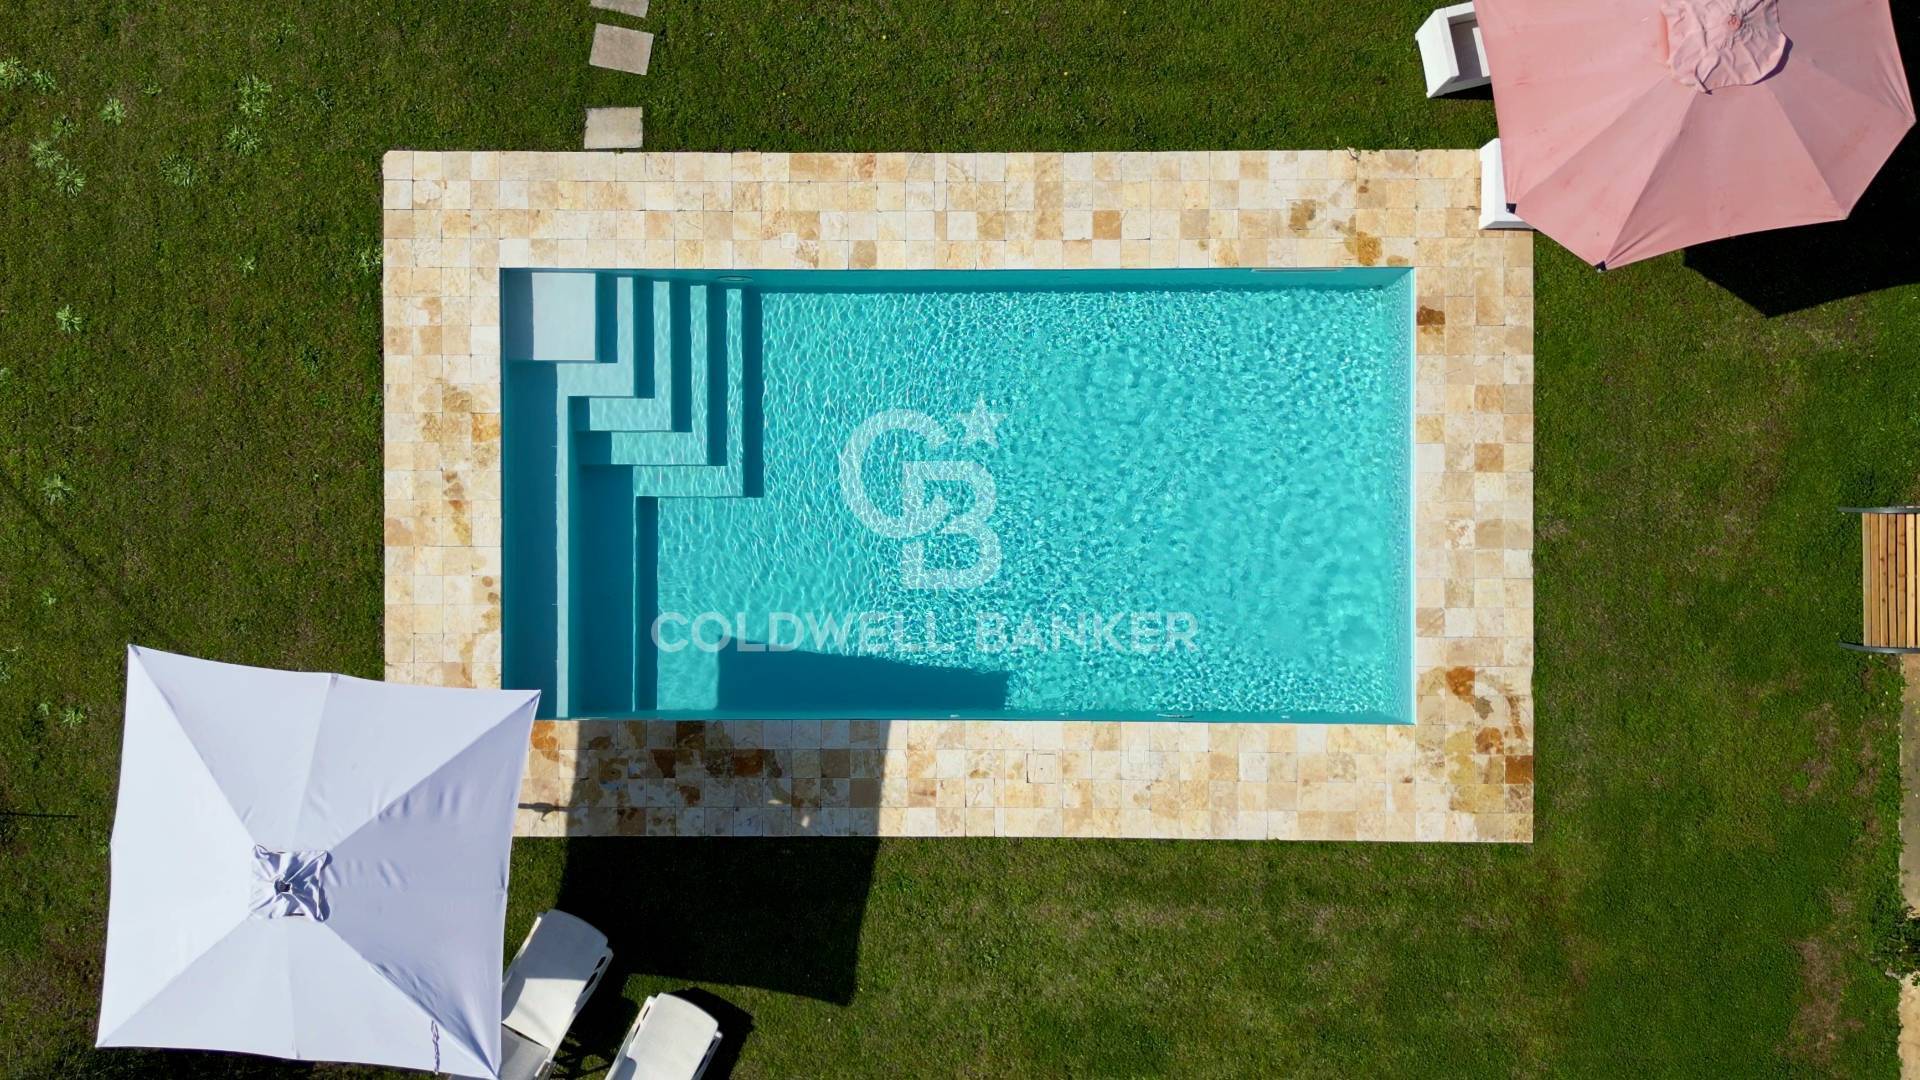
  • private swimming pool;
  • outdoor shower and changing rooms;
  • shaded pergola;
  • extensive parking areas.
The property is further enhanced by a photovoltaic system, introducing an element of modern energy efficiency while respecting the historic architecture of the residence.
A RESIDENCE OF UNIQUE CHARACTER
Casina Serrezzula is a rare example of Salento’s rural and aristocratic architecture, where star vaults, Lecce stone, original flooring, fireplaces and historic service areas tell the story of the residence and its life through the centuries.
Today, the property offers a variety of possible uses: prestigious private residence, exclusive representative home, charming holiday residence or investment in the hospitality sector, having already been successfully used for this purpose.
Its location allows easy access to Lecce within minutes and, within approximately 30 km, to both of Salento’s coastlines.
MAIN DISTANCES
• Lecce – 10 km
• Porto Cesareo – 19 km
• San Cataldo – 24 km
• Gallipoli – 39 km
• Otranto – 55 km
• Brindisi Airport – 49 km
CASINA SERREZZULA
An authentic 17th-century Salento residence, where time has preserved the timeless beauty of the stone, vaulted ceilings and historic architecture.

Property Features

Floor
Ground floor of 1
Conservation status
Good
Current condition
Free upon deed
Surface
1.346 m²
Rooms
9
Bedrooms
5
Bathrooms
4
Kitchen
Habitable
Position
Semi-central
Terrace
Present
Fireplace
Yes
Shower
Yes

Nearby

Gyms

Beauty centres

Soccer fields

Sport centres

Tennis courts

Cycle paths

Playgrounds

Rail station

Public transports

Nursery school

Primary schools

Secondary schools

High school

Bar

Post offices

Shopping centres

Municipal office

Video

Video

Map

Primary interest points

Loading…
Loading…

Trend €/sqm in the area

The information shown on this page is provided to mere general information purpose and does not constitute a contractual element.

Last updated:

16/10/2026

Vanessa Petracca

Broker Manager

Coldwell Banker Gruppo Bodini

REA No.: LE358479

MAGLIE

+39 0836 1900055

+39 3516805613

vanessa.petracca@cbitaly.it

Contact us


    Similar properties

    This site is registered on wpml.org as a development site. Switch to a production site key to remove this banner.