Loft for Rent in Milano
Via Cesare Ajraghi
–
20156
Milano
(
MI
)
Loft

for

Rent

€ 4.500
No
Via Cesare Ajraghi
No

Property ID

CBI133-1857-201

Surface

310.00
m²

Rooms

6

Bedrooms

4

Bathrooms

4

Garden Icon

Garden

Private

Energy class

F EP glnr: 262.68 kwh/㎡

Description

DESIGN LOFT WITH PRIVATE OUTDOOR SPACES – VIA CESARE AJRAGHI, MILAN

A 310 sqm design loft with private garden and multi-level spaces: living in silence, ten minutes from the city centre
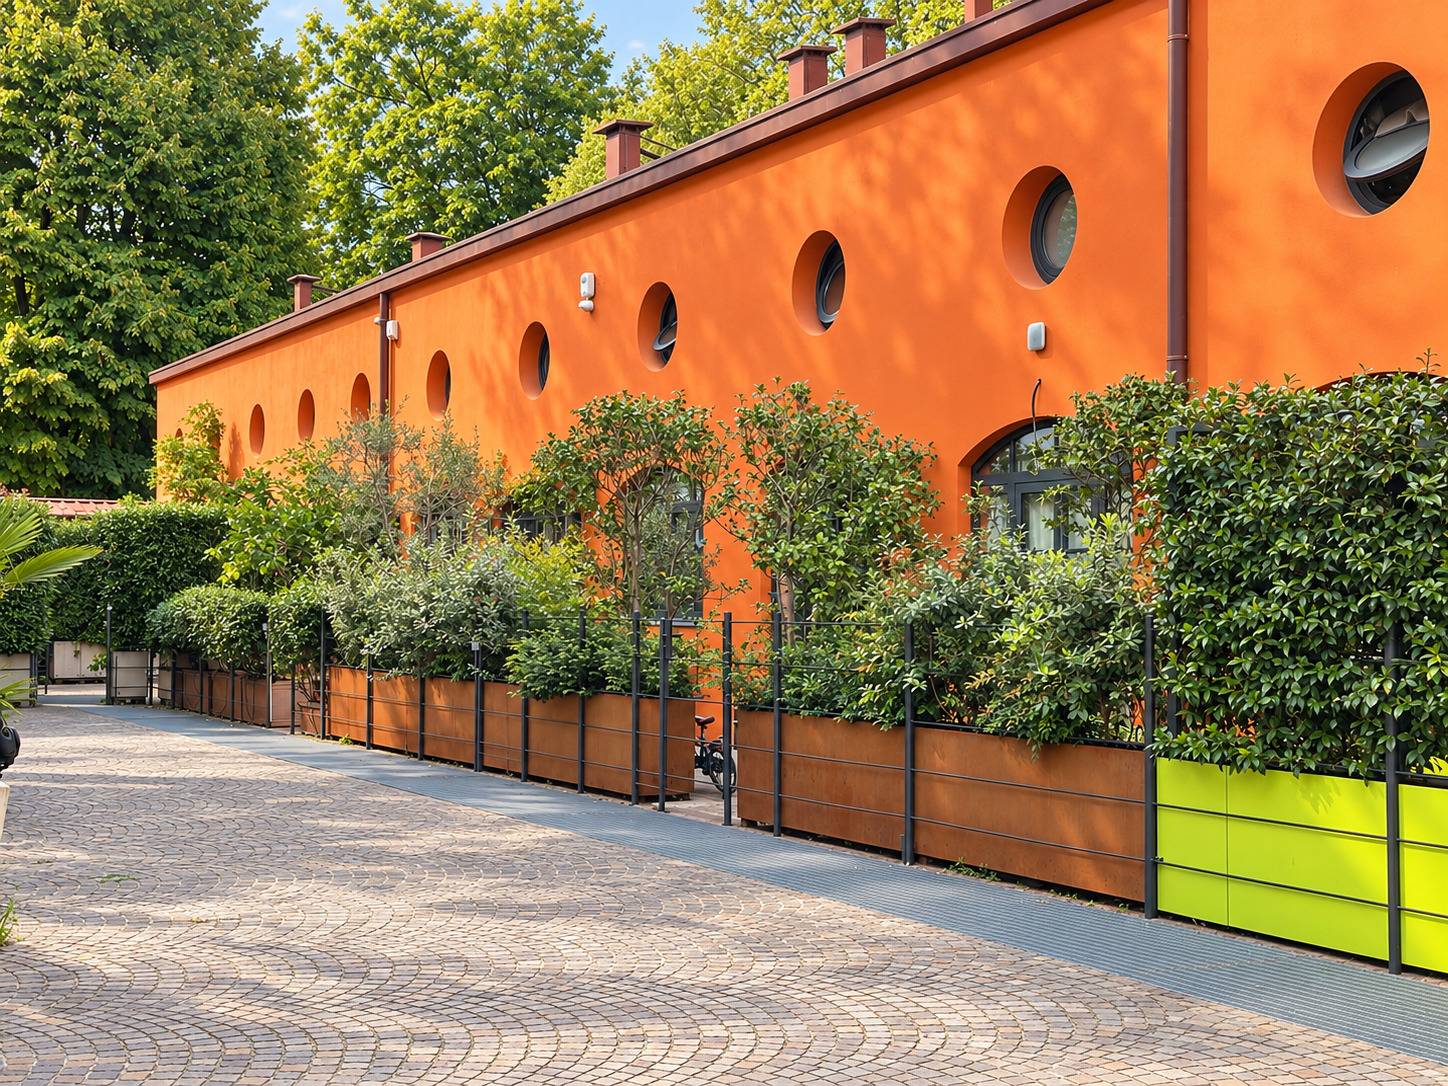
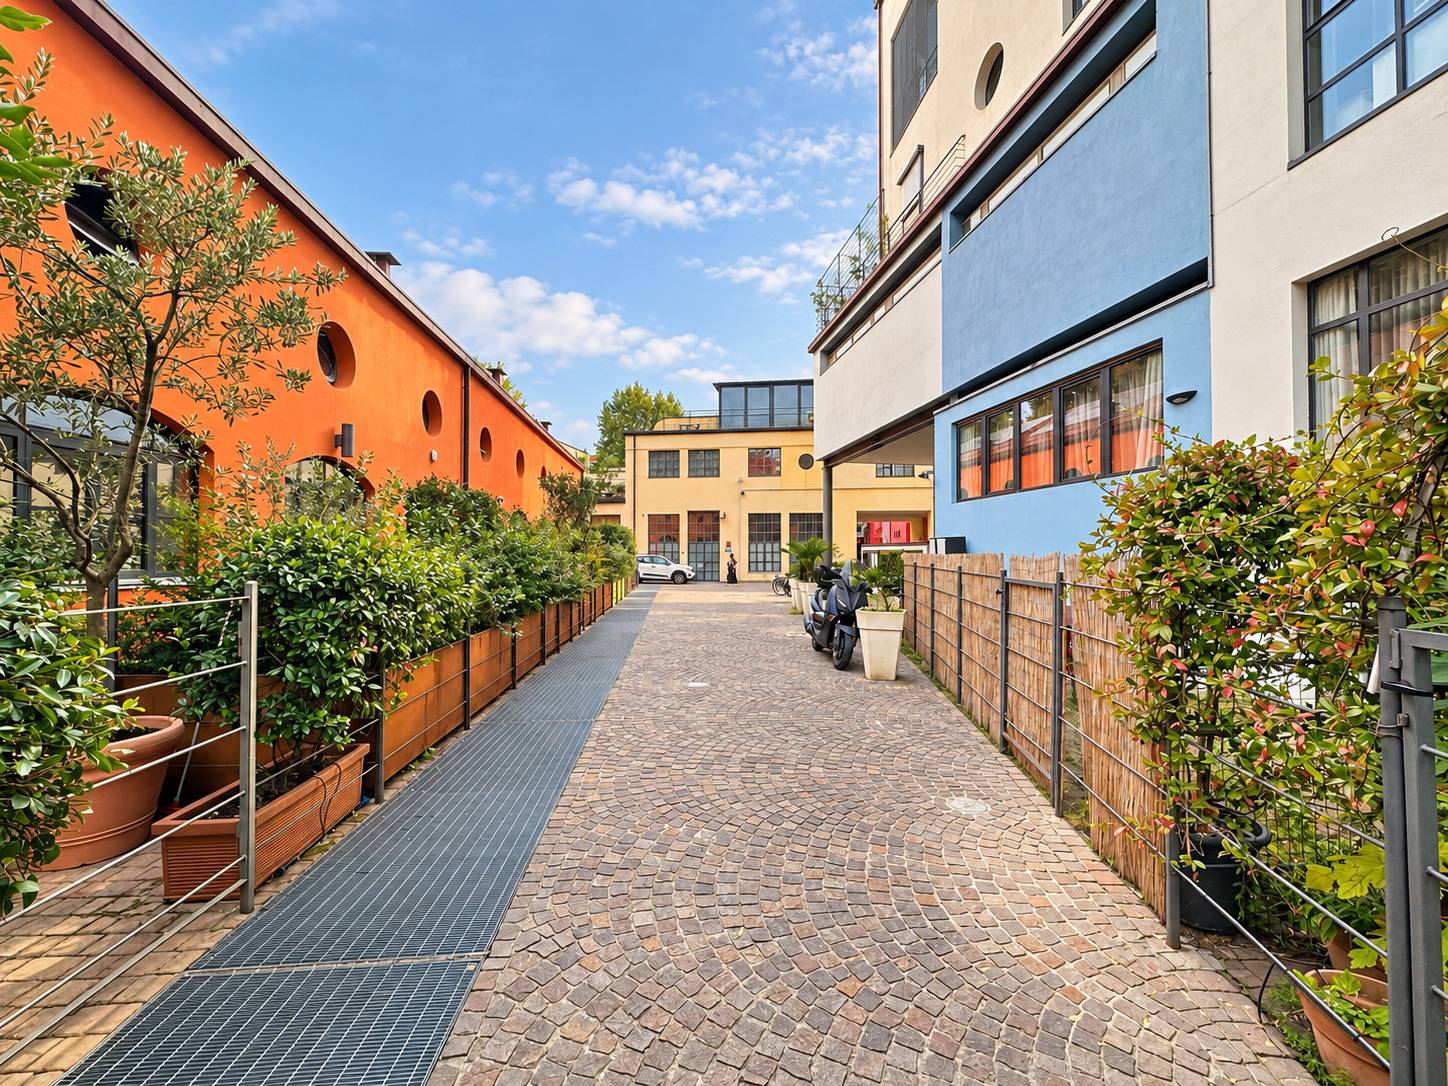
Once through the gate of a fully redeveloped former industrial complex on Via Cesare Ajraghi, the city seems to fade away. Among contemporary lofts and pathways surrounded by greenery, Coldwell Banker Living Group offers for rent a residence of approximately 310 sqm that combines the generous scale of industrial architecture with the comfort of a home designed to be lived in every day.
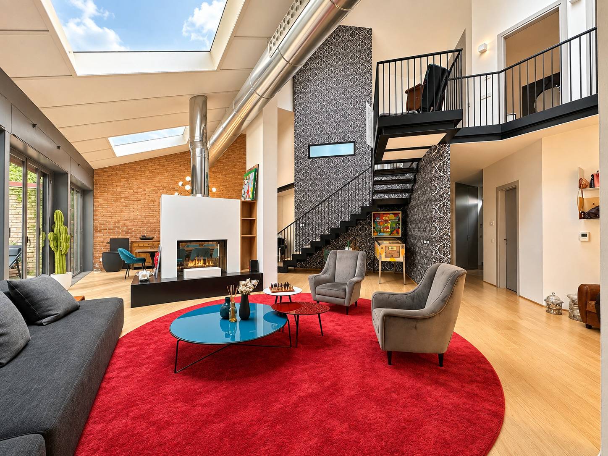
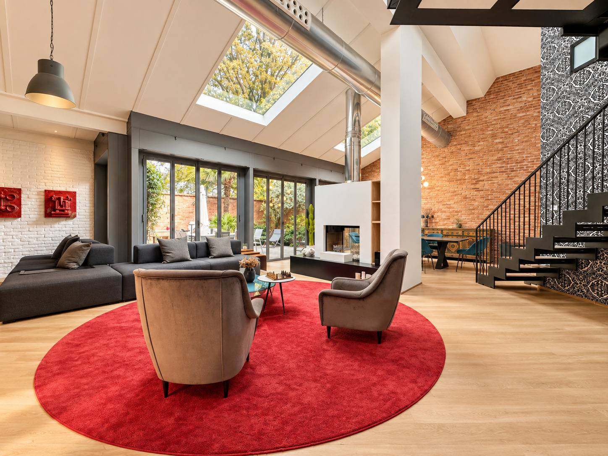
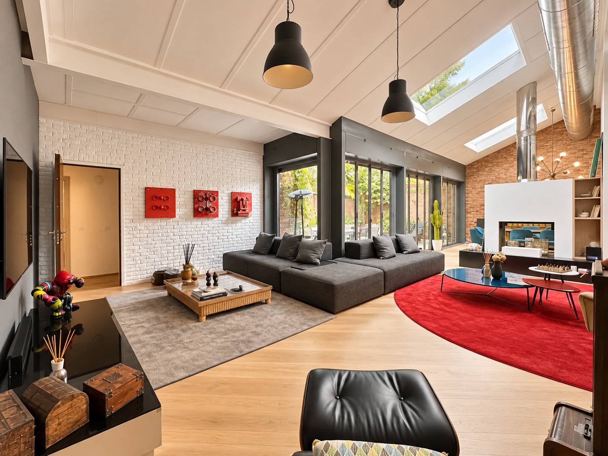
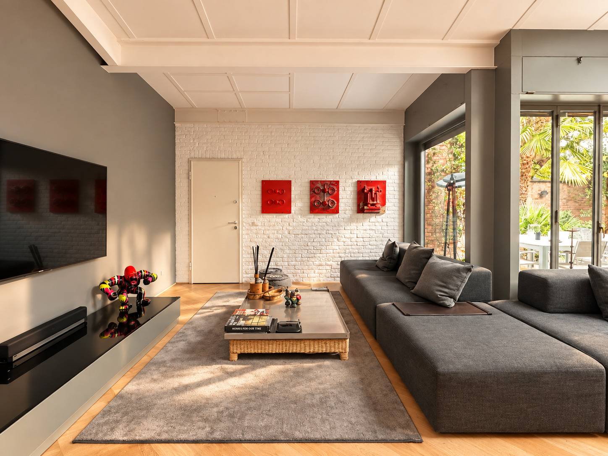
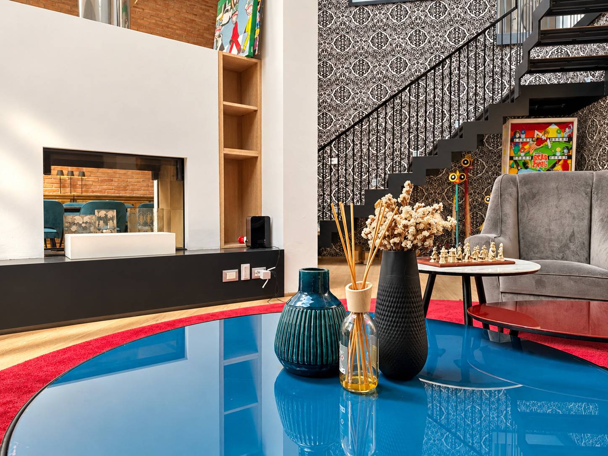
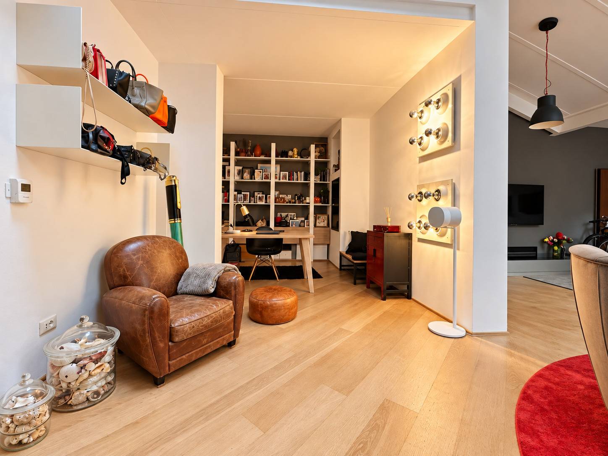
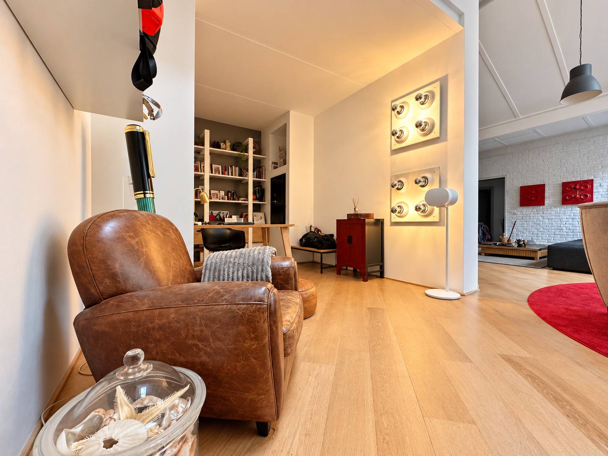
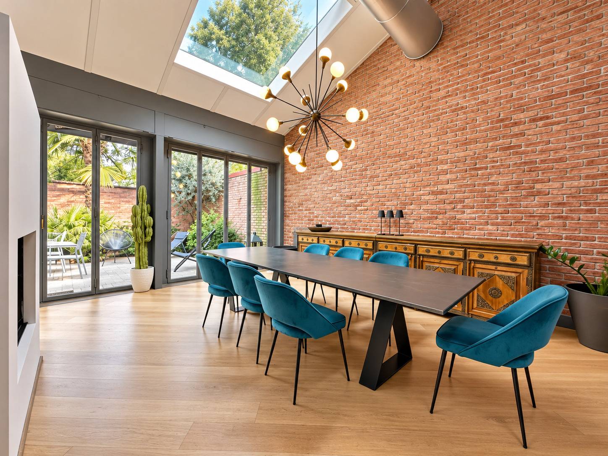
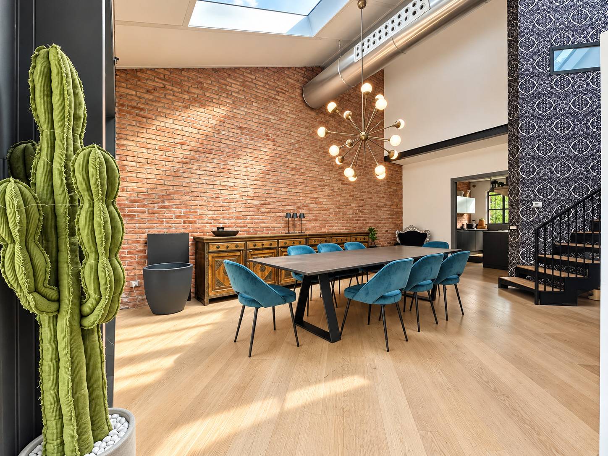
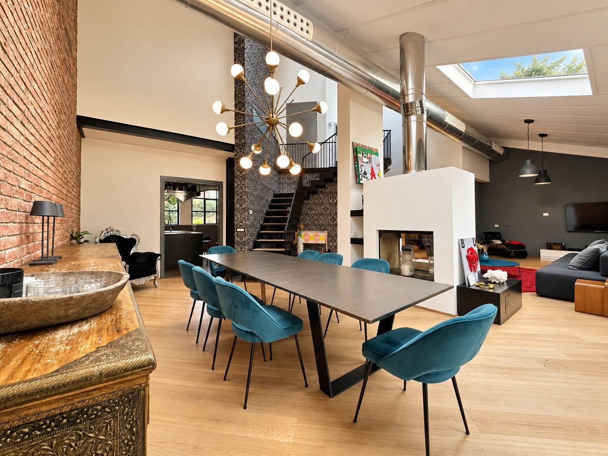
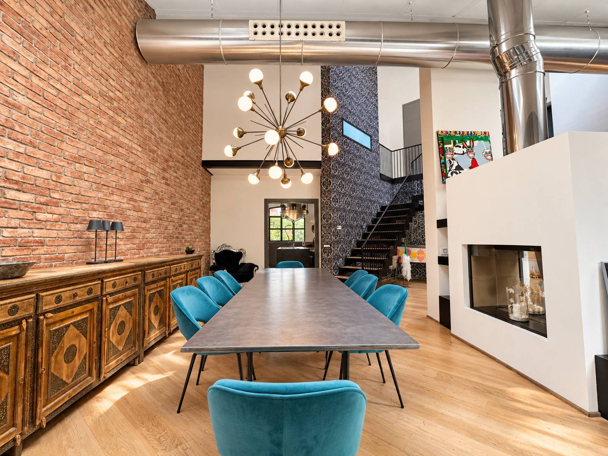
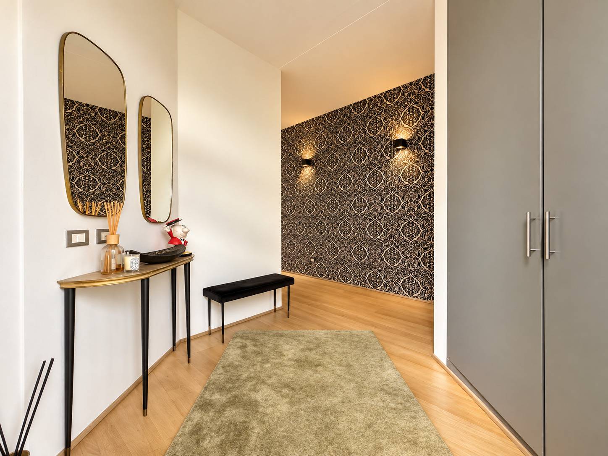
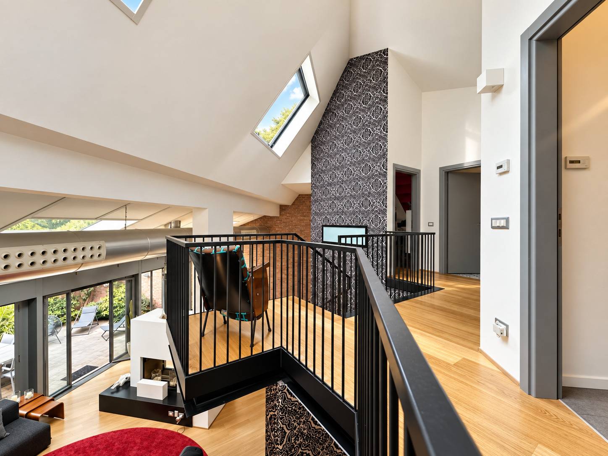
With a surface area of approximately 310 sqm, the loft unfolds over several levels and reinterprets industrial architecture in a contemporary key, combining textured materials, metal structures, exposed brick walls and large glazed surfaces with warmer, more residential finishes.

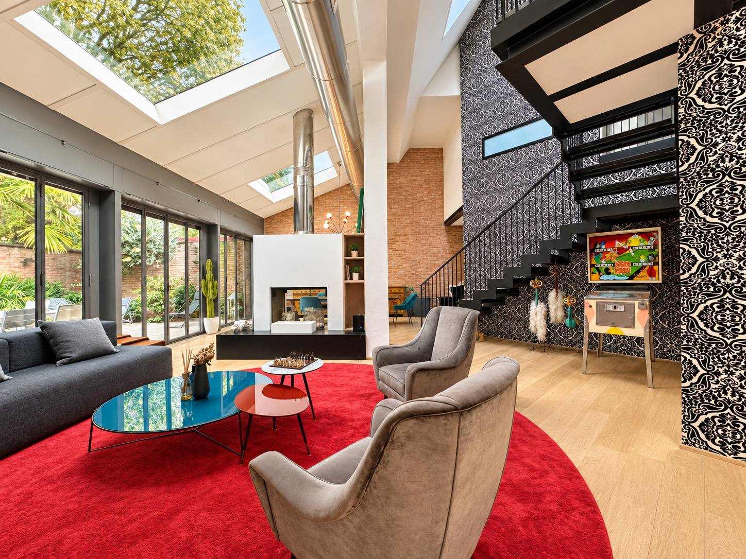
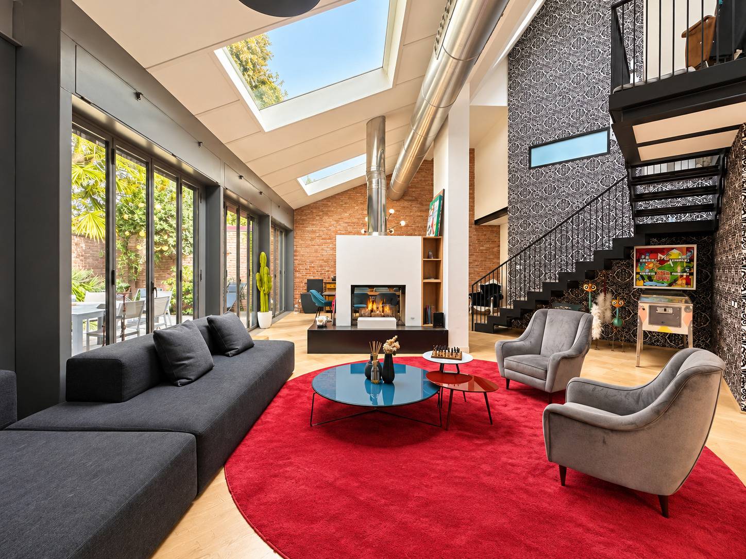
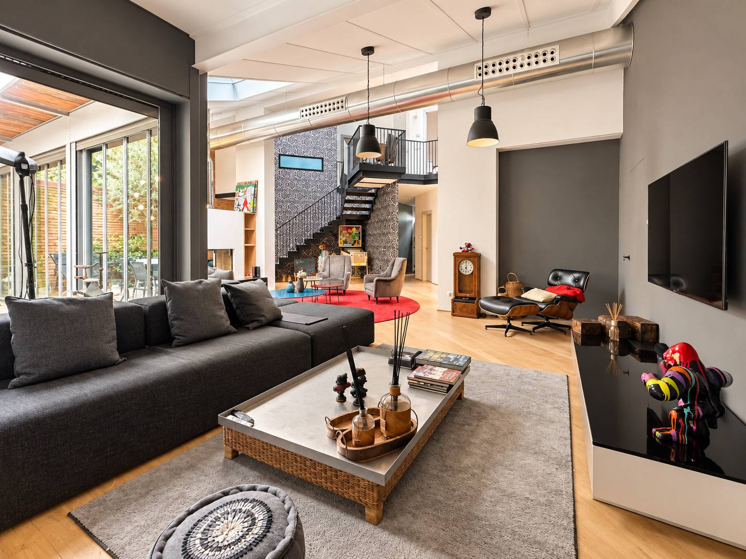
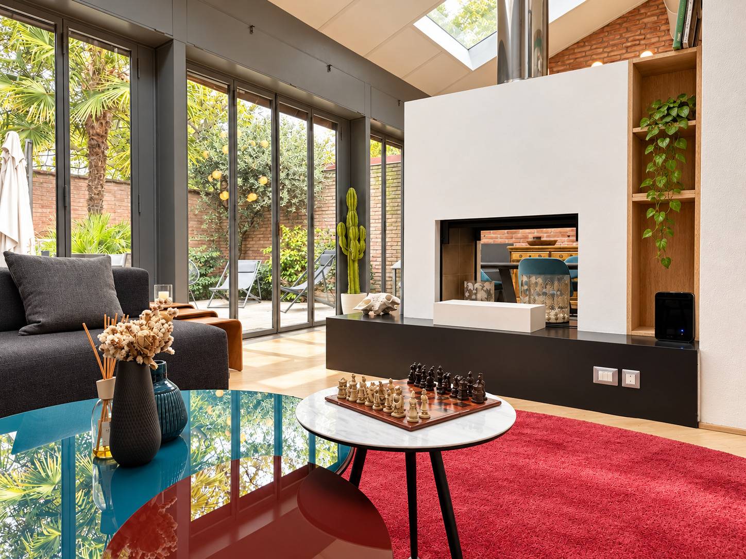
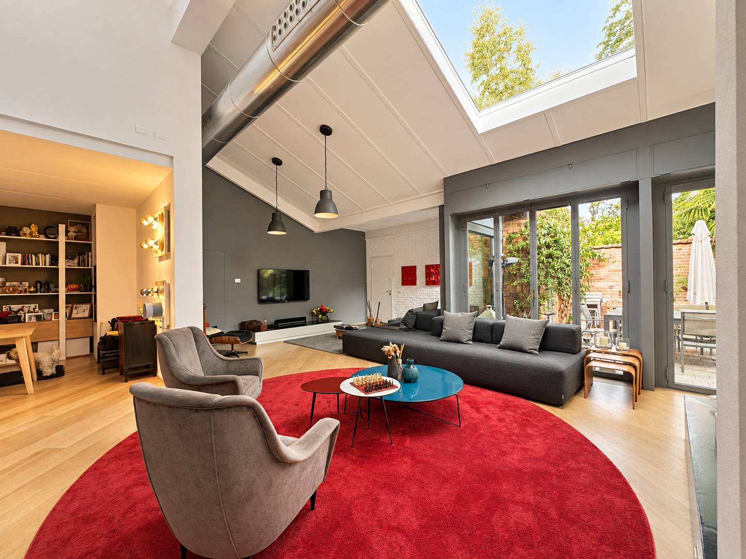
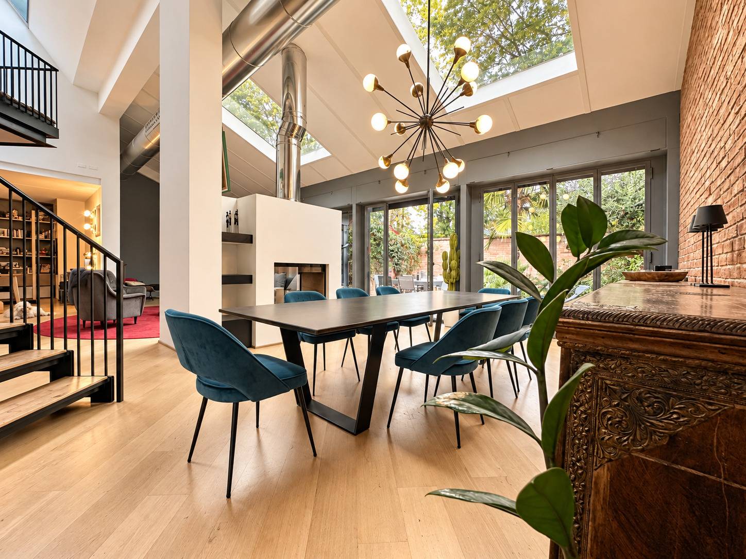
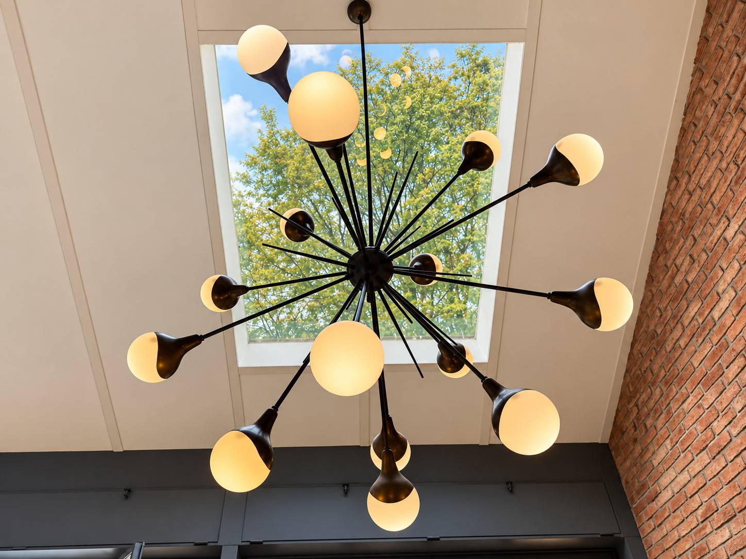
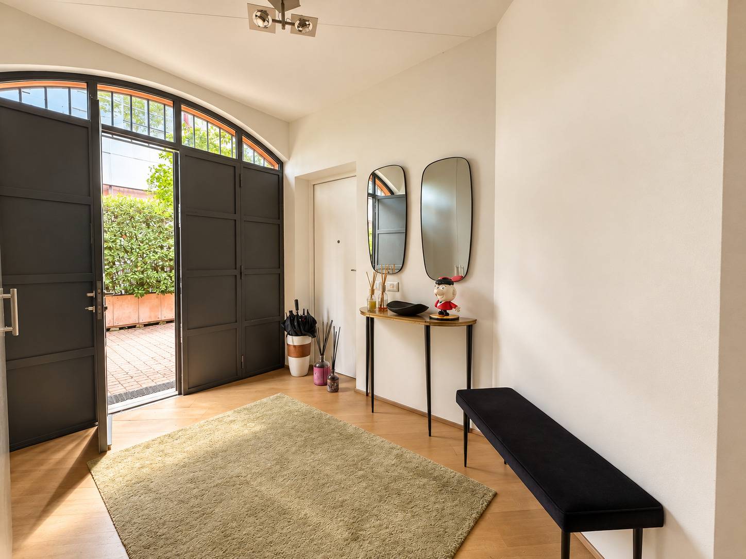
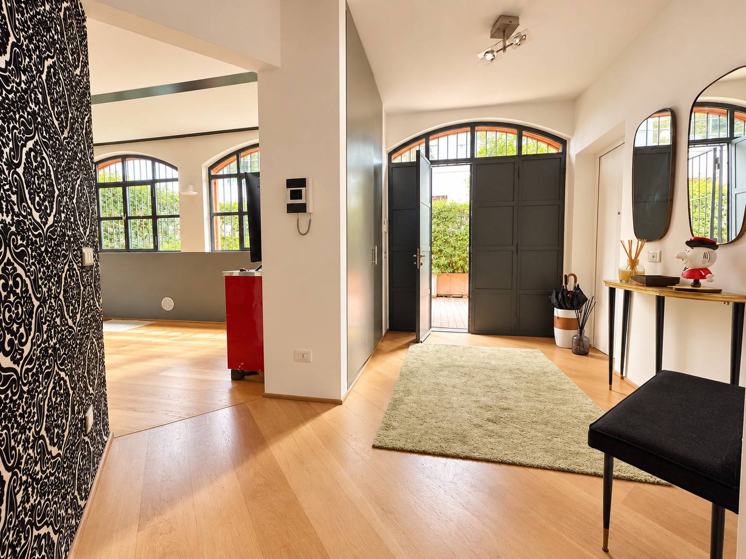
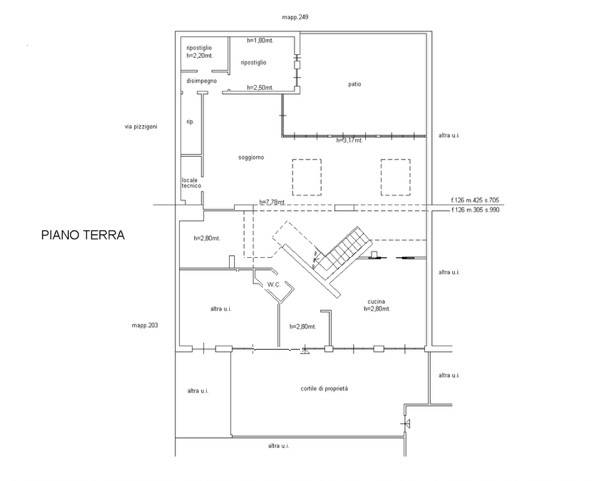
An entrance that is already a garden. Access is through a private outdoor space leading into the living area, the true heart of the home: a remarkably spacious room, partly double-height and lit both by large windows facing the greenery and by skylights, also featuring an elegant guest bathroom.

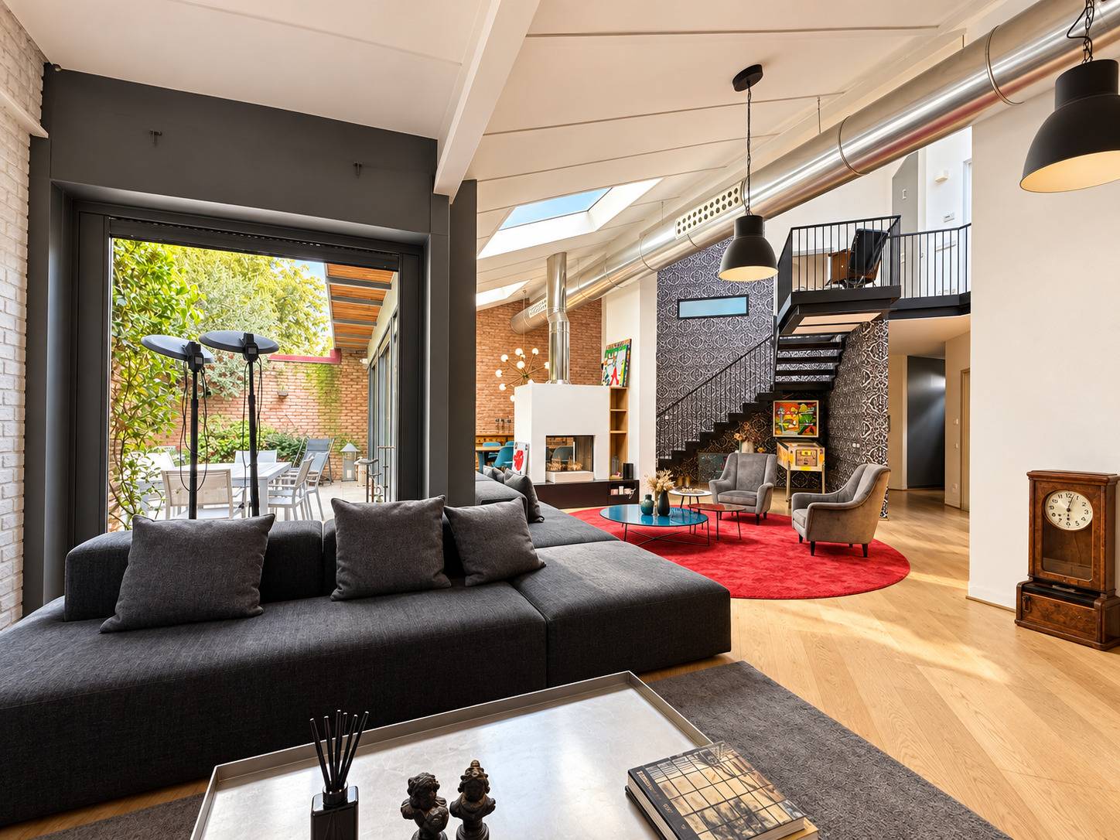
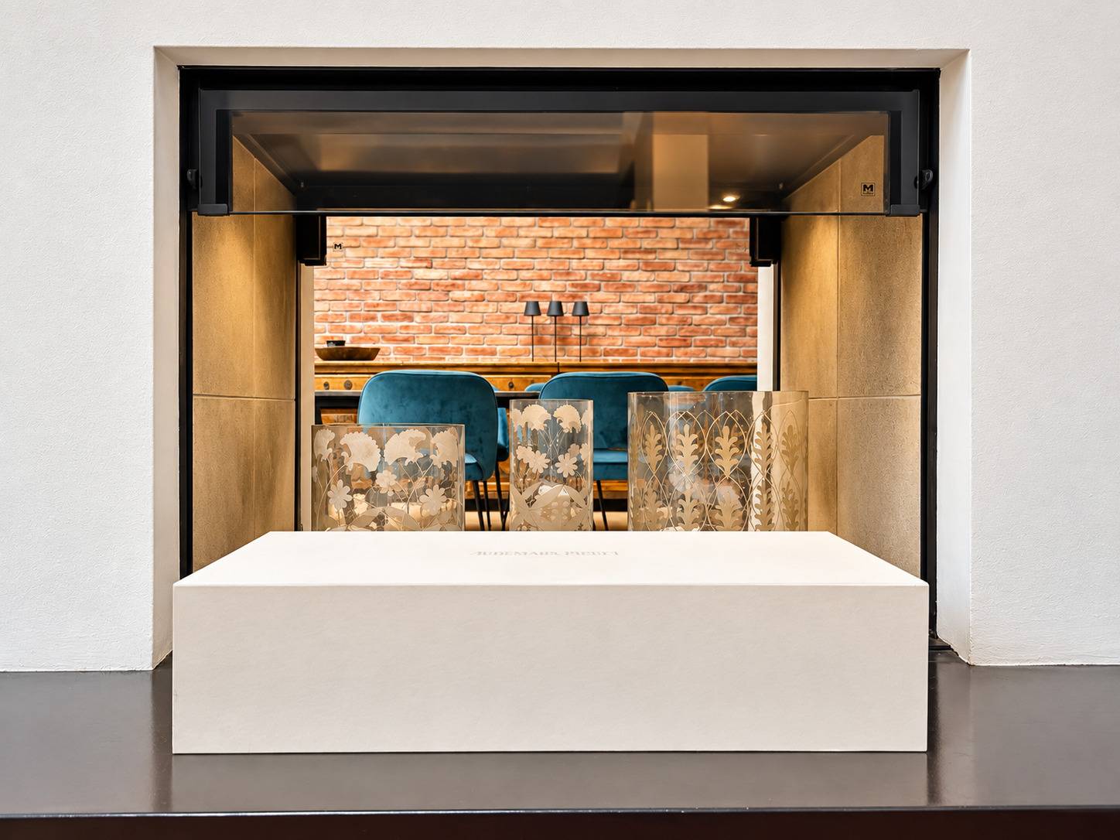
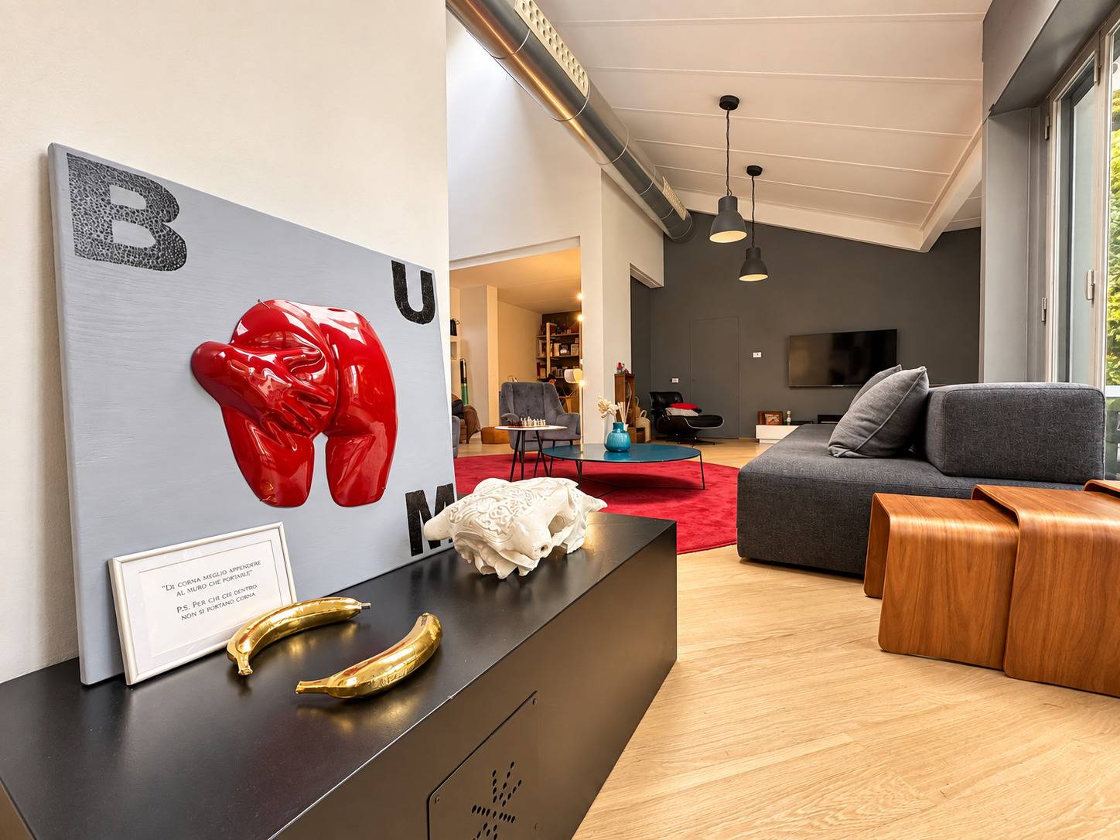
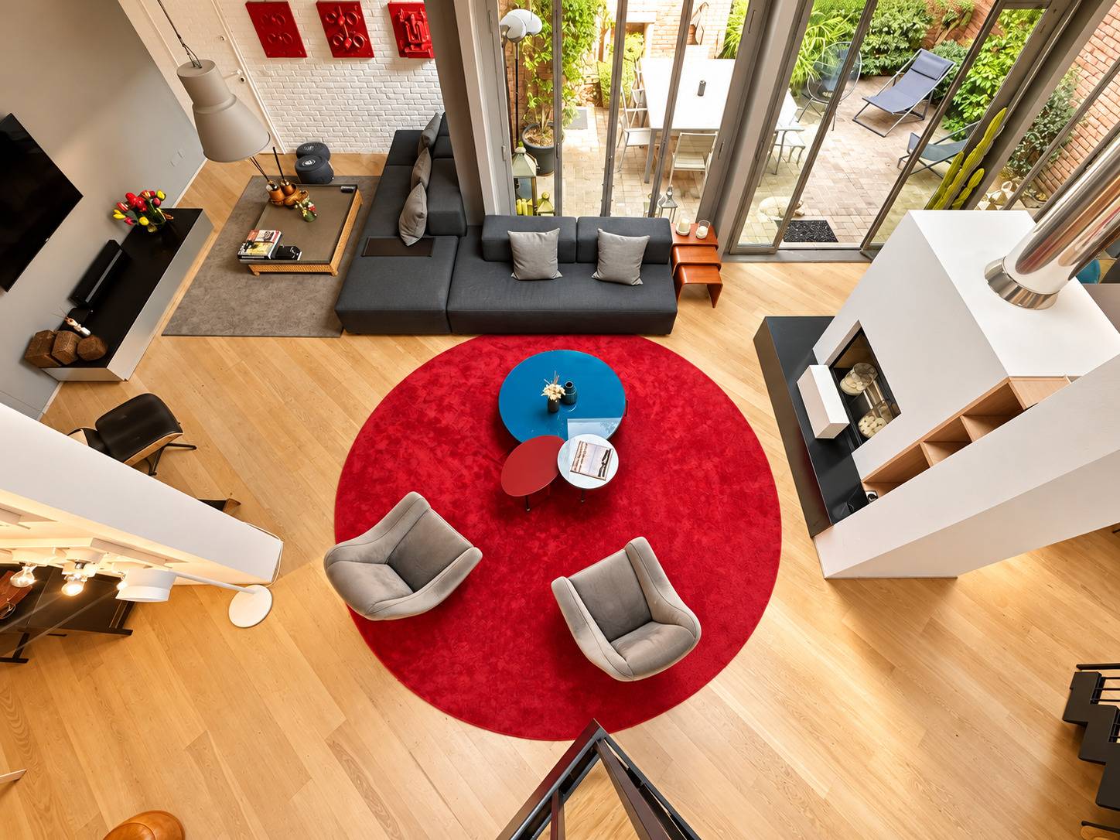
The heart of the home. The living room is organised into different functional areas and connects with the dining area through a large central fireplace, an architectural feature that defines the entire space without interrupting its visual continuity. It is a space made for gathering: winter dinners by the fire, summer lunches with the windows open onto the garden.

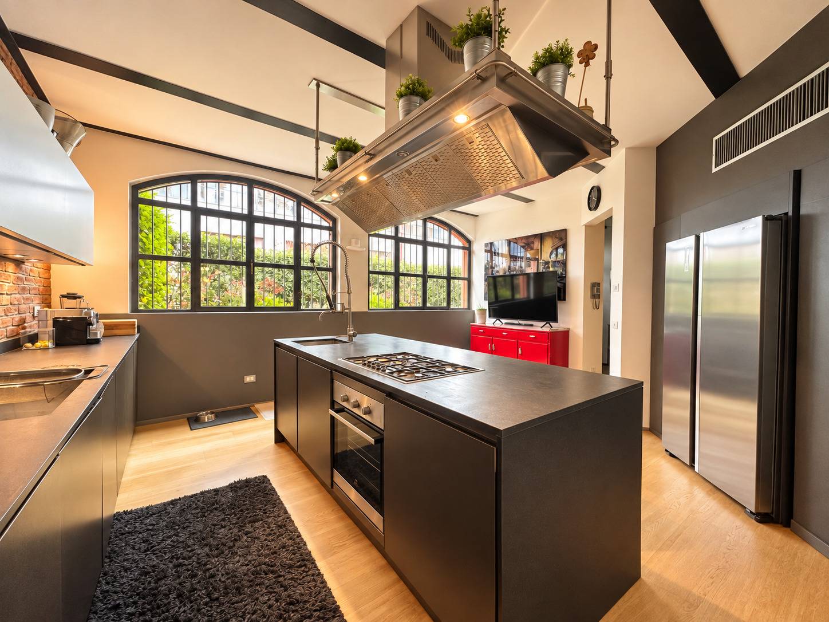
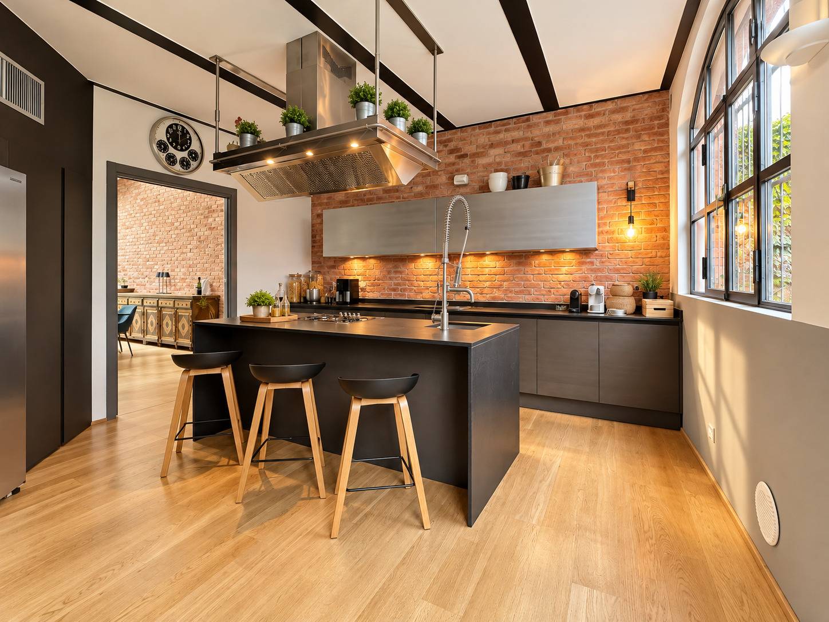
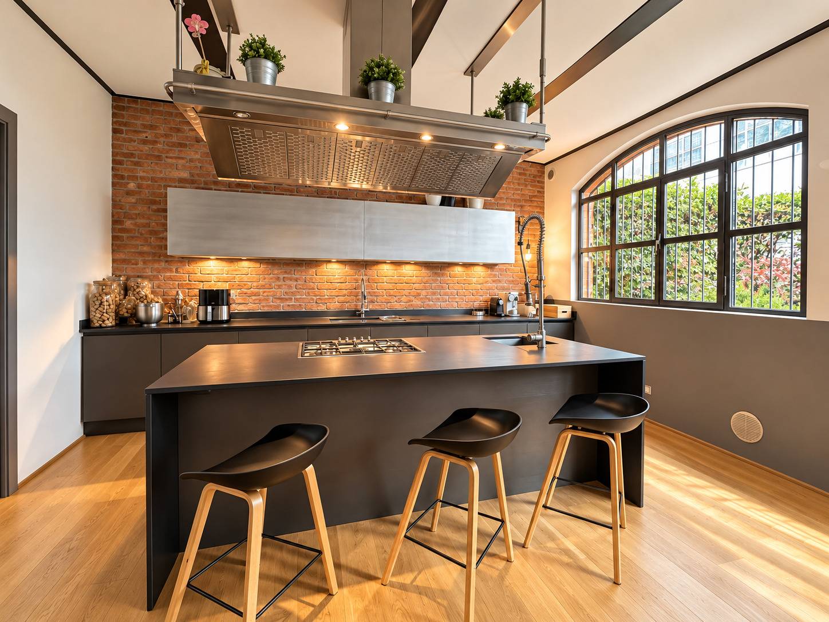
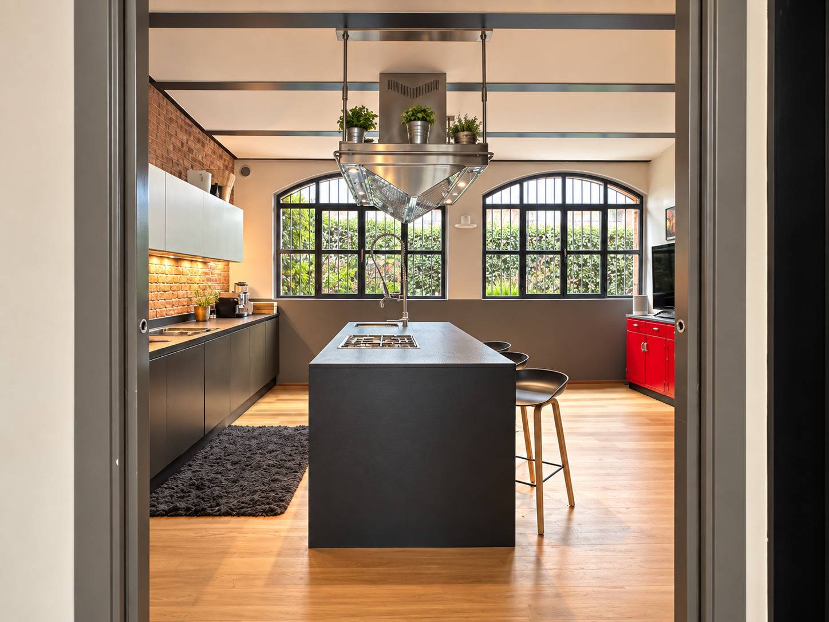
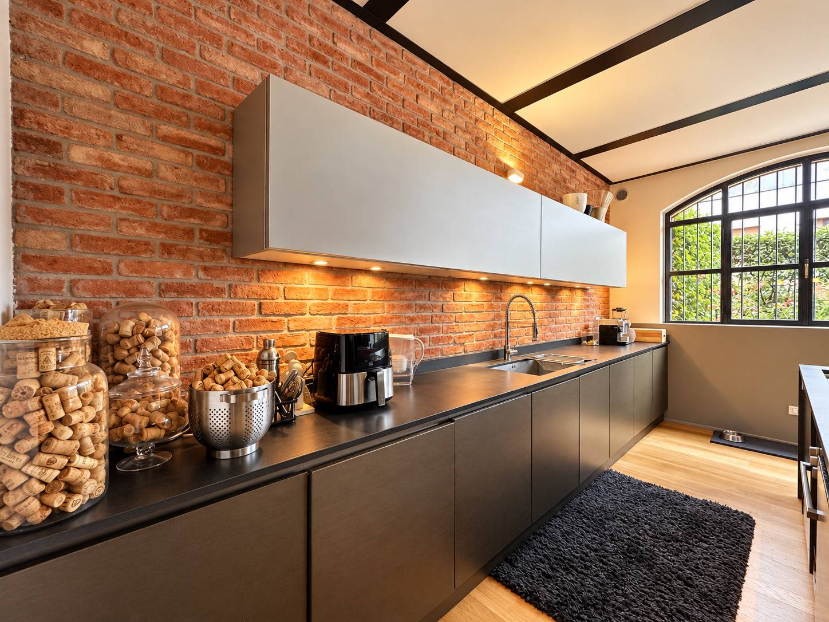
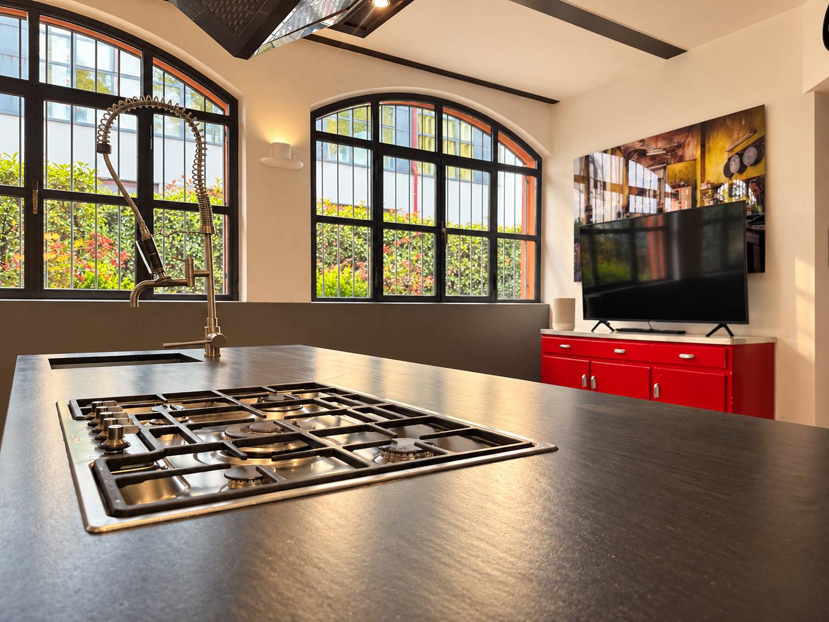
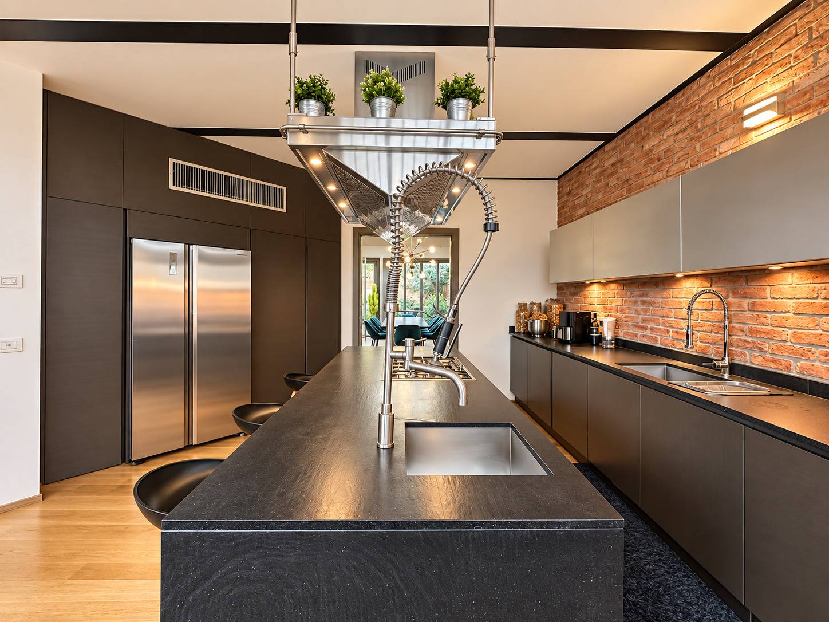
An island in the kitchen. Adjacent to the dining area is the separate kitchen, spacious and contemporary, arranged around a large central island and enhanced by the contrast between modern surfaces and exposed brick walls.

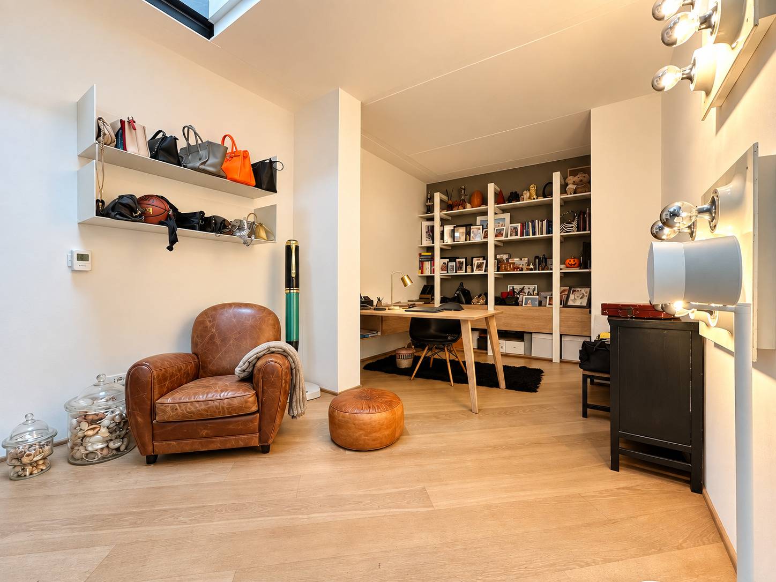
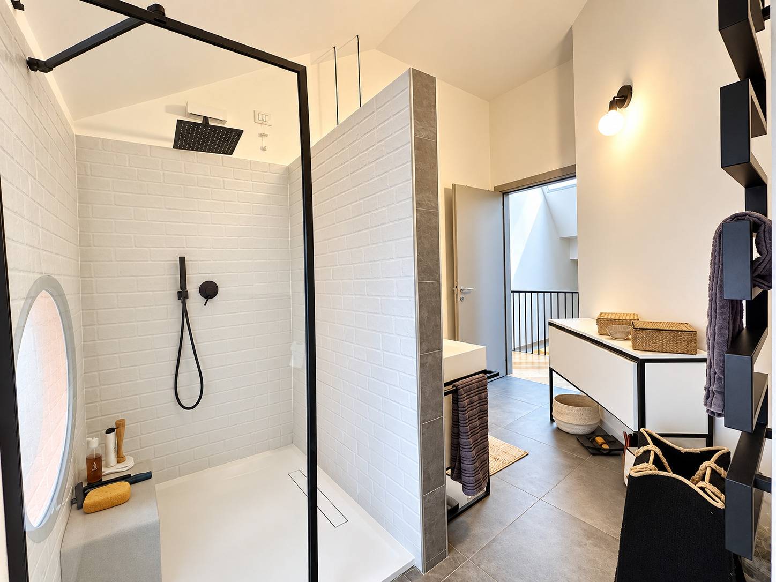
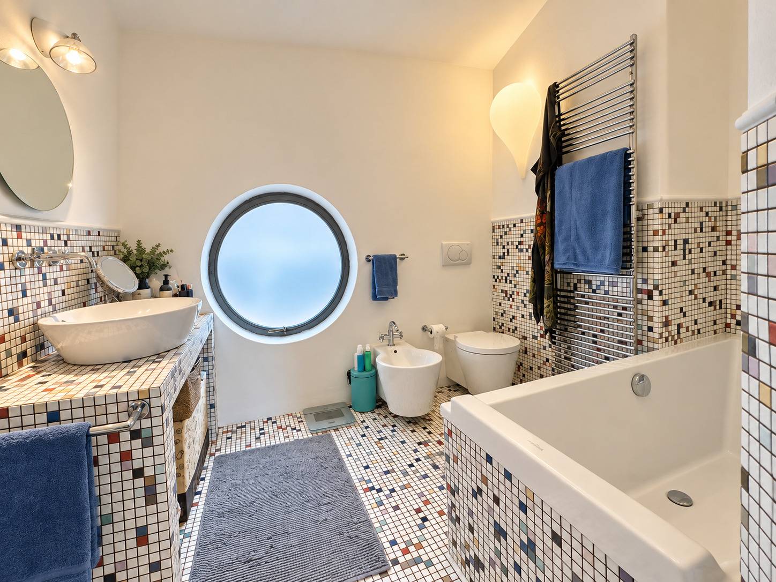
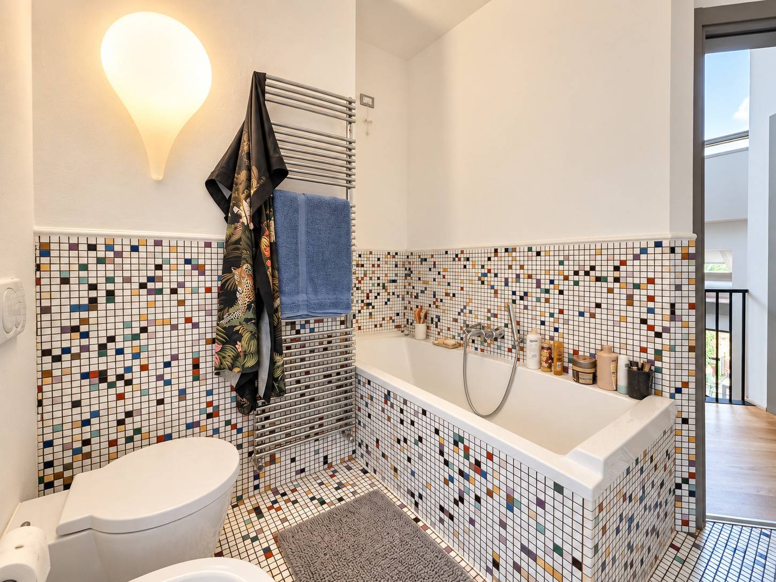
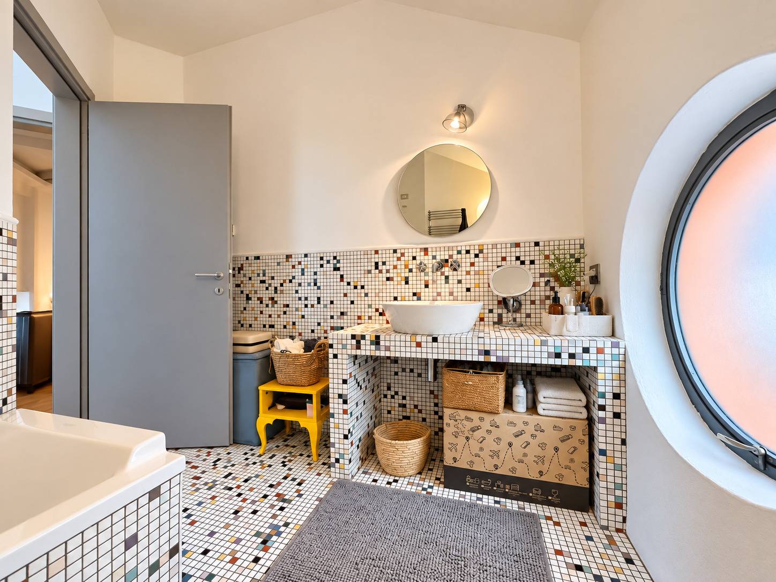
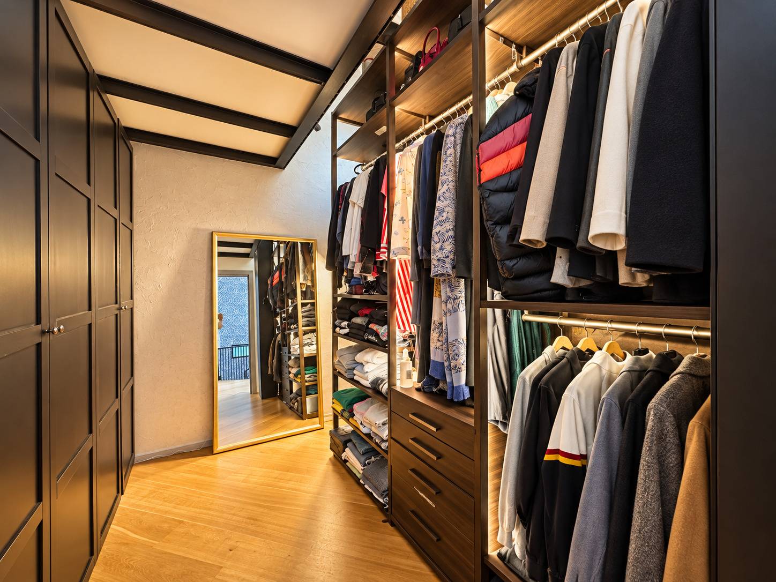
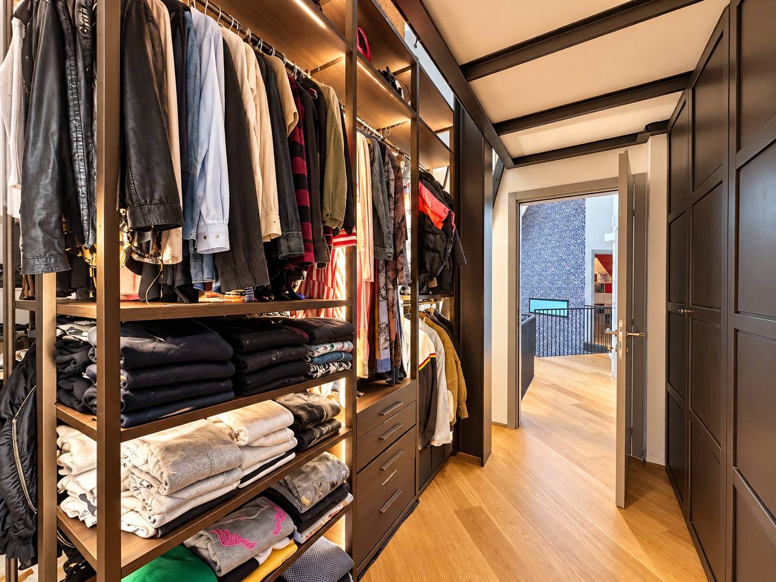
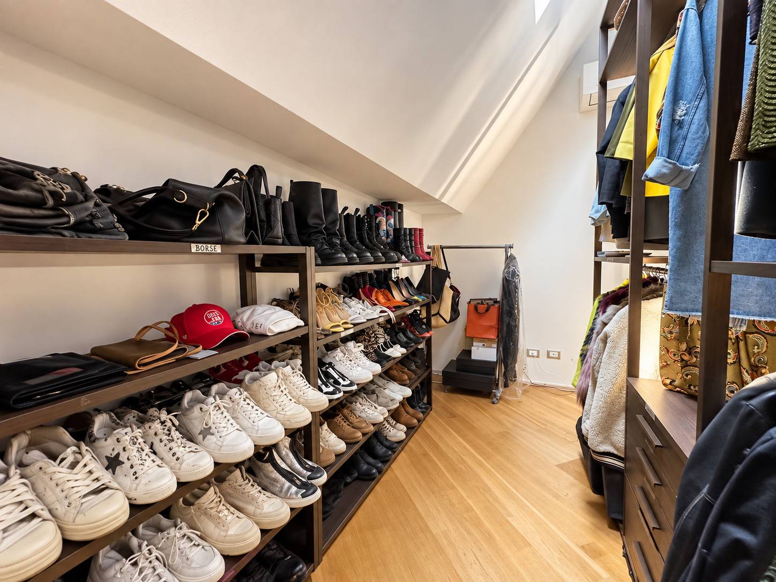
Spaces for every need. On the entrance floor, an independent guest suite with its own bedroom and bathroom provides full autonomy for visiting family, staff, or anyone wishing to have a separate study. The ground floor houses a guest bathroom and a bedroom with private bathroom, utility rooms and several storage spaces, offering a particularly versatile layout, also for those wishing to have a guest area or a space independent from the main sleeping quarters.
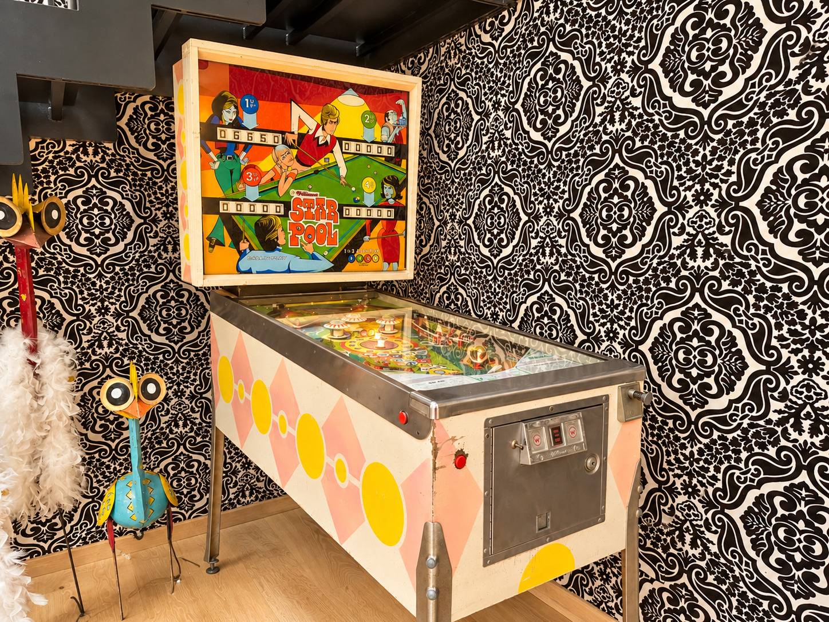
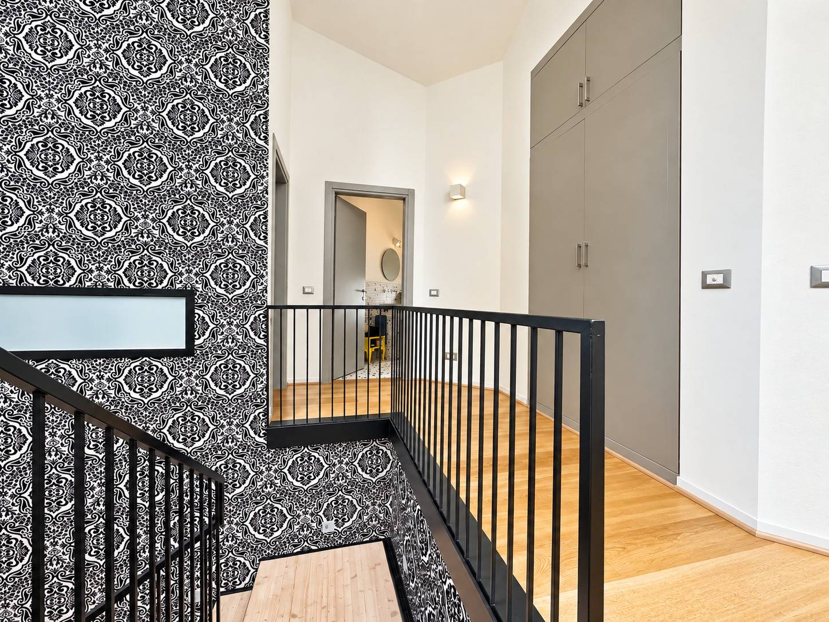
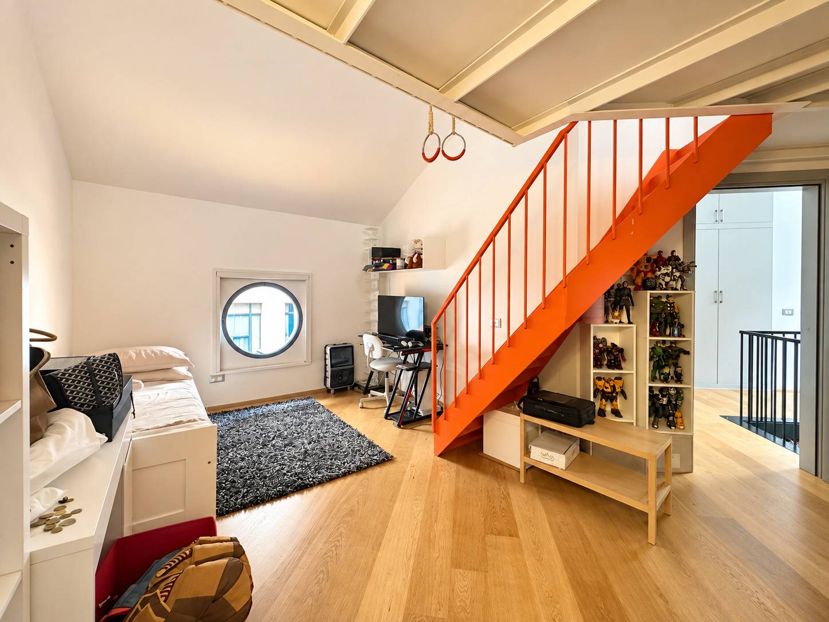
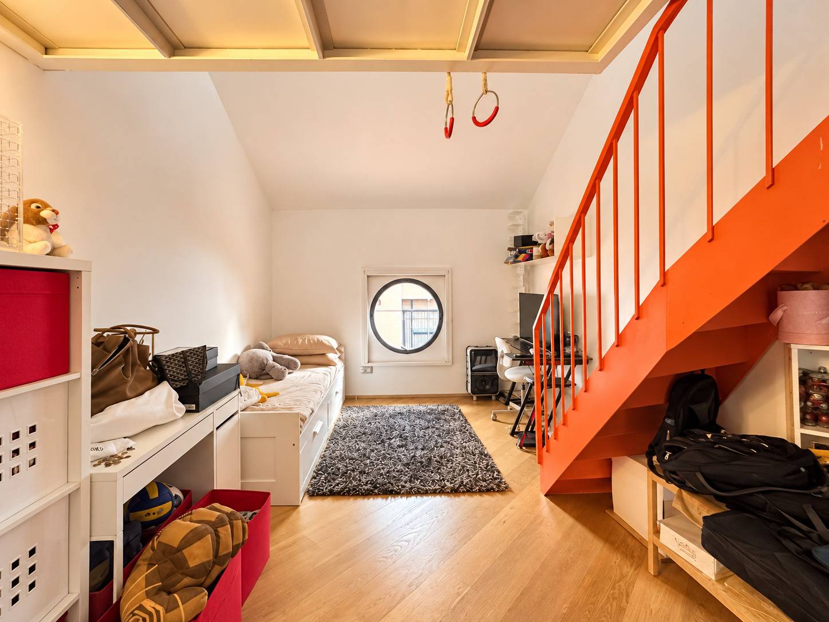
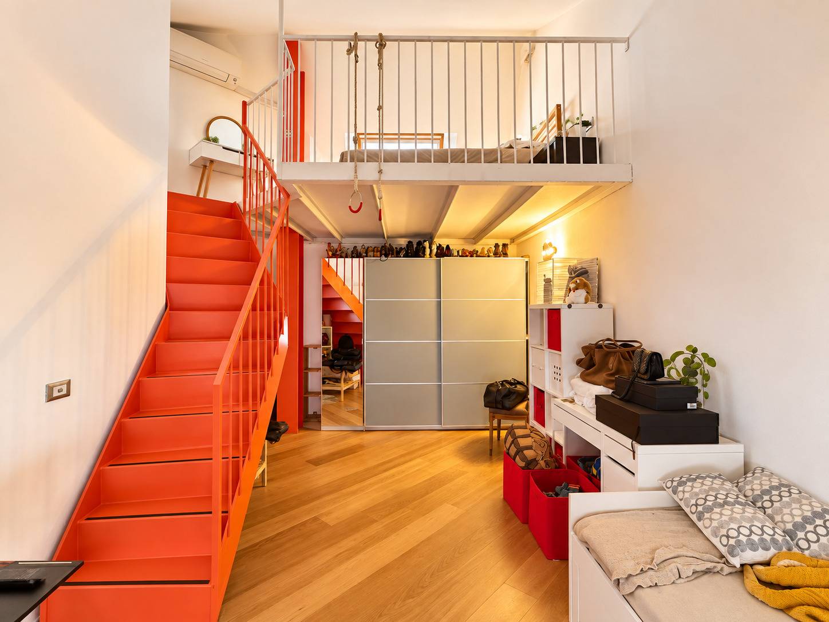
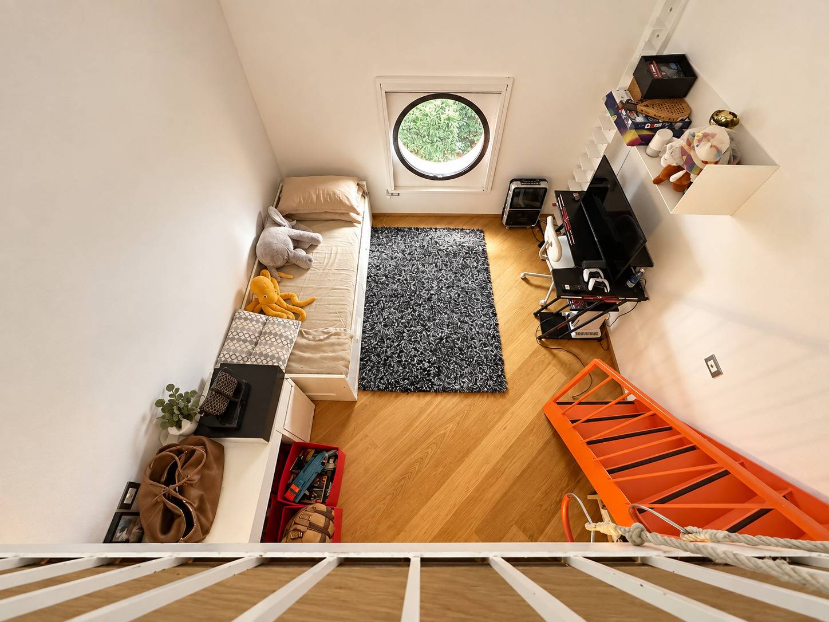
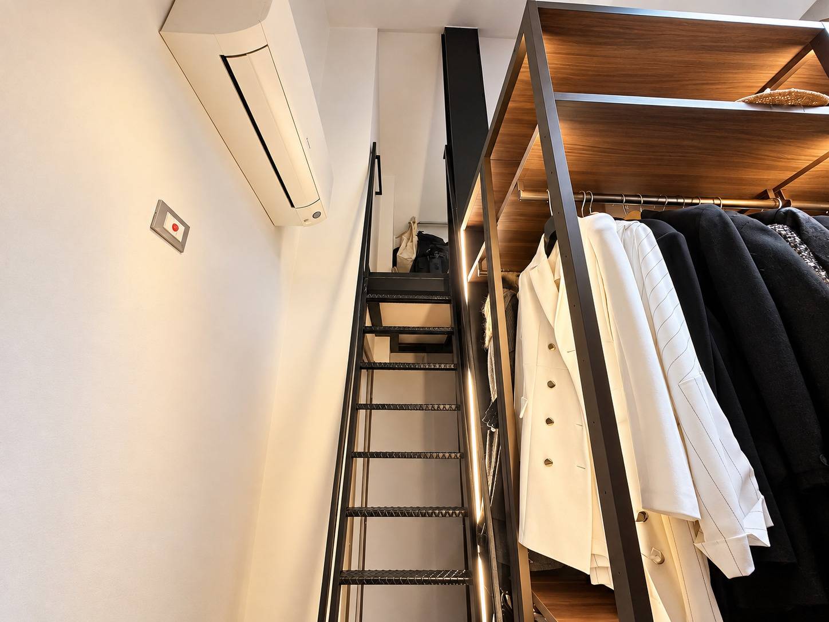
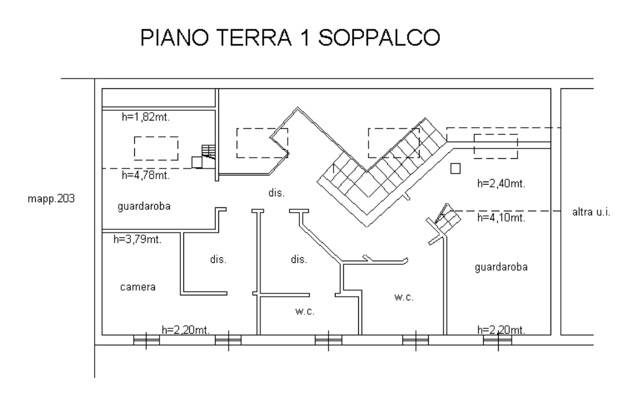
The striking metal staircase set within the living room leads to the upper level, home to the sleeping area.
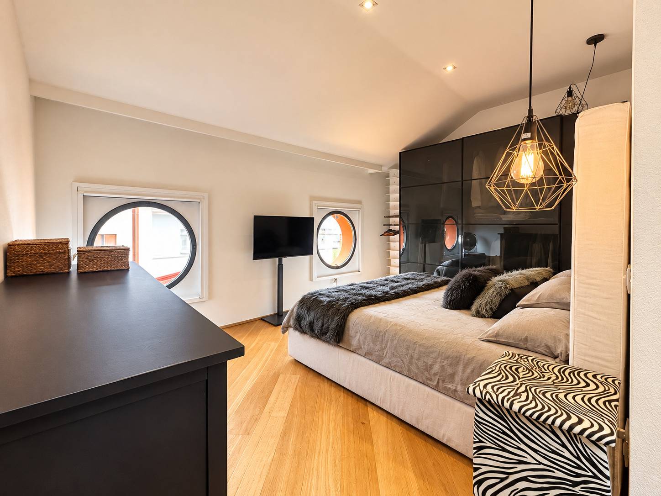
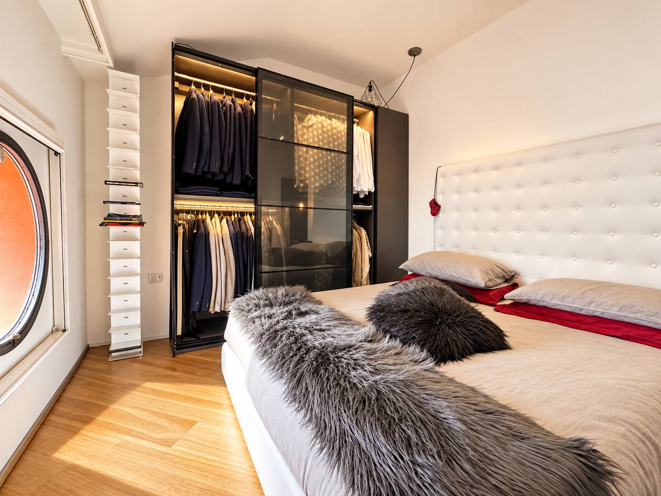
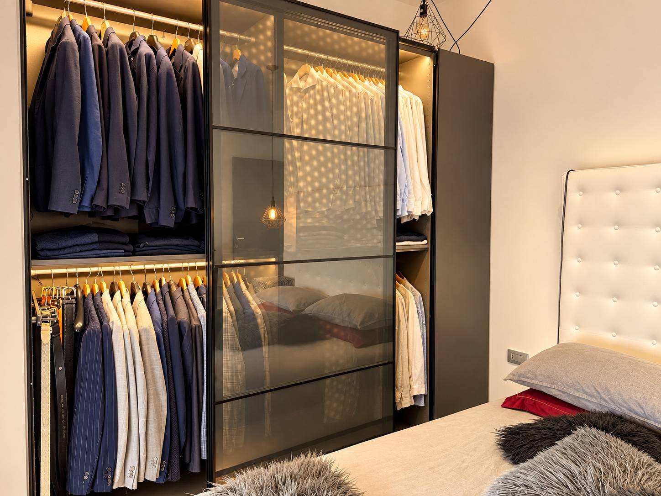
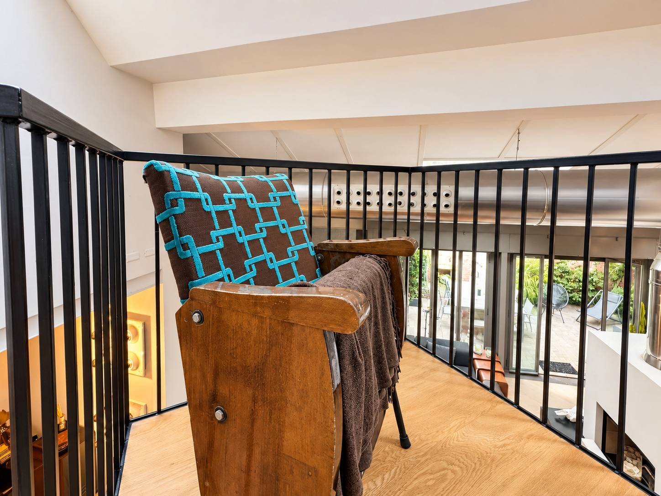
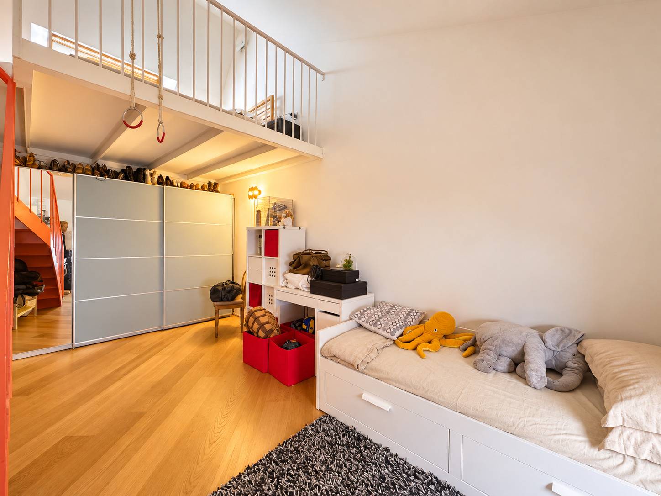
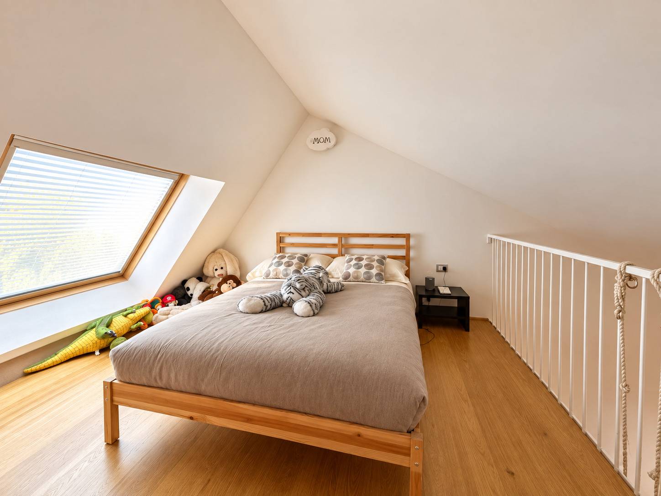
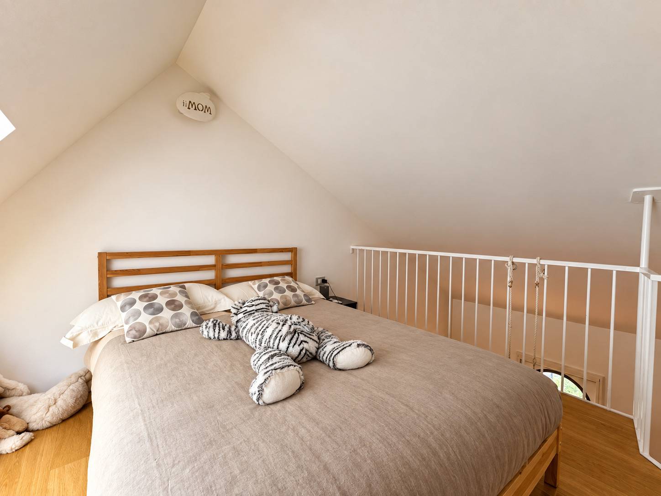
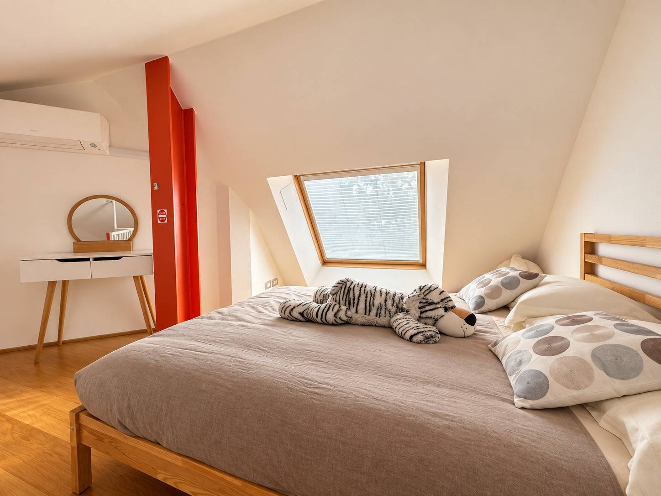
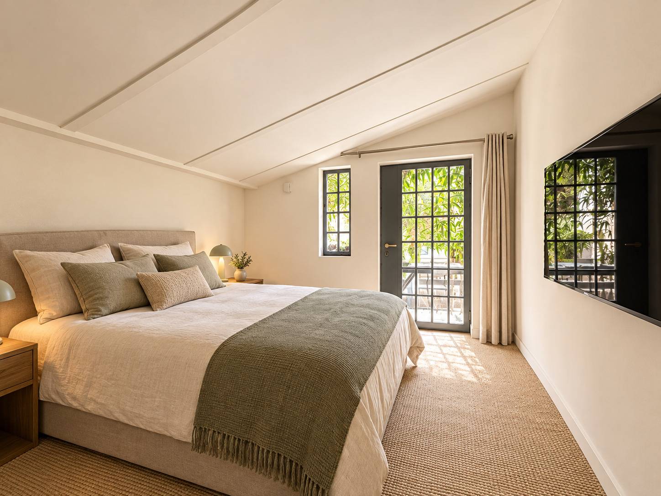
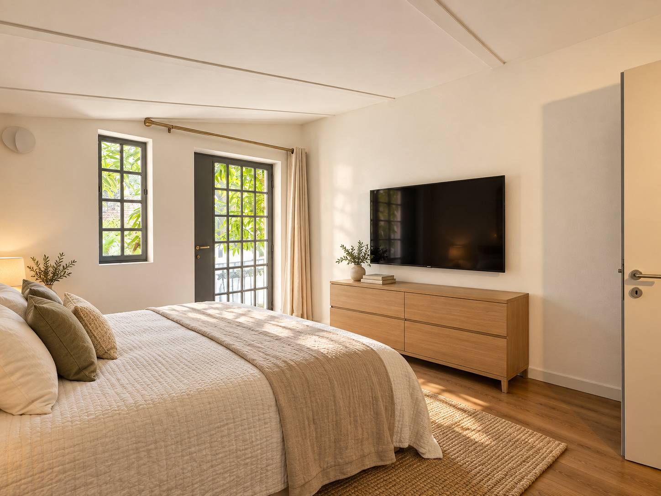
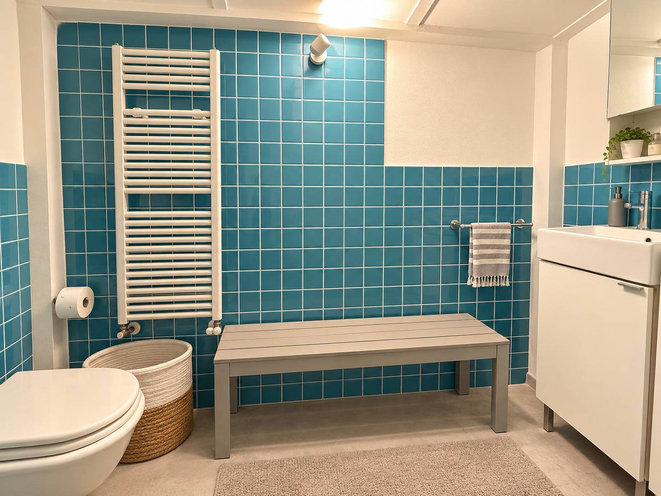
Here there are three large bedrooms, two bathrooms and additional mezzanine spaces, which expand the possible uses of the rooms and contribute to the property’s original character.
The bedrooms feature varied volumes, different ceiling heights and openings that ensure natural light, while maintaining the distinctive architectural language of the entire home.
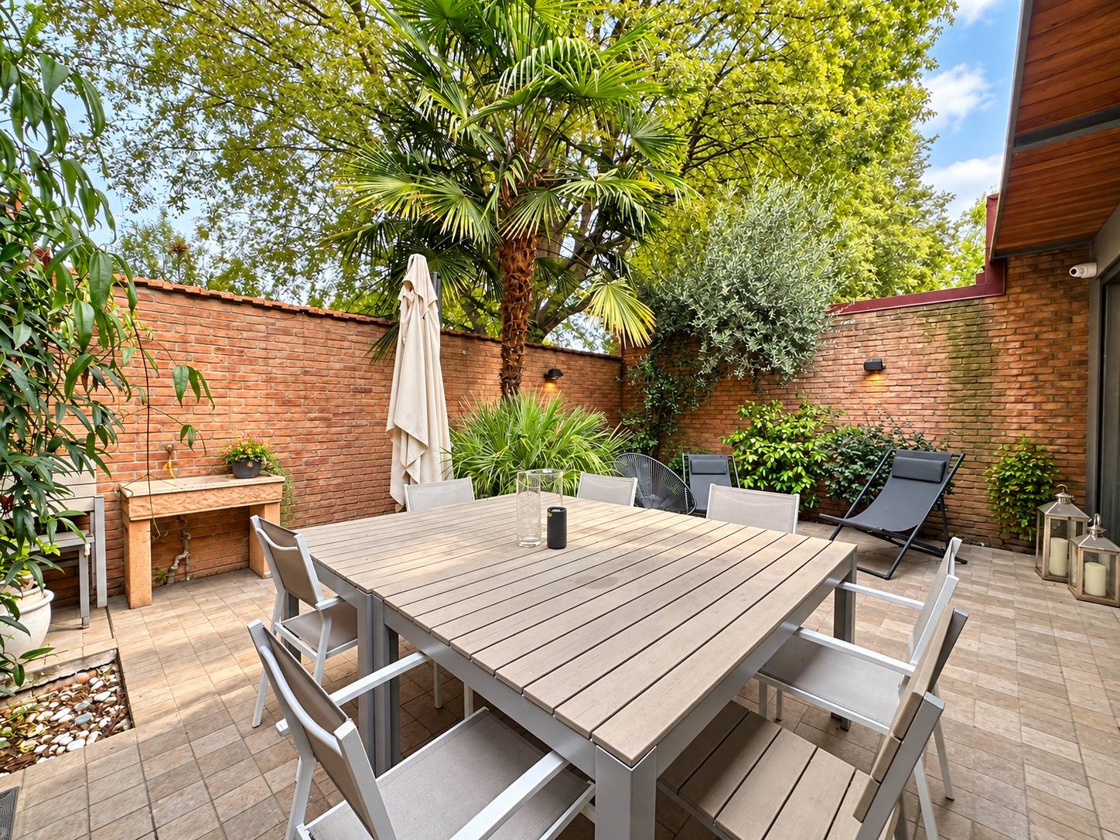
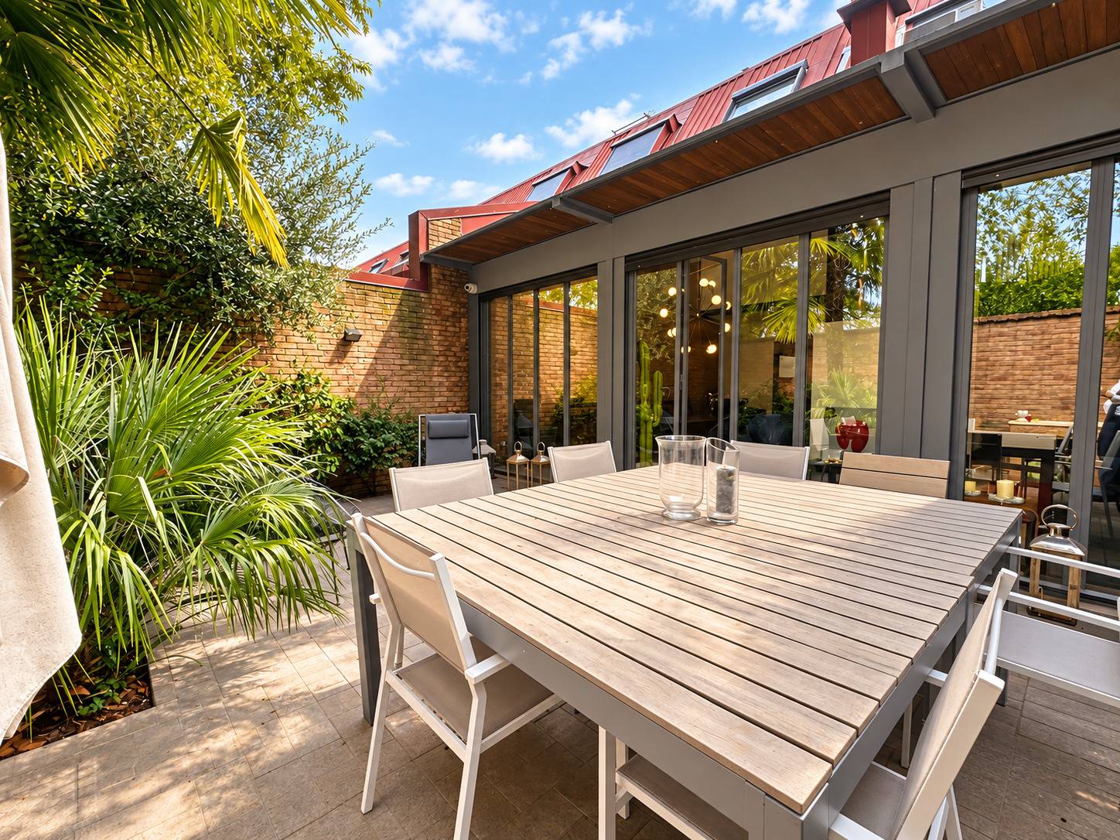
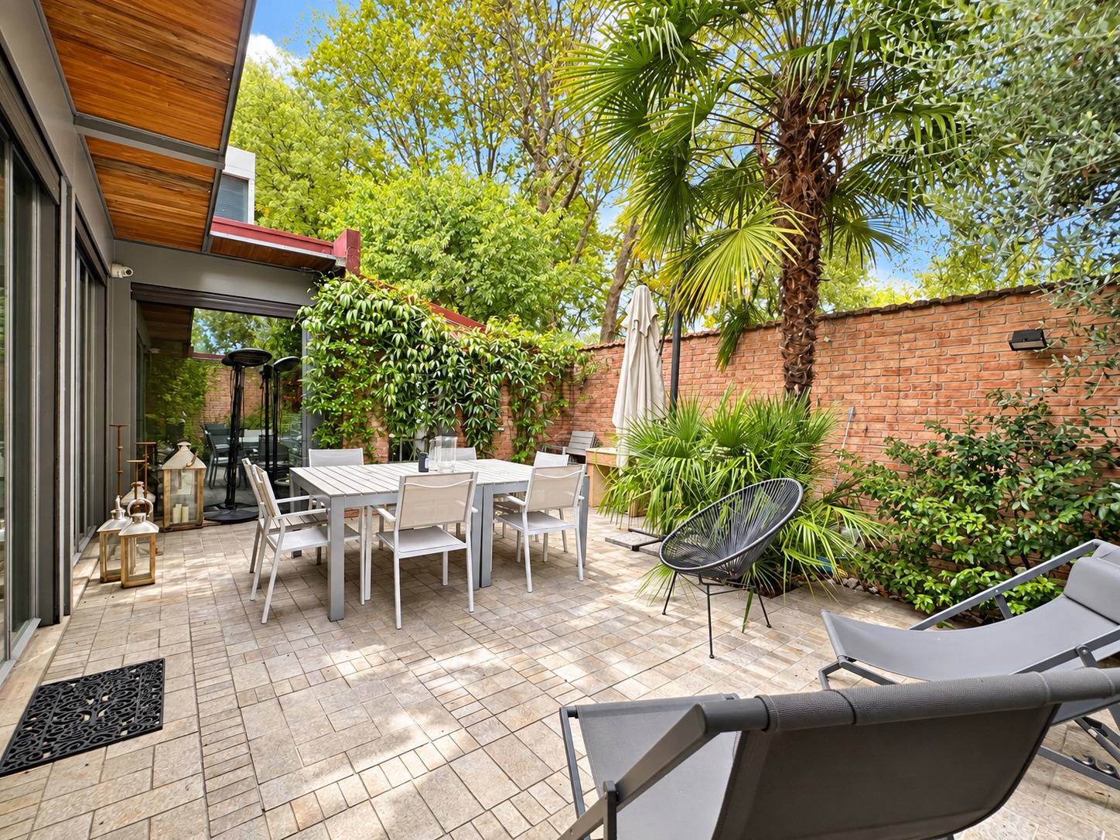
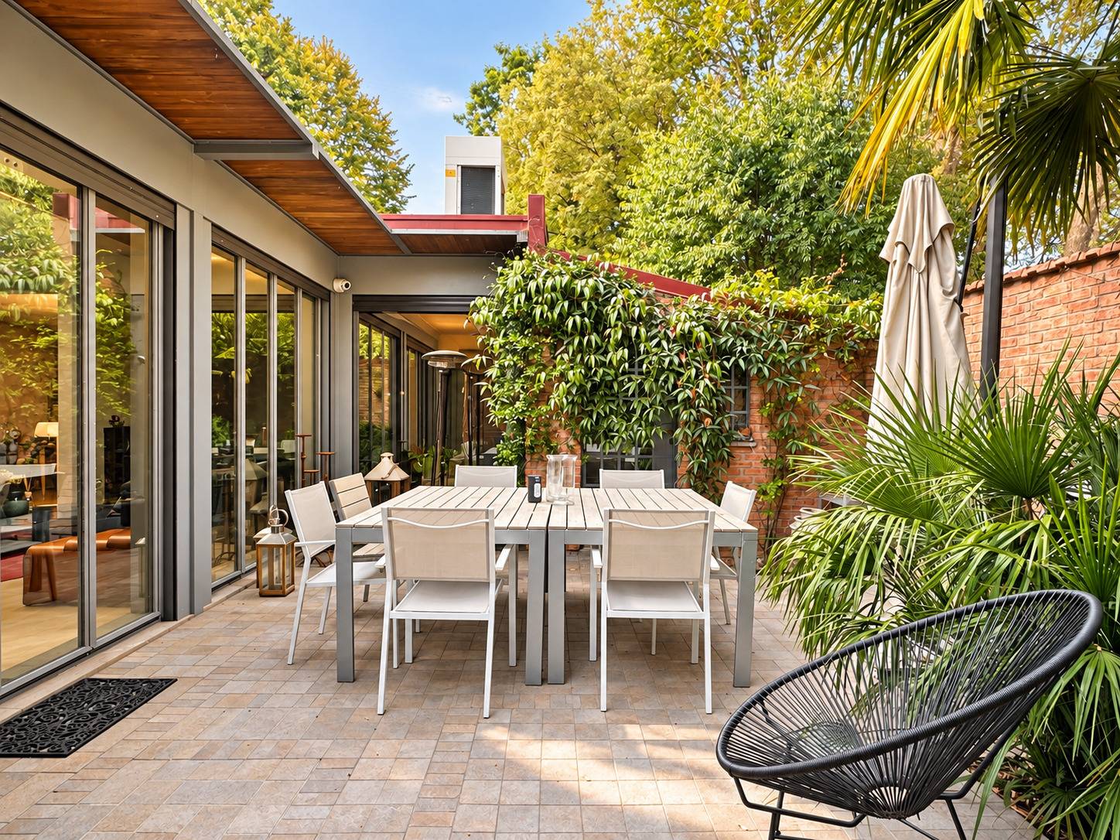
Particularly pleasant is the internal patio-garden, directly connected to the living area and sheltered from the street: a private, verdant space that creates a natural continuity between indoors and outdoors and gives the home a surprisingly quiet and private dimension.
The property is completed by numerous ancillary rooms and a garage.

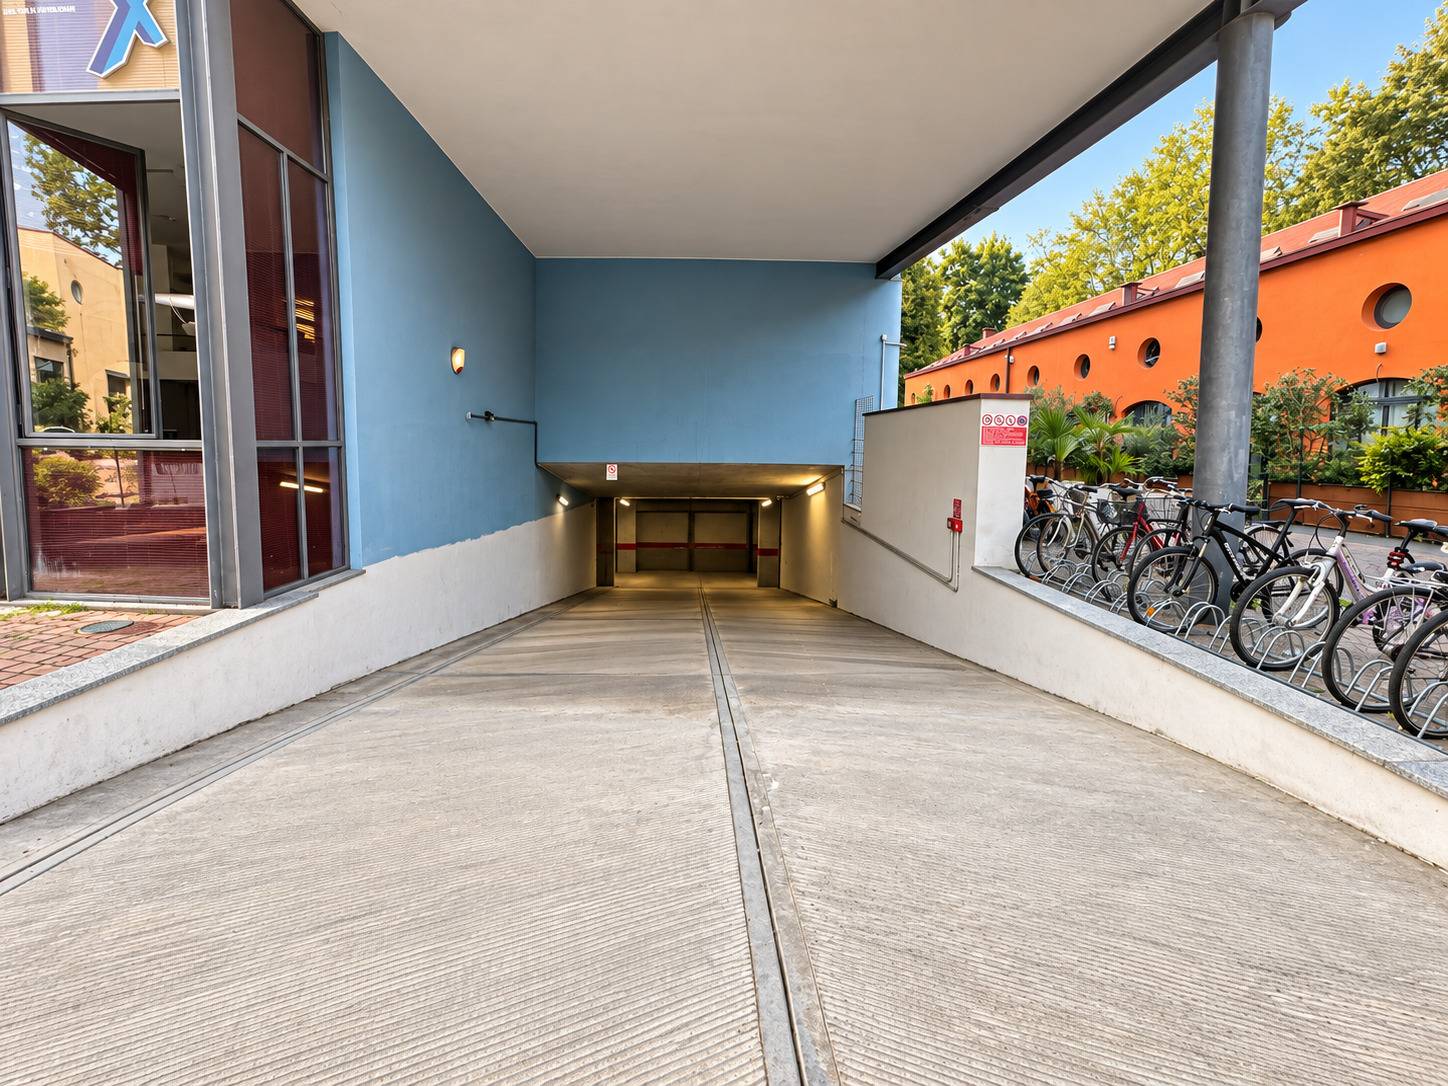
Ready to move in. The home is let fully furnished, in excellent condition, with air conditioning and independent heating. The underground double garage, directly connected to the home, allows you to come home without ever stepping outside.

Who it is for. Families seeking space, greenery and security without giving up the city; international professionals looking for a home with character, ready to move into; those who work from home and need separate spaces.

Terms: rent €4,500/month, garage included | condominium fees €200/month | long-term lease | security deposit of 3 months’ rent | energy class E (EPgl,nren 54 kWh/m²a)
Residences of this kind are rare, and those with two private gardens in a protected setting are rarer still.
Contact us for a private viewing: we will personally accompany you as you discover the home.

Property Features

Floor
Ground floor of 2
Conservation status
Renovated
Current condition
Free upon deed
Surface
310 m²
Rooms
6
Bedrooms
4
Bathrooms
4
Kitchen
Habitable
Garage
Double
Fireplace
Yes
Safe
Yes
Shower
Yes
Parquet
Yes

Nearby

Gyms

Wellness Centers

Soccer Fields

Sports Complexes

Tennis Courts

Bike Paths

Playgrounds

Train Station

Public Transportation

Kindergarten

Elementary Schools

Middle Schools

High Schools

Cafes / Bars

Post Offices

Shopping Centers

Municipal Offices / Town Halls

Video

Map

Primary interest points

Loading…
Loading…

Trend €/sqm in the area

The information shown on this page is provided to mere general information purpose and does not constitute a contractual element.

Last updated:

14/10/2026

Coldwell Banker Living Group

Milano

VAT No.: 09845360966

Milano

(+39) 02 23185858

living@cbitaly.it

Contact us


    Similar properties

    This site is registered on wpml.org as a development site. Switch to a production site key to remove this banner.