Apartment for Sell in Roma
Via Melanesia
–
00121
Roma
(
RM
)
Apartment

for

Sell

€ 325.000
No
Via Melanesia
No

Property ID

CBI038-3229-301820

Surface

115.00
m²

Rooms

5

Bedrooms

3

Bathrooms

2

Energy class

D EP glnr: 114.78 kwh/㎡

Description

VIA MELANESIA, OSTIA PONENTE, ROME
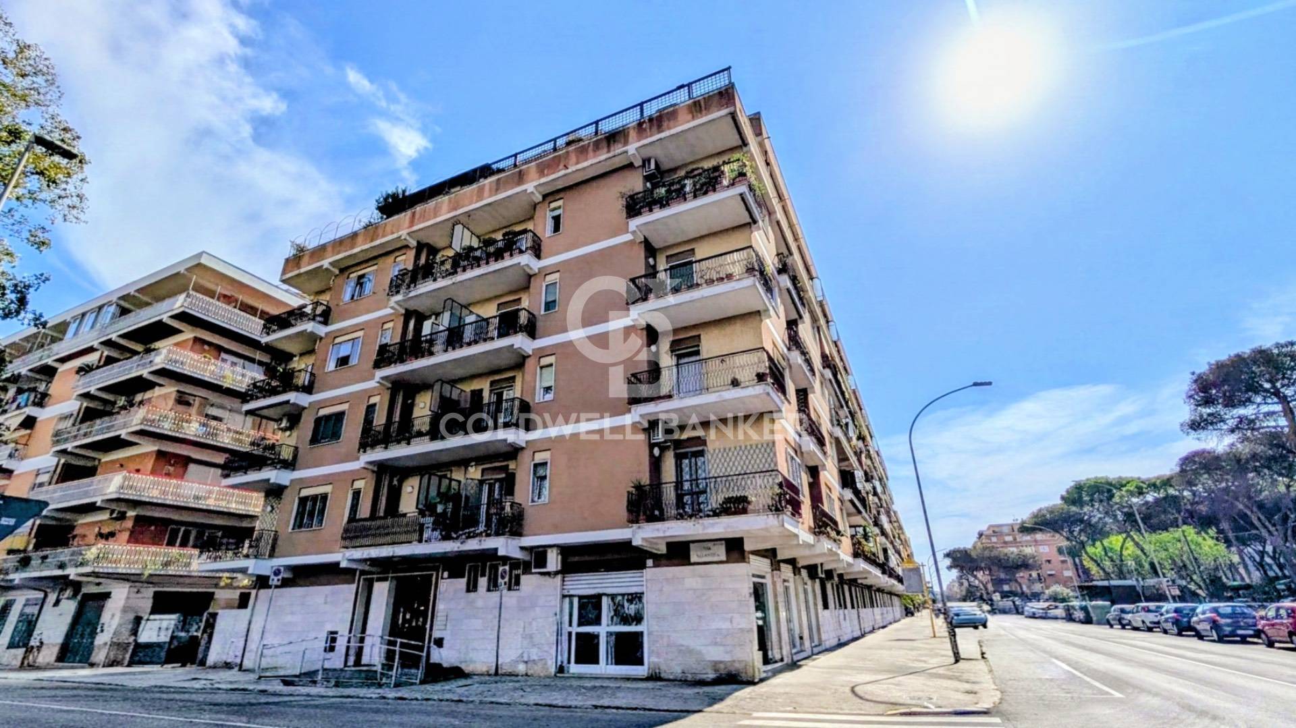
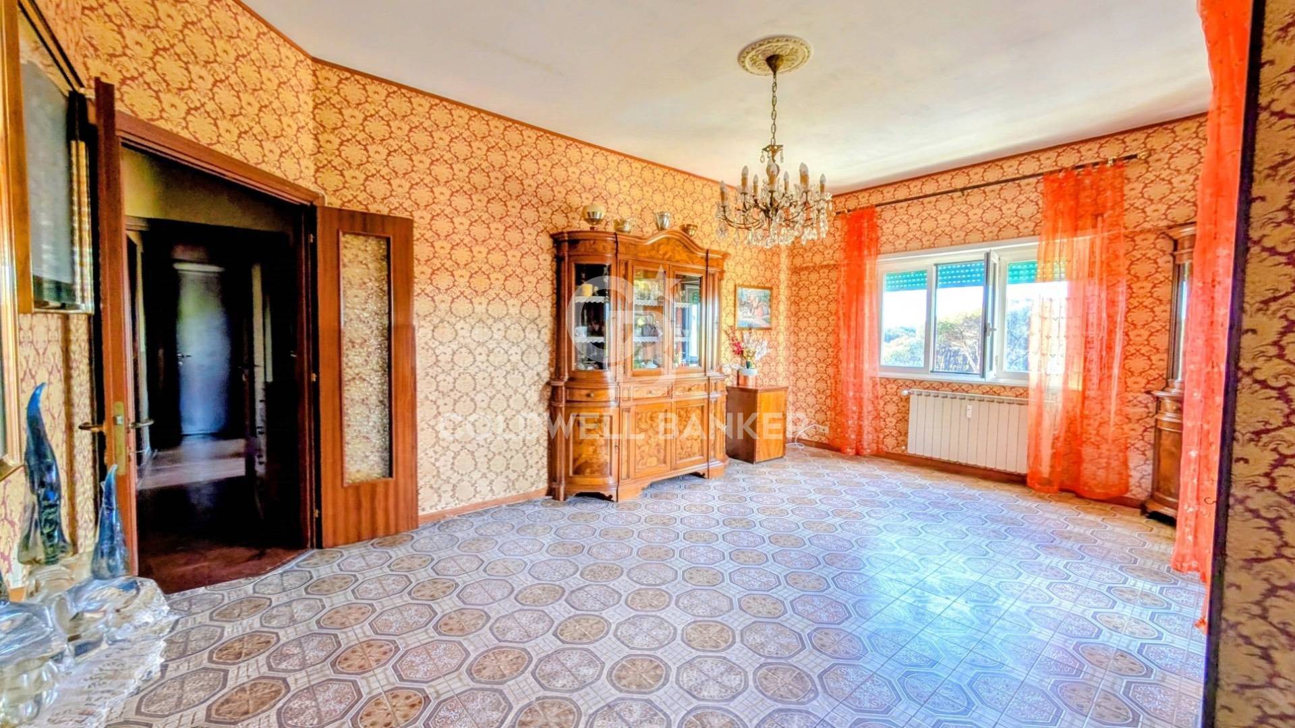
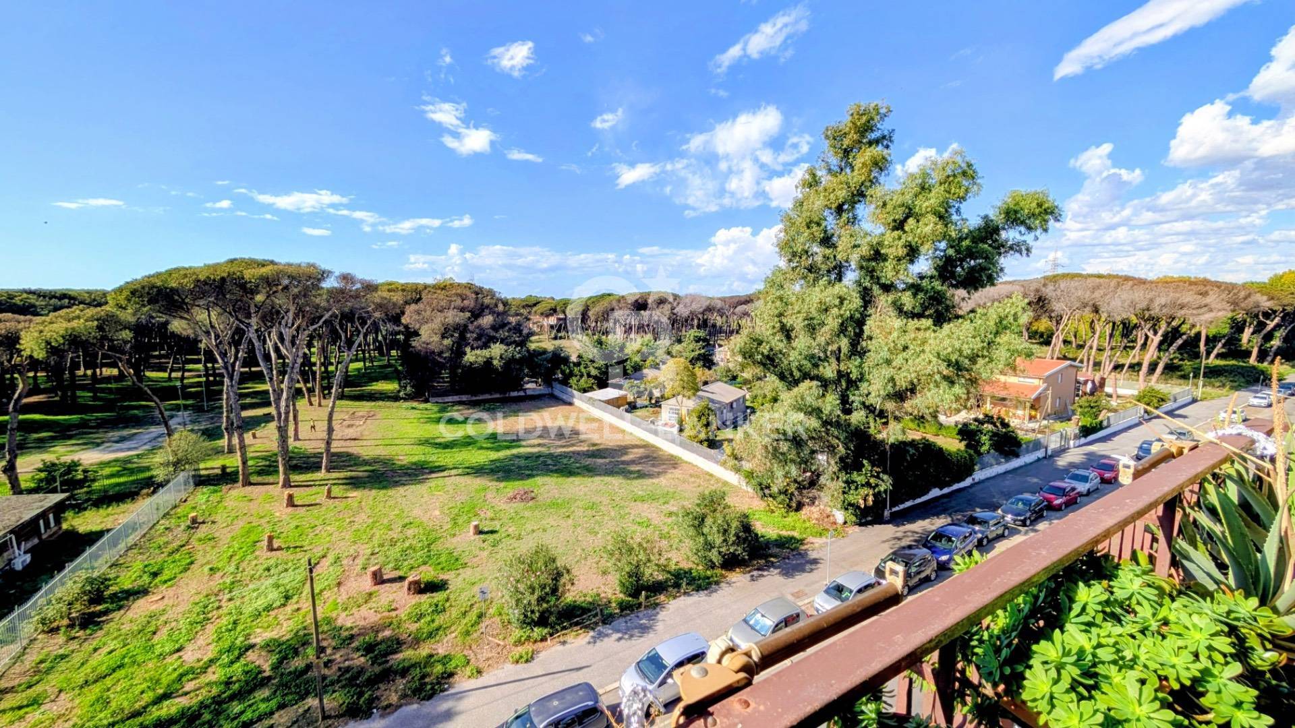
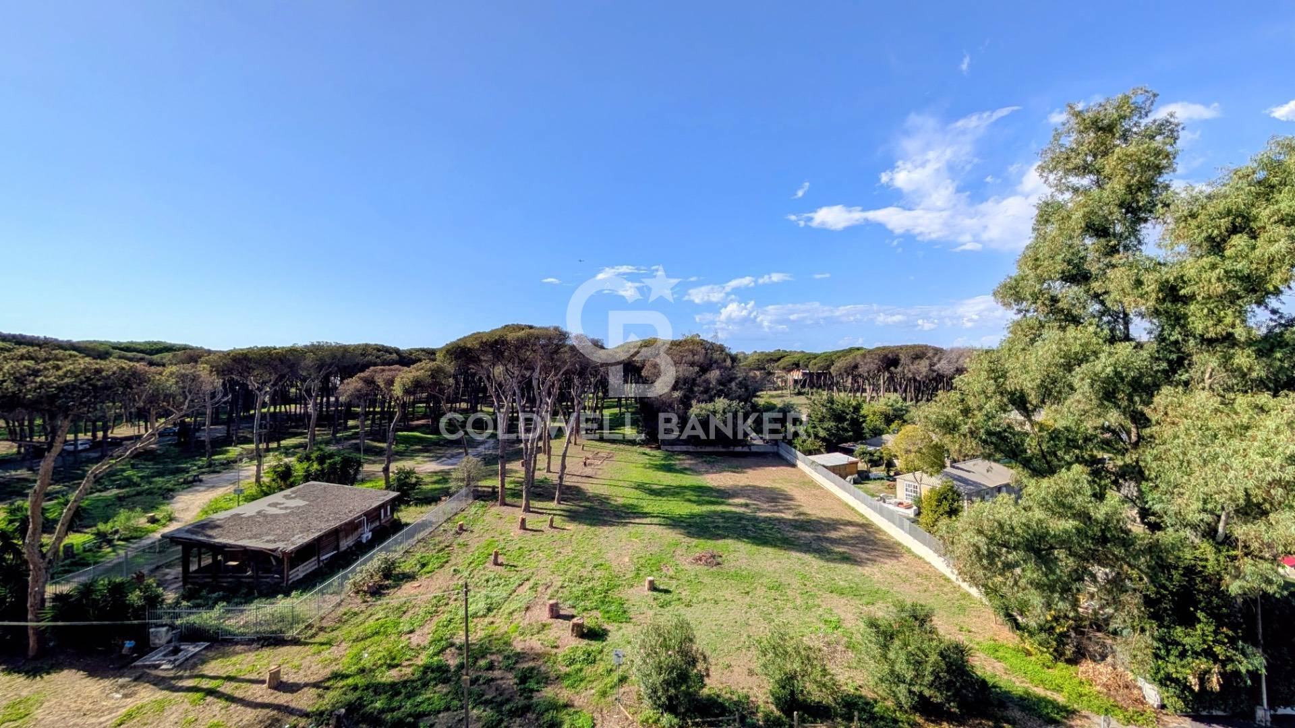
We offer the exclusive sale of a furnished apartment of 115 sq m, with three habitable balconies, located on Via Melanesia, in the heart of Ostia, about 1 km from the sea and the Ostia Lido Nord station, with a direct connection to Rome.
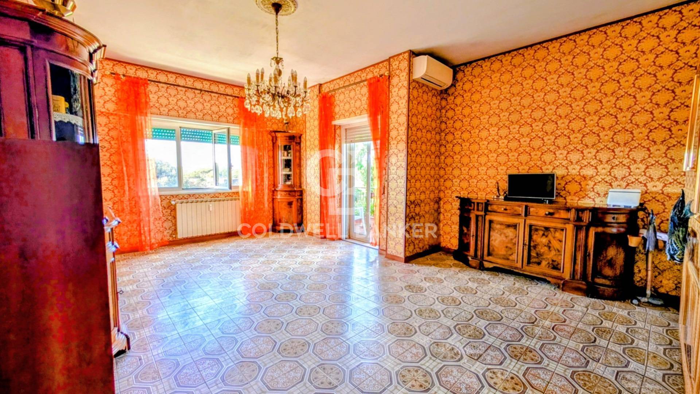
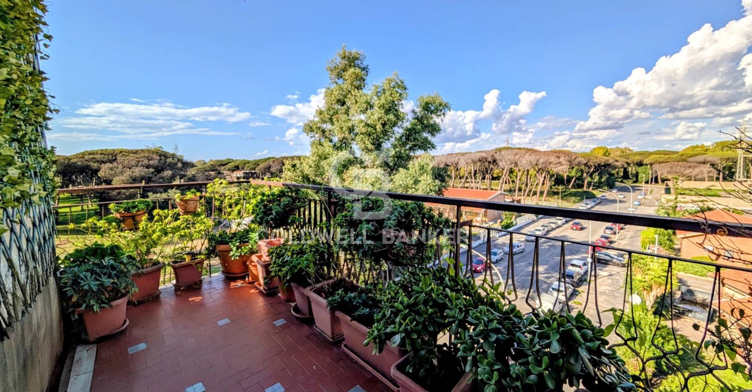
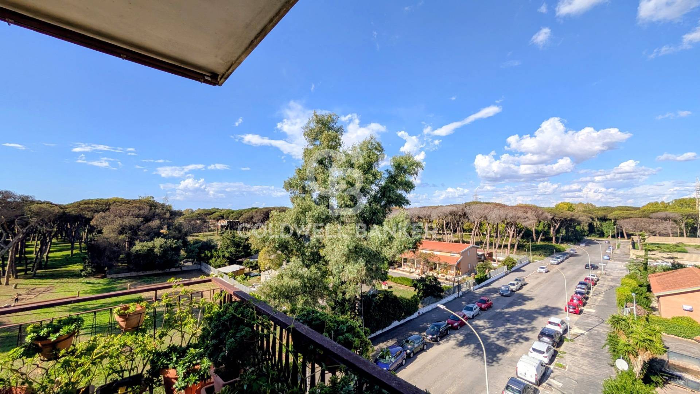
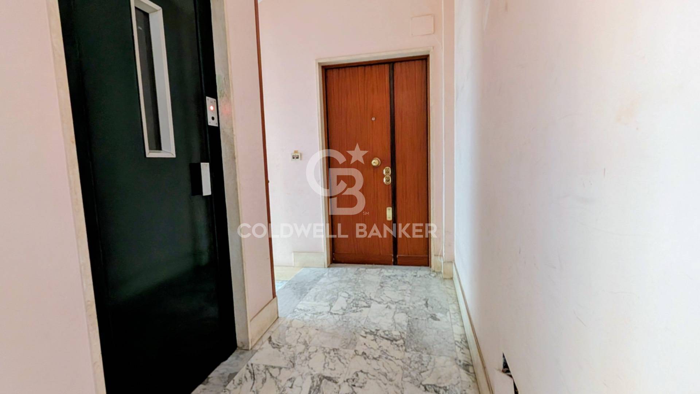
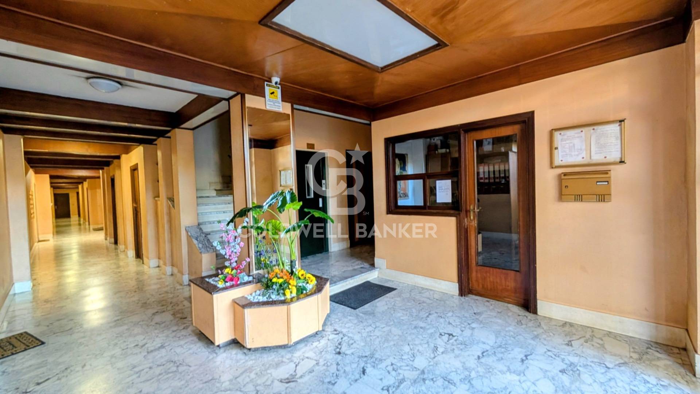
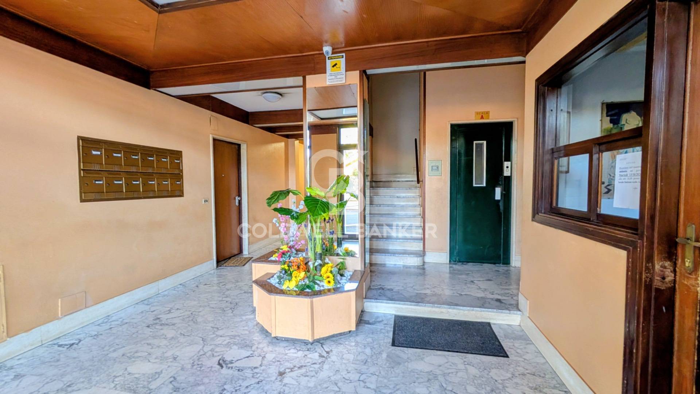
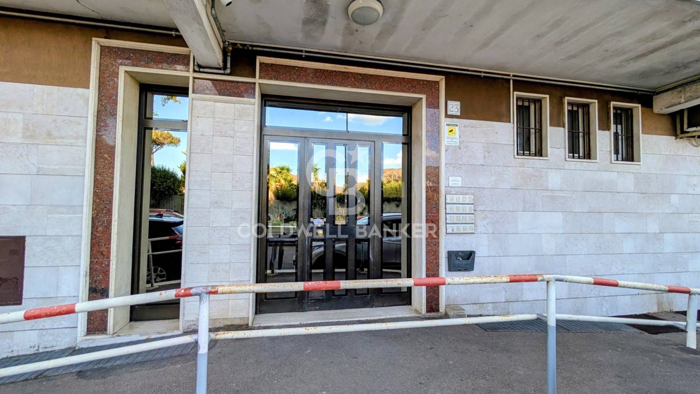
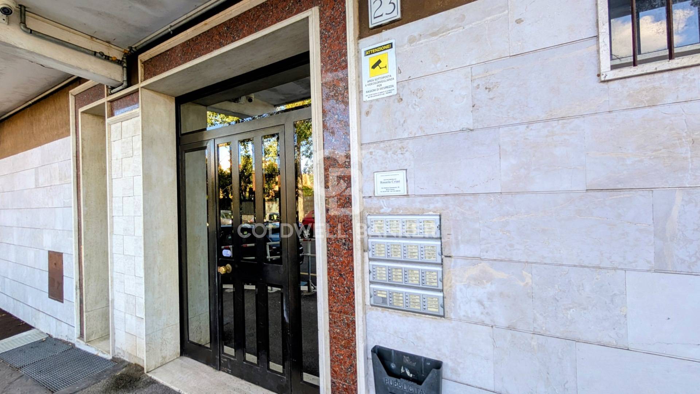
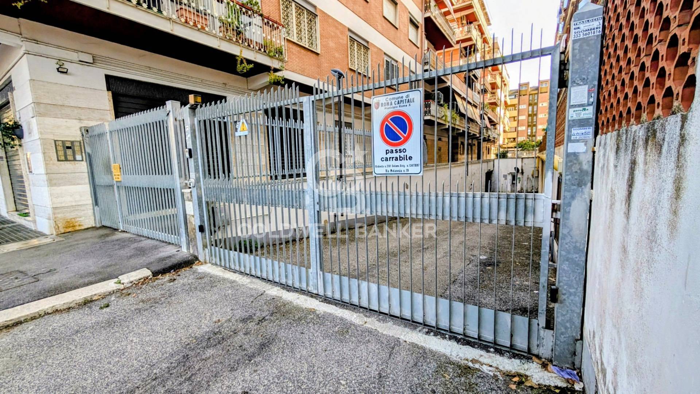
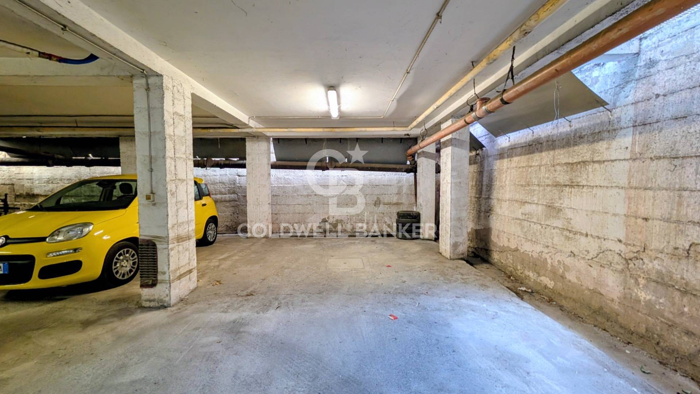
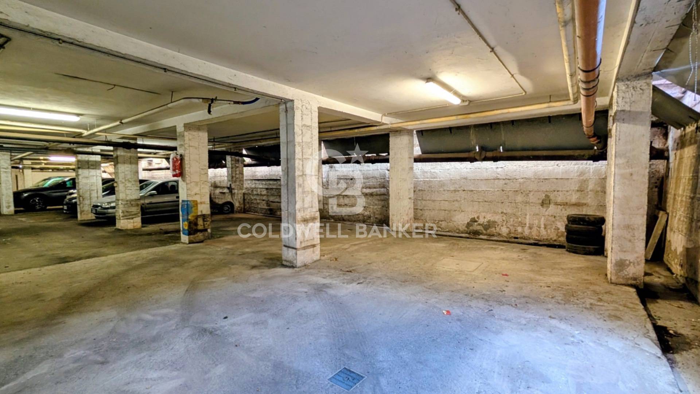
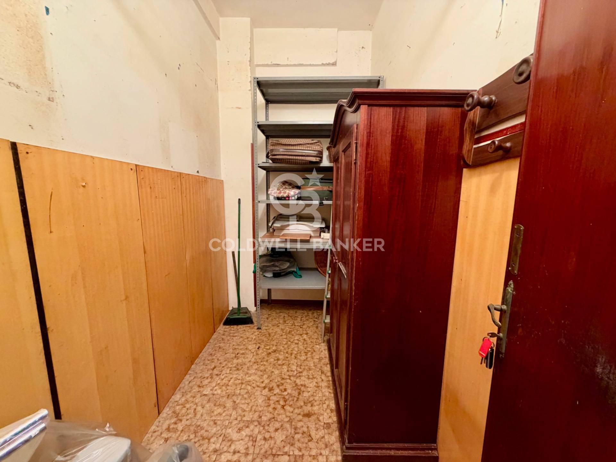
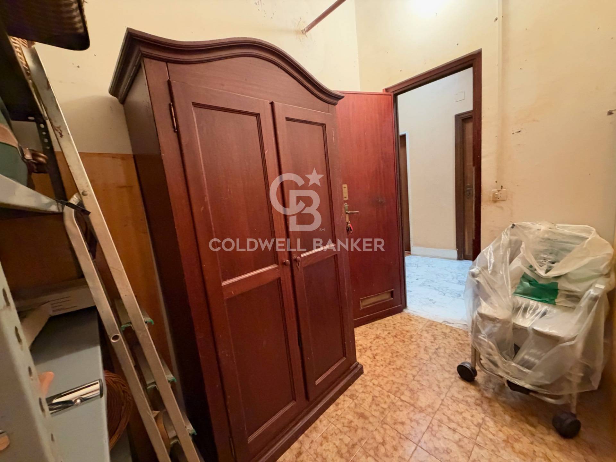
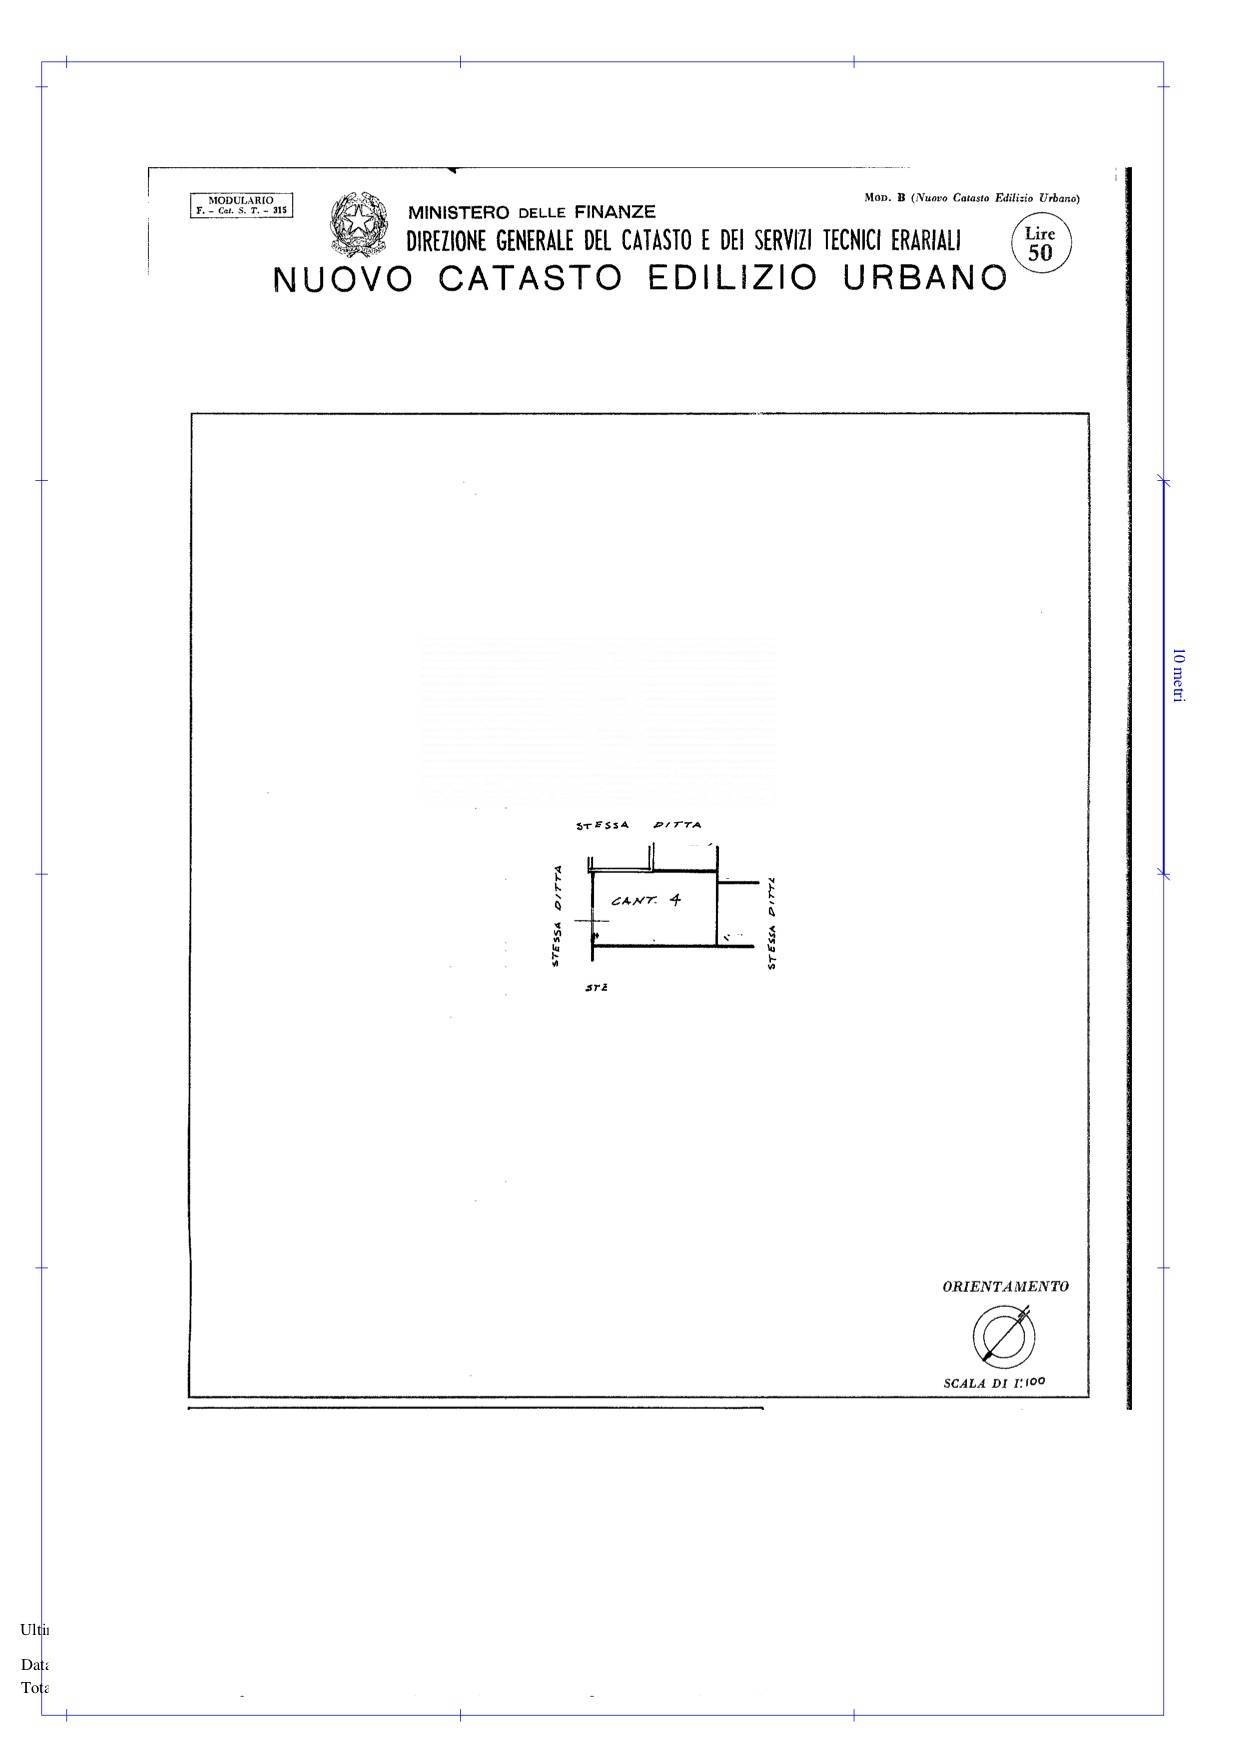
The property is located on the 4th floor of a five-story, matching-color building in good condition and equipped with an elevator. Thanks to its triple exposure, two of which are exterior, it enjoys excellent natural light and a splendid panoramic view of the pine forest. The size and layout of the rooms allow for the potential division into two independent residential units, making the property attractive both as a primary residence and as an investment for residential or hospitality rentals. The property also includes a 20 sq m covered parking space and a 6 sq m cellar. Available immediately.
Strategic position
The central location allows you to easily reach the main services of the neighborhood, on foot or by public transport:
Just 350 meters from Via delle Baleniere and 200 meters from Via delle Canarie, areas served by shops, schools, supermarkets, a local market, restaurants, bars, and gyms. Approximately 1.4 km from the sea and the Ostia Pier. Approximately 1 km from Ostia Lido Nord Station, with direct connections to Rome. Layout
The internal layout is functional, with large and well-defined spaces:
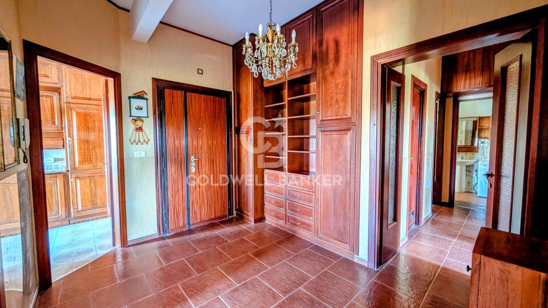
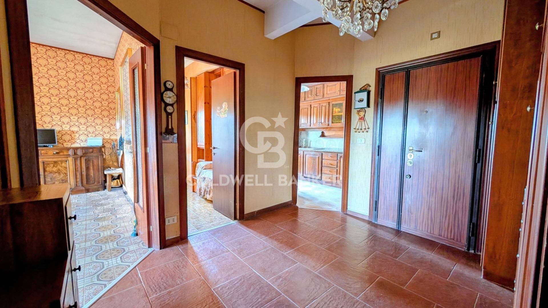
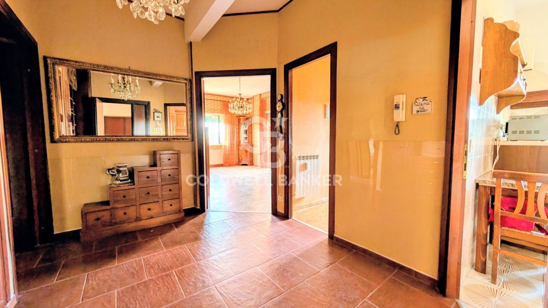
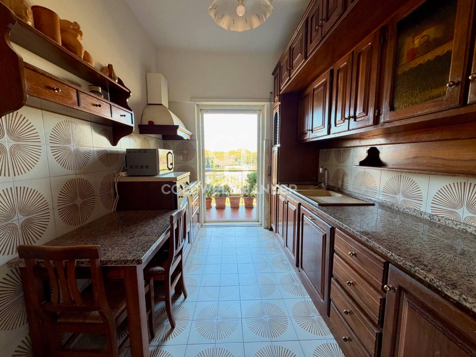
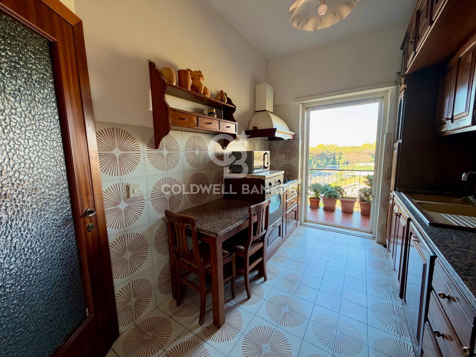
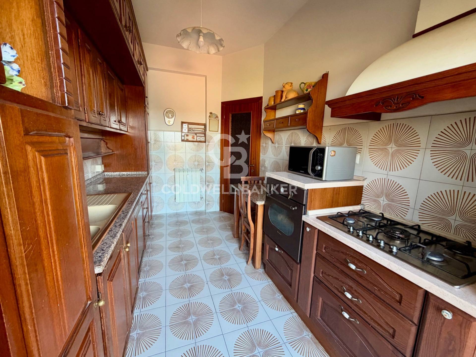
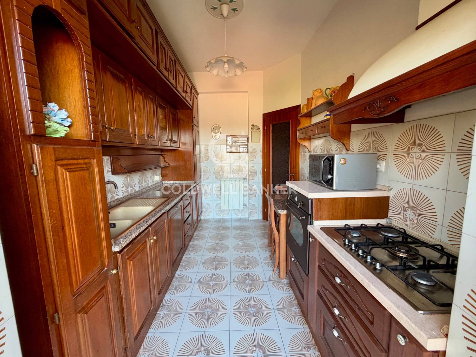
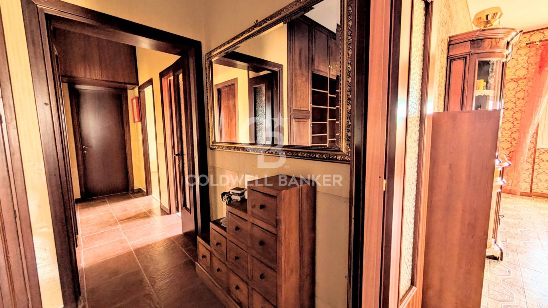
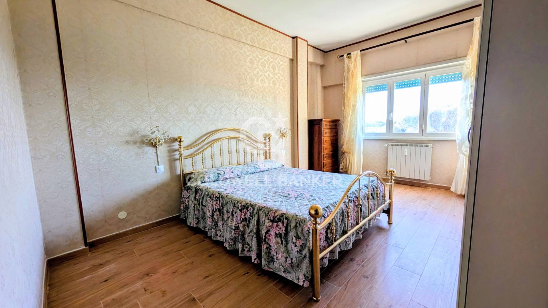
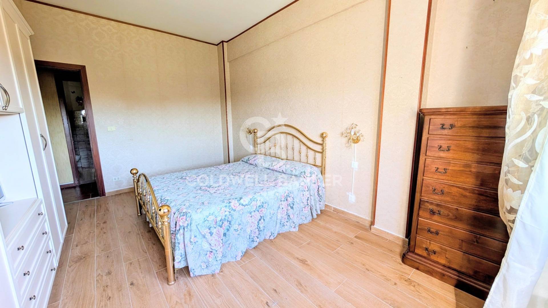
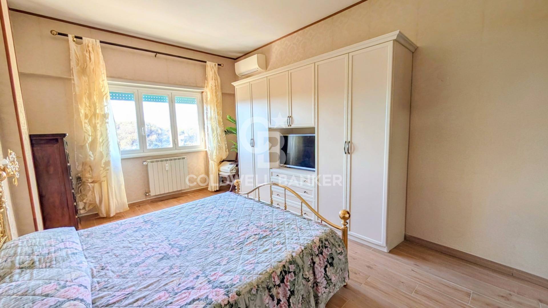
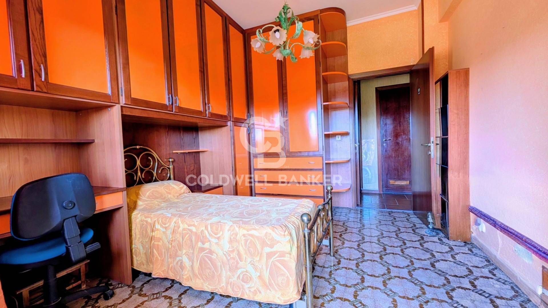
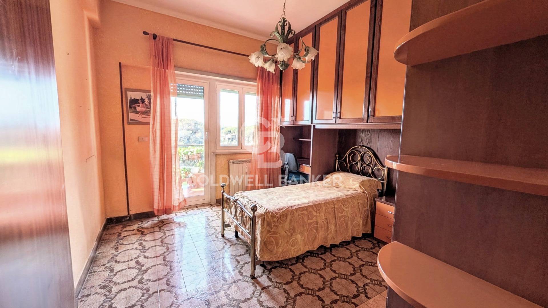
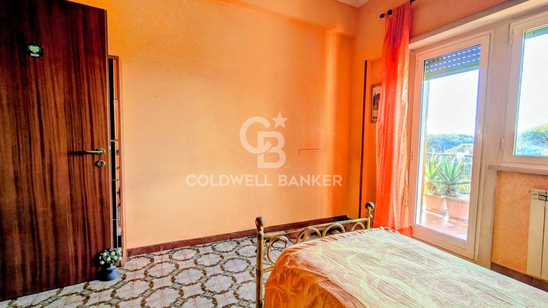
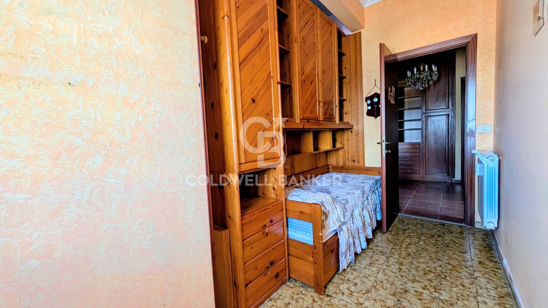
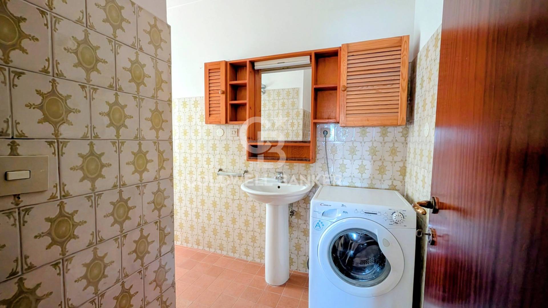
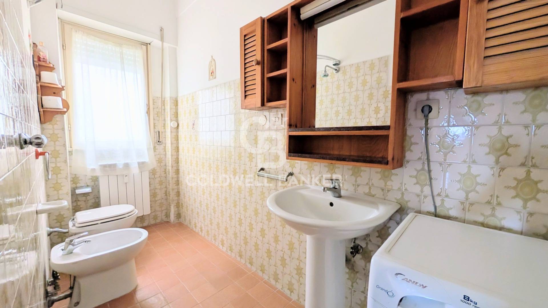
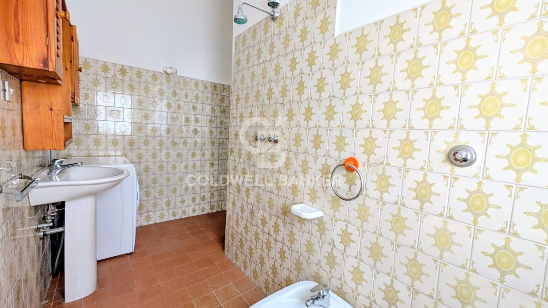
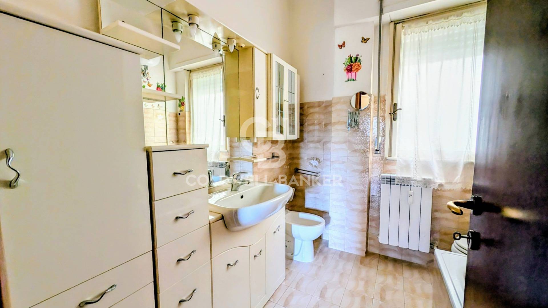
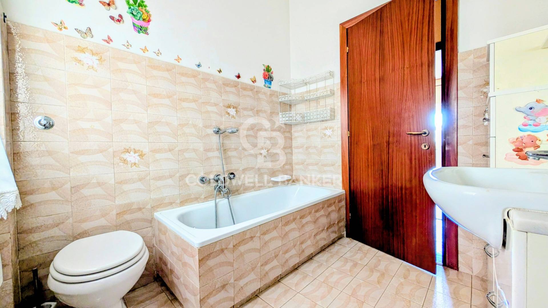
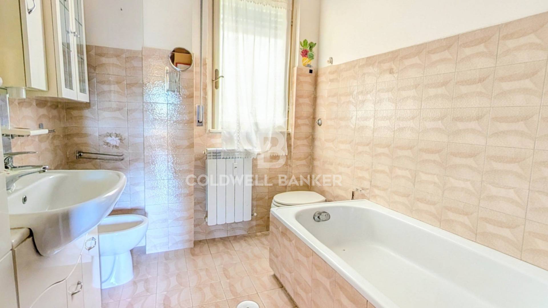
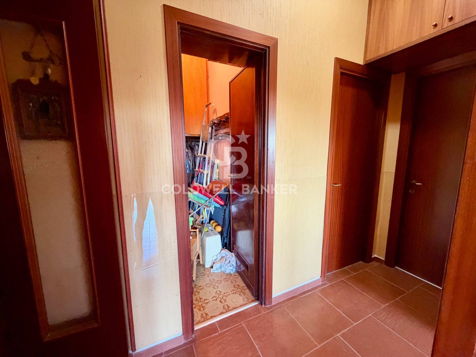
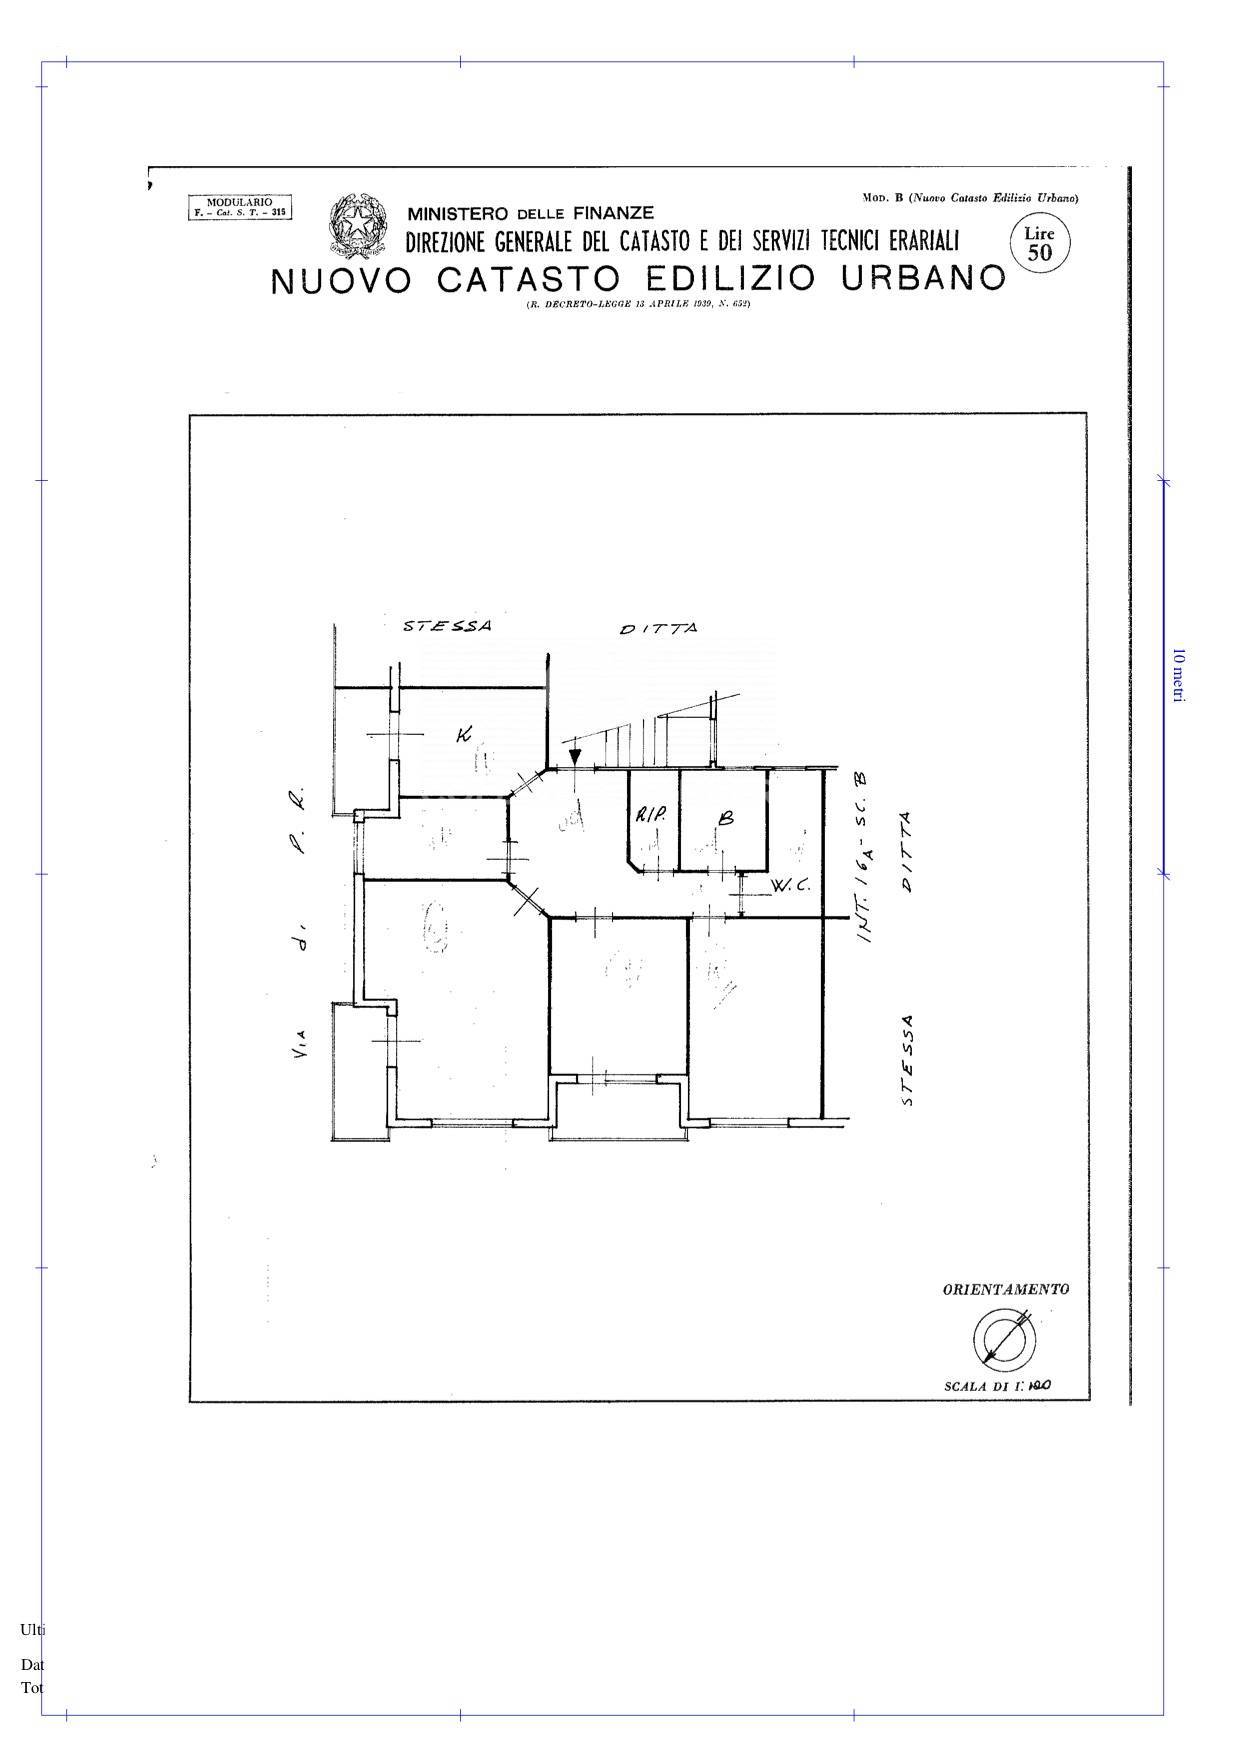
Living Area: Large entrance hall, large living room with windows, double exposure and direct access to the livable balcony with panoramic views of the pine forest. Kitchen: Eat-in and separate from the living room, with access to the livable balcony. Sleeping Area: Comfortable hallway with two mezzanines, master bedroom, second double bedroom with balcony, single bedroom, closet and two bathrooms both with windows.
Covered parking space: 20 sq m. Cellar: 6 sq m. Excellent investment and can be divided.
The regular floor plan allows for easy redistribution of space to suit your needs. The size and internal layout also lend themselves to potential division into two independent residential units. An ideal solution for families seeking a spacious and bright home or for those seeking a long-term investment, with the option of residential or hospitality rental.
Available immediately. €325,000.00 (furniture included).

Property Features

Floor
4
Conservation status
To be renovated
Current condition
Free upon deed
Surface
115 m²
Rooms
5
Bedrooms
3
Bathrooms
2
Kitchen
Habitable
Parking space
Covered
Elevator
1
Balconies
Present

Nearby

Gyms

Beauty centres

Soccer fields

Sport centres

Tennis courts

Cycle paths

Playgrounds

Rail station

Public transports

Nursery school

Primary schools

Secondary schools

High school

Bar

Post offices

Shopping centres

Municipal office

Video

Video

Map

Primary interest points

Loading…
Loading…

Trend €/sqm in the area

The information shown on this page is provided to mere general information purpose and does not constitute a contractual element.

Last updated:

22/10/2026

Stefano Dionisi

Agente/Sales Agent

Coldwell Banker Gruppo Bodini

REA No.: RM-1289409

Roma

0684000000

stefano.dionisi@gruppobodini.it

Contact us


    Similar properties

    This site is registered on wpml.org as a development site. Switch to a production site key to remove this banner.