Villa for Sell in San Giovanni a Piro – Area: Scario
Via Barbarola
–
84070
San Giovanni a Piro
(
SA
)
Villa

for

Sell

€ 395.000
No
Via Barbarola
No

Property ID

CBI189-2897-45

Surface

193.00
m²

Rooms

5

Bedrooms

3

Bathrooms

3

Garden Icon

Garden

Private, 3,300 sqm
Energy class

G EP glnr: 510.67 kwh/㎡

Description

Scario: Stone Villa with Annex, 3,300 sq m Park, and View of the Gulf of Policastro


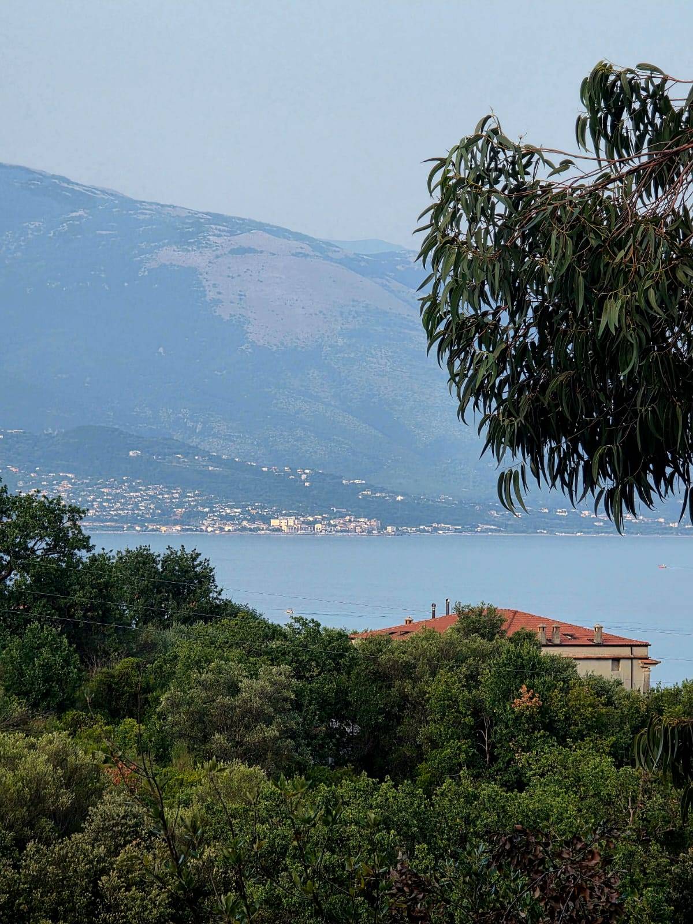
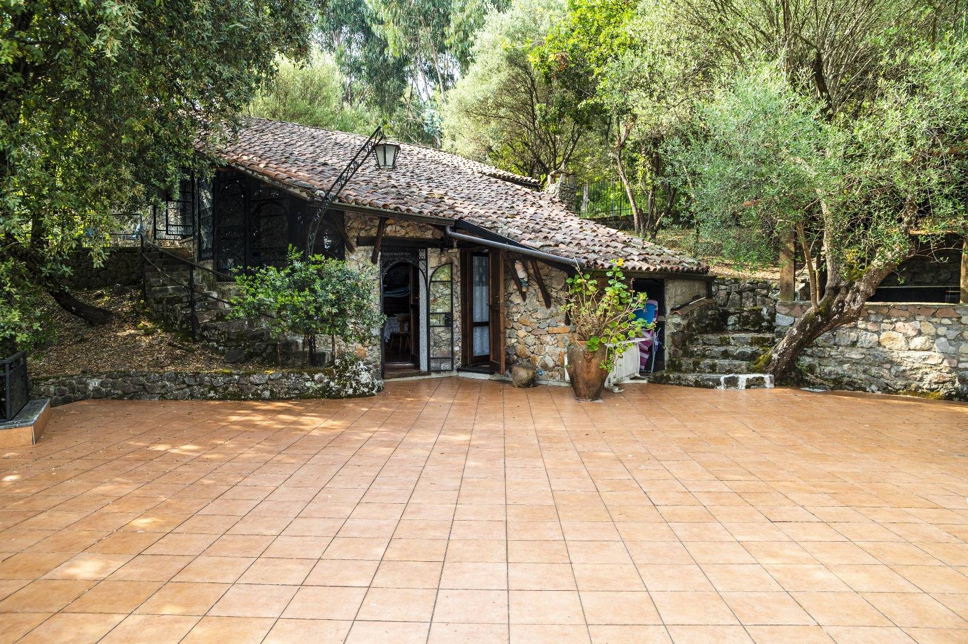
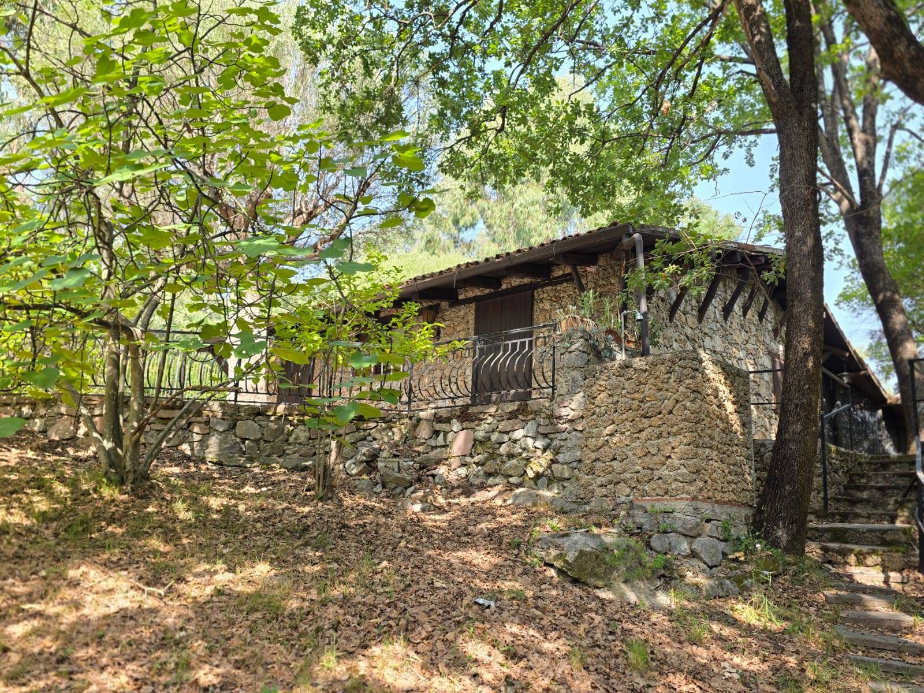
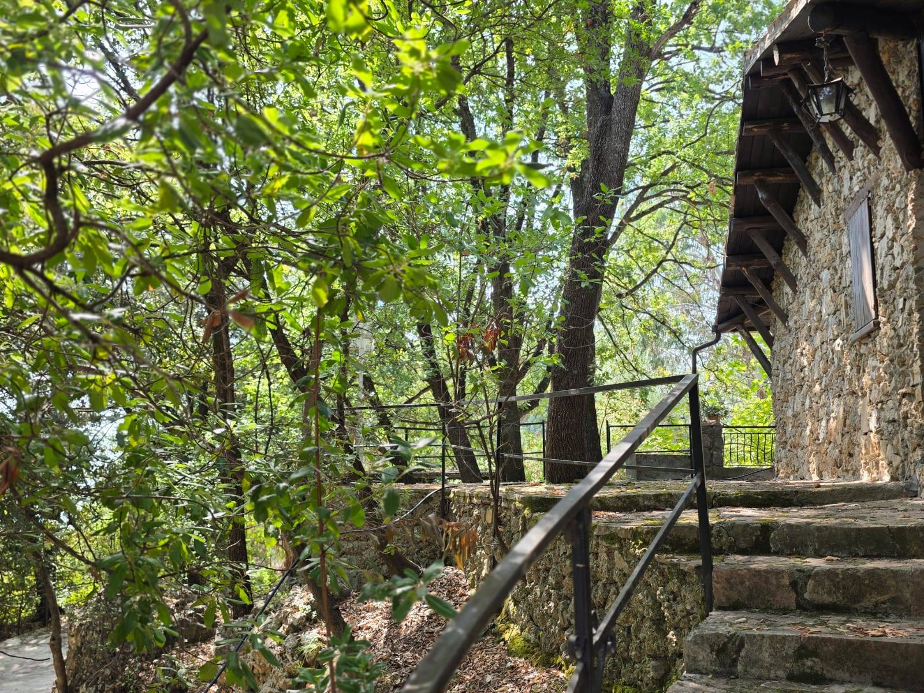
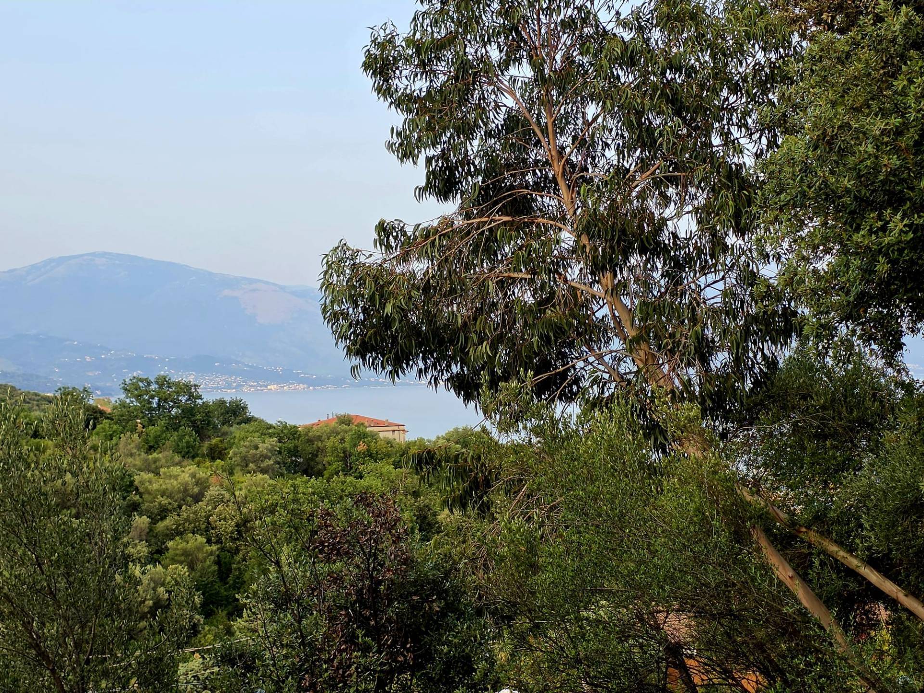
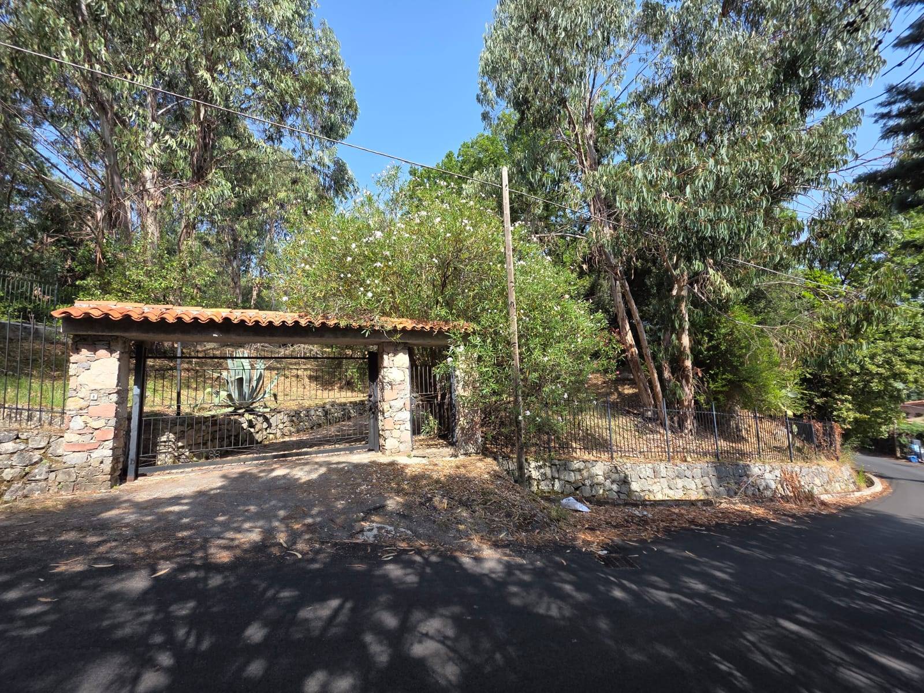
In the heart of the picturesque setting of Scario, a renowned gem on the Gulf of Policastro in the municipality of San Giovanni a Piro, we offer for sale a splendid farmhouse-style property. Situated in a strategic and secluded location close to the town center, easily accessible on foot, the property enjoys a beautiful panoramic view of the gulf, which can be appreciated from its terraces.


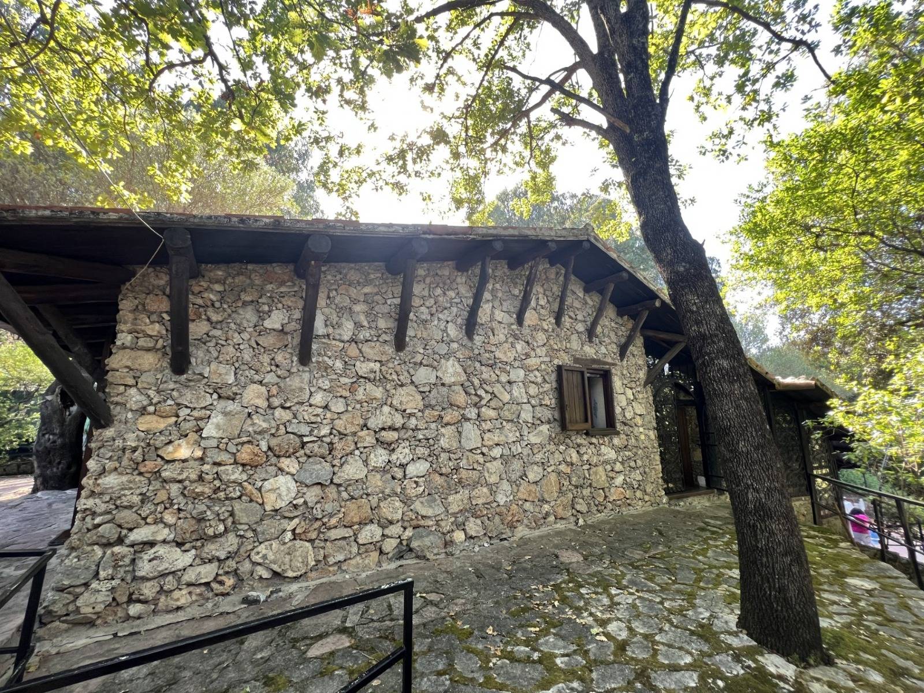
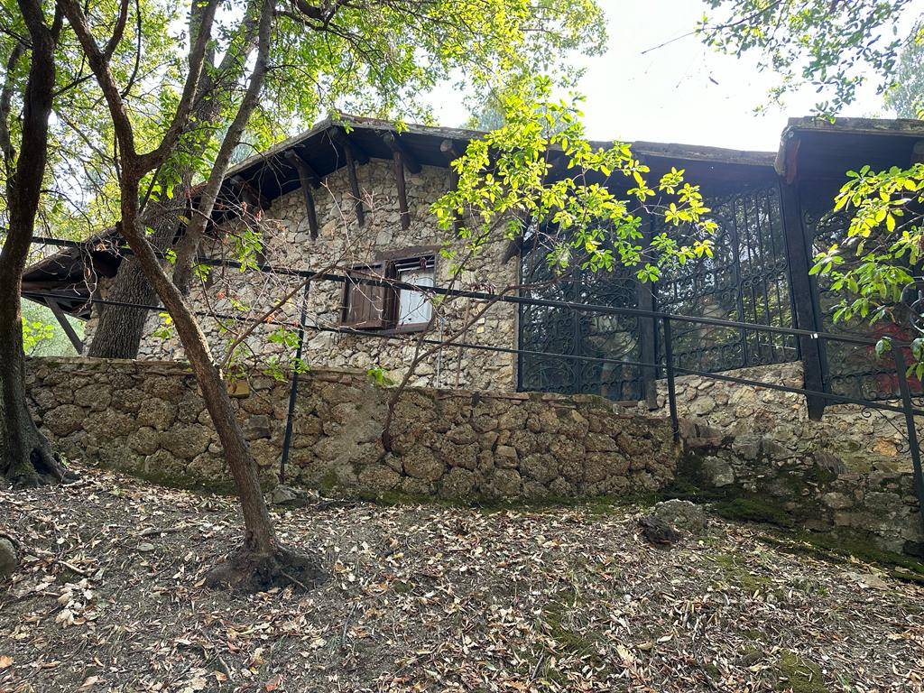
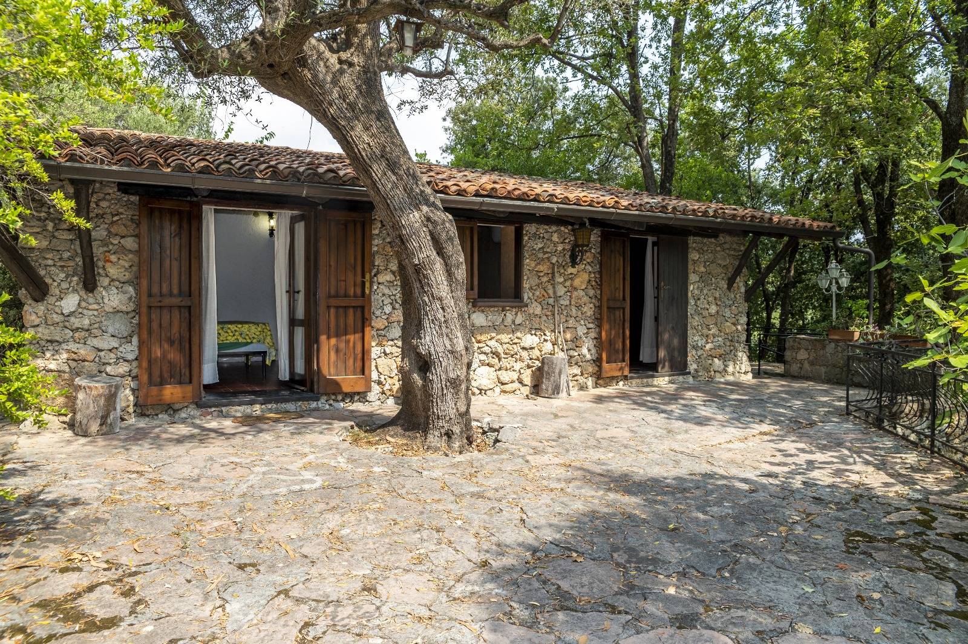
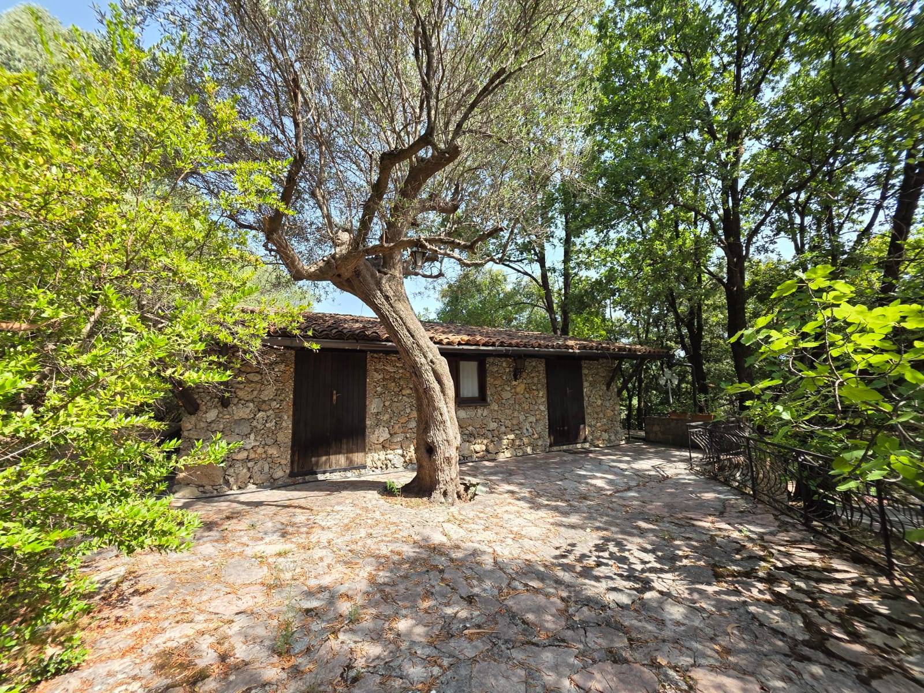
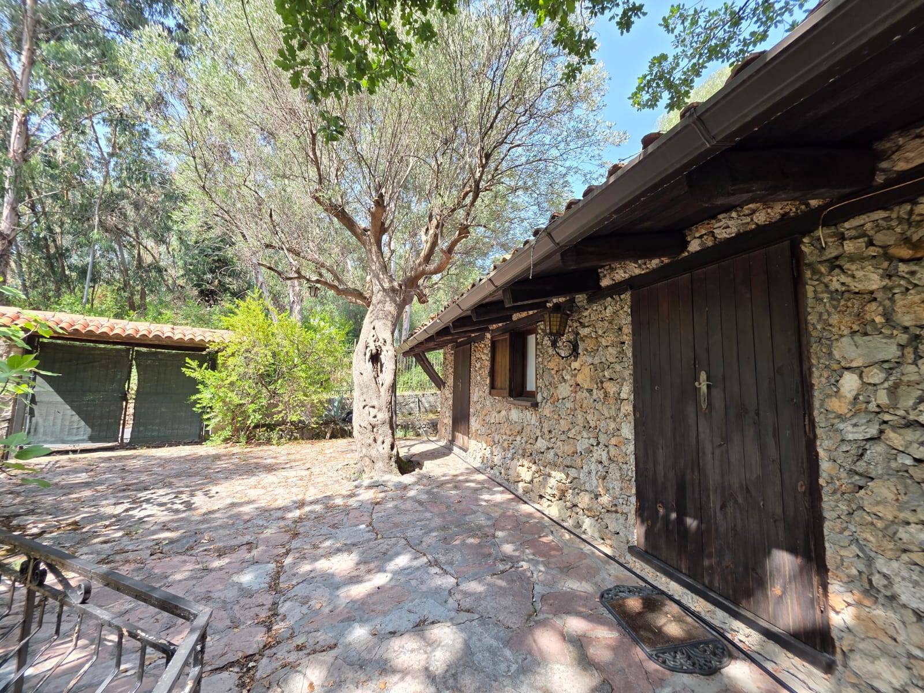
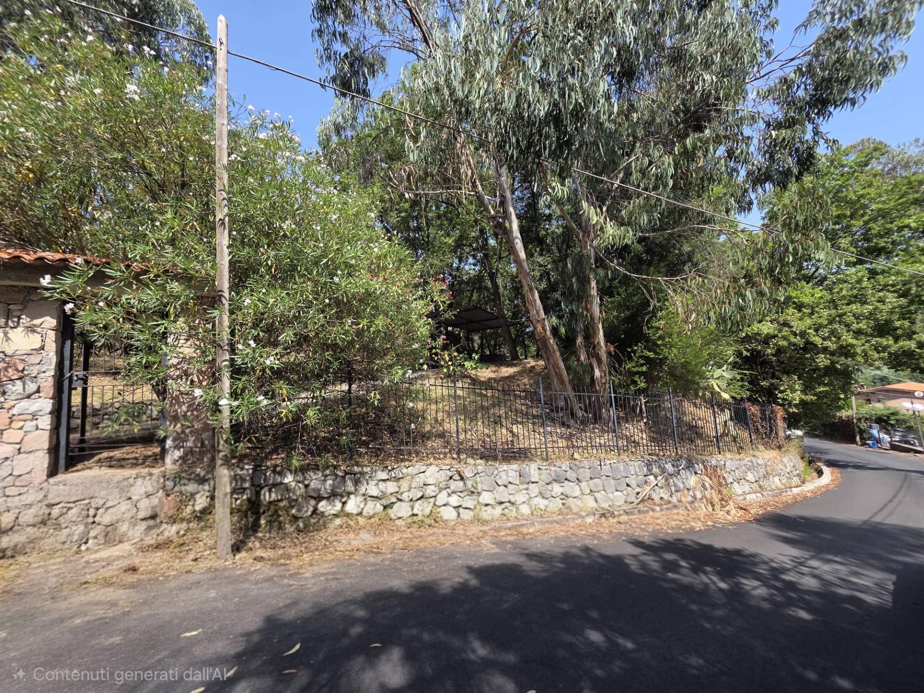
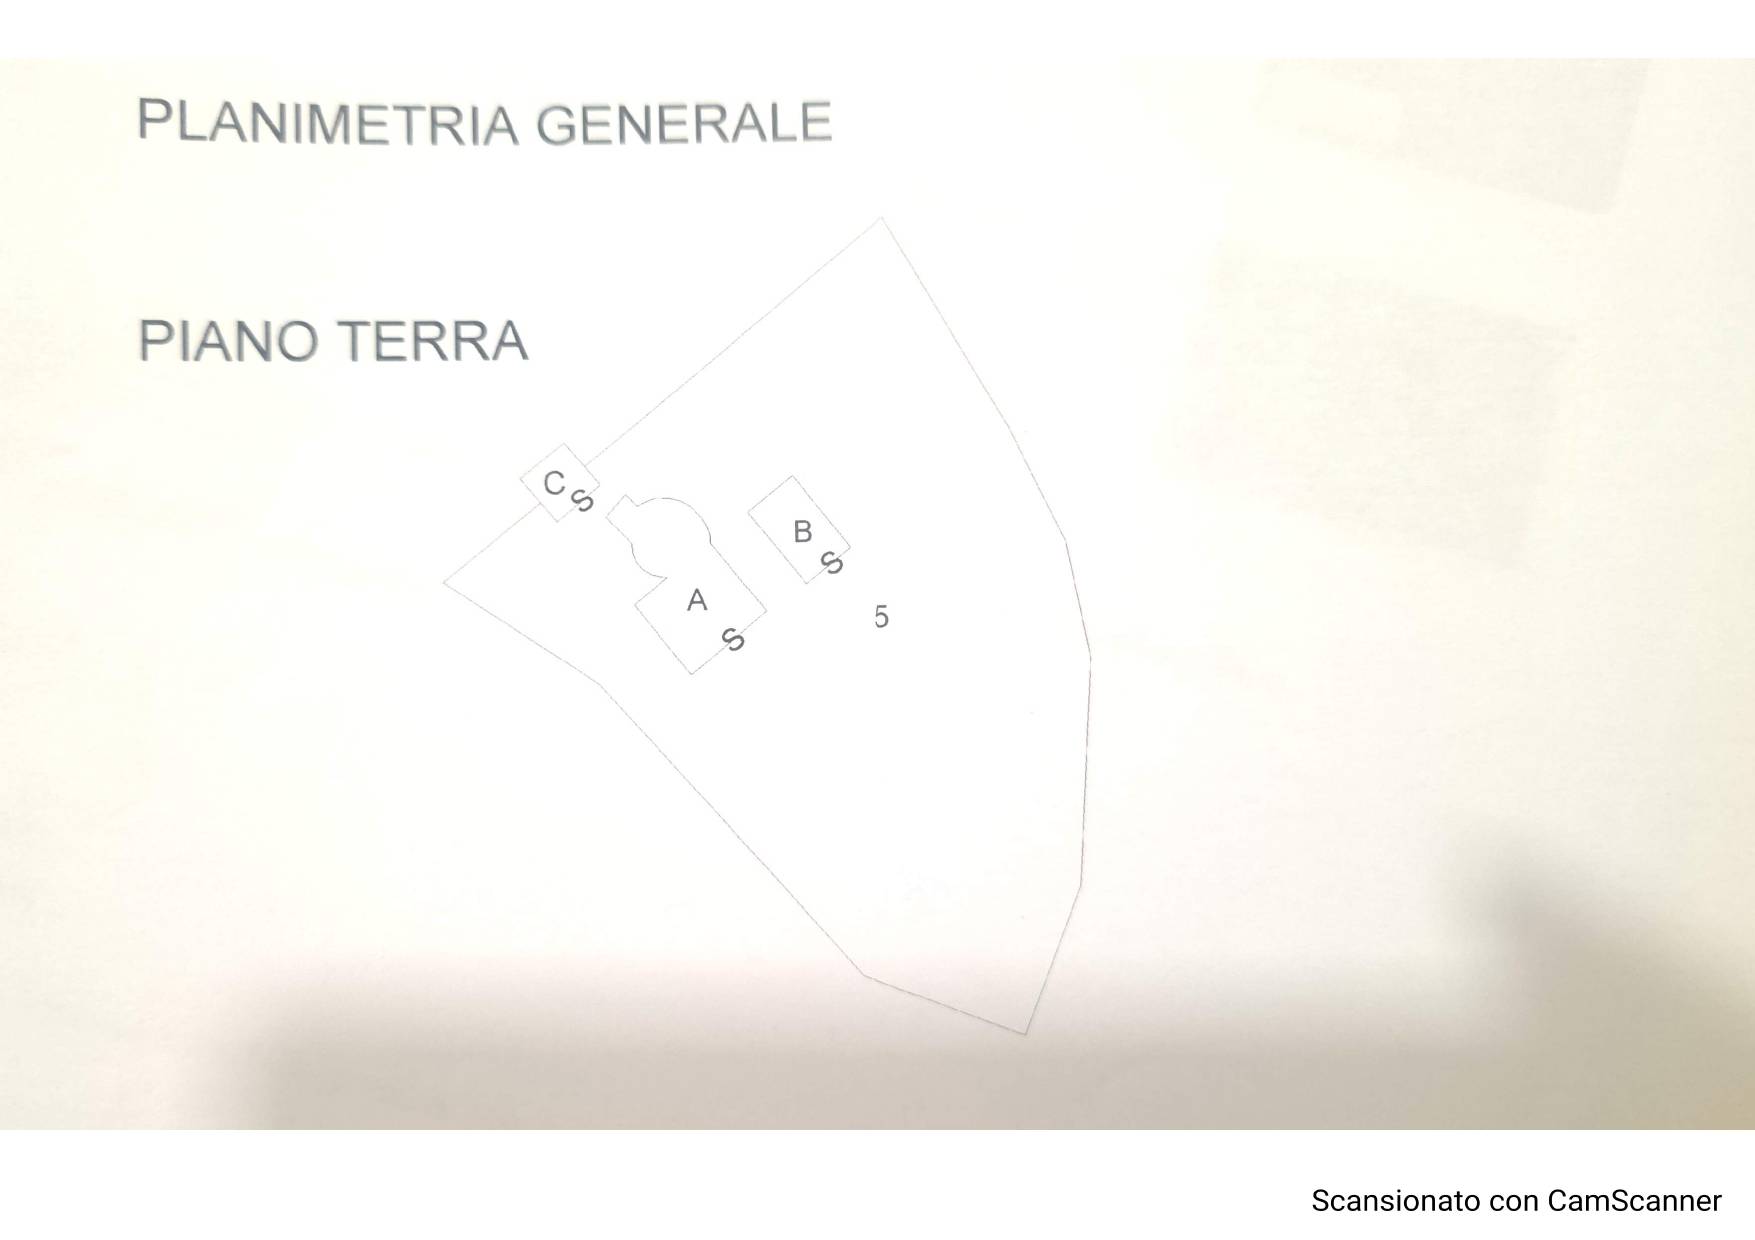
The property is surrounded by a lush, tree-lined park of approximately 3,360 square meters and consists of a main building of approximately 130 square meters and a completely independent 45 square meter annex. It is ideal both as a prestigious private residence and as a charming hospitality investment.


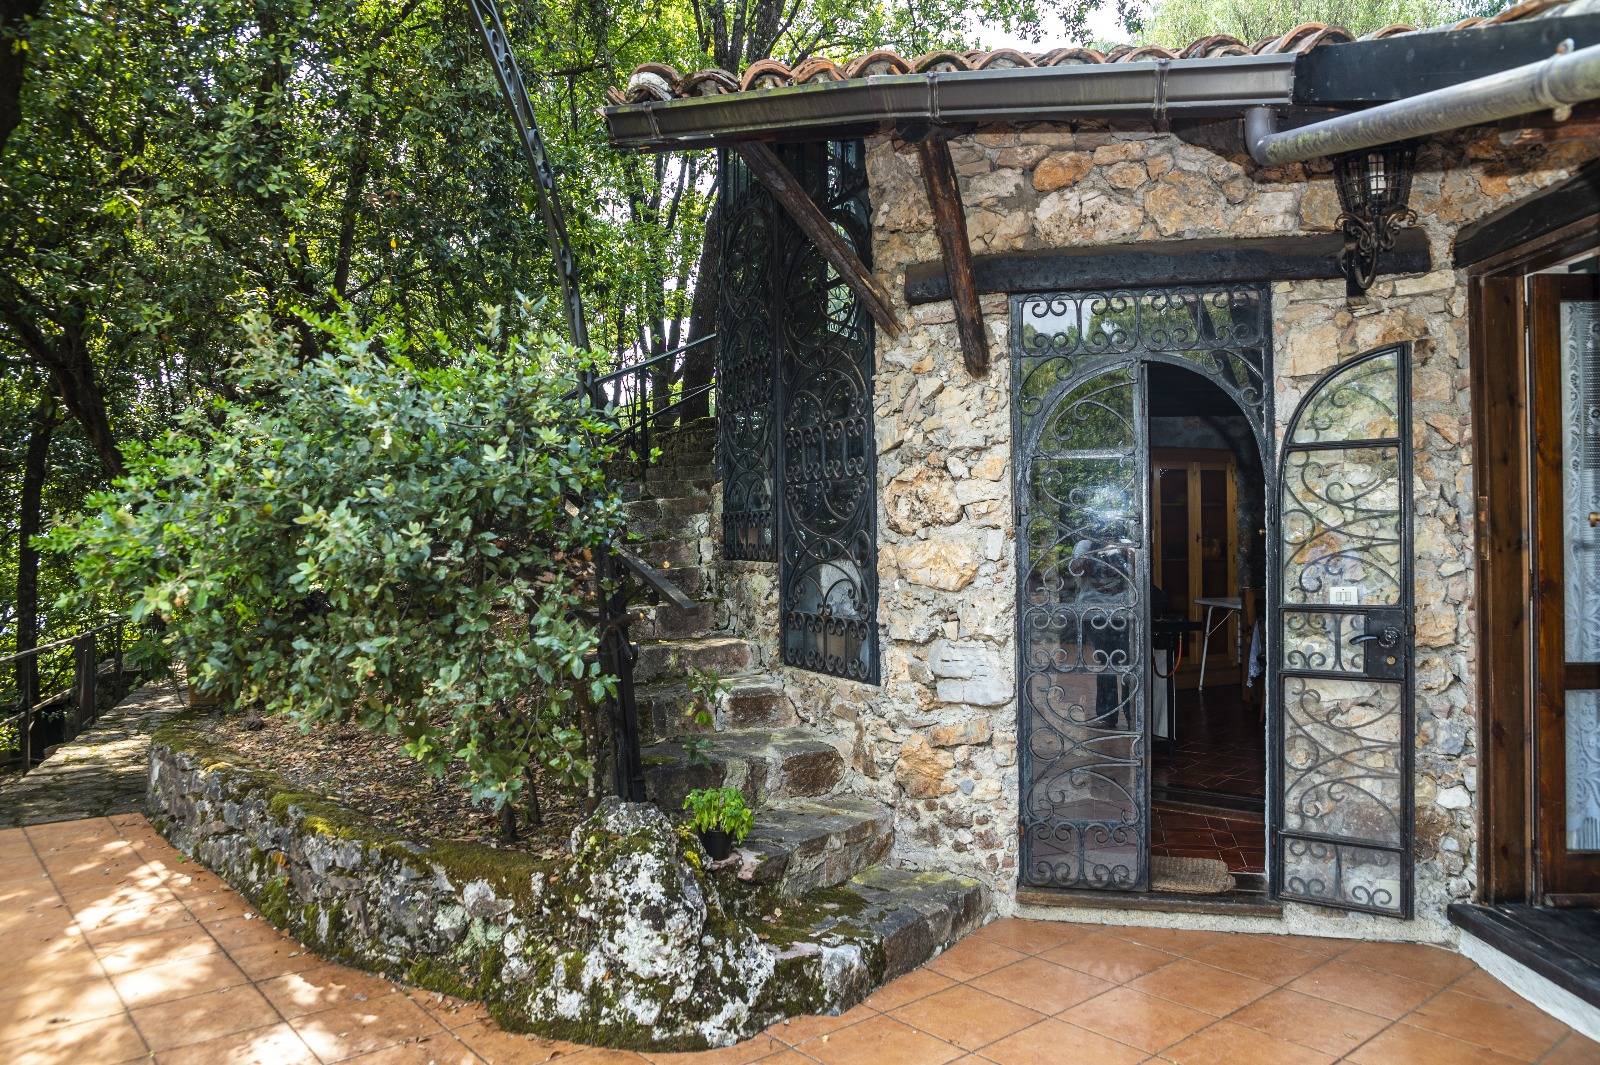
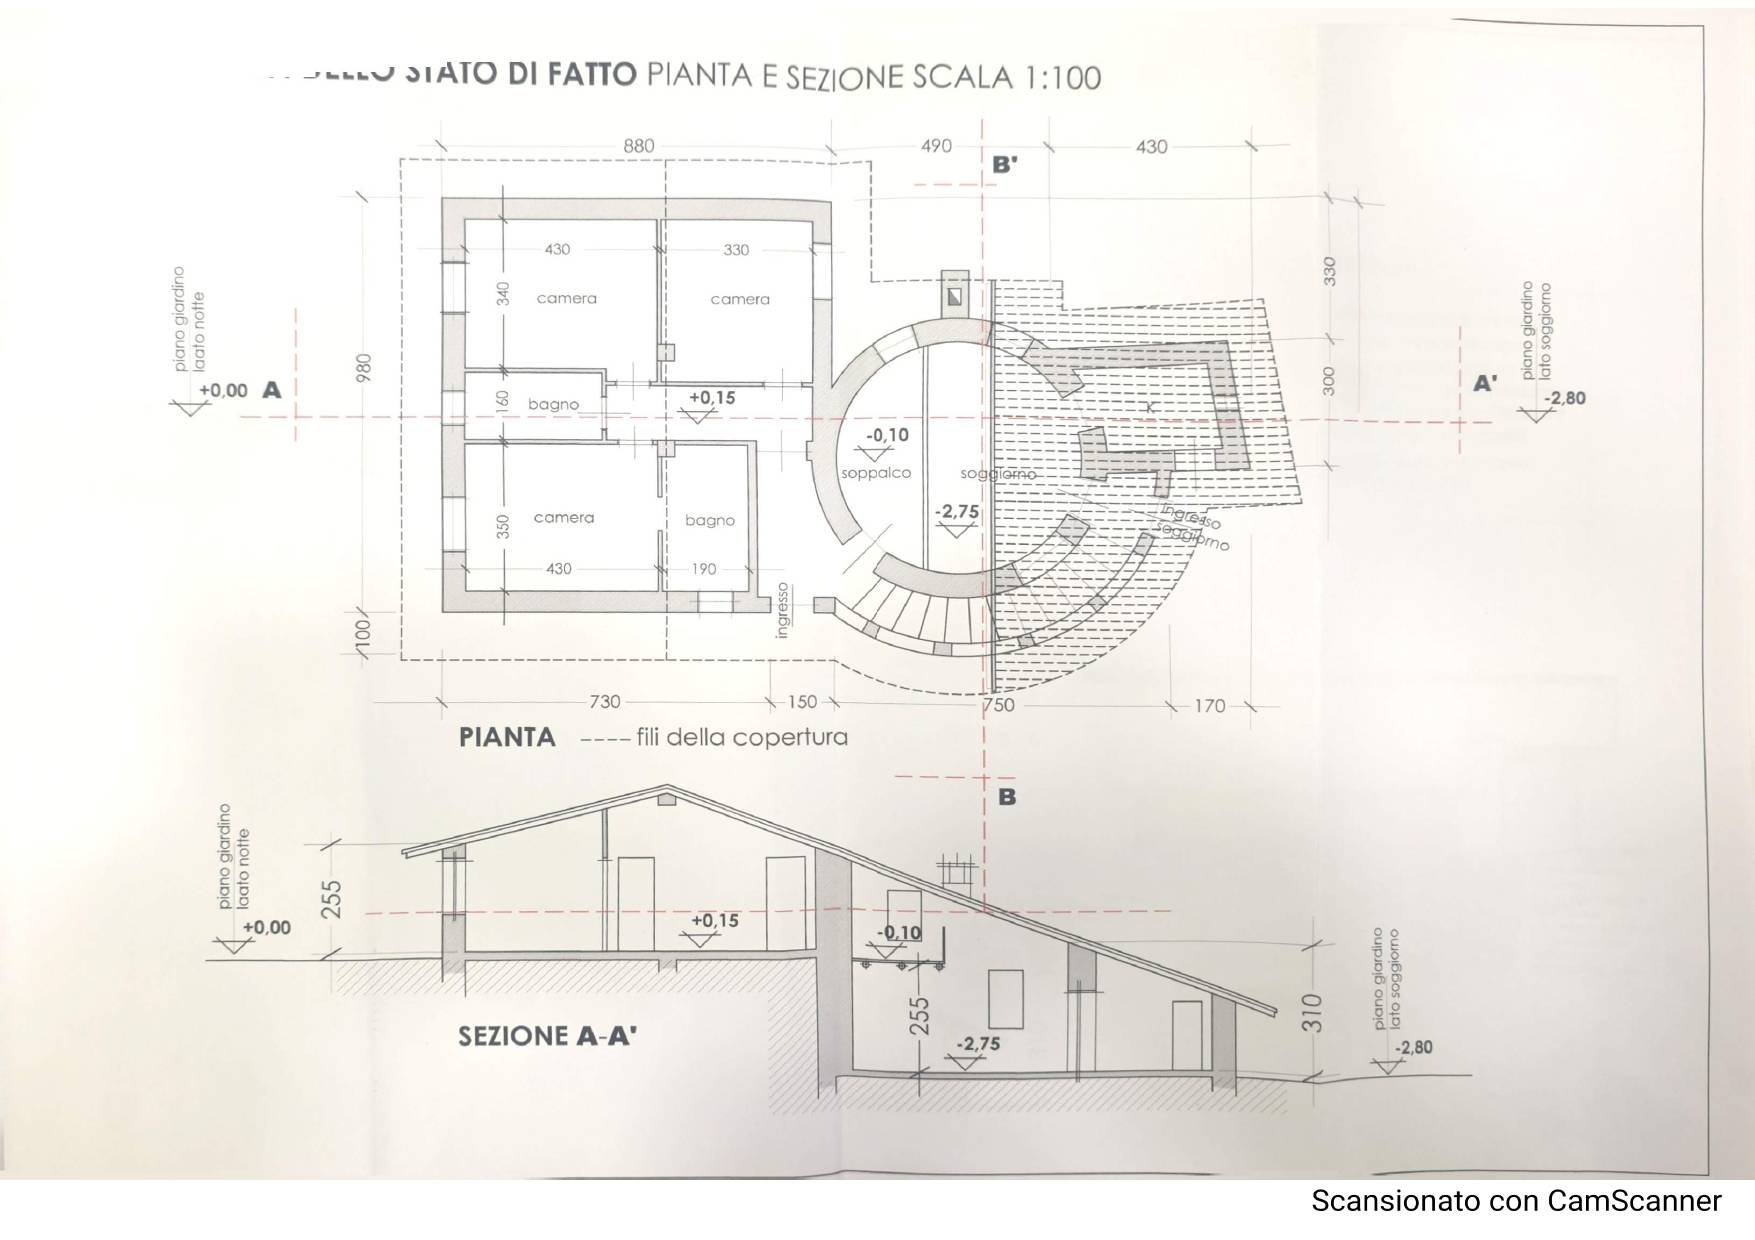
The Main Building (approximately 130 sq m): Requiring partial renovation, the villa is spread over two levels with two entrances. The ground floor opens onto a cozy, intimate living room, enhanced by a characteristic stone fireplace. Adjacent is the kitchenette, which opens directly onto the splendid and spacious level terrace: the true heart of the home, perfect for al fresco lunches and dinners while admiring the Gulf views.
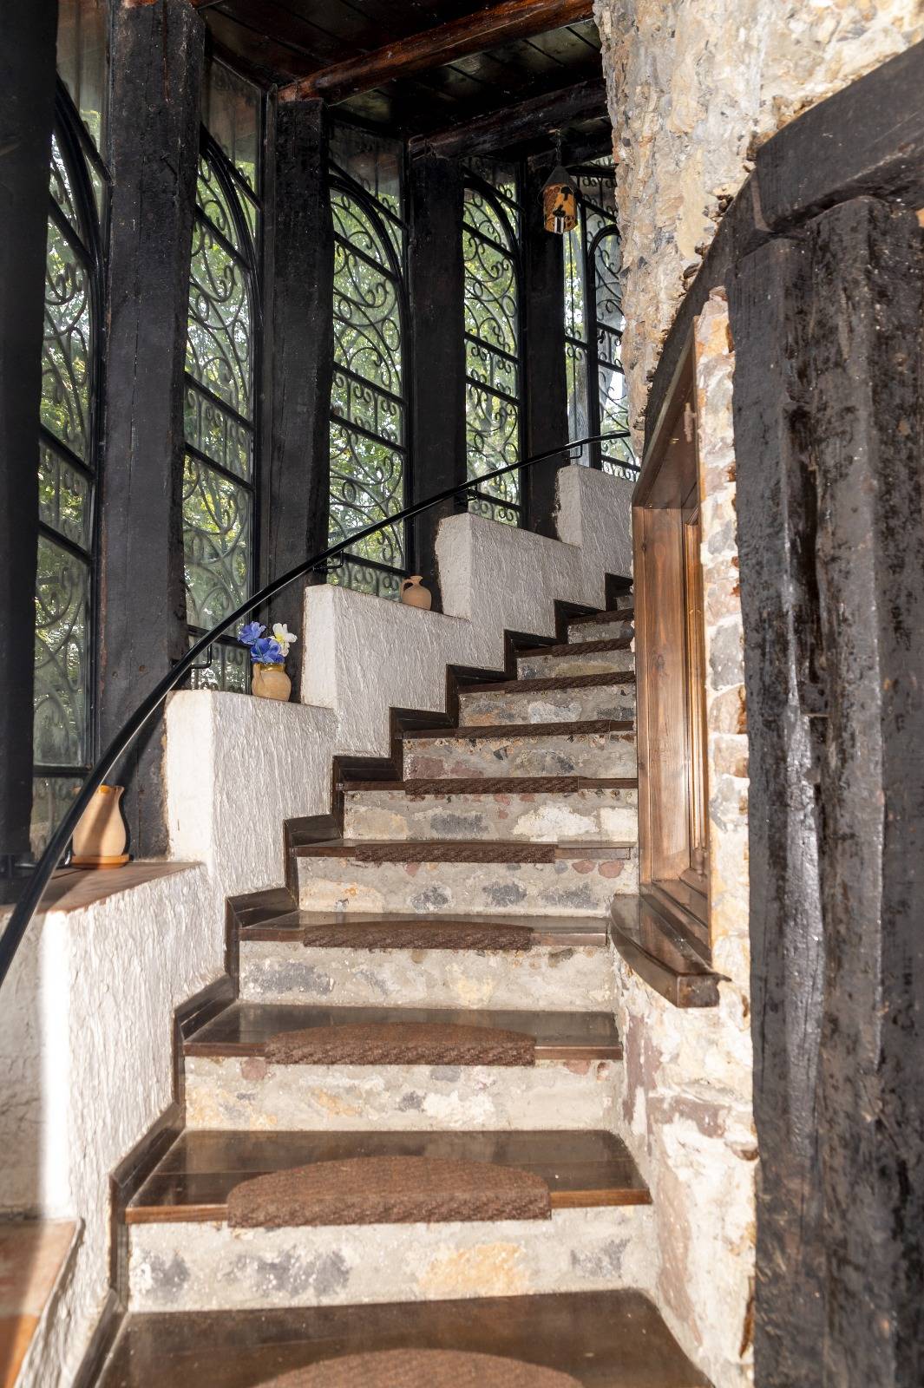
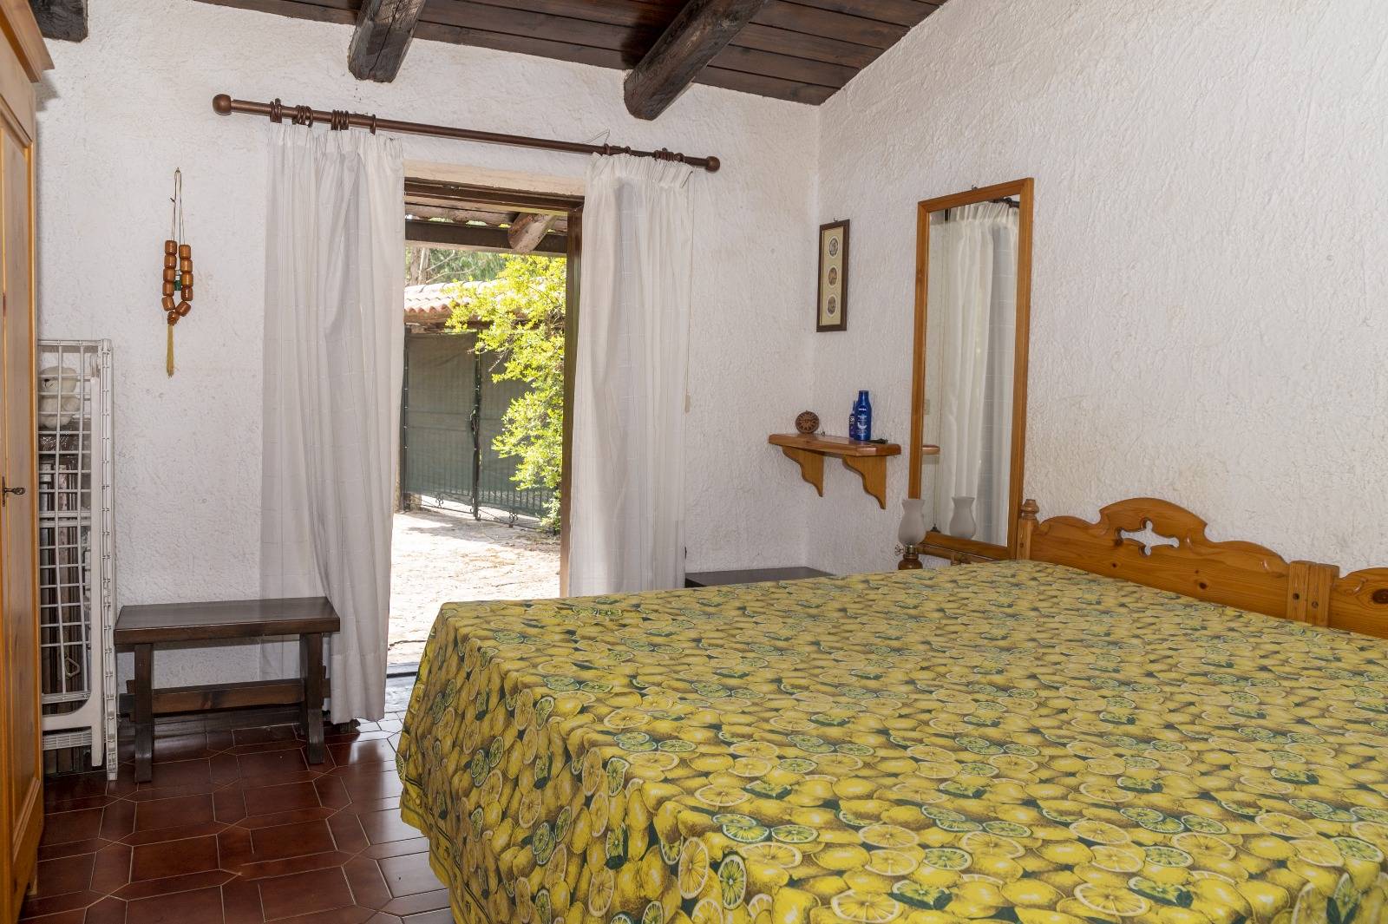
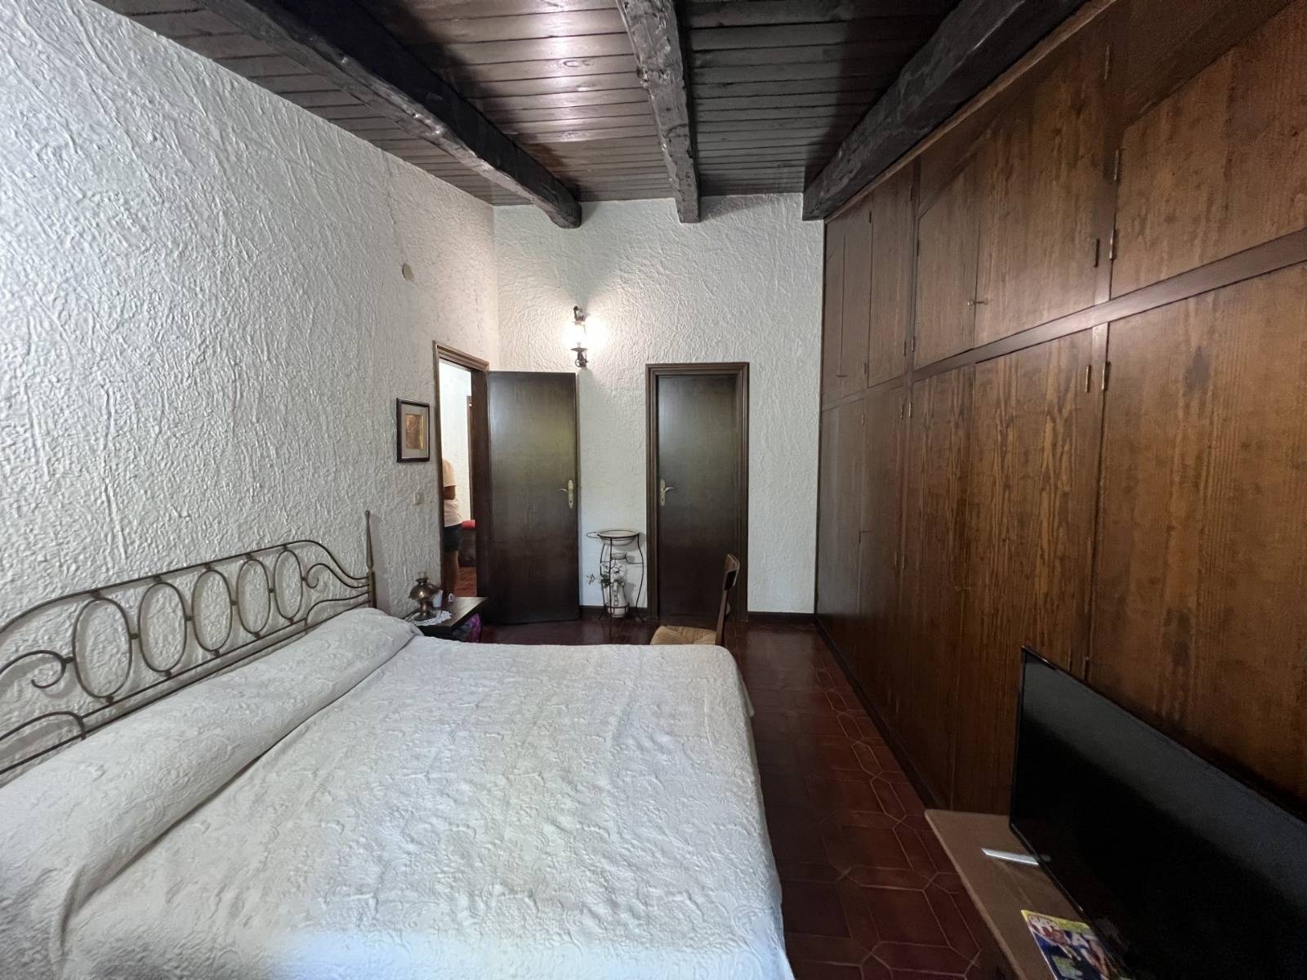
An internal staircase enclosed by artistic glass windows and iron details leads to the first floor (also accessible independently from the outside), where the sleeping area is located: corridor, three double bedrooms (one with a private en-suite bathroom) and an additional master bathroom.
The interiors are finished with typical farmhouse features, including exposed stone walls and ceilings with warm wooden beams.


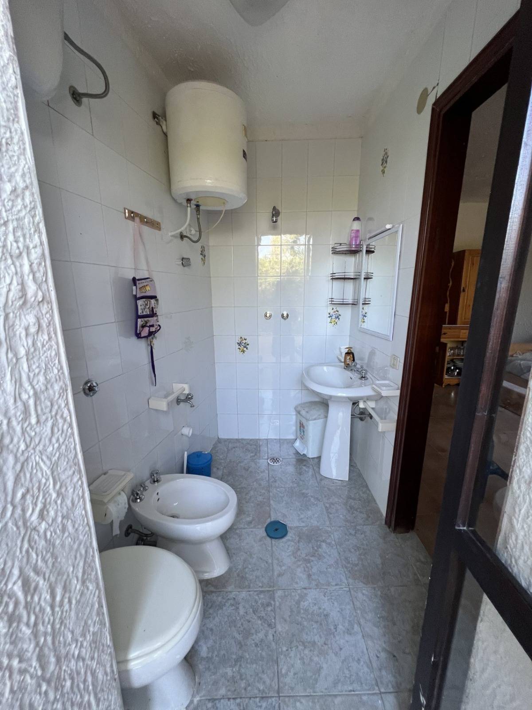
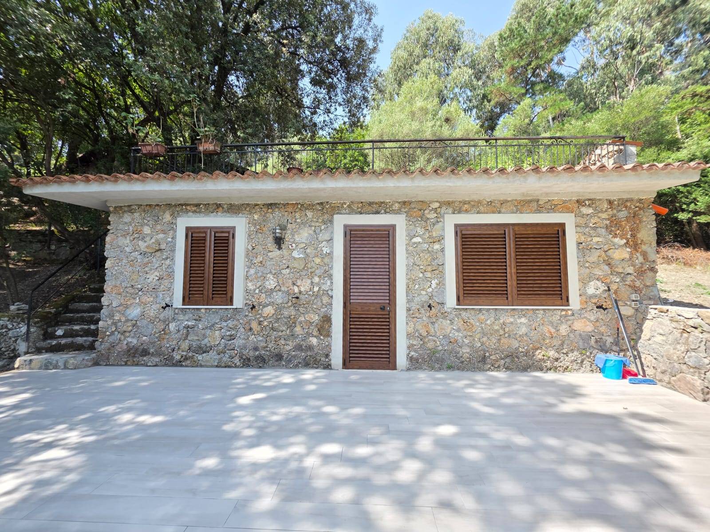
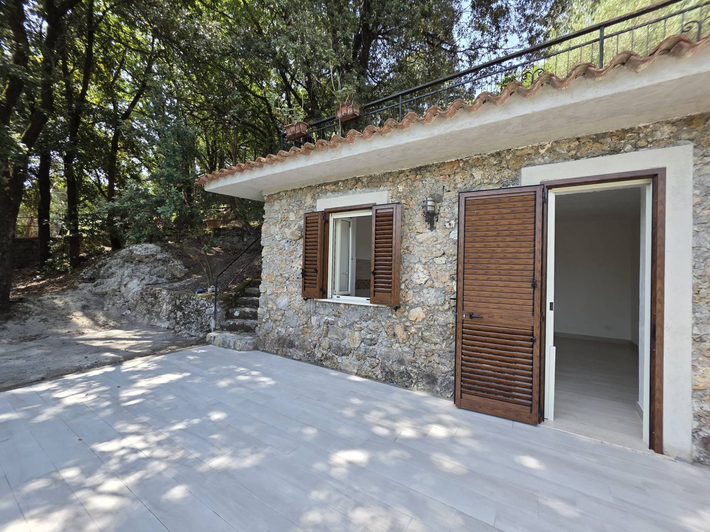
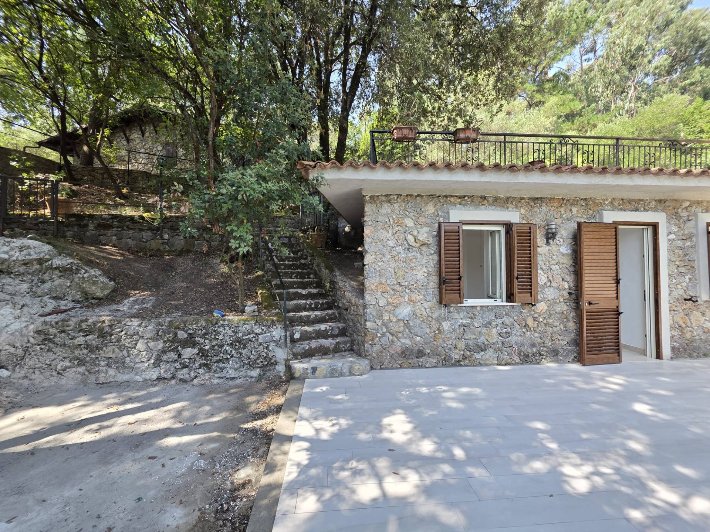
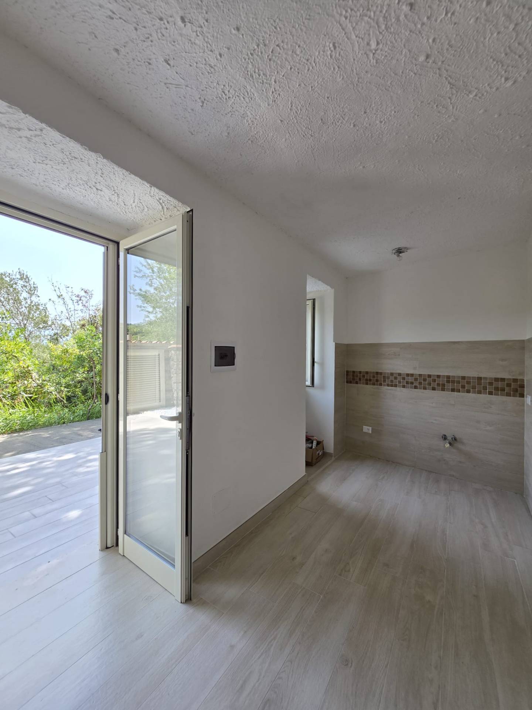
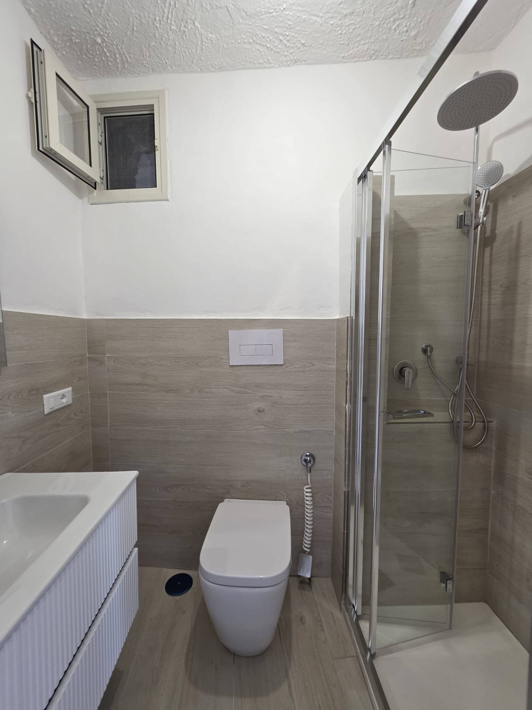
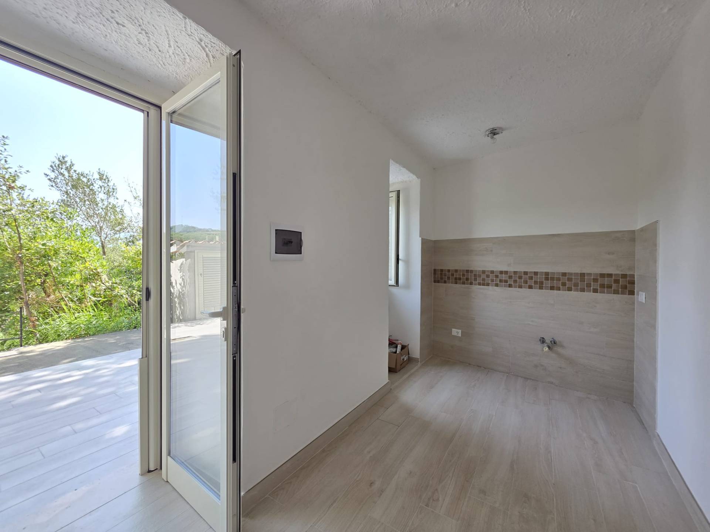
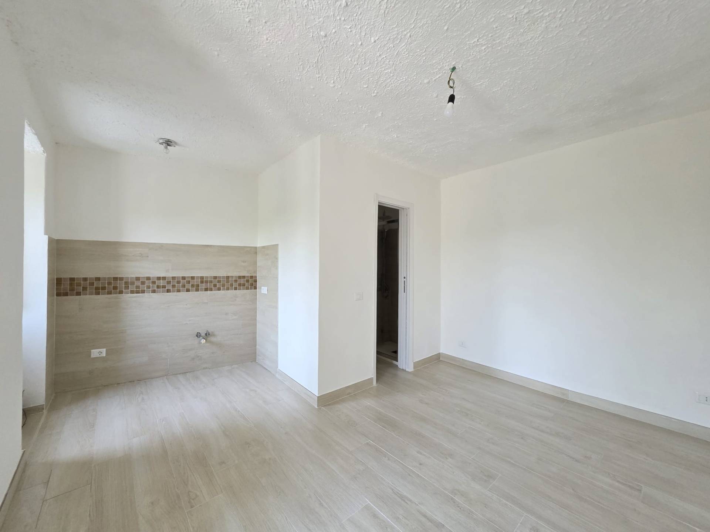
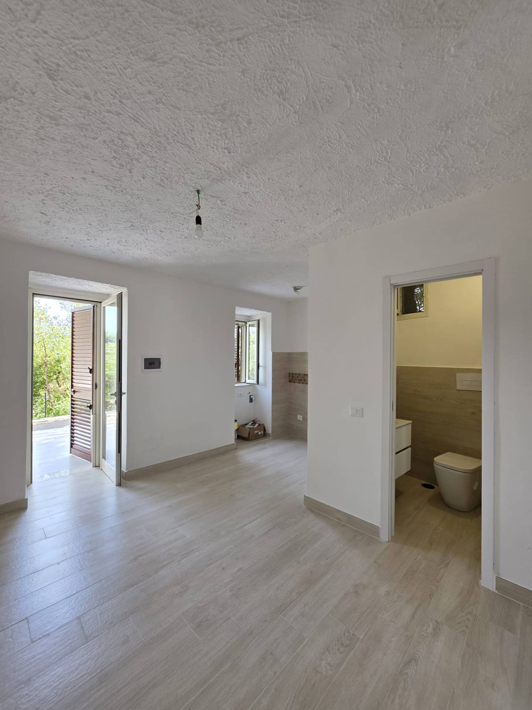
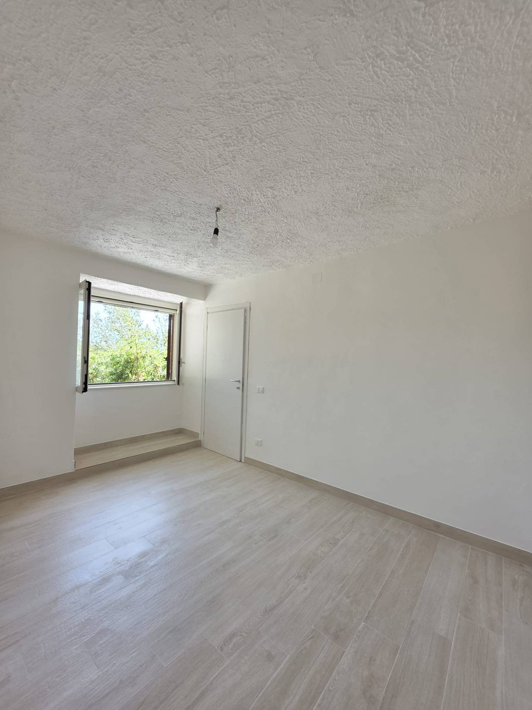
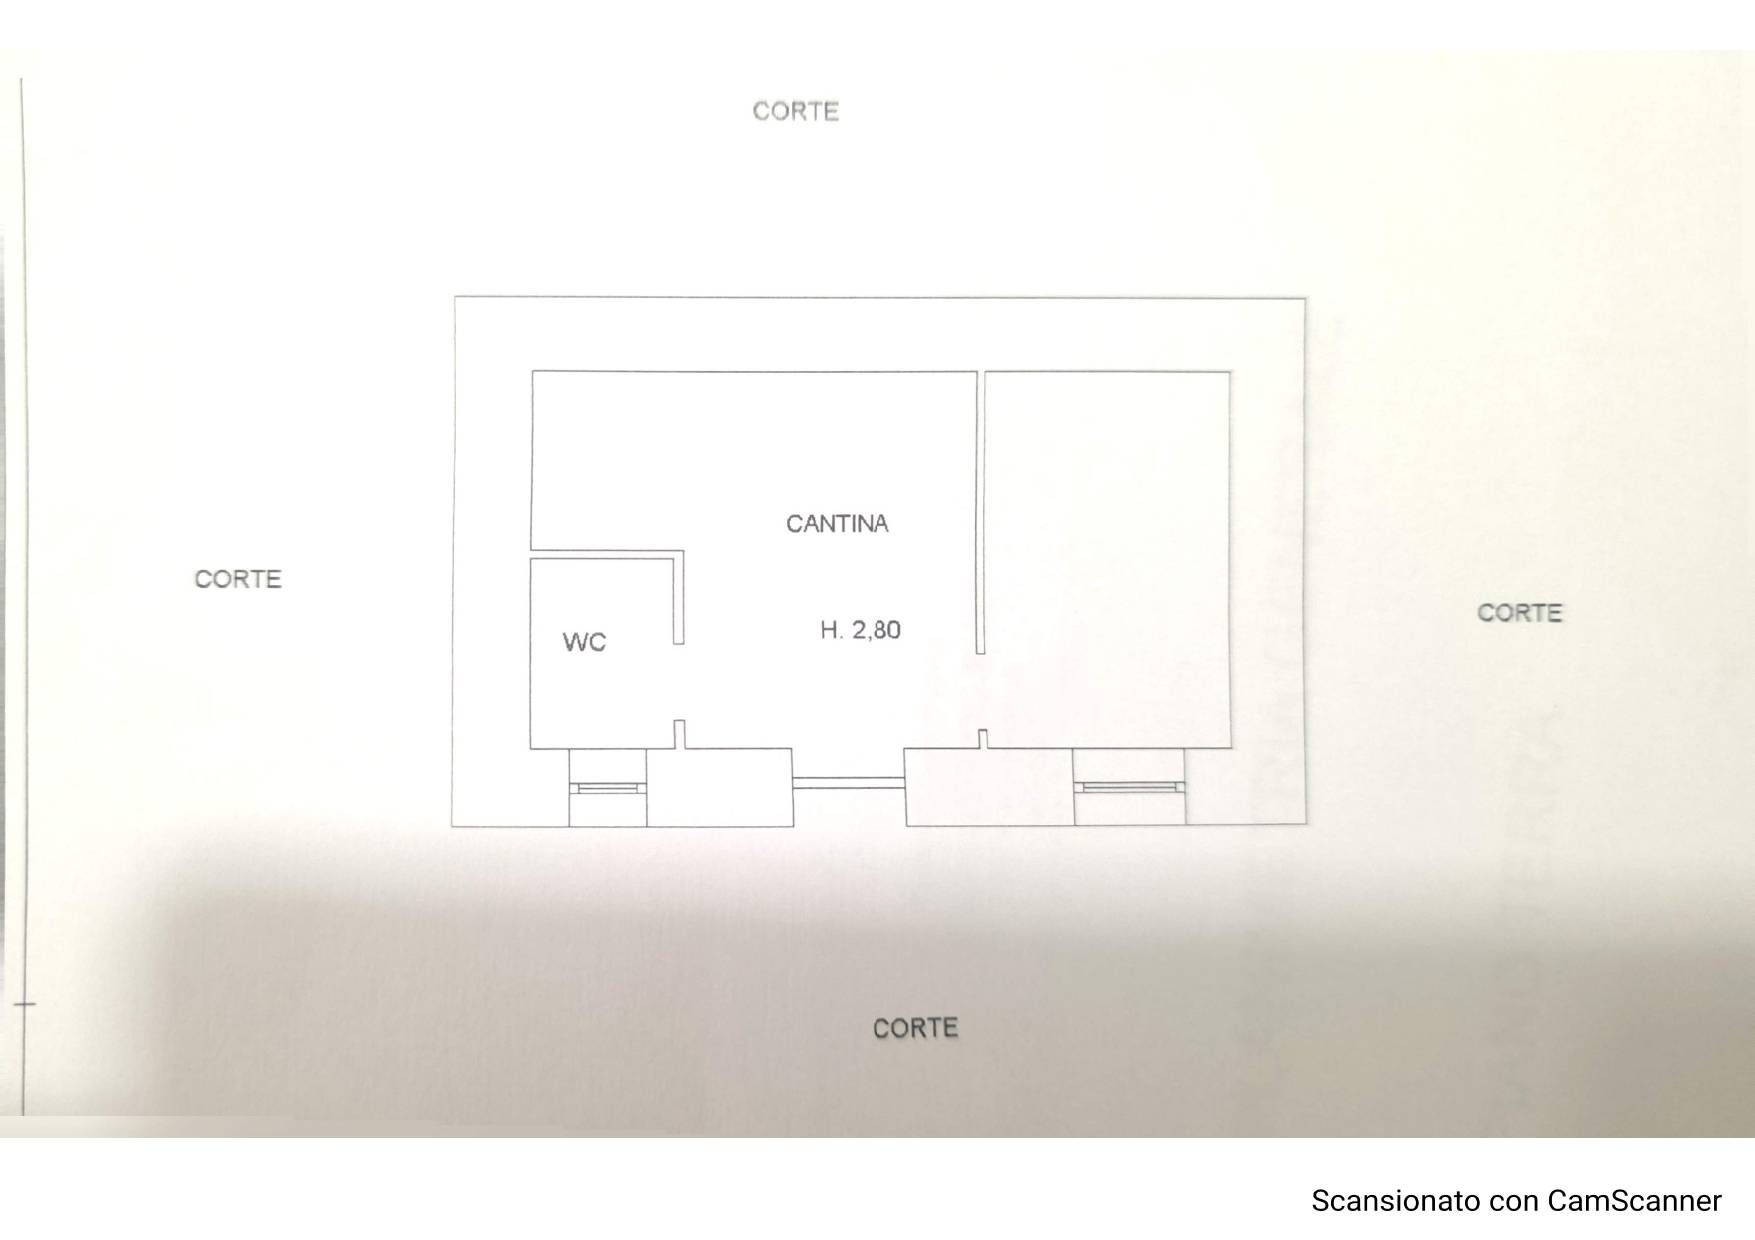
The Dépendance (approximately 45 m2): renovated and located in a separate position from the villa to ensure maximum privacy, it has independent access and consists of a living room with kitchenette, double bedroom, bathroom and a level terrace with outdoor shower corner.


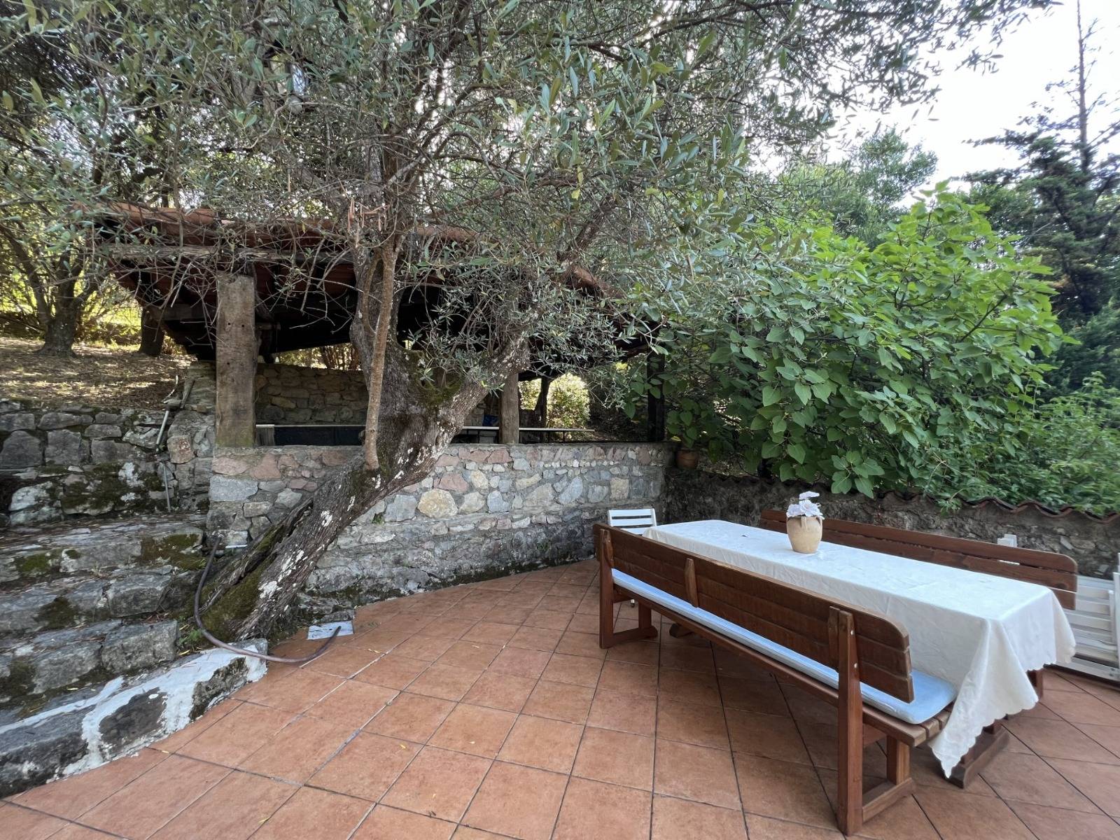
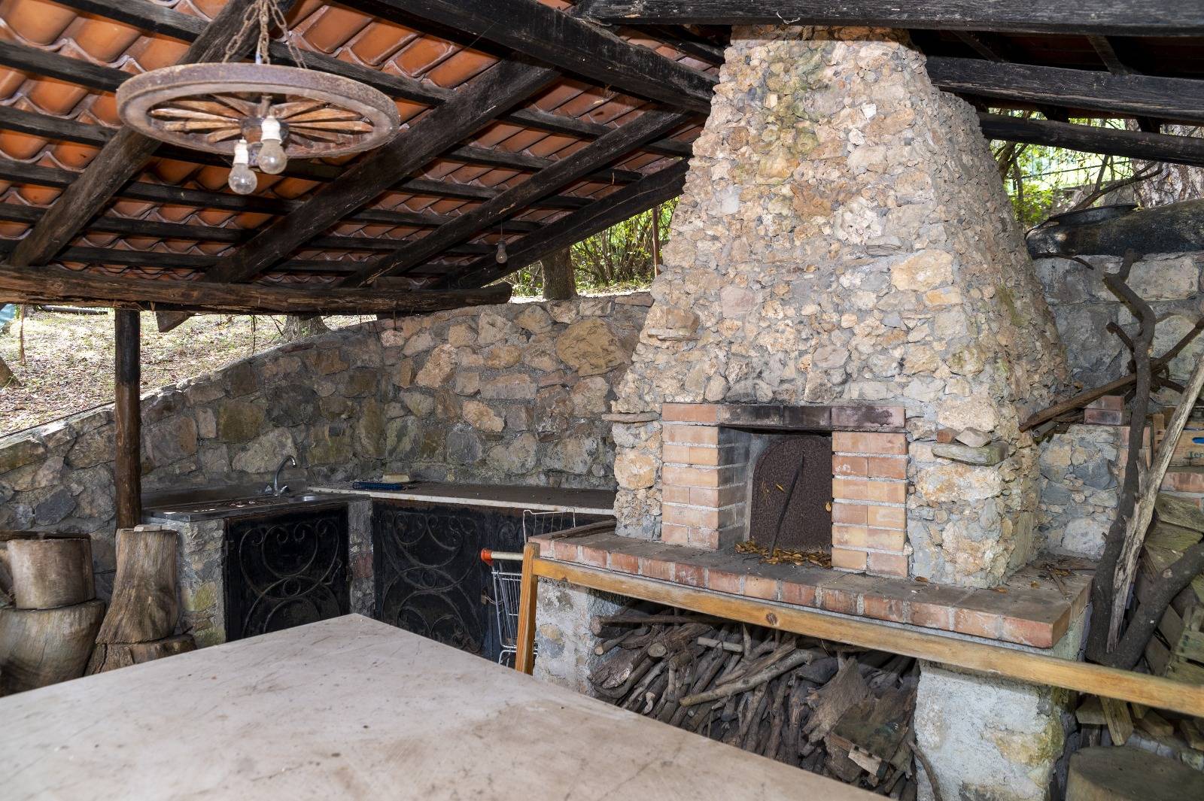
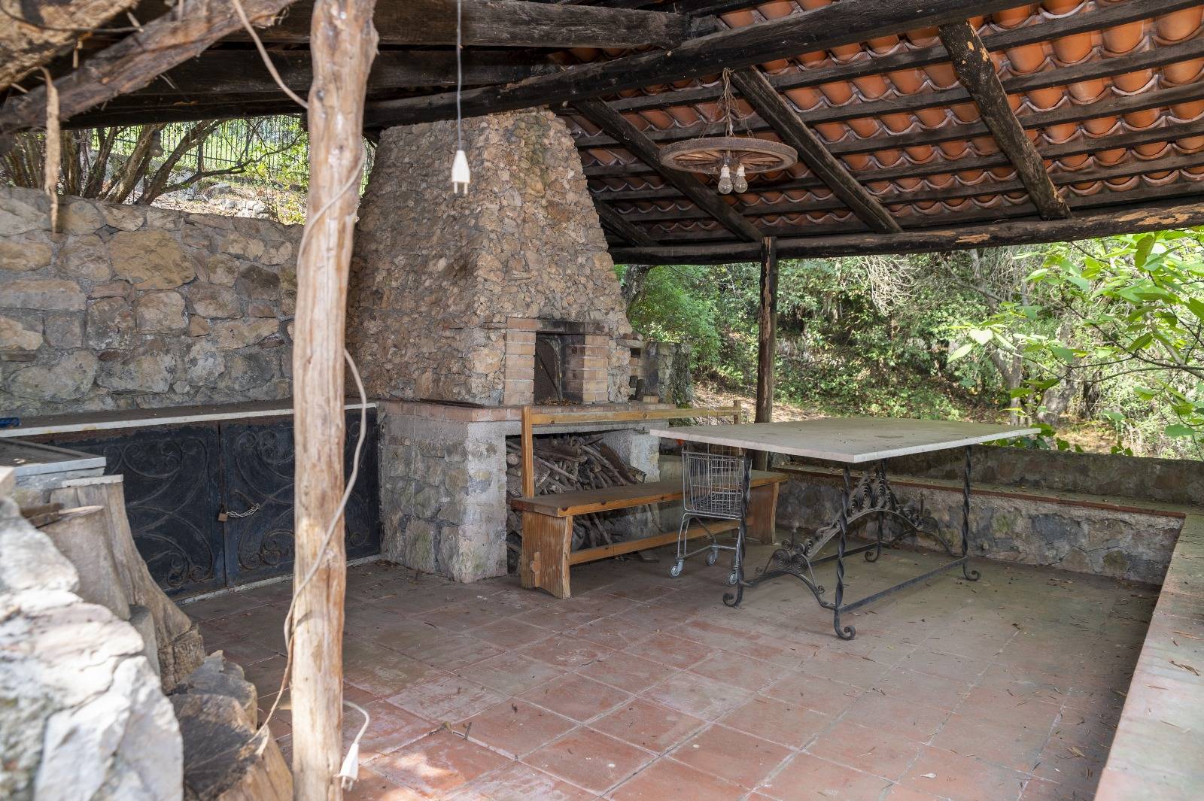
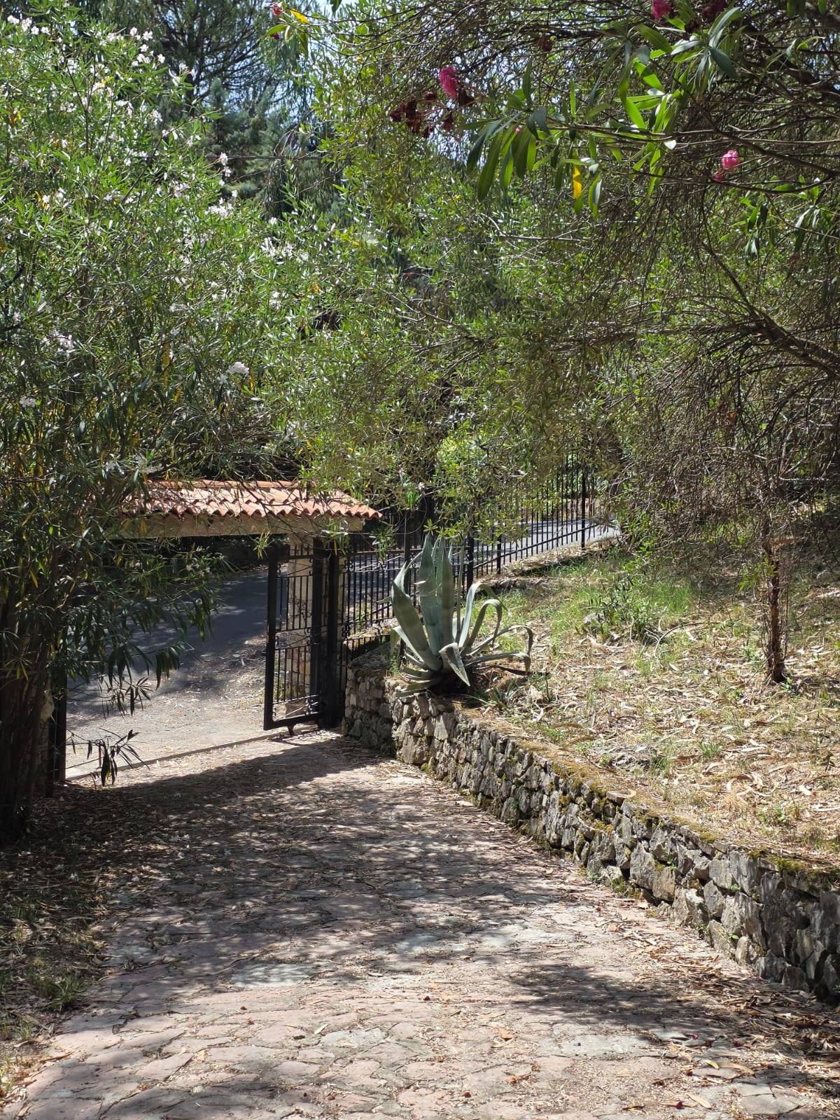
Exterior and Appurtenances: The large surrounding garden features stone-paved paths, a shed equipped with a wood-burning oven and barbecue, and a covered parking area for 5 cars.
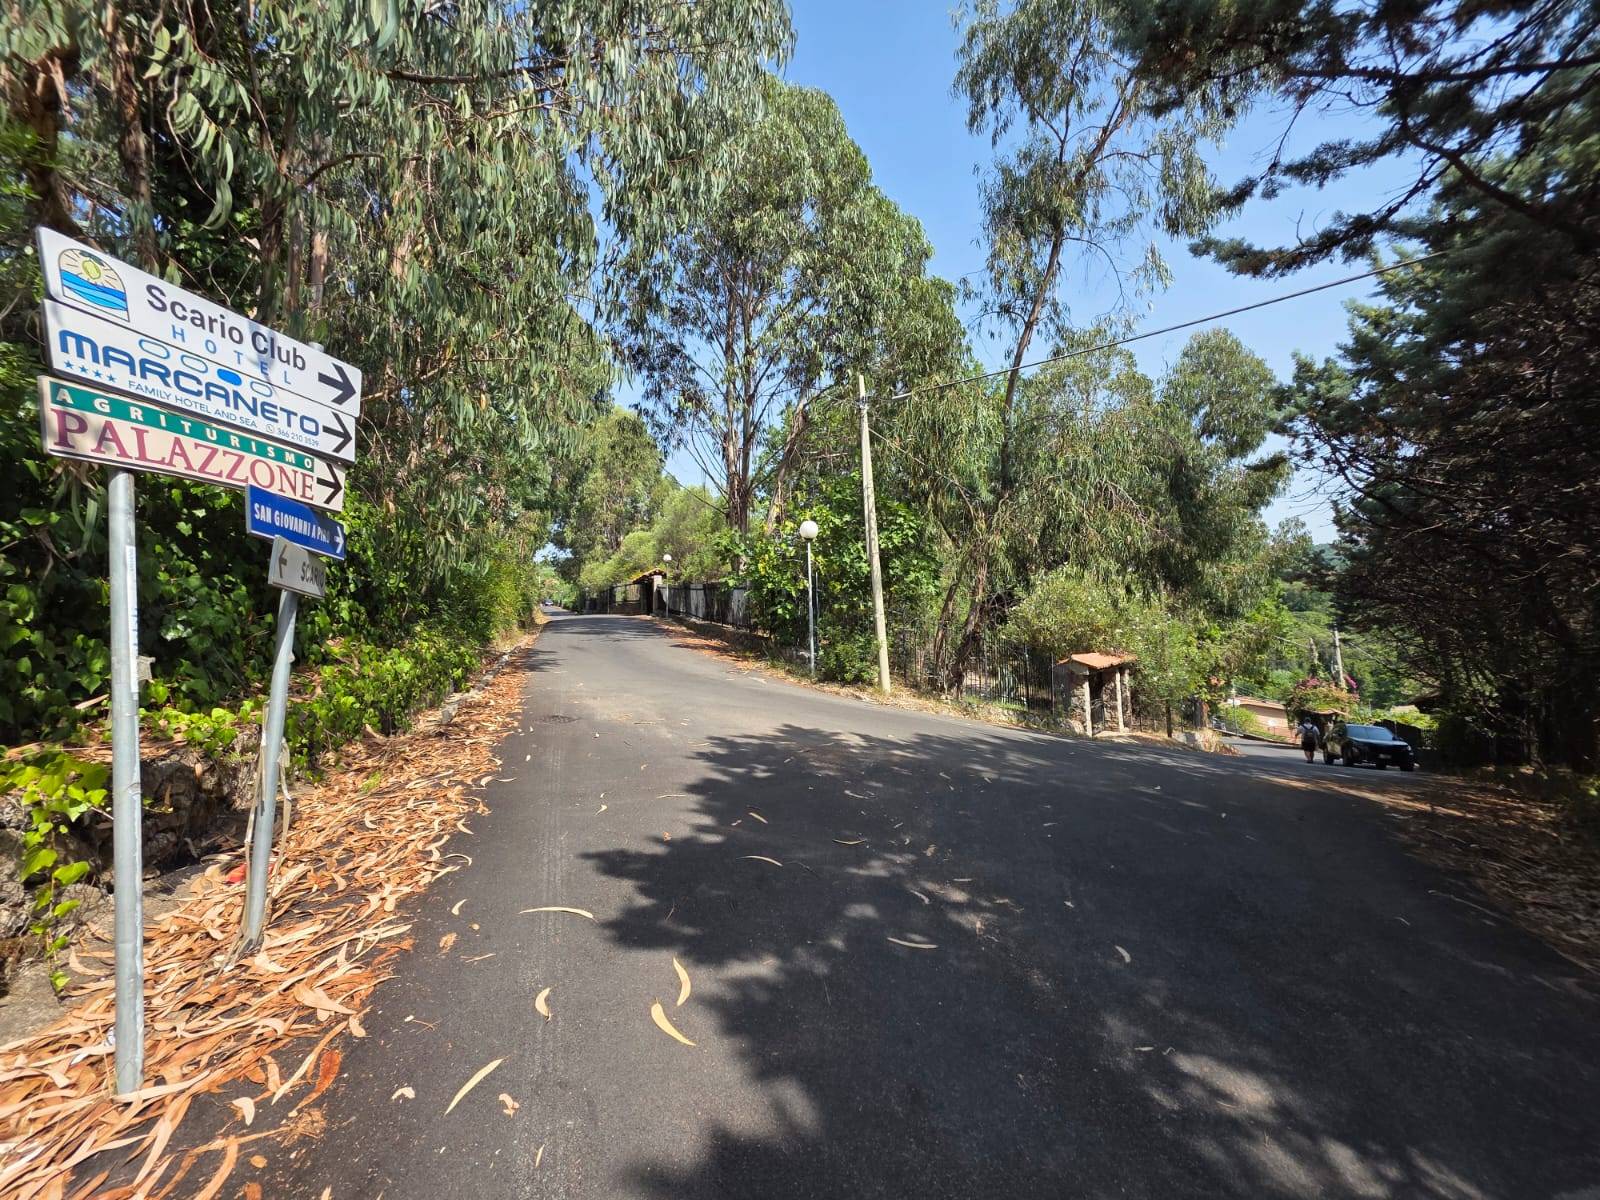
The property is entirely bordered by the road leading to the well-known residential area of Marcaneto and is served by three driveway gates.
Contact us for information on this splendid property.

Property Features

Floor
On two levels of 2
Conservation status
To be renovated
Current condition
Free upon deed
Surface
193 m²
Rooms
5
Bedrooms
3
Bathrooms
3
Kitchen
Kitchenette
Parking space
Covered
Position
Semi-central
Terrace
Present
Fireplace
Yes
Shower
Yes

Nearby

Gyms

Wellness Centers

Soccer Fields

Sports Complexes

Tennis Courts

Playgrounds

Public Transportation

Kindergarten

Elementary Schools

Cafes / Bars

Post Offices

Shopping Centers

Municipal Offices / Town Halls

Video

Map

Primary interest points

Loading…
Loading…

Trend €/sqm in the area

The information shown on this page is provided to mere general information purpose and does not constitute a contractual element.

Last updated:

23/10/2026

Alessia Di Majo

Broker Titolare

Coldwell Banker Alessia Di Majo Real Estate

VAT No.: 05790160658

REA No.: SA477713

Salerno

3385413672

salerno@cbitaly.it

Contact us


    Similar properties

    This site is registered on wpml.org as a development site. Switch to a production site key to remove this banner.