Two-family villa for Sell in Sutri – Area: Colle Diana
Via dei Tirreni
01015
Sutri
(
VT
)
Two-family villa

for

Sell

€ 395.000
No
Via dei Tirreni
No

Property ID

CBI006-7-333015

Surface

220.00

Rooms

7

Bedrooms

3

Bathrooms

3

Garden Icon

Garden

Private, 1,000 sqm
Energy class

Undefined

Description

Prestigious semi-detached villa in Colle Diana – Sutri (VT)
We are in the green heart of Colle Diana, an exclusive residential area in Sutri. This private and well-maintained residence also offers tennis courts, five-a-side football, paddle tennis, and a nearby golf course: an ideal place for those who love living in harmony with nature without sacrificing comfort.
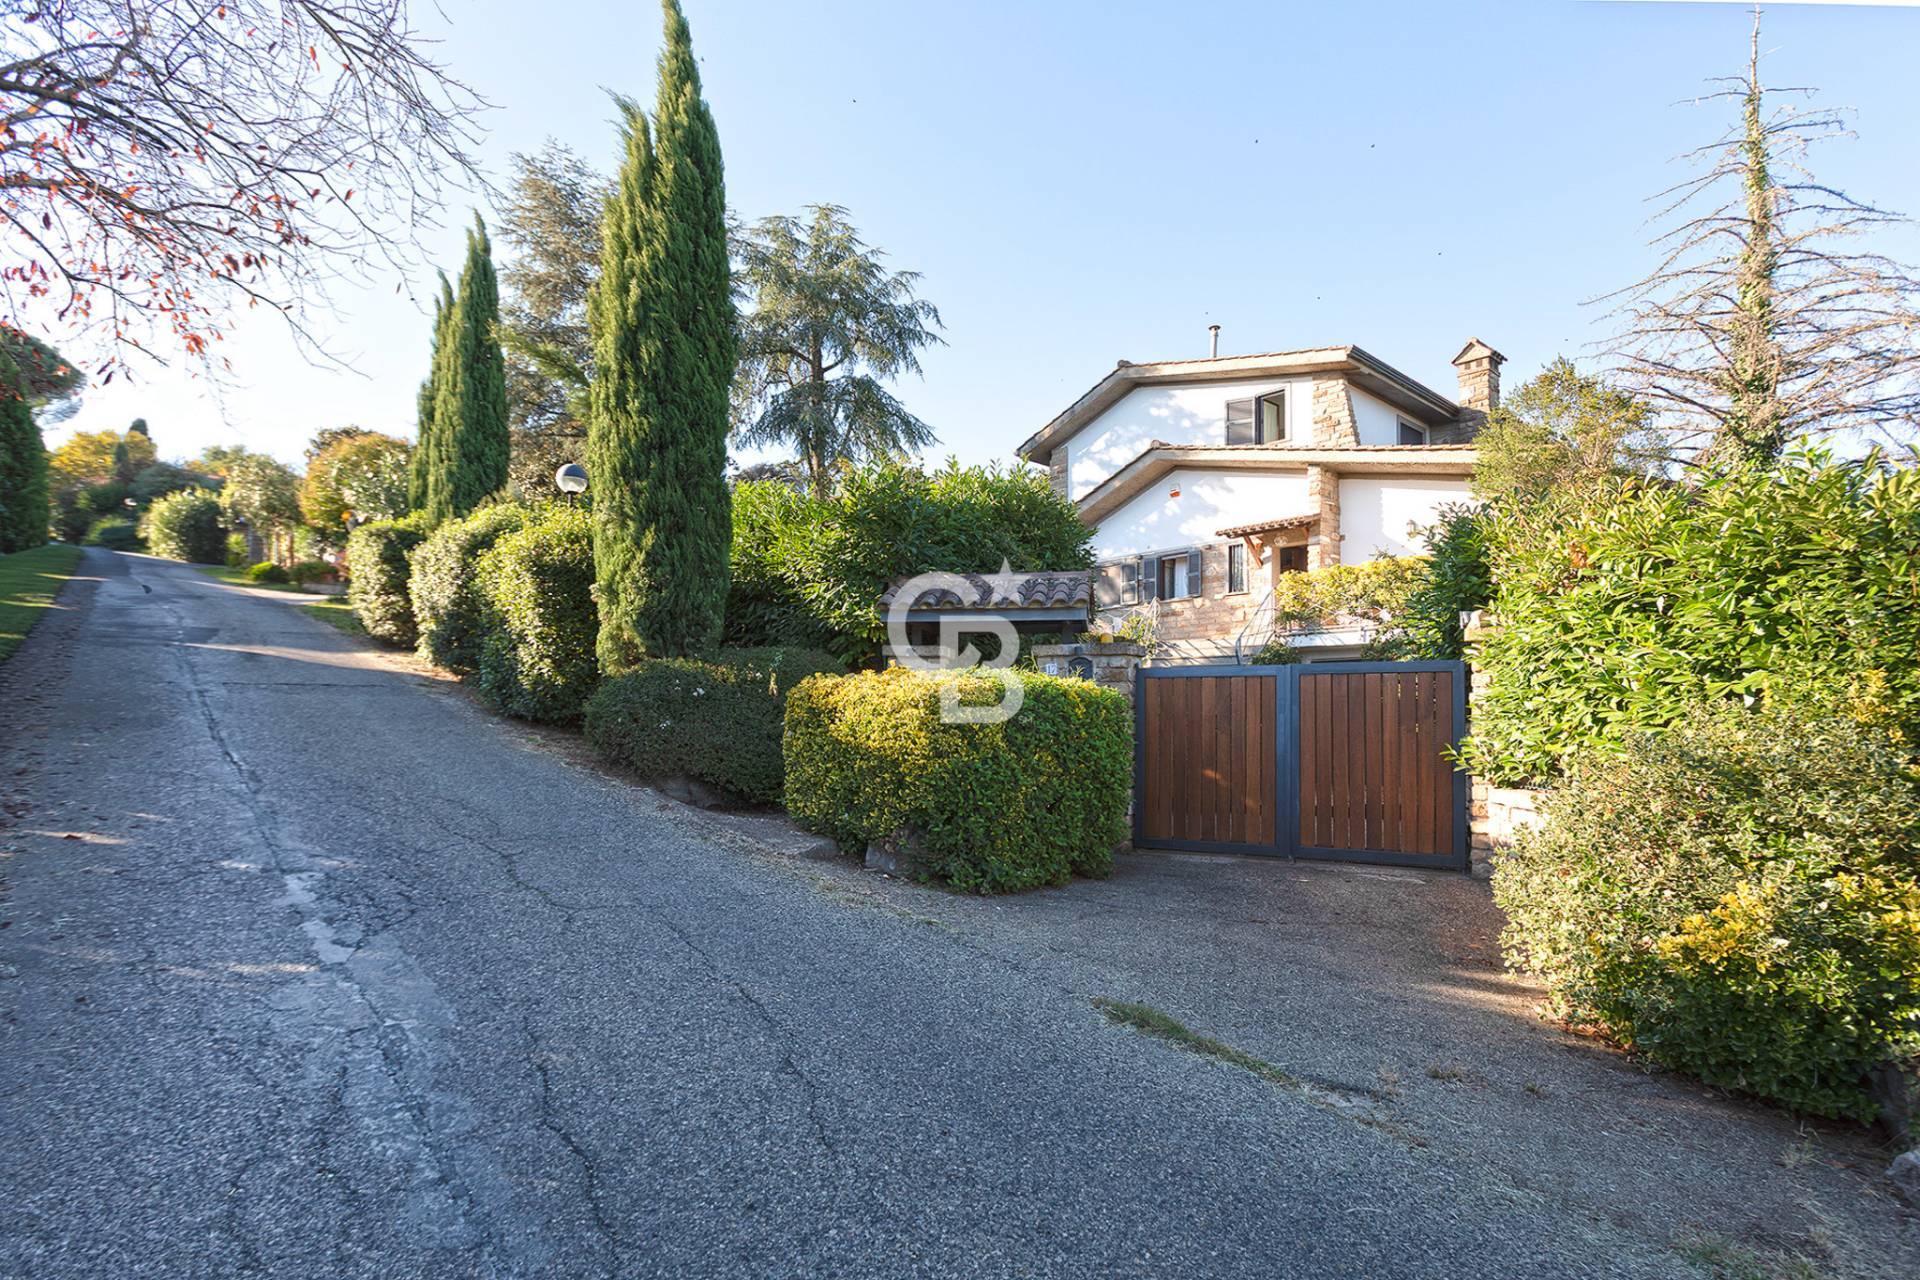
Surrounded by greenery yet just minutes from the historic center and all major amenities, just 40 minutes from Rome, we offer for sale a charming semi-detached villa, renovated in 2000 with top-quality materials and handcrafted finishes.


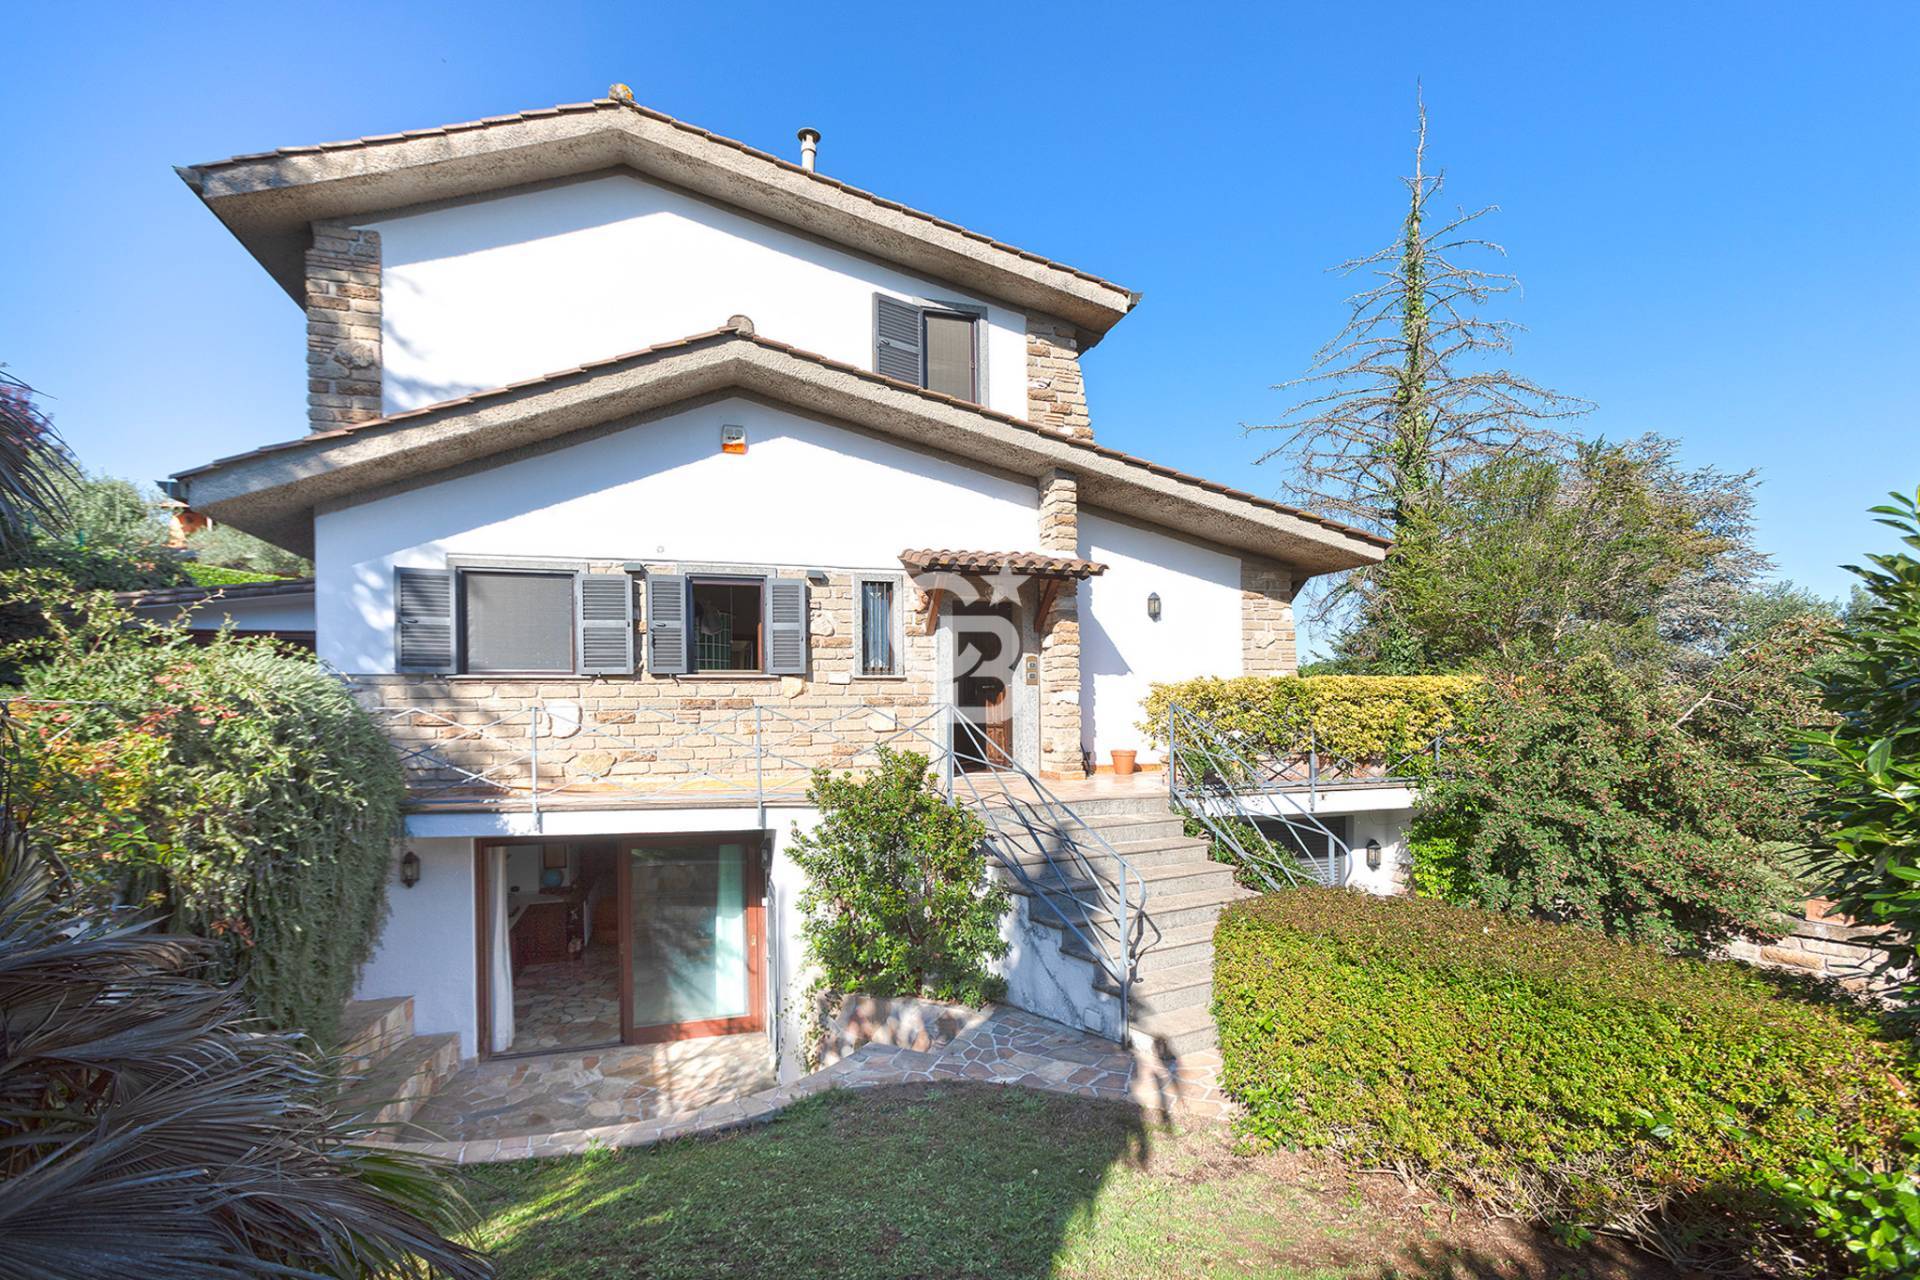
An elegant home, perfect as a primary residence or a prestigious residence, where comfort and sophistication blend in perfect harmony. Solidly built in the 1990s, it was completely renovated in 2000 using high-end materials and craftsmanship.


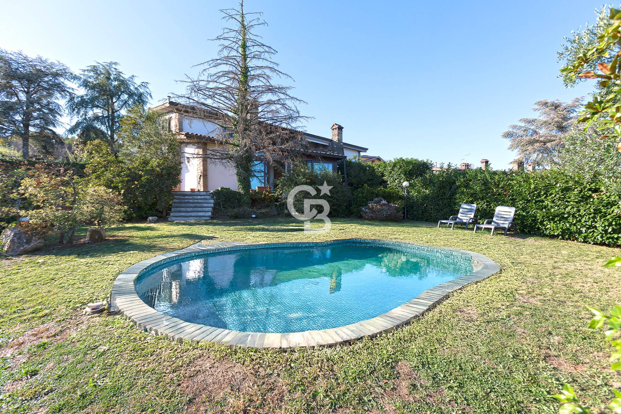
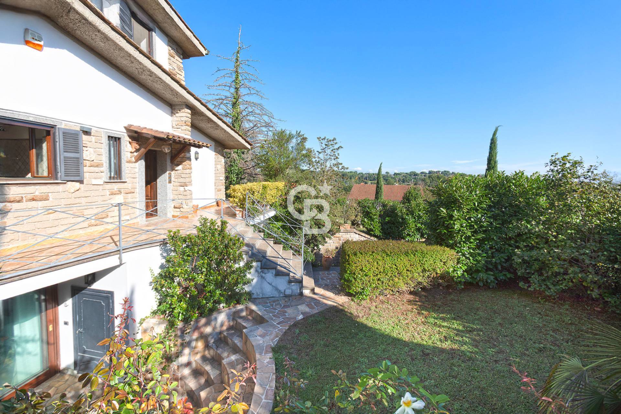
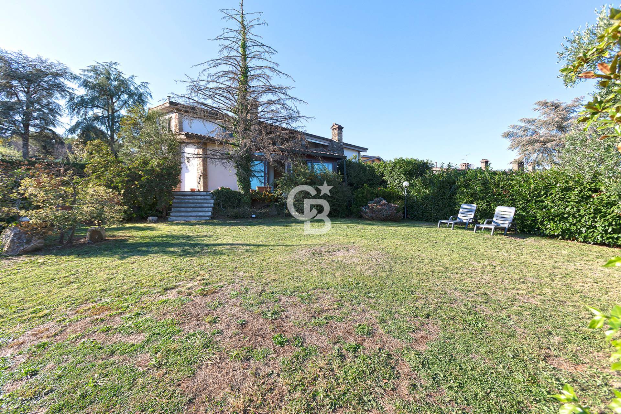
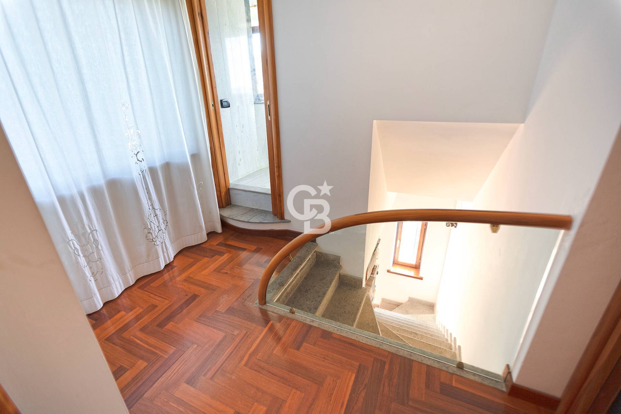
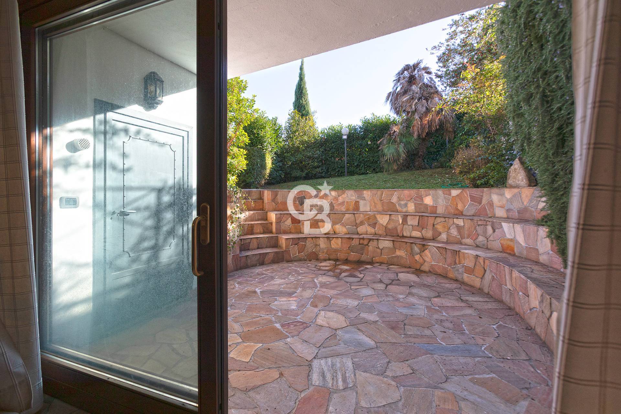
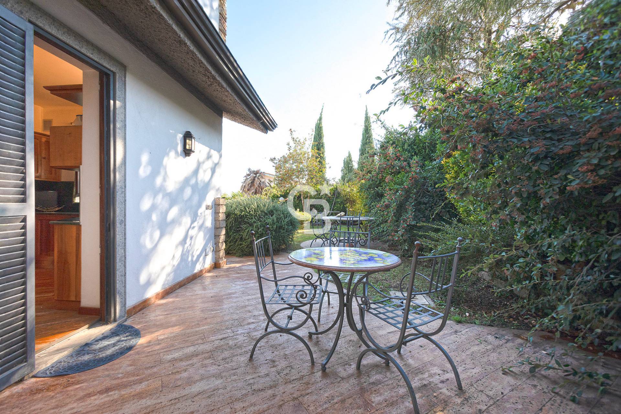
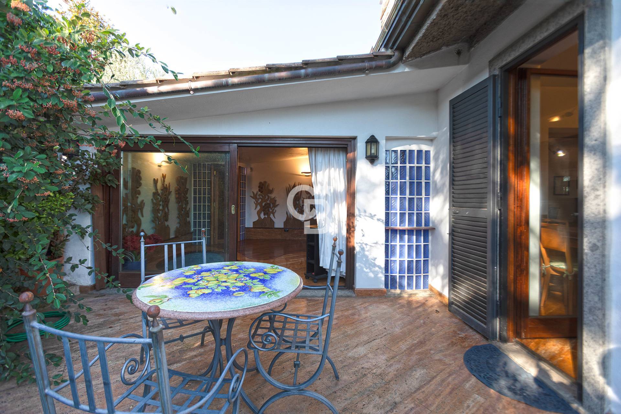
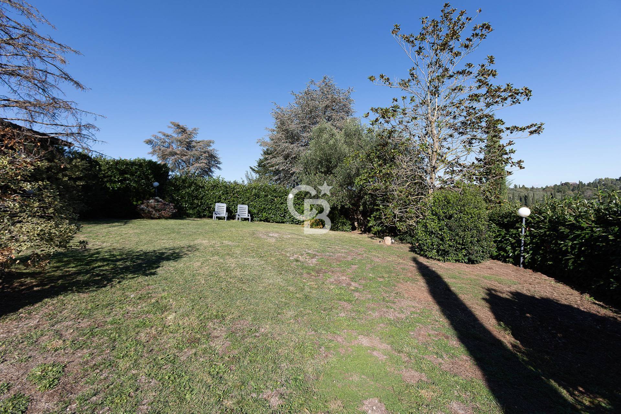
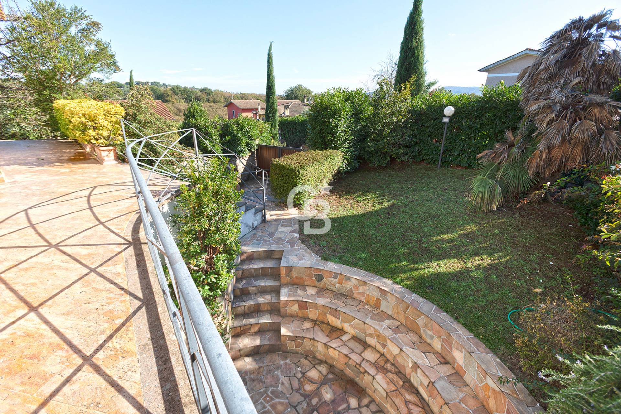
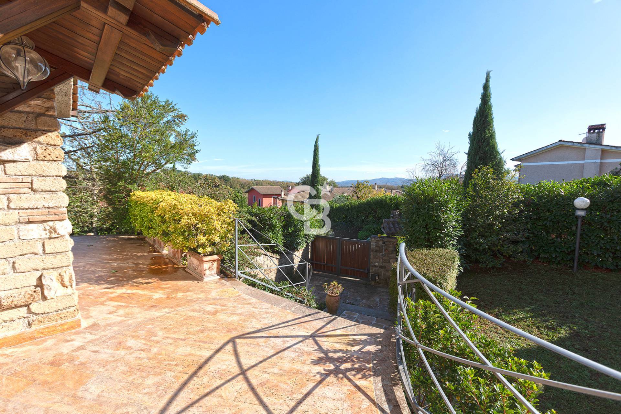
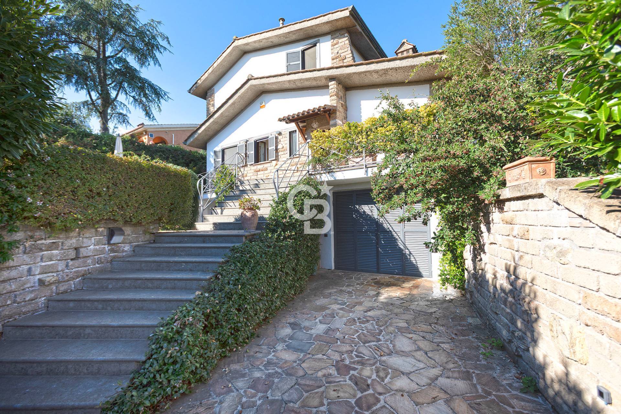
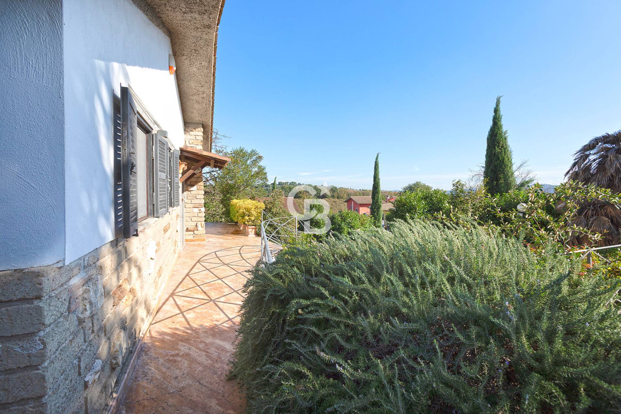
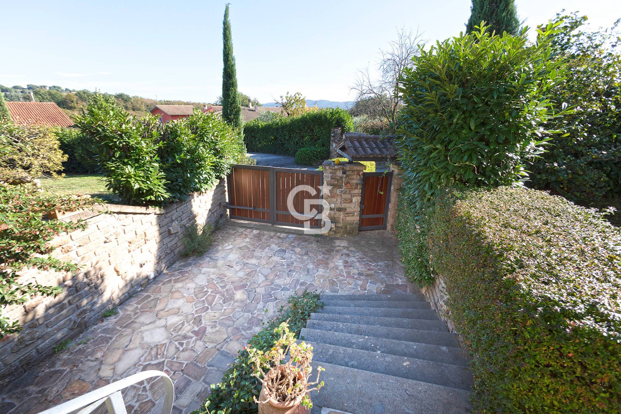
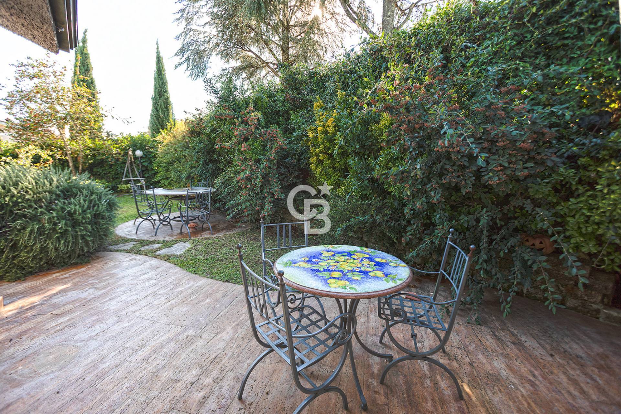
The villa is spread over three levels with a total surface area of approximately 220 m², surrounded by a well-kept and equipped garden.


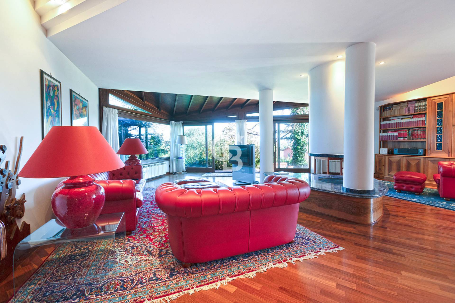
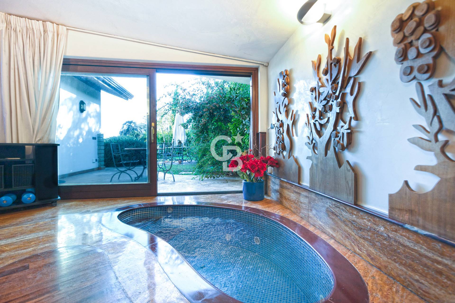
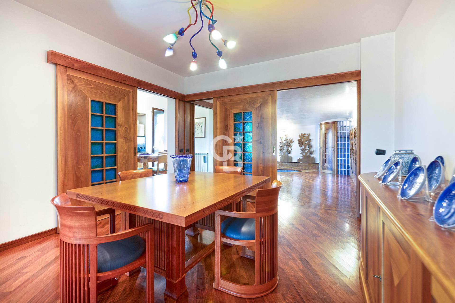
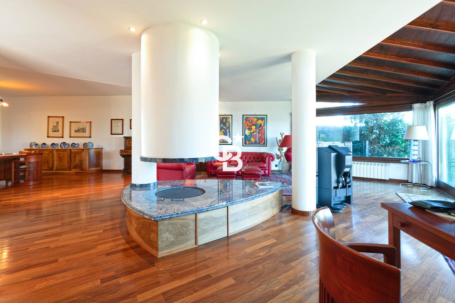
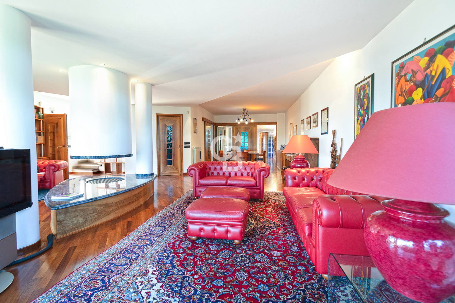
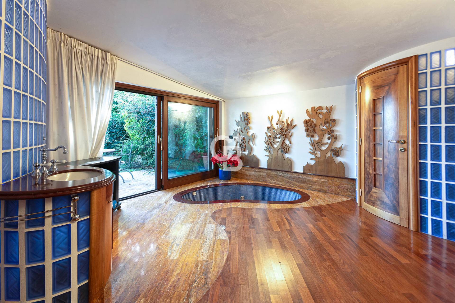
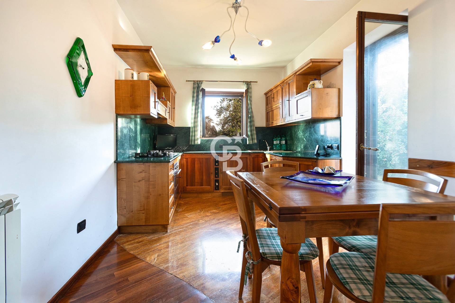
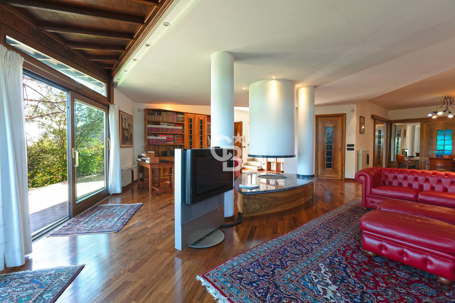
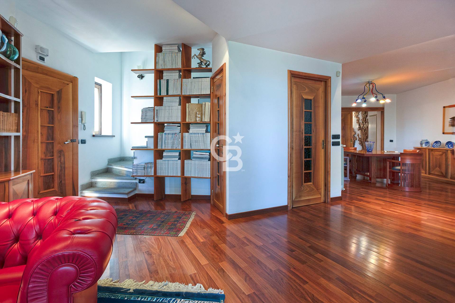
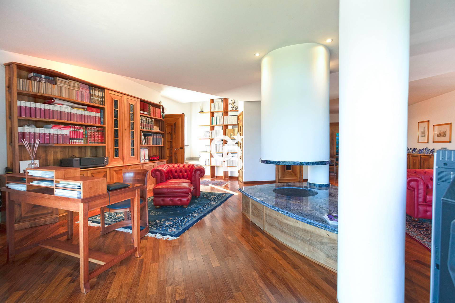
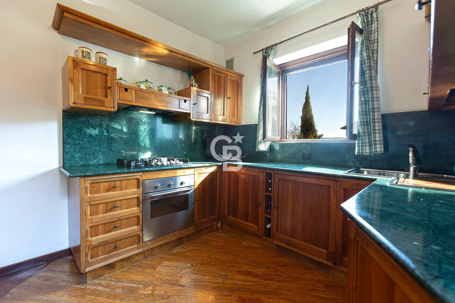
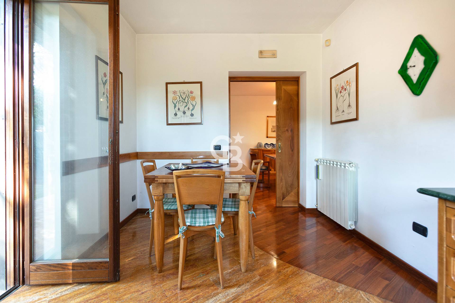
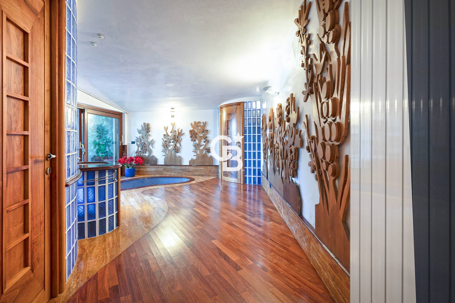
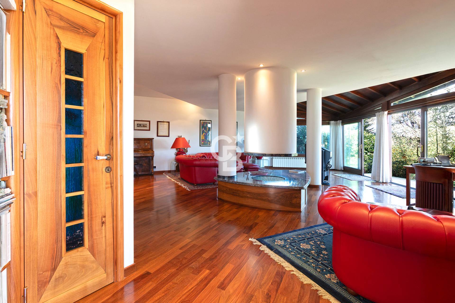
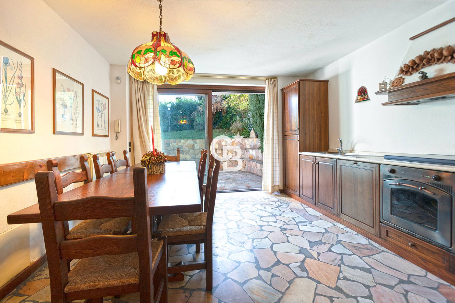
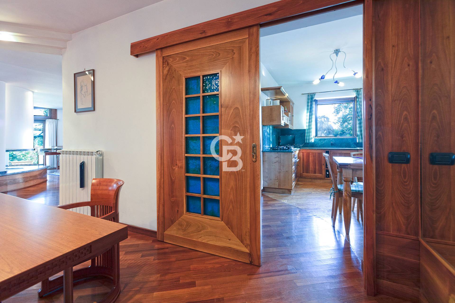
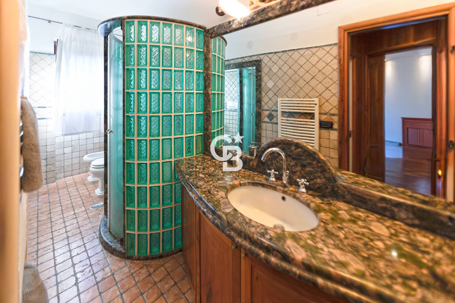
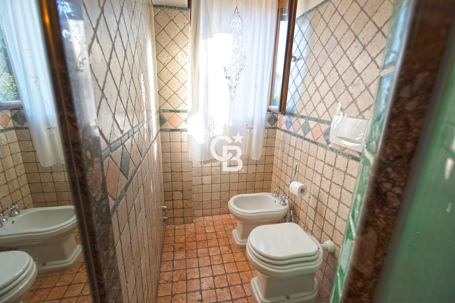
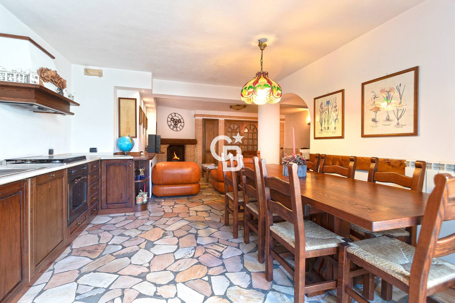
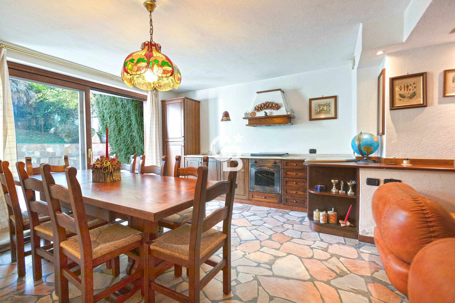
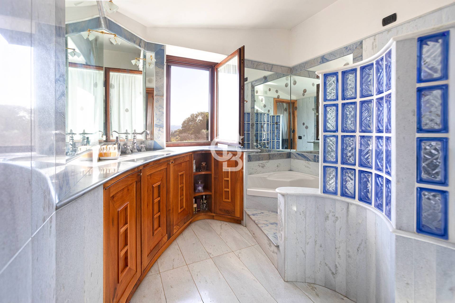
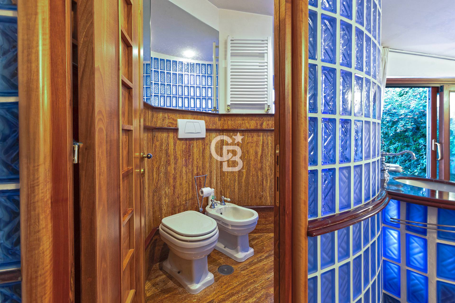
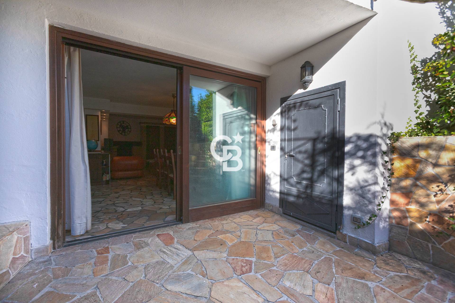
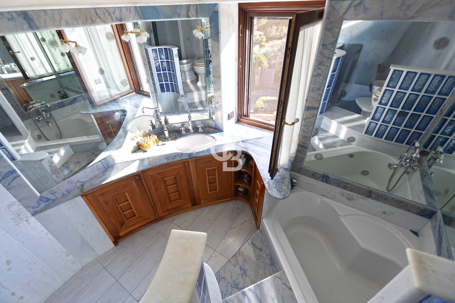
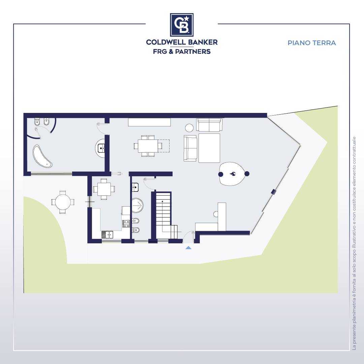
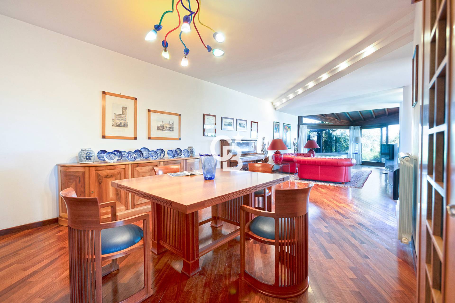
On the ground floor, we’re greeted by a spacious triple living room with an Azul Bahia marble fireplace, a true work of art and the focal point of the living area. There’s also an elegant and functional eat-in kitchen with Guatemala marble countertops. A wood and glass sliding door leads to the bedroom/whirlpool tub and bathroom finished in Macaubas and Manto di Maria marble.
Turkish travertine flooring, which gives brightness and continuity to the rooms


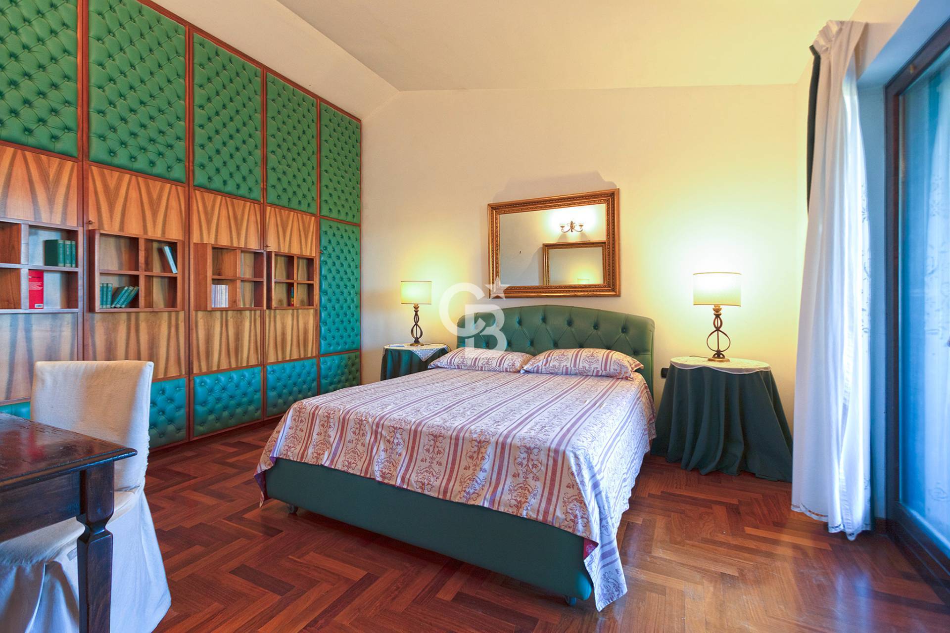
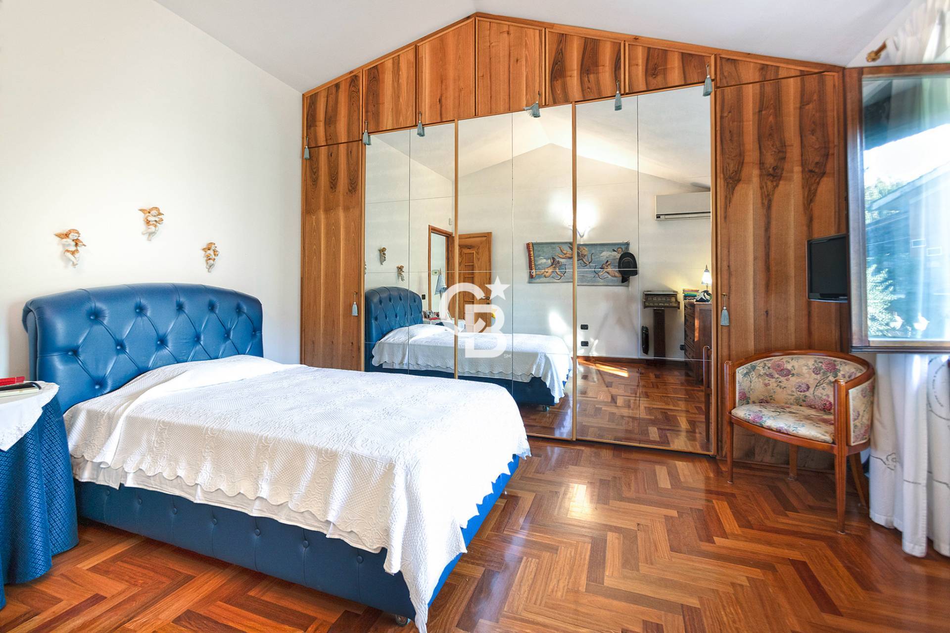
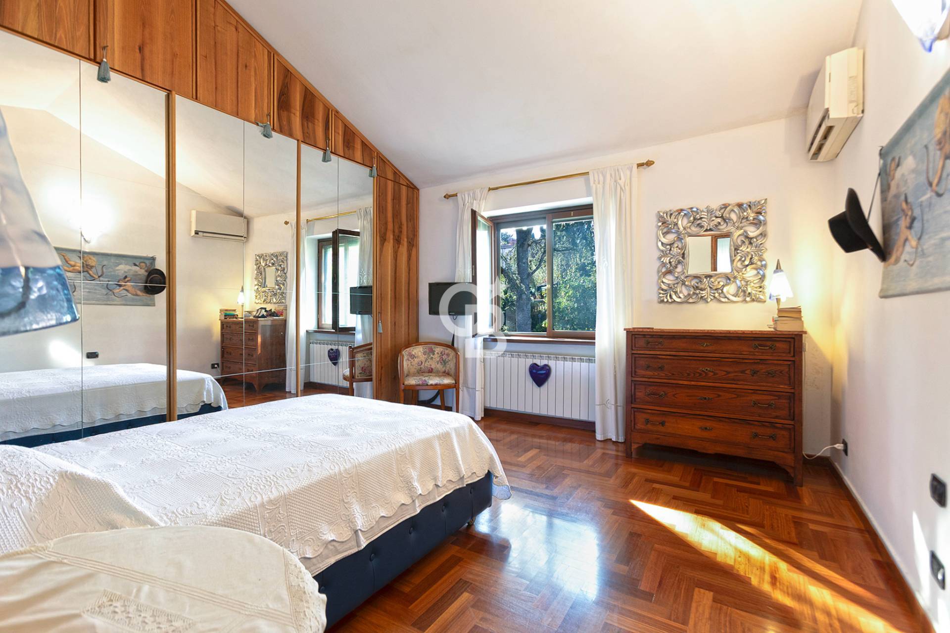
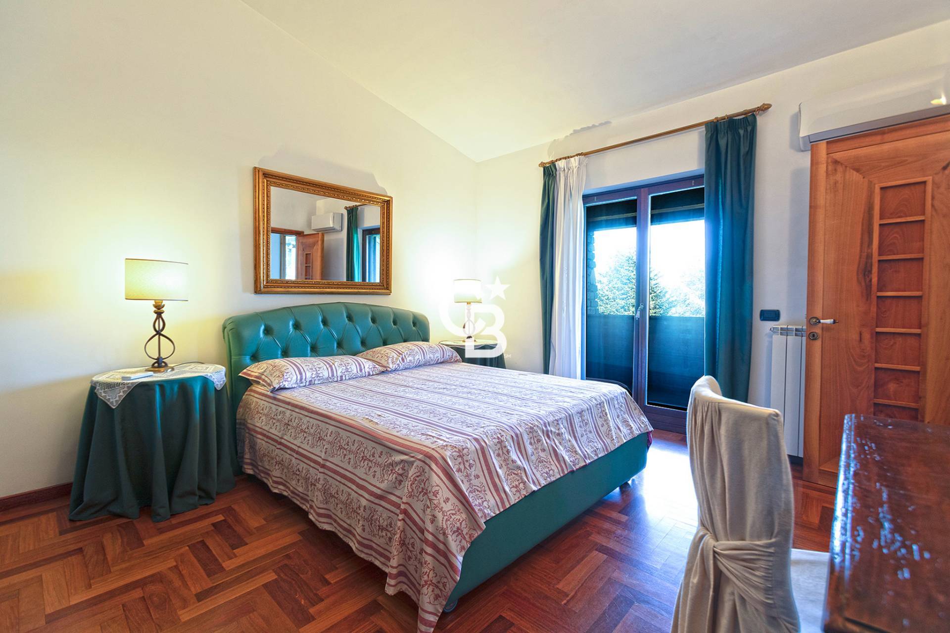
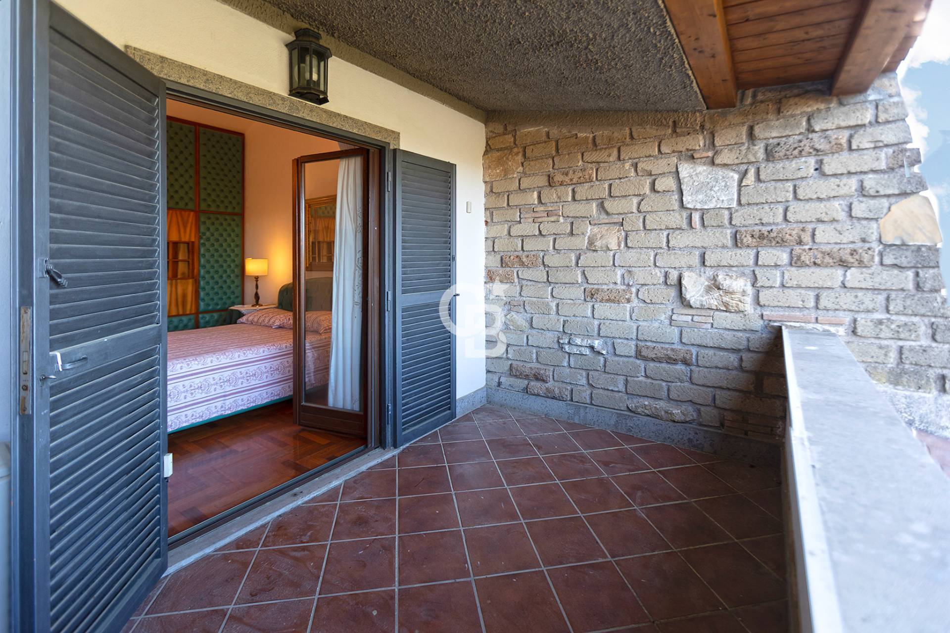
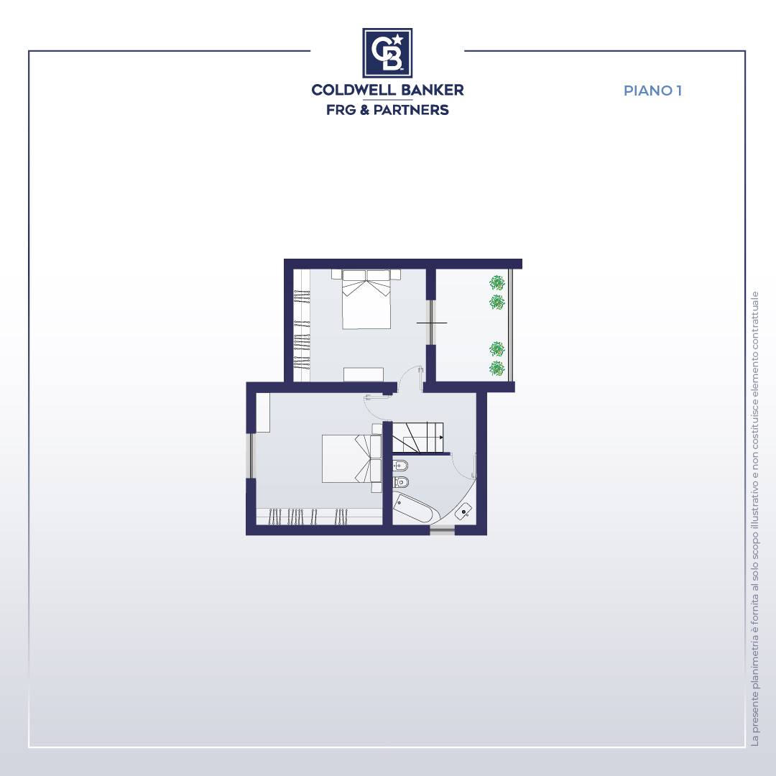
The first floor comprises: a 25 m² master bedroom with Cabrueva parquet flooring, a precious and warm wood, a second double bedroom of the same size (25 m²), and a bathroom with a bathtub, meticulously detailed and featuring high-quality finishes.


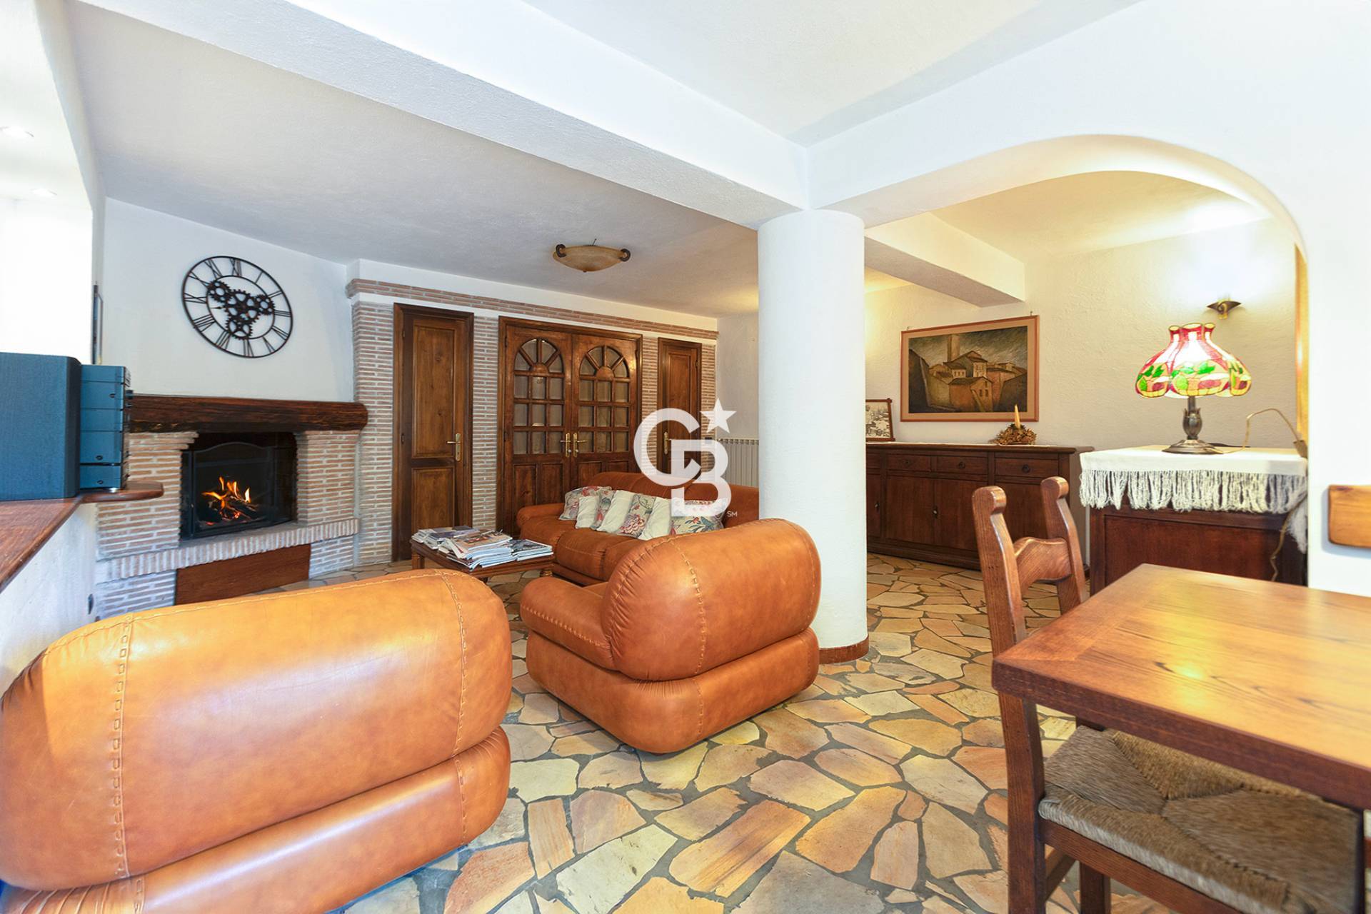
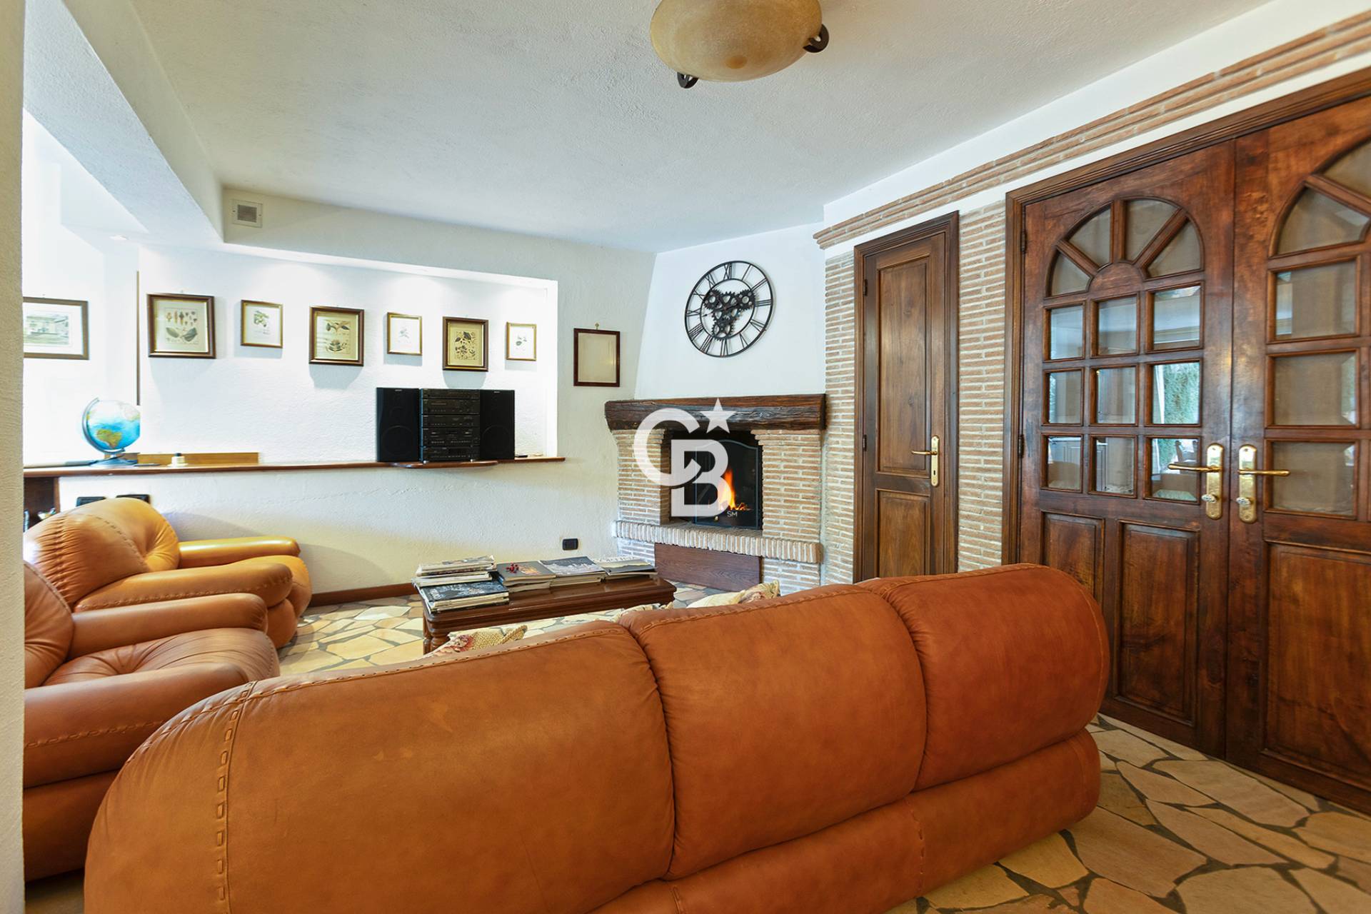
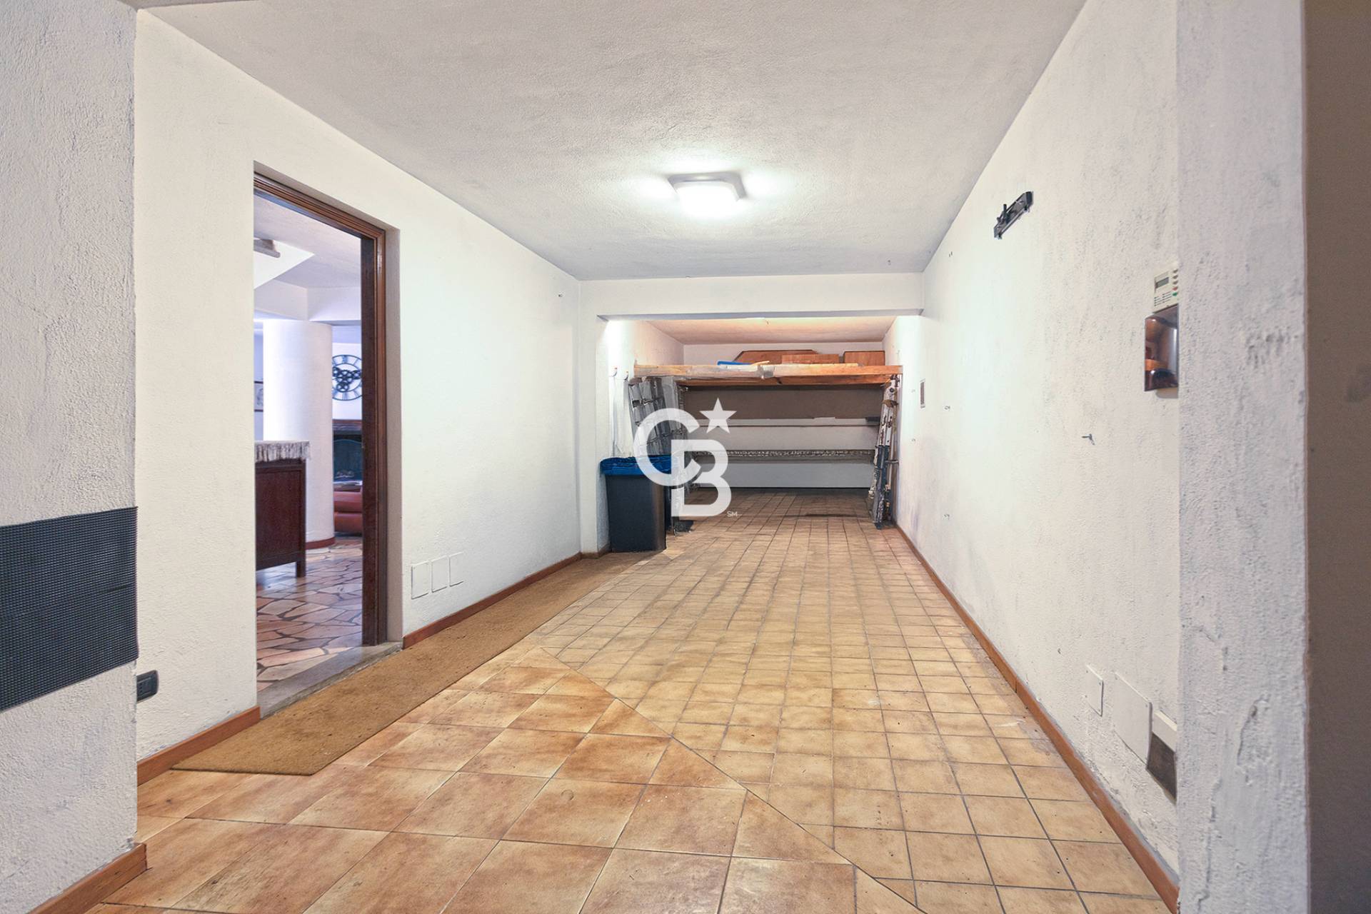
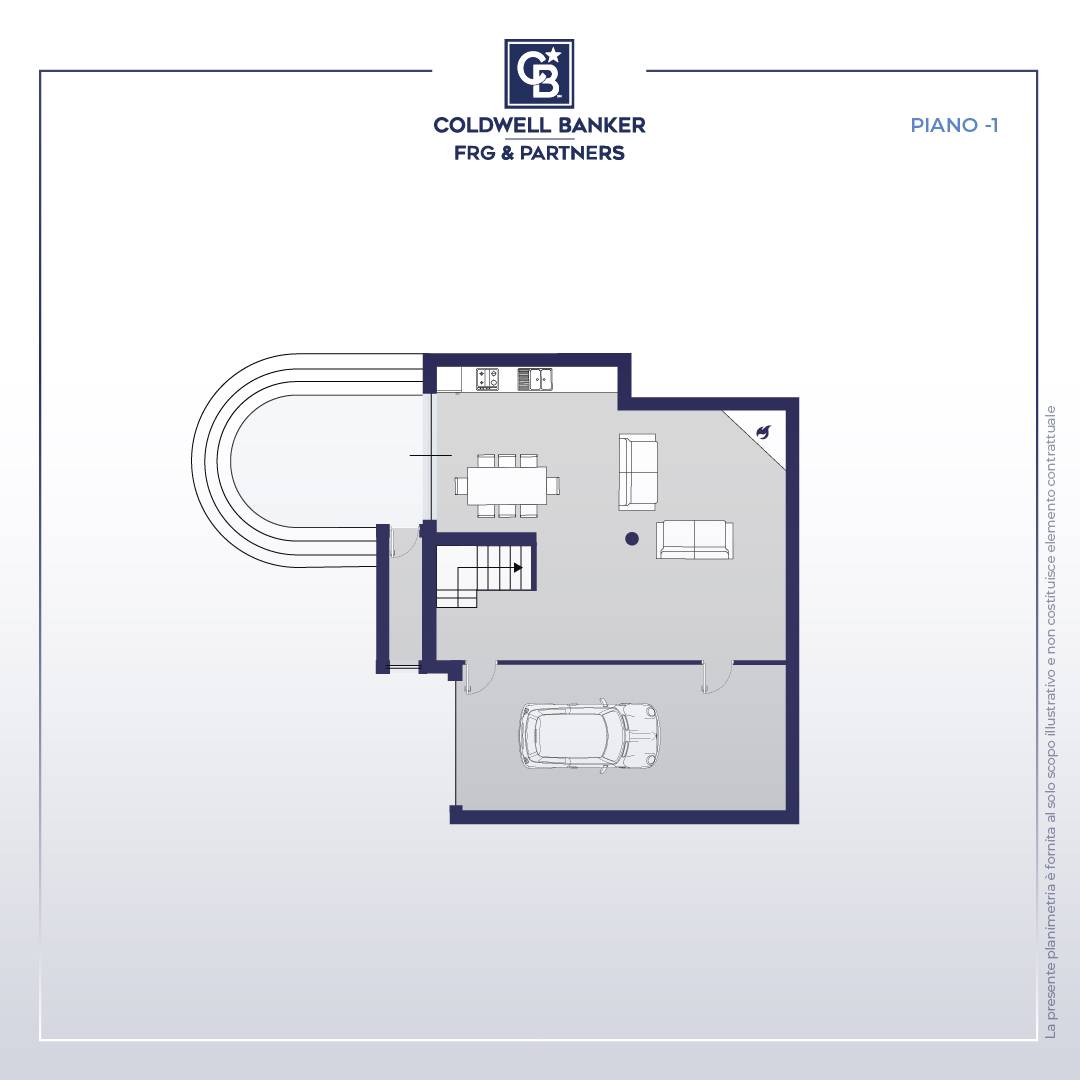
The property includes a basement level comprising a tavern with a brick fireplace, ideal for dinners and convivial moments, and a convenient 30 m2 garage.


General information:


Alarm system, automatic 4-section irrigation system, doors and furniture made to measure from domestic wood, of excellent craftsmanship, Douglas fir window frames with iron shutters and mosquito nets.

Property Features

Floor
On two levels of 3
Conservation status
Excellent
Current condition
Free upon deed
Surface
220 m²
Rooms
7
Bedrooms
3
Bathrooms
3
Kitchen
Habitable
Position
Residential area
Garage
Double
Balconies
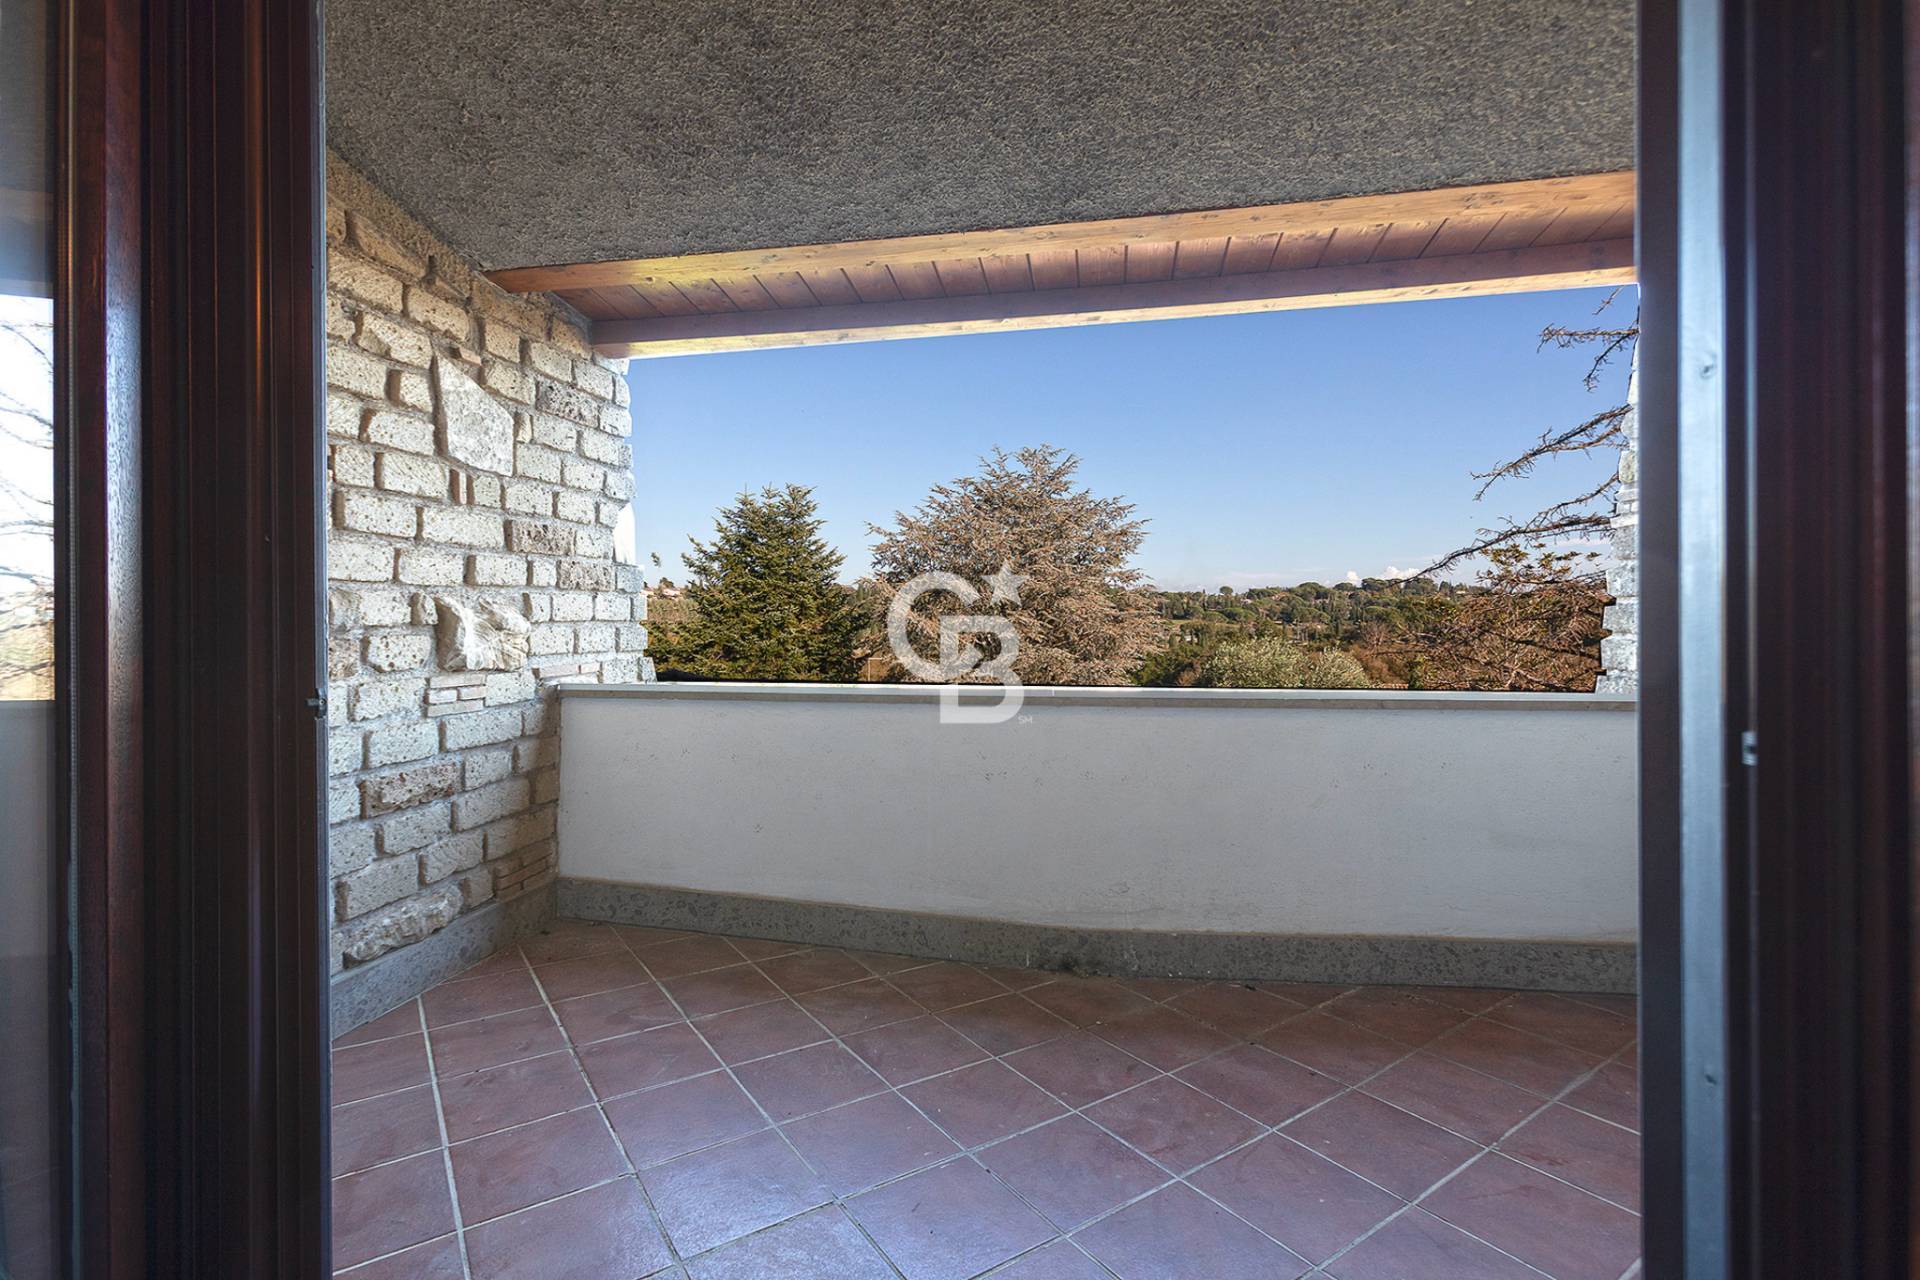
Present
Fireplace
Yes
Shower
Yes
Parquet
Yes

Nearby

Gyms

Wellness Centers

Soccer Fields

Sports Complexes

Tennis Courts

Bike Paths

Playgrounds

Train Station

Public Transportation

Kindergarten

Elementary Schools

Middle Schools

High Schools

Cafes / Bars

Post Offices

Shopping Centers

Municipal Offices / Town Halls

Video

Map

Primary interest points

Loading…
Loading…

Trend €/sqm in the area
The information shown on this page is provided to mere general information purpose and does not constitute a contractual element.

Last updated:

07/08/2026

Marco Cristofari

Agente/Sales Agent

Coldwell Banker FRG & Partners

VAT No.: 02048130567

REA No.: 148700

Viterbo

(+39) 0761 332038

3285885262

marco.cristofari@cbitaly.it

Contact us


    Similar properties

    This site is registered on wpml.org as a development site. Switch to a production site key to remove this banner.